Dallas Markovina Personal Real Estate Corporation - 250-870-6145
BACK


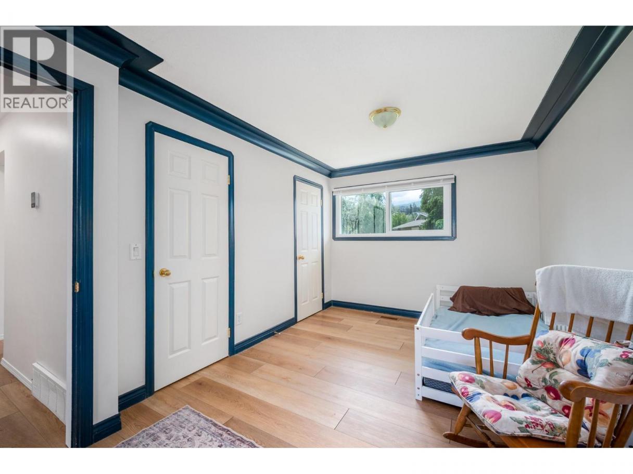
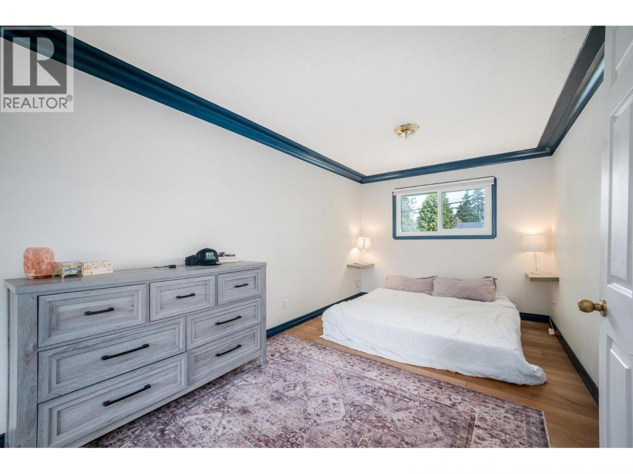
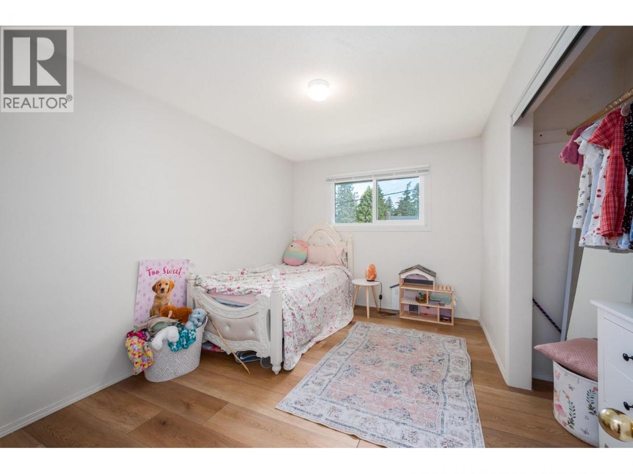
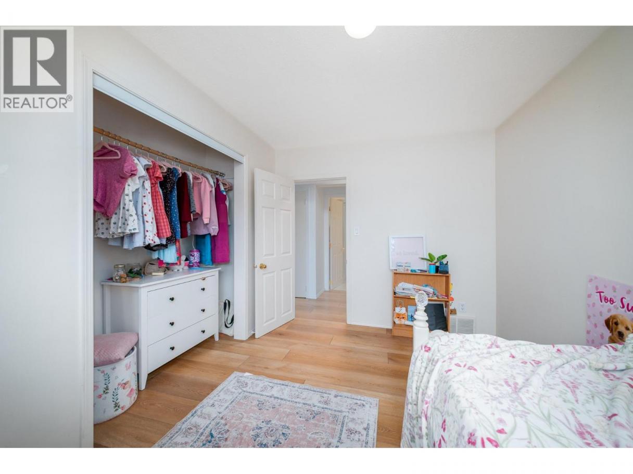
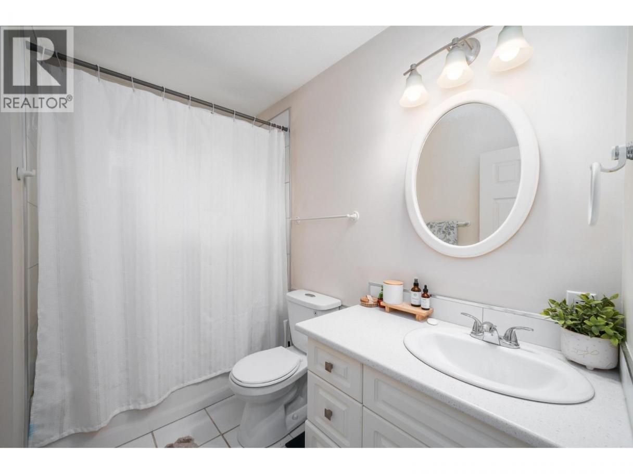
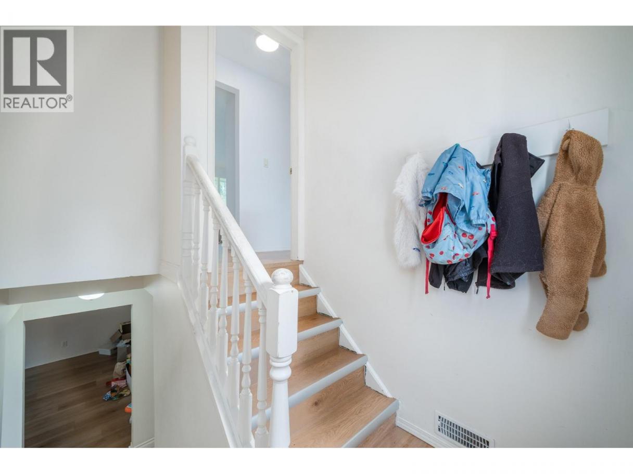
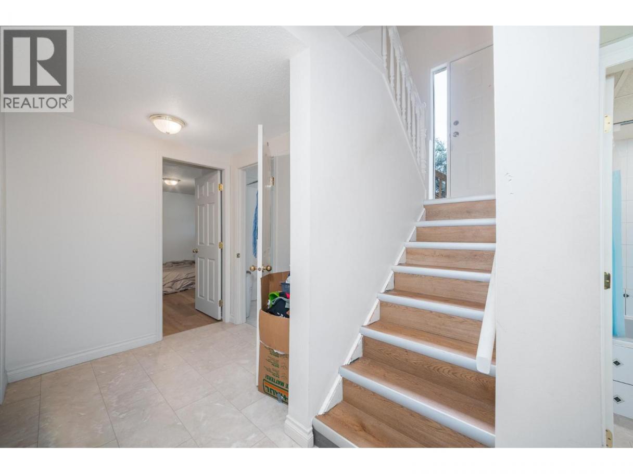
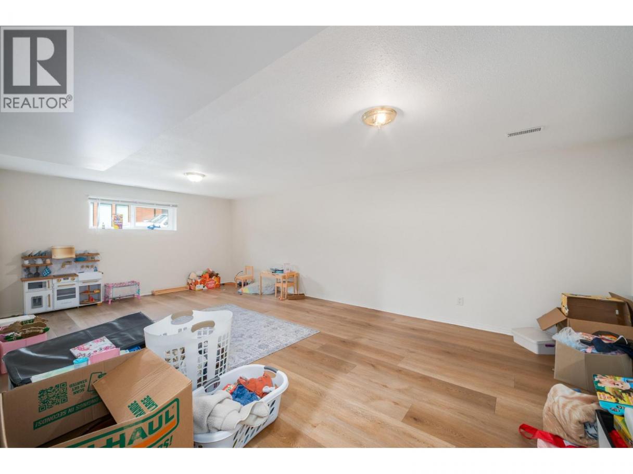
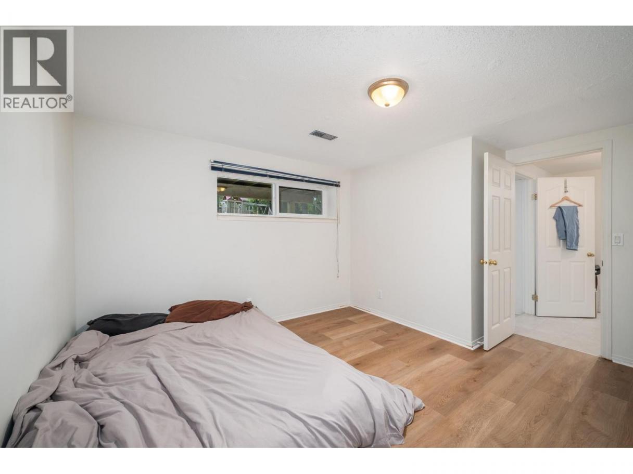
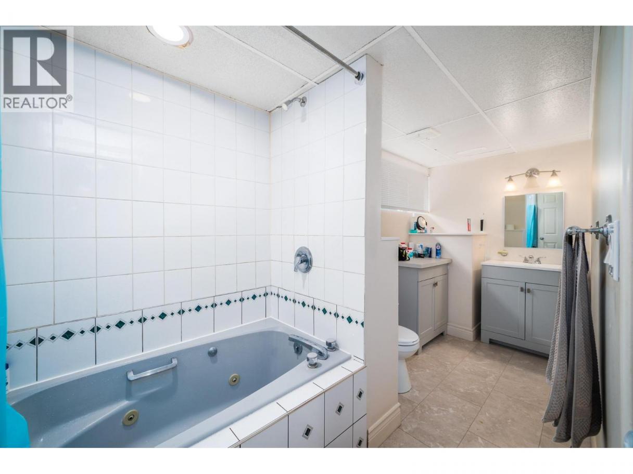
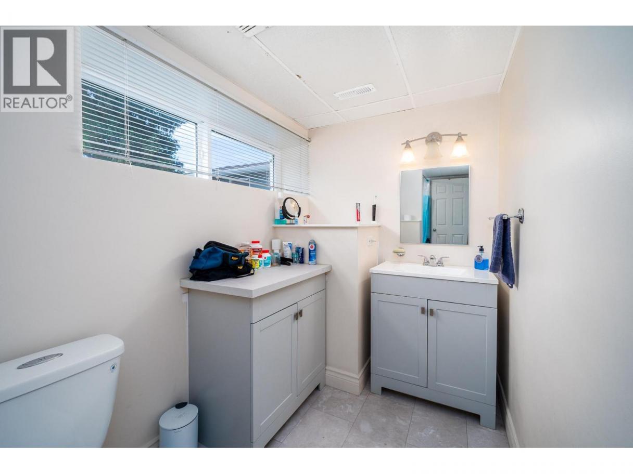
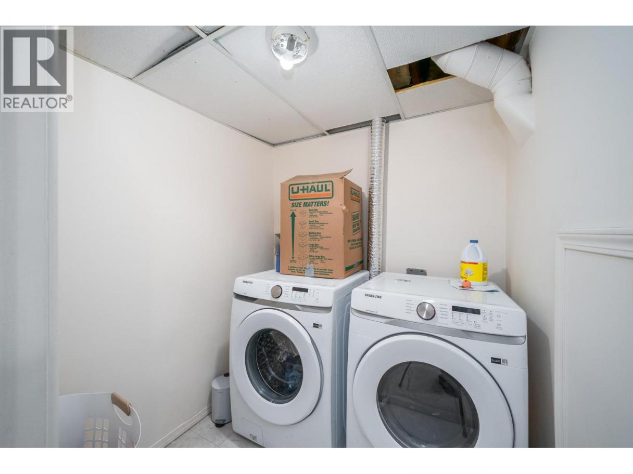
Single Family in Kelowna
- 50
- 54
 4 Bedrooms
 2 Bathrooms
- 2288 Sq Ft
Property Type
Single Family
Description
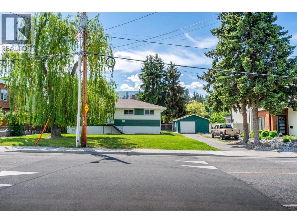
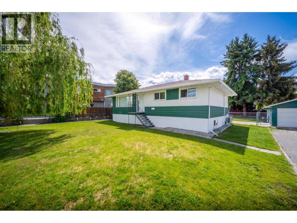
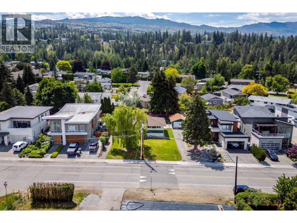
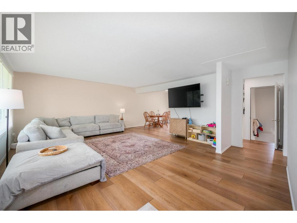
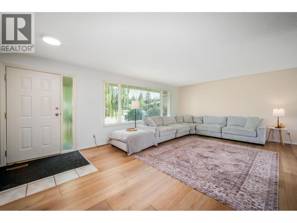
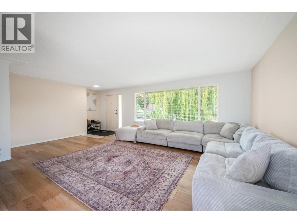
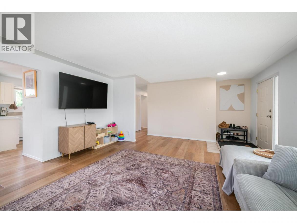
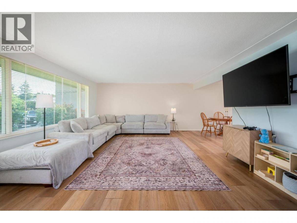
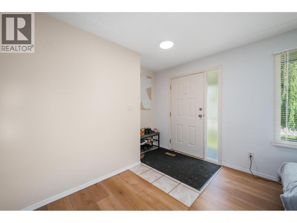
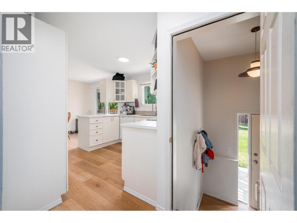
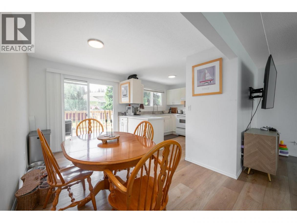
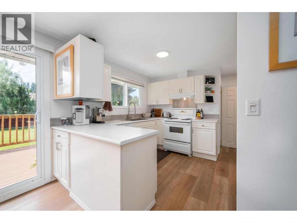
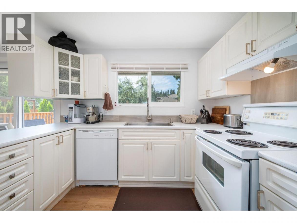
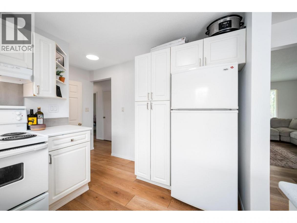
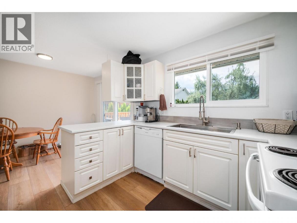
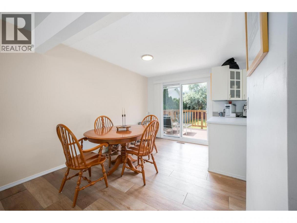
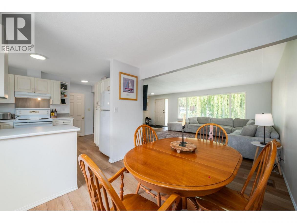
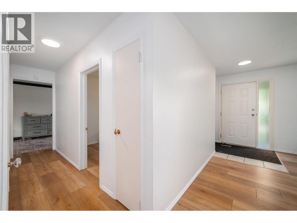
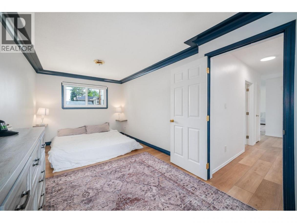
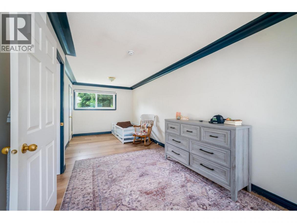
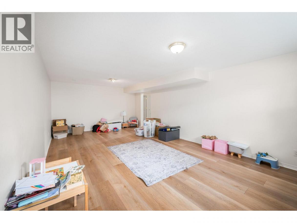
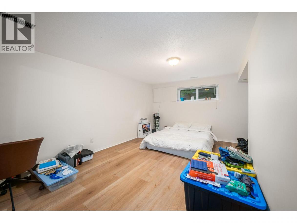
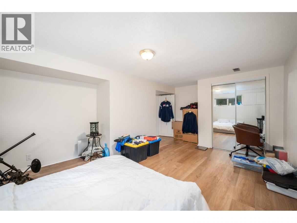
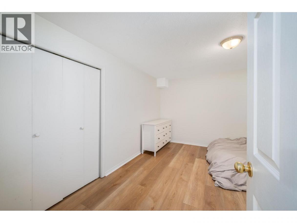
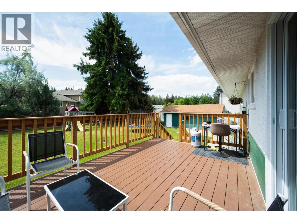
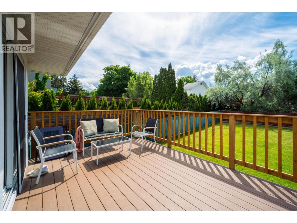
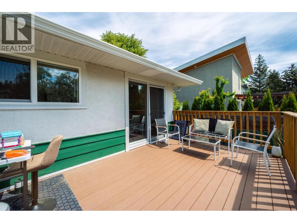
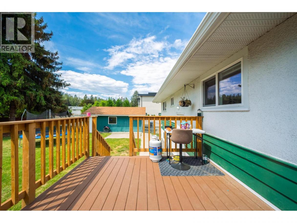
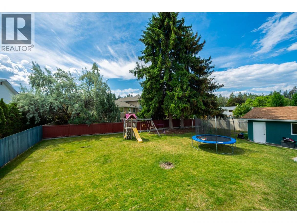
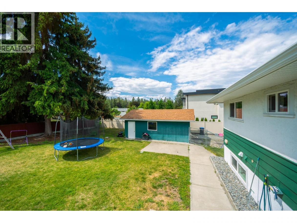
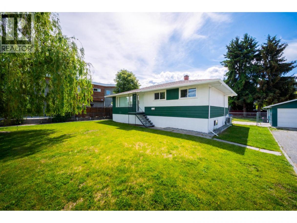
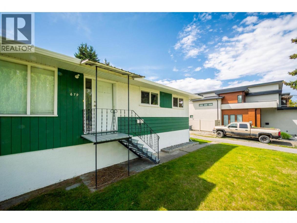
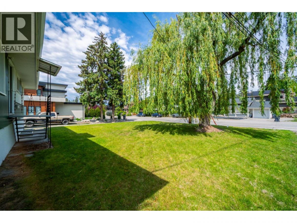
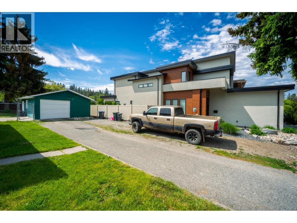
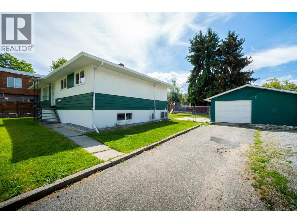
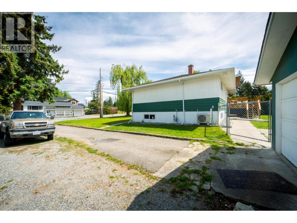
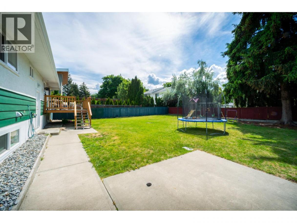
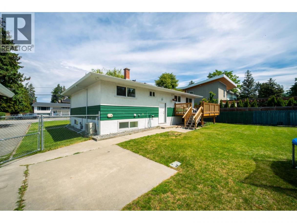
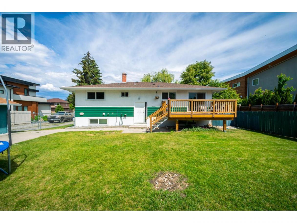
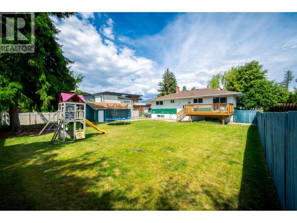
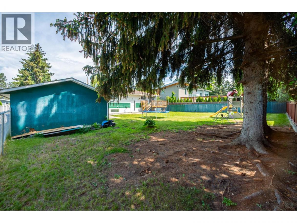
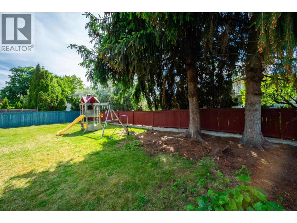
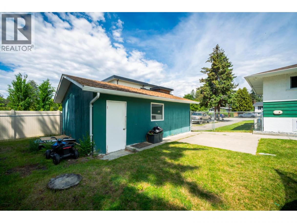
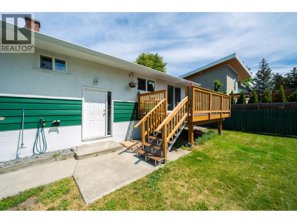
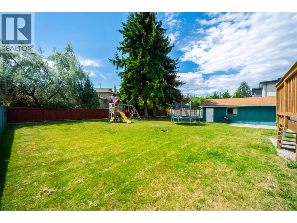
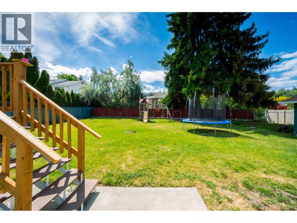
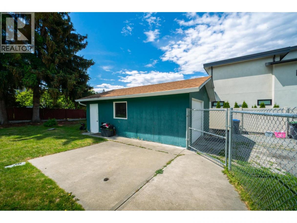
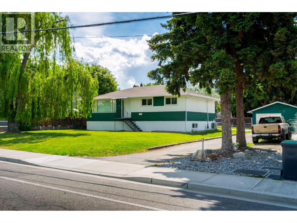
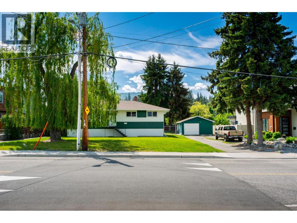
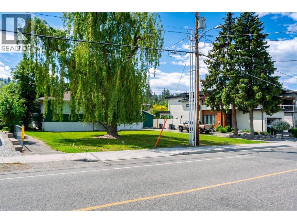
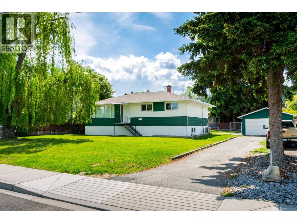
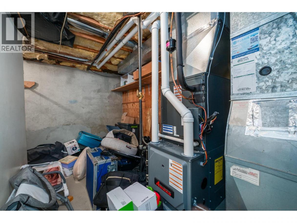
GREAT STARTER home or HOLDING PROPERTY in the highly sought-after Lower Mission neighbourhood of Kelowna. This 4-bedroom (easily put back to 3 beds on main), 2-bathroom home has been thoughtfully updated with vinyl flooring, a new (2024) furnace and A/C, and features a fully fenced yard with a detached garage/shop (16'8 wide x 23 long). Ideally located steps from schools, Lake Okanagan, world-class wineries, and boutique shops, this property is perfect for families and investors alike. With 0.278 acres (87 ft x 140 ft), existing services, and road frontage already in place, the lot is well-positioned for a straightforward future subdivision, making this a rare opportunity with serious long-term upside. On both sides of the home, the houses are all newer luxury homes, and the lot depth lends itself to having room for a pool. Call your favourite Realtor plus check out the virtual tour - https://my.matterport.com/show/?m=XEuqpyft4uQ (id:6769)
Property Details

Subarea
Lower Mission

Lot
0.28

Year Built
1964

Sewer
Municipal sewage system

Flooring
Vinyl

Parking Type
10
Rooms Dimension
| Room | Floor | Dimension |
|---|---|---|
| 4pc Bathroom | Lower level | 5'7'' x 13' |
| Laundry room | Lower level | 5'11'' x 6' |
| Bedroom | Lower level | 13'3'' x 12'7'' |
| Bedroom | Lower level | 18'3'' x 12'3'' |
| Recreation room | Lower level | 22' x 12' |
| Other | Main level | 23' x 16'8'' |
| Other | Main level | 10' x 15' |
| Foyer | Main level | 16' x 4'6'' |
| Bedroom | Main level | 12' x 9' |
| Dining room | Main level | 11' x 7'10'' |
| 4pc Bathroom | Main level | 8' x 5' |
| Living room | Main level | 16'9'' x 16' |
| Primary Bedroom | Main level | 9' x 27' |
| Kitchen | Main level | 10' x 11' |
Listing Agent
Shannon Styles
(250) 870-7697
Brokerage
Stilhavn Real Estate Services
(778) 738-4260
Disclaimer:
The property information on this website is derived from the Canadian Real Estate Association''s Data Distribution Facility (DDF®). DDF® references real estate listings held by various brokerage firms and franchisees. The accuracy of information is not guaranteed and should be independently verified. The trademarks REALTOR®, REALTORS® and the REALTOR® logo are controlled by The Canadian Real Estate Association (CREA) and identify real estate professionals who are members of CREA. The trademarks MLS®, Multiple Listing Service® and the associated logos are owned by CREA and identify the quality of services provided by real estate professionals who are members of CREA.
Listing data last updated date: 2026-05-30 04:25:57
