Dallas Markovina Personal Real Estate Corporation - 250-870-6145
BACK


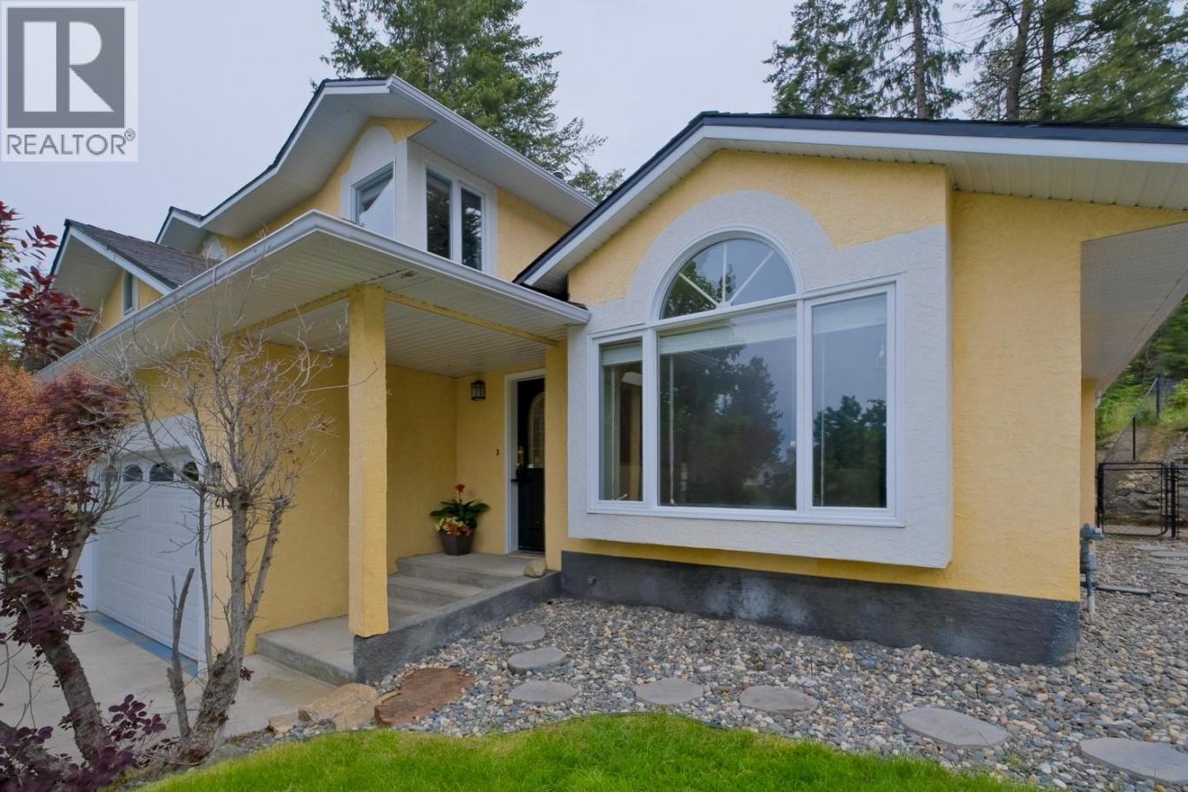
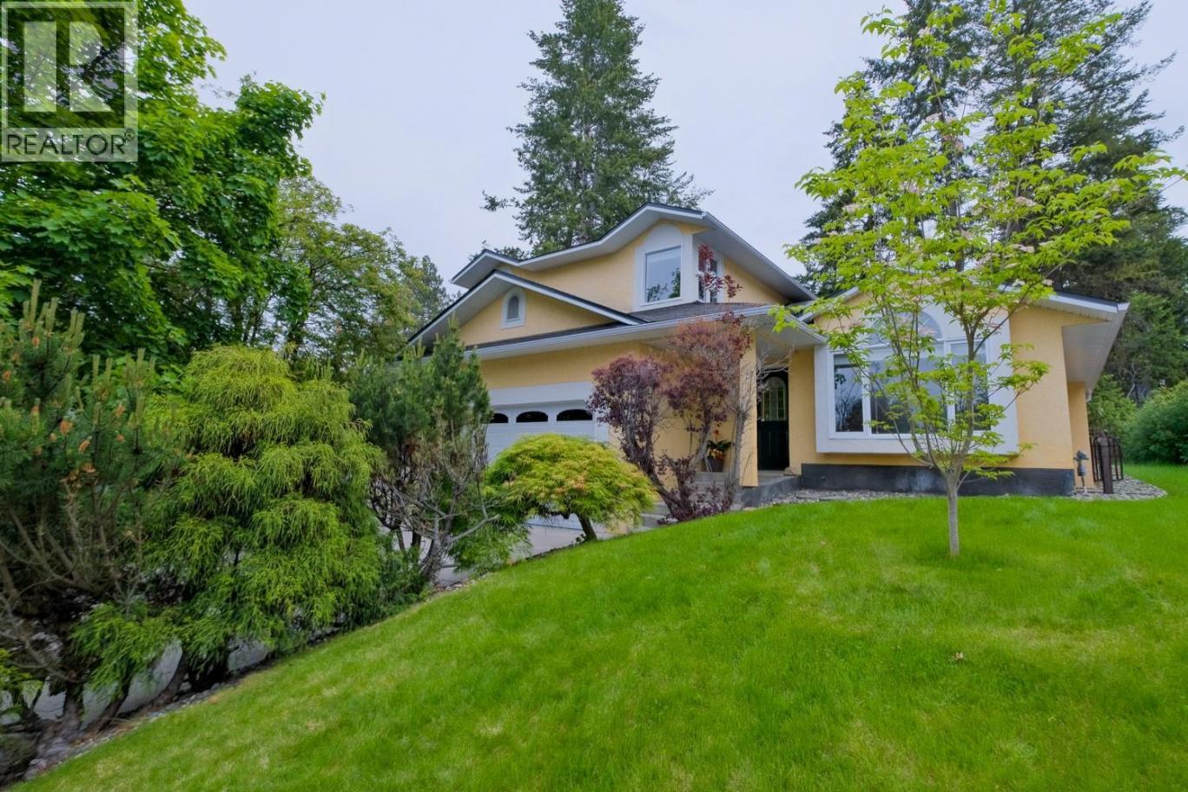
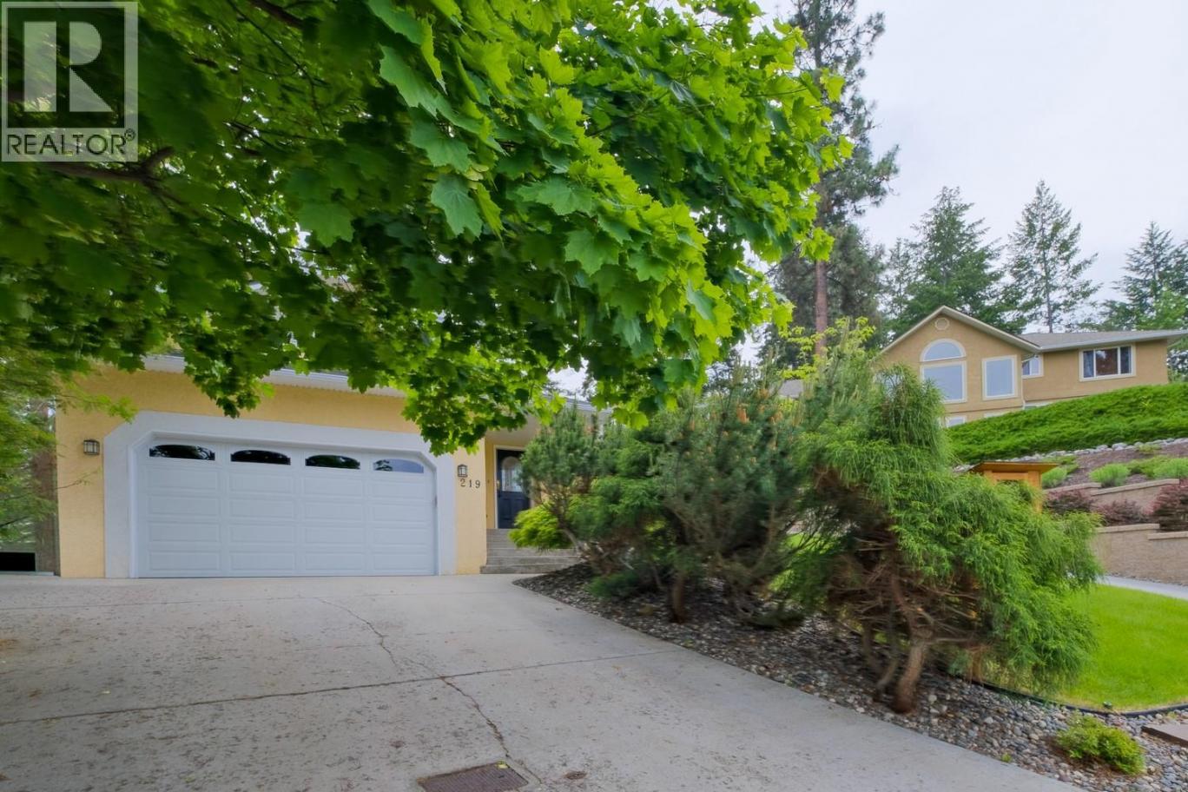
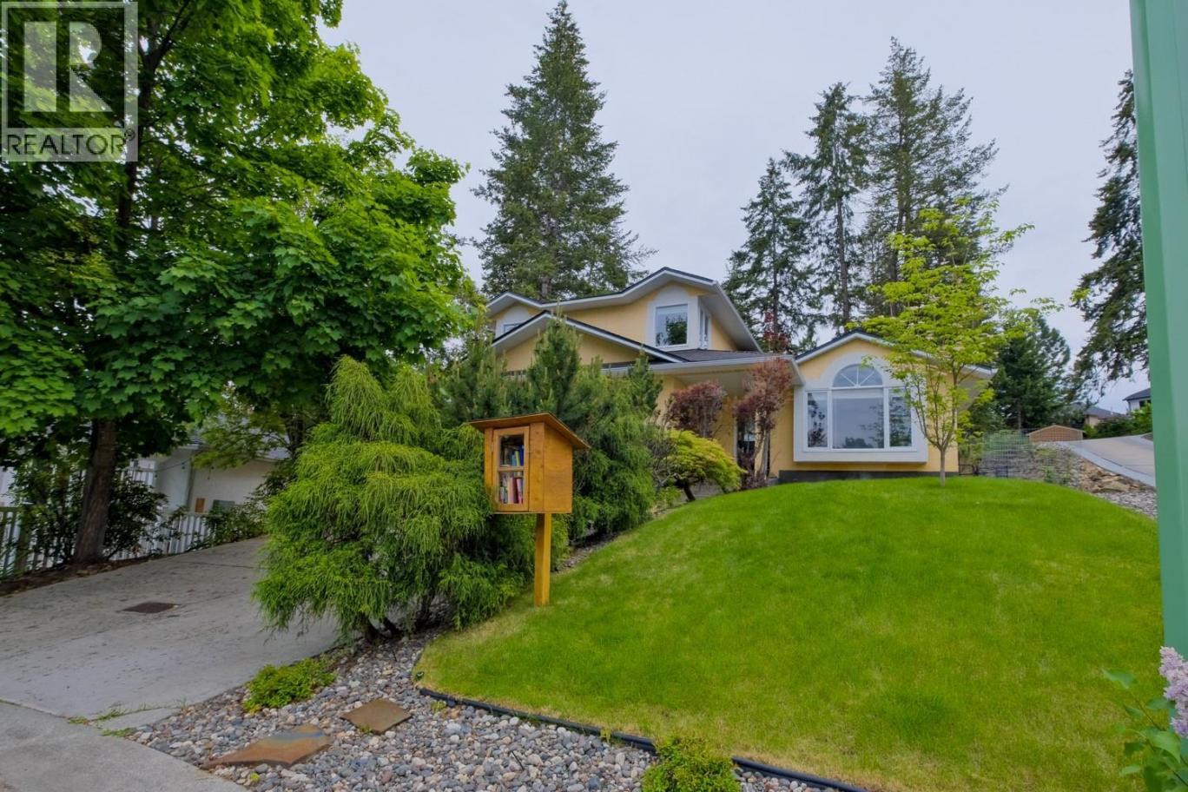
Single Family in Kelowna
- 191
- 117
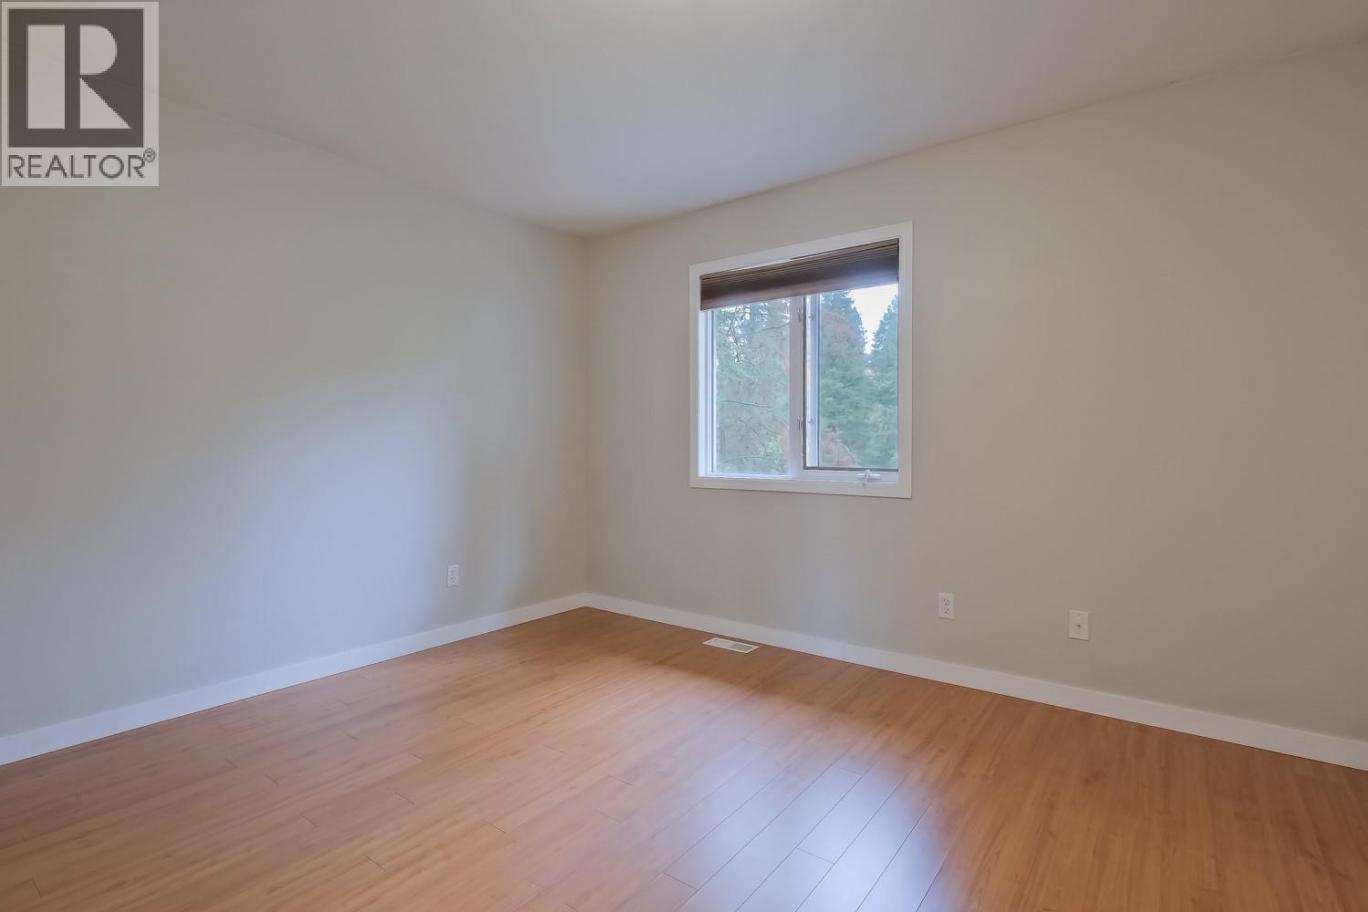
 3 Bedrooms
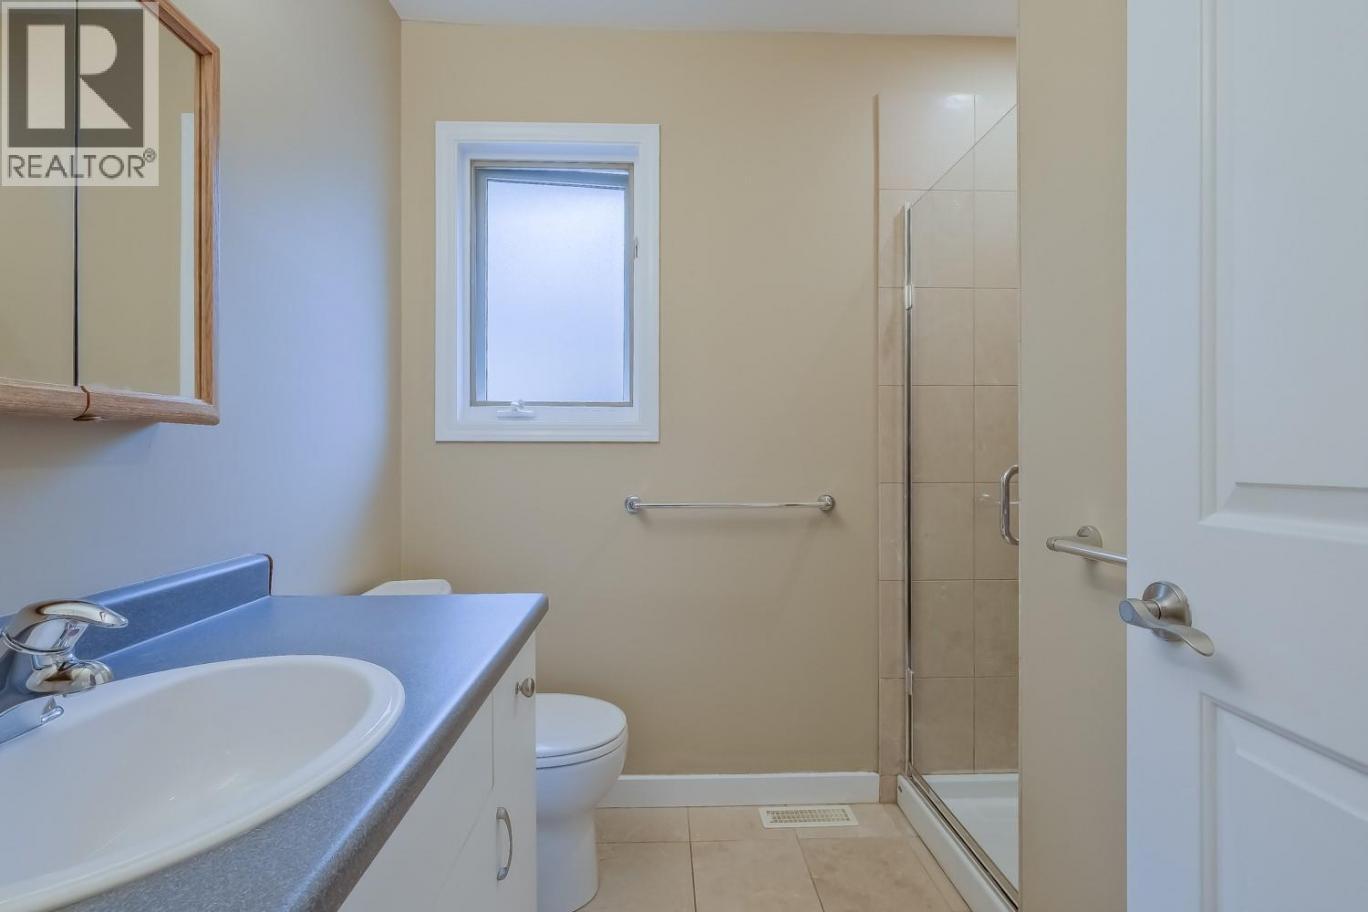
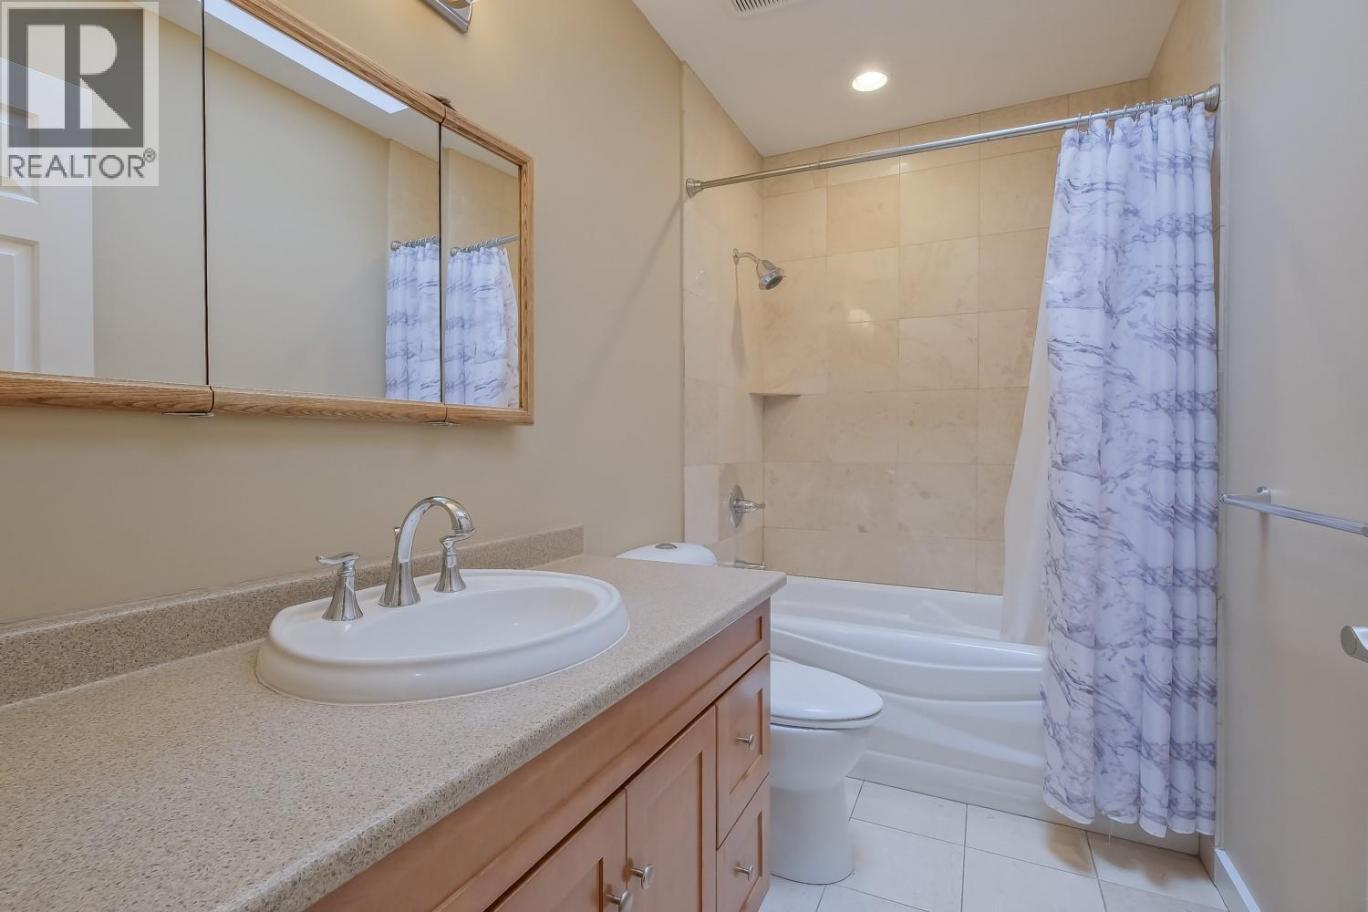
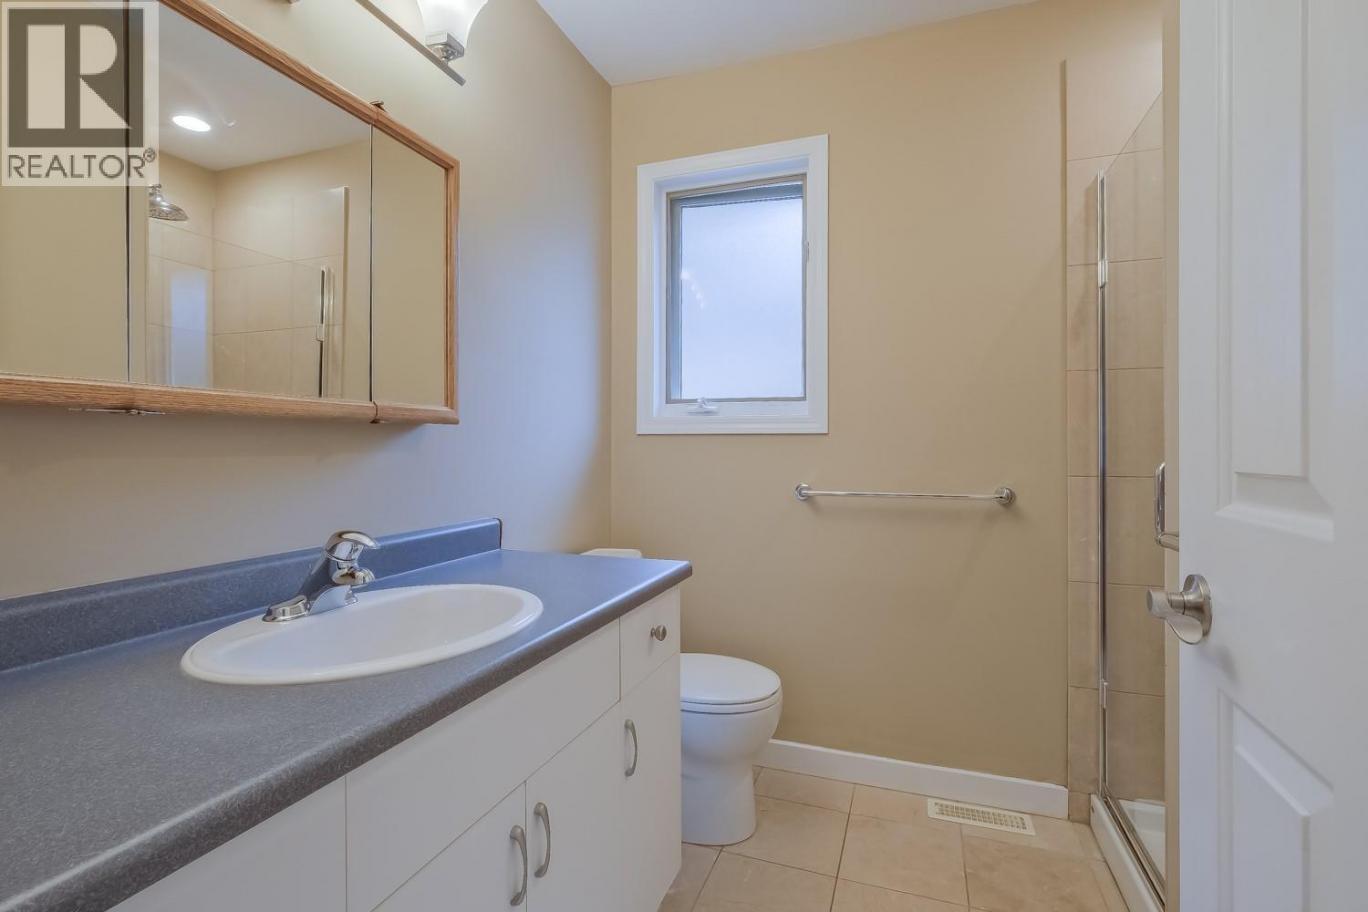
 3 Bathrooms
- 1743 Sq Ft
Property Type
Single Family
Description
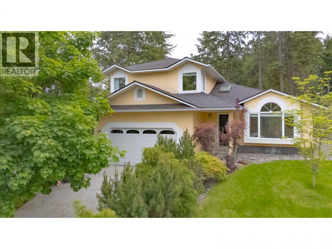
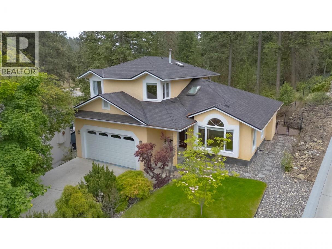
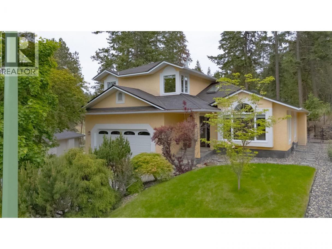
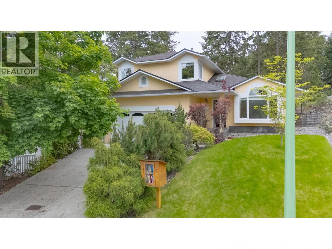
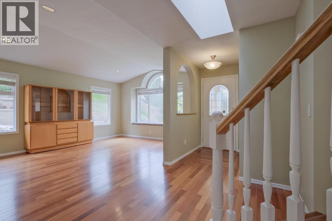
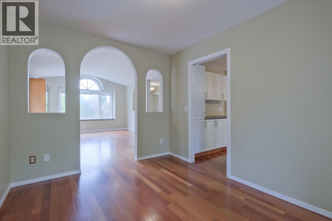
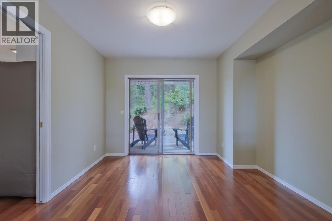
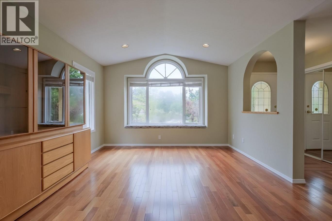
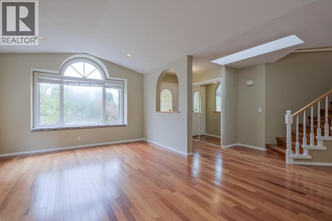
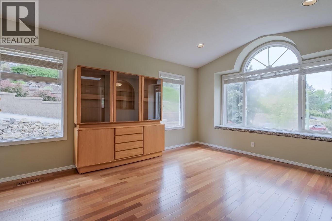
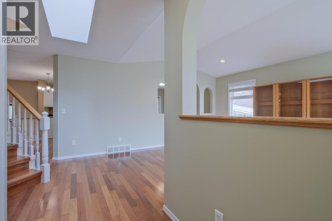
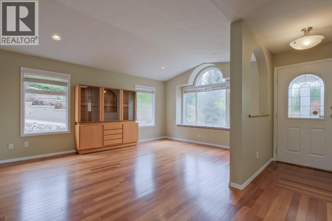
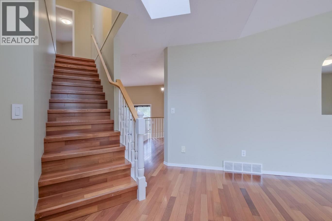
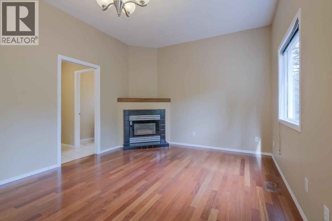
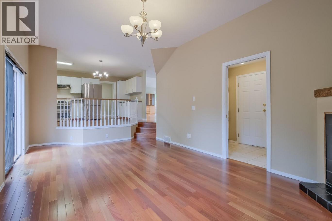
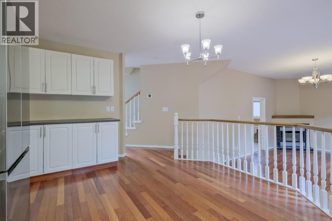
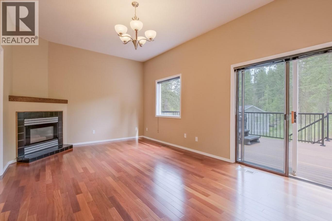
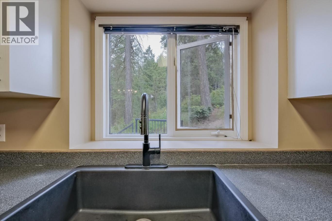
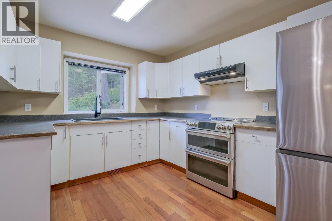
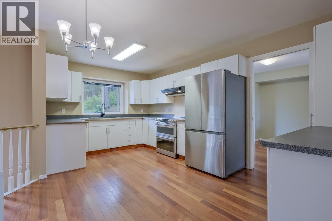
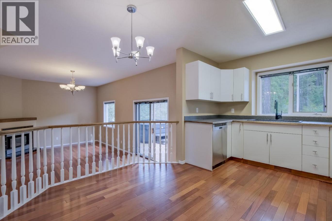
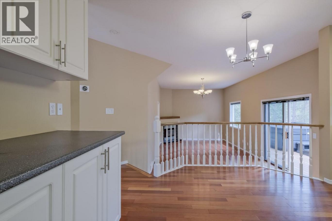
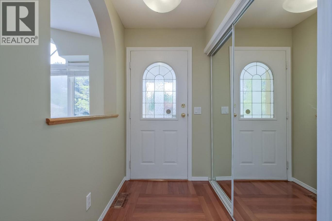
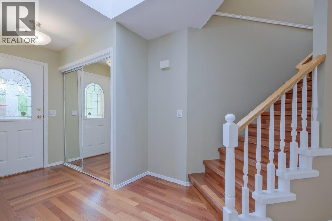
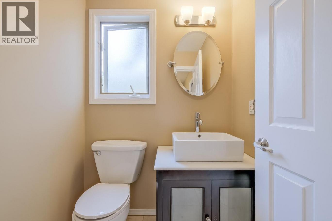
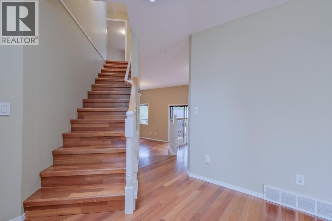
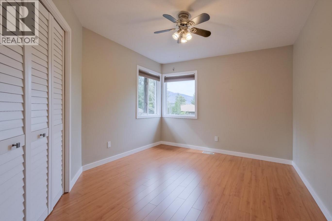
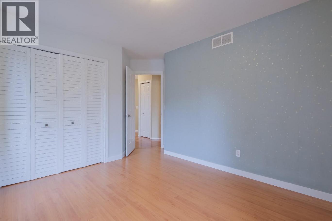
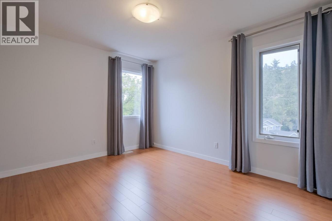
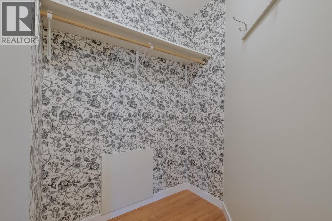
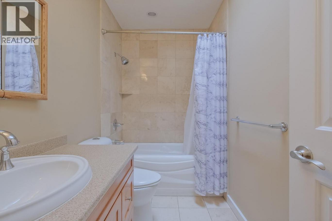
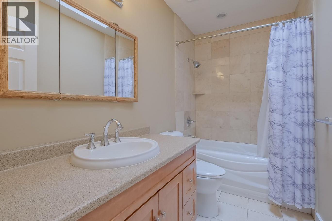
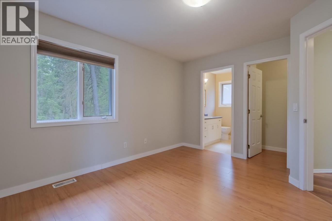
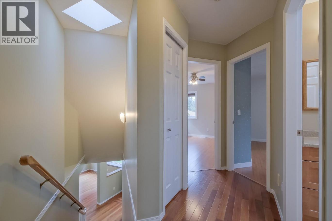
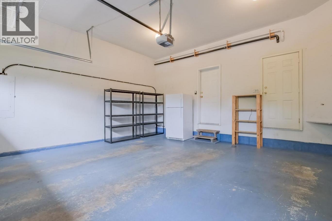
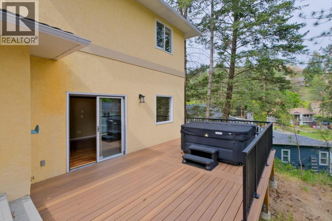
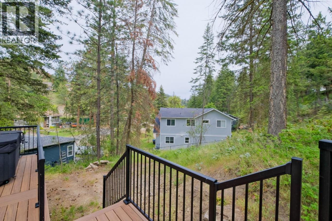
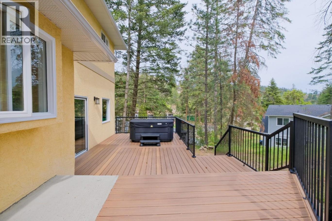
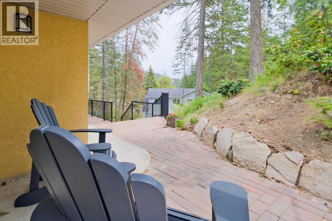
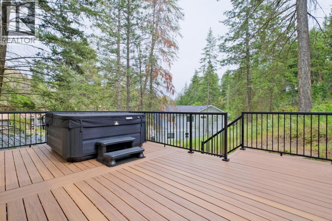
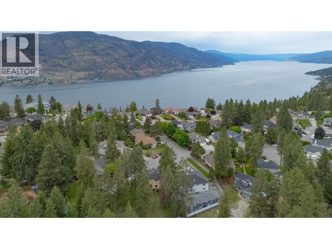
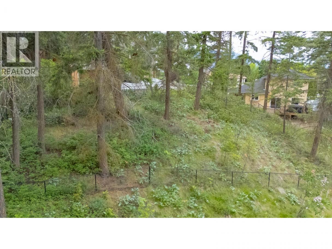
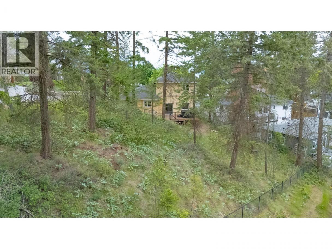
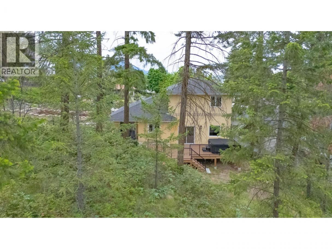
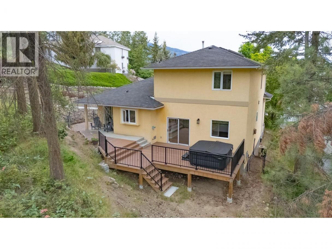
Well maintained family home on a cul-de-sac with a huge natural back yard in Magic Estates. Super quiet location with hiking and biking near by and an easy access to downtown Kelowna. Nice and bright with vaulted ceilings, skylights and views of nature and mature foliage out almost every window. Bonus front living room window seat to enjoy the view. Freshly painted main living spaces with a nice sized kitchen with ss appliances, induction stove and lots of storage. Adjacent family room with gas f/p offering space for office/ play area for children. SGD access to private rear yard from both family room and dining/flex room. Easy care hardwood through the main living spaces, laminate and tile in bedrooms and baths. Flat access out to newer composite deck and hot tub from family room area. 200 amp service and garage with extra height and room for lots of storage. This is a lovely home in a great neighbourhood and available for quick possession. (id:6769)
Property Details

Subarea
Glenmore

Lot
0.35

Year Built
1991

Sewer
Municipal sewage system

Flooring
Hardwood,Laminate,Tile

Parking Type
4
Rooms Dimension
| Room | Floor | Dimension |
|---|---|---|
| 4pc Bathroom | Second level | 9'1'' x 4'11'' |
| 3pc Ensuite bath | Second level | 7'8'' x 6'7'' |
| Bedroom | Second level | 14'1'' x 11'6'' |
| Bedroom | Second level | 14'5'' x 10'3'' |
| Primary Bedroom | Second level | 11'11'' x 14'0'' |
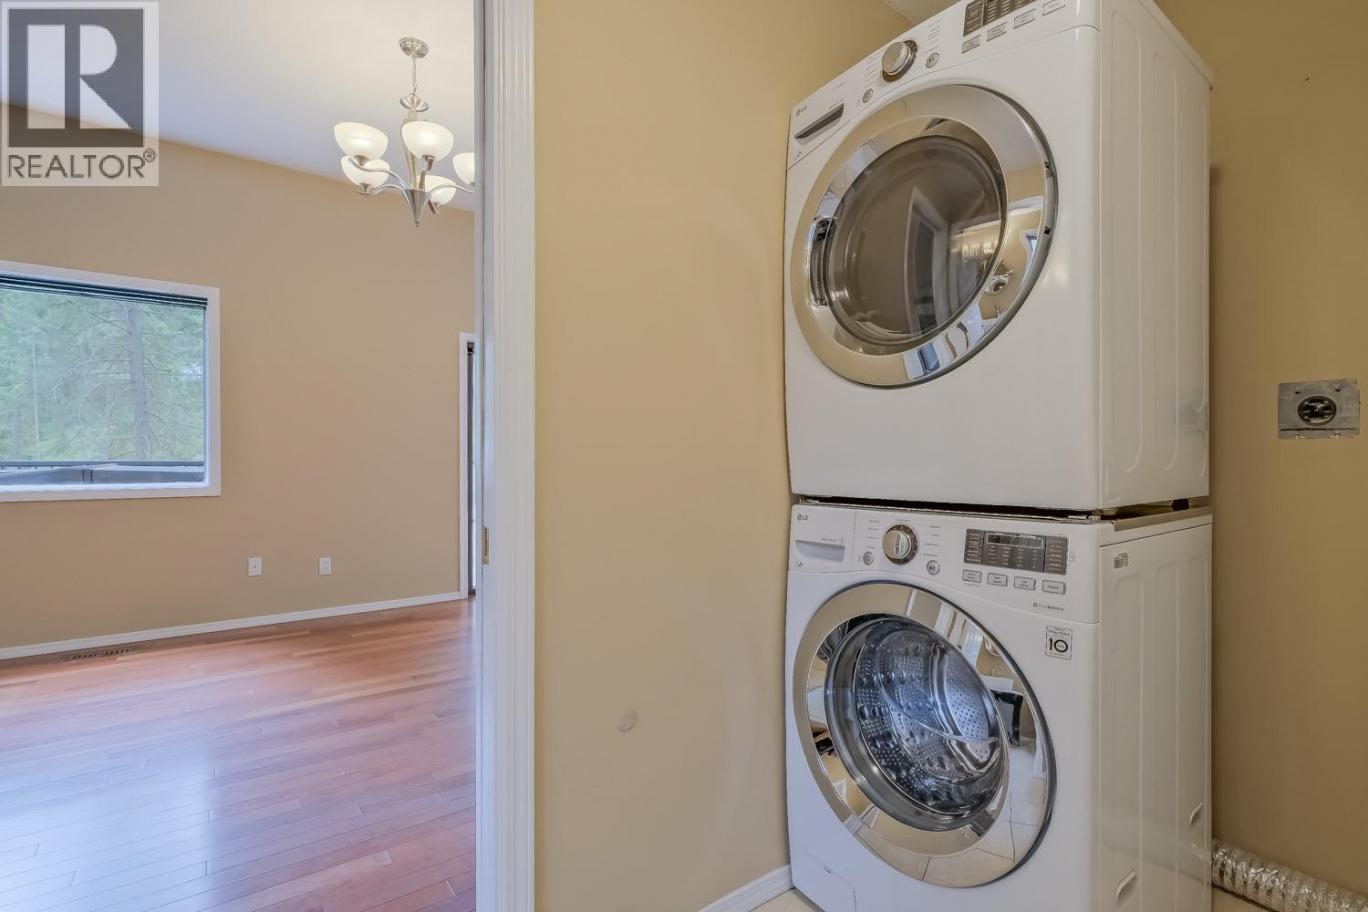
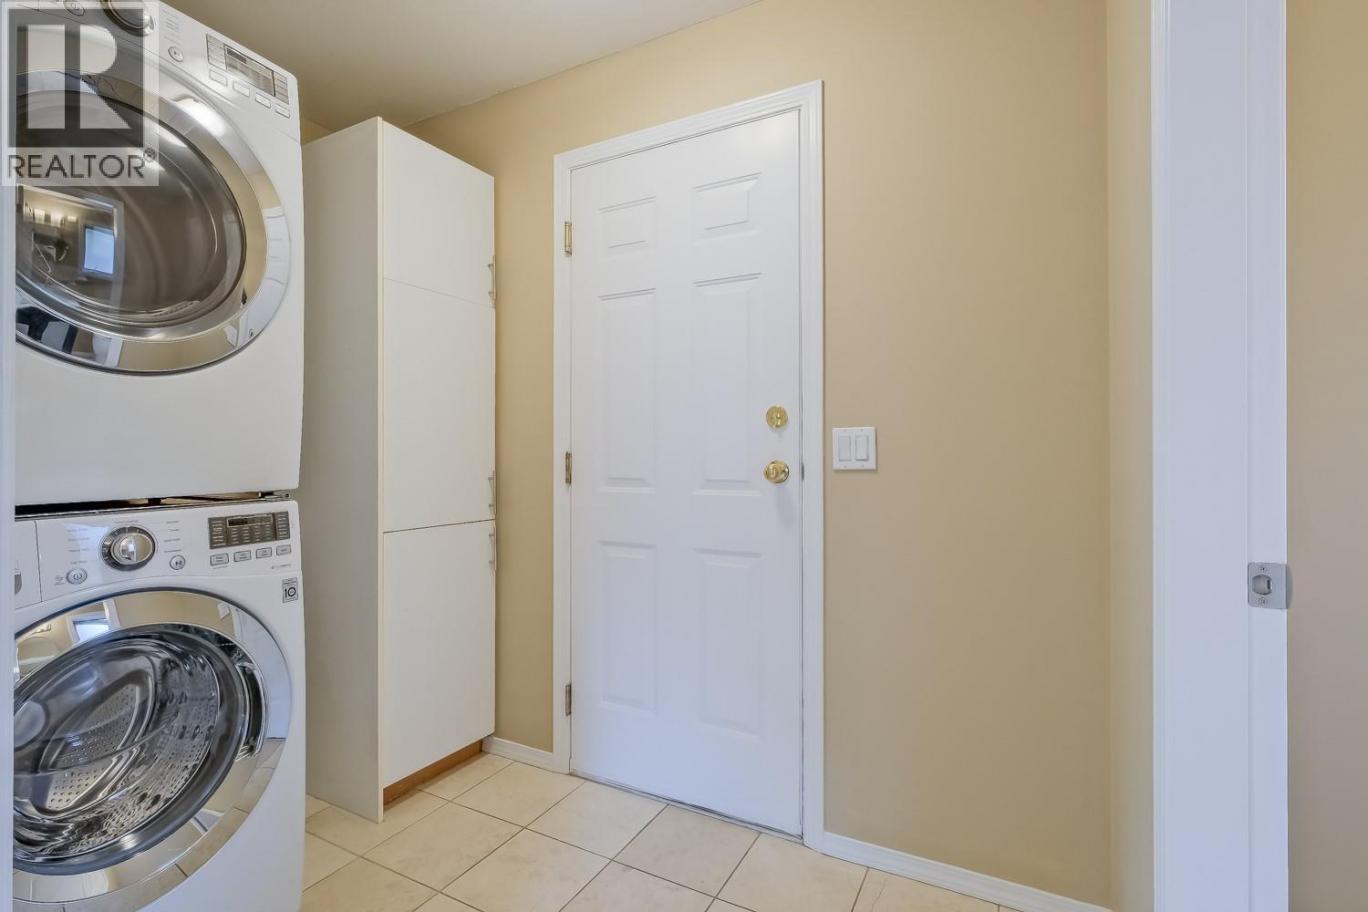
| Laundry room | Main level | 5'1'' x 8'8'' |
| 2pc Bathroom | Main level | 5'1'' x 4'11'' |
| Family room | Main level | 11'11'' x 20'11'' |
| Kitchen | Main level | 16'8'' x 12' |
| Dining room | Main level | 11'7'' x 10'8'' |
| Living room | Main level | 17' x 19'6'' |
Listing Agent
Barbara Craig
(250) 869-2366
Brokerage
Royal LePage Kelowna
(250) 860-1100
Disclaimer:
The property information on this website is derived from the Canadian Real Estate Association''s Data Distribution Facility (DDF®). DDF® references real estate listings held by various brokerage firms and franchisees. The accuracy of information is not guaranteed and should be independently verified. The trademarks REALTOR®, REALTORS® and the REALTOR® logo are controlled by The Canadian Real Estate Association (CREA) and identify real estate professionals who are members of CREA. The trademarks MLS®, Multiple Listing Service® and the associated logos are owned by CREA and identify the quality of services provided by real estate professionals who are members of CREA.
Listing data last updated date: 2026-05-26 04:41:55
