Dallas Markovina Personal Real Estate Corporation - 250-870-6145
BACK


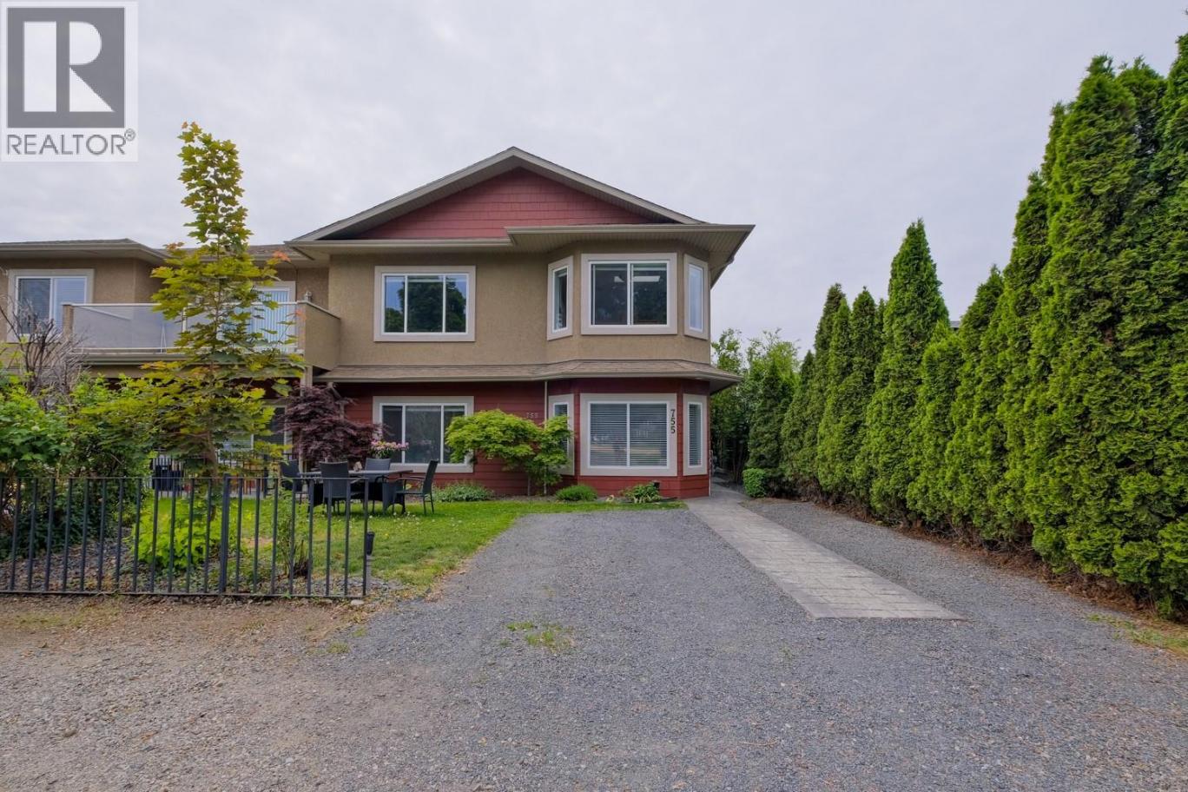
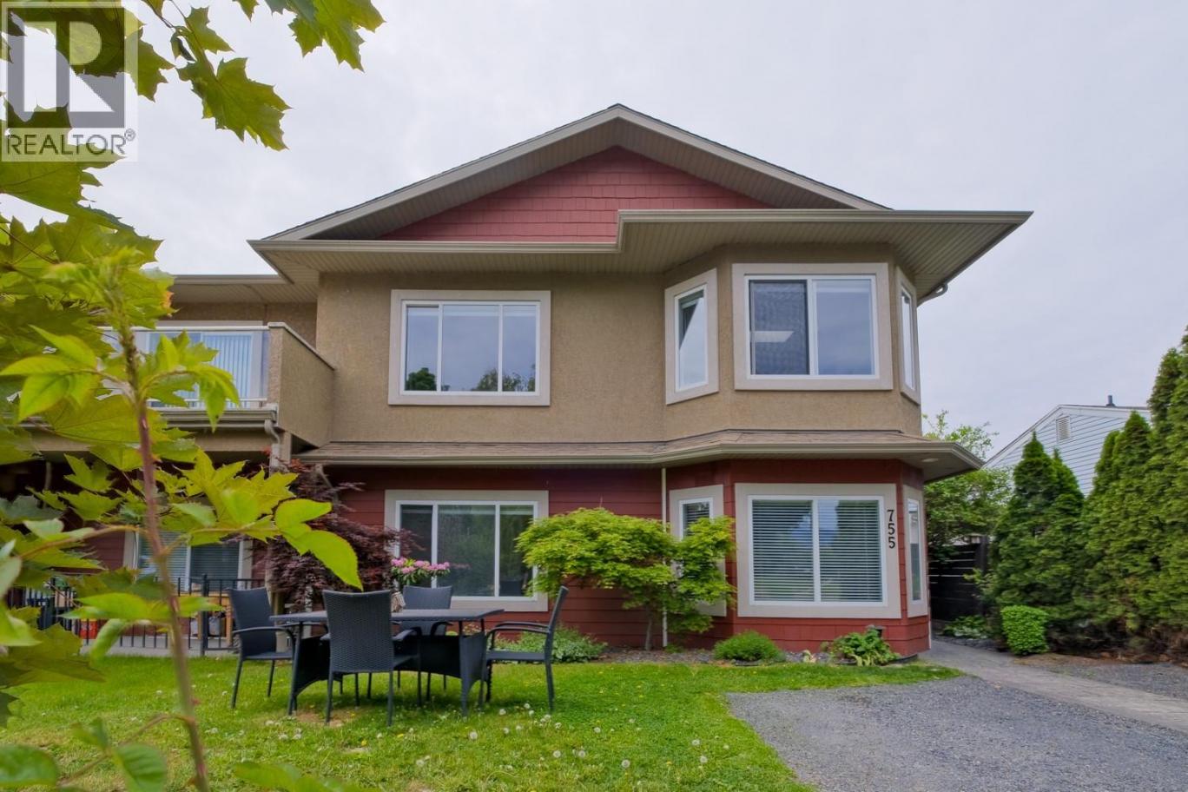
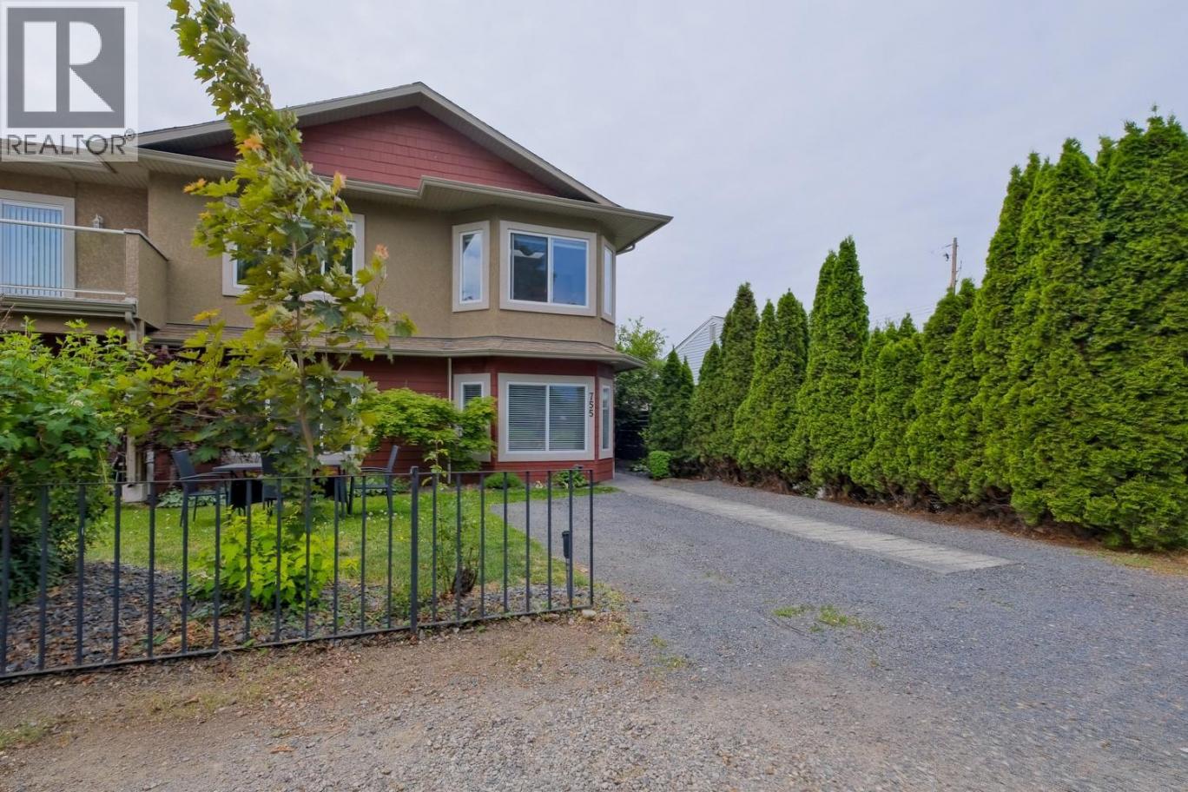
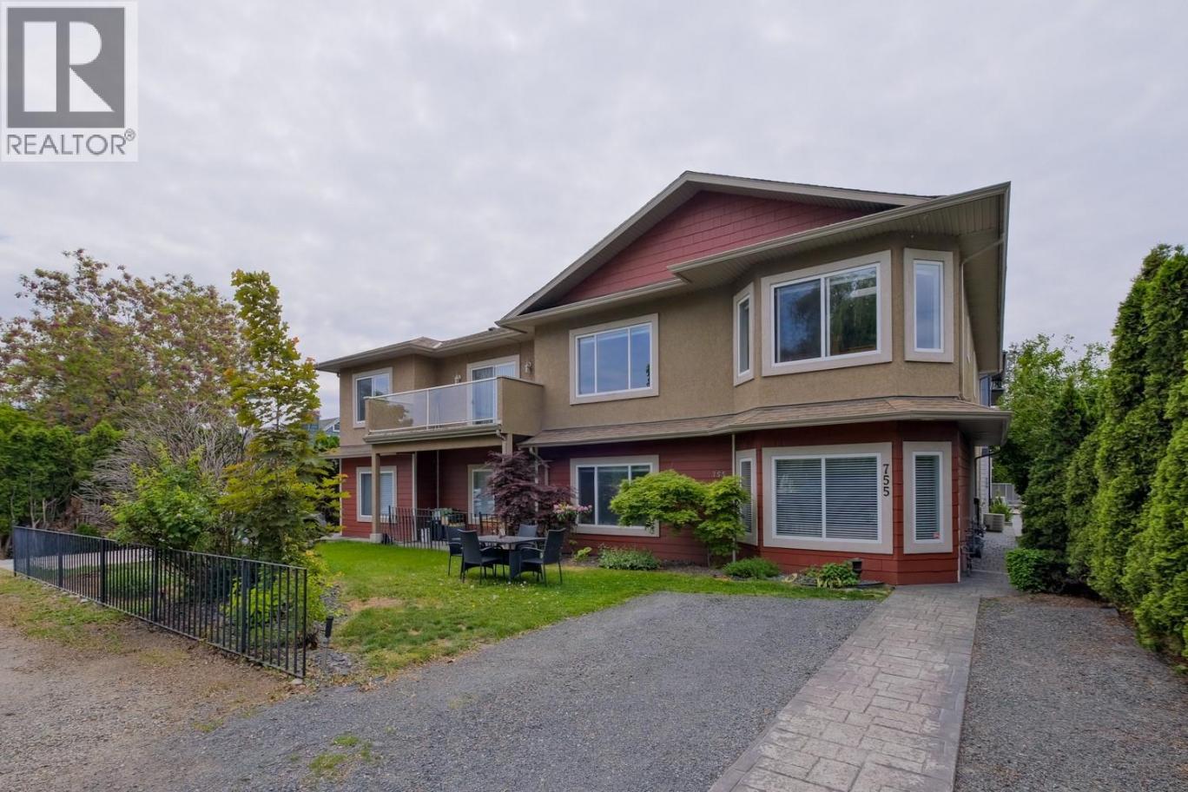
Single Family in Kelowna
- 134
- 113
 4 Bedrooms
 4 Bathrooms
- 2776 Sq Ft
Property Type
Single Family
Description
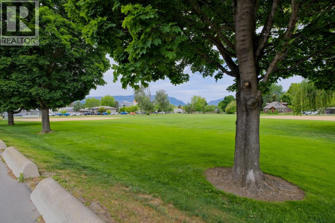
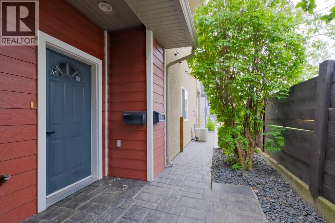
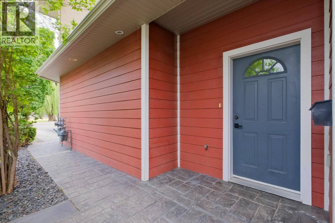
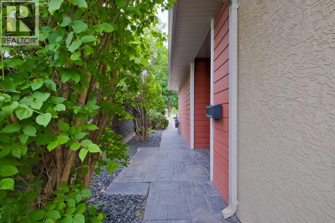
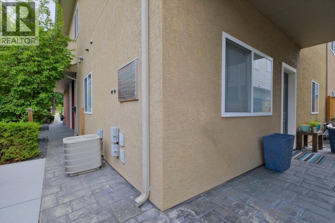
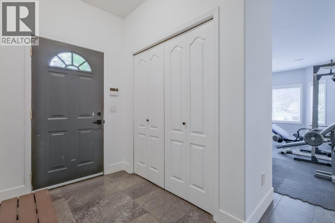
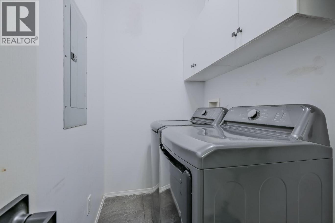
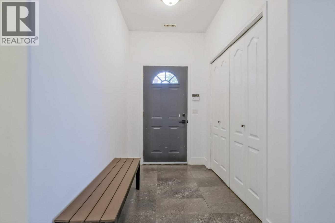
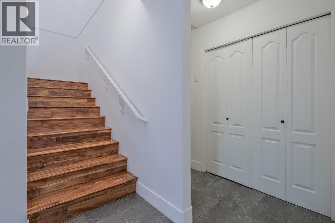
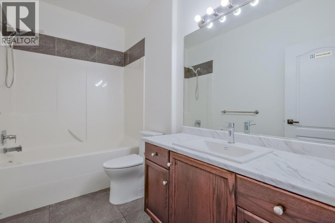
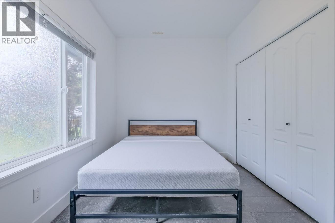
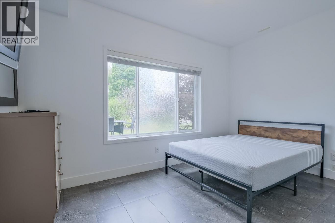
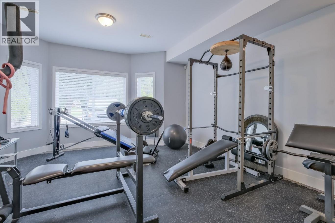
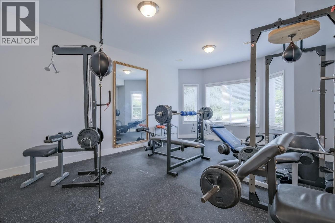
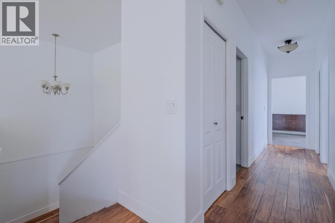
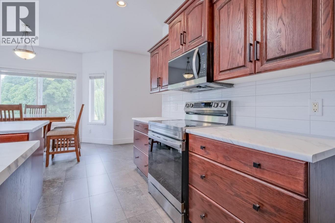
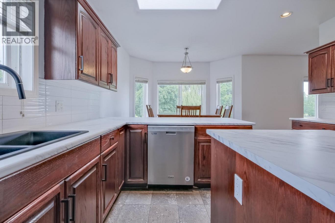
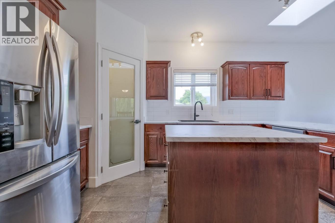
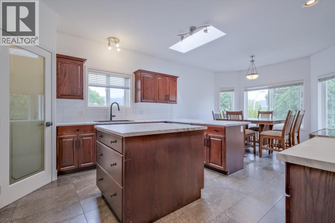
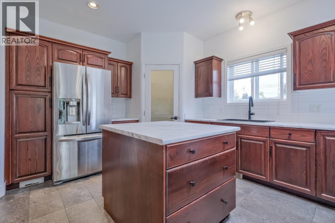
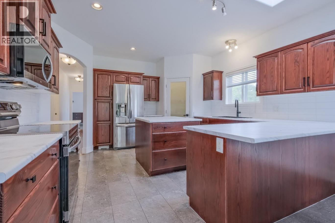
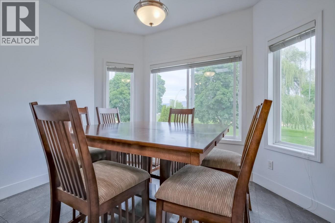
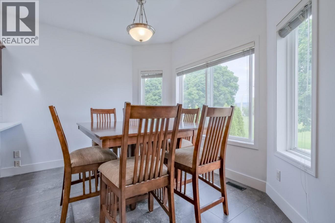
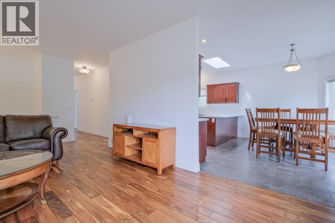
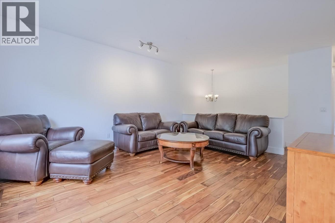
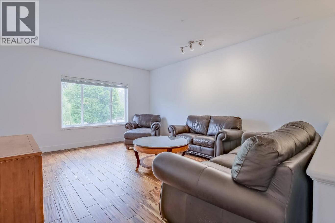
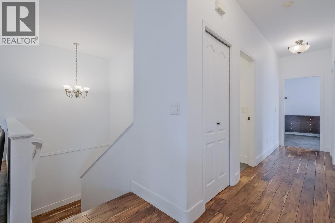
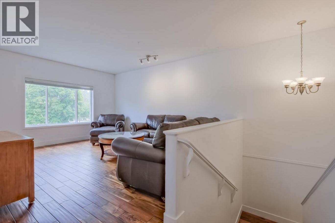
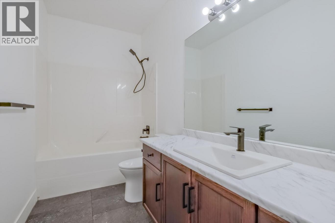
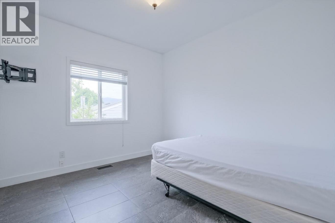
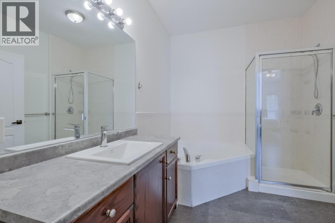
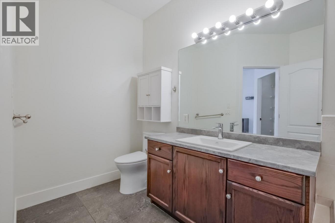
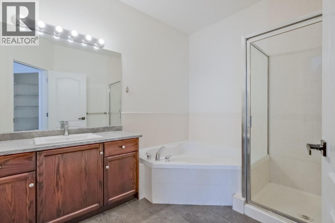
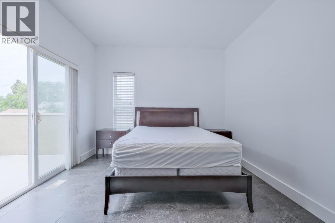
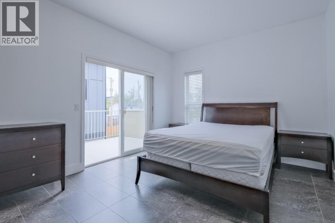
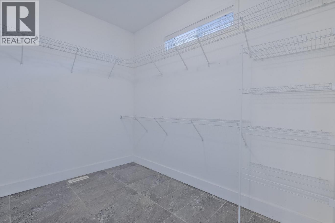
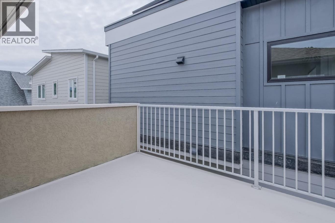
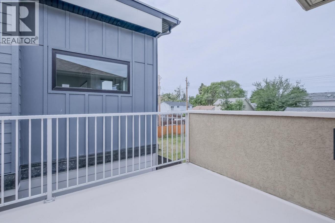
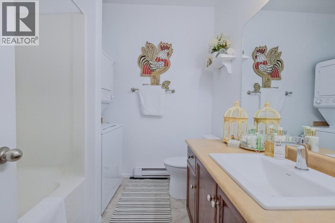
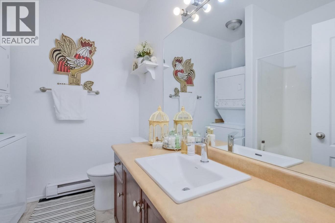
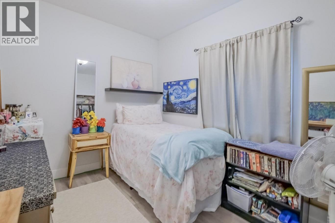
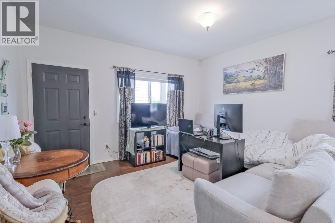
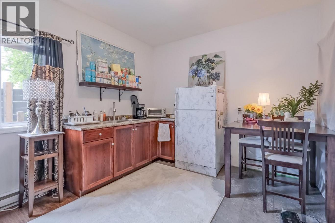
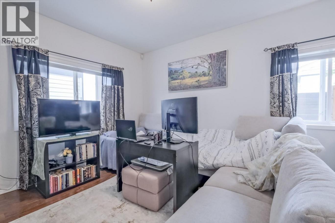
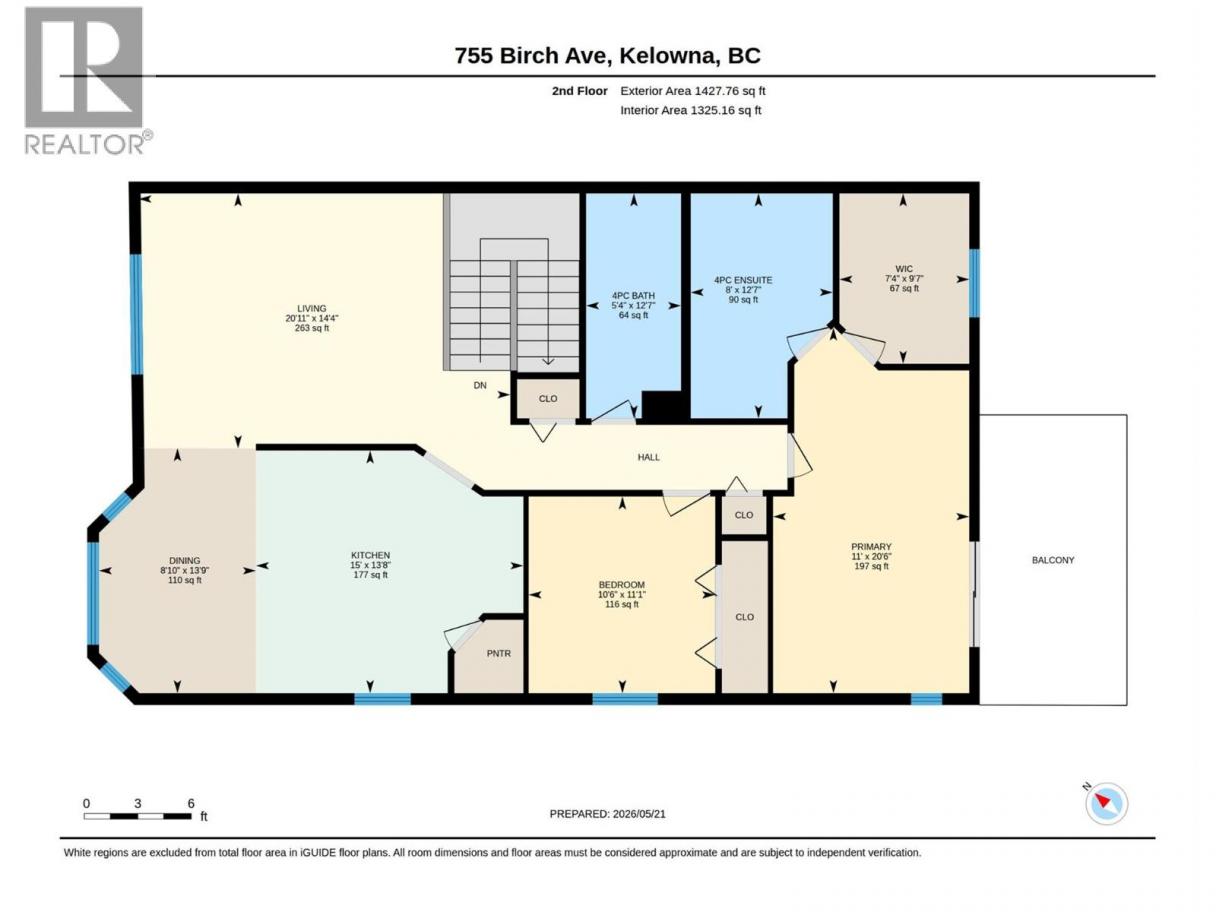
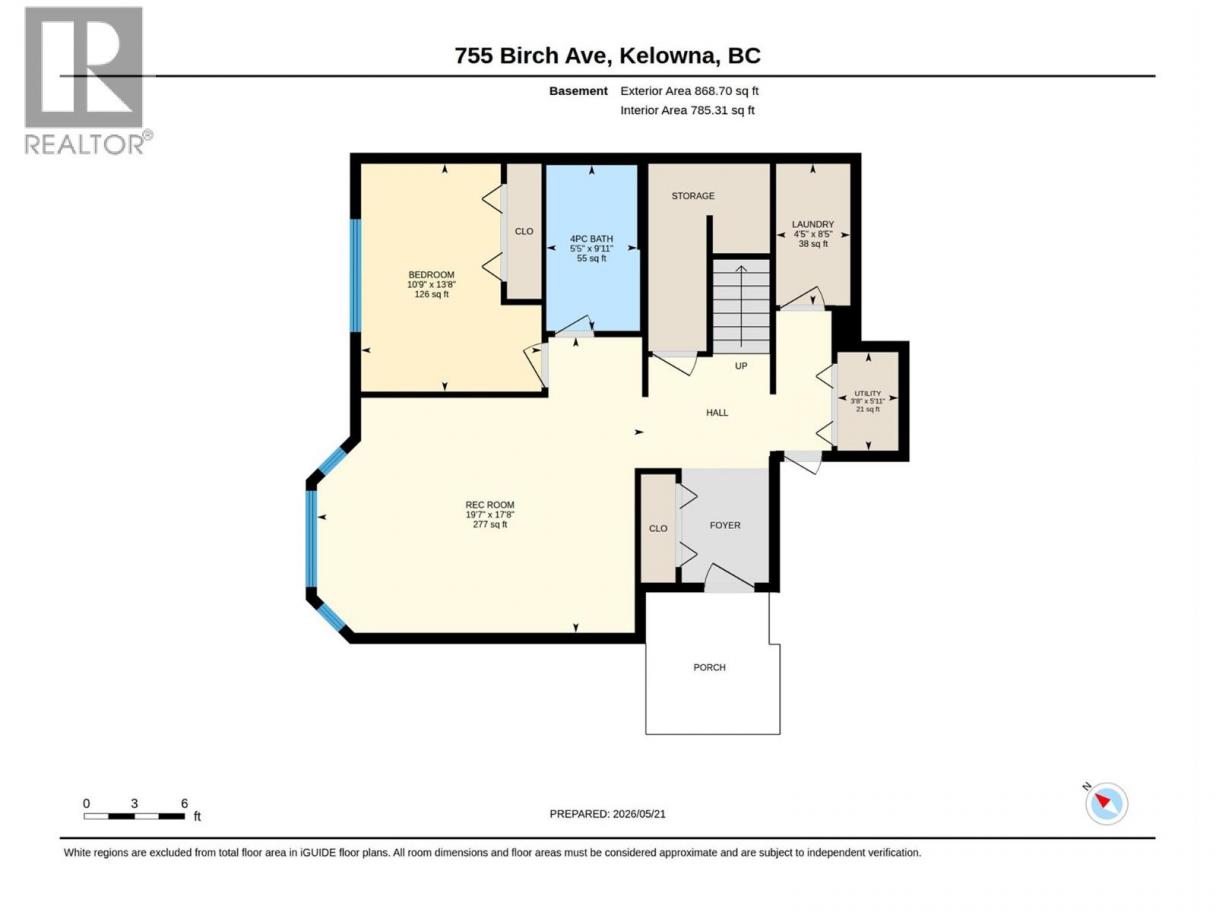
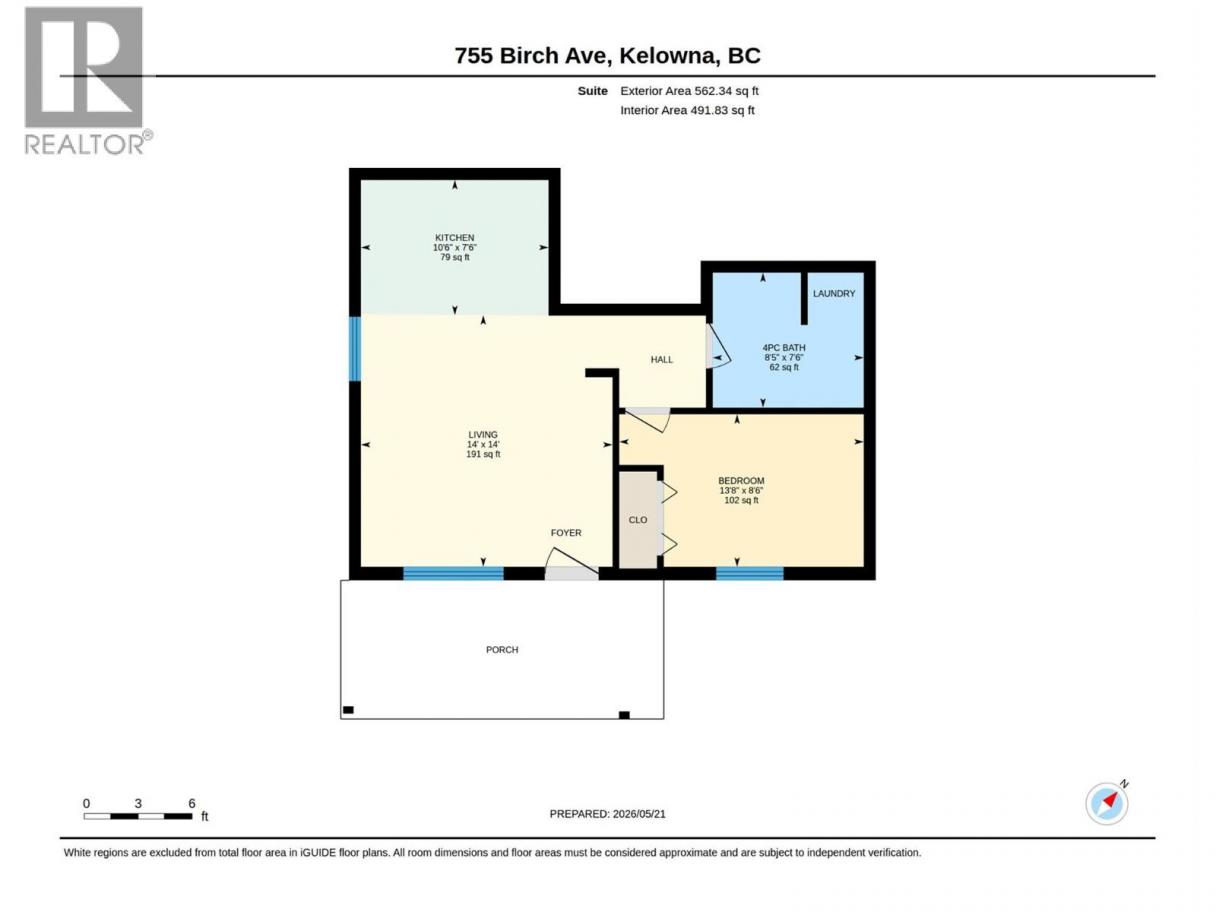
Perfect South Kelowna location with sweeping views of Cameron Park! Very close to all amenities including the Hospital, College, Schools, and 3 Daycares! Nicely manicured yard with stamped concrete walks, double parking out front with an extra parking pad out back. The 2776 sq/ft home has a spacious feel with 9' ceilings on both levels and two large living rooms. Kitchen features a good sized island with SS appliances, walk-in pantry and skylight allowing lots of natural light. Plenty of space for the whole family including a fully separated summer kitchen with its own entry. Each of the 4 bedrooms has a designated full bathroom. The principal bedroom includes a private sundeck, a large walk in closet and separate shower and large soaker tub. Hardwood floors and ceramic tile throughout. Central A/C + New H/W Tank 2022, Stove, Microwave, Washer and Dryer 2024. You can not beat this location! (id:6769)
Property Details

Subarea
Kelowna South

Lot
0.12

Year Built
2004

Sewer
Municipal sewage system

Flooring
Hardwood,Laminate,Tile

Parking Type
3
Rooms Dimension
| Room | Floor | Dimension |
|---|---|---|
| 4pc Ensuite bath | Second level | 12'8'' x 8'0'' |
| Primary Bedroom | Second level | 18'0'' x 11'0'' |
| Dining room | Second level | 10'0'' x 11'0'' |
| Bedroom | Second level | 10'0'' x 11'0'' |
| 3pc Bathroom | Second level | 12'6'' x 5'0'' |
| Kitchen | Second level | 11'0'' x 14'0'' |
| Living room | Second level | 14'0'' x 17'3'' |
| 3pc Bathroom | Main level | 8'6'' x 7'6'' |
| Bedroom | Main level | 13'7'' x 8'6'' |
| Family room | Main level | 17'9'' x 14'0'' |
| Great room | Main level | 14'0'' x 13'11'' |
| Laundry room | Main level | 12'0'' x 5'6'' |
| 3pc Bathroom | Main level | 10'0'' x 5'0'' |
| Bedroom | Main level | 13'8'' x 9'10'' |
| Kitchen | Main level | 10'5'' x 7'6'' |
Listing Agent
Taylor Westgate
(250) 859-6634
Brokerage
Oakwyn Realty Okanagan
(250) 448-8885
Disclaimer:
The property information on this website is derived from the Canadian Real Estate Association''s Data Distribution Facility (DDF®). DDF® references real estate listings held by various brokerage firms and franchisees. The accuracy of information is not guaranteed and should be independently verified. The trademarks REALTOR®, REALTORS® and the REALTOR® logo are controlled by The Canadian Real Estate Association (CREA) and identify real estate professionals who are members of CREA. The trademarks MLS®, Multiple Listing Service® and the associated logos are owned by CREA and identify the quality of services provided by real estate professionals who are members of CREA.
Listing data last updated date: 2026-06-06 07:14:51
