Dallas Markovina Personal Real Estate Corporation - 250-870-6145
BACK


Single Family in Kelowna
- 132
- 123
 4 Bedrooms
 3 Bathrooms
- 2309 Sq Ft
Property Type
Single Family
Description
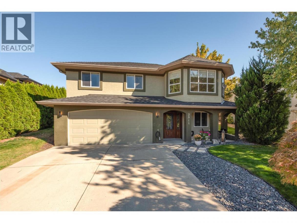
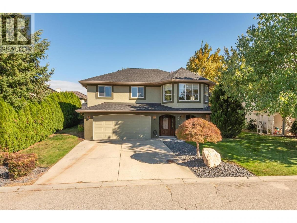
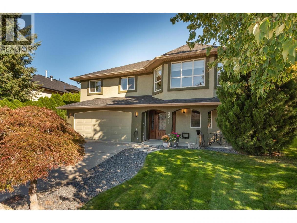
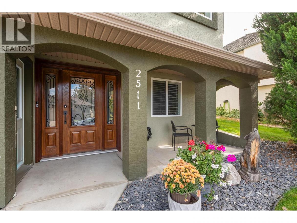
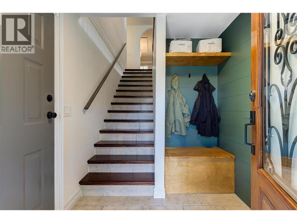
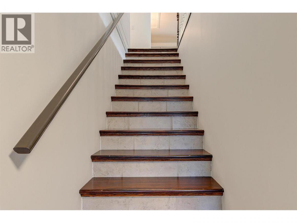
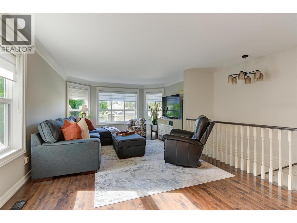
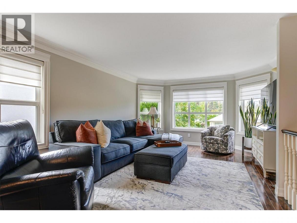
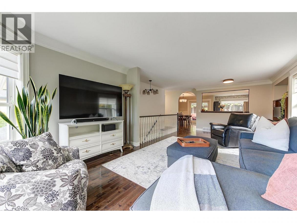
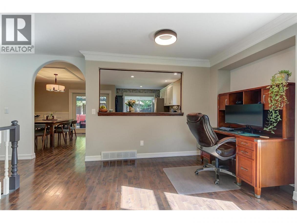
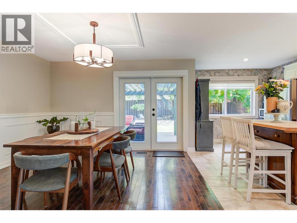
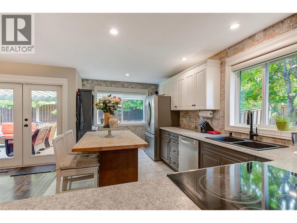
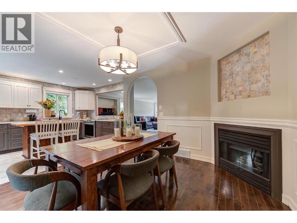
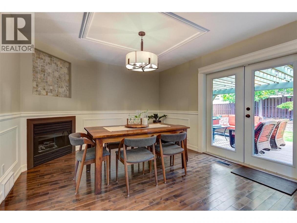
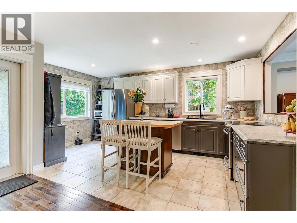
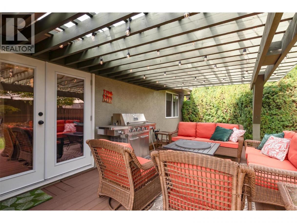
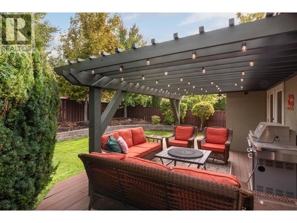
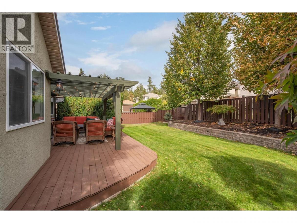
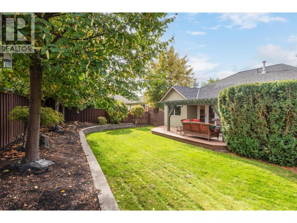
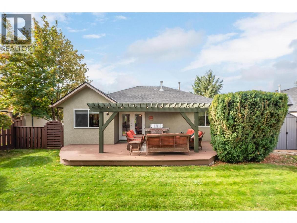
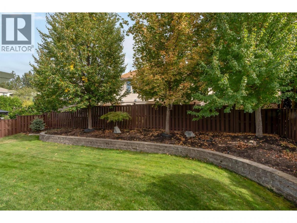
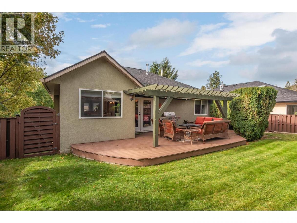
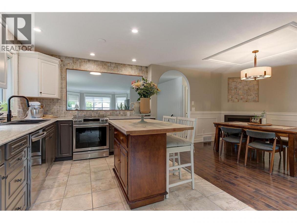
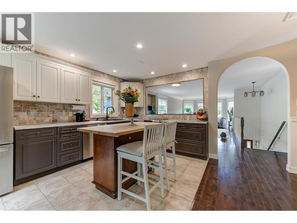
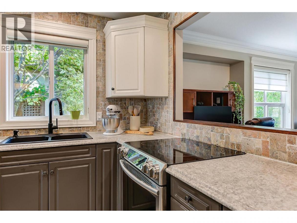
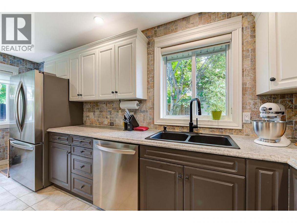
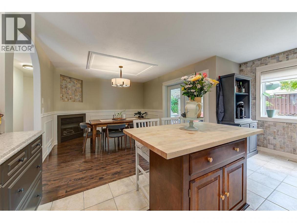
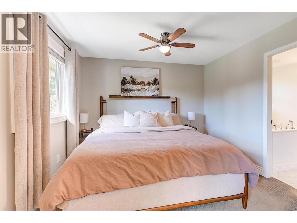
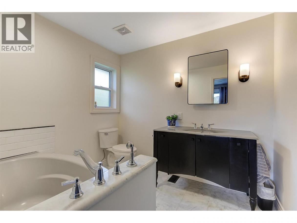
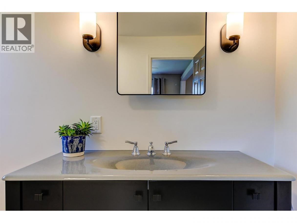
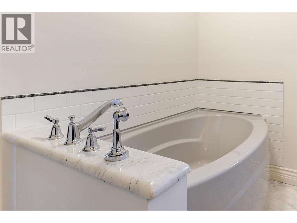
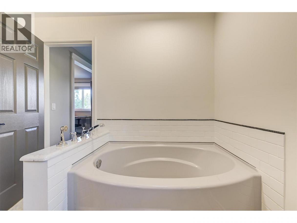
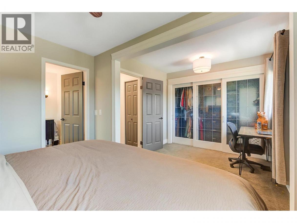
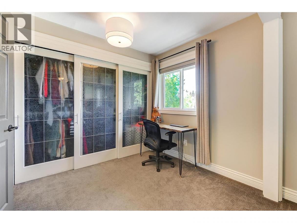
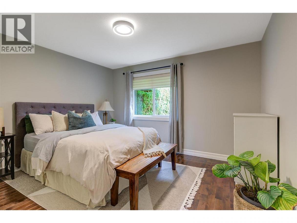
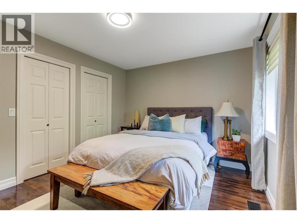
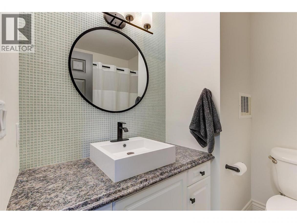
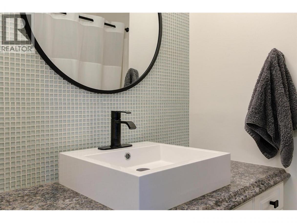
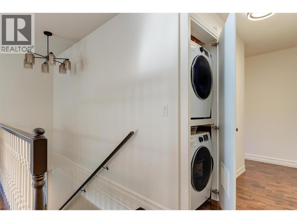
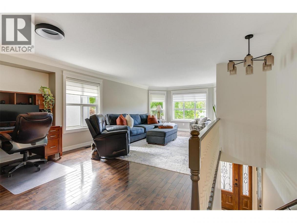
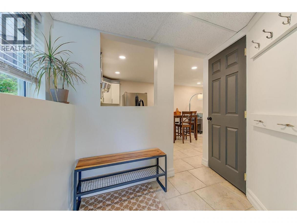
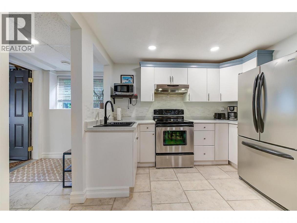
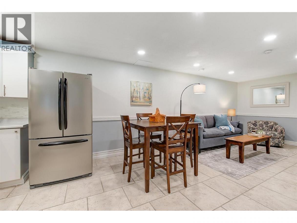
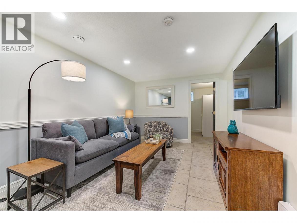
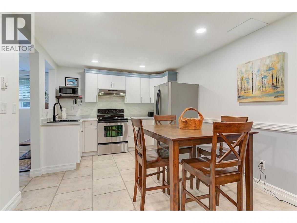
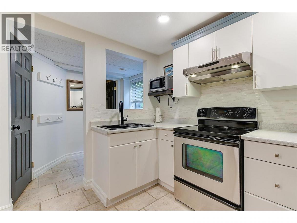
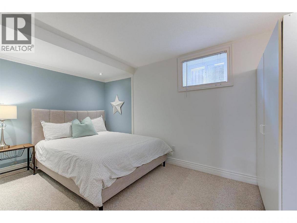
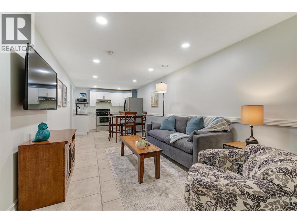
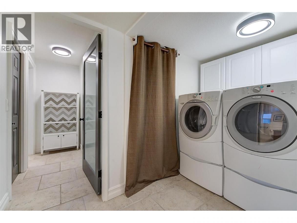
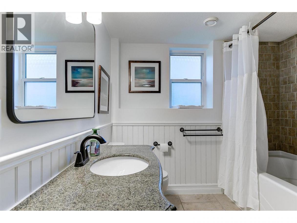
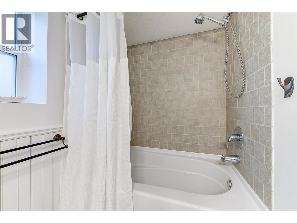
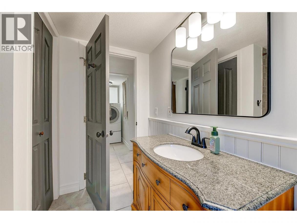
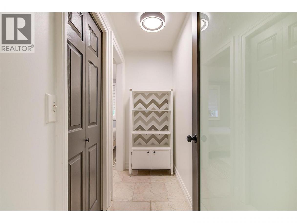
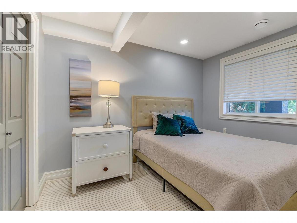
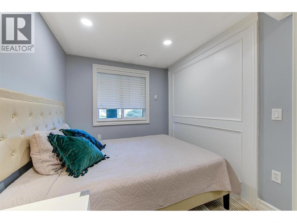
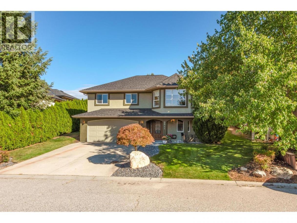
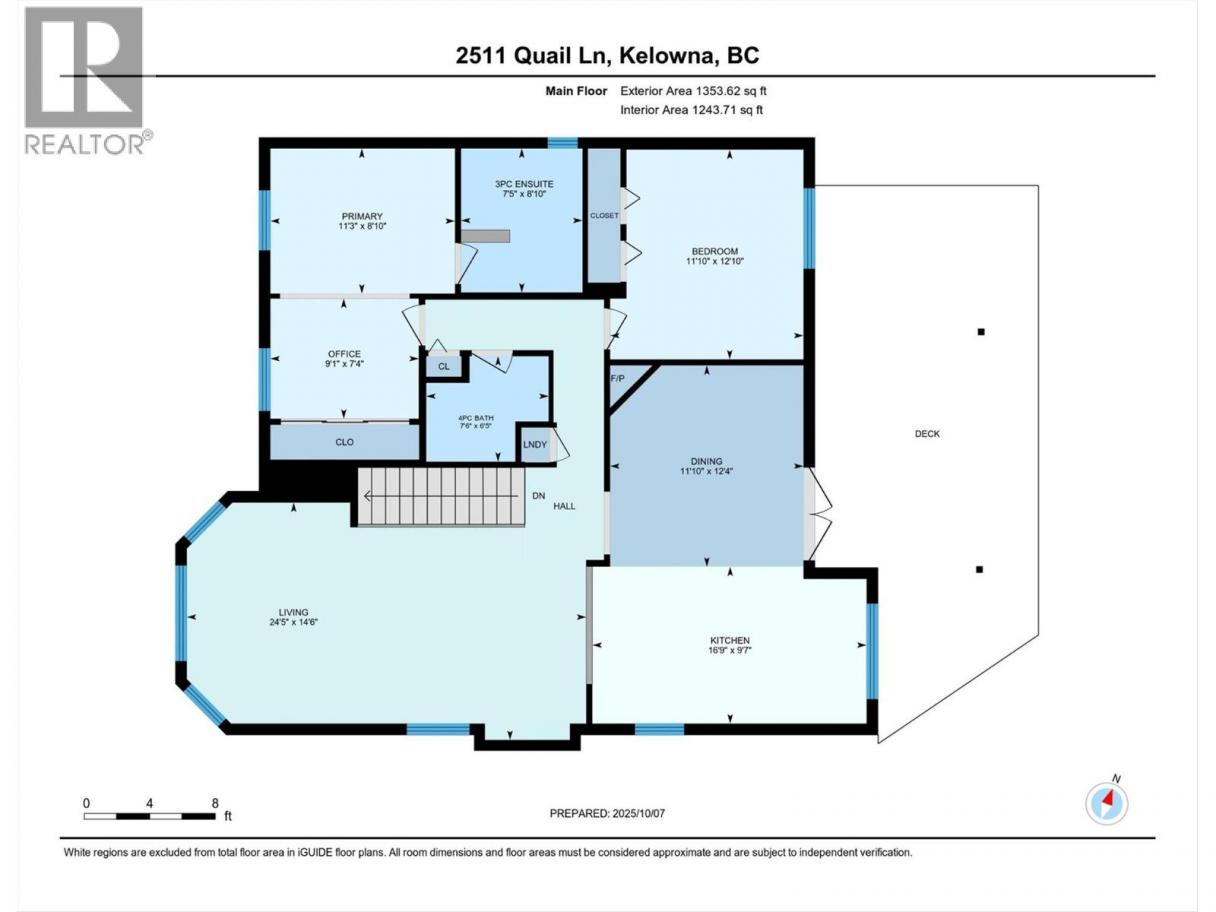
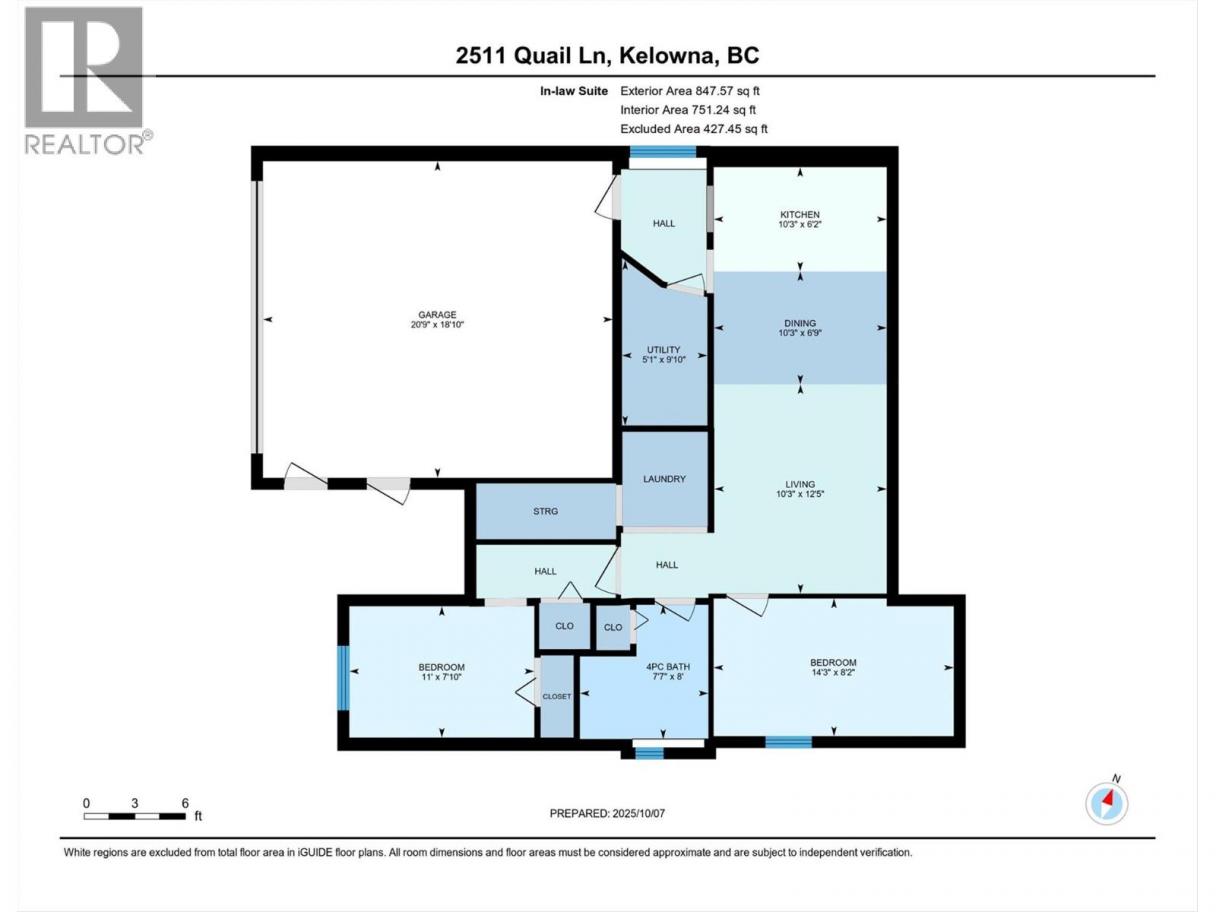
Welcome to this beautifully maintained grade-level entry home situated on a quiet street in the desirable Quail Ridge community – a nature-inspired development. Walking distance to hiking and biking trails, golf and other activities while being minutes away from restaurants, shopping, the university and airport – this home offers a wonderful balance of lifestyle and convenience. Upstairs, you’ll find a spacious open layout with hardwood floors and tile throughout much of the home. Plenty of space to entertain your friends and family in the expansive living room and kitchen, or head outdoors to the meticulously landscaped yard designed for enjoying the Okanagan lifestyle, complete with an oversized composite deck, pergola, natural gas BBQ hookup, large lawn for kids and pets. Enjoy the peace and privacy created by mature landscaping and a fully fenced yard. A large primary bedroom features a full ensuite and generous closet space. Downstairs you will find a lovely 2-bedroom in-law suite with separate laundry providing flexibility for extended family or mortgage-helper. Recent updates provide added peace of mind, including the roof in 2020 and hot water tank in 2025. Book your showing today! (id:6769)
Property Details

Subarea
University District

Lot
0.13

Year Built
1997

Sewer
Municipal sewage system

Flooring
Carpeted,Hardwood,Tile

Parking Type
2
Rooms Dimension
| Room | Floor | Dimension |
|---|---|---|
| 4pc Bathroom | Second level | 6'5'' x 7'6'' |
| Bedroom | Second level | 11'10'' x 12'10'' |
| 3pc Ensuite bath | Second level | 7'5'' x 8'10'' |
| Primary Bedroom | Second level | 18'7'' x 9'1'' |
| Kitchen | Second level | 9'7'' x 16'9'' |
| Dining room | Second level | 12'4'' x 11'10'' |
| Living room | Second level | 14'6'' x 24'5'' |
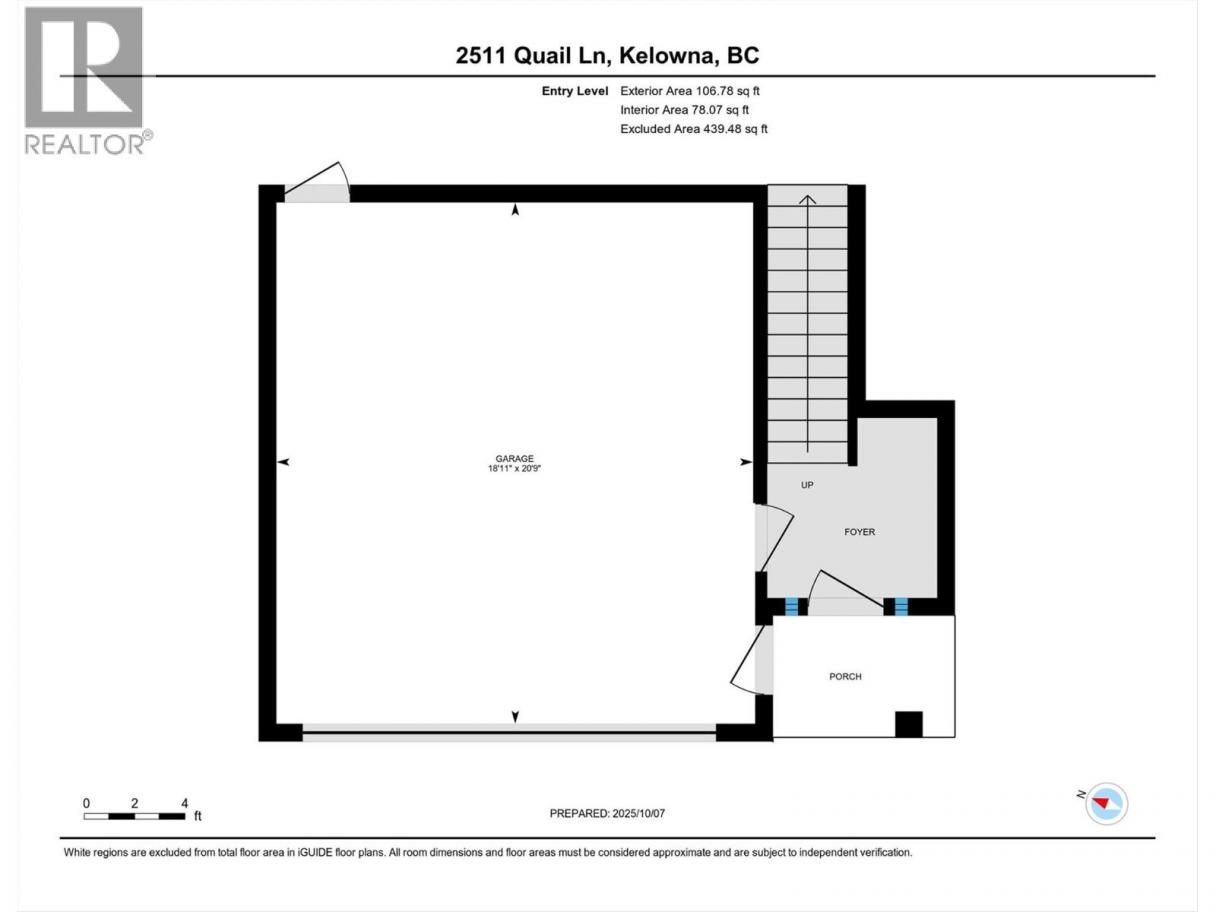
| Other | Main level | 20'9'' x 18'11'' |
| Utility room | Main level | 9'10'' x 5'1'' |
| Dining room | Main level | 10'3'' x 6' |
| Bedroom | Main level | 11'4'' x 7'10'' |
| Bedroom | Main level | 14'3'' x 8'2'' |
| 4pc Bathroom | Main level | 8' x 7'7'' |
| Kitchen | Main level | 10'3'' x 6'2'' |
| Living room | Main level | 12'5'' x 10'3'' |
| Foyer | Main level | 7'2'' x 6'9'' |
Listing Agent
Joel Kern
(250) 718-1786
Brokerage
REMAX Kelowna
(250) 768-3339
Disclaimer:
The property information on this website is derived from the Canadian Real Estate Association''s Data Distribution Facility (DDF®). DDF® references real estate listings held by various brokerage firms and franchisees. The accuracy of information is not guaranteed and should be independently verified. The trademarks REALTOR®, REALTORS® and the REALTOR® logo are controlled by The Canadian Real Estate Association (CREA) and identify real estate professionals who are members of CREA. The trademarks MLS®, Multiple Listing Service® and the associated logos are owned by CREA and identify the quality of services provided by real estate professionals who are members of CREA.
Listing data last updated date: 2026-06-19 07:34:36
