Dallas Markovina Personal Real Estate Corporation - 250-870-6145
BACK


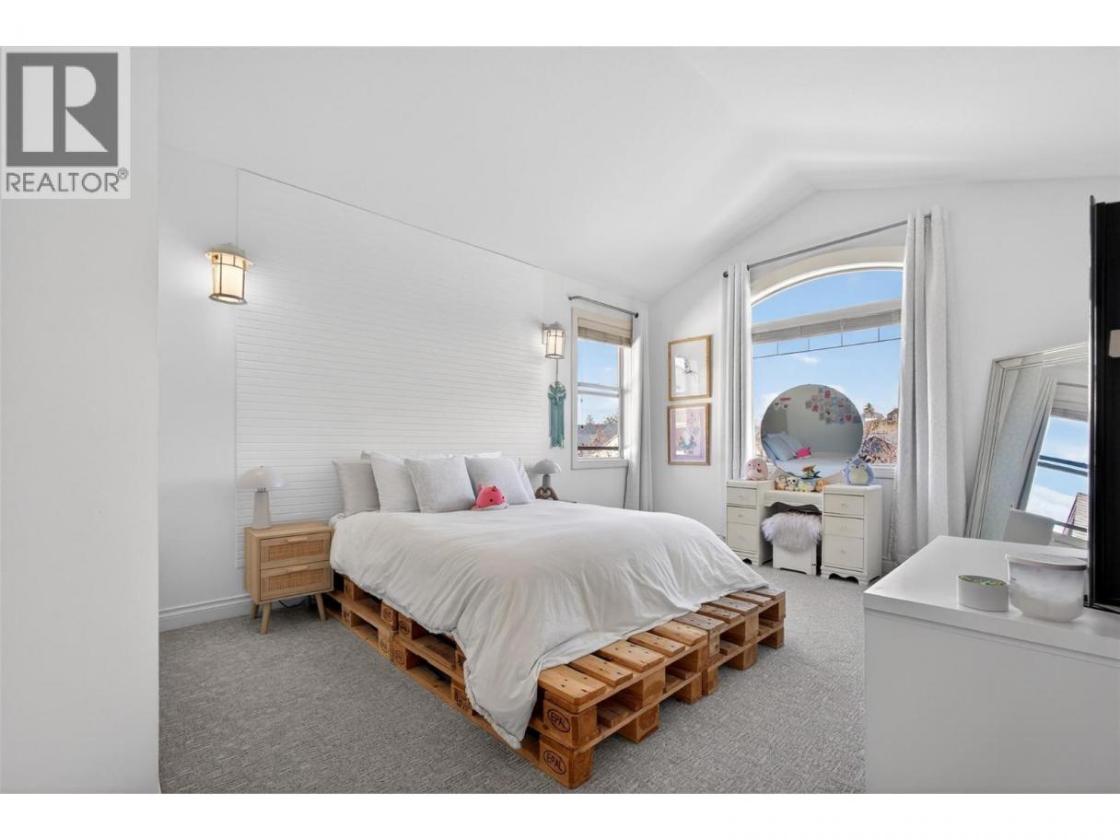
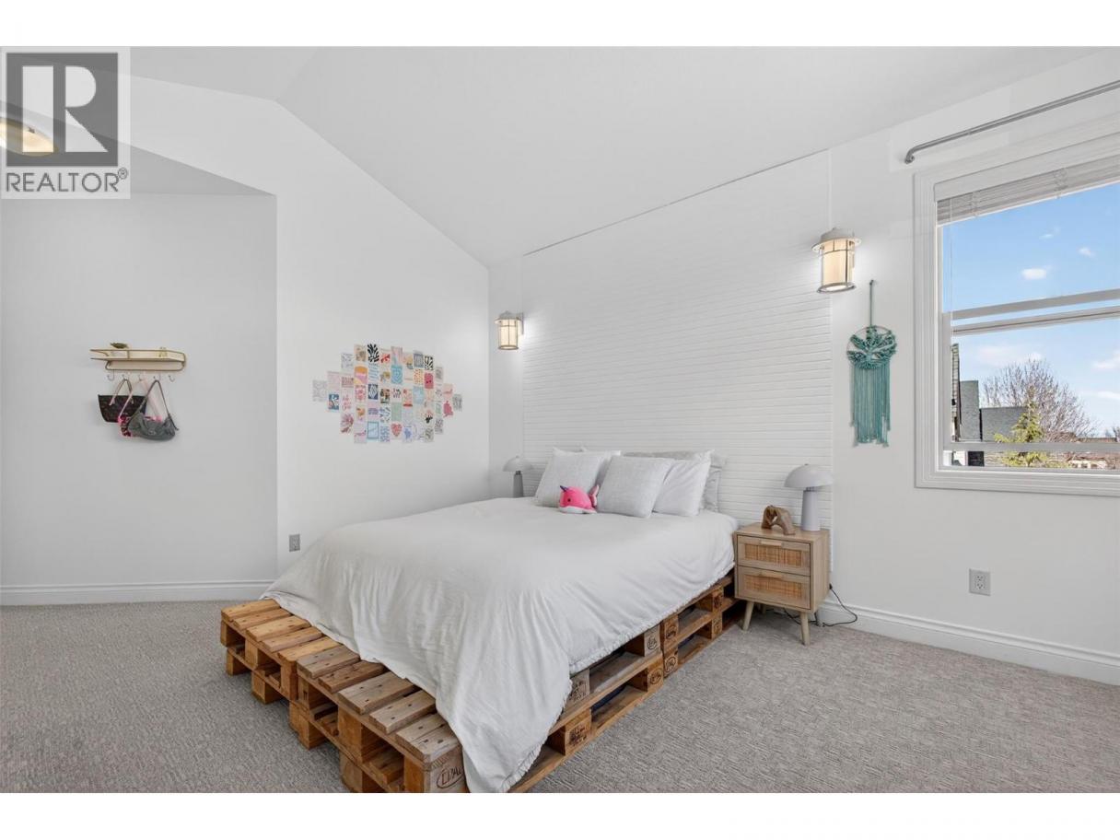
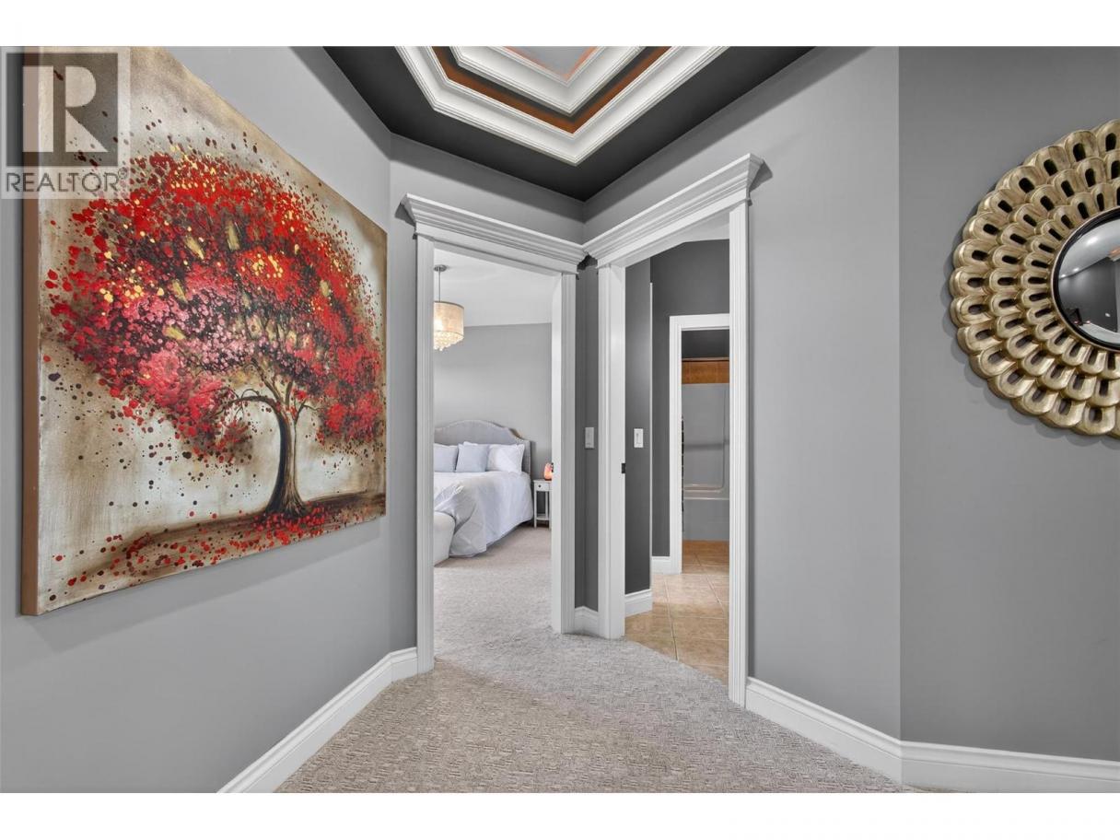
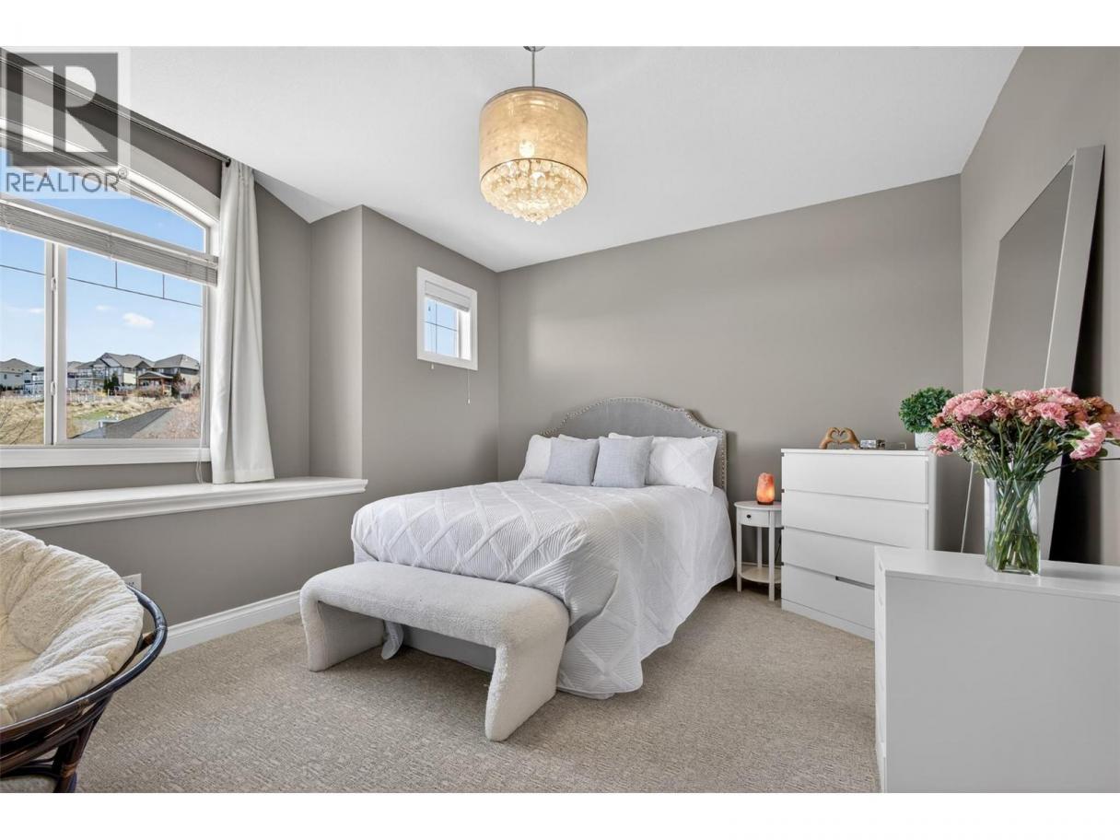
Single Family in Kelowna
- 127
- 66
 4 Bedrooms
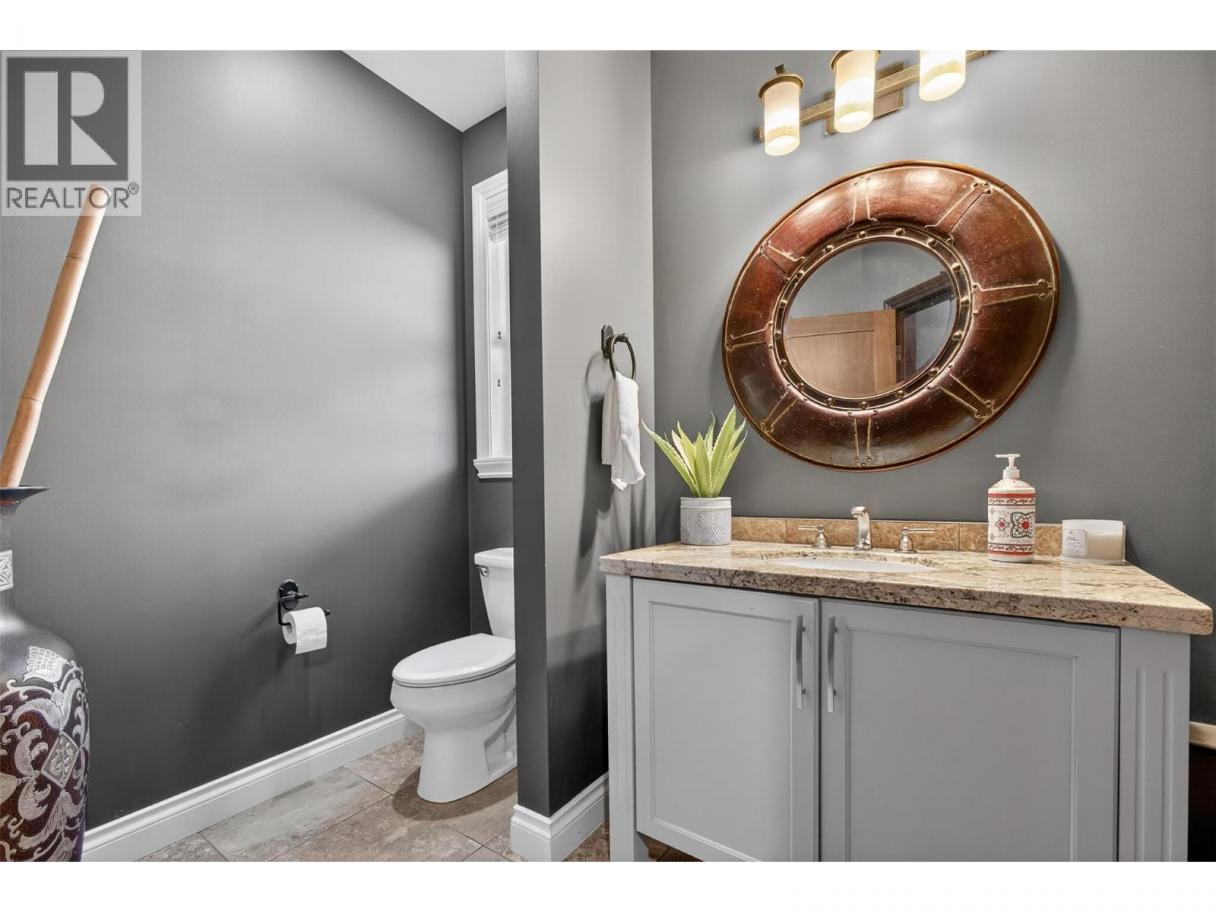
 4 Bathrooms
- 5076 Sq Ft
Property Type
Single Family
Description
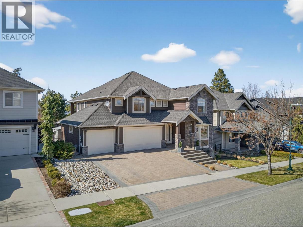
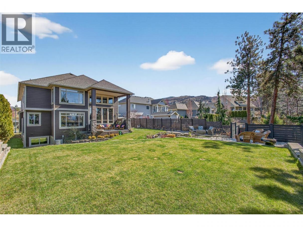
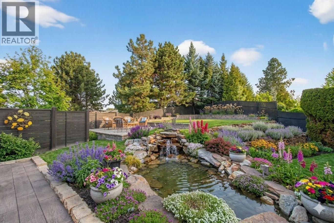
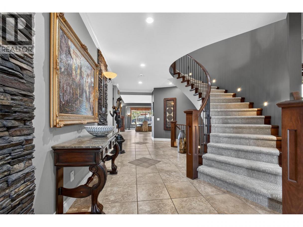
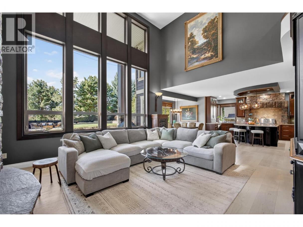
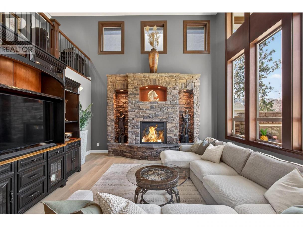
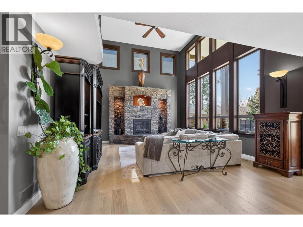
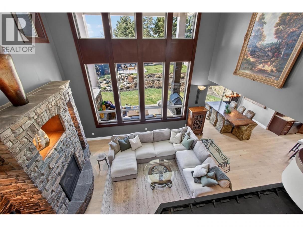
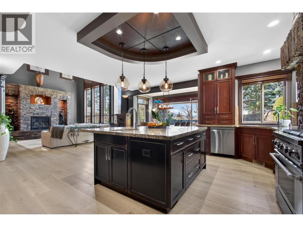
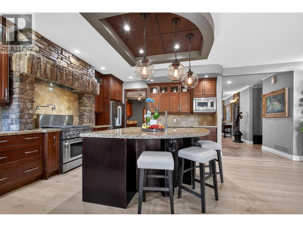
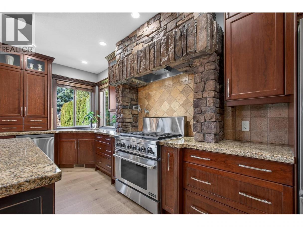
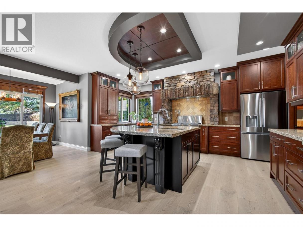
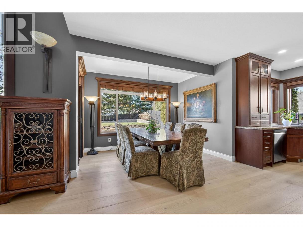
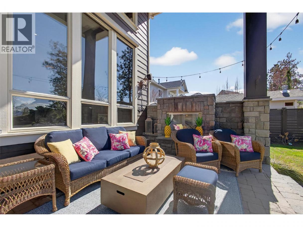
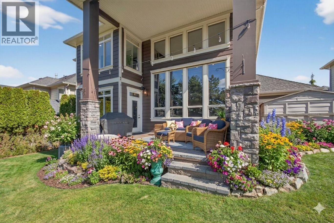
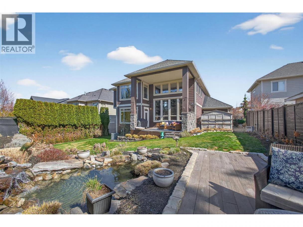
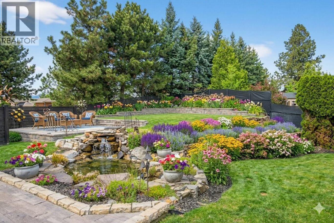
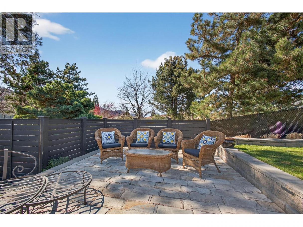
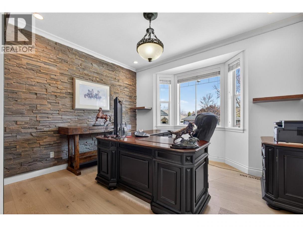
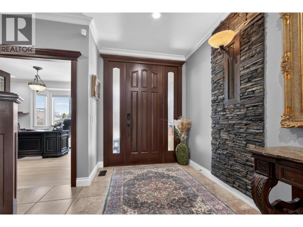
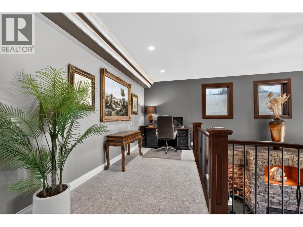
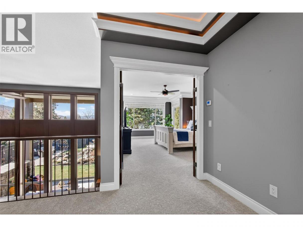
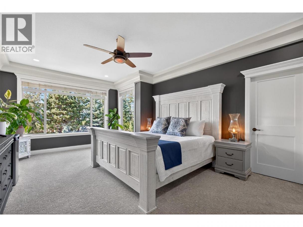
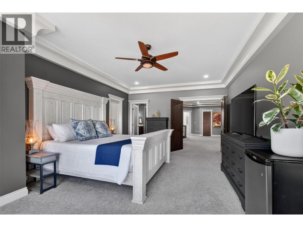
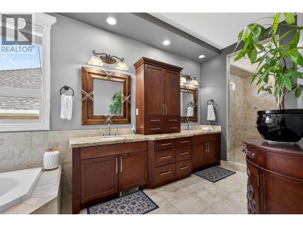
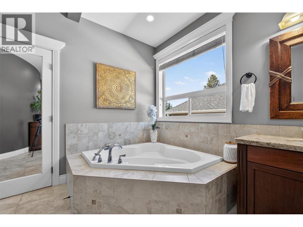
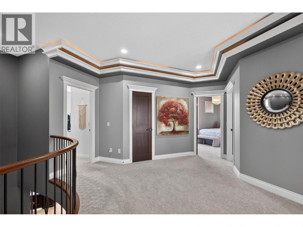
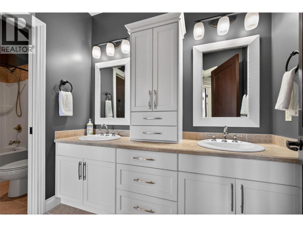
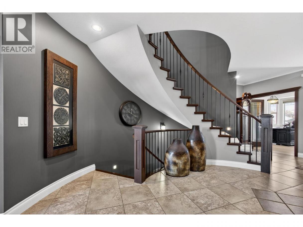
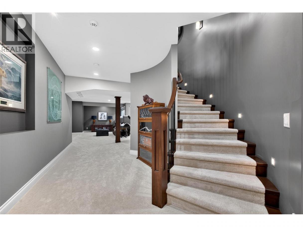
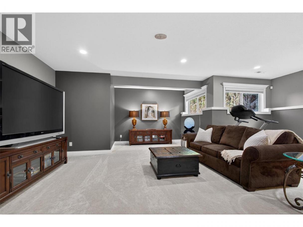
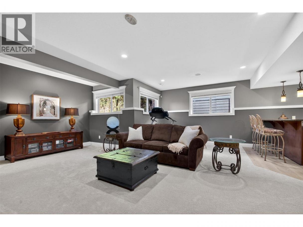
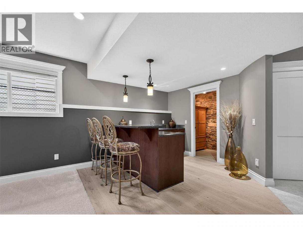
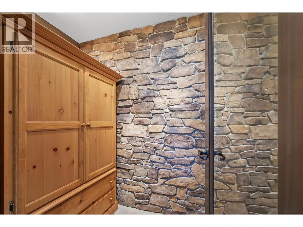
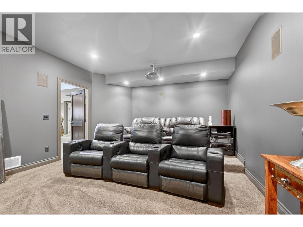
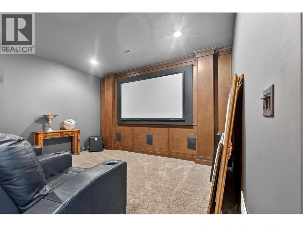
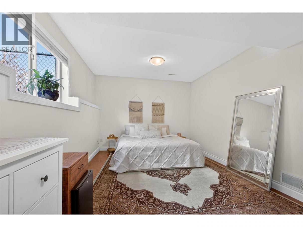
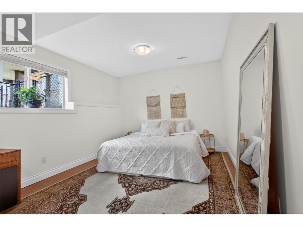
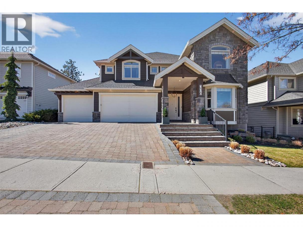
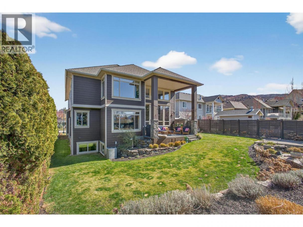
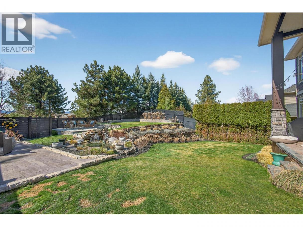
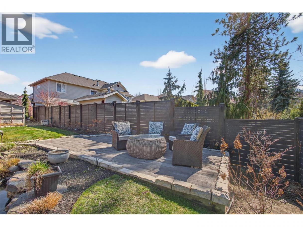
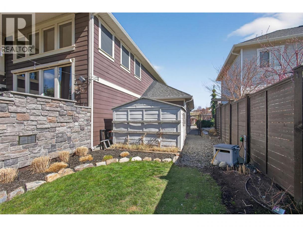
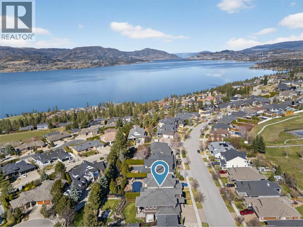
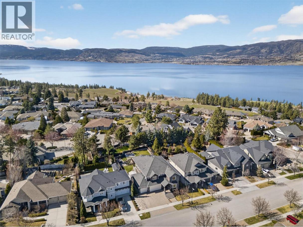
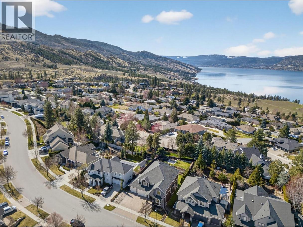
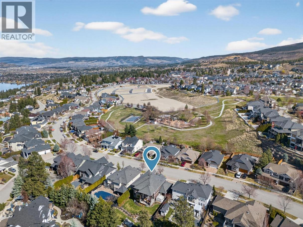
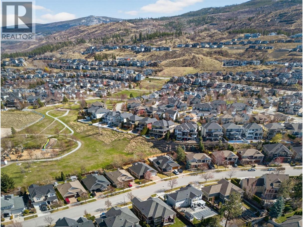
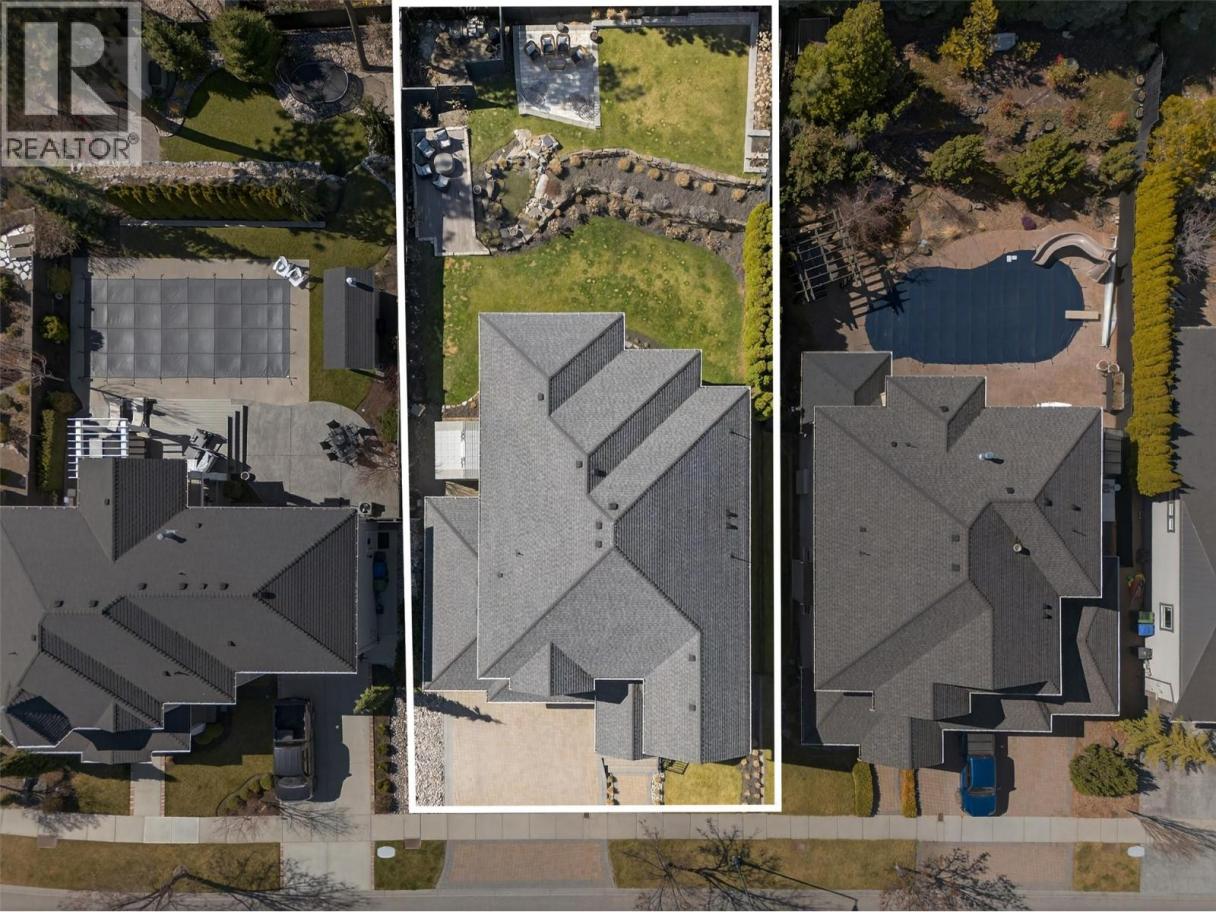
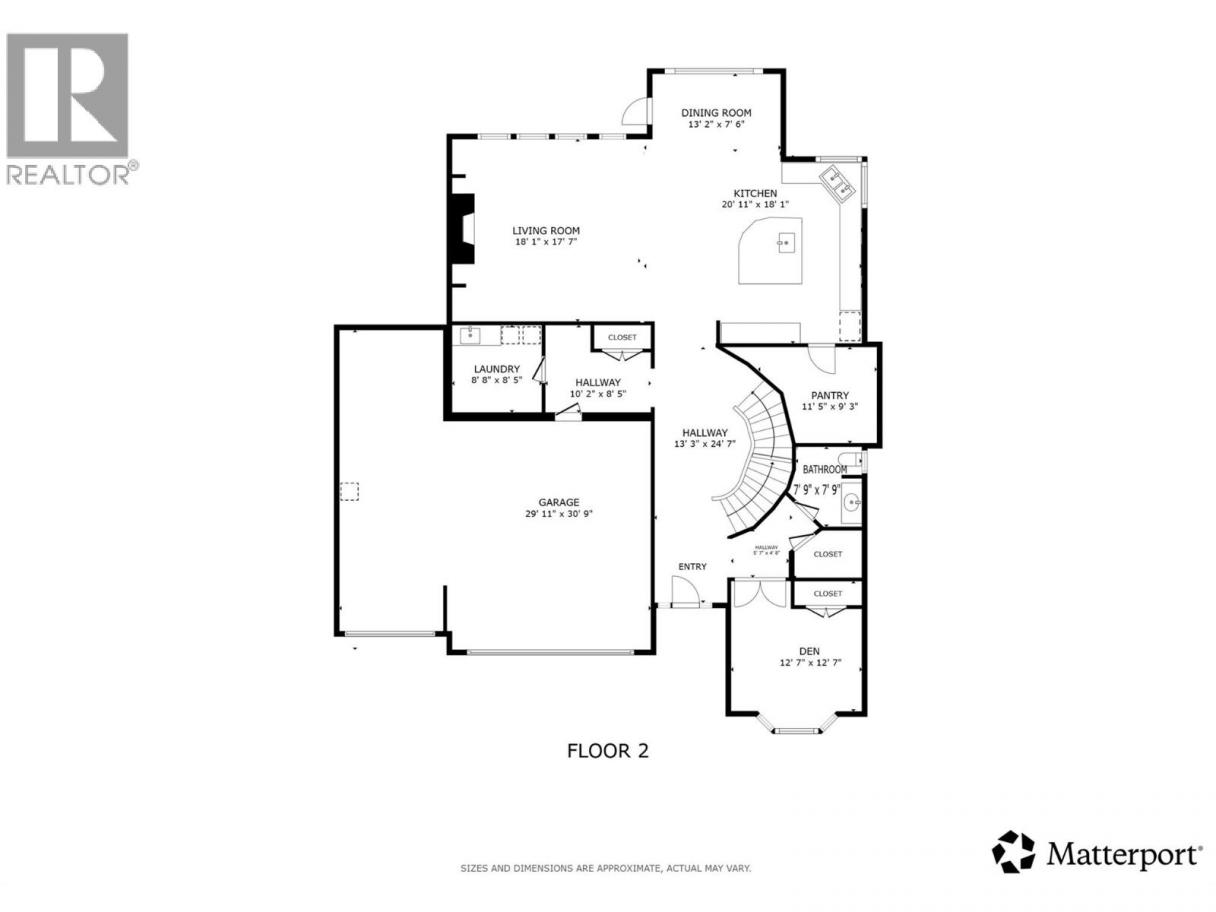
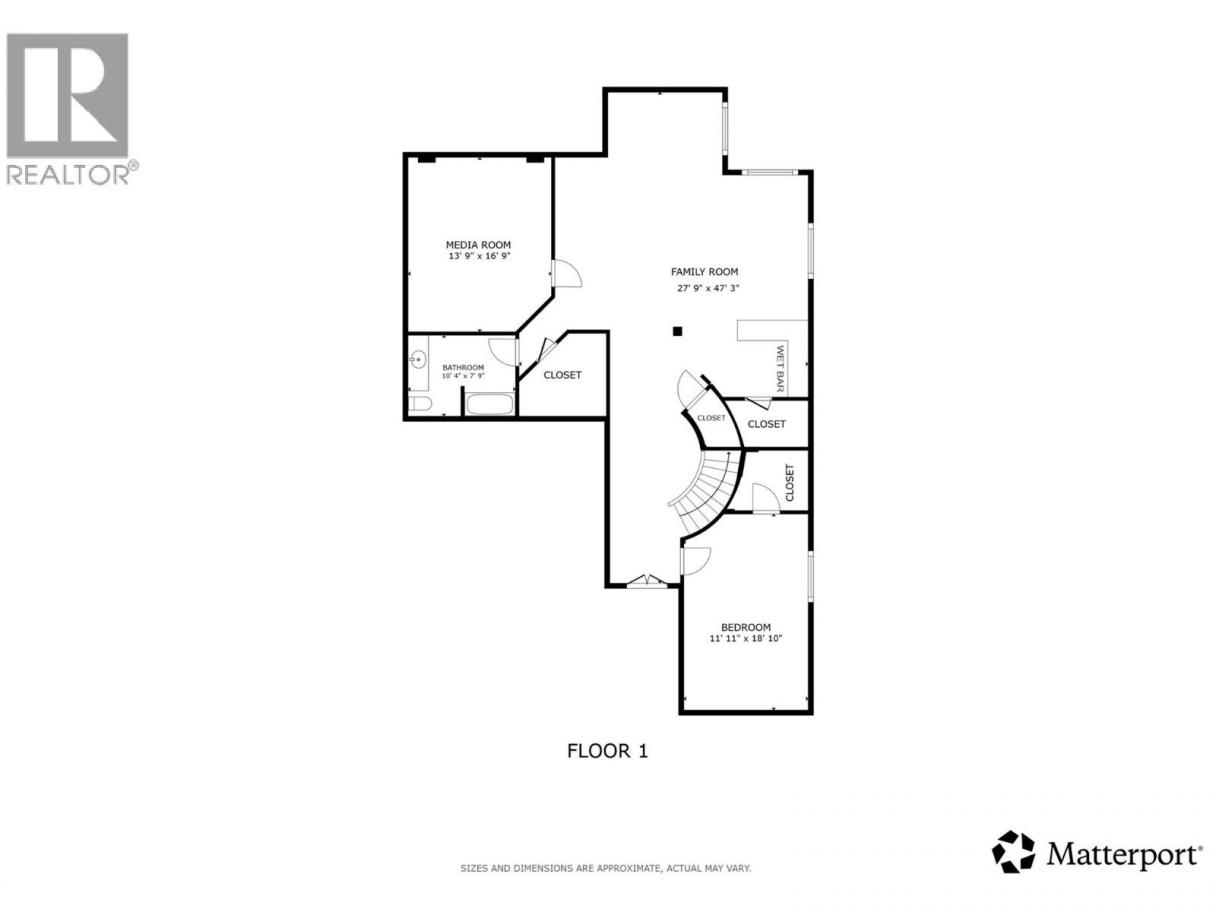
Located in one of Kelowna’s most desirable communities, this exceptional Kettle Valley residence blends timeless Craftsman design with elevated everyday living. Thoughtfully updated with over $100,000 in recent renovations, the home offers a refined yet functional layout tailored to modern professionals who value both luxury and livability. From the moment you enter, soaring ceilings, expansive windows, & light-filled open concept living create an immediate sense of warmth and sophistication. At the heart of the home, the chef-inspired kitchen anchors the main floor, connecting seamlessly to the living & dining spaces before extending naturally outdoors to the private backyard—creating a true continuation of the home that’s perfectly suited to entertaining, al fresco dining, or relaxed evenings by the fire. This effortless connection between inside and out makes the main floor feel both expansive and inviting. The lower level features a spacious rec room, an additional bedroom, & a dedicated theatre room for movie nights. Outside, the private backyard oasis is equally impressive, offering multiple terraced seating areas to relax with a glass of wine, a stunning stone fireplace, a tranquil water feature, and plenty of space to add a future pool. Complete with an oversized triple-car garage & located just moments from parks, trails, top-rated schools, wineries, & local amenities, this is a rare opportunity to enjoy luxury living in one of the Okanagan’s premier neighbourhoods. (id:6769)
Property Details

Subarea
Kettle Valley

Lot
0.22

Year Built
2006

Sewer
Municipal sewage system

Parking Type
6
Rooms Dimension
| Room | Floor | Dimension |
|---|---|---|
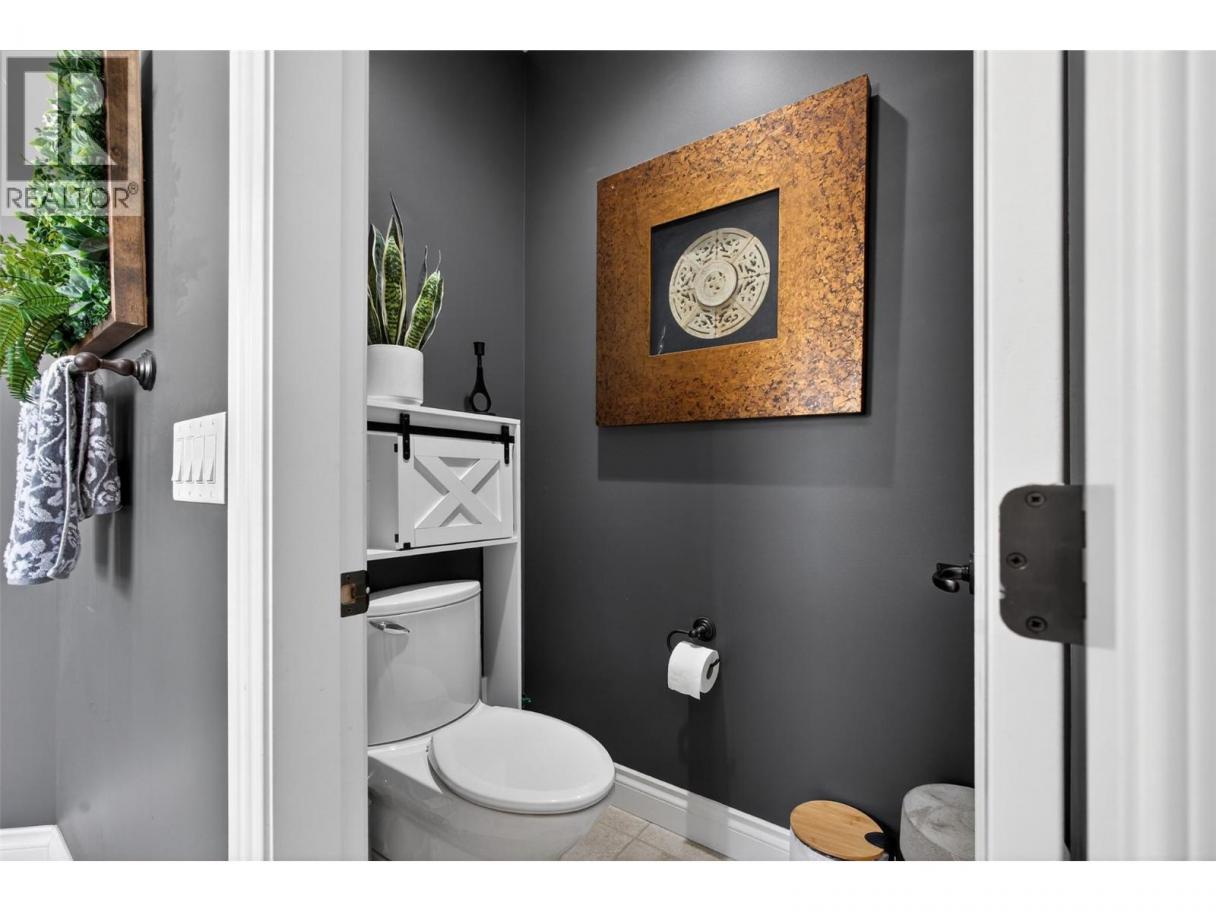
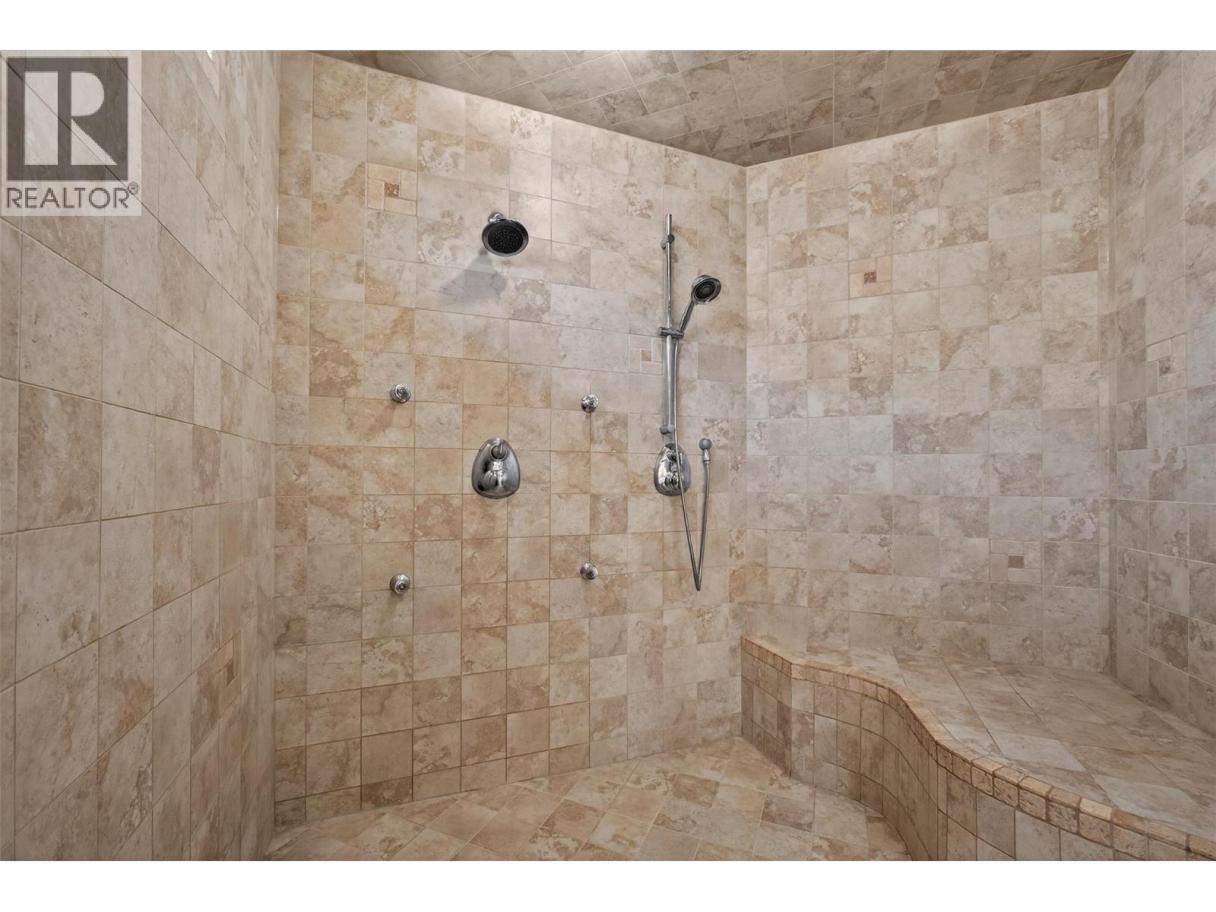
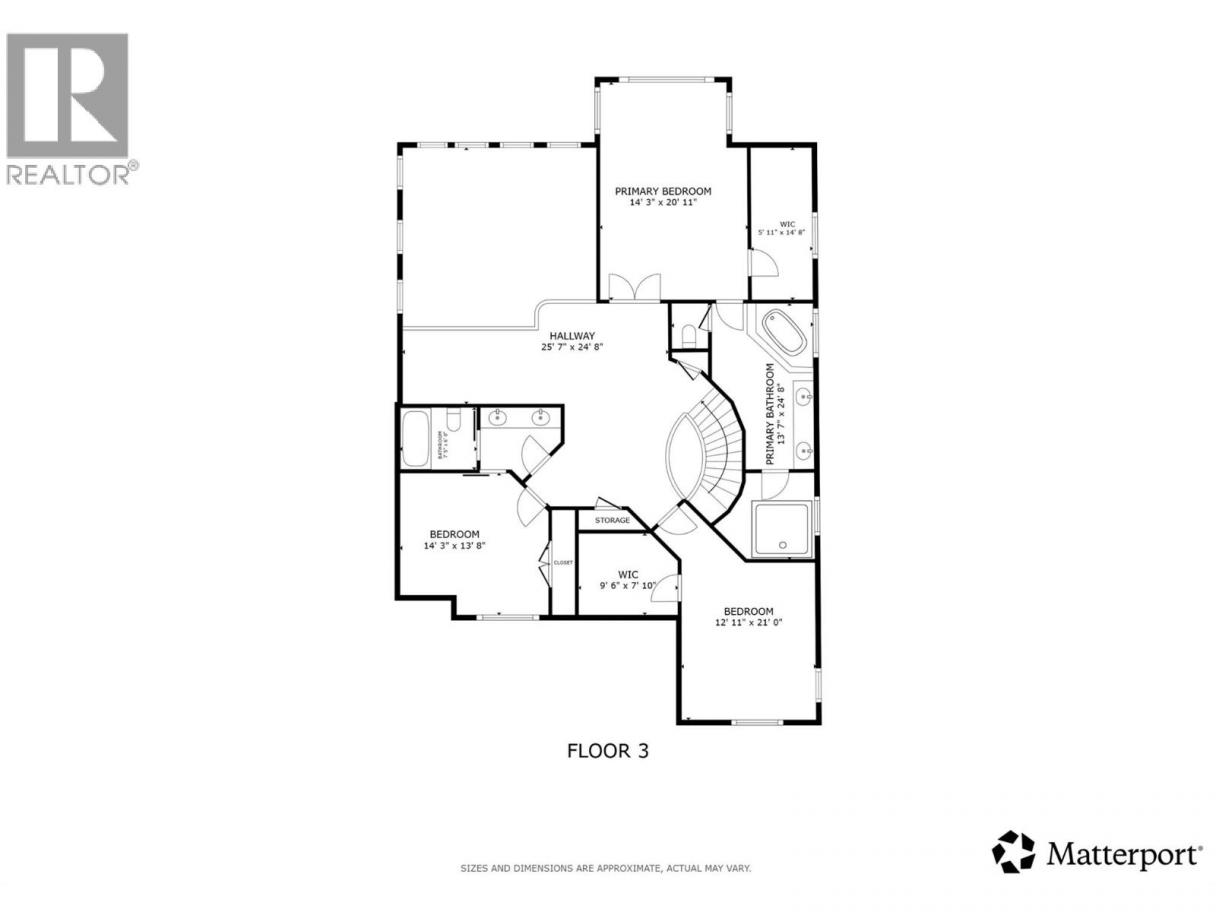
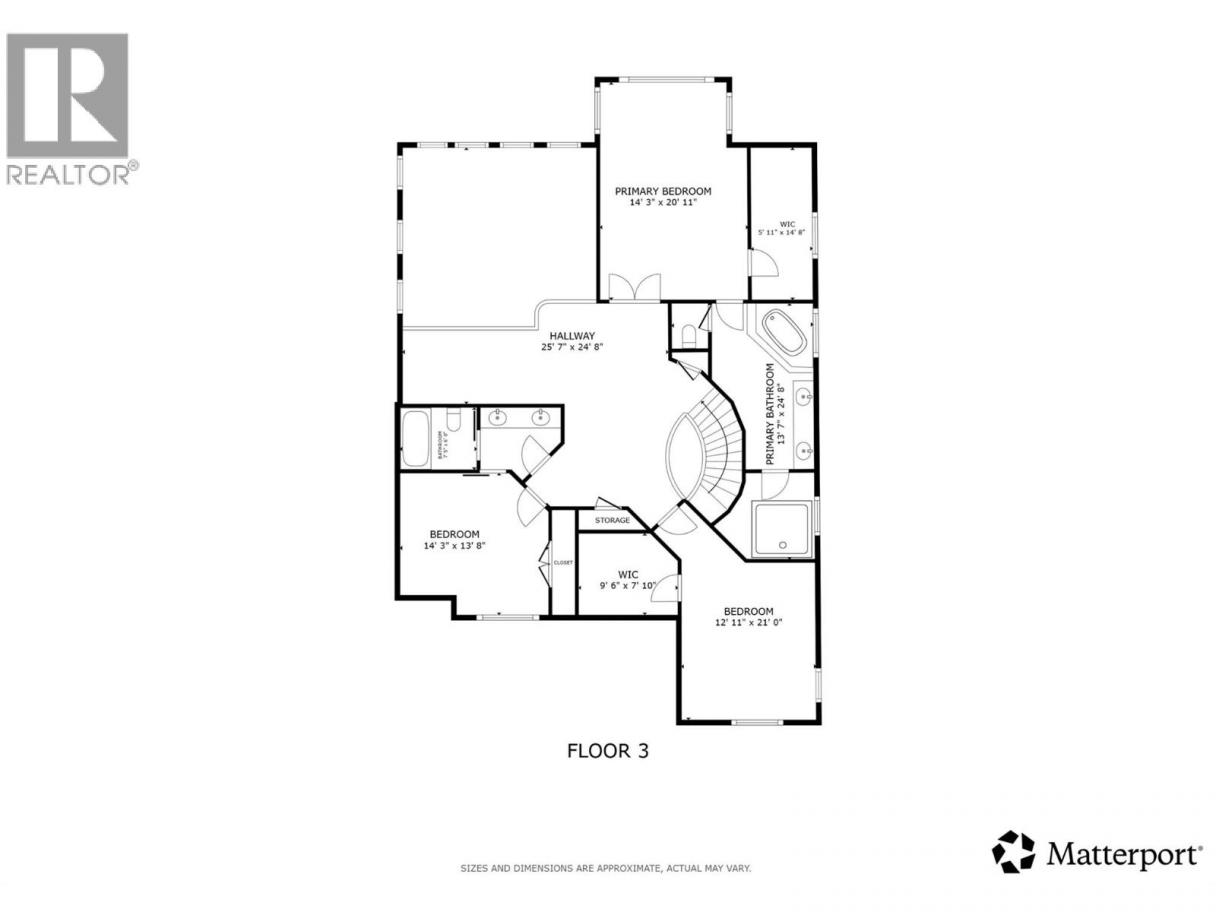
| 5pc Ensuite bath | Second level | 13'7'' x 24'8'' |
| Other | Second level | 5'11'' x 14'8'' |
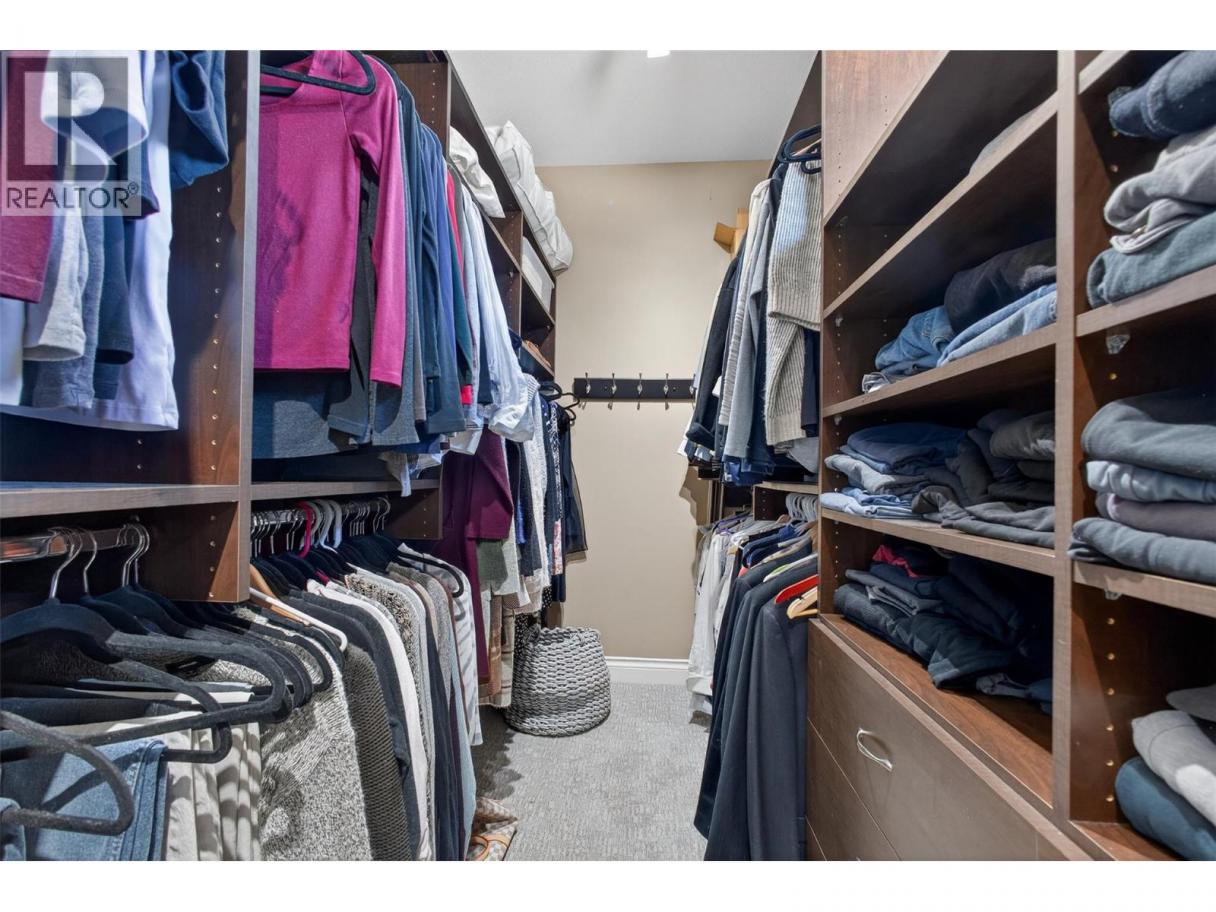
| Primary Bedroom | Second level | 14'3'' x 20'11'' |
| Other | Second level | 9'6'' x 7'10'' |
| Bedroom | Second level | 12'11'' x 21'0'' |
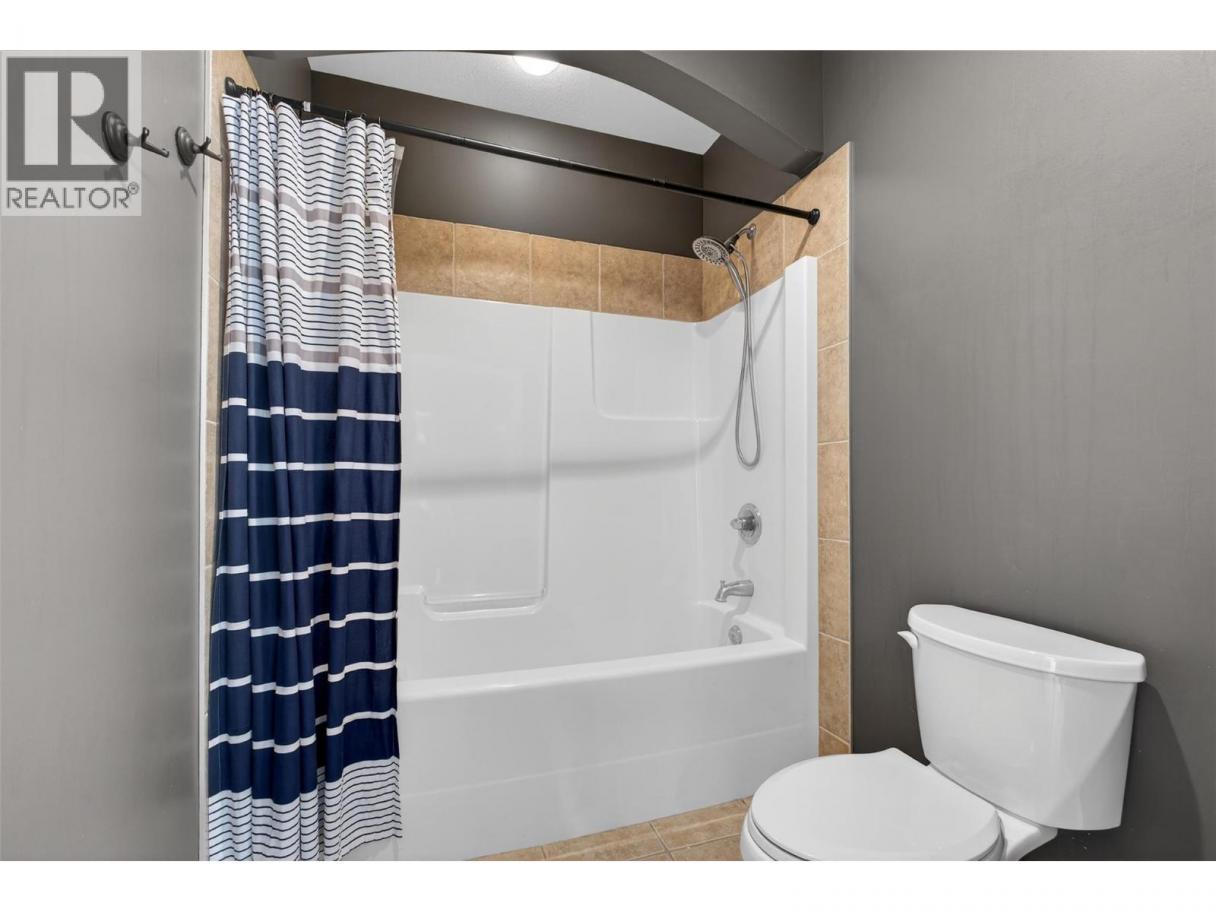
| 4pc Bathroom | Second level | 7'5'' x 6'0'' |
| Bedroom | Second level | 14'3'' x 13'8'' |
| Other | Second level | 25'7'' x 24'8'' |
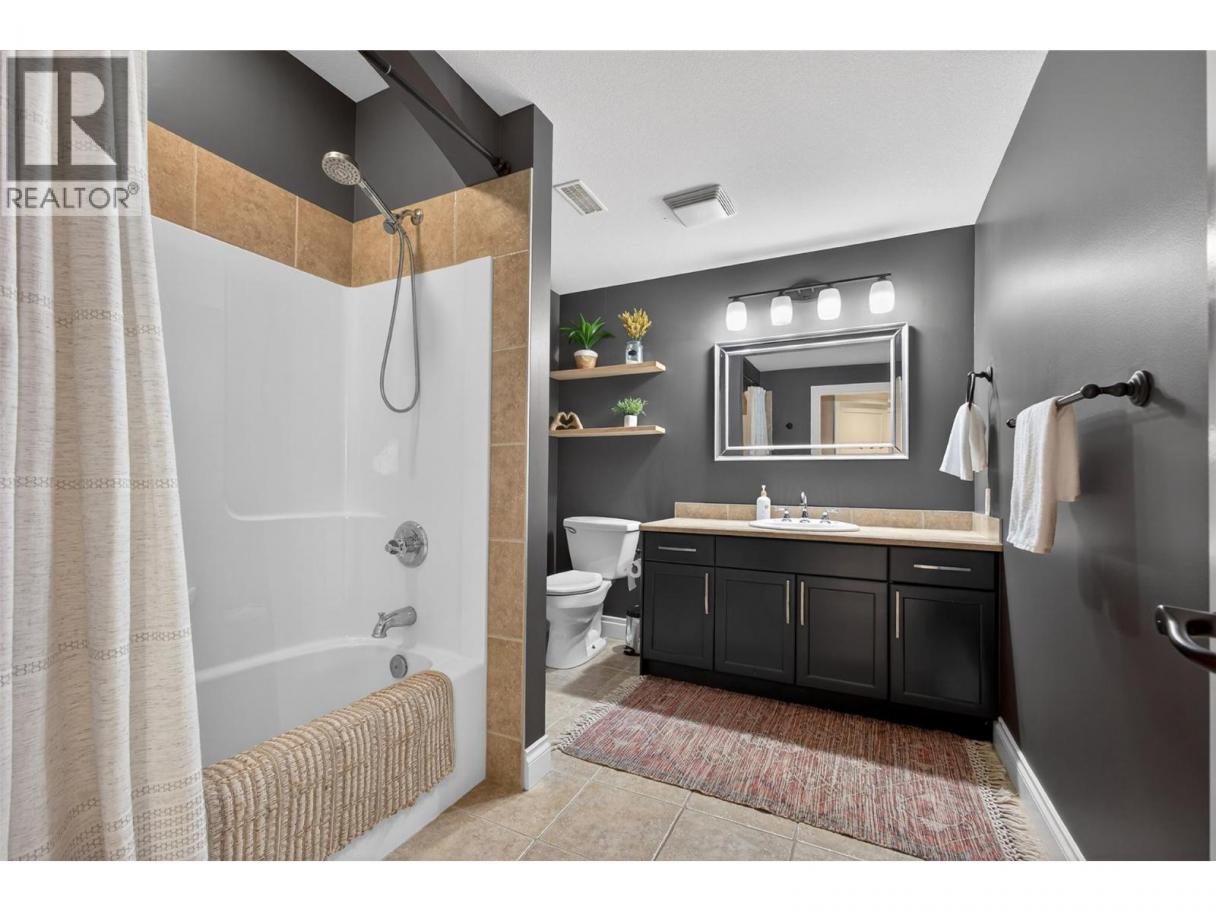
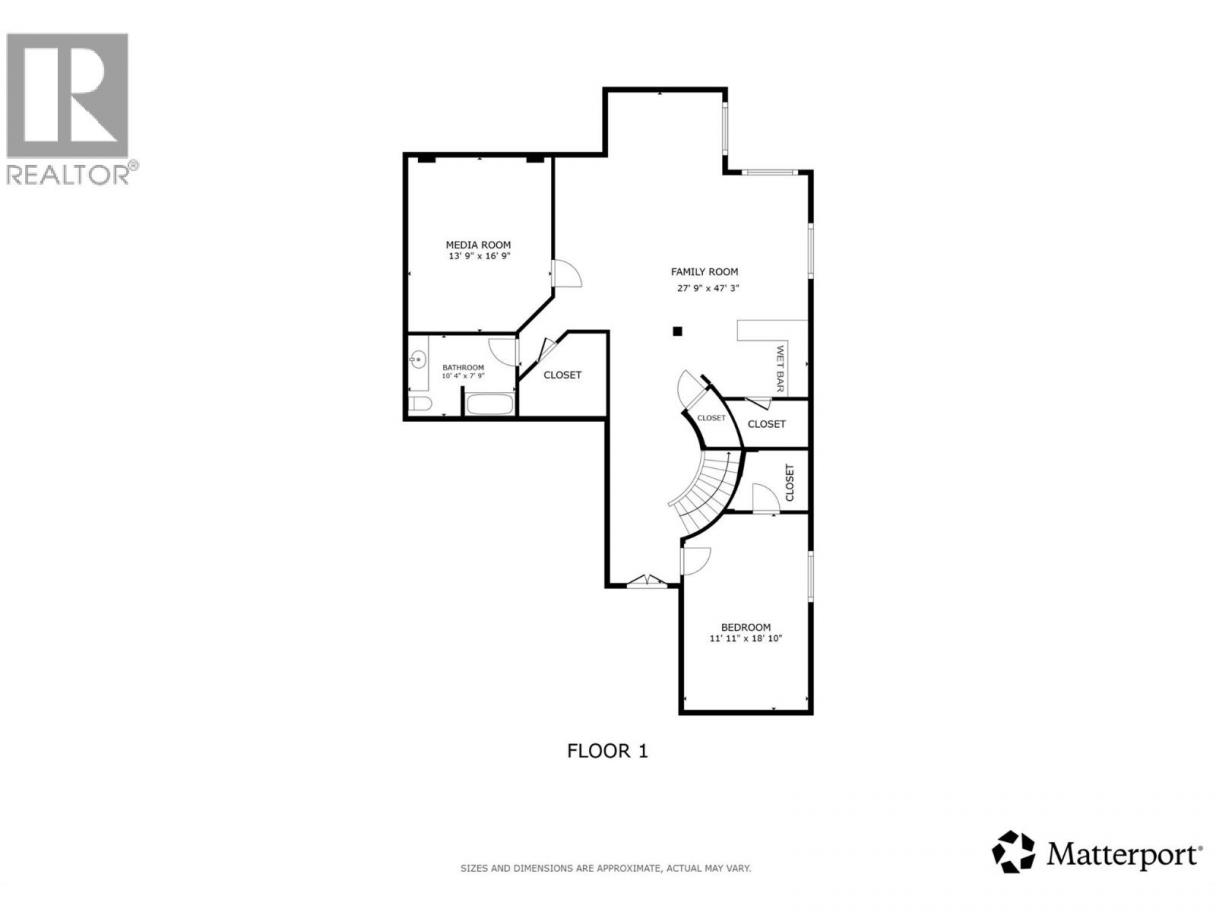
| 3pc Bathroom | Basement | 10'4'' x 7'9'' |
| Media | Basement | 13'9'' x 16'9'' |
| Bedroom | Basement | 11'11'' x 18'10'' |
| Family room | Basement | 27'9'' x 47'3'' |
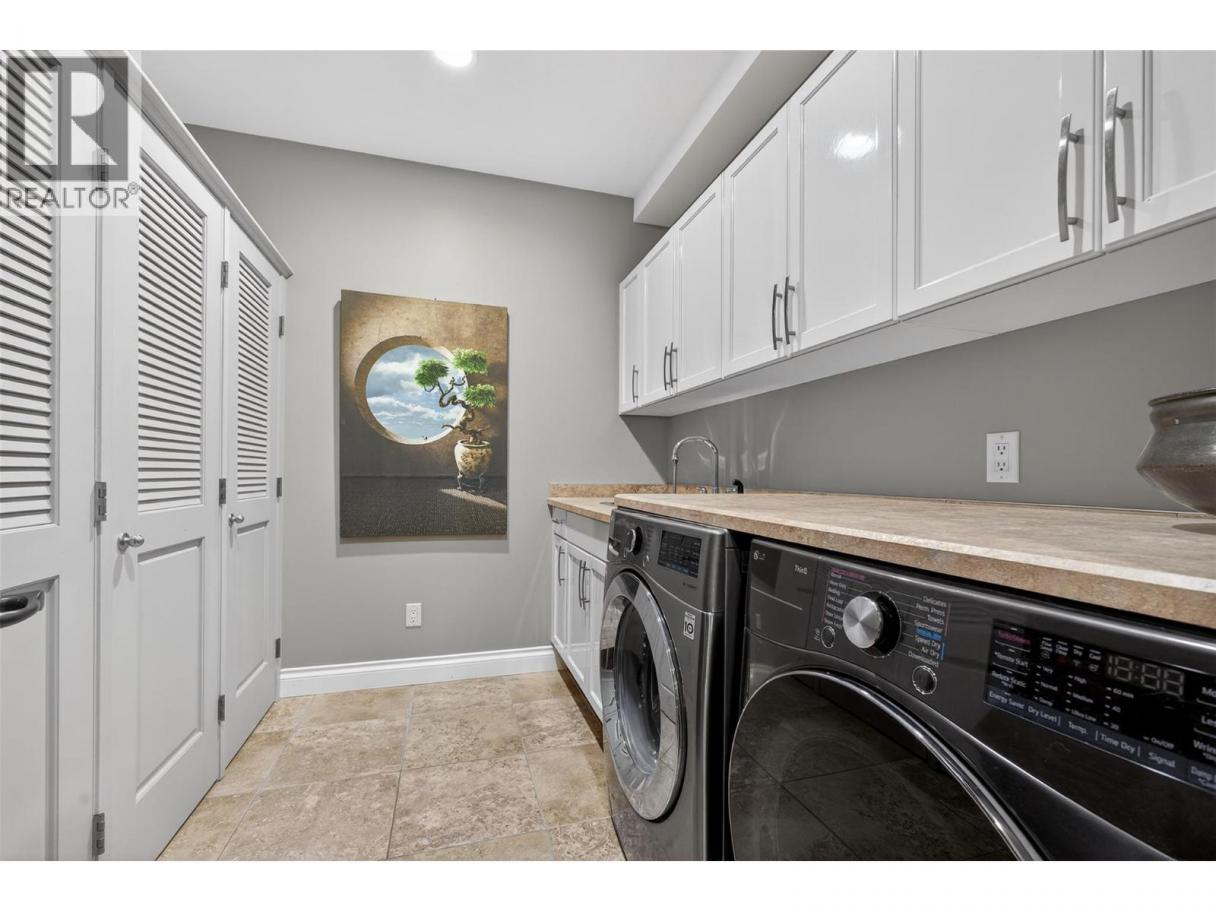
| Laundry room | Main level | 8'8'' x 8'5'' |
| Other | Main level | 10'2'' x 8'5'' |
| Living room | Main level | 18'1'' x 17'7'' |
| Dining room | Main level | 13'2'' x 7'6'' |
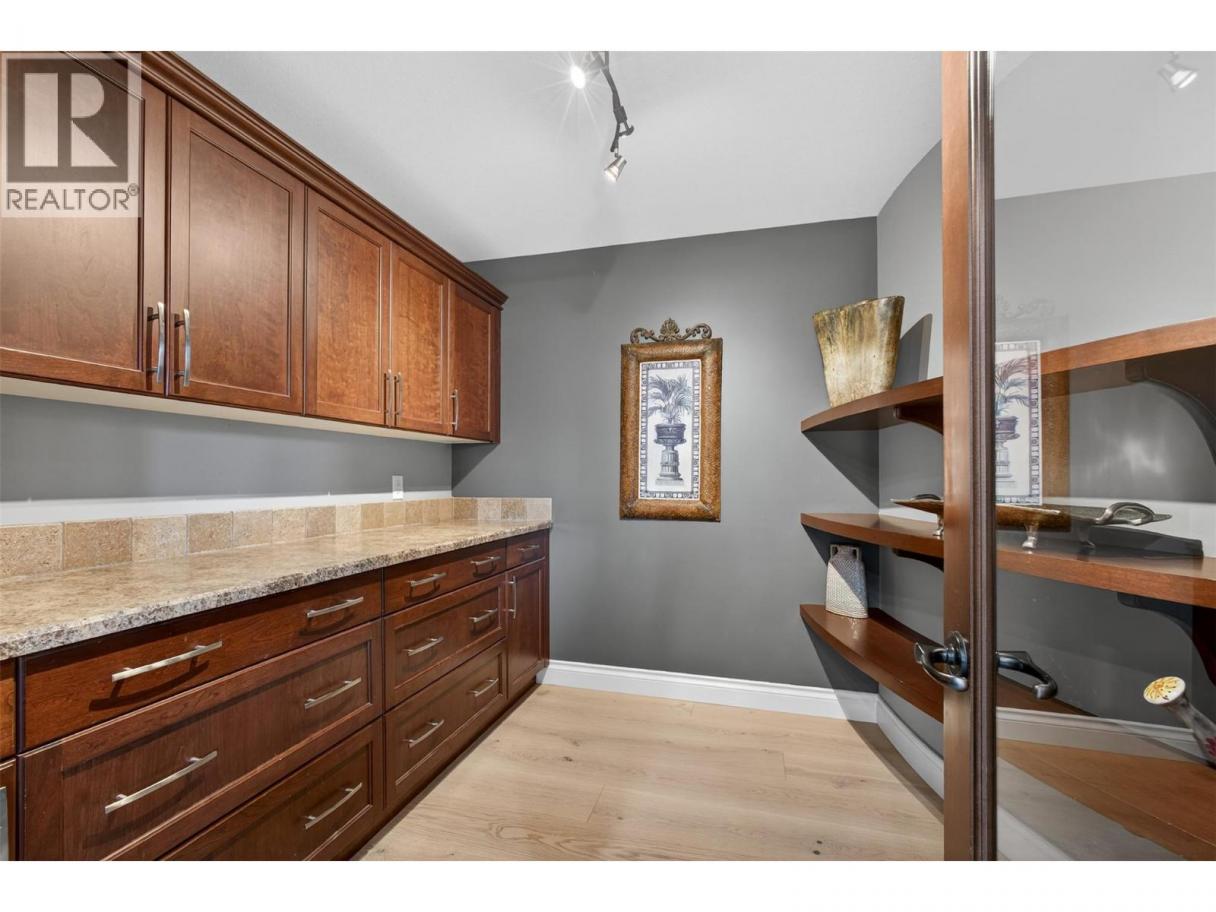
| Pantry | Main level | 11'5'' x 9'3'' |
| Kitchen | Main level | 20'11'' x 18'1'' |
| Other | Main level | 13'3'' x 24'7'' |
Listing Agent
Fil Strycharek
(250) 212-3851
Brokerage
Vantage West Realty Inc.
(250) 717-3133
Disclaimer:
The property information on this website is derived from the Canadian Real Estate Association''s Data Distribution Facility (DDF®). DDF® references real estate listings held by various brokerage firms and franchisees. The accuracy of information is not guaranteed and should be independently verified. The trademarks REALTOR®, REALTORS® and the REALTOR® logo are controlled by The Canadian Real Estate Association (CREA) and identify real estate professionals who are members of CREA. The trademarks MLS®, Multiple Listing Service® and the associated logos are owned by CREA and identify the quality of services provided by real estate professionals who are members of CREA.
Listing data last updated date: 2026-05-29 03:57:56
