Dallas Markovina Personal Real Estate Corporation - 250-870-6145
BACK


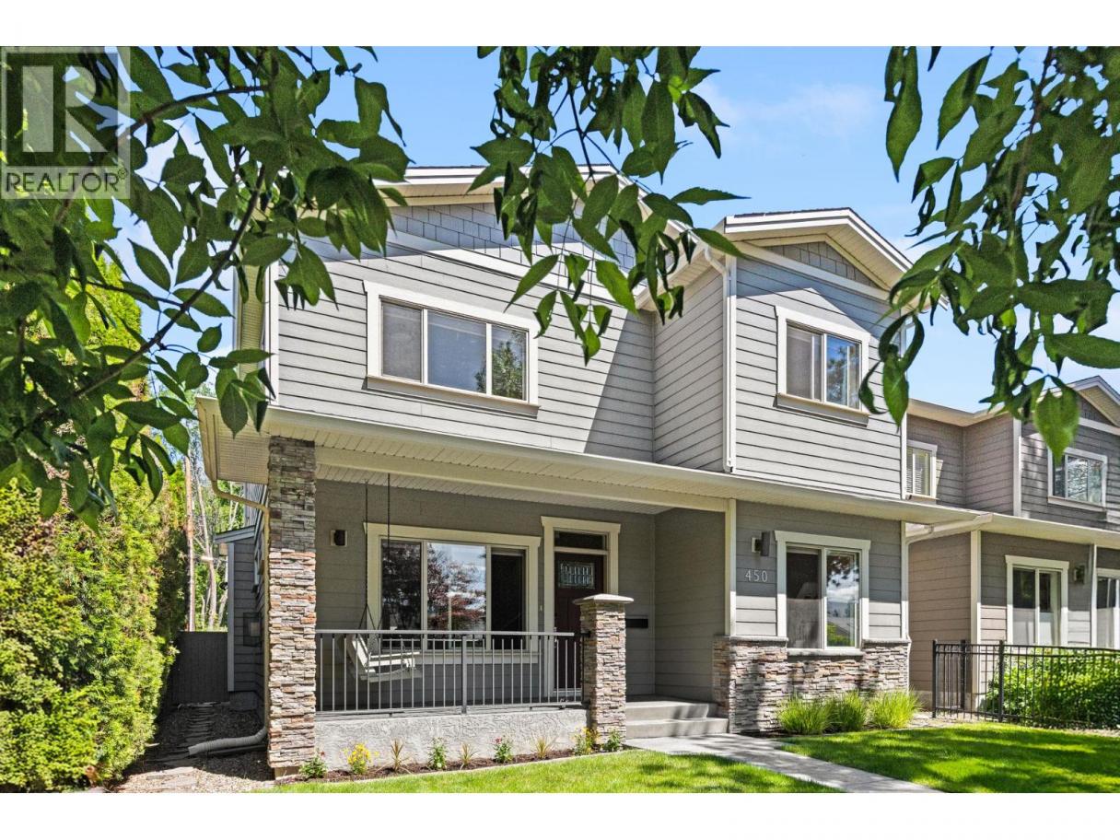
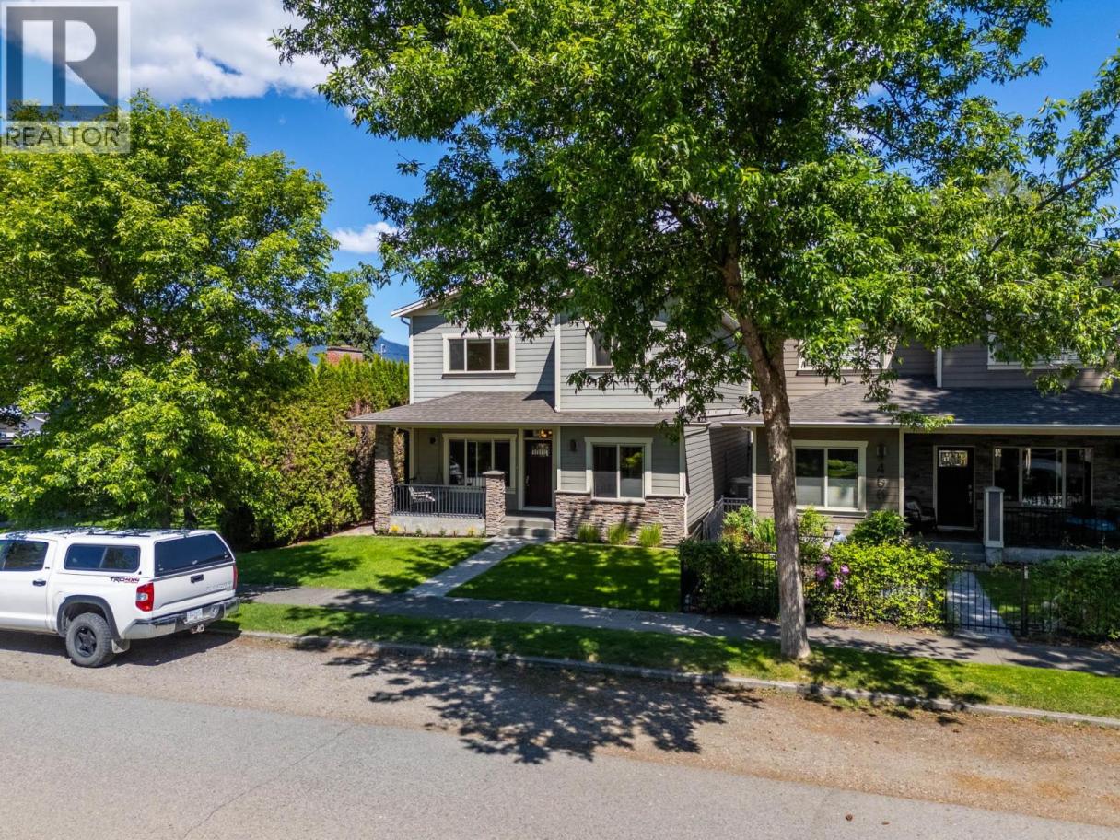
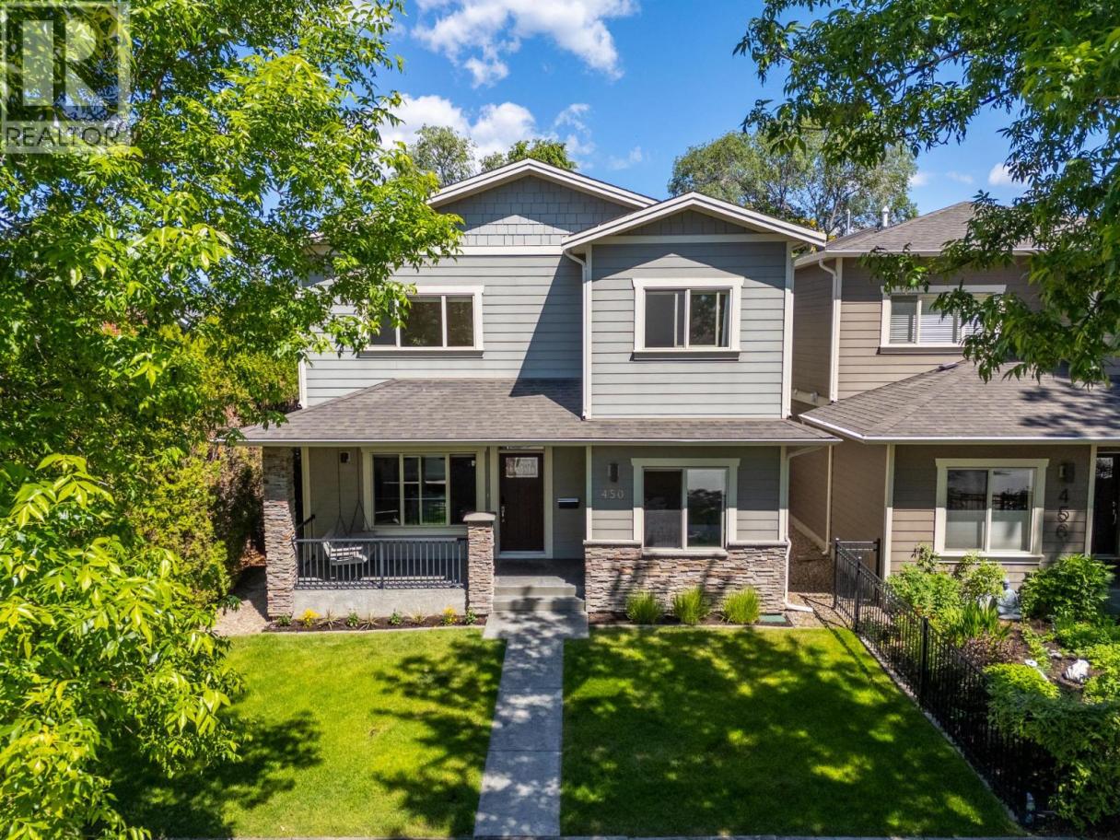
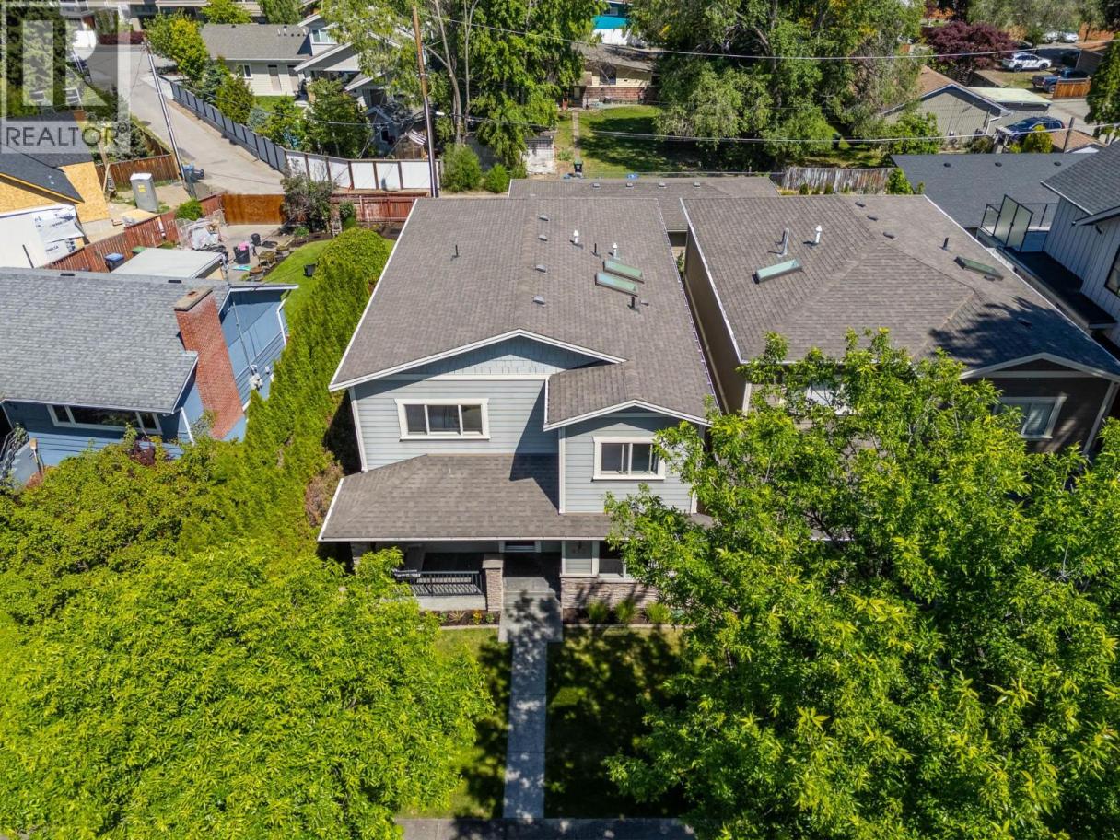
Single Family in Kelowna
- 237
- 160
 4 Bedrooms
 3 Bathrooms
- 2672 Sq Ft
Property Type
Single Family
Description
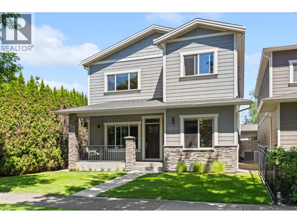
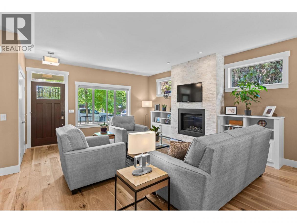
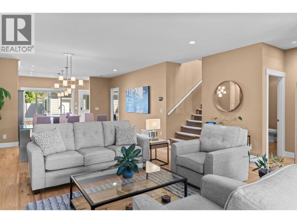
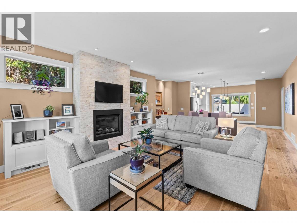
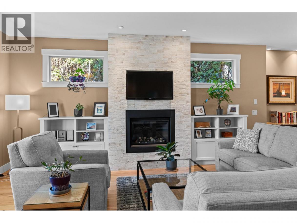
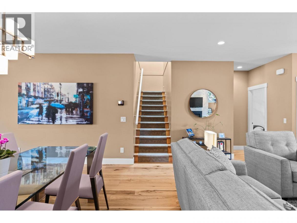
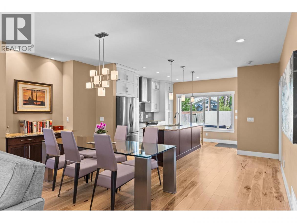
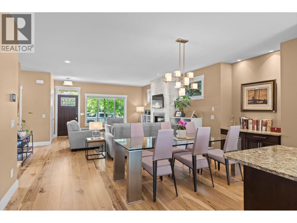
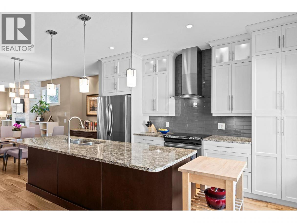
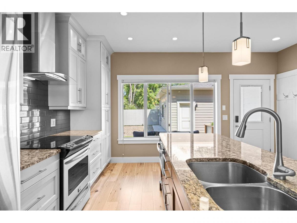
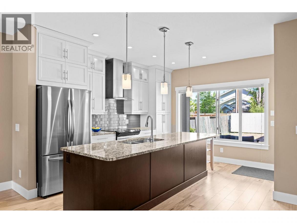
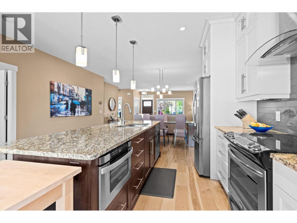
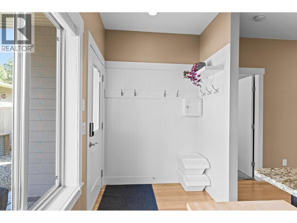
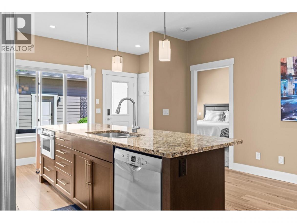
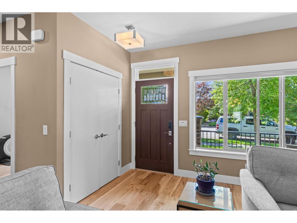
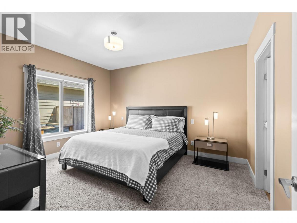
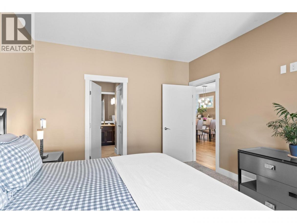
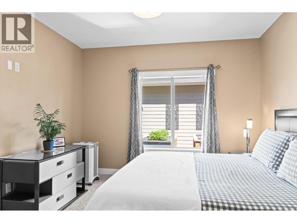
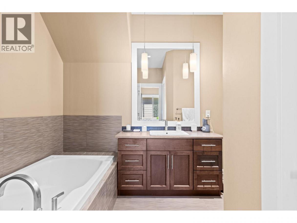
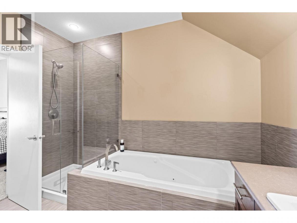
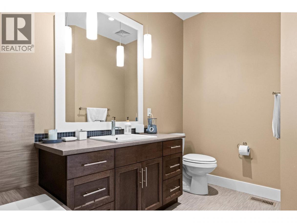
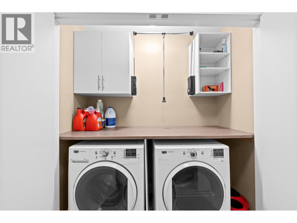
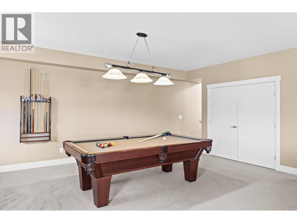
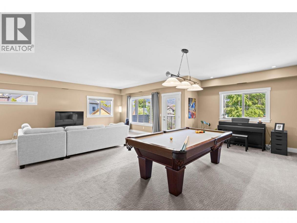
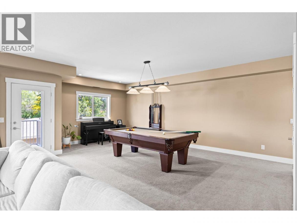
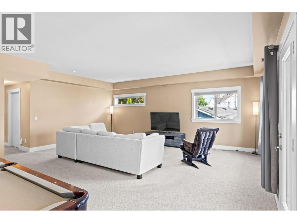
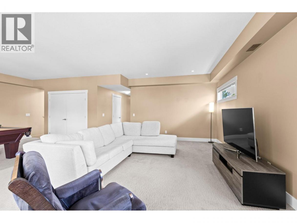
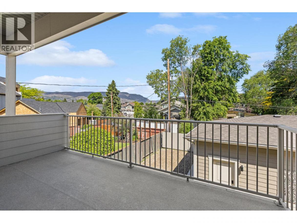
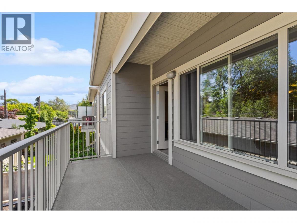
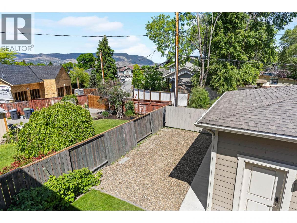
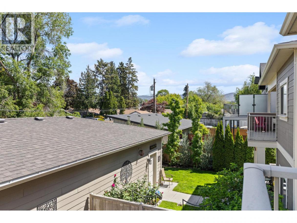
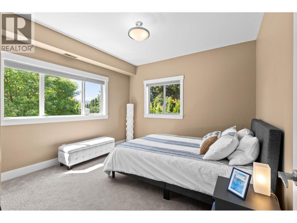
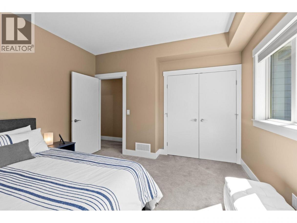
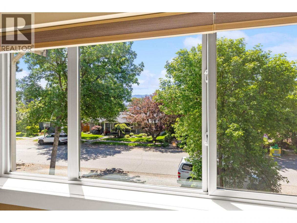
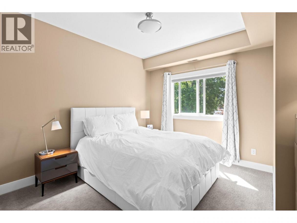
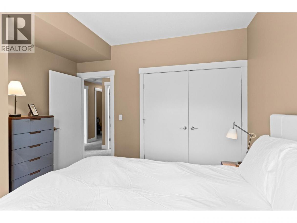
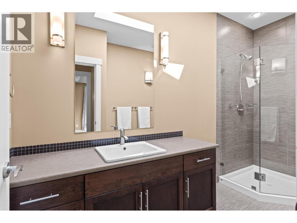
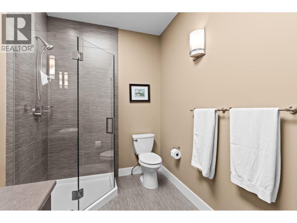
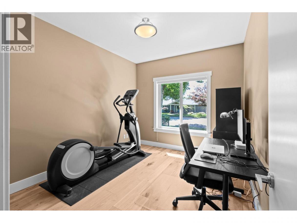
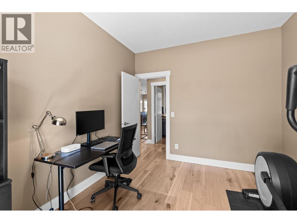
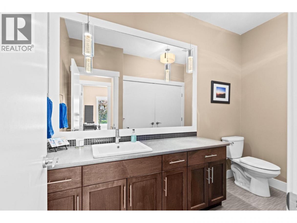
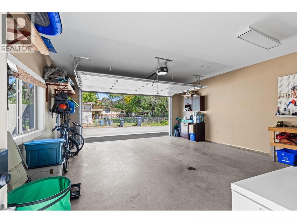
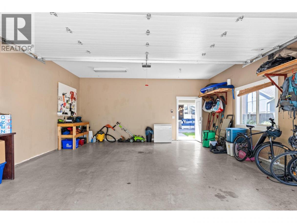
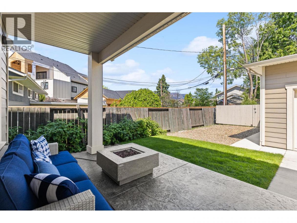
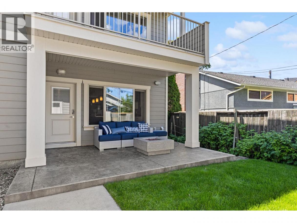
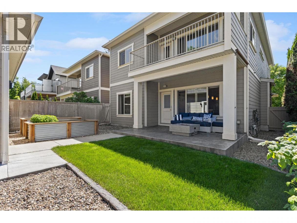
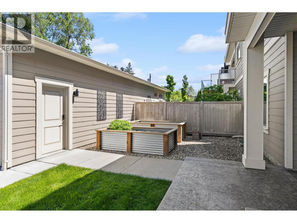
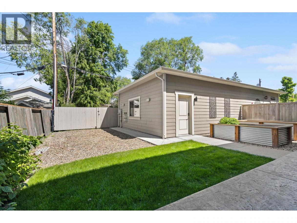
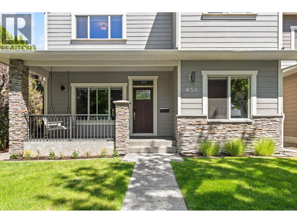
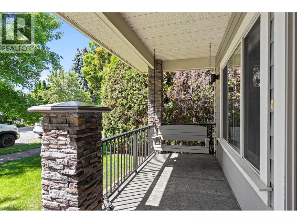
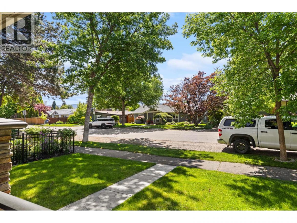
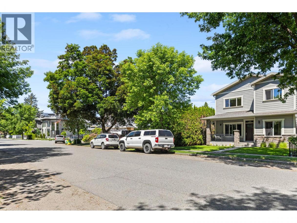
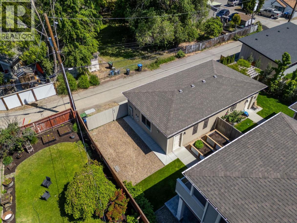
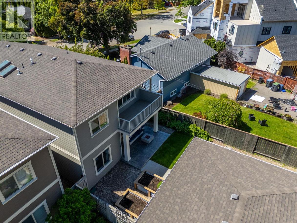
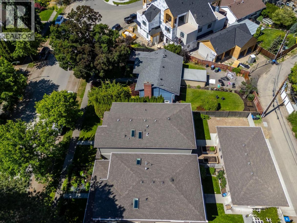
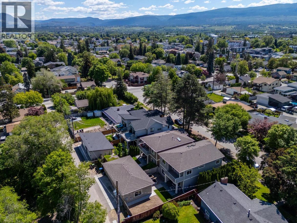
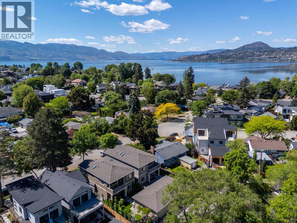
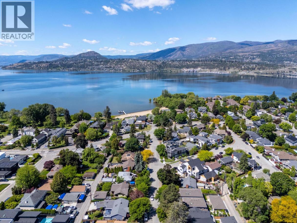
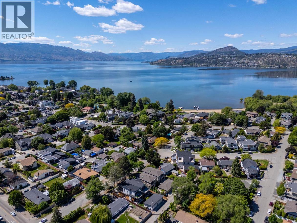
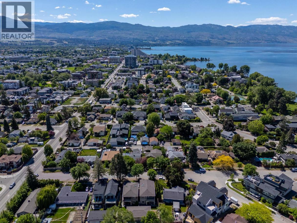
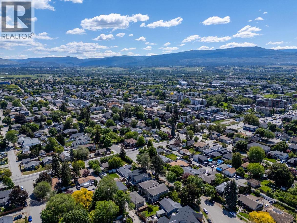
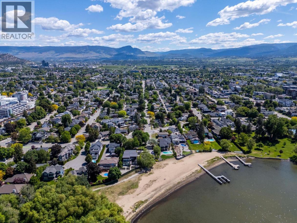
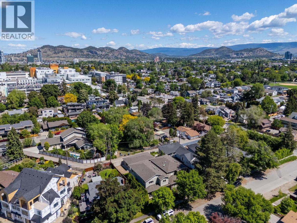
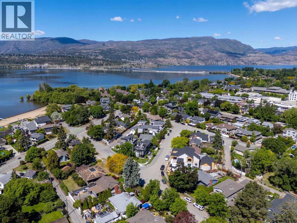
Stunning 4 bedroom 2.5 bathroom home in a very desirable leafy Kelowna South neighborhood, just 250 metres from sandy beach on Okanagan lake. Walk, ride or roll to the lake, Pandosy Village or along the Abbott corridor into downtown. Tucked on a quiet street, this beautifully maintained property offers an ideal blend of comfort, style, and functionality. Bright interior features soaring ceilings, oversized windows, and exceptional natural light. Spacious kitchen is designed for entertaining with a large island, granite countertops, and full-height cabinetry flowing seamlessly into the dining and living spaces complete with custom built-ins and a cozy fireplace. The main-floor primary suite offers privacy, a walk-in closet, and large ensuite with soaker tub and separate walk-in shower. A second bedroom(no closet) or office, laundry & guest bath complete the main level. Upstairs has incredible flexibility with large rec/family room opening to a generous deck with mountain views, plus two additional bedrooms, full bathroom, and storage space. Outside, enjoy a private fully fenced yard with covered stamped concrete patio w/gas hookup and garden beds. Large double garage with mini workshop plus gated RV/boat or extra vehicle parking from the rear laneway. Comes with deluxe window coverings, BI Vac, and in 2022 the home was upgraded with a new furnace, higher-grade A/C unit, and a tankless hot water system. Unbeatable location in one of Kelowna’s most sought-after neighbourhoods. (id:6769)
Property Details

Subarea
Kelowna South

Lot
0.11

Year Built
2014

Sewer
Municipal sewage system

Flooring
Carpeted,Ceramic Tile,Hardwood

Parking Type
4
Rooms Dimension
| Room | Floor | Dimension |
|---|---|---|
| 3pc Bathroom | Second level | Measurements not available |
| Bedroom | Second level | 11'11'' x 12' |
| Bedroom | Second level | 12' x 13'2'' |
| Storage | Second level | 6'5'' x 12' |
| Family room | Second level | 25'6'' x 27'11'' |
| 2pc Bathroom | Main level | Measurements not available |
| 4pc Ensuite bath | Main level | Measurements not available |
| Dining room | Main level | 7'10'' x 17'2'' |
| Kitchen | Main level | 13'10'' x 15'8'' |
| Living room | Main level | 17'6'' x 19' |
| Bedroom | Main level | 9'11'' x 12' |
| Primary Bedroom | Main level | 11'11'' x 14' |
Listing Agent
Rick Hamer-Jackson
(250) 862-1622
Brokerage
REMAX Kelowna
(250) 717-5000
Disclaimer:
The property information on this website is derived from the Canadian Real Estate Association''s Data Distribution Facility (DDF®). DDF® references real estate listings held by various brokerage firms and franchisees. The accuracy of information is not guaranteed and should be independently verified. The trademarks REALTOR®, REALTORS® and the REALTOR® logo are controlled by The Canadian Real Estate Association (CREA) and identify real estate professionals who are members of CREA. The trademarks MLS®, Multiple Listing Service® and the associated logos are owned by CREA and identify the quality of services provided by real estate professionals who are members of CREA.
Listing data last updated date: 2026-06-27 04:25:41
