Dallas Markovina Personal Real Estate Corporation - 250-870-6145
BACK


Single Family in Kelowna
- 128
- 221
 4 Bedrooms
 4 Bathrooms
- 3807 Sq Ft
Property Type
Single Family
Description
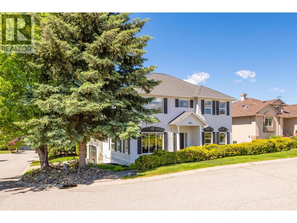
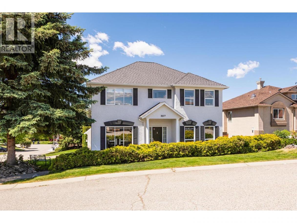
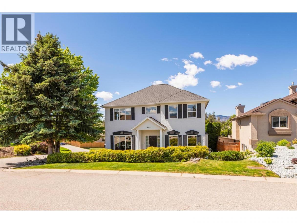
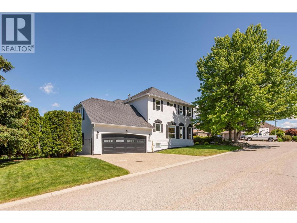
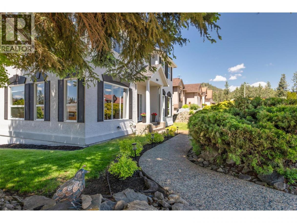
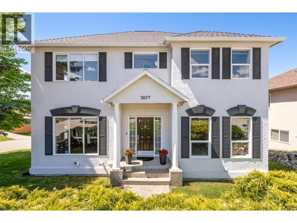
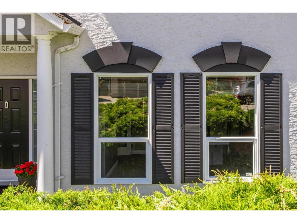
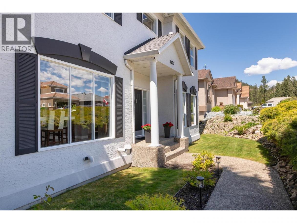
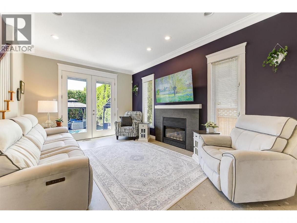
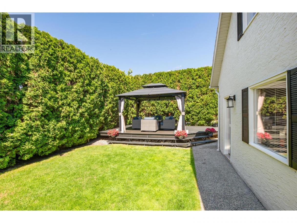
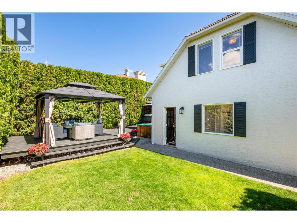
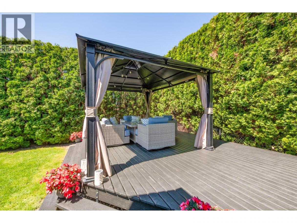
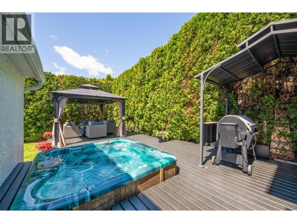
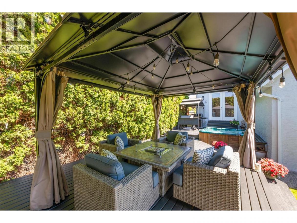
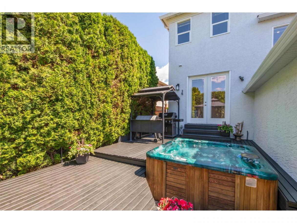
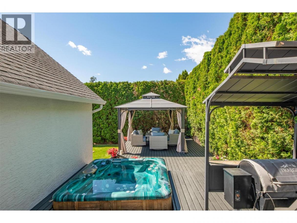
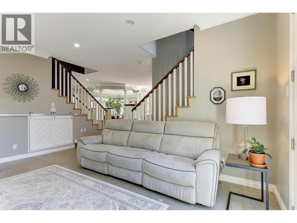
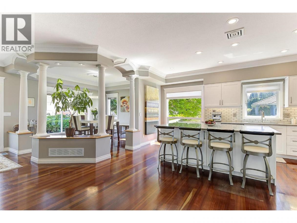
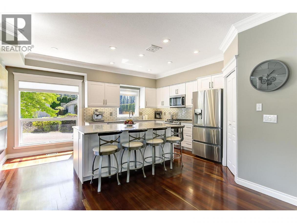
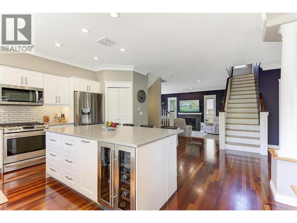
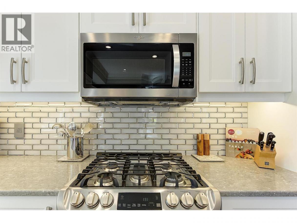
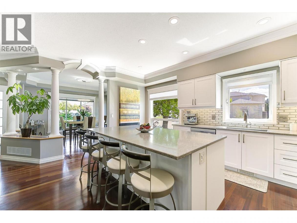
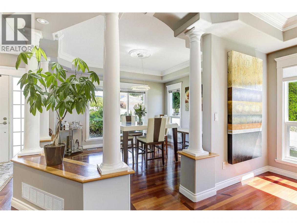
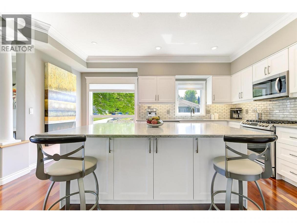
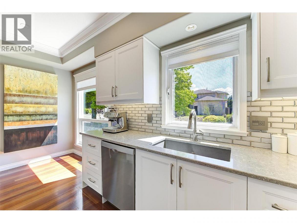
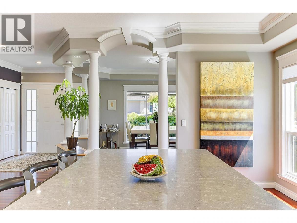
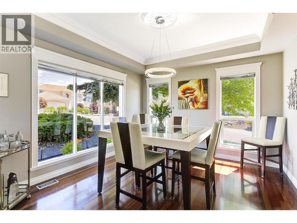
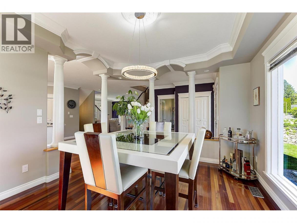
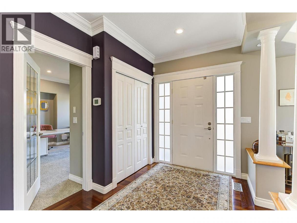
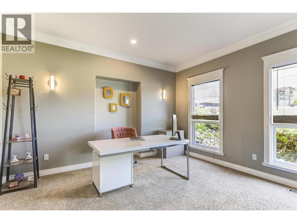
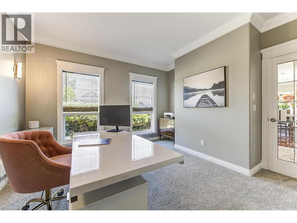
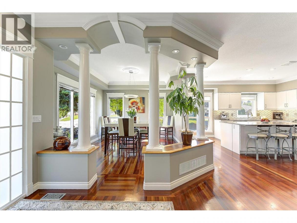
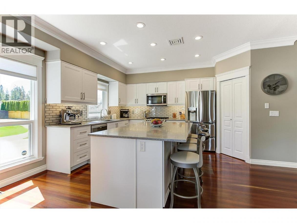
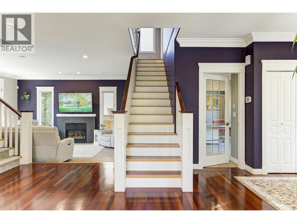
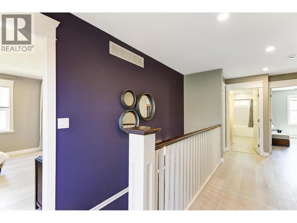
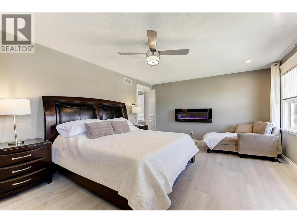
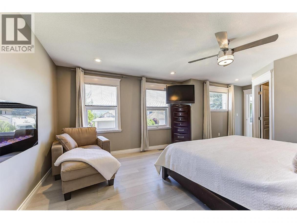
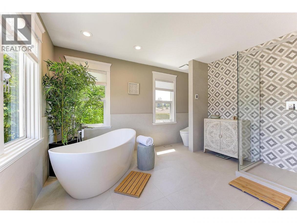
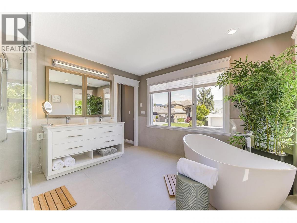
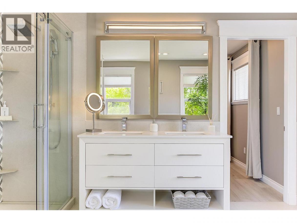
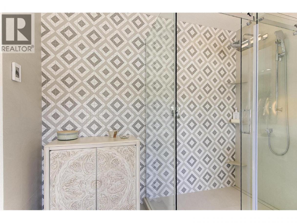
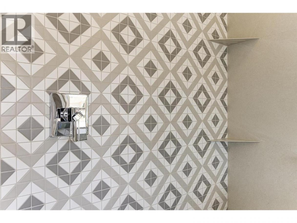
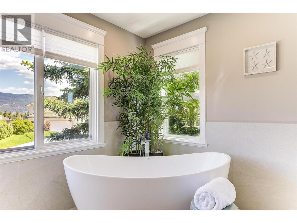
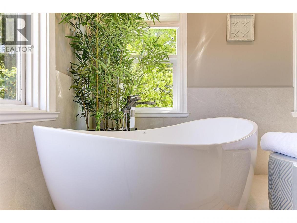
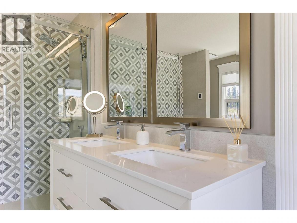
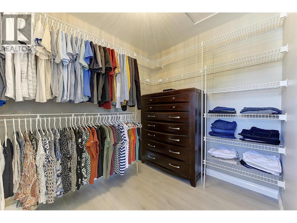
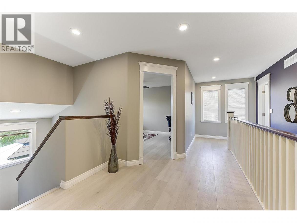
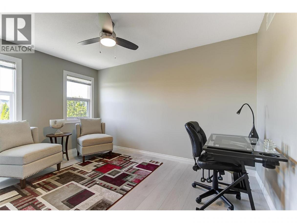
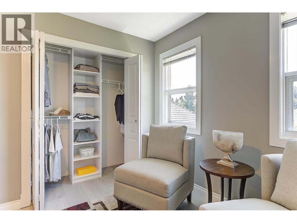
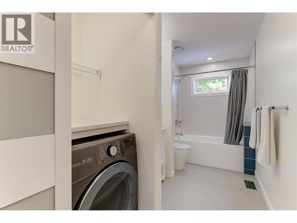
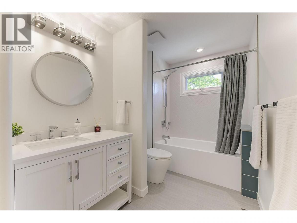
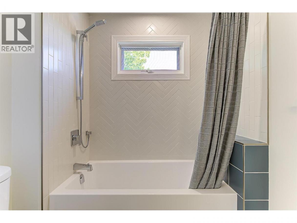
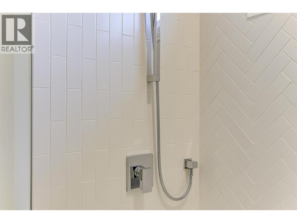
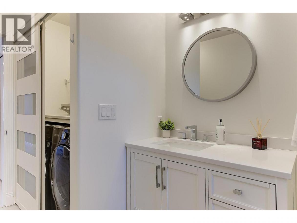
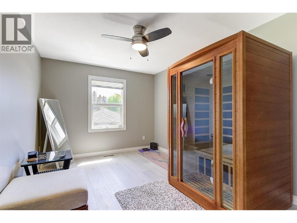
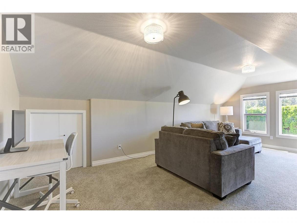
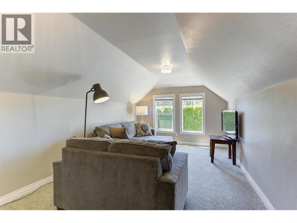
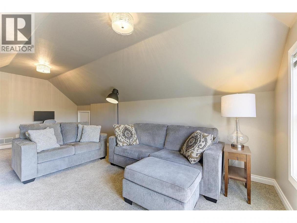
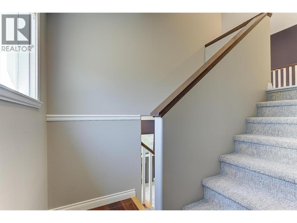
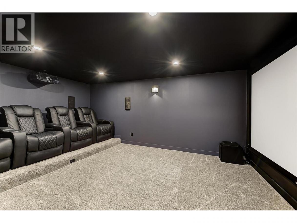
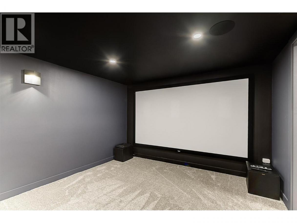
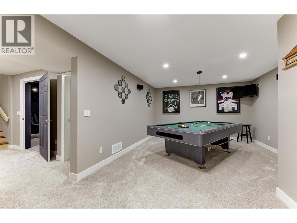
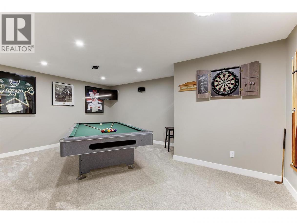
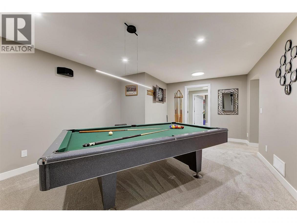
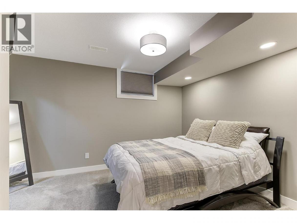
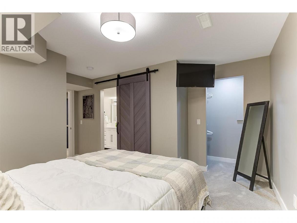
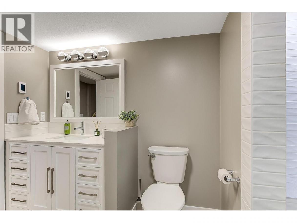
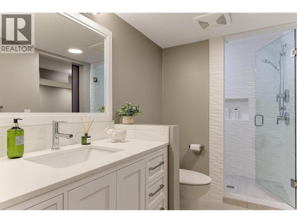
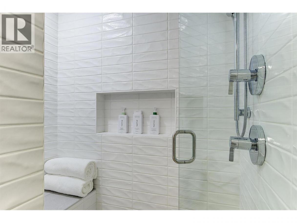
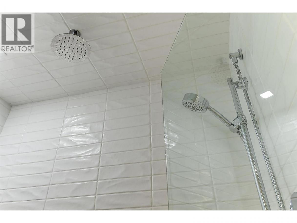
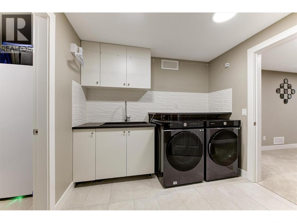
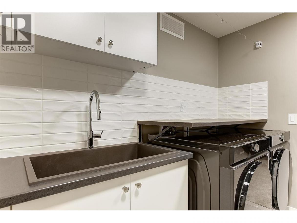
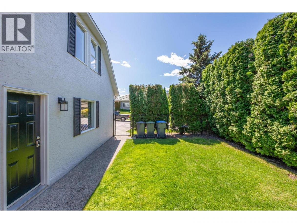
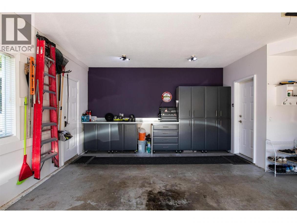
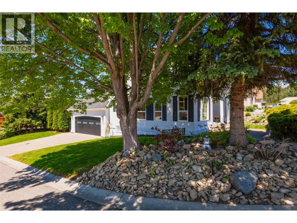
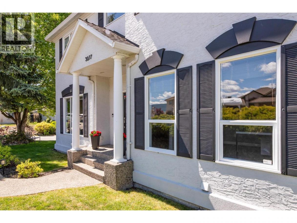
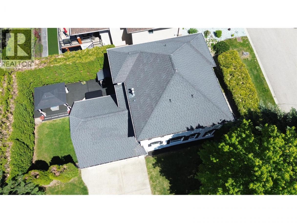
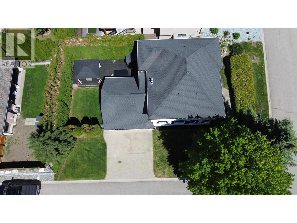
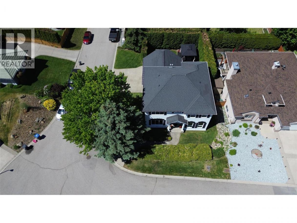
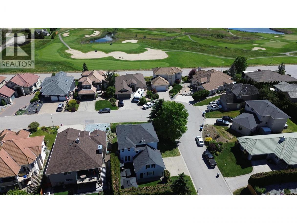
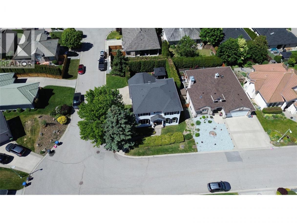
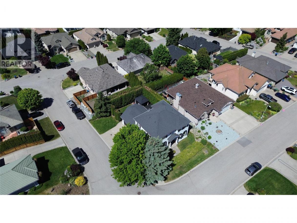
Welcome to 3077 Quail Crescent—an exceptional family home in Kelowna’s sought-after University District, offering space, meaningful upgrades, and true “stay-home” amenities. With 3,807 sq ft finished over three levels, this 4 bed, 4 bath layout is built for real life. The main floor features an oversized kitchen with island, bright living and dining areas, and a dedicated office—ideal for working from home. Upstairs you’ll find a generous primary suite with walk-in closet and a beautifully refreshed ensuite featuring new tile and heated floors, plus additional bedrooms and a large bonus room perfect for kids, hobbies, or a second TV lounge. Ultimate day-to-day convenience: this home offers two laundry rooms—one up where the bedrooms are, and a second on the lower level. The lower level was newly developed in 2023 and adds major flexibility: a bedroom with ensuite, second laundry, games/rec space, and a fully dialed theatre room. The theatre is seriously soundproofed with Dolby Atmos surround—over $40,000 invested in construction, seating, and equipment. Outside, enjoy a private, fenced yard with underground irrigation, deck space for entertaining, and a hot tub to finish the day. Practical upgrades include high-efficiency furnace and A/C, on-demand hot water, LED lighting throughout, a new garage door, and freshly painted exterior. The attached double garage and included garage cabinetry round out a home that’s been thoughtfully improved and is ready for its next chapter. (id:6769)
Property Details

Subarea
University District

Lot
0.13

Year Built
1994

Sewer
Municipal sewage system

Flooring
Carpeted,Ceramic Tile,Hardwood

Parking Type
4
Rooms Dimension
| Room | Floor | Dimension |
|---|---|---|
| Laundry room | Second level | 5' x 2'9'' |
| Other | Second level | 7' x 8'1'' |
| Primary Bedroom | Second level | 23'3'' x 13'8'' |
| 4pc Bathroom | Second level | 14'10'' x 6'2'' |
| 5pc Ensuite bath | Second level | 11'6'' x 13' |
| Bedroom | Second level | 11'10'' x 13'3'' |
| Bedroom | Second level | 13'10'' x 10'1'' |
| Other | Second level | 10'11'' x 21'7'' |
| Utility room | Basement | 5' x 6'3'' |
| Media | Basement | 11'3'' x 16'5'' |
| Storage | Basement | 5'11'' x 10'11'' |
| Storage | Basement | 10'4'' x 3' |
| Recreation room | Basement | 18'3'' x 13' |
| Laundry room | Basement | 9'1'' x 11'1'' |
| Bedroom | Basement | 15'8'' x 12'11'' |
| 3pc Ensuite bath | Basement | 11'1'' x 5'3'' |
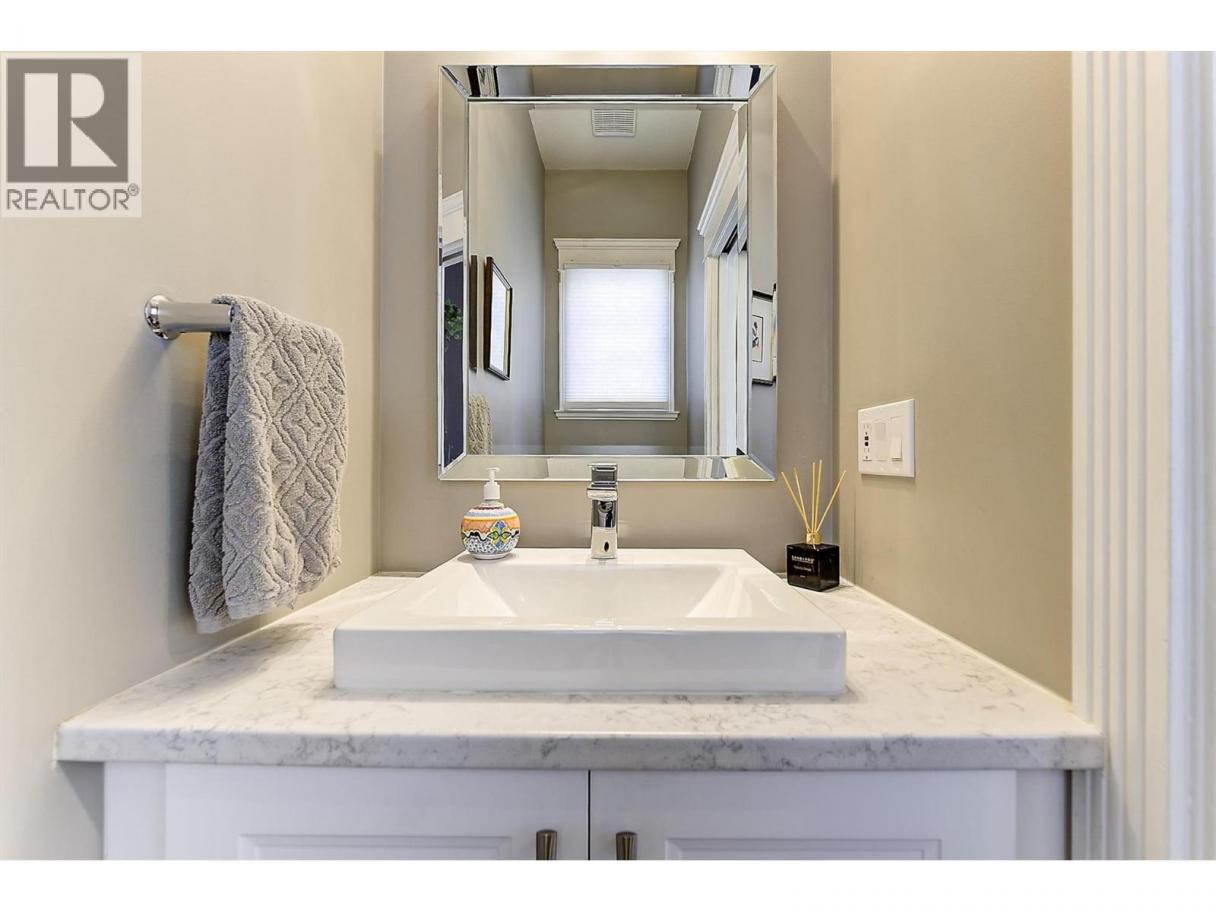
| 2pc Bathroom | Main level | 7'1'' x 2'11'' |
| Dining room | Main level | 13'4'' x 12'2'' |
| Foyer | Main level | 8'4'' x 9'11'' |
Listing Agent
Dan Brown
(778) 215-5671
Brokerage
Royal LePage Kelowna
(250) 860-1100
Disclaimer:
The property information on this website is derived from the Canadian Real Estate Association''s Data Distribution Facility (DDF®). DDF® references real estate listings held by various brokerage firms and franchisees. The accuracy of information is not guaranteed and should be independently verified. The trademarks REALTOR®, REALTORS® and the REALTOR® logo are controlled by The Canadian Real Estate Association (CREA) and identify real estate professionals who are members of CREA. The trademarks MLS®, Multiple Listing Service® and the associated logos are owned by CREA and identify the quality of services provided by real estate professionals who are members of CREA.
Listing data last updated date: 2026-06-26 04:39:02
