Dallas Markovina Personal Real Estate Corporation - 250-870-6145
BACK


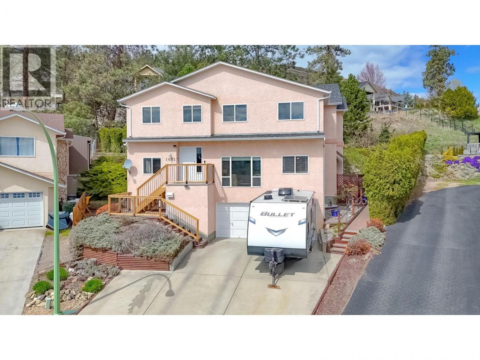
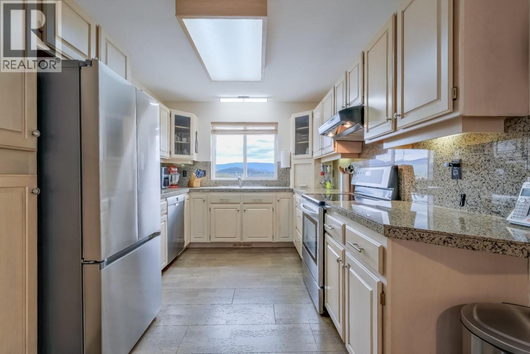
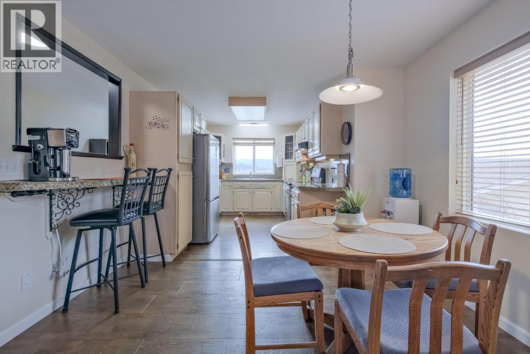
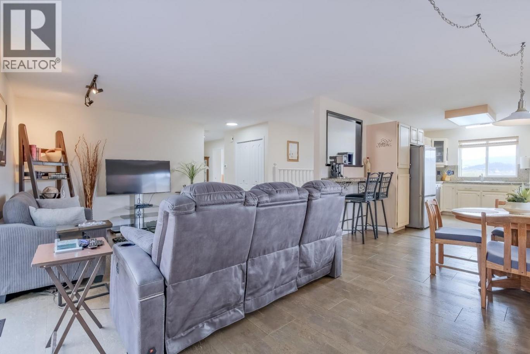
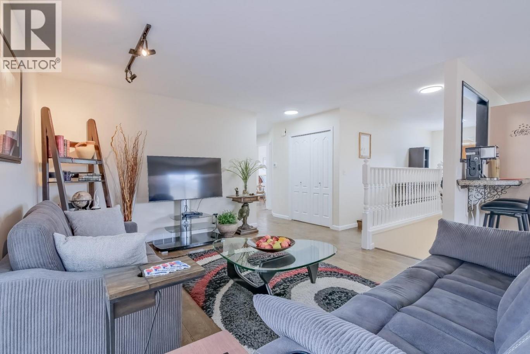
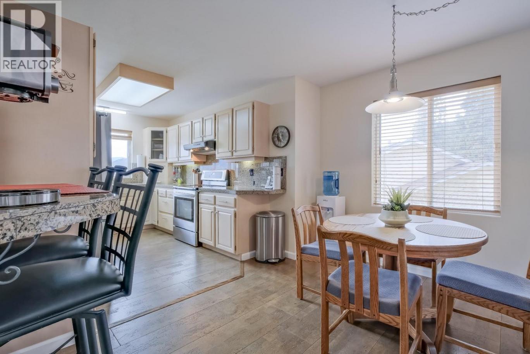
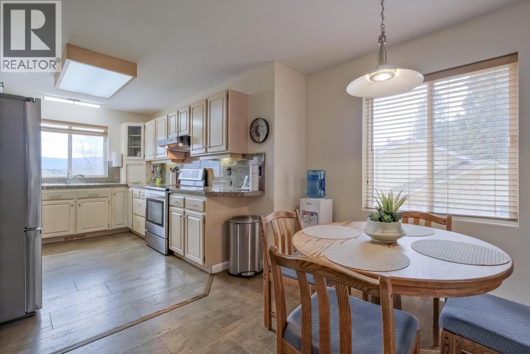
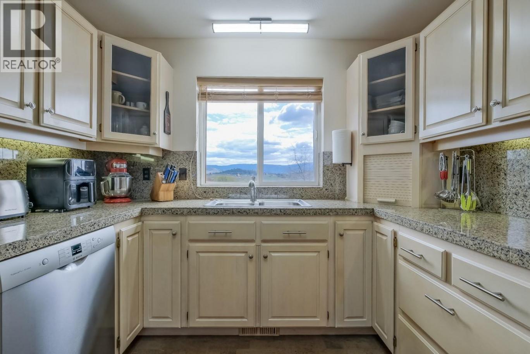
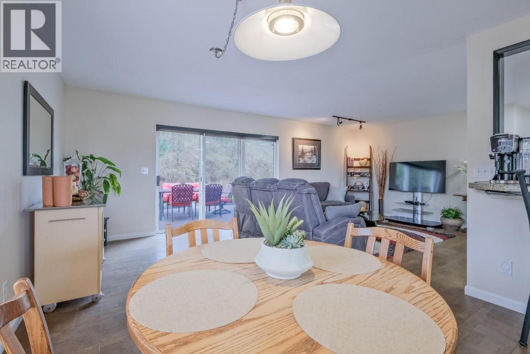
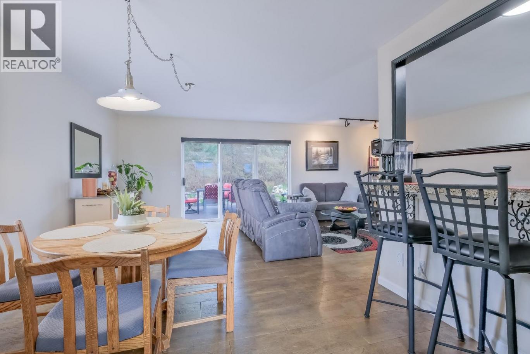
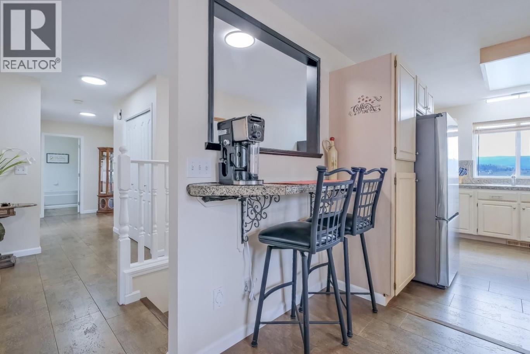
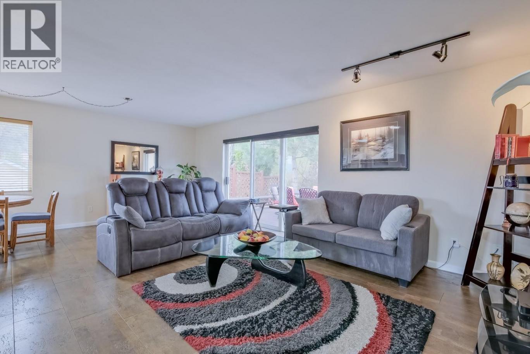
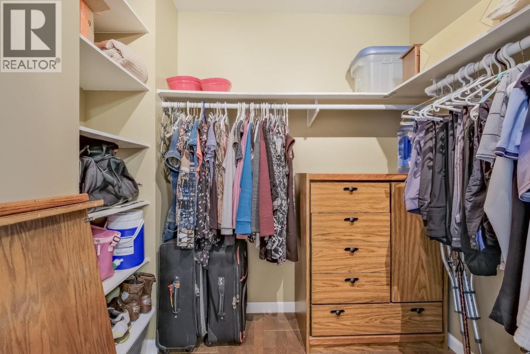
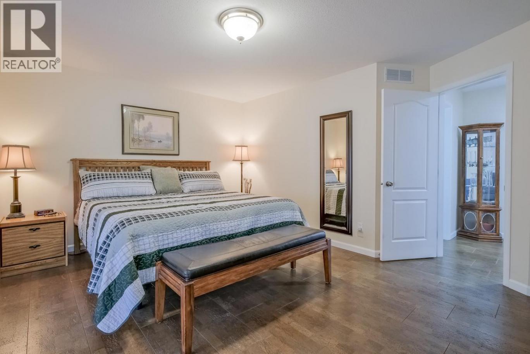
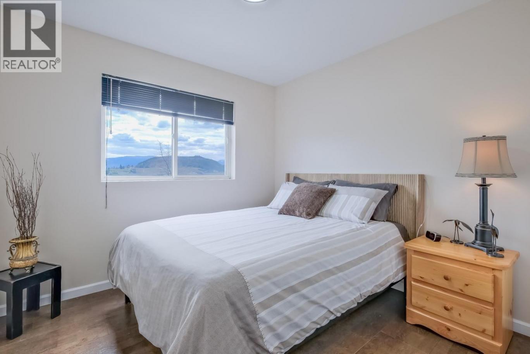
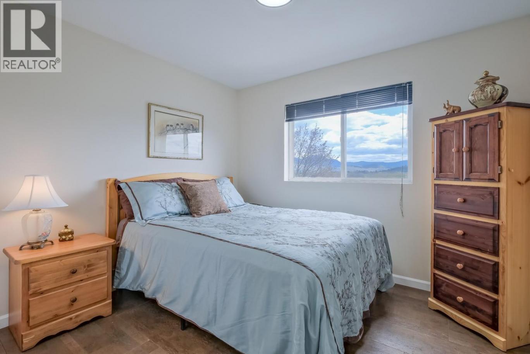
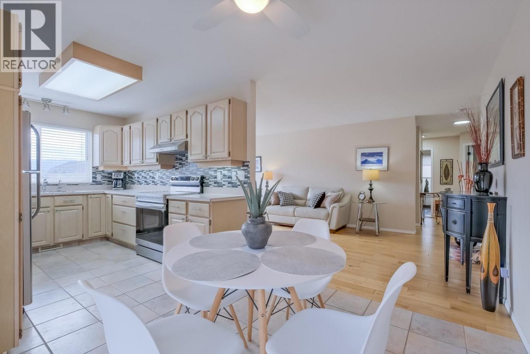
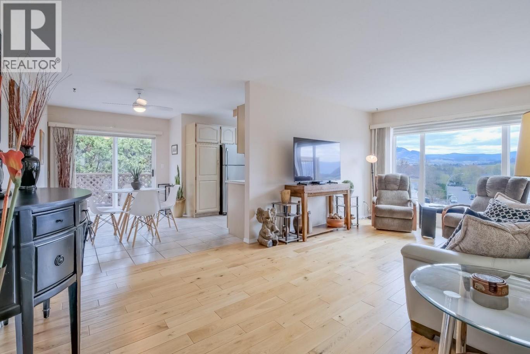
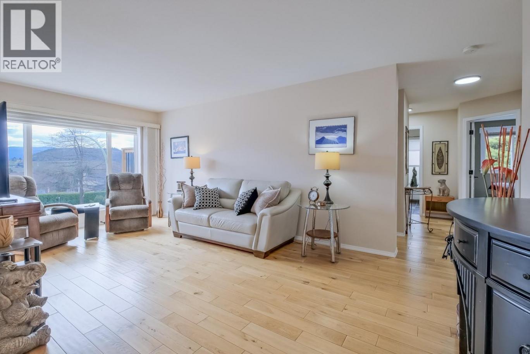
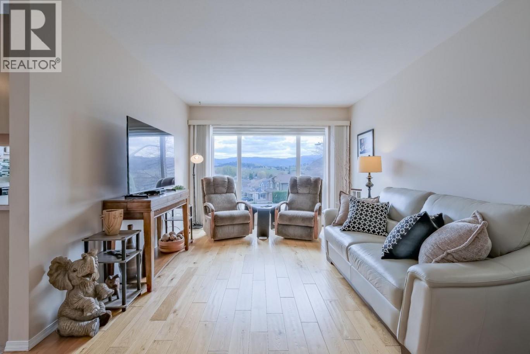
Single Family in Kelowna
- 51
- 51
 5 Bedrooms
 4 Bathrooms
- 2503 Sq Ft
Property Type
Single Family
Description
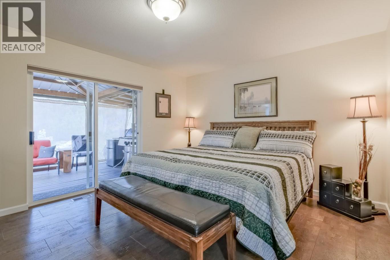
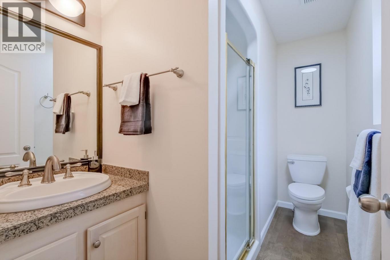
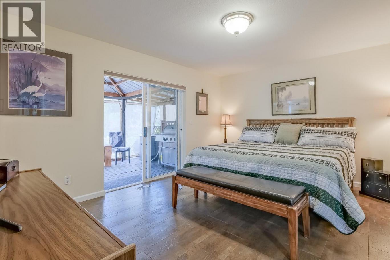
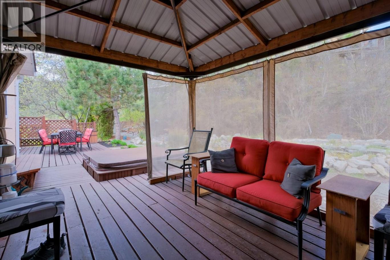
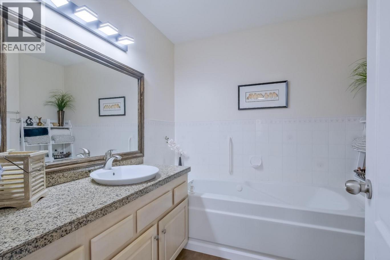
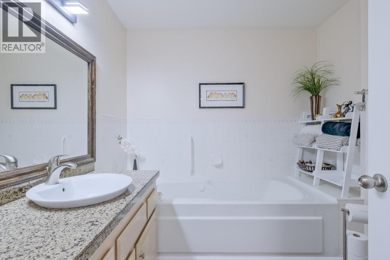
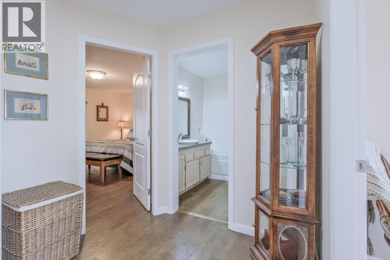
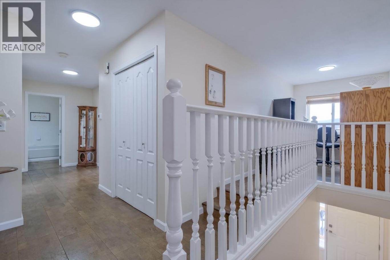
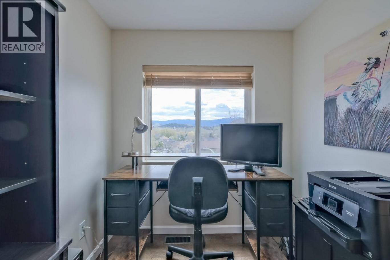
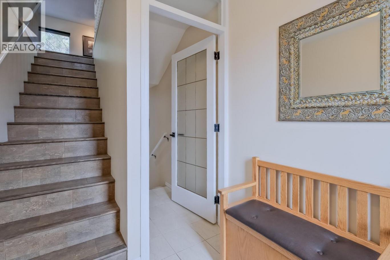
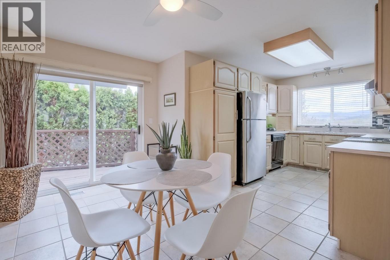
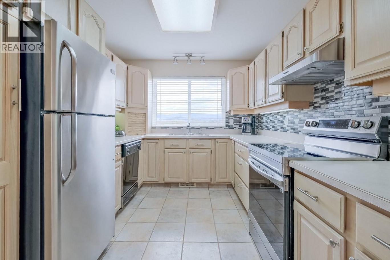
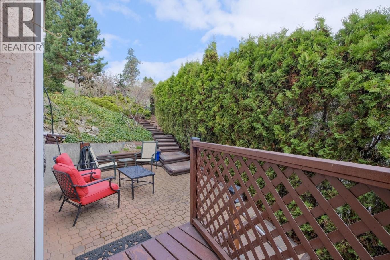
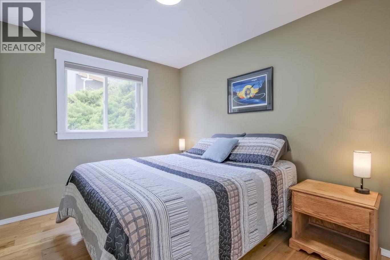
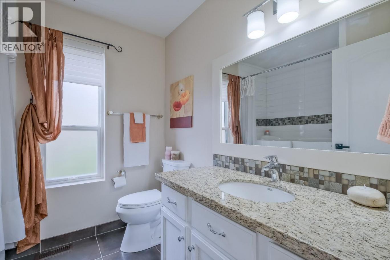
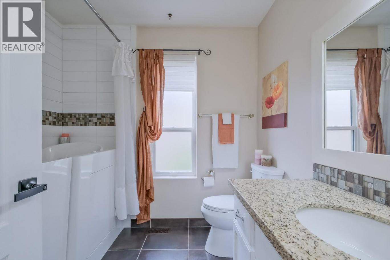
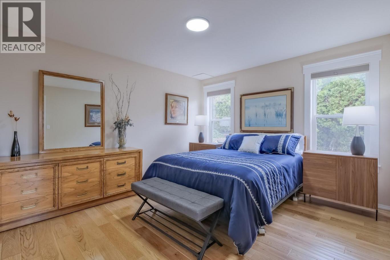
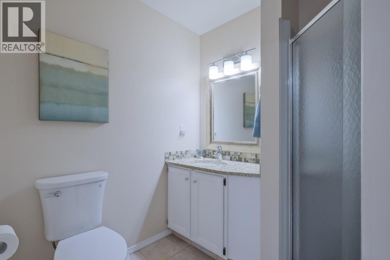
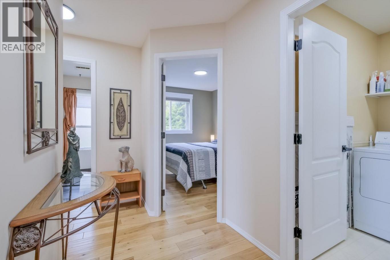
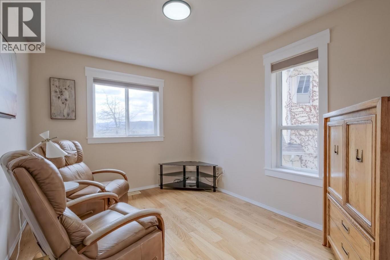
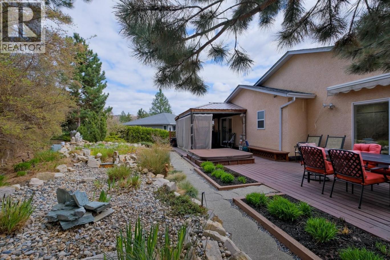
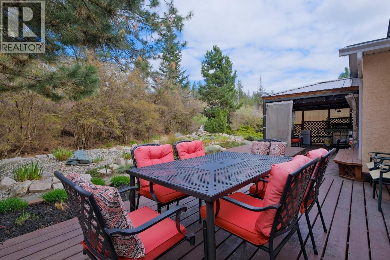
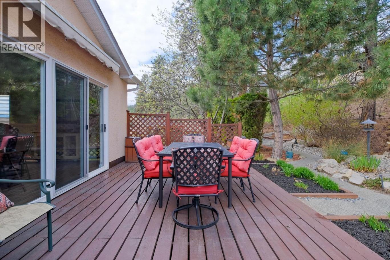
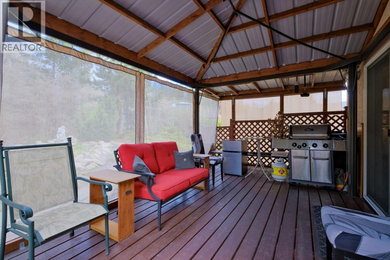
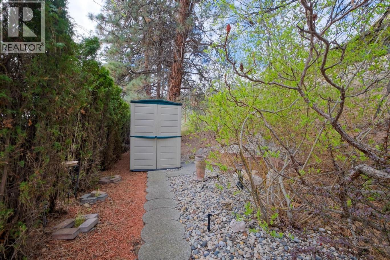
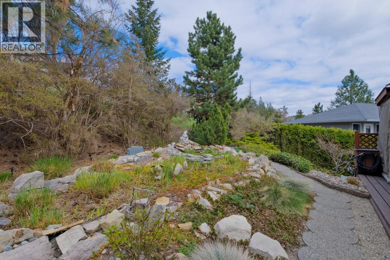
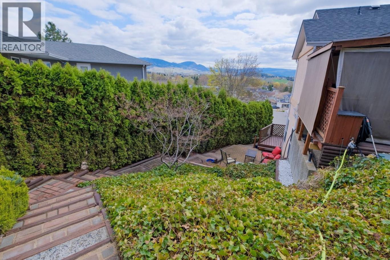
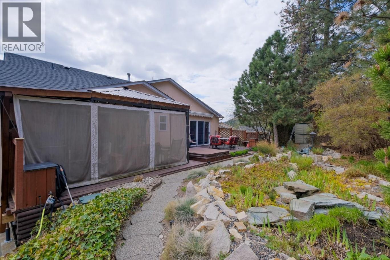
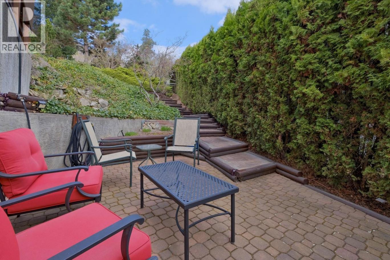
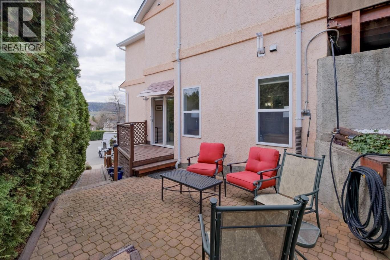
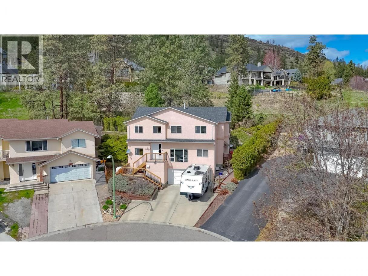
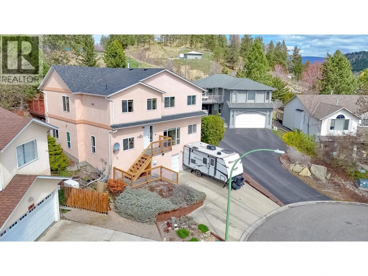
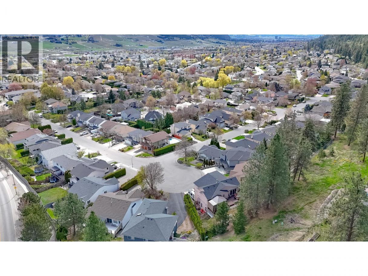
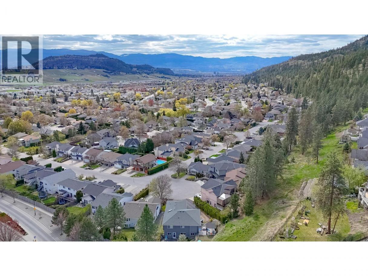
Welcome to this beautifully maintained 5 bed, 4 bath single family home, with a 2-bedroom suite in the highly sought after North Glenmore area! The main home boasts 3 bedrooms on the upper floor, including a spacious primary bedroom with 3 piece ensuite bathroom. The lower level has a full kitchen, as well as 2 bedrooms, 2 bathrooms, and a den, providing a fantastic opportunity for rental income or multi-generational living. Enjoy the family neighbourhood with easy access to amenities, schools, and outdoor recreation. Located at the end of a cul-de-sac in a prime area close to schools, shopping, restaurants, hiking trails, parks, and a beautiful walking greenway, this home is ideal for active families and nature lovers. The property also features a double garage, hot tub, large patio, and a private low maintenance yard. Lots of updates over the past 10 years including roof, furnace, hot water on demand, central vac, and more! (id:6769)
Property Details

Subarea
North Glenmore

Lot
0.12

Year Built
1992

Sewer
Municipal sewage system

Parking Type
2
Rooms Dimension
| Room | Floor | Dimension |
|---|---|---|
| Primary Bedroom | Second level | 14'3'' x 15' |
| Office | Second level | 7'7'' x 6'3'' |
| Kitchen | Second level | 12'1'' x 9'2'' |
| Family room | Second level | 14'9'' x 22'2'' |
| Dining room | Second level | 9'3'' x 11'2'' |
| Bedroom | Second level | 11'7'' x 10'6'' |
| Bedroom | Second level | 13'11'' x 9'8'' |
| 3pc Ensuite bath | Second level | 5'9'' x 9'6'' |
| 3pc Bathroom | Second level | 7'10'' x 7'8'' |
| Utility room | Main level | 11'4'' x 4'5'' |
| Office | Main level | 12'2'' x 9'3'' |
| Living room | Main level | 19'5'' x 10'9'' |
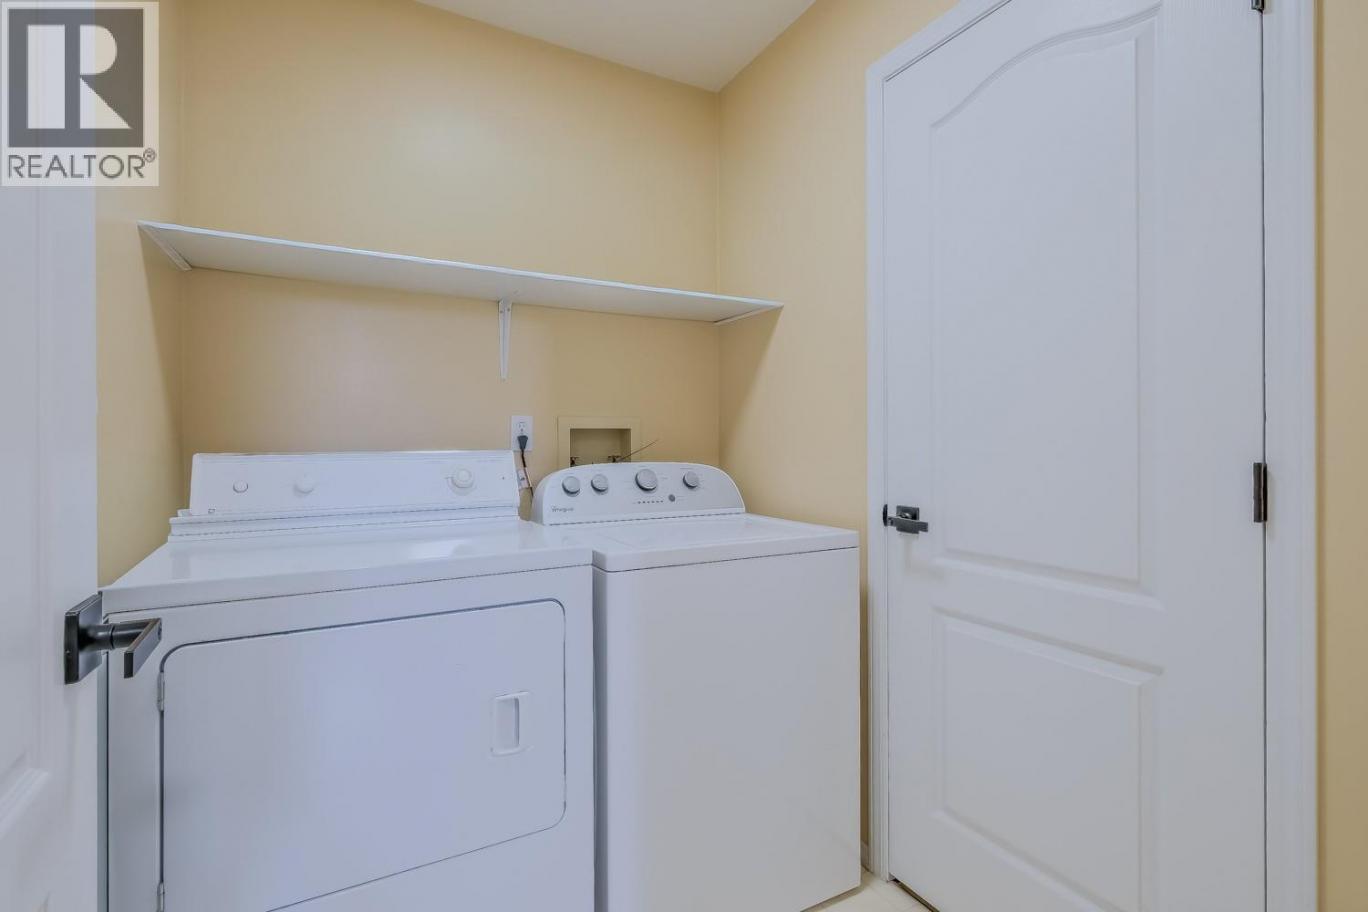
| Laundry room | Main level | 6'4'' x 5'3'' |
| Kitchen | Main level | 11'5'' x 9' |
| Dining room | Main level | 8'1'' x 12'5'' |
| Bedroom | Main level | 8'10'' x 11'5'' |
| Bedroom | Main level | 11'7'' x 13'3'' |
| 4pc Bathroom | Main level | 7'9'' x 7'3'' |
| 3pc Ensuite bath | Main level | 6'8'' x 6'1'' |
Listing Agent
Dave Kotler
(250) 979-8823
Brokerage
Royal LePage Kelowna
(250) 860-1100
Disclaimer:
The property information on this website is derived from the Canadian Real Estate Association''s Data Distribution Facility (DDF®). DDF® references real estate listings held by various brokerage firms and franchisees. The accuracy of information is not guaranteed and should be independently verified. The trademarks REALTOR®, REALTORS® and the REALTOR® logo are controlled by The Canadian Real Estate Association (CREA) and identify real estate professionals who are members of CREA. The trademarks MLS®, Multiple Listing Service® and the associated logos are owned by CREA and identify the quality of services provided by real estate professionals who are members of CREA.
Listing data last updated date: 2026-06-29 02:41:03
