Dallas Markovina Personal Real Estate Corporation - 250-870-6145
BACK


Single Family in West Kelowna
- 146
- 121
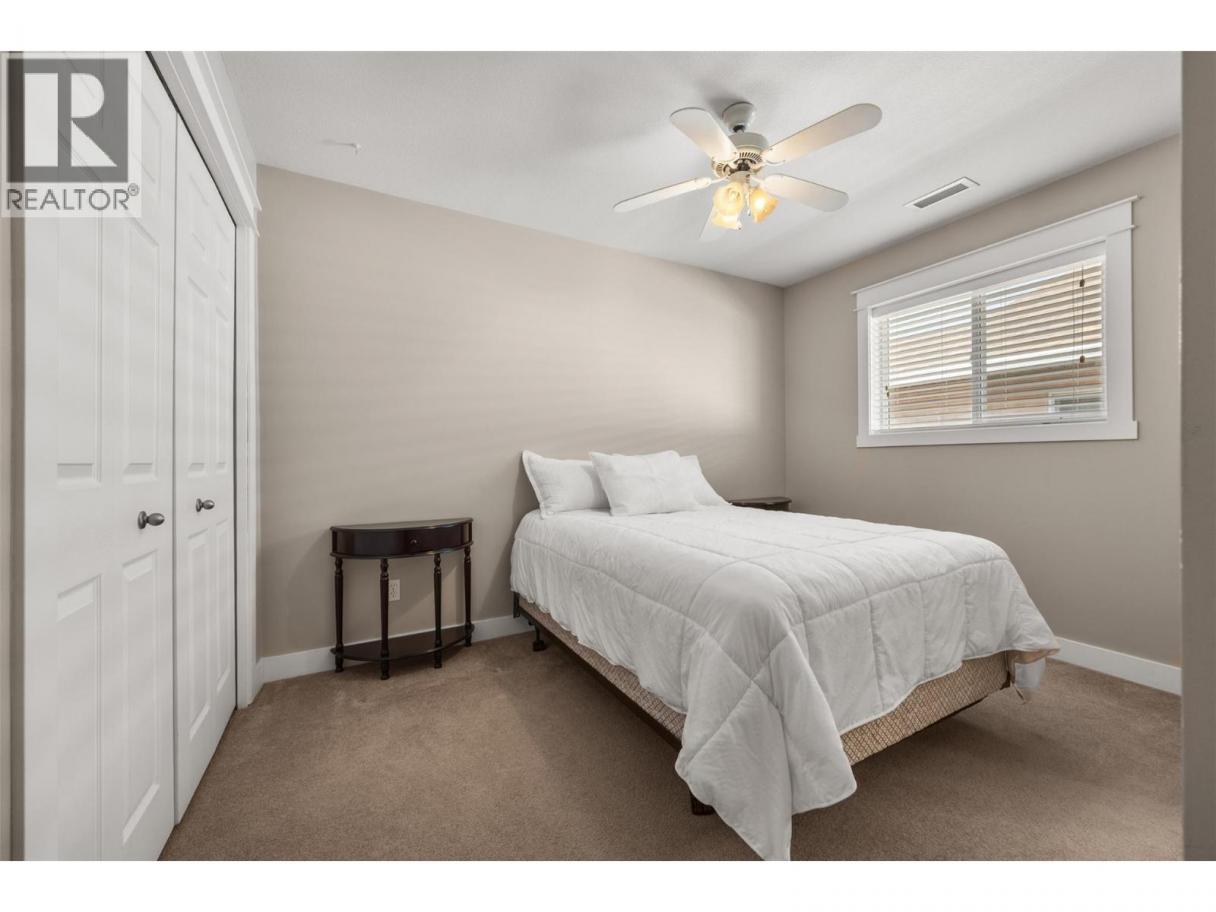
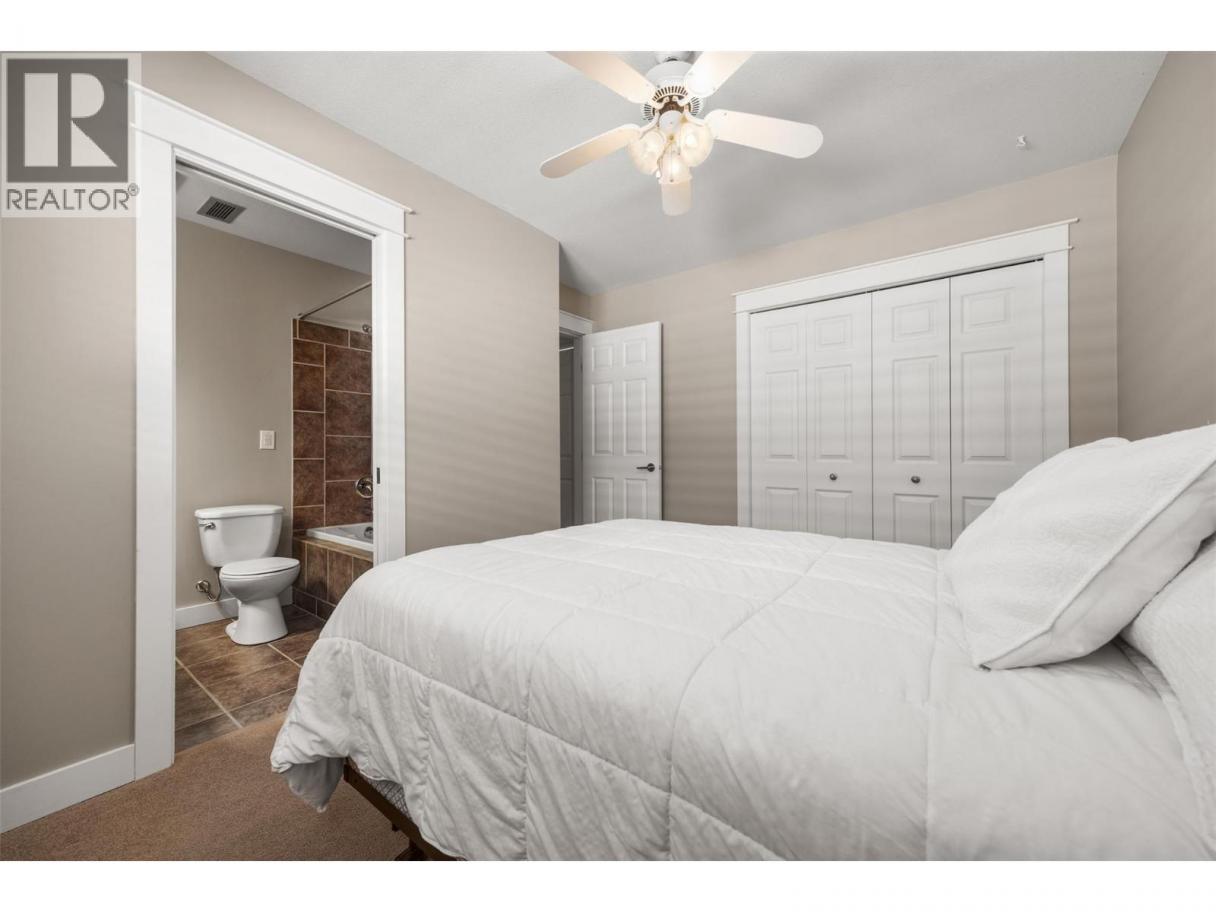
 2 Bedrooms
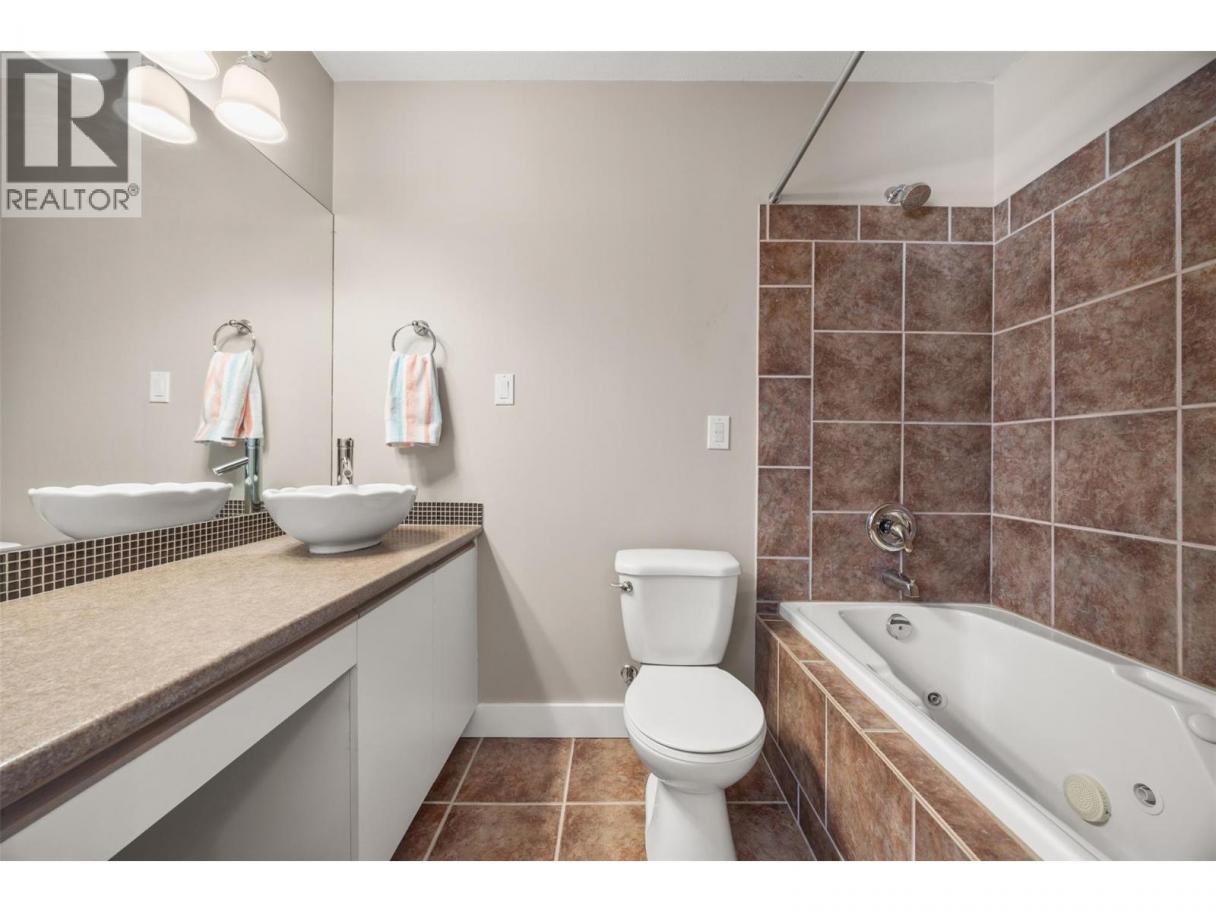
 2 Bathrooms
- 1139 Sq Ft
Property Type
Single Family
Description
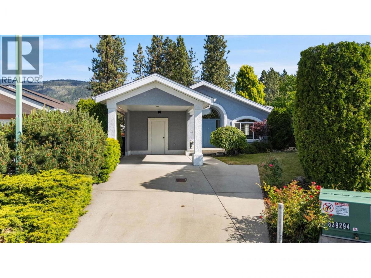
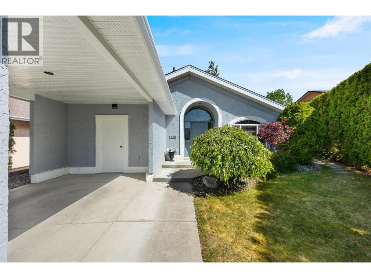
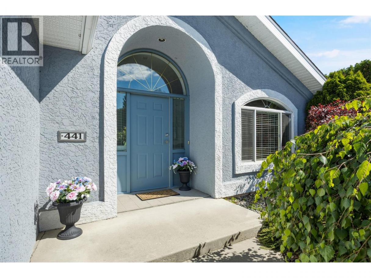
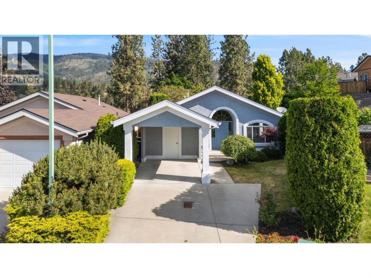
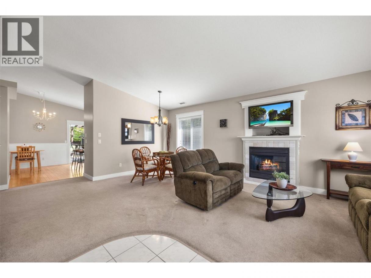
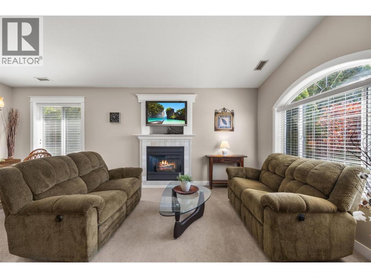
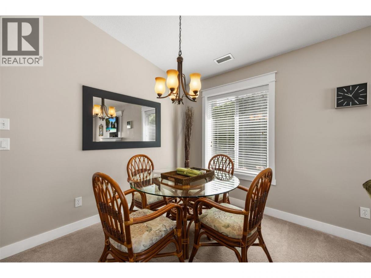
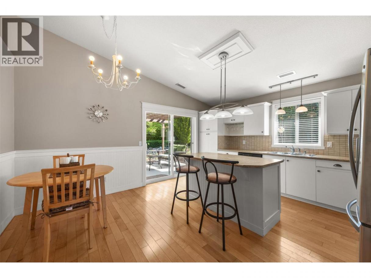
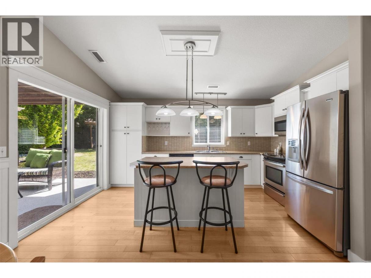
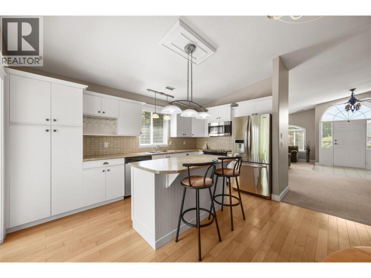
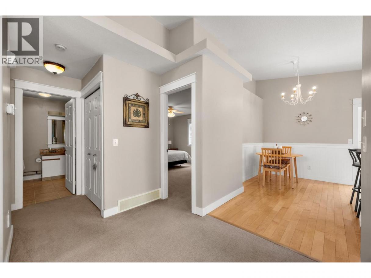
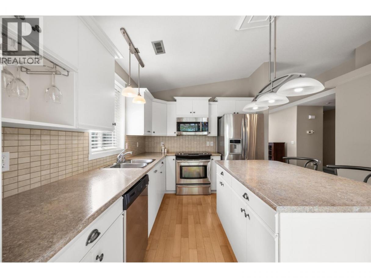
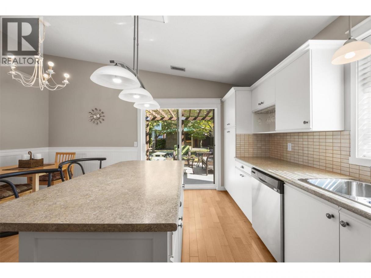
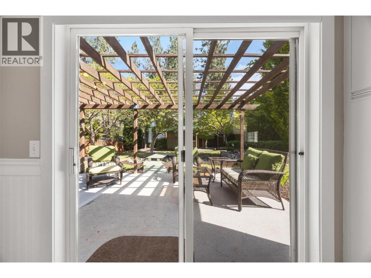
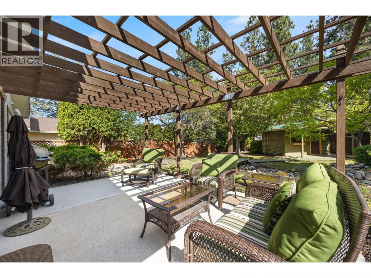
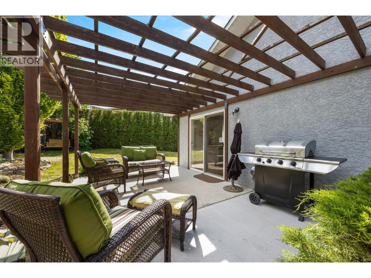
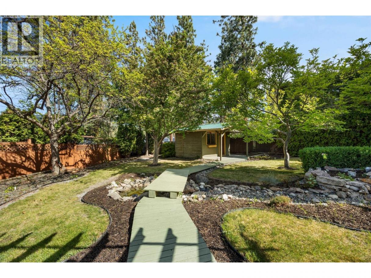
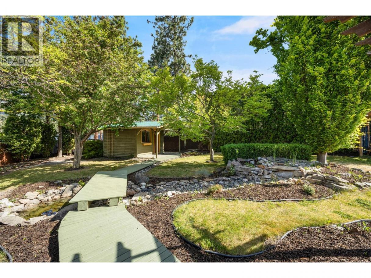
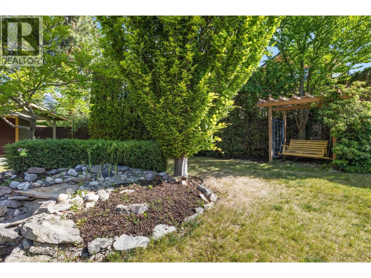
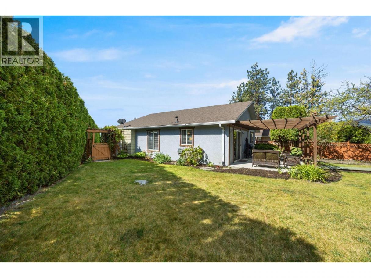
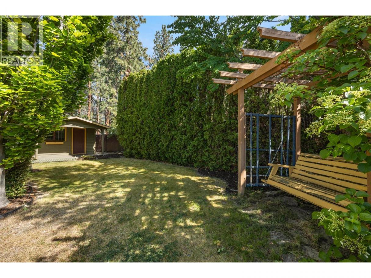
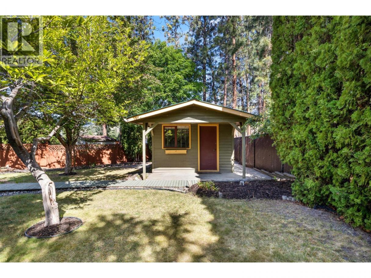
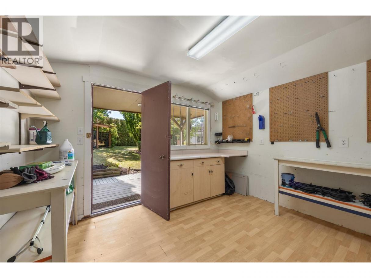
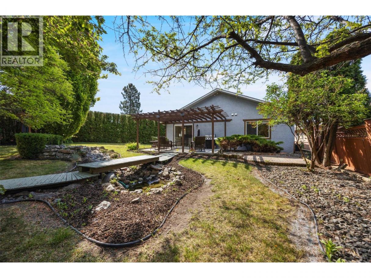
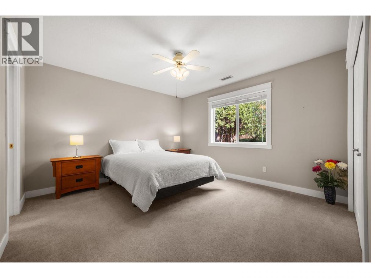
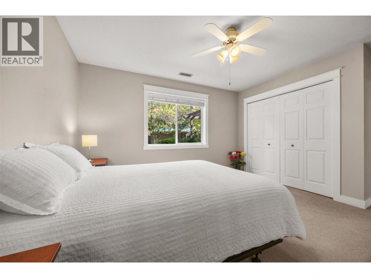
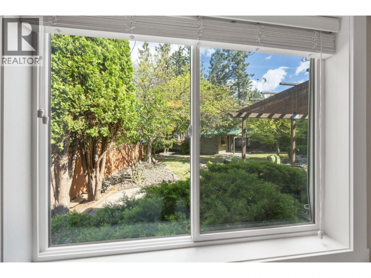
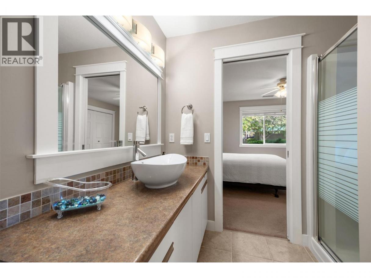
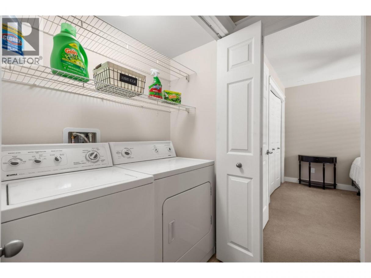
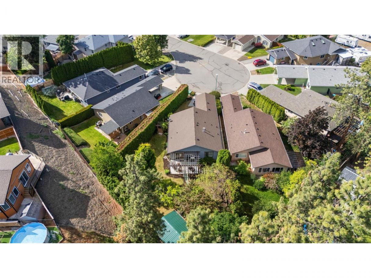
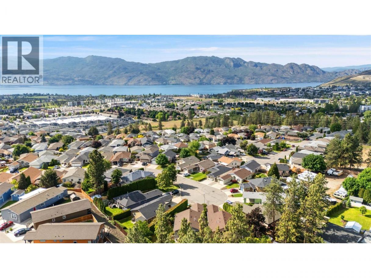
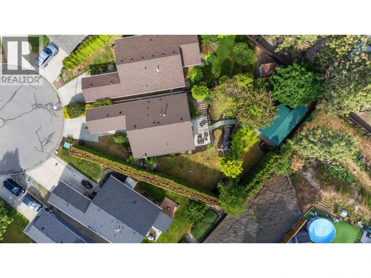
This one’s special! Whether you’re an empty nester who still values the privacy of your own backyard retreat, or a young family looking to break into the market, this gem offers exceptional value at the end of a quiet cul-de-sac. Welcome to Bayview Estates — a family-friendly, pet-friendly community you’ll love to call home. This well-maintained rancher features two spacious bedrooms, each complete with its own ensuite. Step inside to a bright inviting main living and dining area, leading to a spacious kitchen complete with newer stainless steel appliances, a large island with barstool seating and a breakfast area. Sliding glass doors off the kitchen open on to your private backyard oasis. Outside, the spacious yard offers a peaceful, serene setting with a charming pathway over the pond leading to your detached workshop/storage shed — perfect for hobbies, tinkering, or extra storage. Out front, enjoy driveway and carport parking, along with an additional storage closet. Recent updates offer added piece of mind, including a brand new hot water tank and updated plumbing — no more Poly B! Bayview Estates offers a secure lease paid through 2089 and low strata fees of just $180/month. Additional RV and boat storage is also available for a fee (waitlist applies). Affordable, move-in ready, and full of charm — this home is not to be missed! (id:6769)
Property Details

Subarea
Westbank Centre

Lot
0.17

Year Built
1994

Sewer
Municipal sewage system

Flooring
Carpeted,Mixed Flooring,Wood,Tile

Parking Type
2
Rooms Dimension
| Room | Floor | Dimension |
|---|---|---|
| 4pc Ensuite bath | Main level | 8'1'' x 4'11'' |
| Bedroom | Main level | 11'6'' x 10'6'' |
| 3pc Ensuite bath | Main level | 8'1'' x 8'4'' |
| Primary Bedroom | Main level | 16'1'' x 12'0'' |
| Dining room | Main level | 17'10'' x 12'0'' |
| Foyer | Main level | 6'8'' x 7'7'' |
| Living room | Main level | 11'3'' x 10'9'' |
| Kitchen | Main level | 9'1'' x 14'5'' |
Listing Agent
Jenna Skoglund
(250) 870-3800
Brokerage
Engel & Volkers Okanagan
(778) 478-9300
Disclaimer:
The property information on this website is derived from the Canadian Real Estate Association''s Data Distribution Facility (DDF®). DDF® references real estate listings held by various brokerage firms and franchisees. The accuracy of information is not guaranteed and should be independently verified. The trademarks REALTOR®, REALTORS® and the REALTOR® logo are controlled by The Canadian Real Estate Association (CREA) and identify real estate professionals who are members of CREA. The trademarks MLS®, Multiple Listing Service® and the associated logos are owned by CREA and identify the quality of services provided by real estate professionals who are members of CREA.
Listing data last updated date: 2026-06-18 05:17:04
