Dallas Markovina Personal Real Estate Corporation - 250-870-6145
BACK


Single Family in Kelowna
- 231
- 109
 5 Bedrooms
 5 Bathrooms
- 4238 Sq Ft
Property Type
Single Family
Description
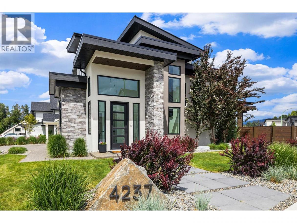
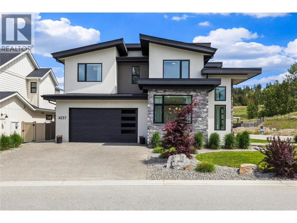
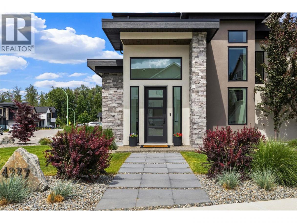
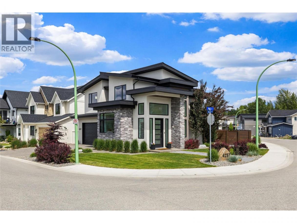
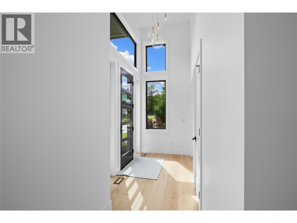
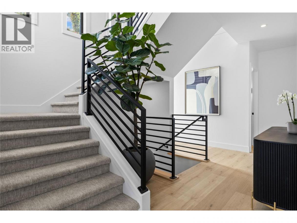
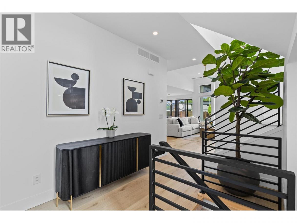
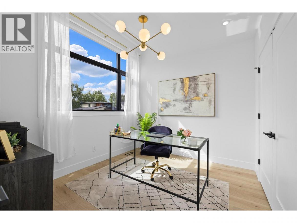
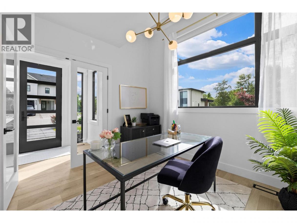
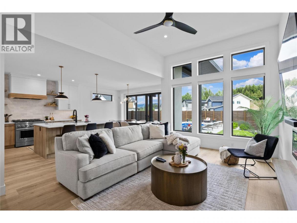
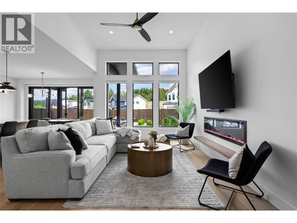
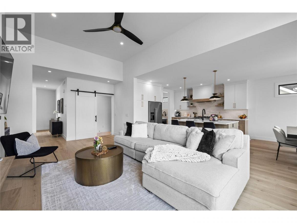
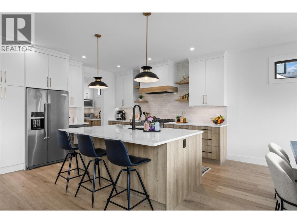
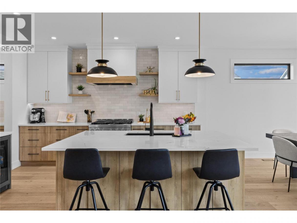
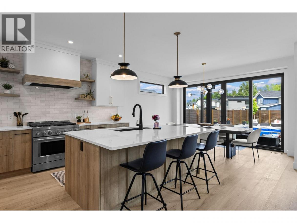
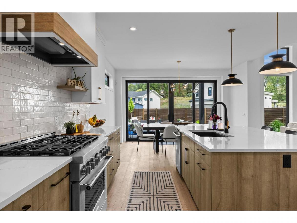
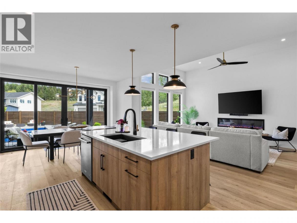
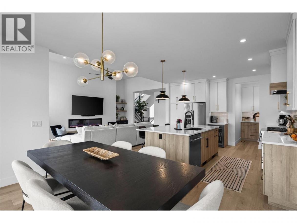
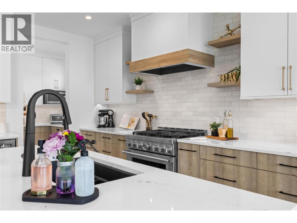
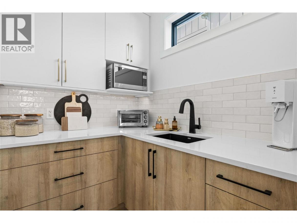
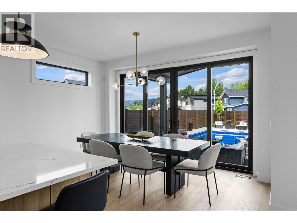
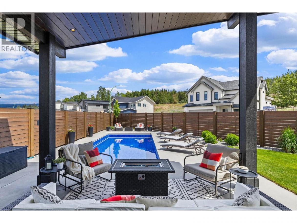
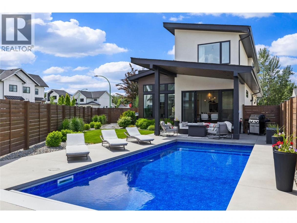
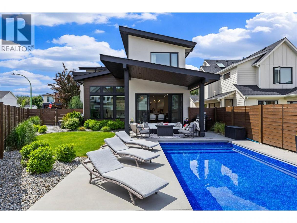
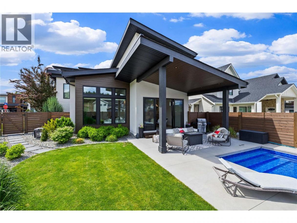
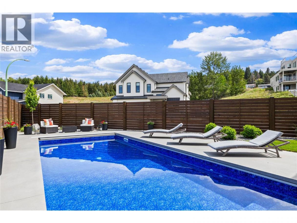
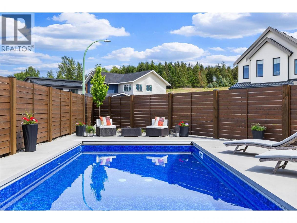
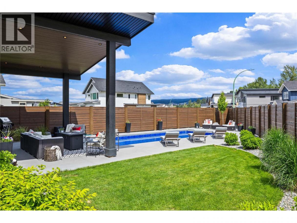
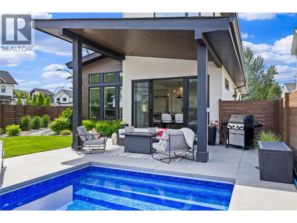
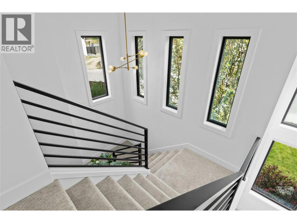
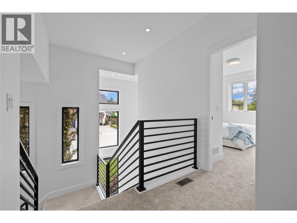
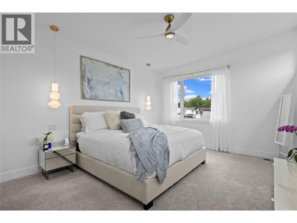
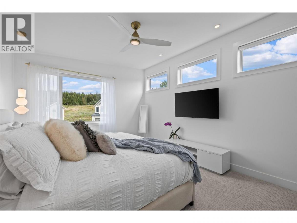
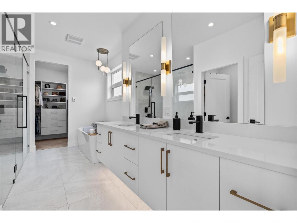
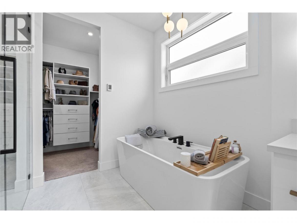
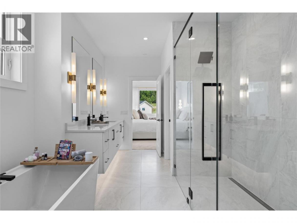
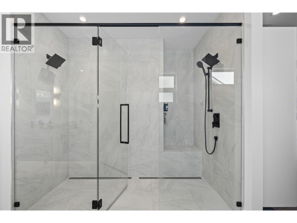
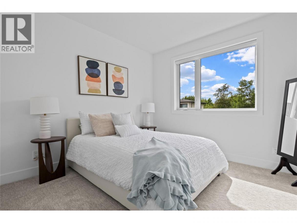
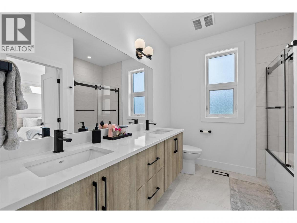
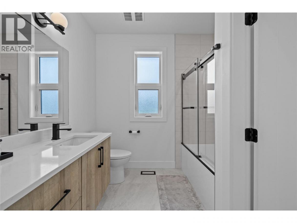
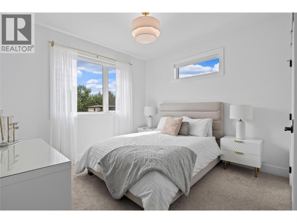
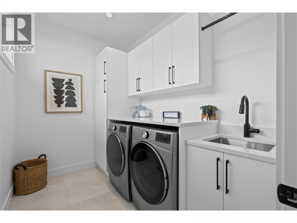
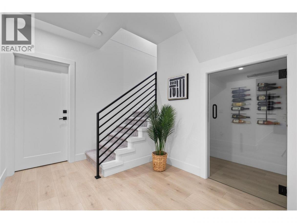
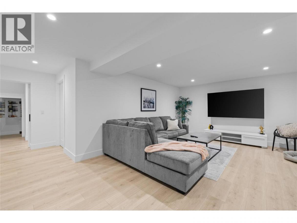
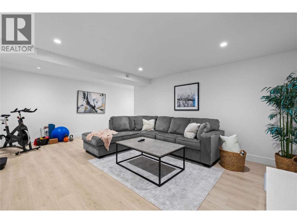
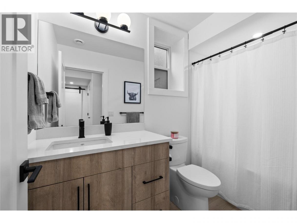
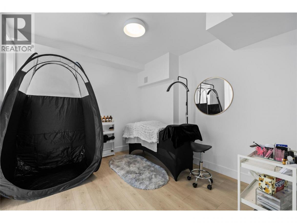
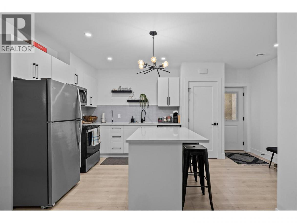
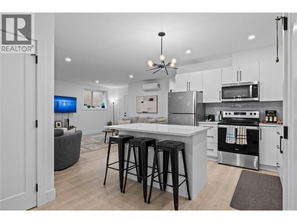
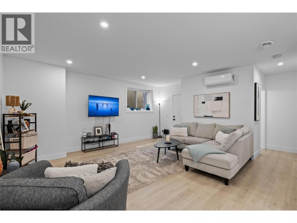
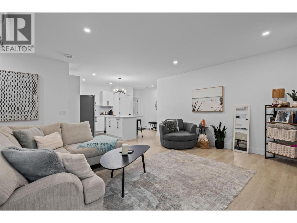
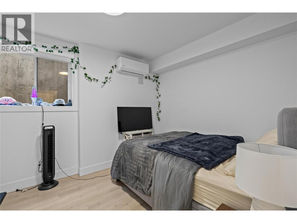
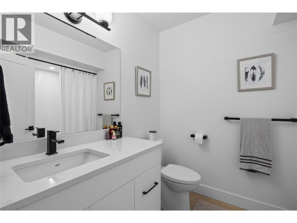
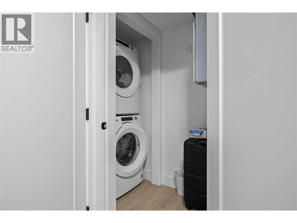
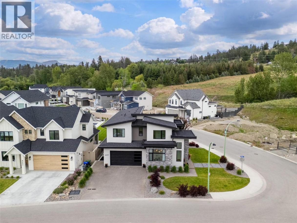
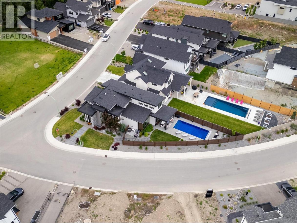
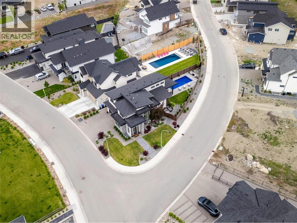
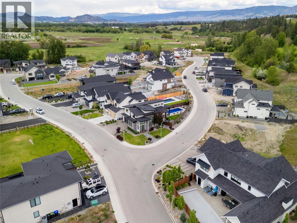
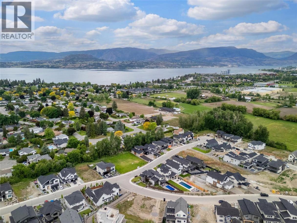
Welcome to 4237 Russo Street, a custom-built modern contemporary home in The Orchard, Kelowna’s most sought-after community. Positioned on a desirable corner lot and offering 4,238 sqft of beautifully designed living space, this home blends timeless finishings with functional everyday living and the Okanagan lifestyle. The heart of the home is a stunning chef-inspired kitchen featuring quartz countertops, premium appliances, oversized island seating, and a full butler’s pantry designed for effortless entertaining. Expansive windows flood the open-concept living spaces with natural light, while electric blinds throughout add comfort and convenience. Step directly from the kitchen into your backyard oasis complete with a pool, creating seamless indoor-outdoor living for long summer evenings and relaxed days. Offering 5 beds plus an office, ideal for a home business or optional 6th bed, the layout was thoughtfully designed for both connection and privacy. Upstairs features 3 spacious beds, laundry room, and a spa-inspired primary ensuite. Downstairs, a large rec room plumbed for a future wet bar, wine room, additional bedroom and bathroom, plus a large storage room. The finished legal suite comes fully furnished and turnkey, ideal for extended family, guests, or income potential. Located steps to parks, schools, breweries, wineries, restaurants, golf, tennis, H2O, transit, and a short bike ride to the beach, this home is immersed in the very best of Lower Mission living! No GST. (id:6769)
Property Details

Subarea
Lower Mission

Lot
0.14

Year Built
2023

Sewer
Municipal sewage system

Flooring
Carpeted,Laminate,Tile

Parking Type
4
Rooms Dimension
| Room | Floor | Dimension |
|---|---|---|
| Laundry room | Second level | 9'4'' x 6'6'' |
| 5pc Bathroom | Second level | 8'4'' x 11'7'' |
| Bedroom | Second level | 14'1'' x 6'4'' |
| Bedroom | Second level | 10'11'' x 13'9'' |
| Other | Second level | 10'5'' x 5'10'' |
| 5pc Ensuite bath | Second level | 11'8'' x 15'2'' |
| Primary Bedroom | Second level | 12'10'' x 21'10'' |
| Storage | Basement | 15' x 5'10'' |
| Recreation room | Basement | 20'4'' x 19'10'' |
| Utility room | Basement | 6'6'' x 5'9'' |
| Bedroom | Basement | 13'9'' x 16'2'' |
| 4pc Bathroom | Basement | 9'3'' x 4'11'' |
| Other | Main level | 21'2'' x 21'4'' |
| Kitchen | Main level | 14'6'' x 13'1'' |
| Office | Main level | 10'11'' x 10'1'' |
| Mud room | Main level | 9'9'' x 6'8'' |
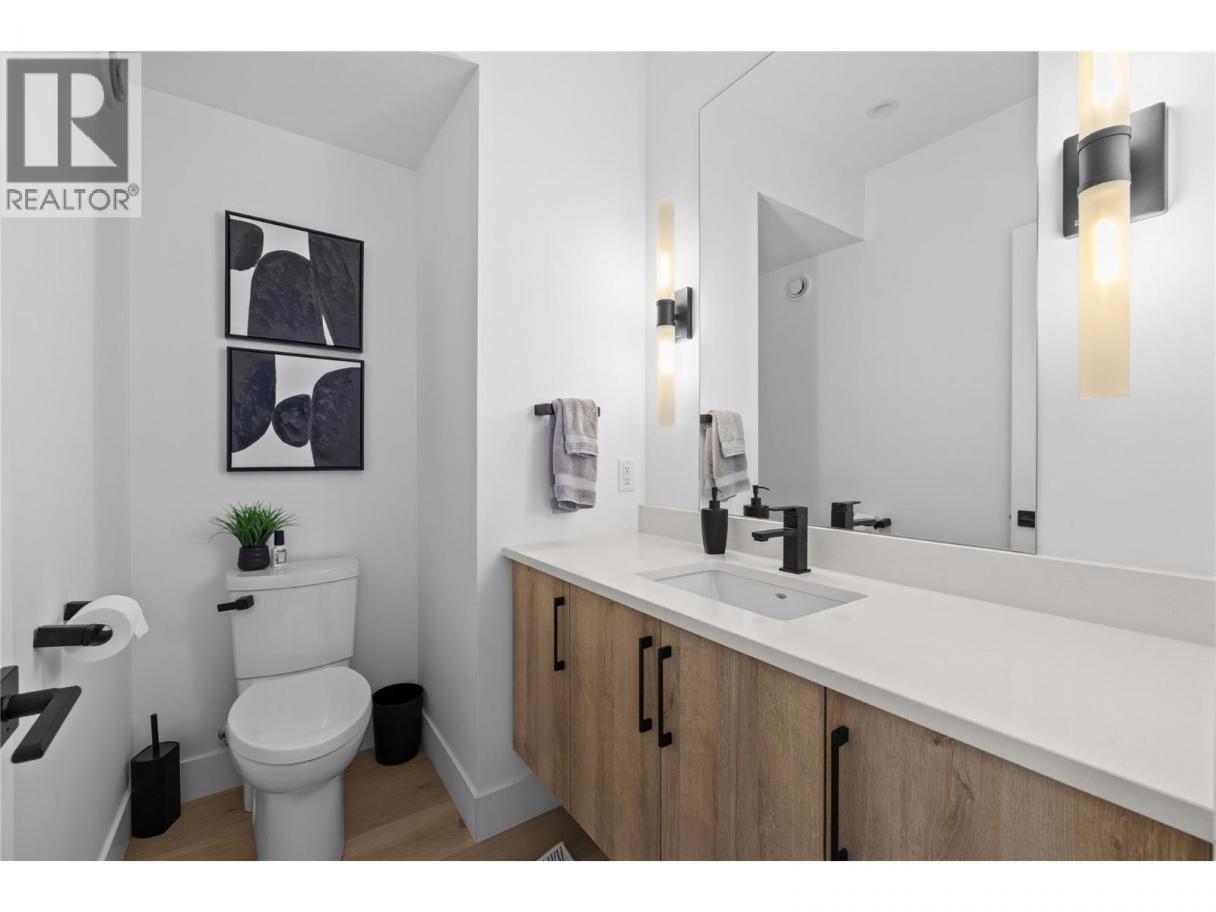
| 2pc Bathroom | Main level | 7'3'' x 5'2'' |
| Dining room | Main level | 14'6'' x 10'8'' |
| Living room | Main level | 13'5'' x 22'9'' |
Listing Agent
Ian Watson
(250) 859-1222
Brokerage
Coldwell Banker Horizon Realty
(250) 860-7500
Disclaimer:
The property information on this website is derived from the Canadian Real Estate Association''s Data Distribution Facility (DDF®). DDF® references real estate listings held by various brokerage firms and franchisees. The accuracy of information is not guaranteed and should be independently verified. The trademarks REALTOR®, REALTORS® and the REALTOR® logo are controlled by The Canadian Real Estate Association (CREA) and identify real estate professionals who are members of CREA. The trademarks MLS®, Multiple Listing Service® and the associated logos are owned by CREA and identify the quality of services provided by real estate professionals who are members of CREA.
Listing data last updated date: 2026-05-25 03:14:54
