Dallas Markovina Personal Real Estate Corporation - 250-870-6145
BACK


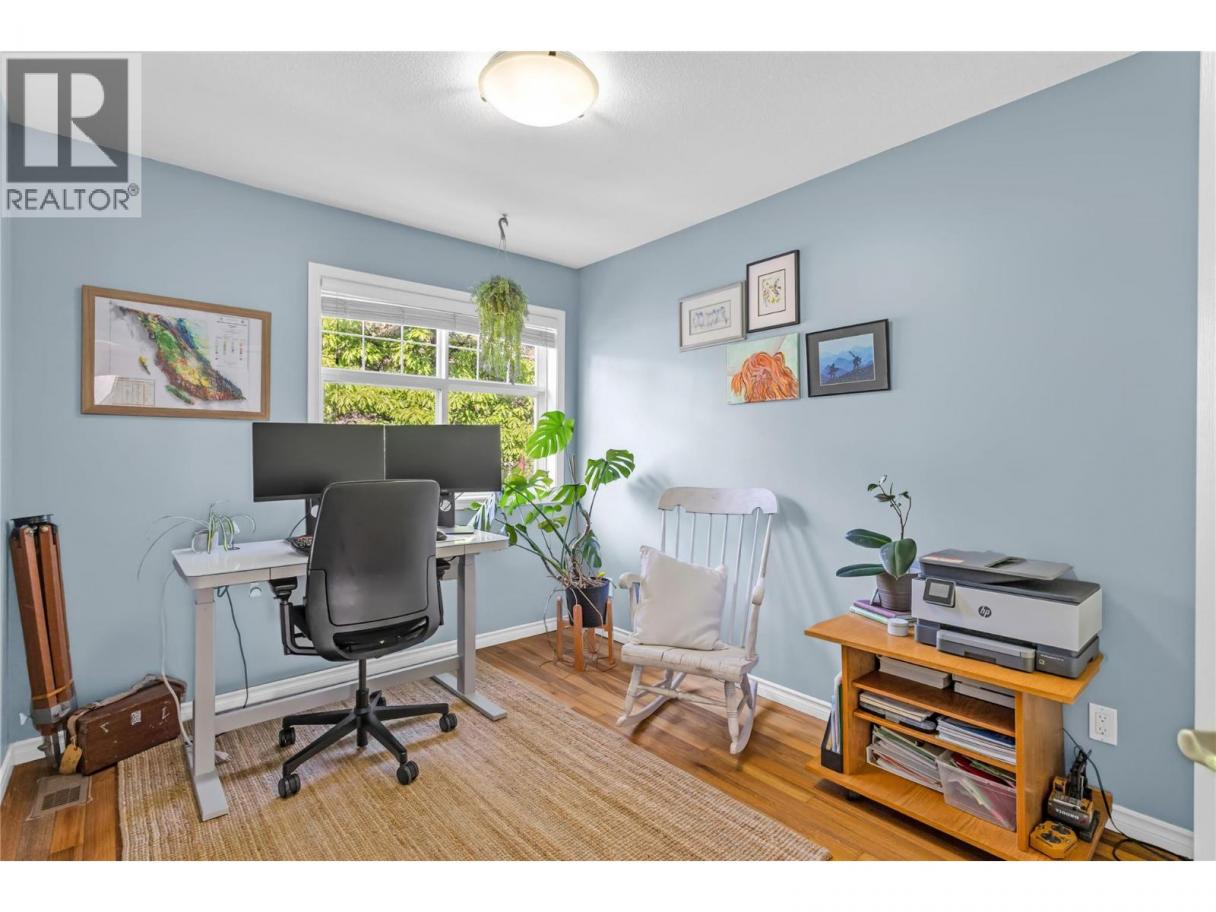
Single Family in West Kelowna
- 211
- 177
 3 Bedrooms
 3 Bathrooms
- 1682 Sq Ft
Property Type
Single Family
Description
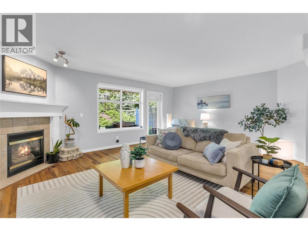
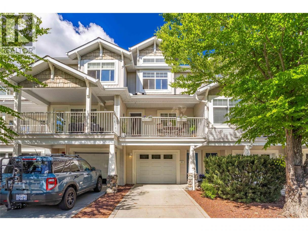
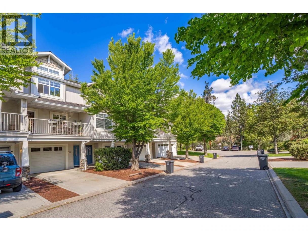
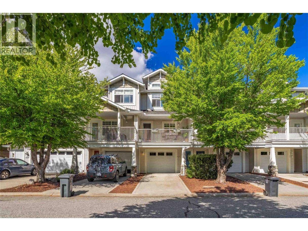
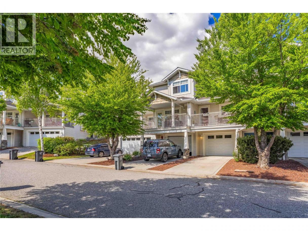
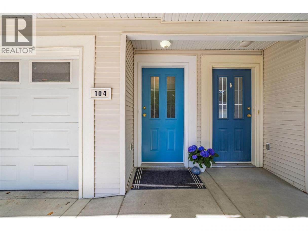
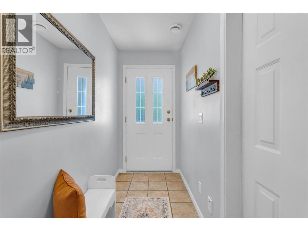
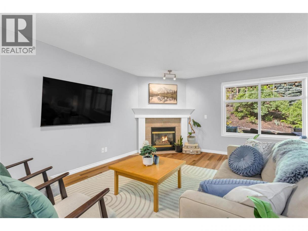
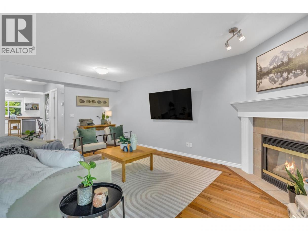
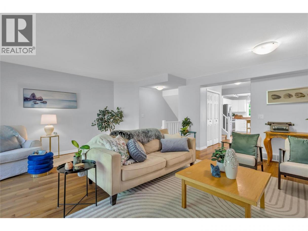
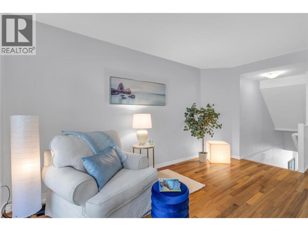
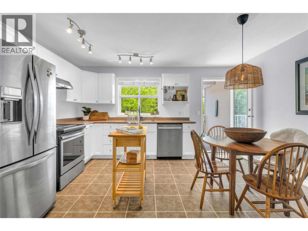
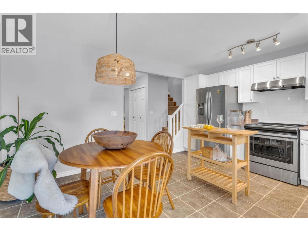
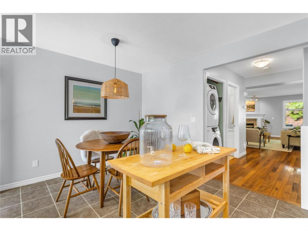
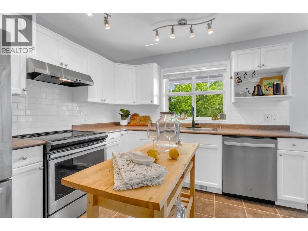
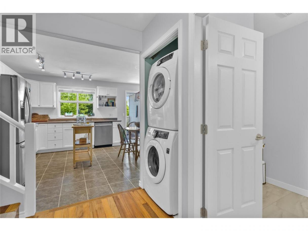
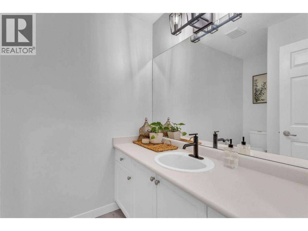
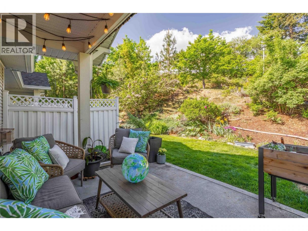
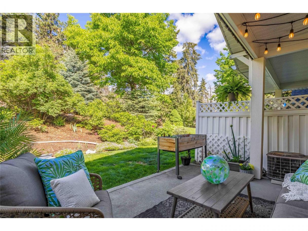
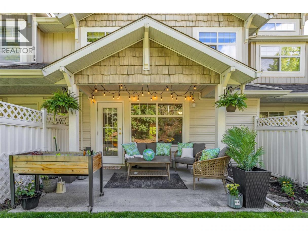
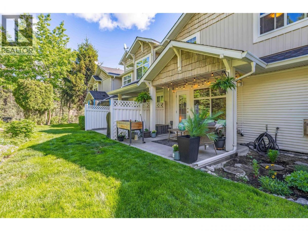
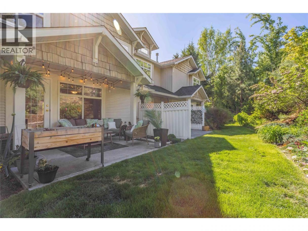
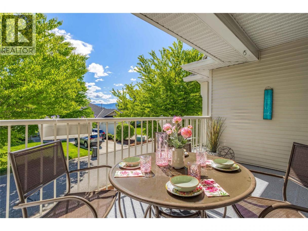
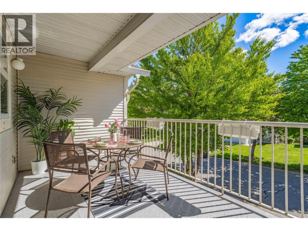
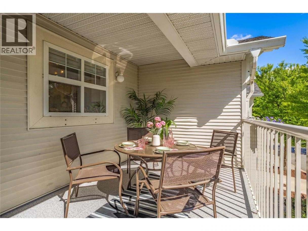
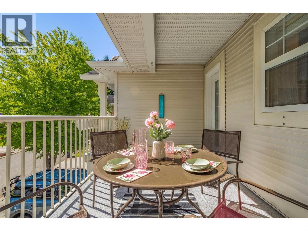
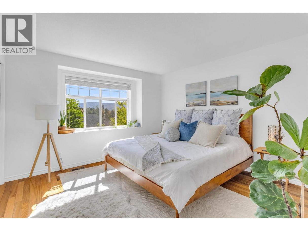
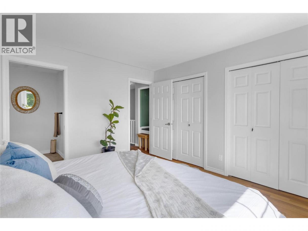
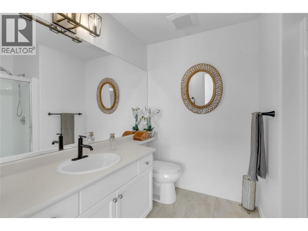
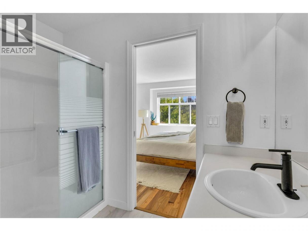
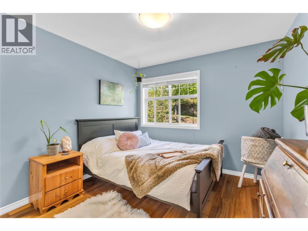
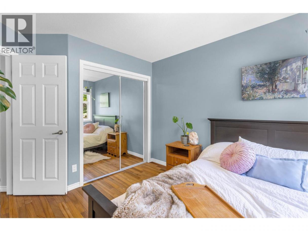
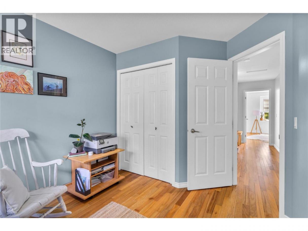
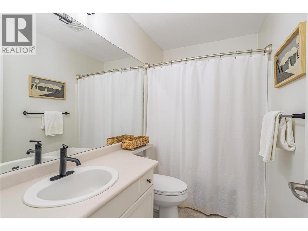
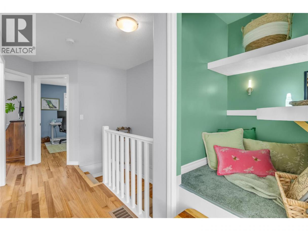
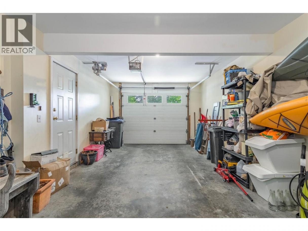
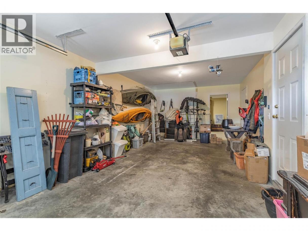
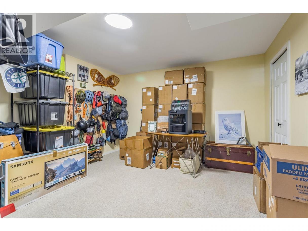
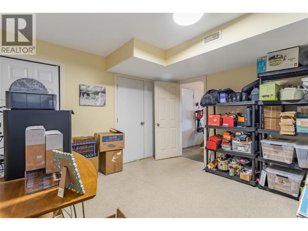
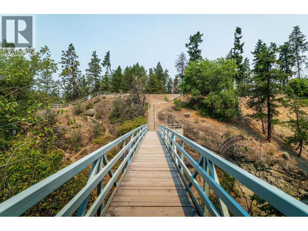
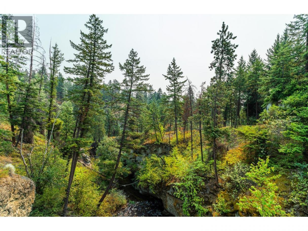
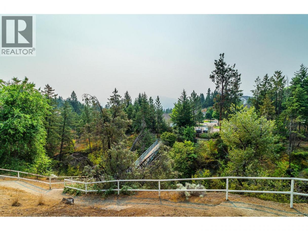
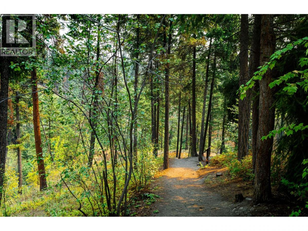
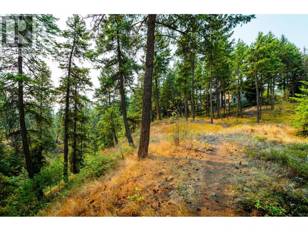
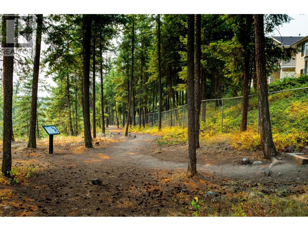
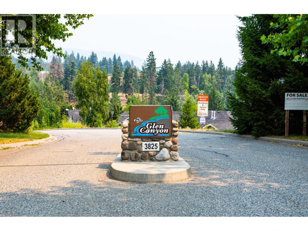
If you crave soothing spaces and the sounds of nature right outside your door, this is your next home. As you enter The Falls at Glen Canyon community, right away you'll notice the tranquility, beauty, stunning natural surroundings and the inviting feel in this welcoming, exclusive and sought after neighbourhood. Before you step inside this updated home, notice the sounds of soothing water as you are only just steps away to Glen Canyon Falls and the hiking TRAILS. Enter into your spacious foyer and be immediately charmed by the fresh and Cool Coastal vibe throughout the thoughtful and functional 3 level layout. Hardwood floors flow through the open and spacious main living areas which take you toward a lovely and updated EAT-IN kitchen area. Immediately off the kitchen is your EAST FACING sundeck where you can take a moment to enjoy nature and privacy. Need more outdoor space? Enjoy a spacious, covered back patio off of your living area. Gaze at the green space, putter in your garden, or be the grill boss! It's perfect for entertaining. Upstairs you'll find all 3 bedrooms with the private primary bedroom complete with a huge closet and large Ensuite. A layout perfect for a growing family and versatile enough for guest and/or office space. The tandem garage easily fits a pick up truck and is currently set up with an extra flex space for an office, gym or extra storage. This is a cute and beautiful home in a small and friendly community. Make it your next home. (id:6769)
Property Details

Subarea
Westbank Centre

Lot
0

Year Built
1999

Sewer
Municipal sewage system

Flooring
Carpeted,Hardwood

Parking Type
3
Rooms Dimension
| Room | Floor | Dimension |
|---|---|---|
| 2pc Bathroom | Second level | 8'4'' x 6'1'' |
| Living room | Second level | 19'5'' x 19'8'' |
| Kitchen | Second level | 12'4'' x 14'9'' |
| Bedroom | Third level | 10'10'' x 10'7'' |
| Bedroom | Third level | 10'5'' x 9'4'' |
| 4pc Bathroom | Third level | 8'11'' x 5'4'' |
| 3pc Ensuite bath | Third level | 8'11'' x 7'0'' |
| Primary Bedroom | Third level | 12'4'' x 12'1'' |
| Other | Main level | 26' x 13'5'' |
| Storage | Main level | 13'5'' x 13' |
Listing Agent
Darci Sellers
(250) 575-1733
Brokerage
Century 21 Assurance Realty Ltd
(250) 869-0101
Disclaimer:
The property information on this website is derived from the Canadian Real Estate Association''s Data Distribution Facility (DDF®). DDF® references real estate listings held by various brokerage firms and franchisees. The accuracy of information is not guaranteed and should be independently verified. The trademarks REALTOR®, REALTORS® and the REALTOR® logo are controlled by The Canadian Real Estate Association (CREA) and identify real estate professionals who are members of CREA. The trademarks MLS®, Multiple Listing Service® and the associated logos are owned by CREA and identify the quality of services provided by real estate professionals who are members of CREA.
Listing data last updated date: 2026-06-17 04:42:04
