Dallas Markovina Personal Real Estate Corporation - 250-870-6145
BACK


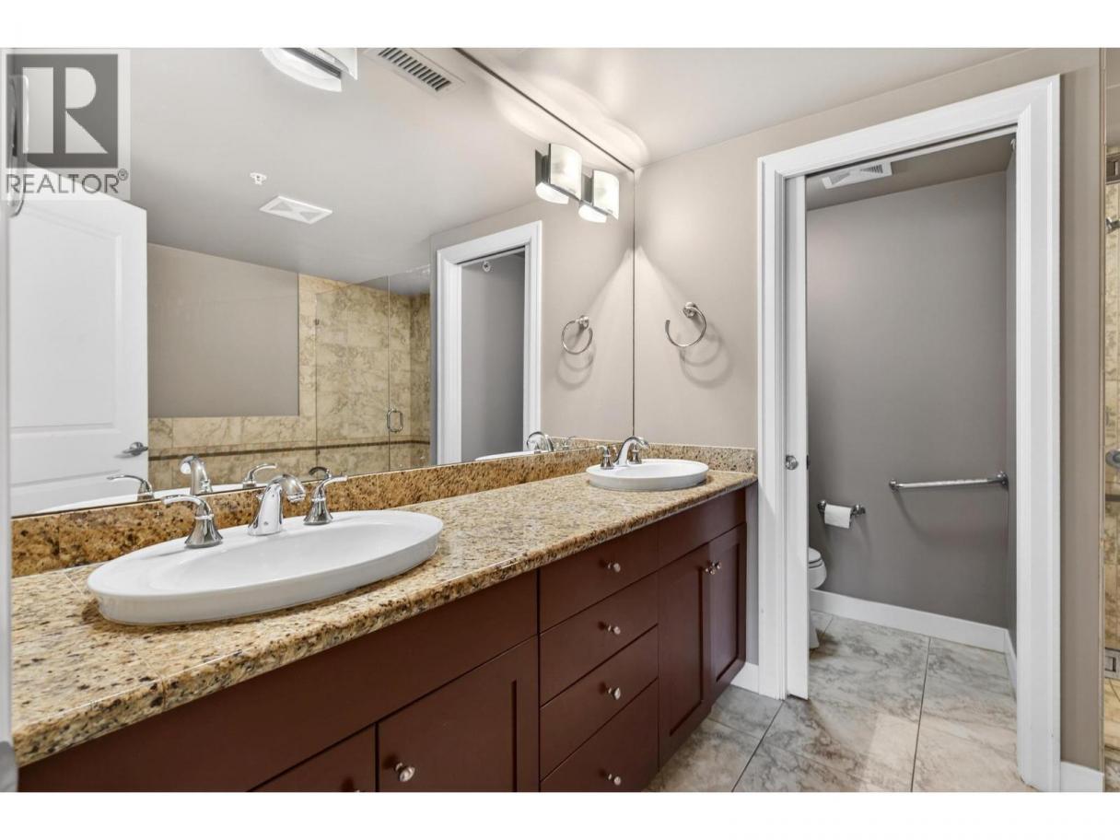
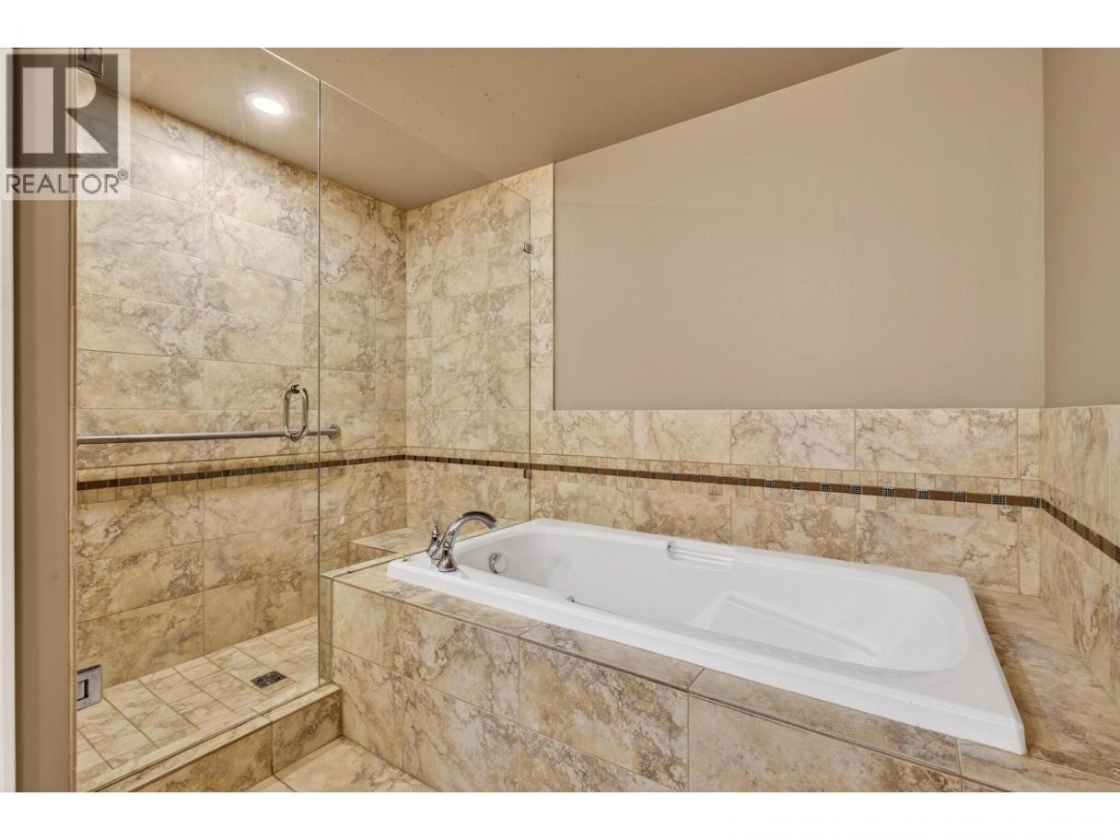
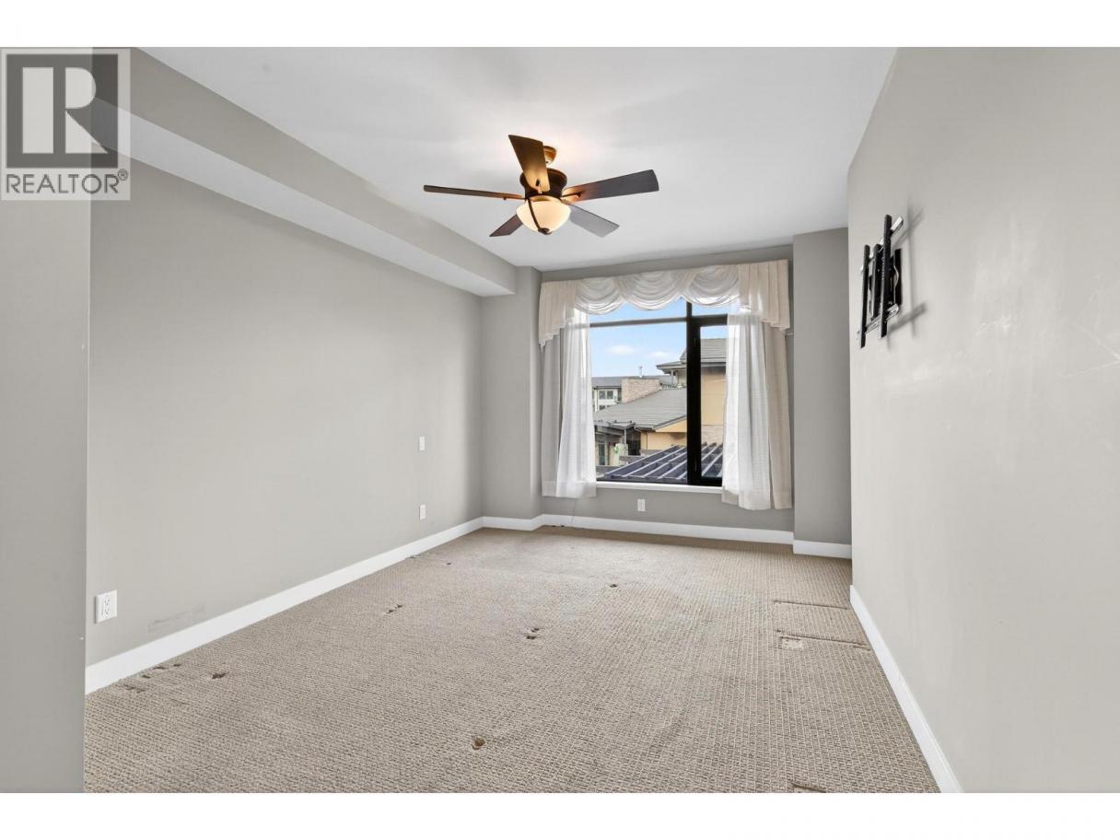
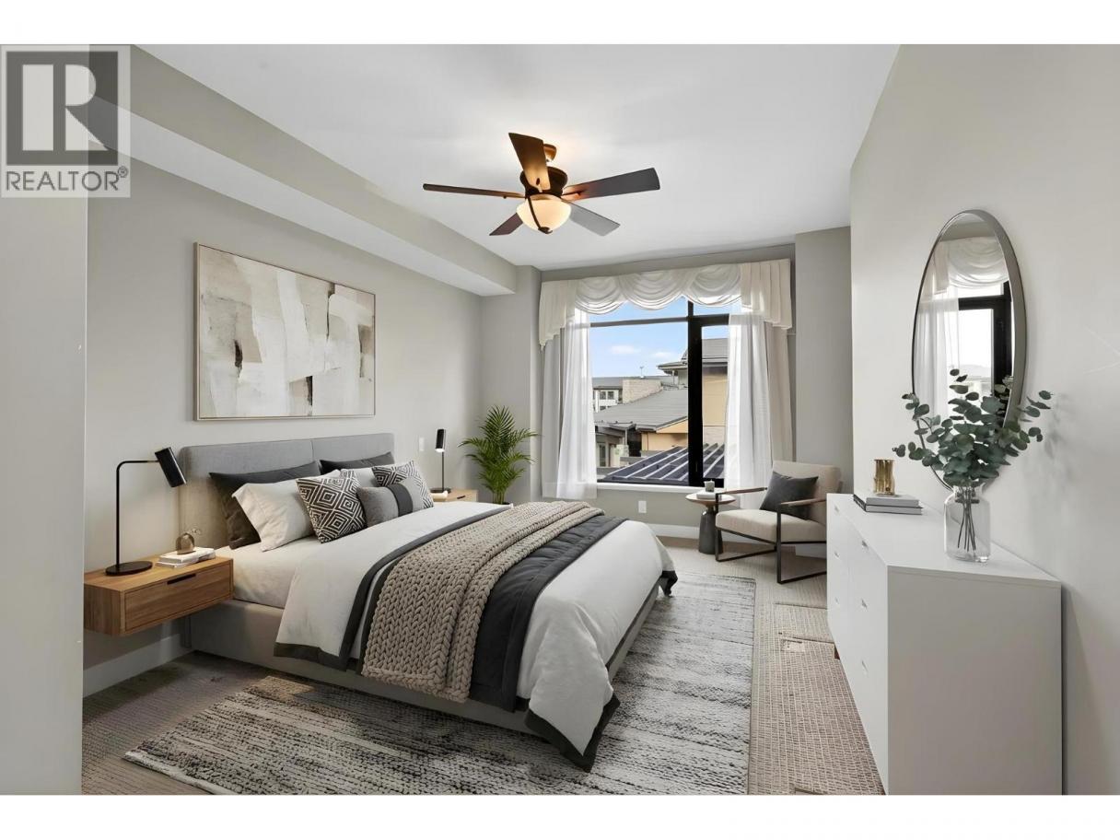
Single Family in Kelowna
- 192
- 134
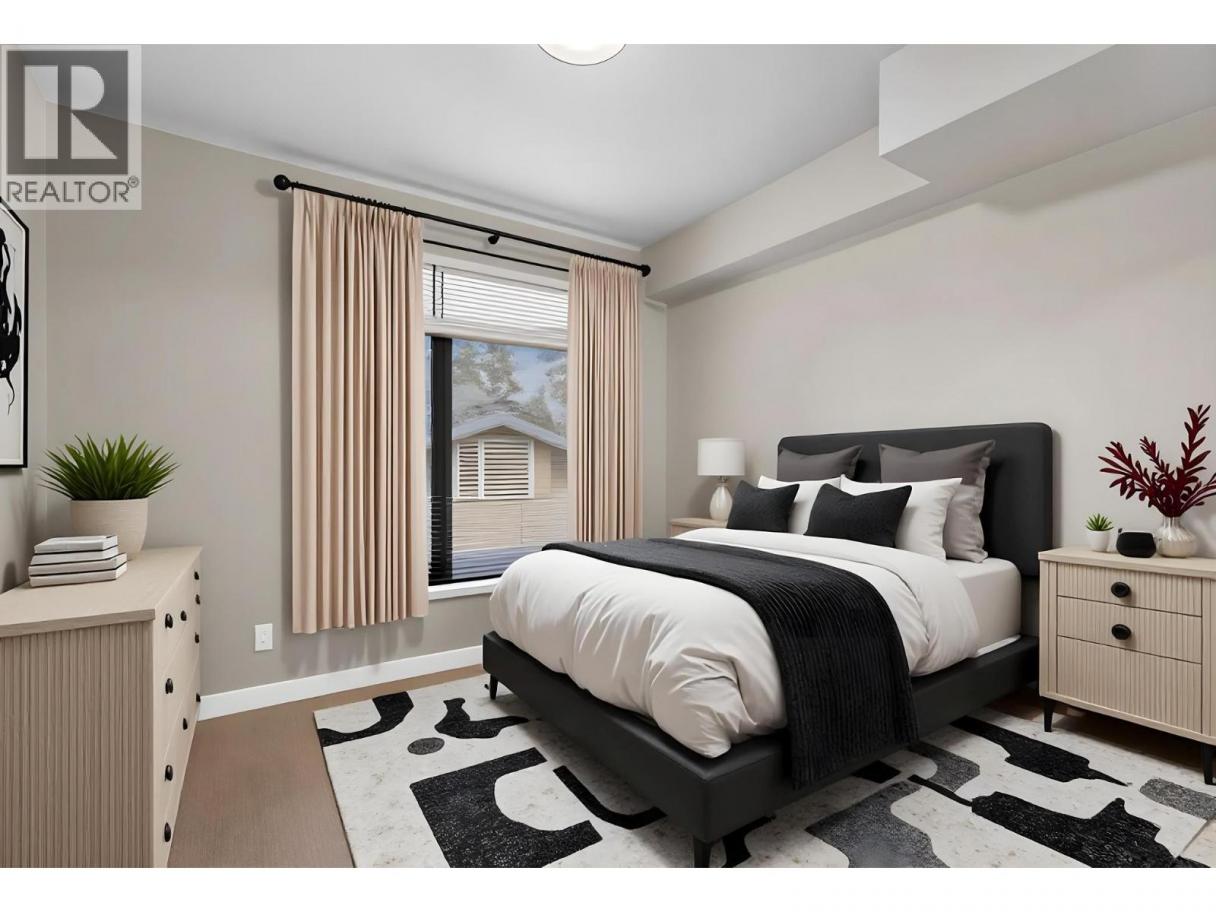
 2 Bedrooms
 2 Bathrooms
- 1404 Sq Ft
Property Type
Single Family
Description
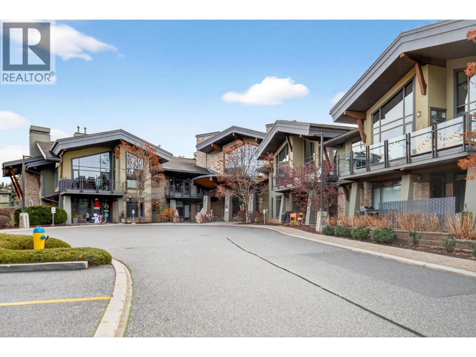
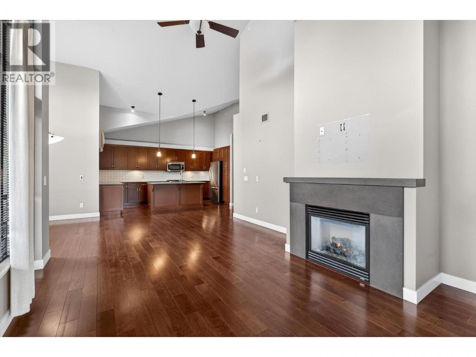
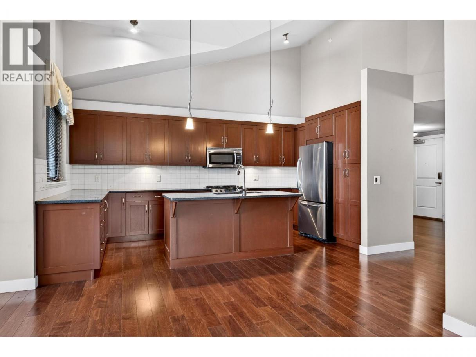
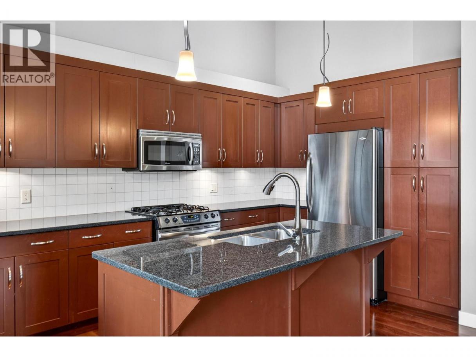
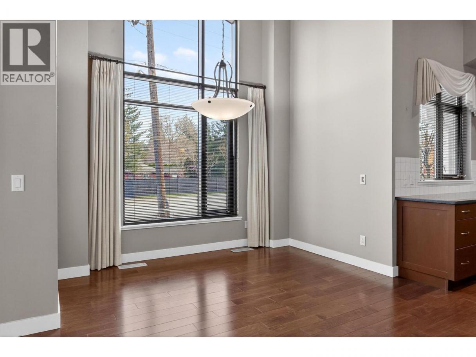
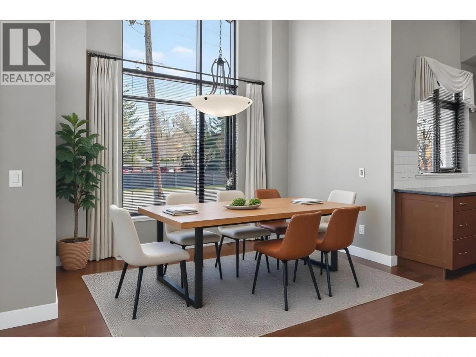
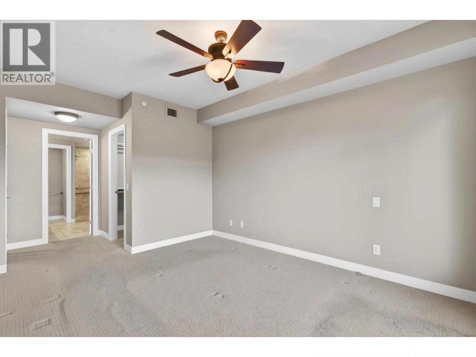
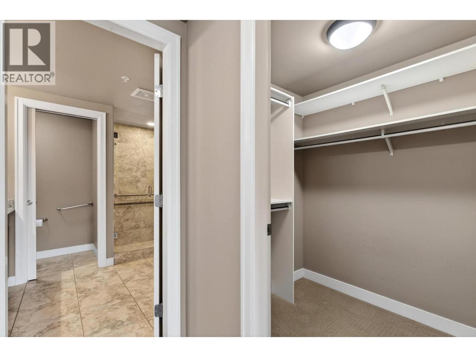
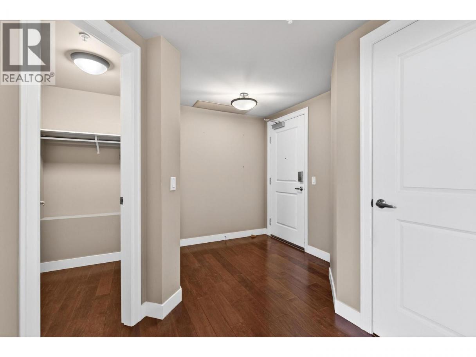
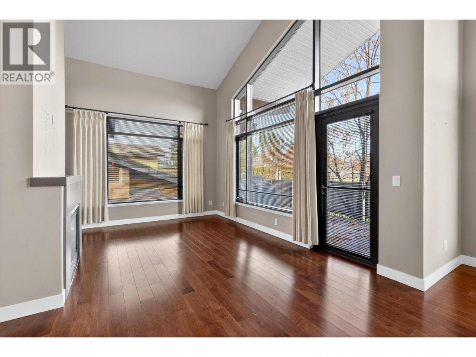
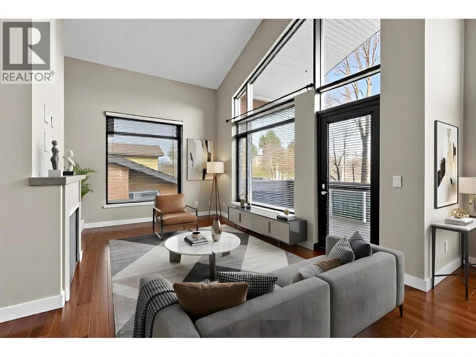
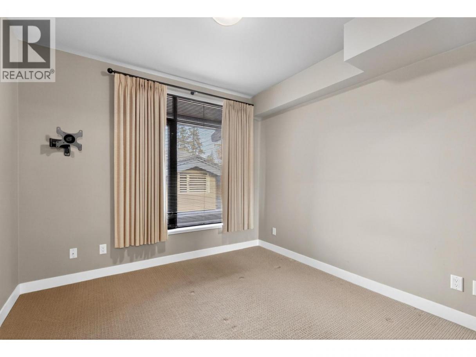
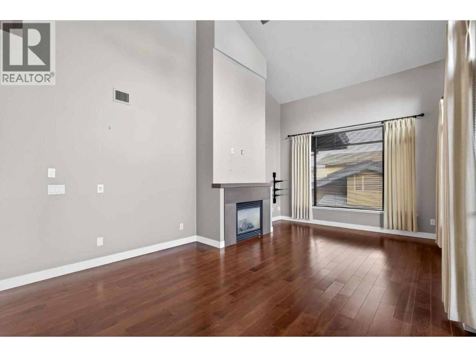
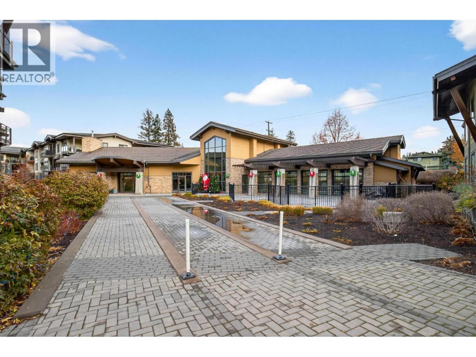
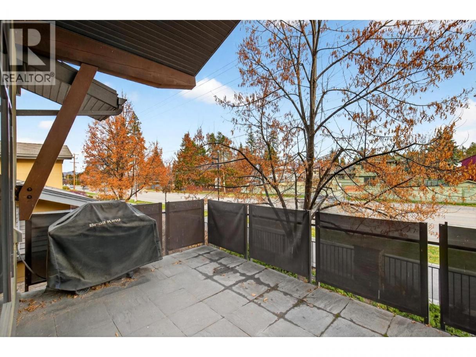
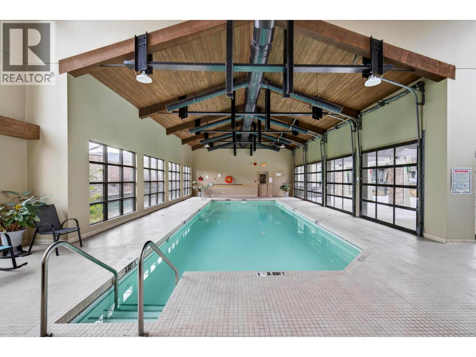
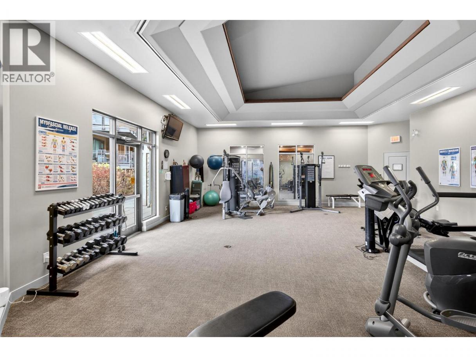
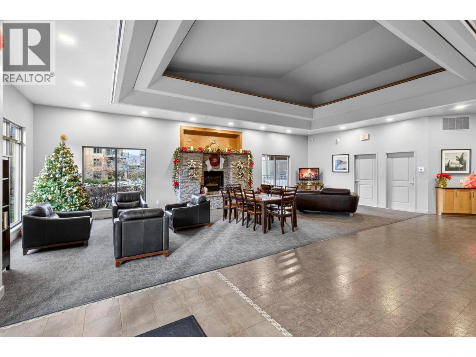
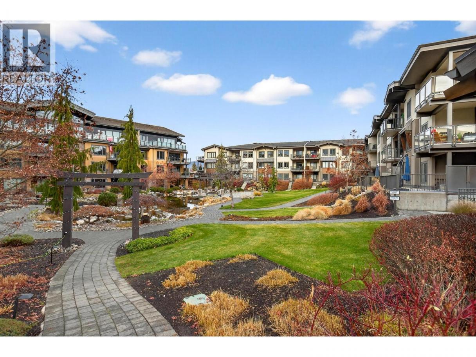
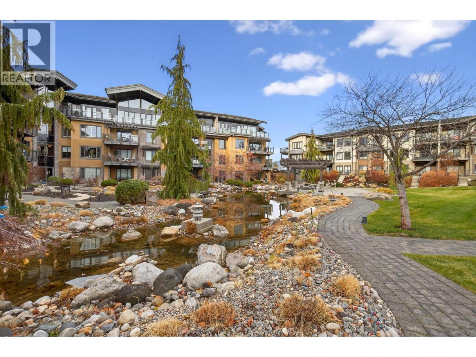
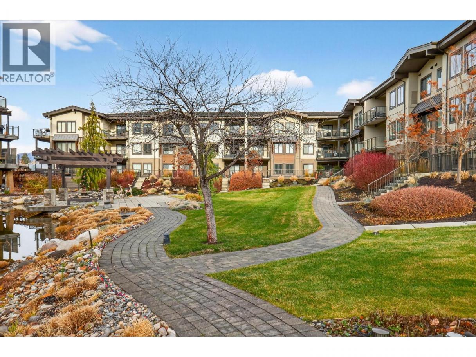
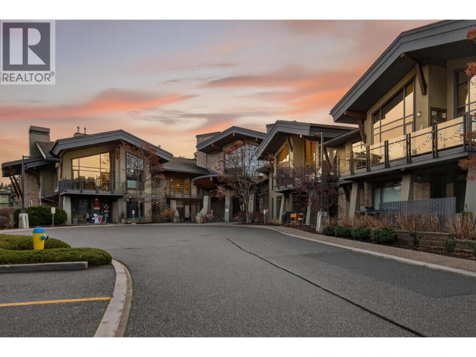
Welcome to Southwind at Sarsons, one of Kelowna’s most sought-after, award-winning developments. This exceptional top-floor corner suite has been beautifully elevated with crisp new paint, plush carpets, and modern lighting, making it entirely move-in ready for the discerning buyer. From the moment you step inside, you will appreciate the grand feel of soaring vaulted ceilings, premium finishes, and high-end appliances that define the interior. Spanning over 1,400 square feet of thoughtfully designed living space, this home perfectly balances sophisticated luxury with everyday comfort. The bright, open layout flows seamlessly out to a spacious, partially covered deck that is ideal for outdoor relaxation or entertaining guests. Living here means embracing a resort-style experience. Residents enjoy the convenience of two secure underground parking stalls alongside exclusive access to a first-class clubhouse. This premier facility boasts a fully equipped gym, a relaxing hot tub, an elegant owner’s lounge, and a stunning indoor/outdoor swimming pool. Situated in the highly desirable Lower Mission, this property offers the ultimate maintenance-free, ""lock-and-go"" lifestyle just minutes from local beaches, cafes, and boutiques. It is an unparalleled opportunity for those seeking quality, convenience, and refined living in Kelowna. Schedule your private viewing today! (id:6769)
Property Details

Subarea
Lower Mission

Lot
0

Year Built
2007

Sewer
Municipal sewage system

Parking Type
2
Rooms Dimension
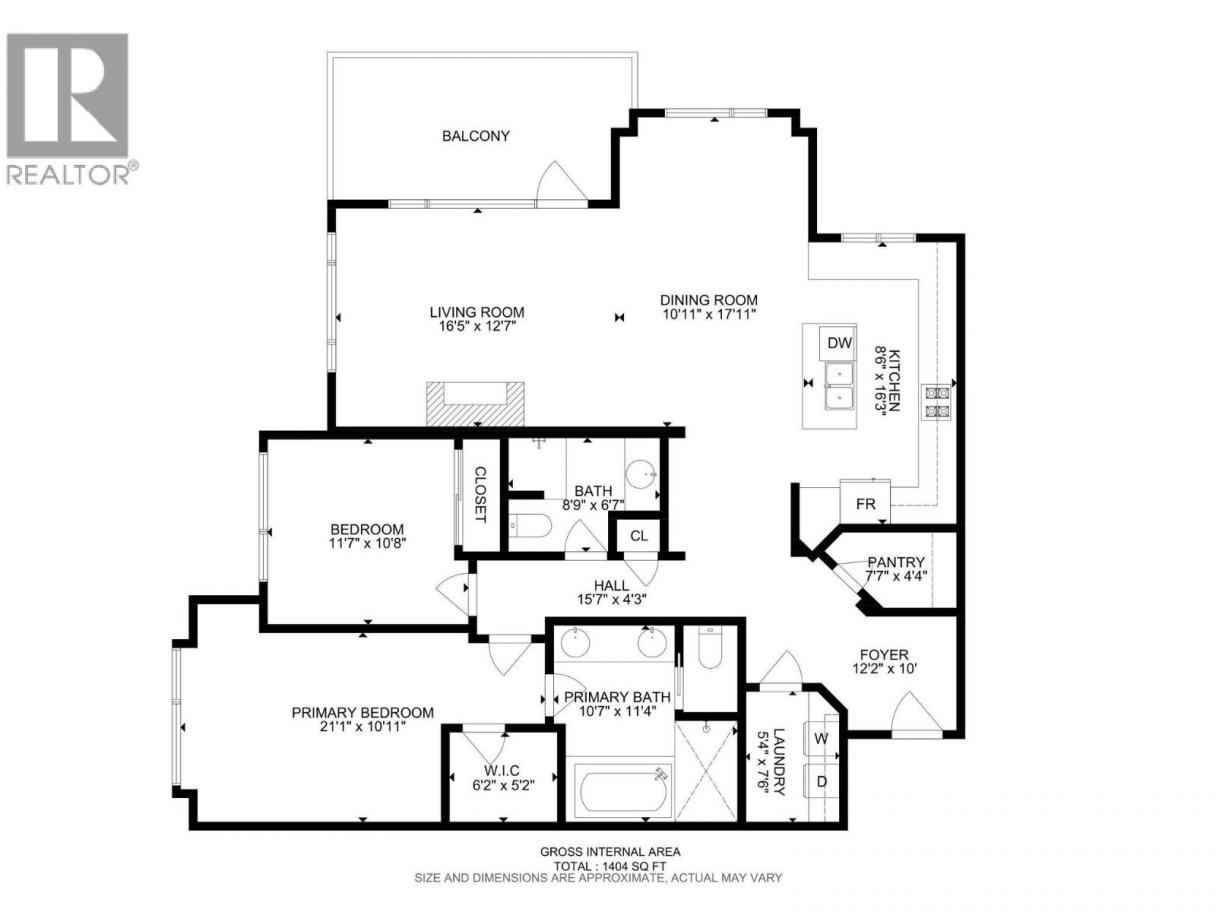
| Room | Floor | Dimension |
|---|---|---|
| Laundry room | Main level | 5'4'' x 7'6'' |
| Full bathroom | Main level | 8'9'' x 6'7'' |
| Bedroom | Main level | 11'7'' x 10'8'' |
| Full ensuite bathroom | Main level | 10'7'' x 11'4'' |
| Primary Bedroom | Main level | 21'1'' x 10'11'' |
| Dining room | Main level | 10'11'' x 17'11'' |
| Living room | Main level | 16'5'' x 12'7'' |
| Kitchen | Main level | 16'3'' x 8'6'' |
| Foyer | Main level | 12'2'' x 10'0'' |
Listing Agent
Dallas Crick
(250) 864-7874
Brokerage
Real Broker B.C. Ltd
(888) 828-8447
Disclaimer:
The property information on this website is derived from the Canadian Real Estate Association''s Data Distribution Facility (DDF®). DDF® references real estate listings held by various brokerage firms and franchisees. The accuracy of information is not guaranteed and should be independently verified. The trademarks REALTOR®, REALTORS® and the REALTOR® logo are controlled by The Canadian Real Estate Association (CREA) and identify real estate professionals who are members of CREA. The trademarks MLS®, Multiple Listing Service® and the associated logos are owned by CREA and identify the quality of services provided by real estate professionals who are members of CREA.
Listing data last updated date: 2026-07-11 03:55:42
