Dallas Markovina Personal Real Estate Corporation - 250-870-6145
BACK


Single Family in Kelowna
- 97
- 222
 3 Bedrooms
 2 Bathrooms
- 2562 Sq Ft
Property Type
Single Family
Description
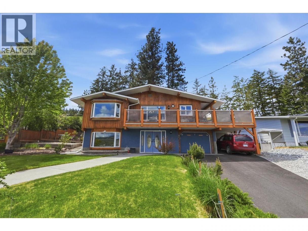
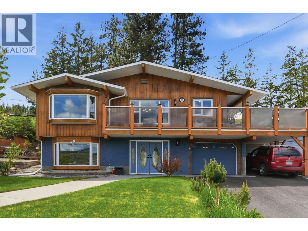
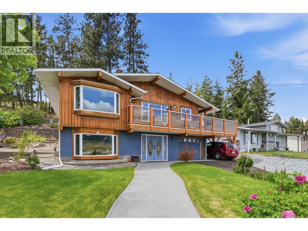
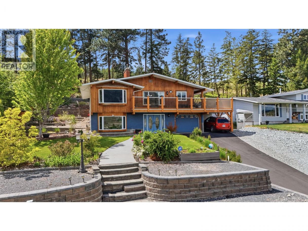
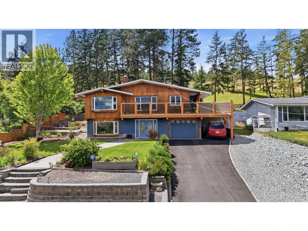
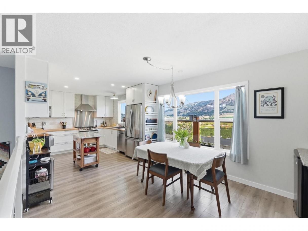
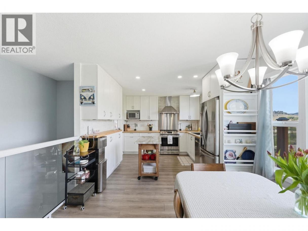
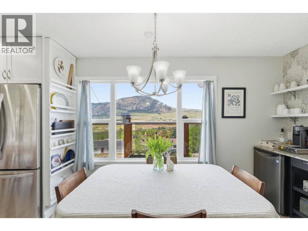
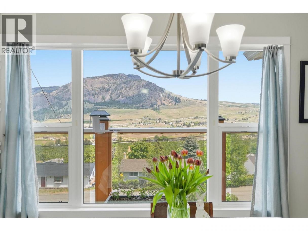
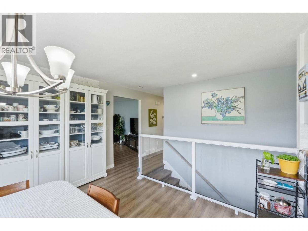
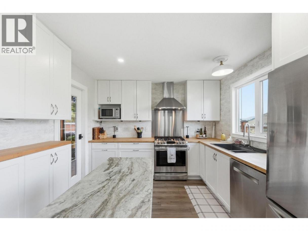
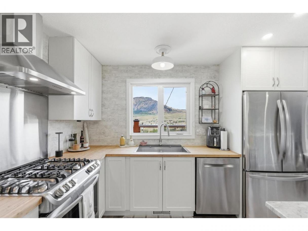
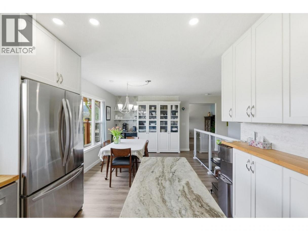
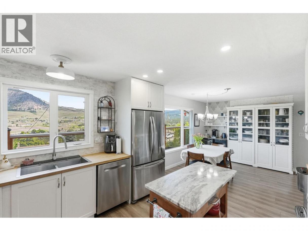
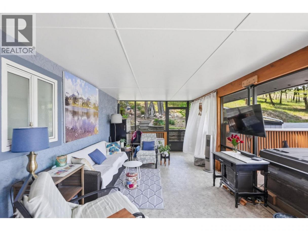
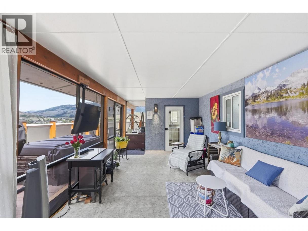
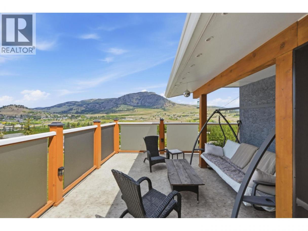
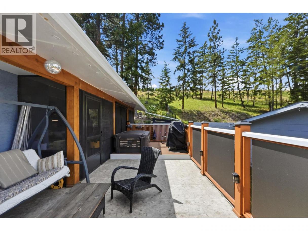
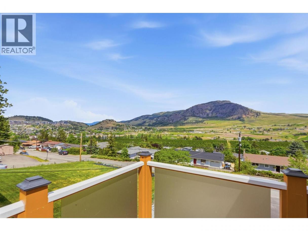
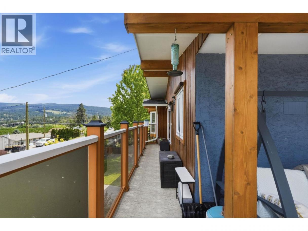
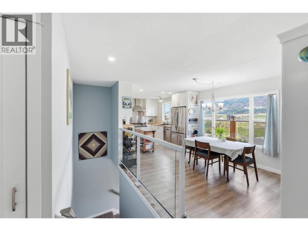
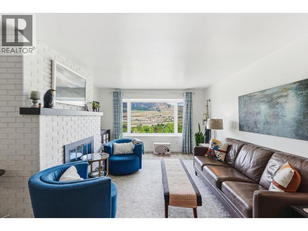
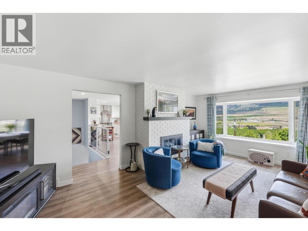
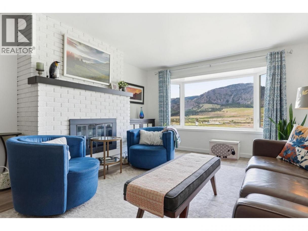
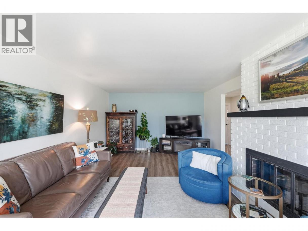
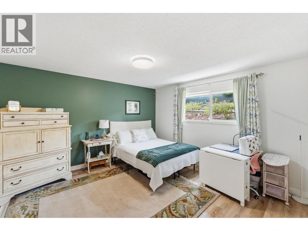
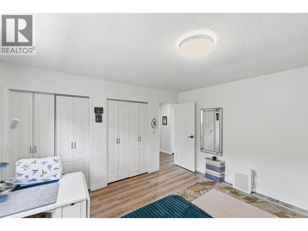
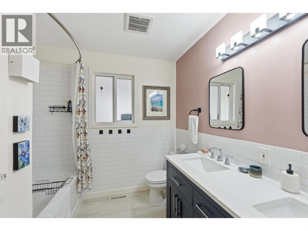
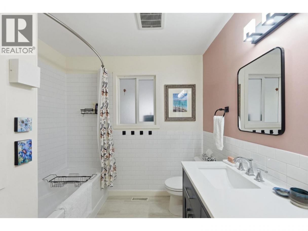
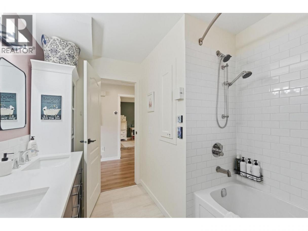
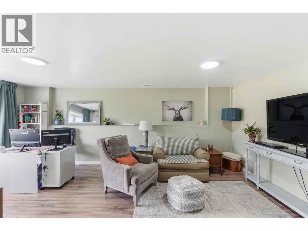
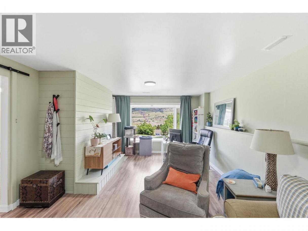
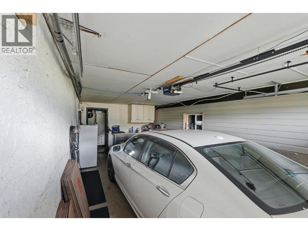
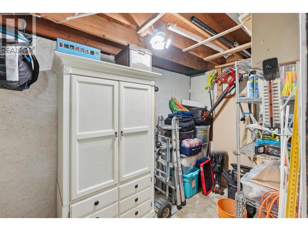
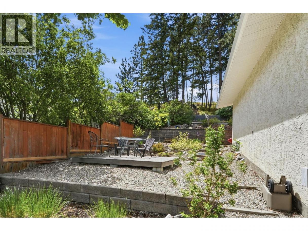
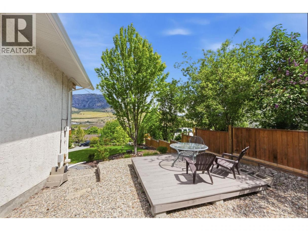
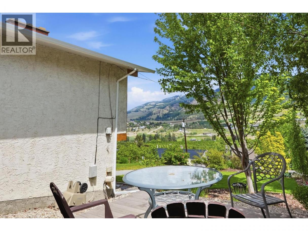
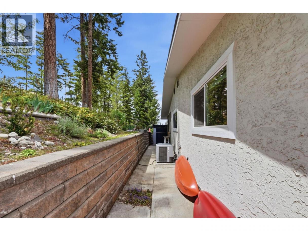
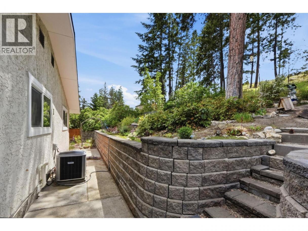
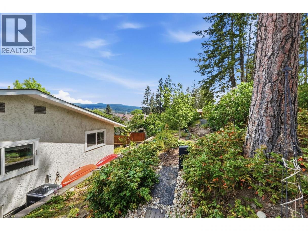
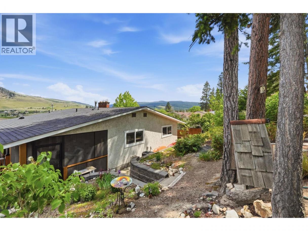
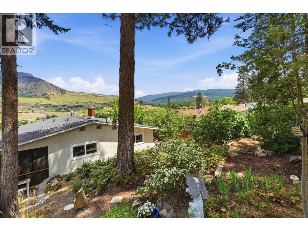
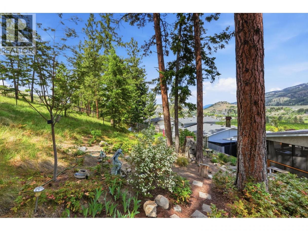
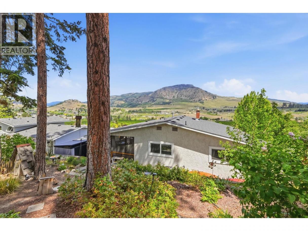
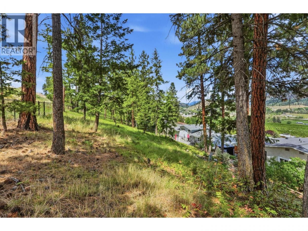
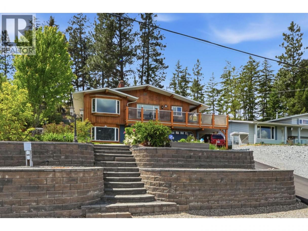
Tucked away on a quiet cul-de-sac, this beautifully renovated home offers stunning mountain & valley views and an updated kitchen designed for modern living. The kitchen features a functional island, coffee bar, water dispenser, and thoughtful layout ideal for everyday use and entertaining. Enjoy seamless indoor-outdoor living with a wraparound deck, sunny south-side deck, patio swing, and a Tuff Tub hot tub complete with sump pump, chemical cabinet & supplies. The B-Hyve irrigation system adds convenience with app-based control for easy maintenance. Inside, the home includes all appliances (excluding microwave), all blinds, light fixtures, thermostat, garage door openers/remotes, and multiple built-in storage cabinets throughout. Cozy up with the electric fireplace upstairs, while capped wood-burning fireplaces on both levels remain in place and may still be functional (inspection recommended). Recent upgrades include furnace & A/C (2021), newer eaves (2024), and south elevation soffits (2025). The single-car garage includes a dedicated tool room, plus secured under-deck storage and an exterior storage shed. Front parking offers 15 & 30 amp power hookups. Additional inclusions: fridge in porch, TV mount on deck (TV excluded), window coverings if desired, and assorted cabinetry in key areas. A rare blend of comfort, upgrades, and peaceful cul-de-sac living with exceptional views. THIS ONE IS AVAILABLE AND EASY TO SHOW! (id:6769)
Property Details

Subarea
Black Mountain

Lot
0.3

Year Built
1975

Sewer
Municipal sewage system

Flooring
Laminate

Parking Type
8
Rooms Dimension
| Room | Floor | Dimension |
|---|---|---|
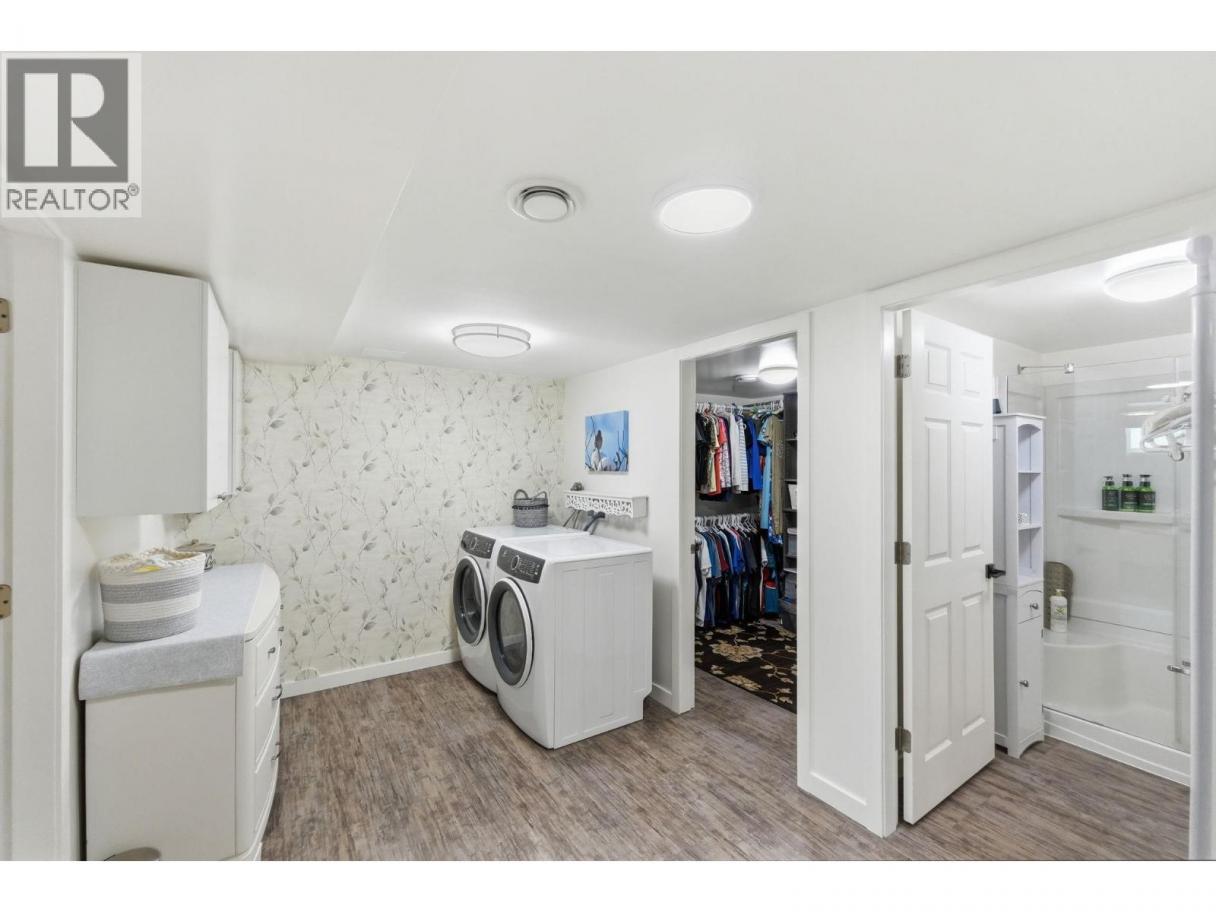
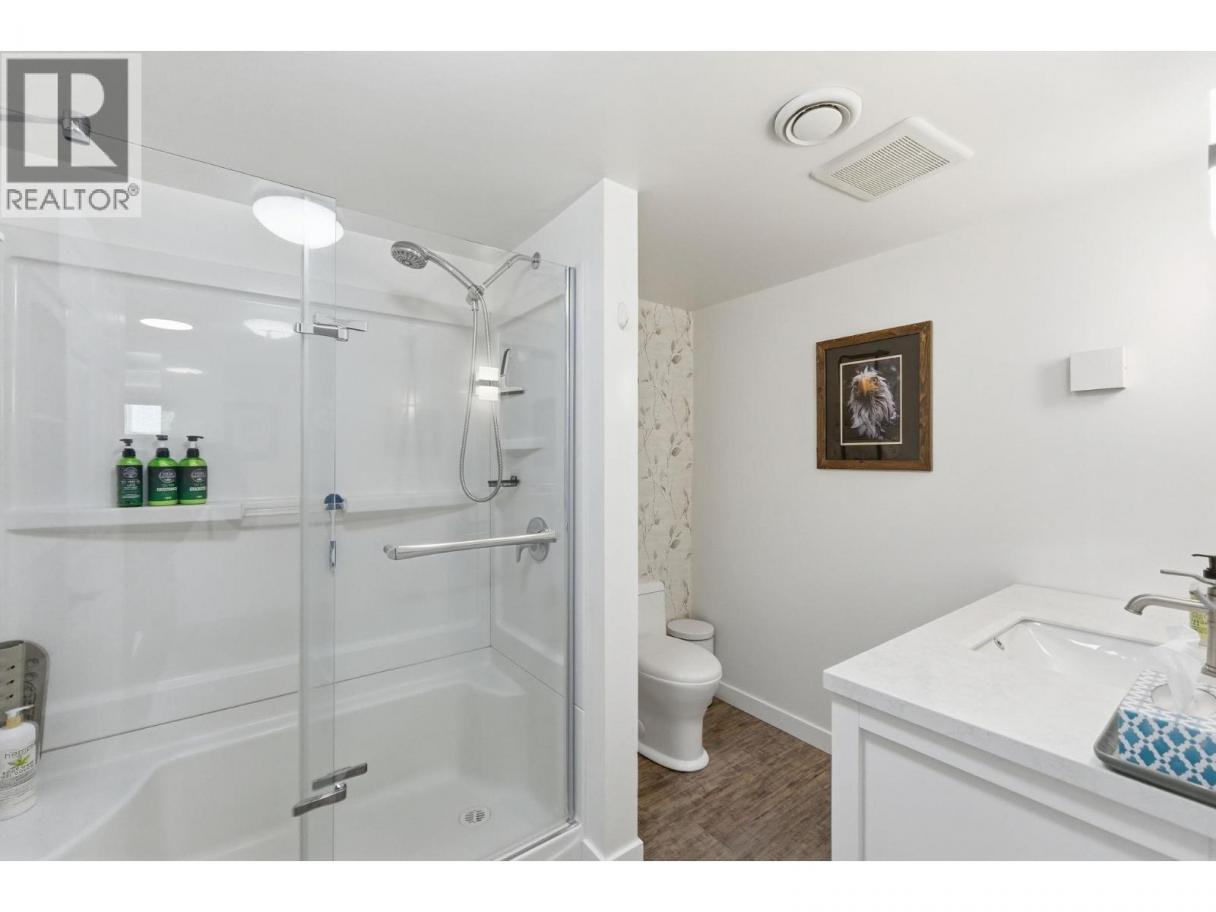
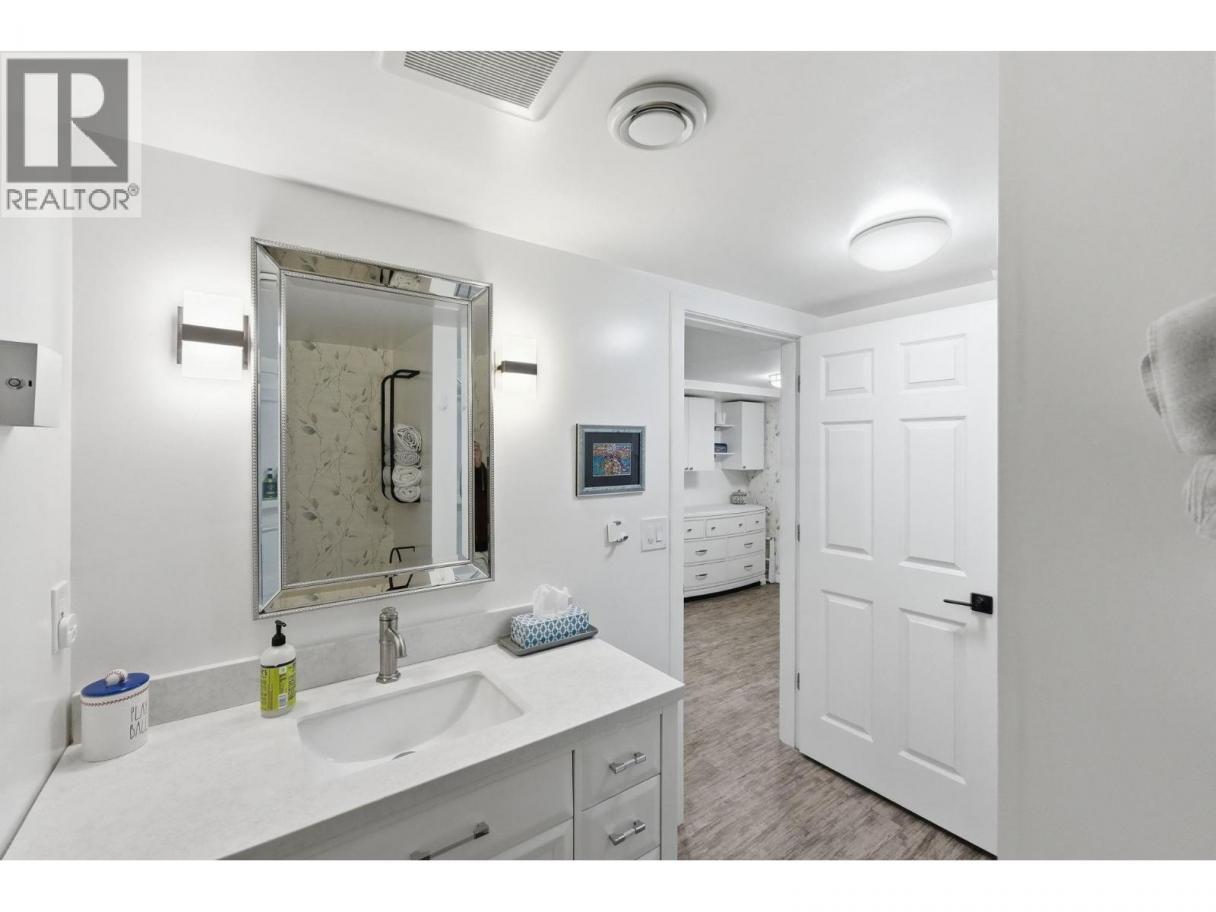
| 3pc Ensuite bath | Basement | Measurements not available |
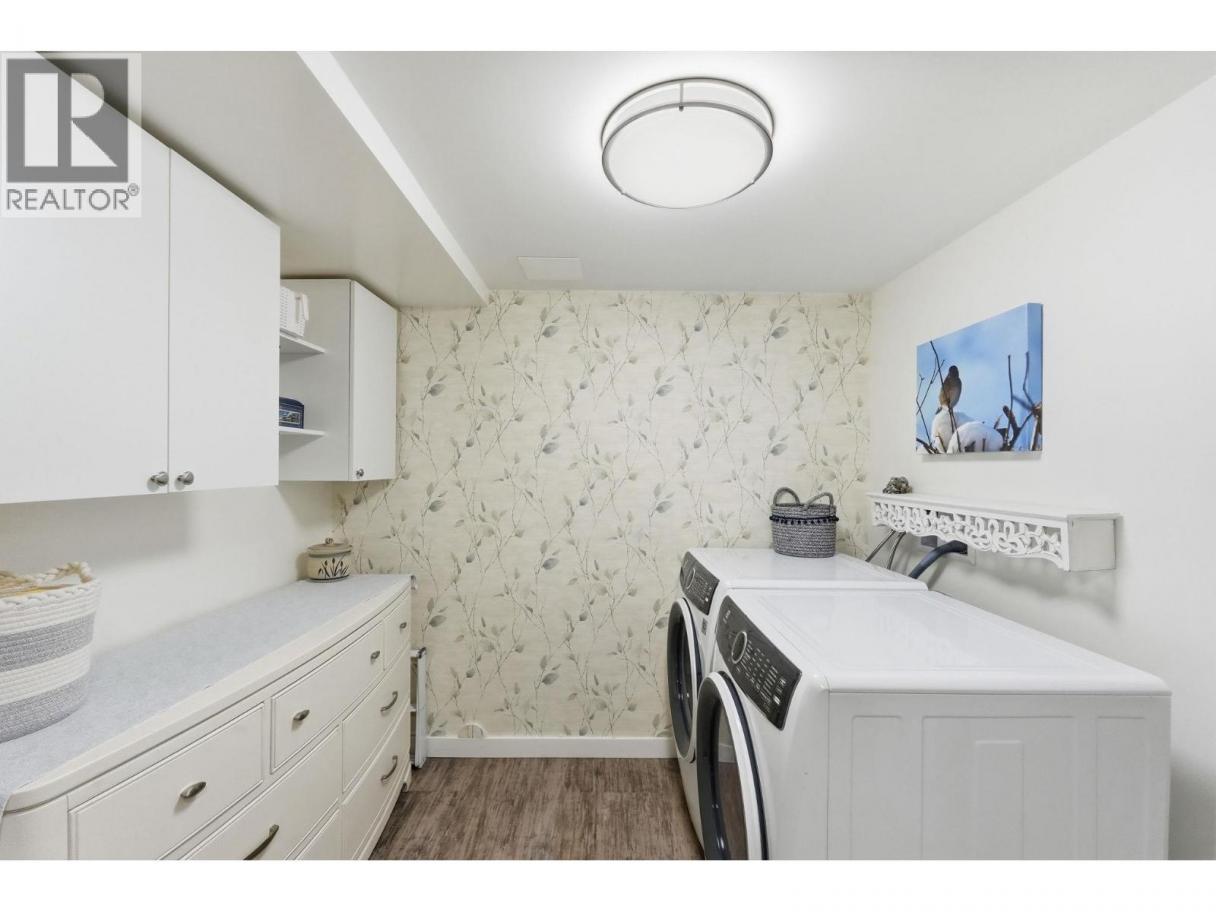
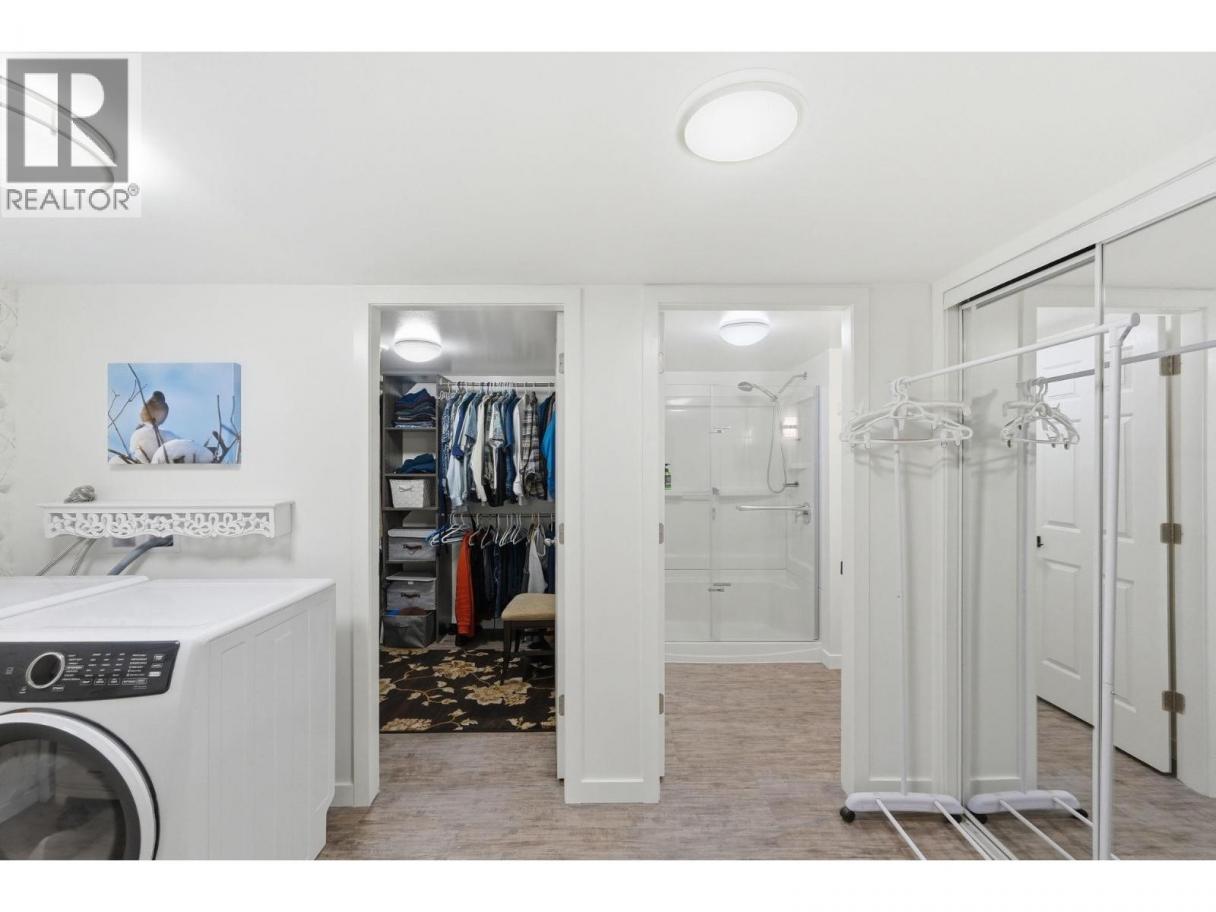
| Laundry room | Basement | 17'6'' x 15'5'' |
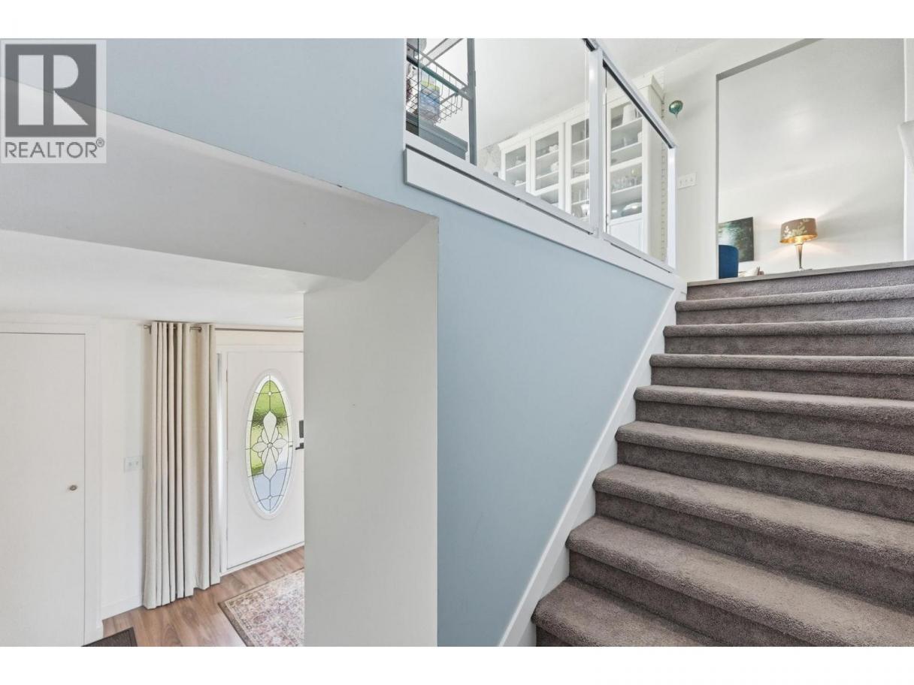
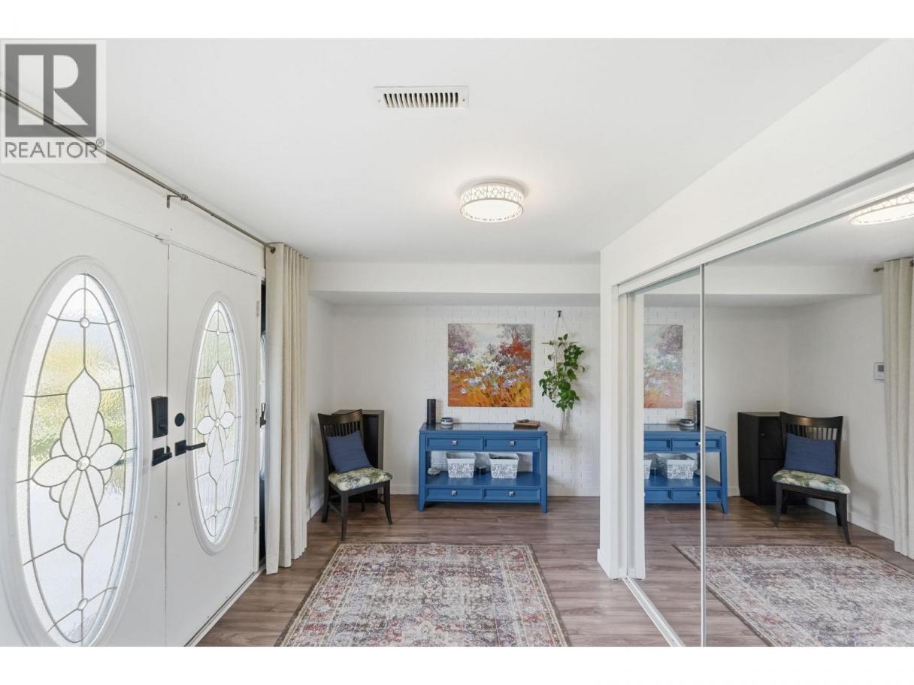
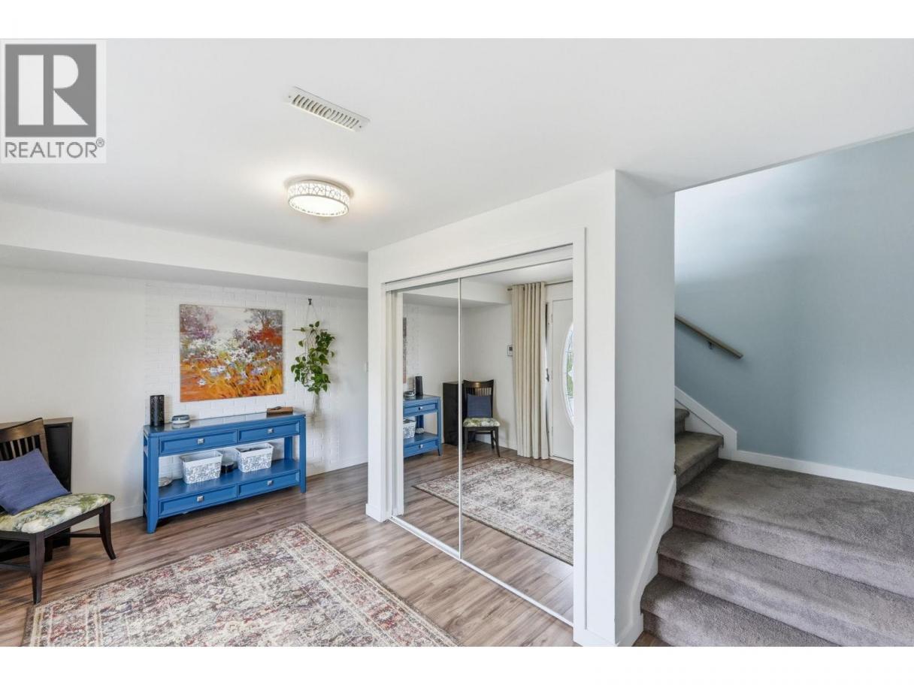
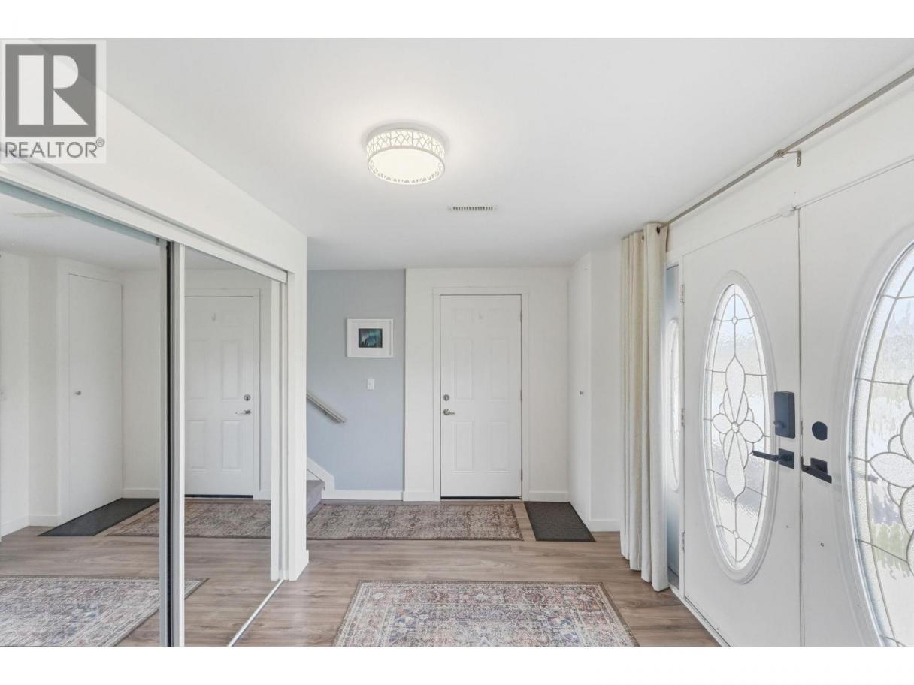
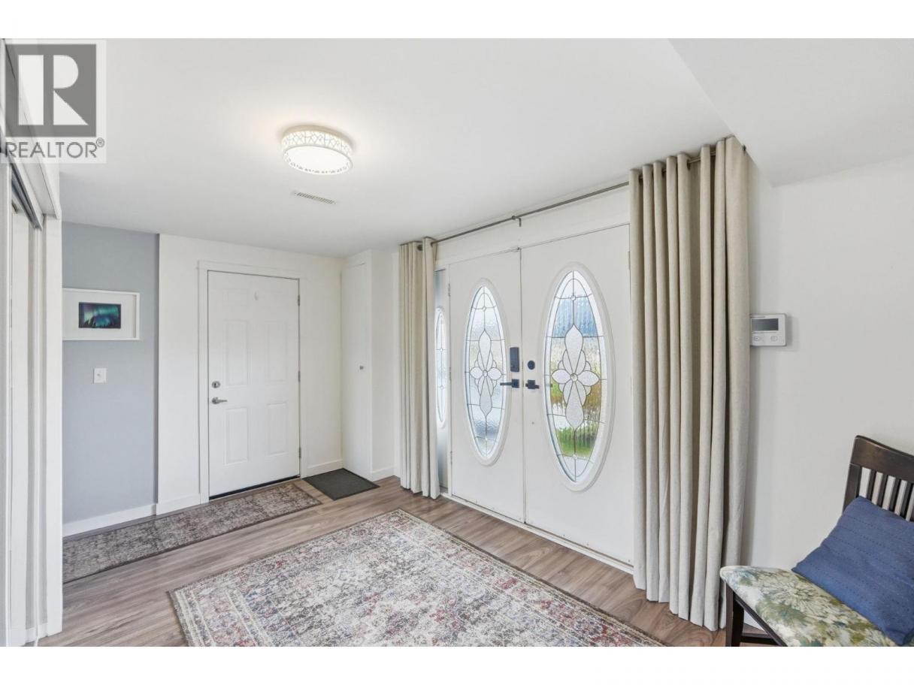
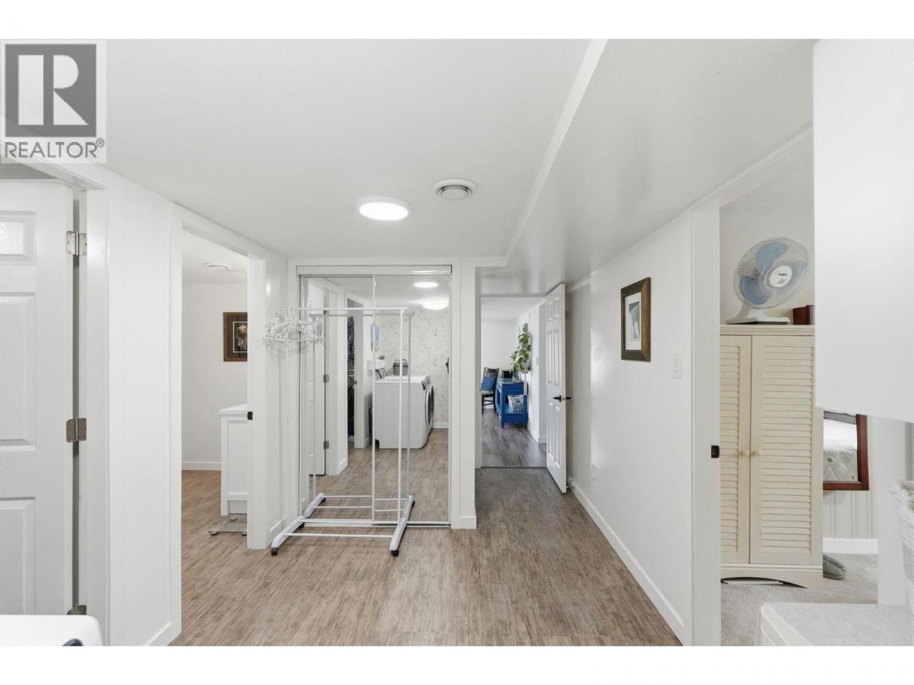
| Foyer | Basement | 15'6'' x 10'5'' |
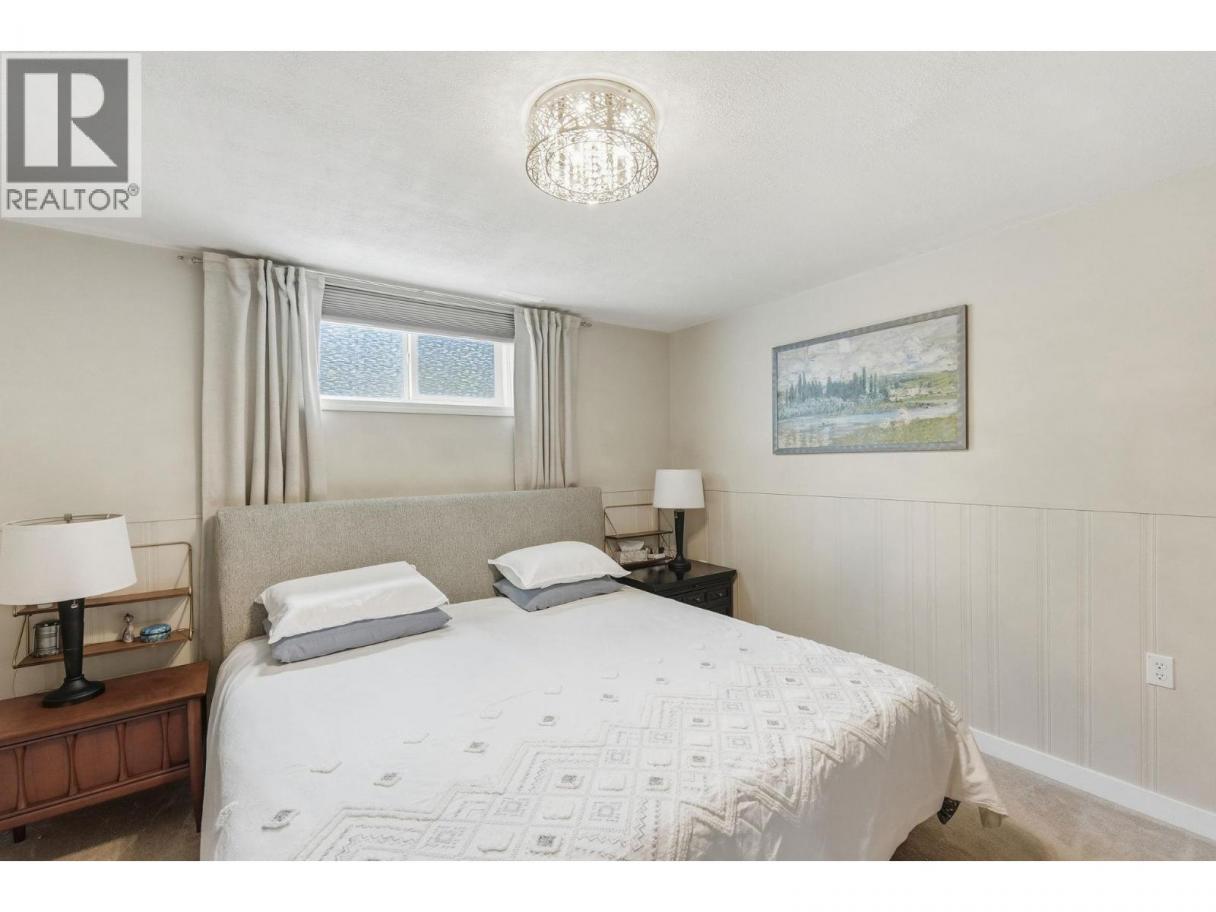
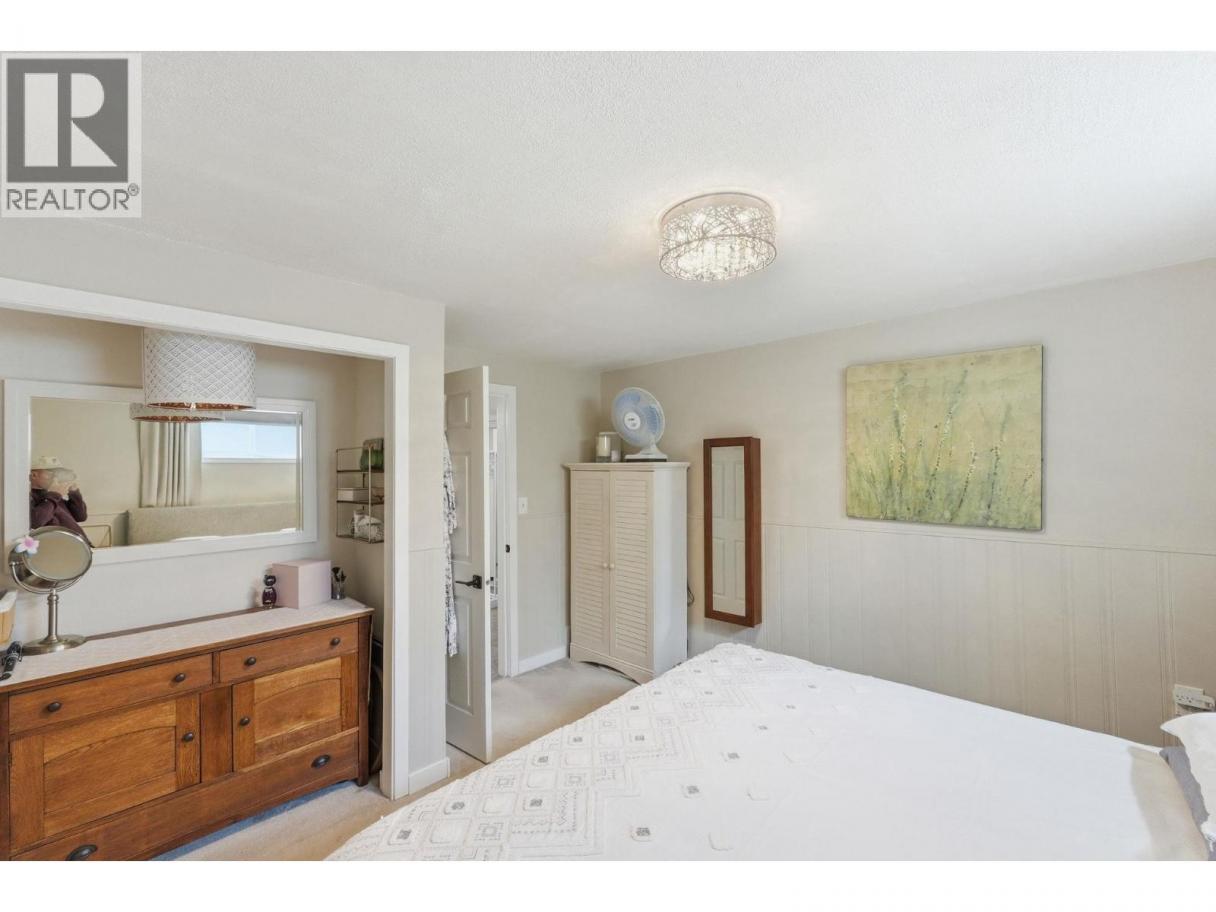
| Primary Bedroom | Basement | 13'5'' x 11'8'' |
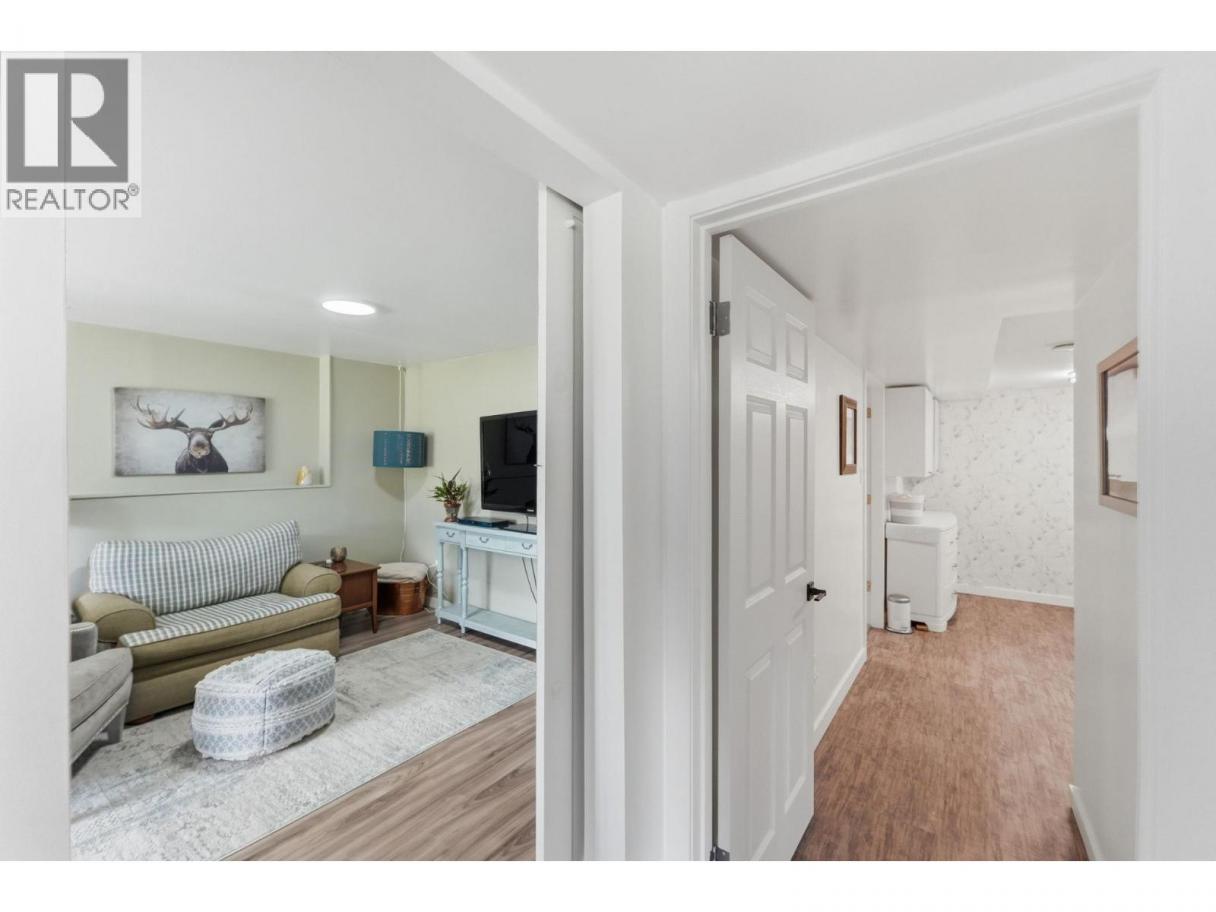
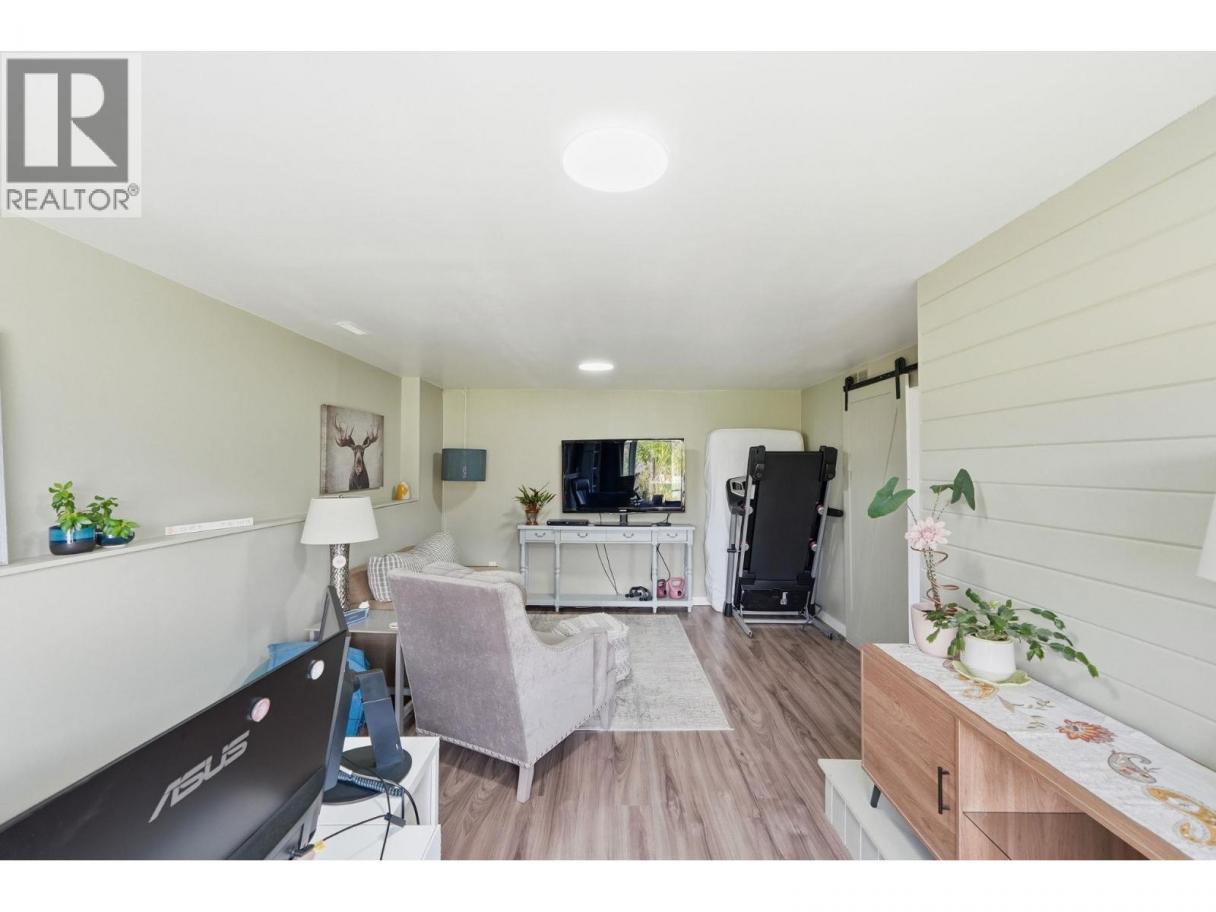
| Family room | Basement | 20'4'' x 12'1'' |
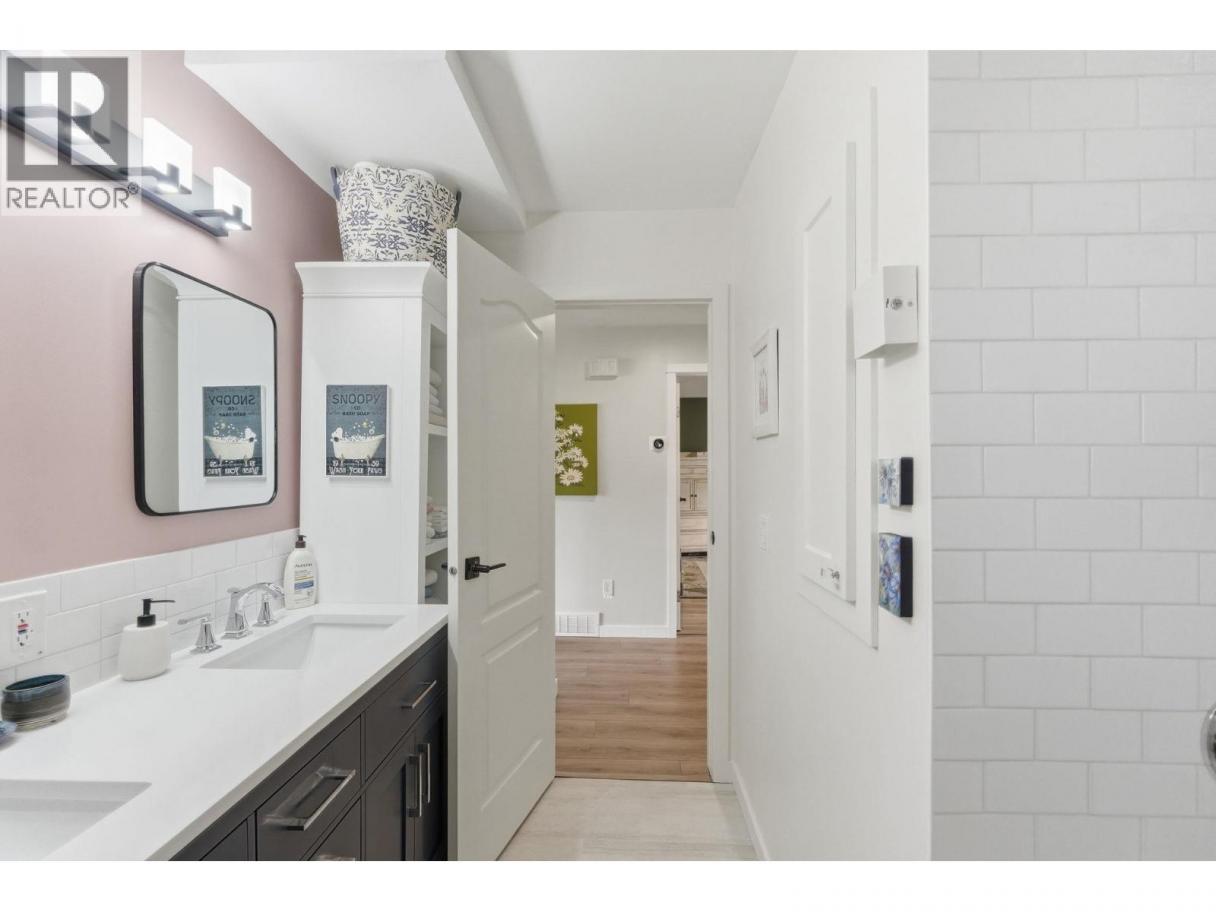
| 4pc Bathroom | Main level | Measurements not available |
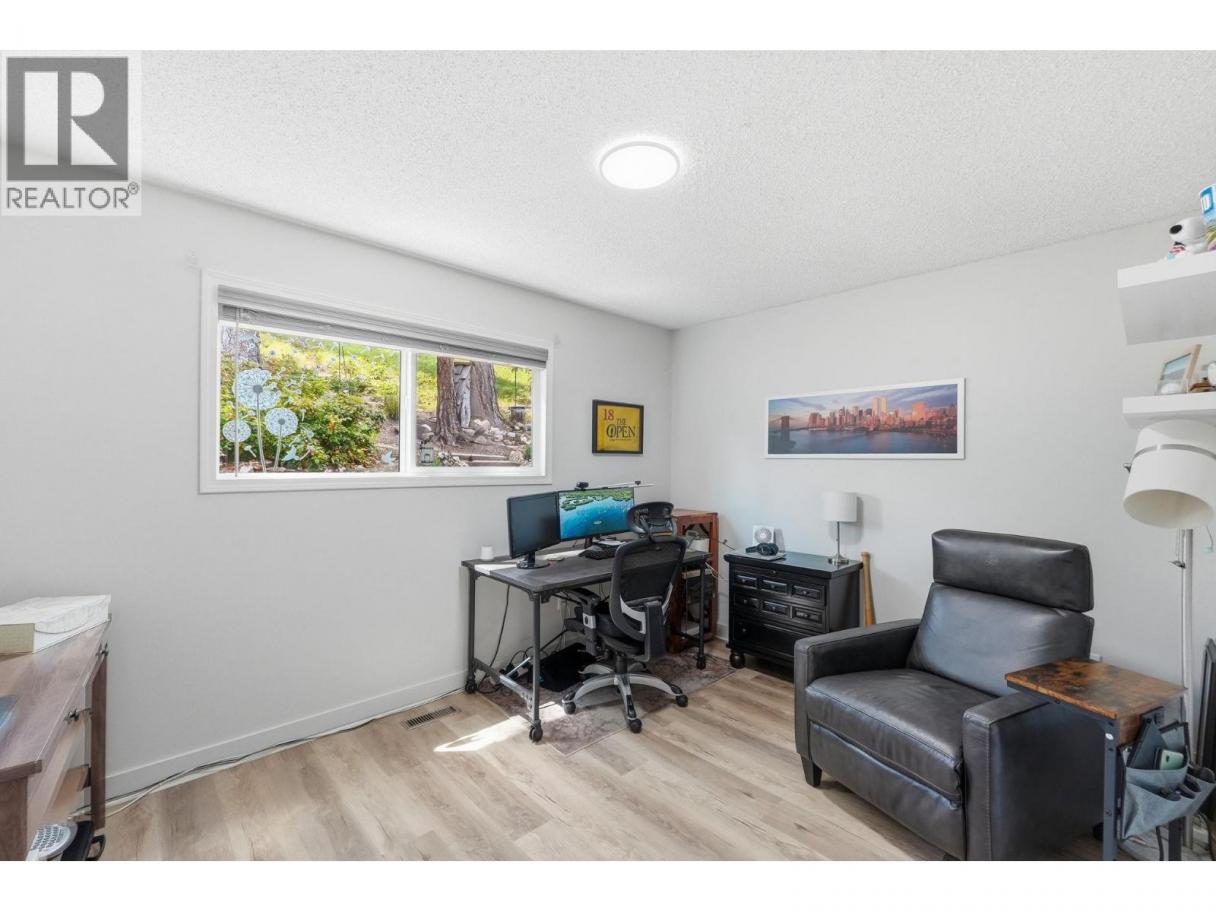
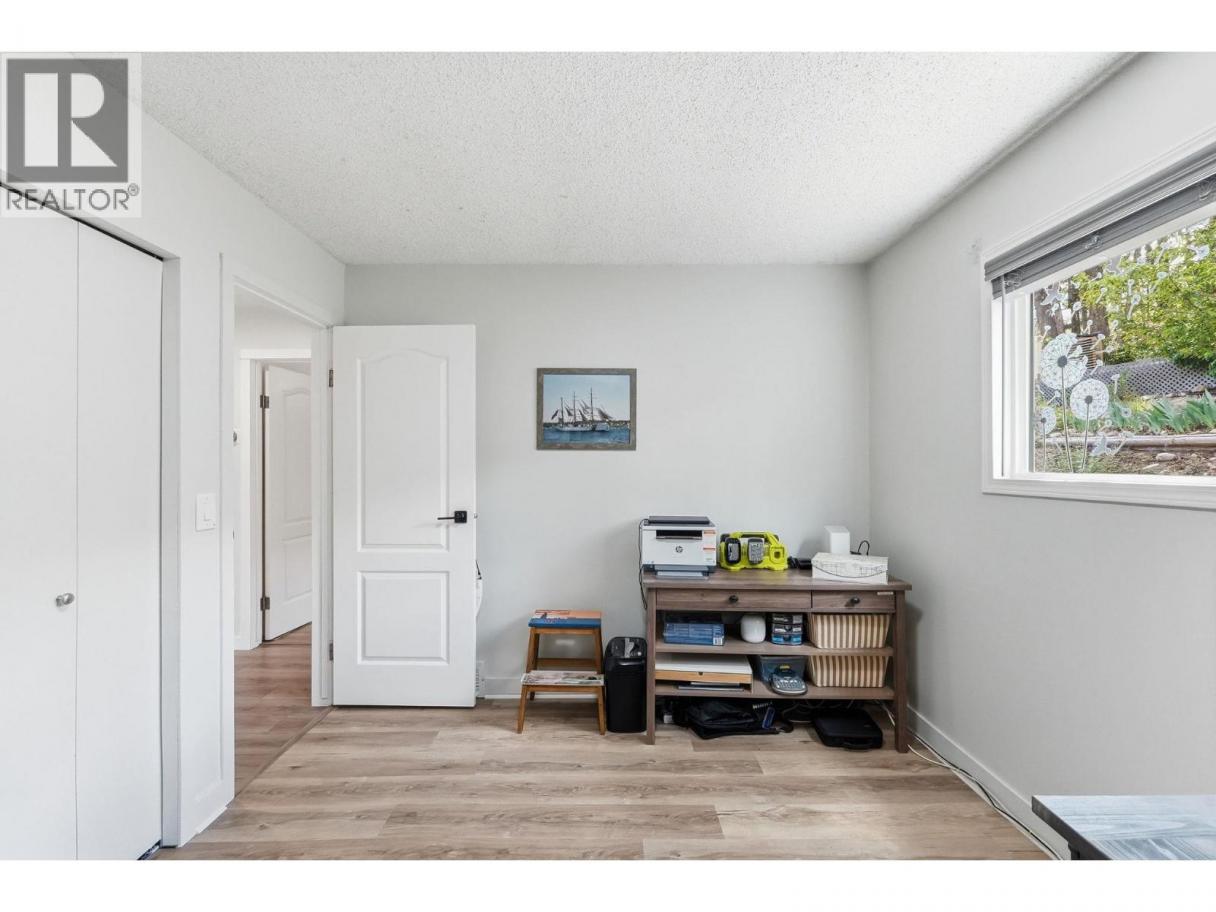
| Bedroom | Main level | 13'1'' x 9'9'' |
| Bedroom | Main level | 13'5'' x 13'3'' |
| Kitchen | Main level | 12'1'' x 10'5'' |
| Dining room | Main level | 10'11'' x 12'3'' |
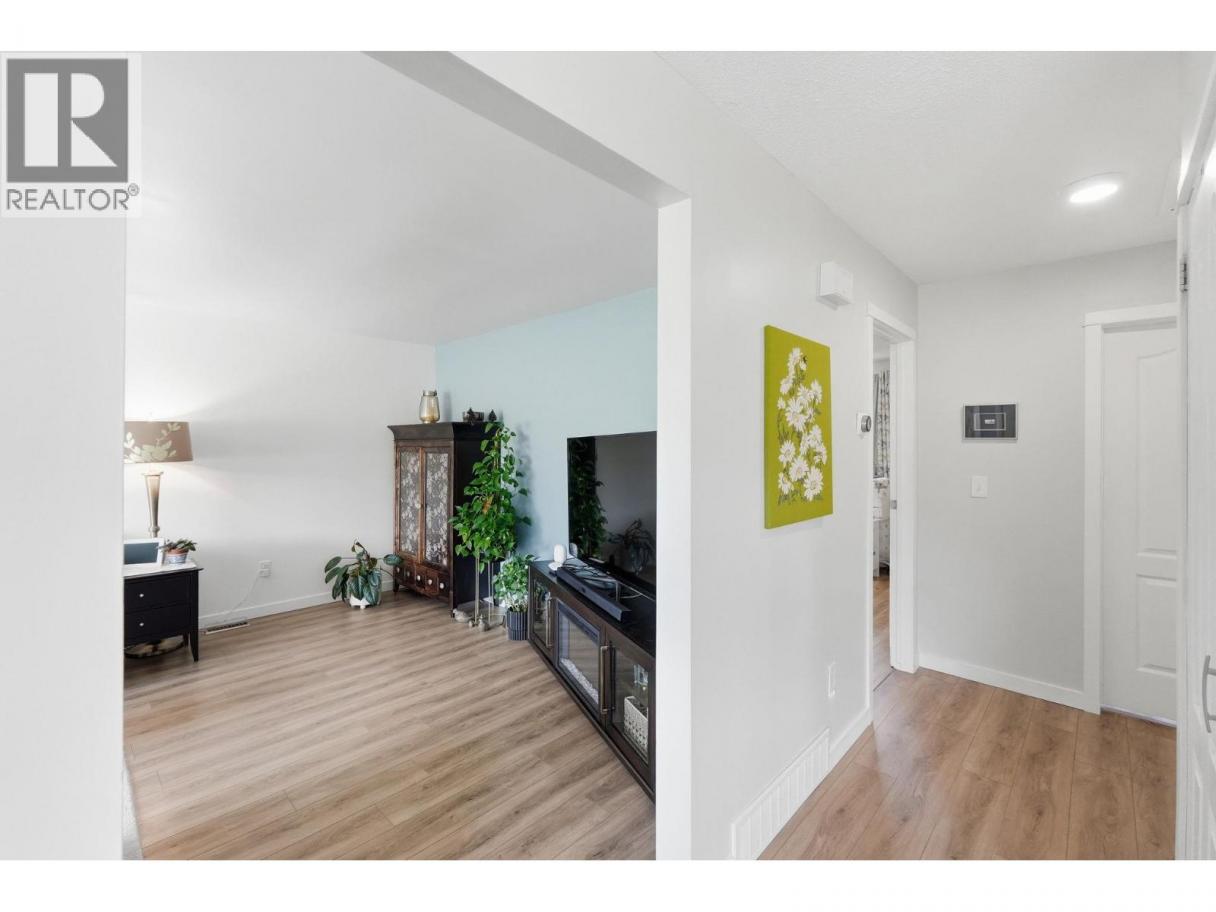
| Living room | Main level | 13'3'' x 21'5'' |
Listing Agent
Kevin Chepil
(250) 212-0629
Brokerage
2 Percent Realty Interior Inc.
(778) 760-9073
Disclaimer:
The property information on this website is derived from the Canadian Real Estate Association''s Data Distribution Facility (DDF®). DDF® references real estate listings held by various brokerage firms and franchisees. The accuracy of information is not guaranteed and should be independently verified. The trademarks REALTOR®, REALTORS® and the REALTOR® logo are controlled by The Canadian Real Estate Association (CREA) and identify real estate professionals who are members of CREA. The trademarks MLS®, Multiple Listing Service® and the associated logos are owned by CREA and identify the quality of services provided by real estate professionals who are members of CREA.
Listing data last updated date: 2026-05-26 04:45:09
