Dallas Markovina Personal Real Estate Corporation - 250-870-6145
BACK


Single Family in Kelowna
- 146
- 158
 4 Bedrooms
 5 Bathrooms
- 4391 Sq Ft
Property Type
Single Family
Description
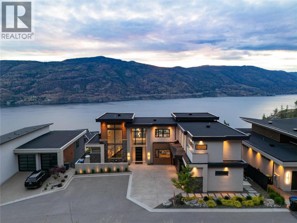
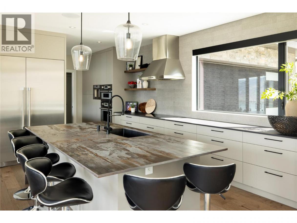
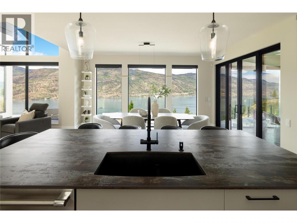
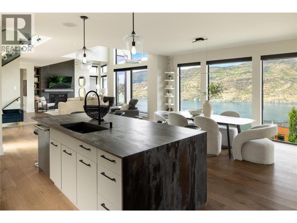
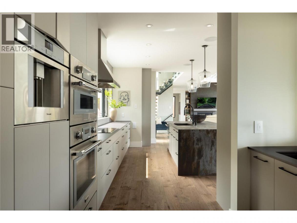
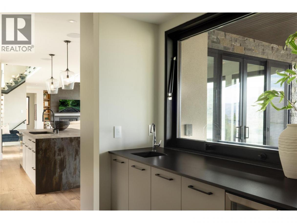
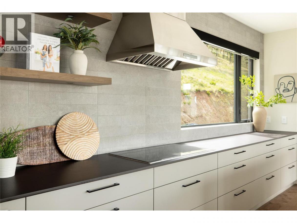
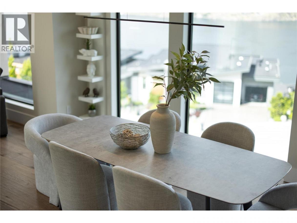
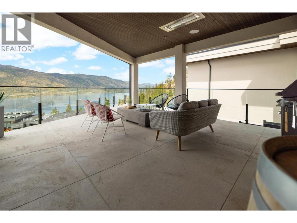
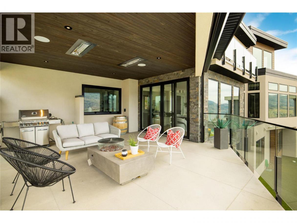
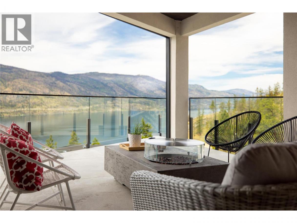
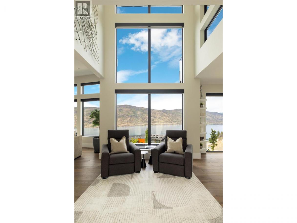
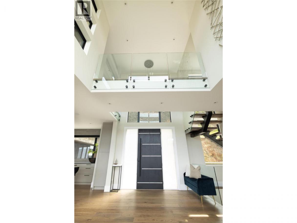
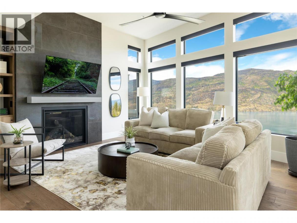
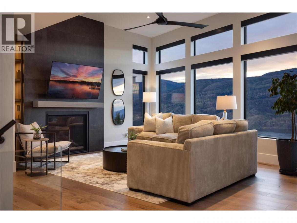
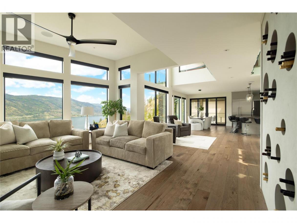
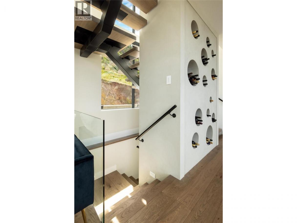
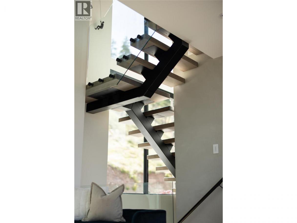
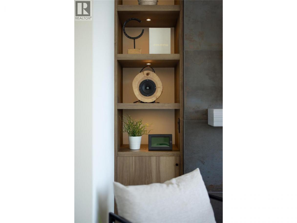
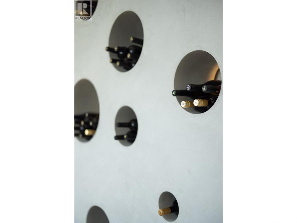
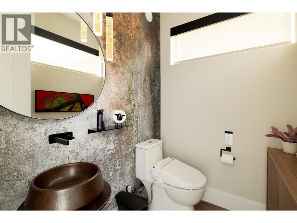
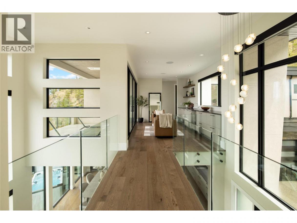
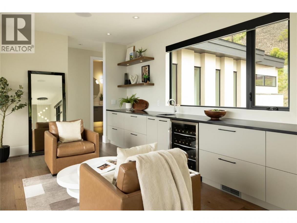
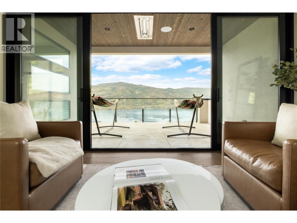
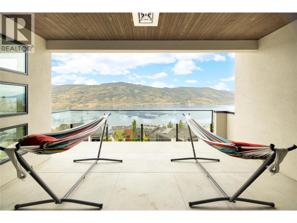
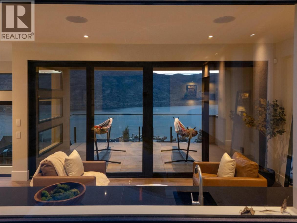
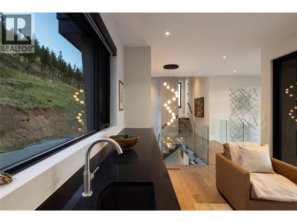
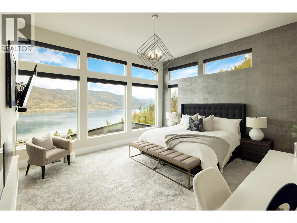
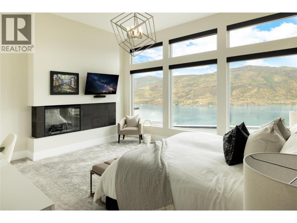
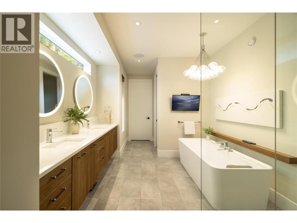
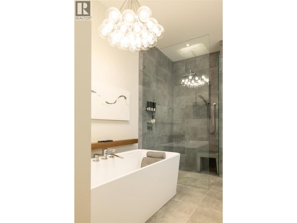
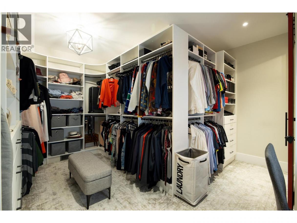
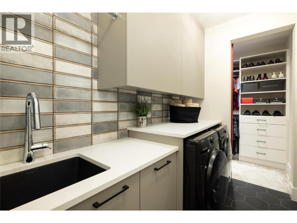
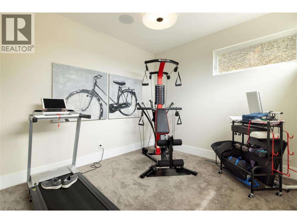
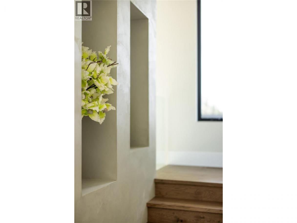
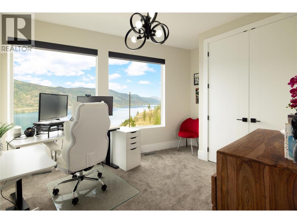
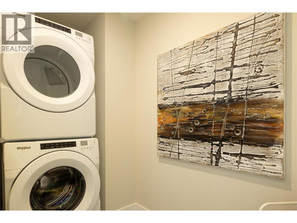
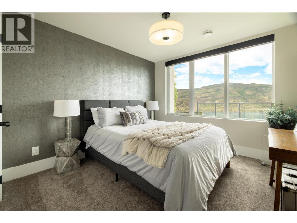
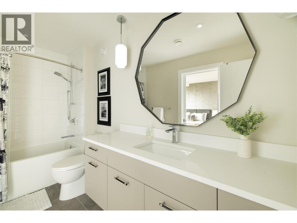
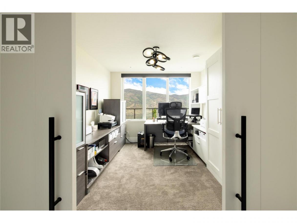
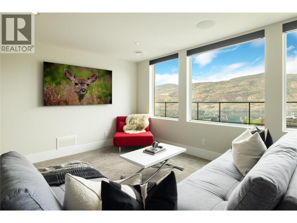
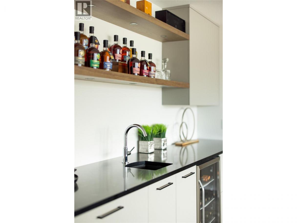
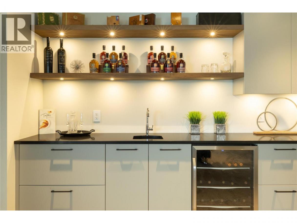
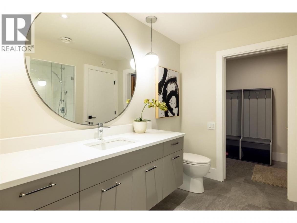
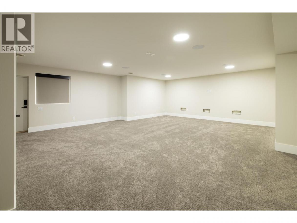
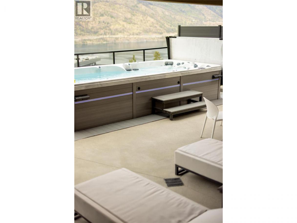
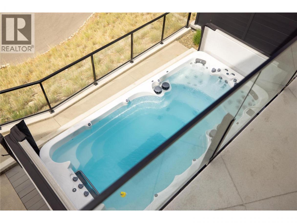
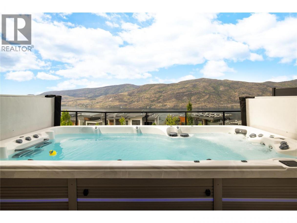
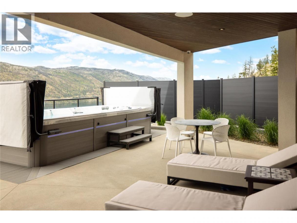
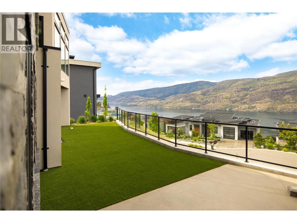
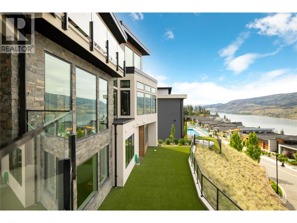
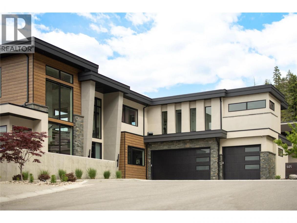
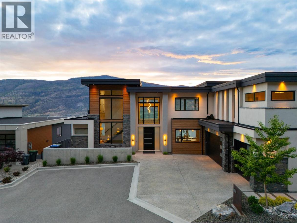
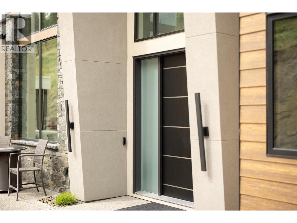
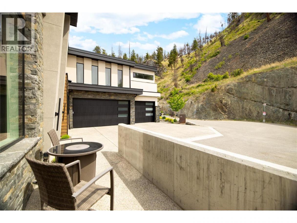
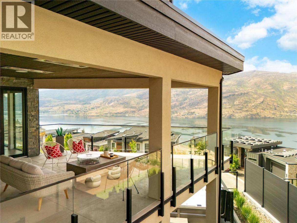
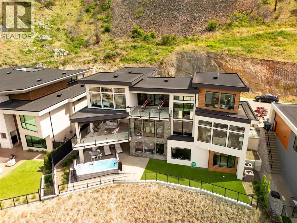
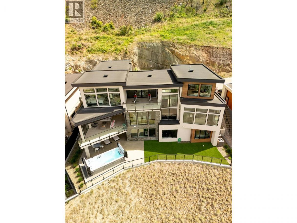
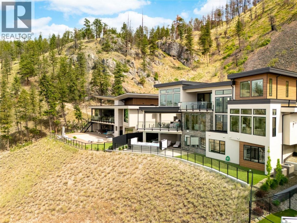
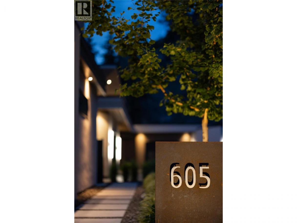
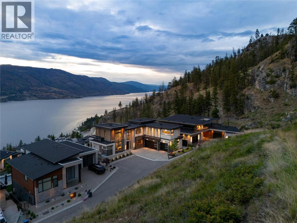
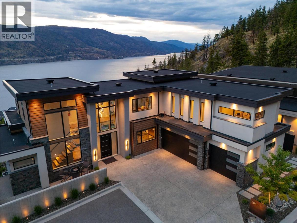
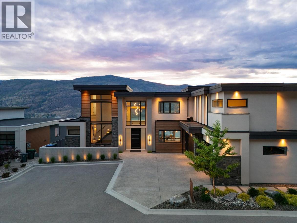
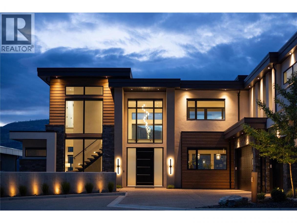
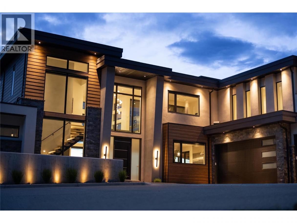
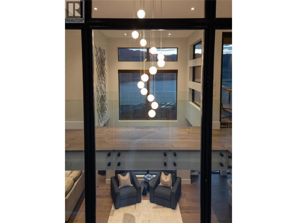
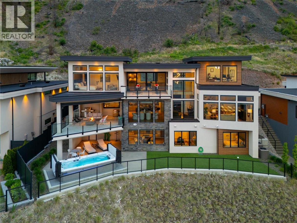
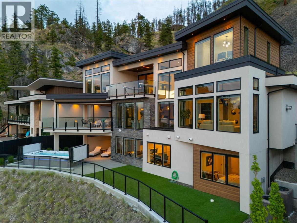
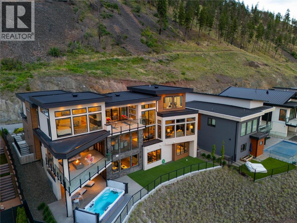
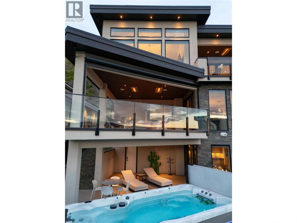
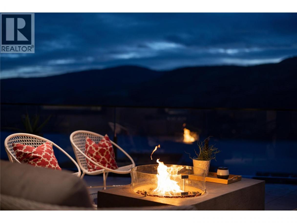
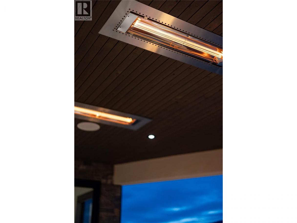
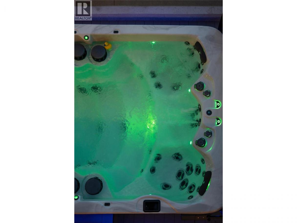
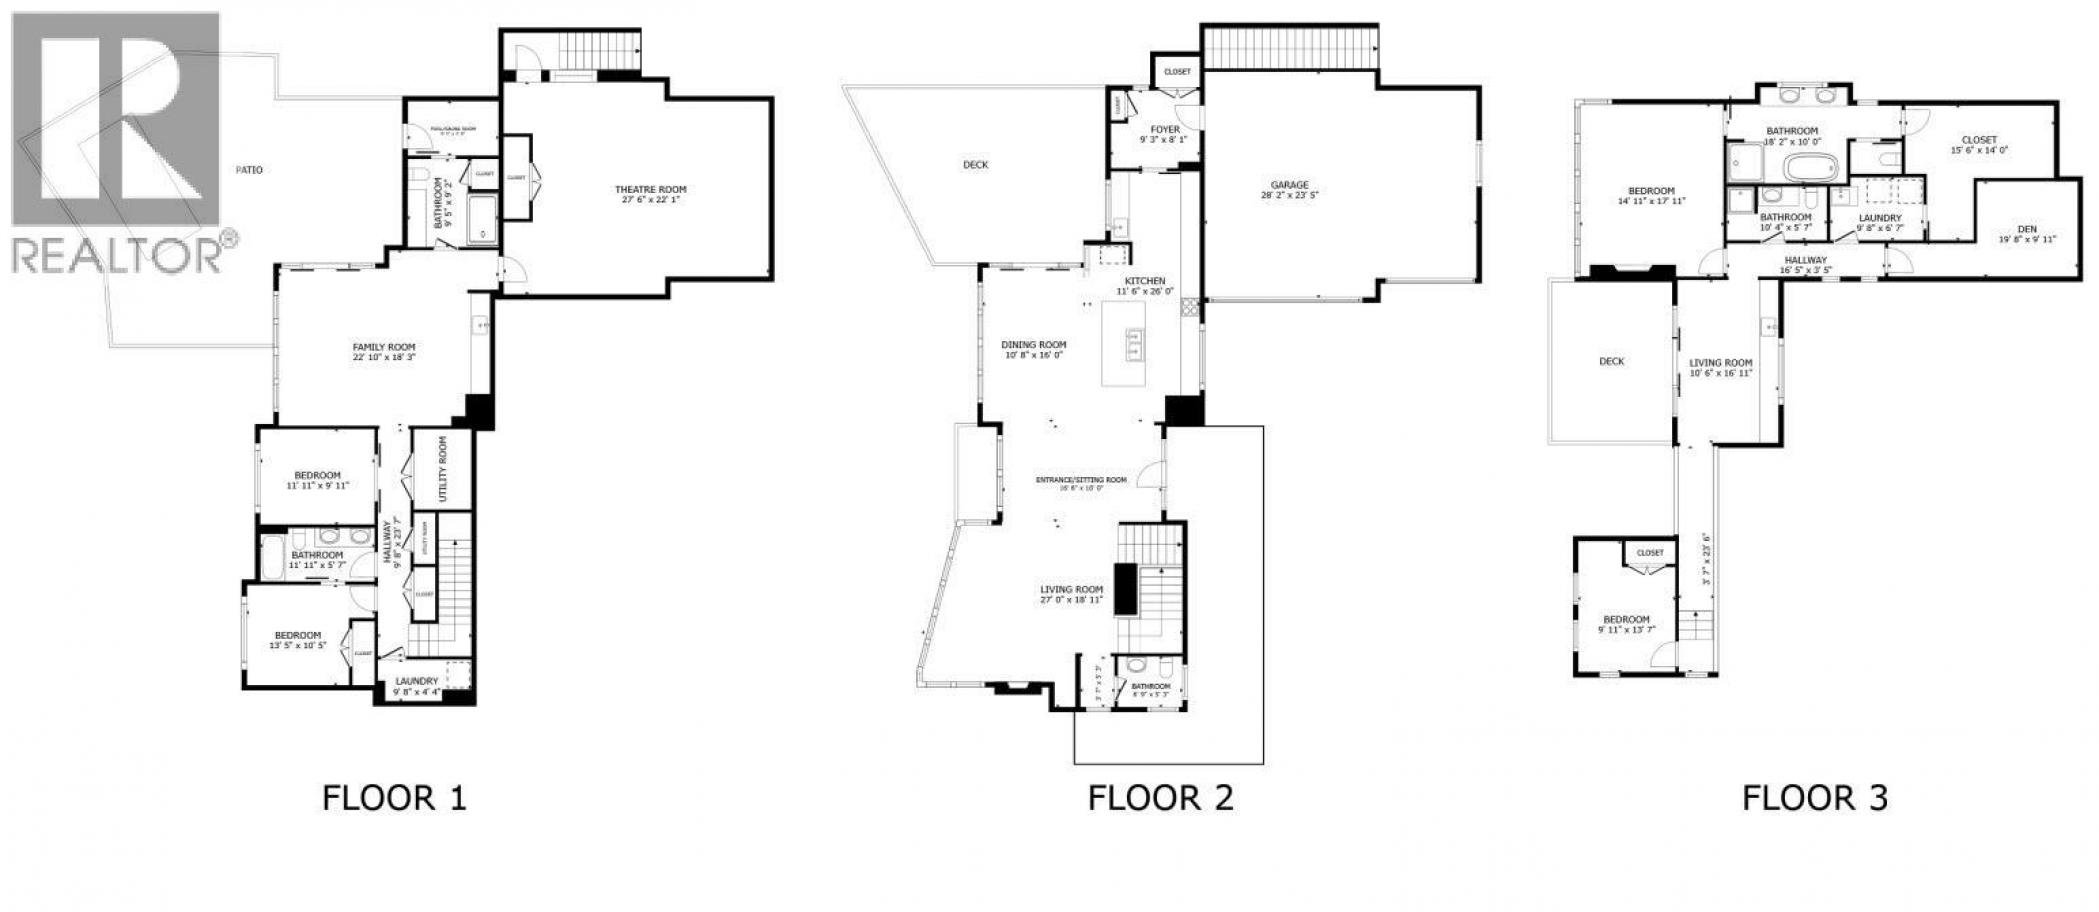
Are you drawn to luxury and sweeping lake views? Welcome to 605 Clifton Court—a stunning custom-built residence tucked at the end of a quiet road in one of Kelowna’s most desirable hillside enclaves. Enjoy privacy, tranquility, and unobstructed panoramic views of Okanagan Lake, all less than 10 minutes from downtown. With 4,390 square feet of thoughtfully designed living space, this home blends refined craftsmanship with modern West Coast elegance. Expansive windows flood the open-concept interior with natural light, highlighting soaring ceilings, a statement fireplace, and seamless flow between the living, dining, and gourmet kitchen—ideal for everyday living and sophisticated entertaining. The chef-inspired kitchen features premium Thermador appliances, custom cabinetry, and a generous island for gathering. The luxurious primary suite offers a spa-like ensuite and breathtaking lake and mountain views. Additional bedrooms and flexible spaces provide comfort for family and guests, while upper and lower laundry add convenience. This smart home is equipped with advanced climate control, automated blinds, a built-in sound system, and energy-efficient design. Outdoor living unfolds over three levels of beautifully designed lounging space—perfect for alfresco dining with your favorite Okanagan wine. Steps to nature trails and complete with an American Whirlpool swim spa, this home captures the very best of the Okanagan lifestyle. (id:6769)
Property Details

Subarea
North Glenmore

Lot
0.32

Year Built
2023

Sewer
Municipal sewage system

Flooring
Carpeted,Ceramic Tile,Hardwood

Parking Type
3
Rooms Dimension
| Room | Floor | Dimension |
|---|---|---|
| Other | Second level | 15'6'' x 14'0'' |
| Living room | Second level | 16'11'' x 10'6'' |
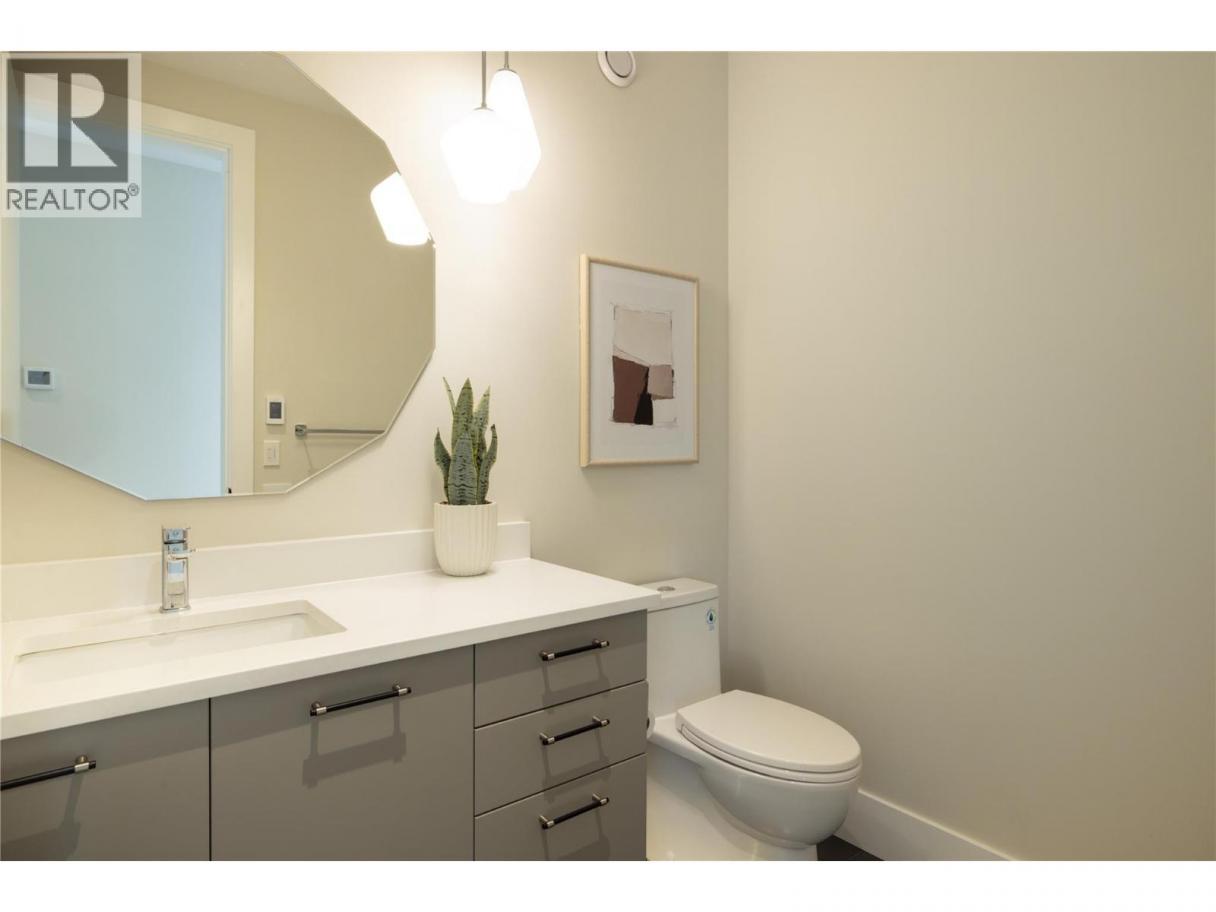
| 3pc Bathroom | Second level | 10'4'' x 5'7'' |
| Den | Second level | 18'8'' x 9'11'' |
| Laundry room | Second level | 9'8'' x 6'7'' |
| 5pc Ensuite bath | Second level | 18'2'' x 10'0'' |
| Primary Bedroom | Second level | 17'11'' x 14'11'' |
| Bedroom | Second level | 13'7'' x 9'11'' |
| Foyer | Lower level | 9'5'' x 5'8'' |
| 3pc Bathroom | Lower level | 9'5'' x 9'2'' |
| Media | Lower level | 27'6'' x 22'1'' |
| Recreation room | Lower level | 22'10'' x 18'3'' |
| Bedroom | Lower level | 11'11'' x 9'11'' |
| 4pc Bathroom | Lower level | 11'11'' x 5'7'' |
| Bedroom | Lower level | 13'4'' x 10'5'' |
| Laundry room | Lower level | 9'8'' x 4'4'' |
| Foyer | Main level | 16'6'' x 10'0'' |
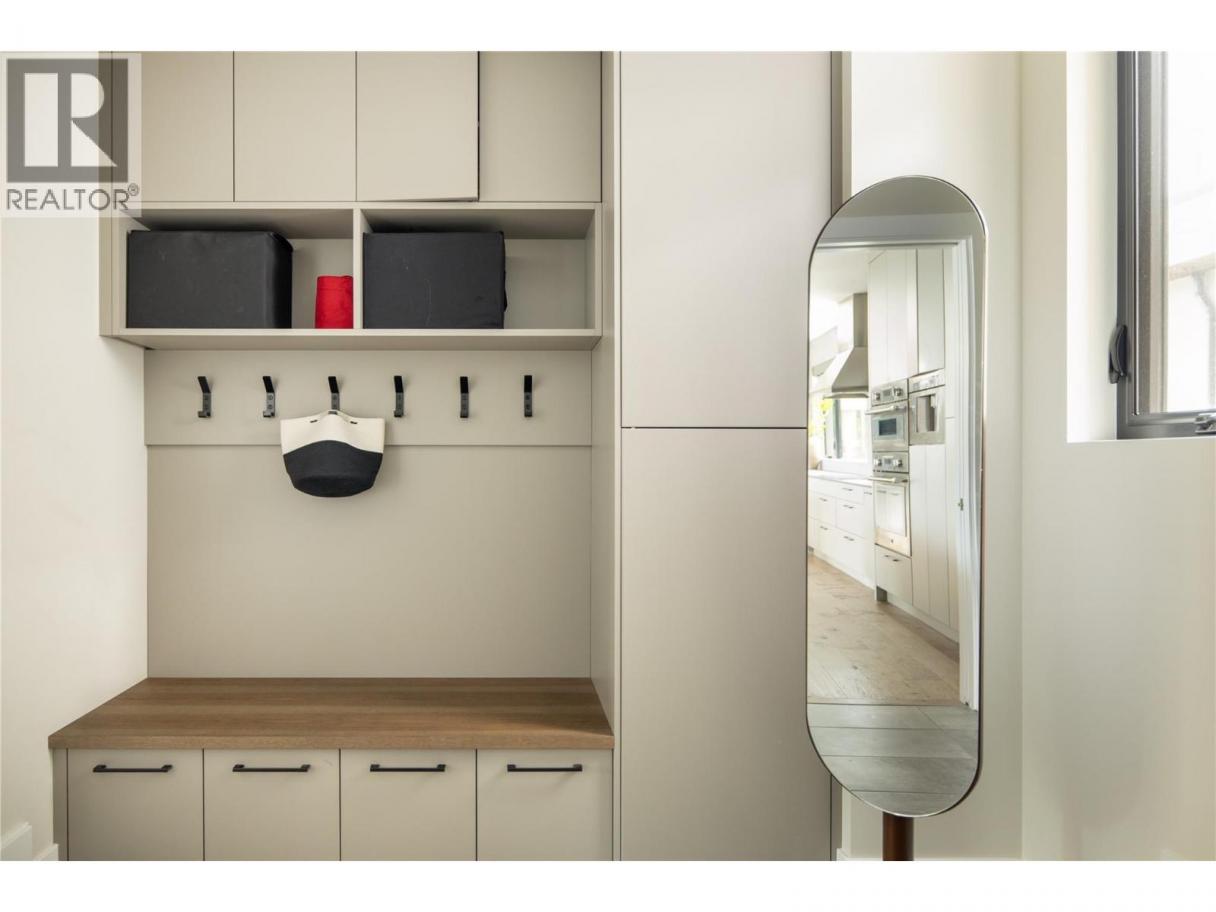
| Mud room | Main level | 9'3'' x 8'1'' |
| Dining room | Main level | 16'0'' x 10'8'' |
Listing Agent
Tara Alex
(250) 878-6278
Brokerage
Stilhavn Real Estate Services
(778) 738-4260
Disclaimer:
The property information on this website is derived from the Canadian Real Estate Association''s Data Distribution Facility (DDF®). DDF® references real estate listings held by various brokerage firms and franchisees. The accuracy of information is not guaranteed and should be independently verified. The trademarks REALTOR®, REALTORS® and the REALTOR® logo are controlled by The Canadian Real Estate Association (CREA) and identify real estate professionals who are members of CREA. The trademarks MLS®, Multiple Listing Service® and the associated logos are owned by CREA and identify the quality of services provided by real estate professionals who are members of CREA.
Listing data last updated date: 2026-06-19 07:38:44
