Dallas Markovina Personal Real Estate Corporation - 250-870-6145
BACK


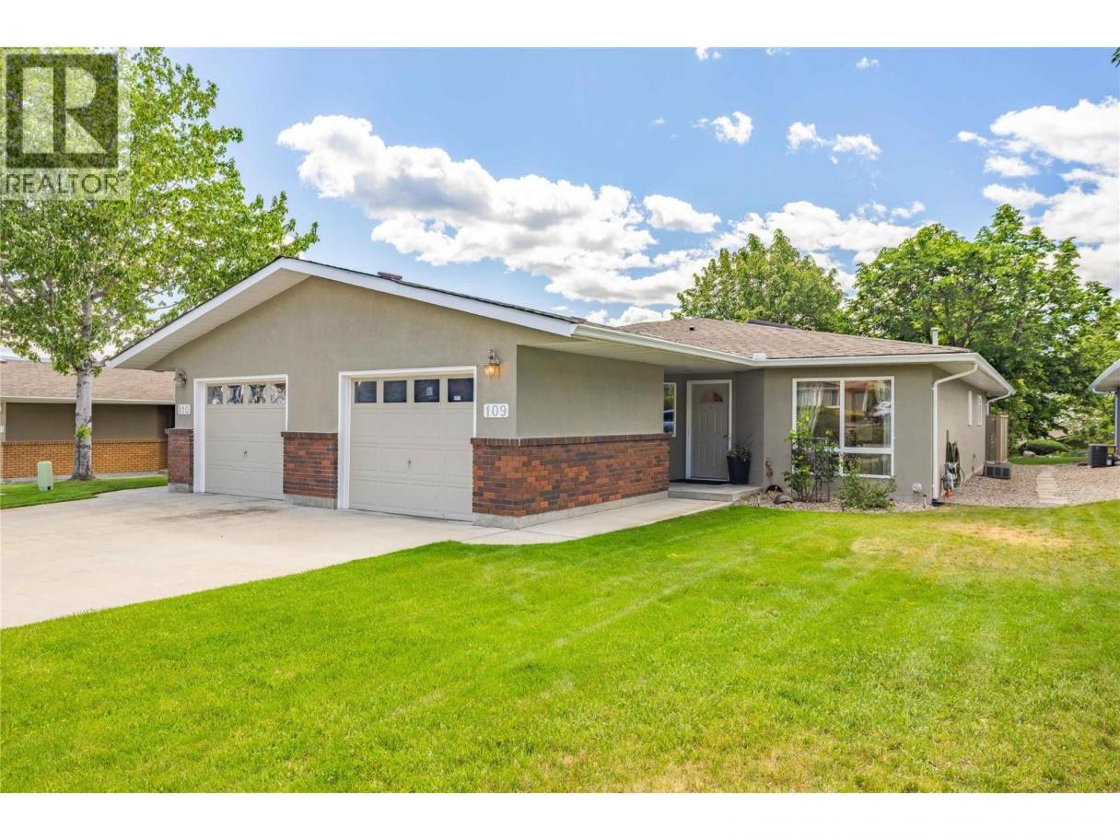
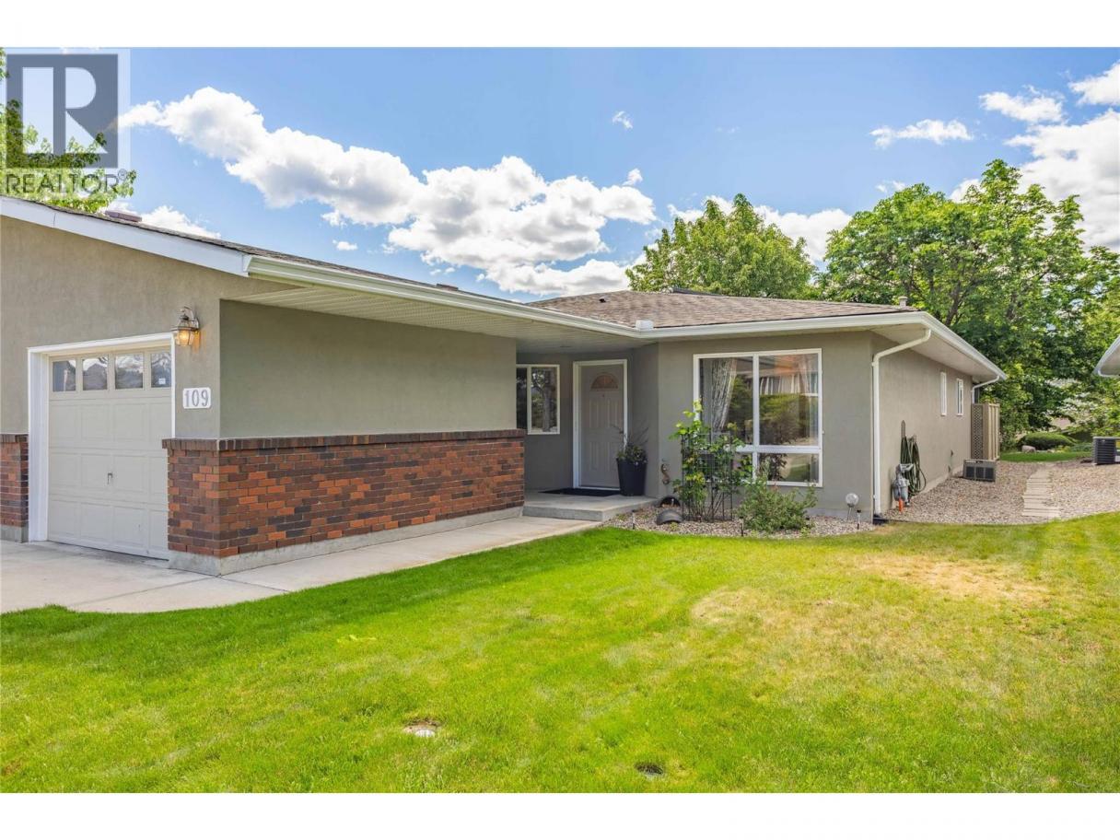
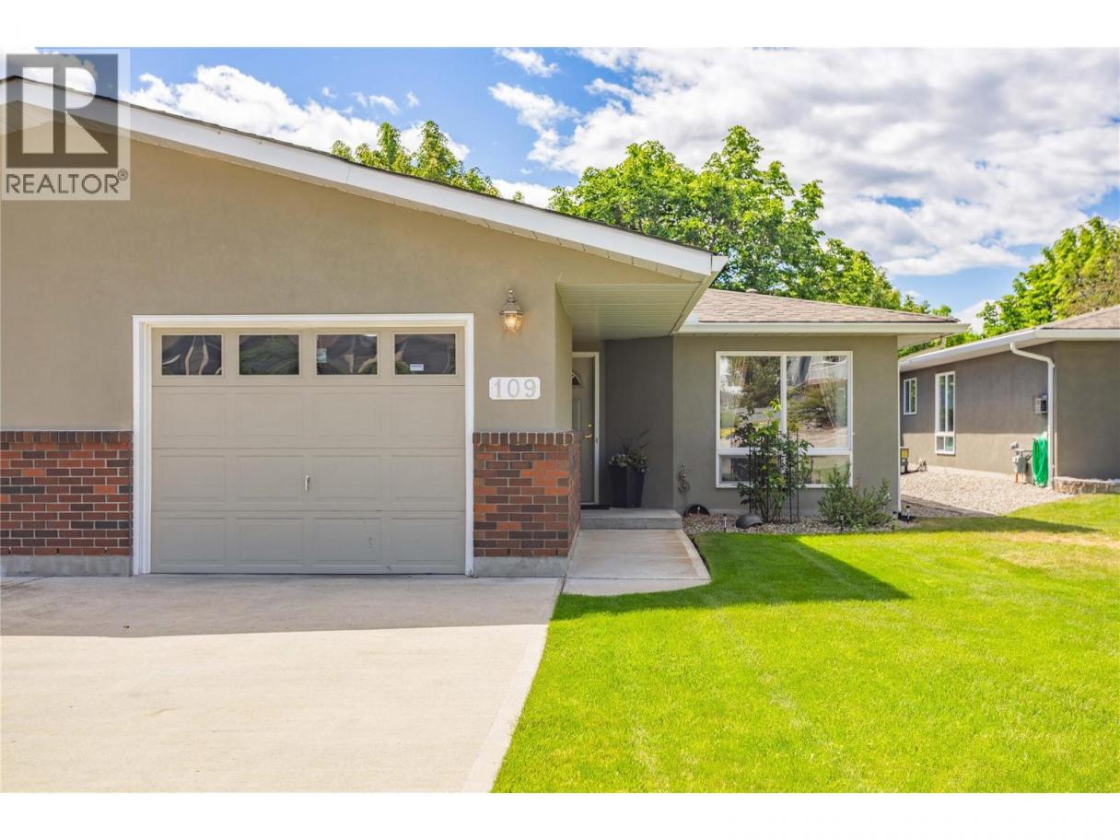
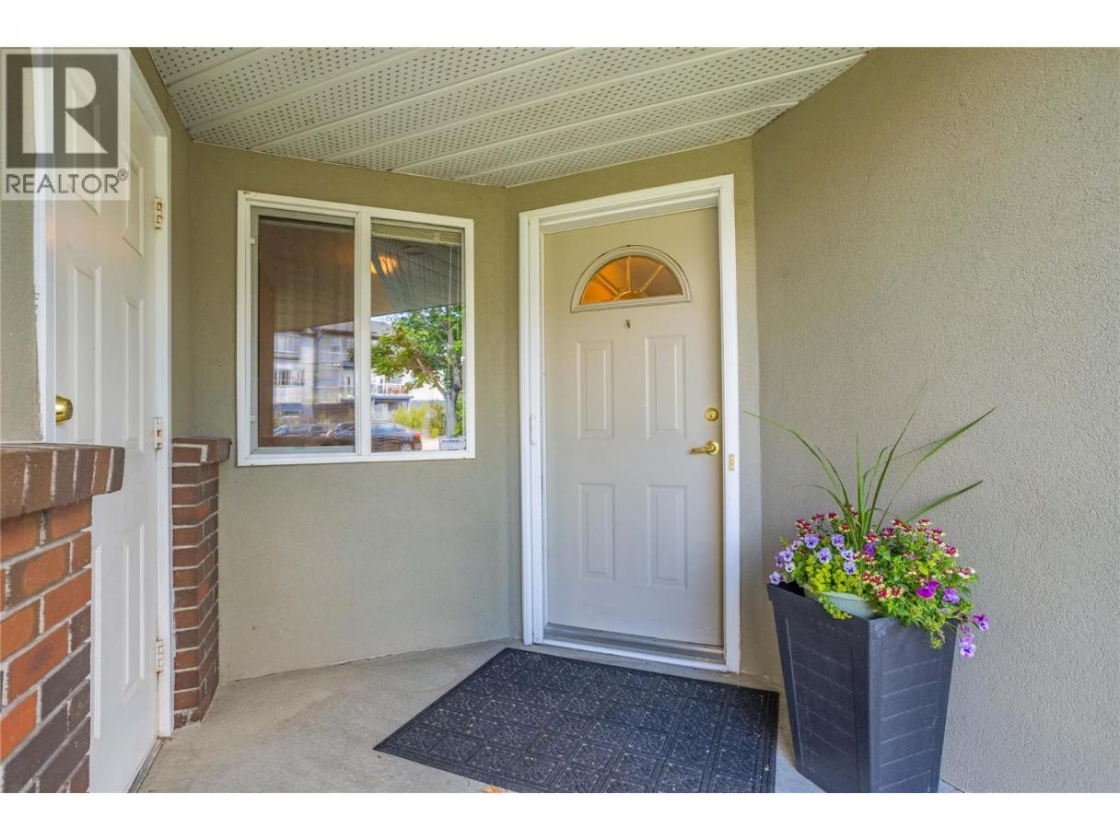
Single Family in West Kelowna
- 233
- 222
 2 Bedrooms
 2 Bathrooms
- 1303 Sq Ft
Property Type
Single Family
Description
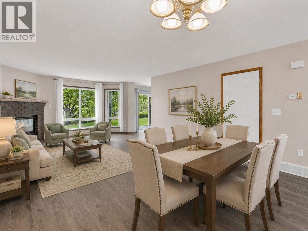
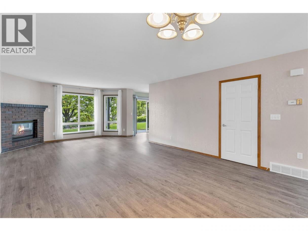
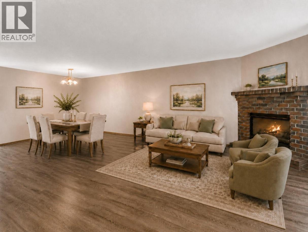
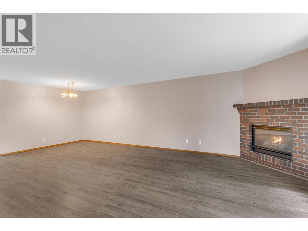
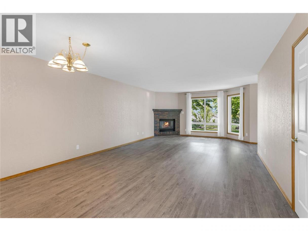
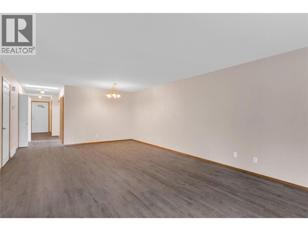
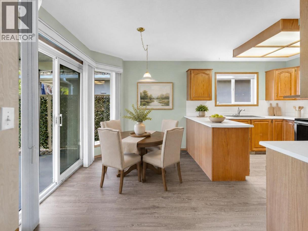
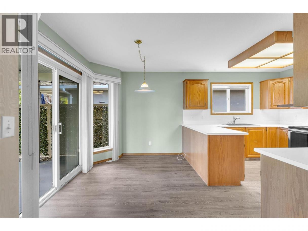
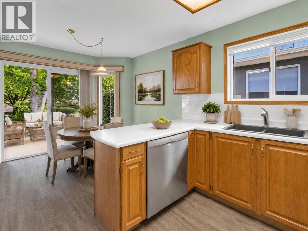
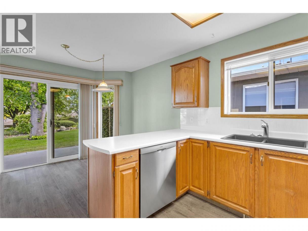
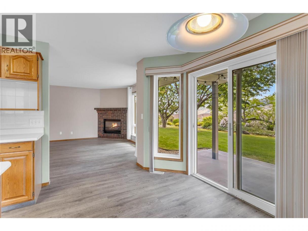
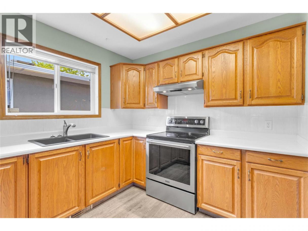
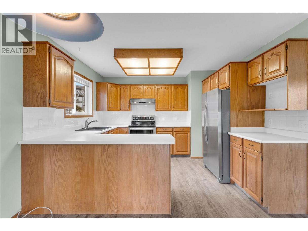
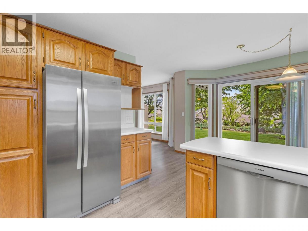
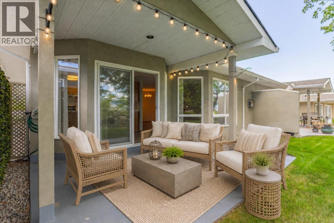
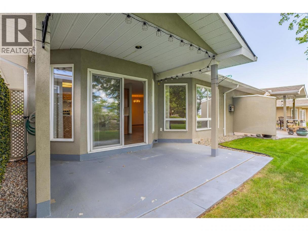
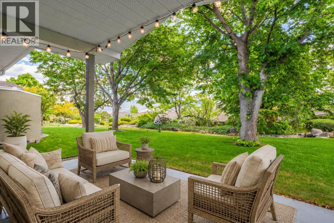
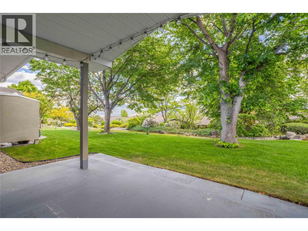
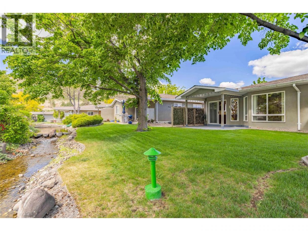
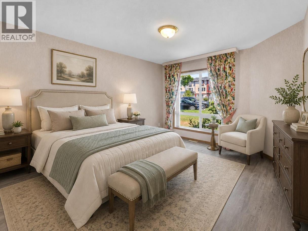
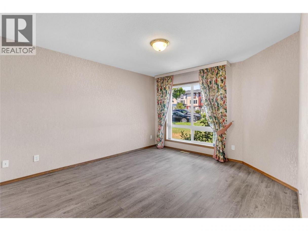
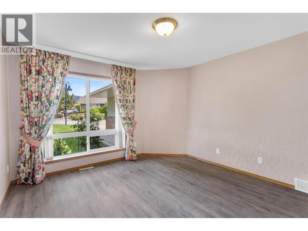
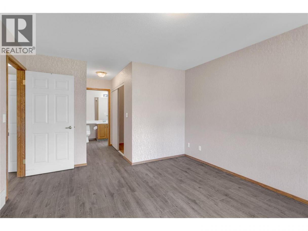
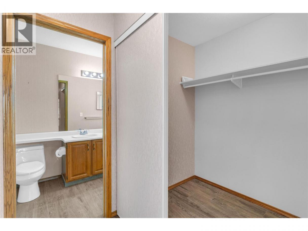
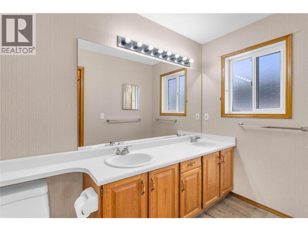
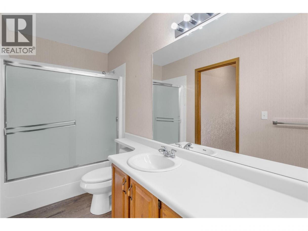
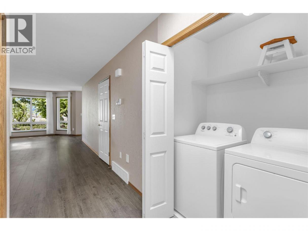
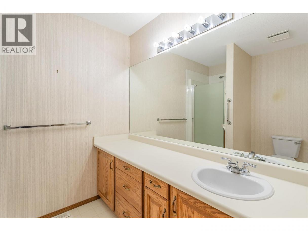
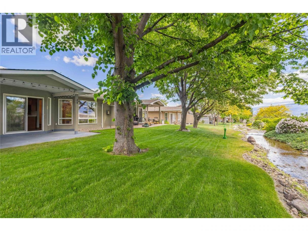
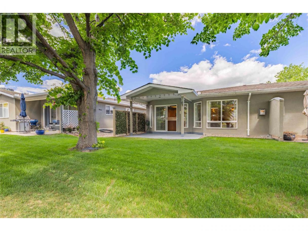
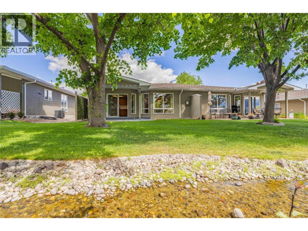
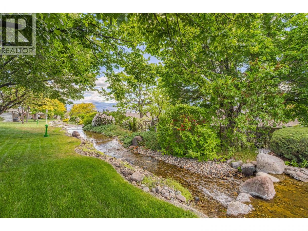
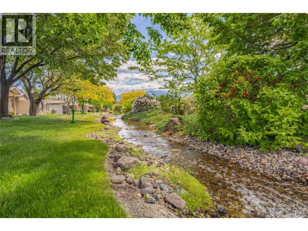
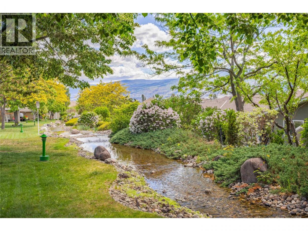
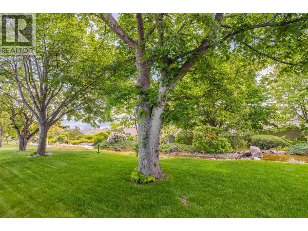
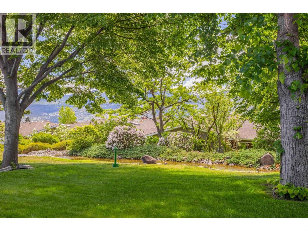
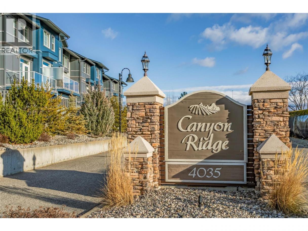
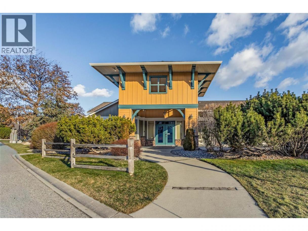
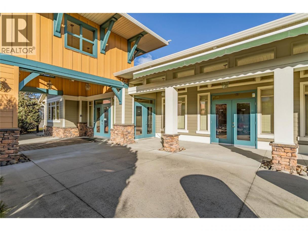
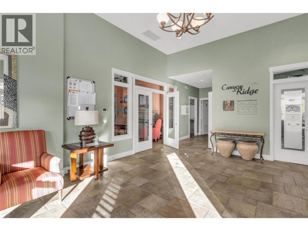
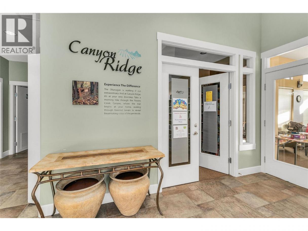
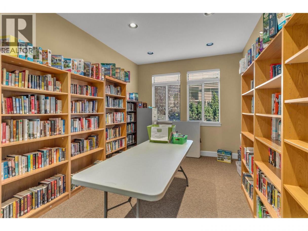
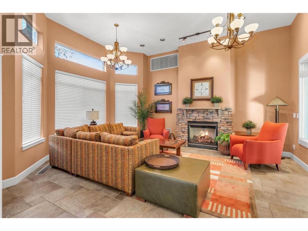
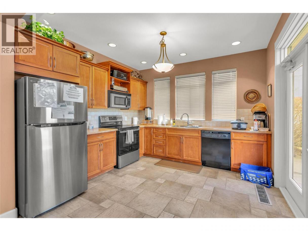
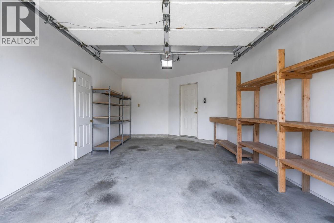
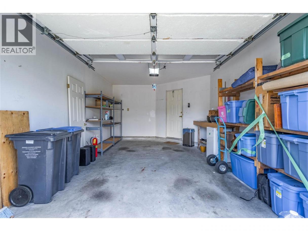
Welcome to the quiet 55+ gated community of Canyon Ridge surrounded by mature landscaping and a peaceful, meandering stream right at your back patio! This cozy and functional rancher offers easy one-level living with a beautiful & serene garden, stream and mountain views out back on your covered patio. Level entry and no stairs, this ideal layout combines comfort and convenience in a park-like setting. Sliding glass doors from the bright, eat-in kitchen nook to your beautiful back garden and stream area create a lovely and inviting experience while showcasing the natural and private setting. The spacious open living and dining area features updated, laminate flooring, a large bay window, and a cozy gas fireplace. The bright kitchen with peninsula island offers loads of storage with a window over the sink that fills the space with natural light. The generous primary bedroom includes a walk-in closet and a spacious ensuite with double-sink vanity and tub/shower combo. A second bedroom and full bath with walk in shower provide flexibility for guests. The attached garage includes workshop space, tons of shelving, workbench, extra storage plus additional driveway parking. Central A/C adds year-round comfort. Enjoy your relaxed and tranquil lifestyle while still close to Okanagan Lake, wineries, orchards, shopping and recreation. A rare offering with the best value in the neighbourhood. (id:6769)
Property Details

Subarea
Westbank Centre

Lot
0.07

Year Built
1991

Sewer
Municipal sewage system

Flooring
Laminate,Vinyl

Parking Type
2
Rooms Dimension
| Room | Floor | Dimension |
|---|---|---|
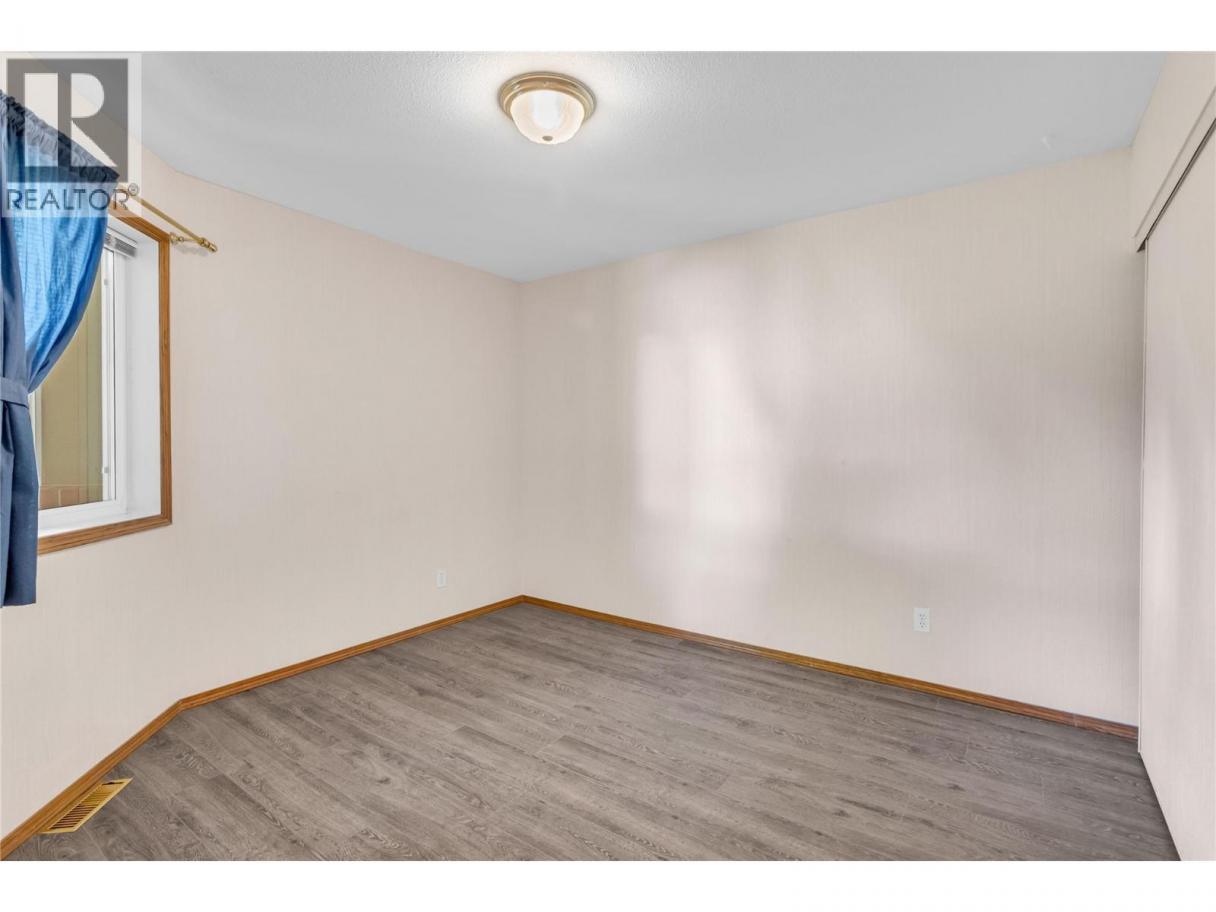
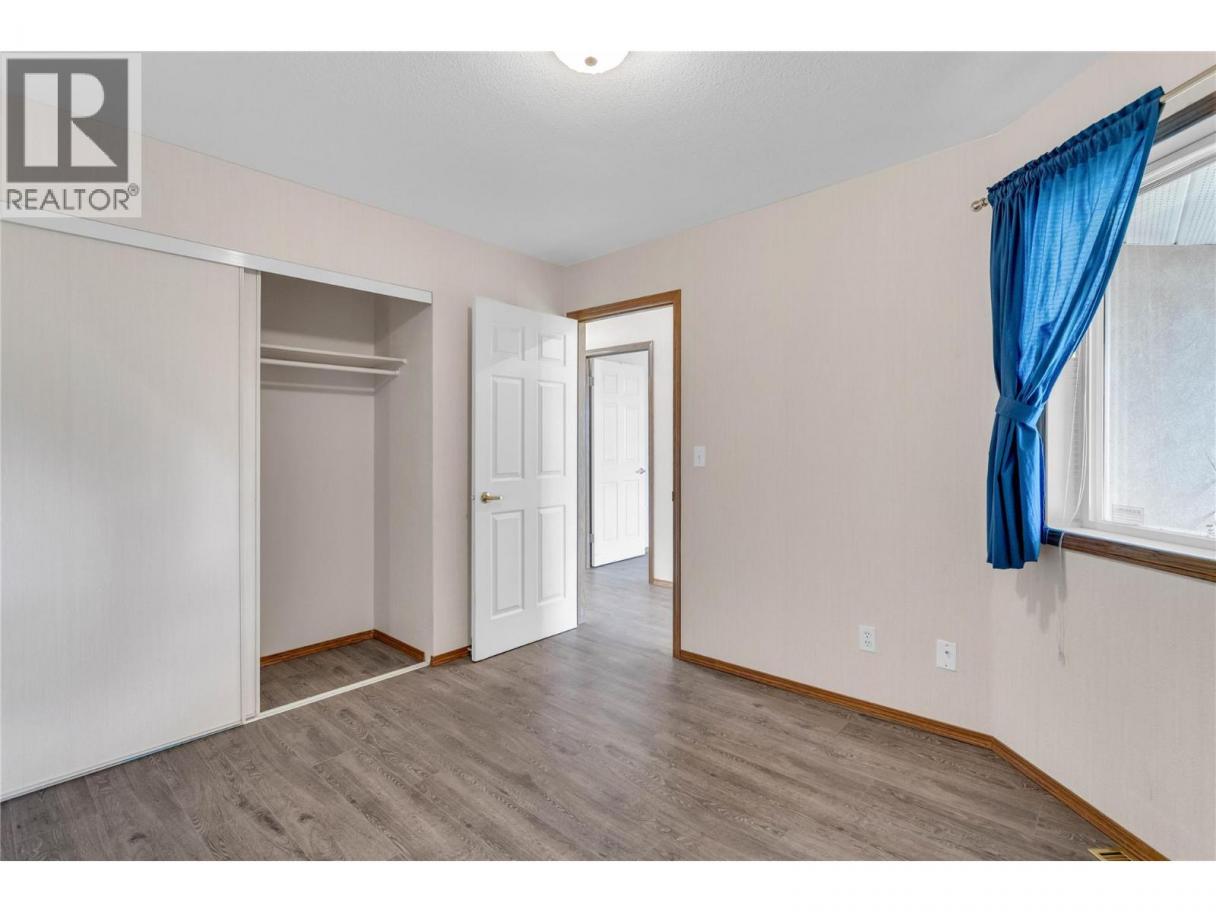
| Bedroom | Main level | 11'5'' x 10'6'' |
| 3pc Bathroom | Main level | 9'7'' x 8'6'' |
| Other | Main level | 4'10'' x 7'5'' |
| 5pc Ensuite bath | Main level | 11'10'' x 5' |
| Primary Bedroom | Main level | 21'4'' x 11'10'' |
| Living room | Main level | 45'8'' x 14'10'' |
| Kitchen | Main level | 17'6'' x 11'10'' |
Listing Agent
Darci Sellers
(250) 575-1733
Brokerage
Century 21 Assurance Realty Ltd
(250) 869-0101
Disclaimer:
The property information on this website is derived from the Canadian Real Estate Association''s Data Distribution Facility (DDF®). DDF® references real estate listings held by various brokerage firms and franchisees. The accuracy of information is not guaranteed and should be independently verified. The trademarks REALTOR®, REALTORS® and the REALTOR® logo are controlled by The Canadian Real Estate Association (CREA) and identify real estate professionals who are members of CREA. The trademarks MLS®, Multiple Listing Service® and the associated logos are owned by CREA and identify the quality of services provided by real estate professionals who are members of CREA.
Listing data last updated date: 2026-05-26 04:44:52
