Dallas Markovina Personal Real Estate Corporation - 250-870-6145
BACK


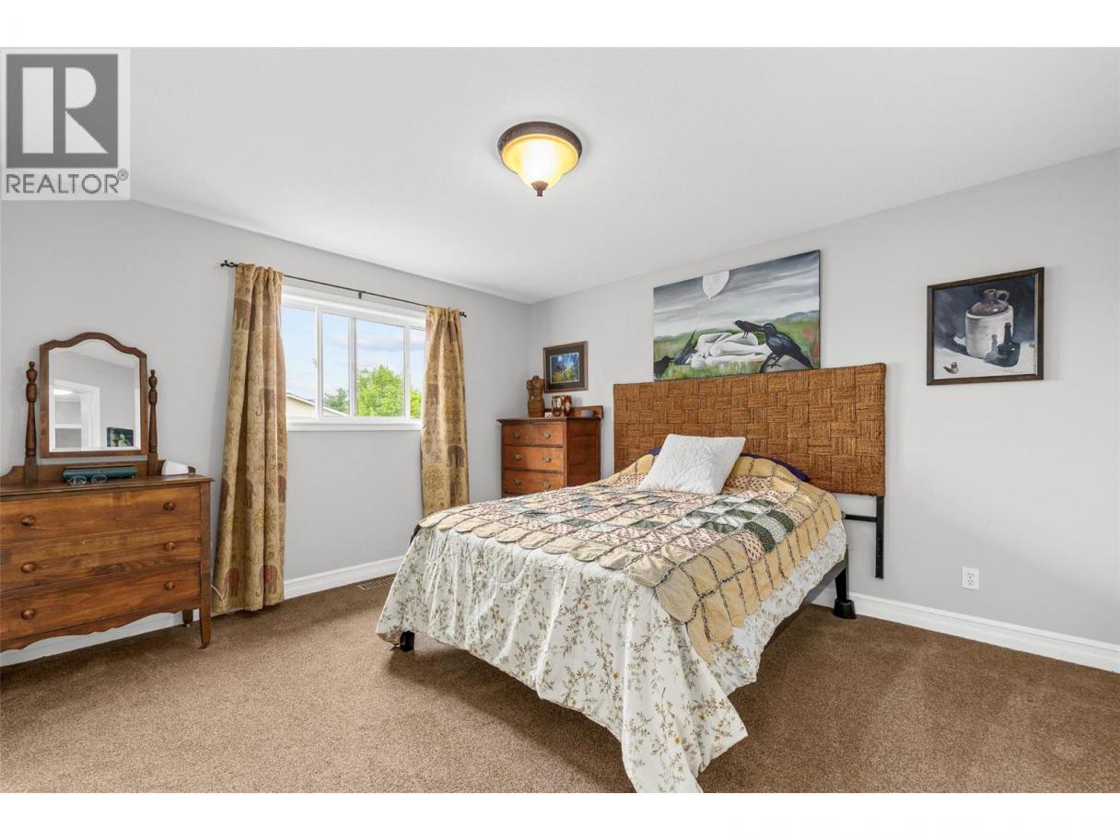
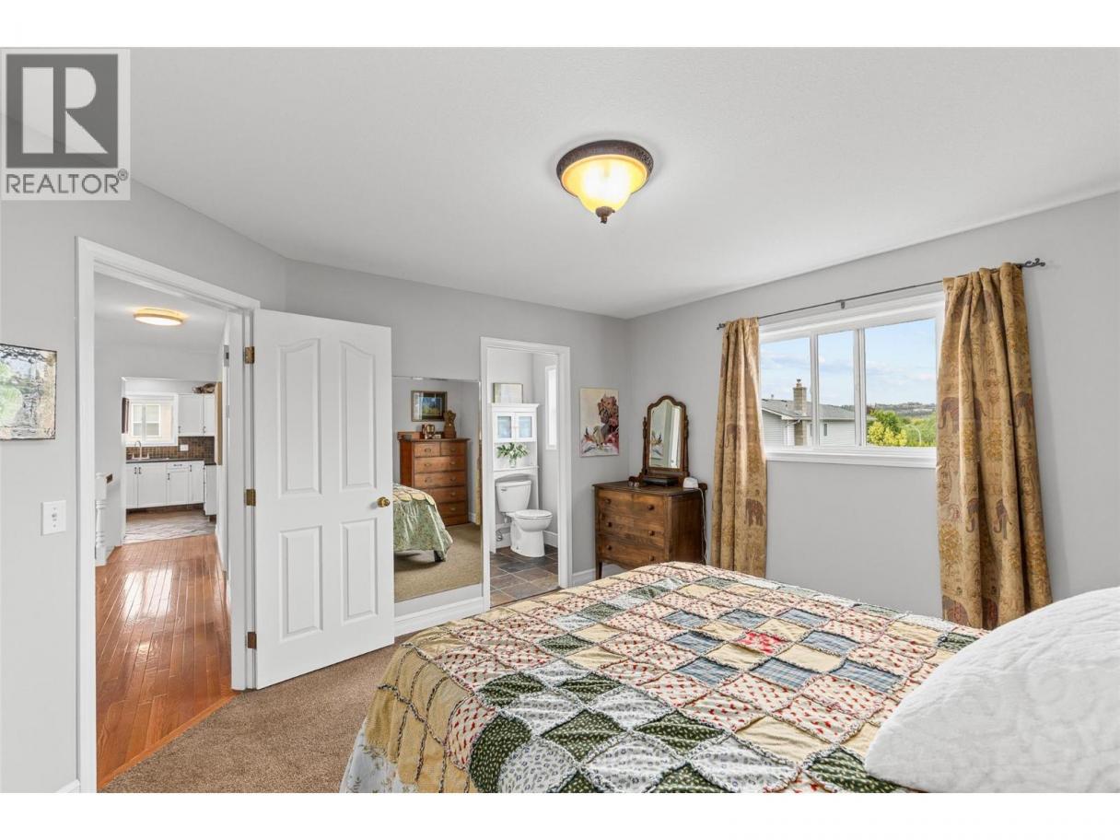
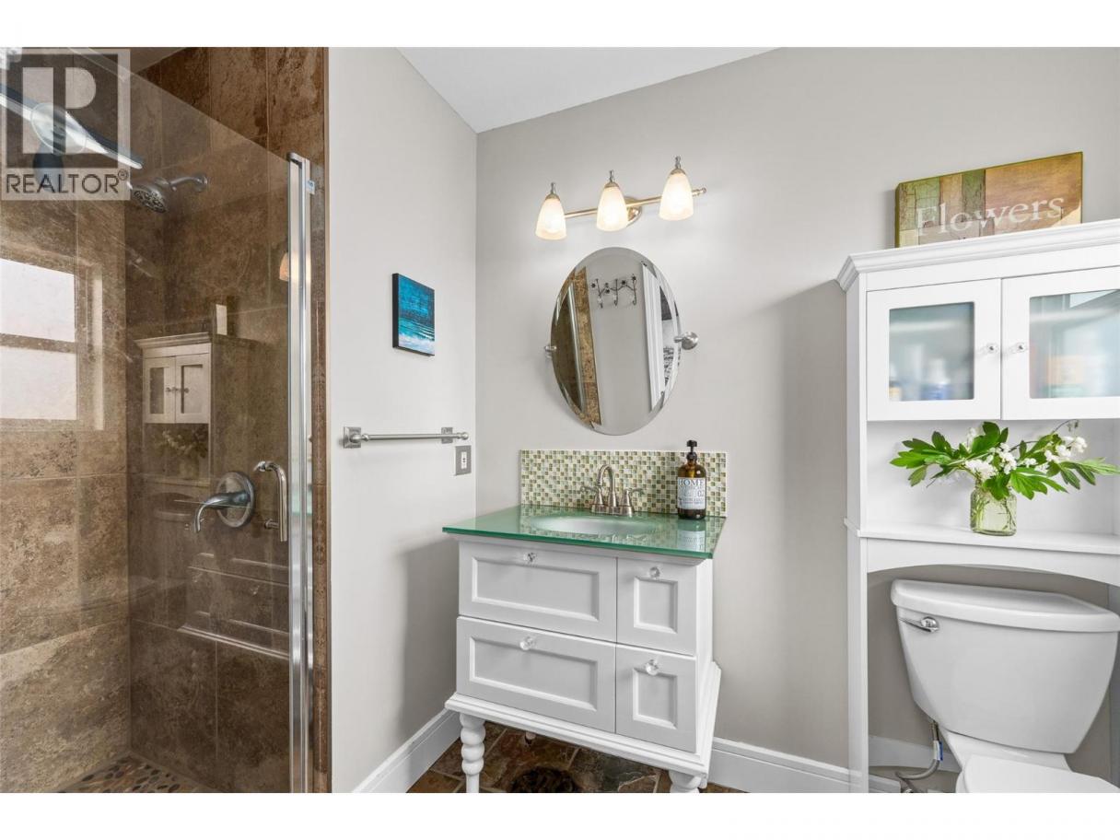
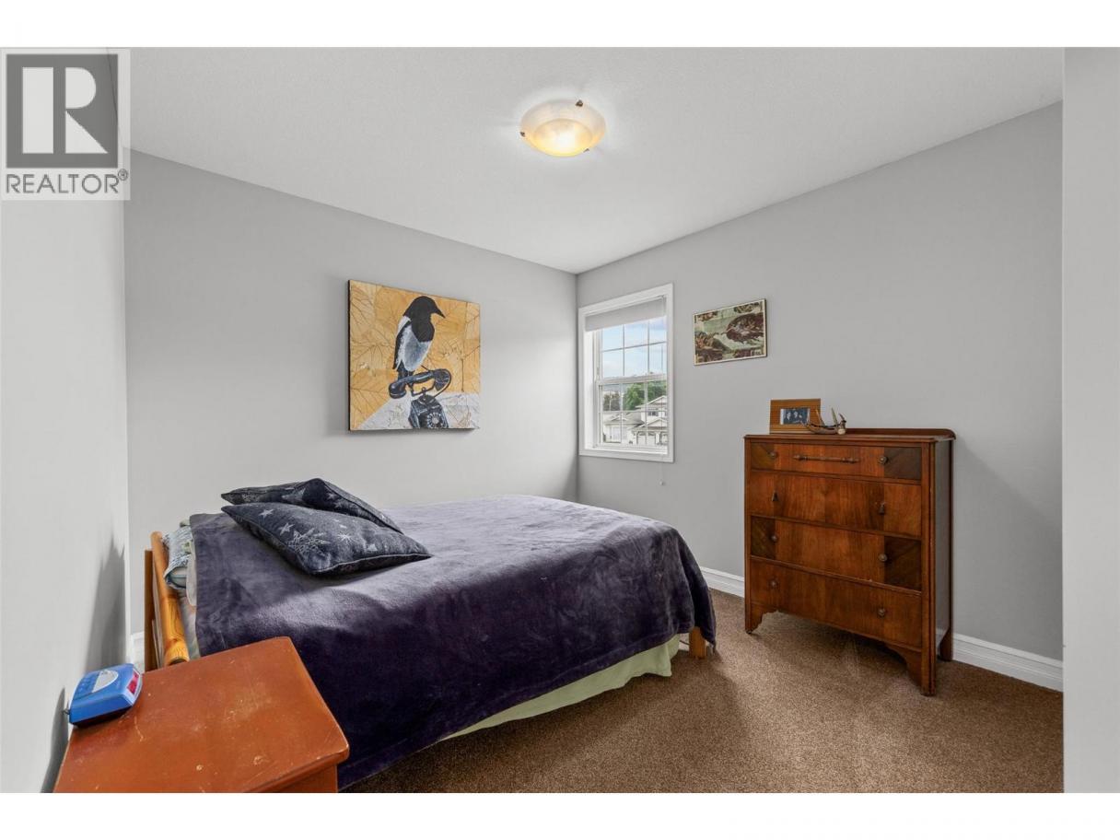
Single Family in Kelowna
- 151
- 112
 5 Bedrooms
 3 Bathrooms
- 2149 Sq Ft
Property Type
Single Family
Description
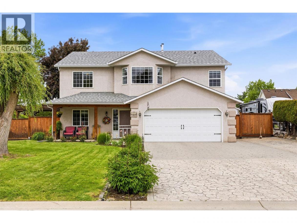
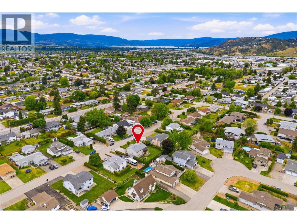
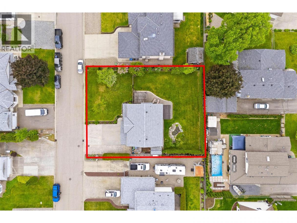
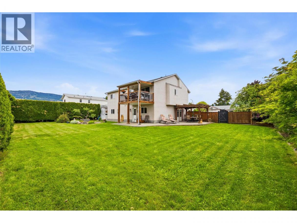
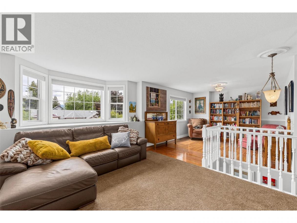
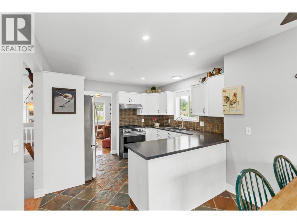
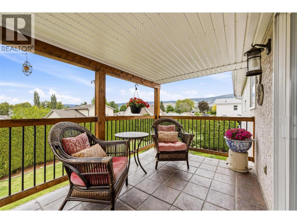
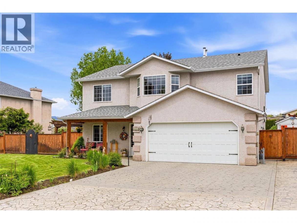
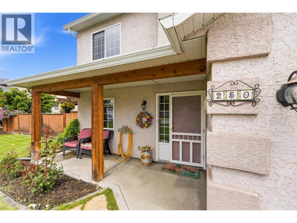
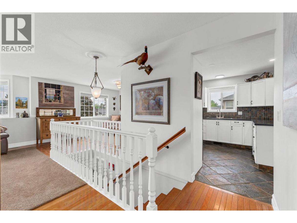
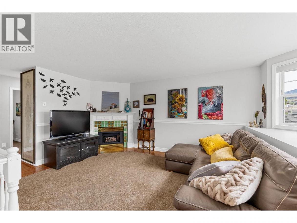
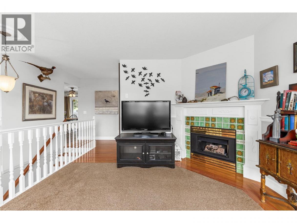
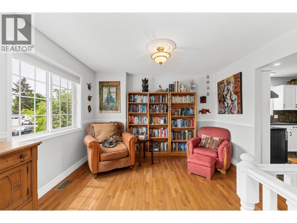
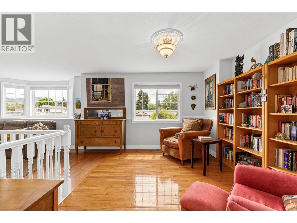
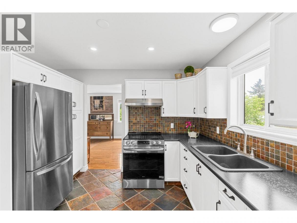
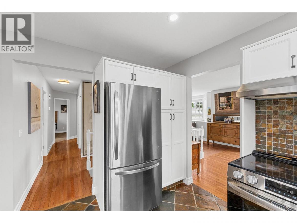
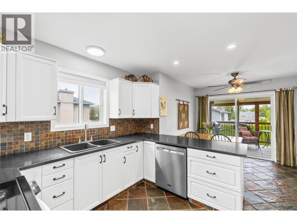
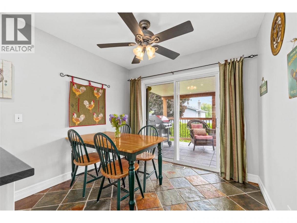
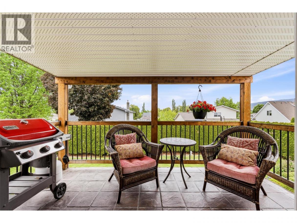
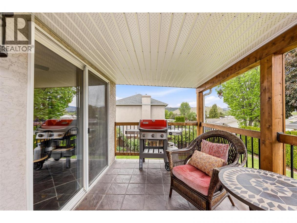
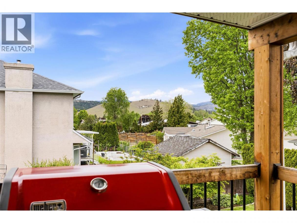
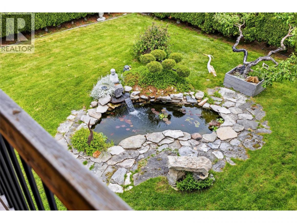
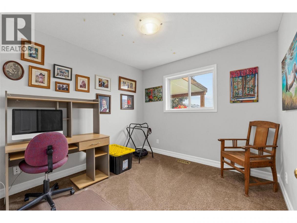
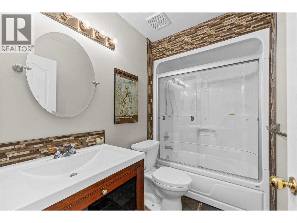
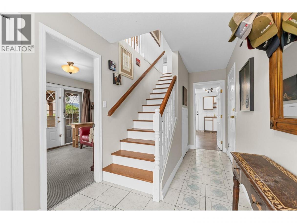
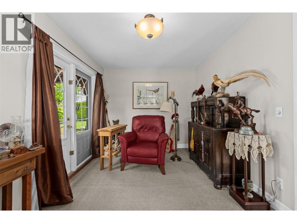
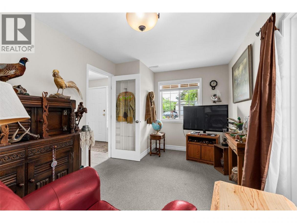
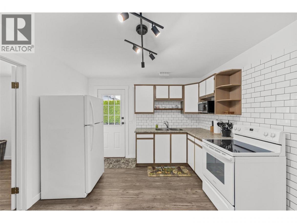
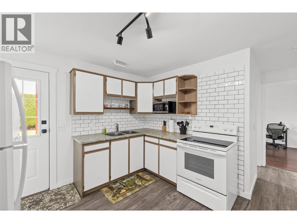
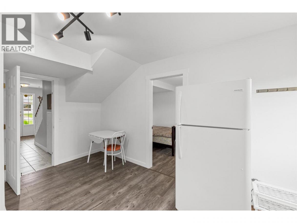
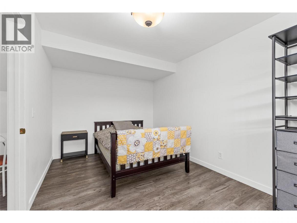
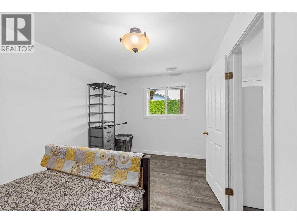
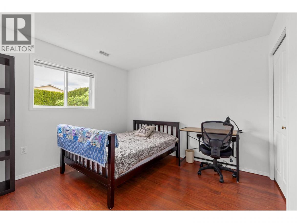
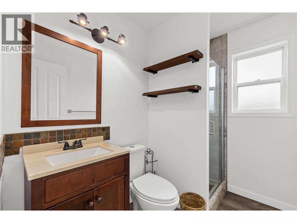
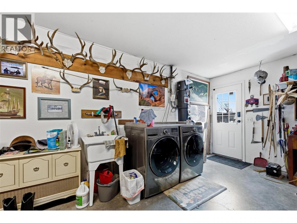
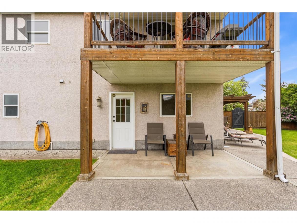
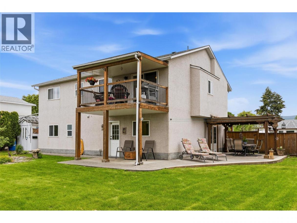
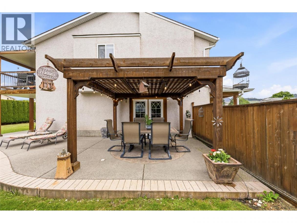
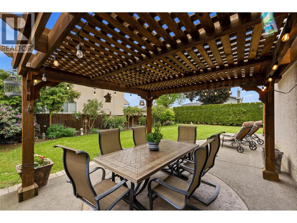
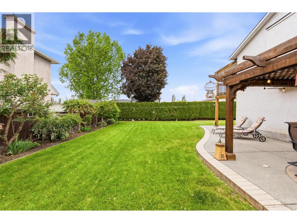
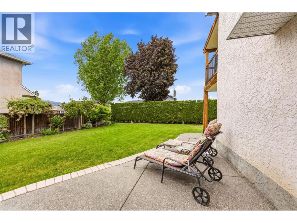
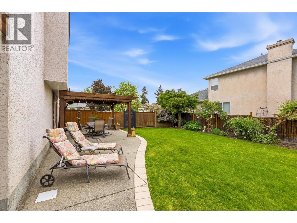
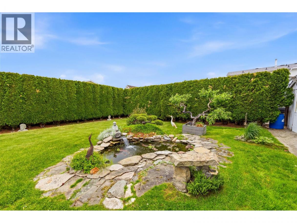
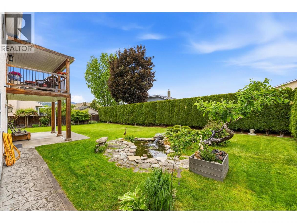
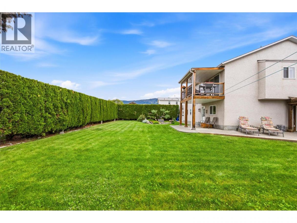
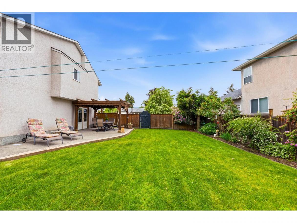
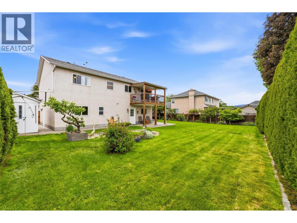
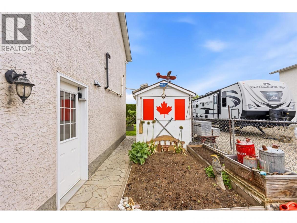
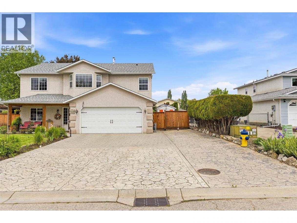
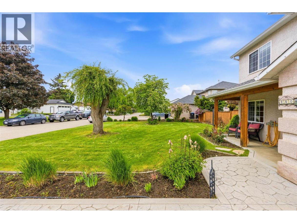
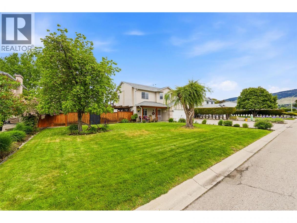
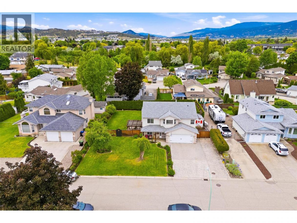
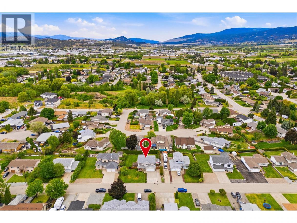
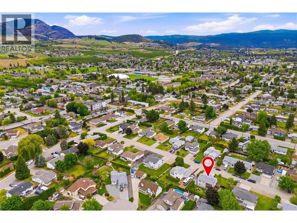
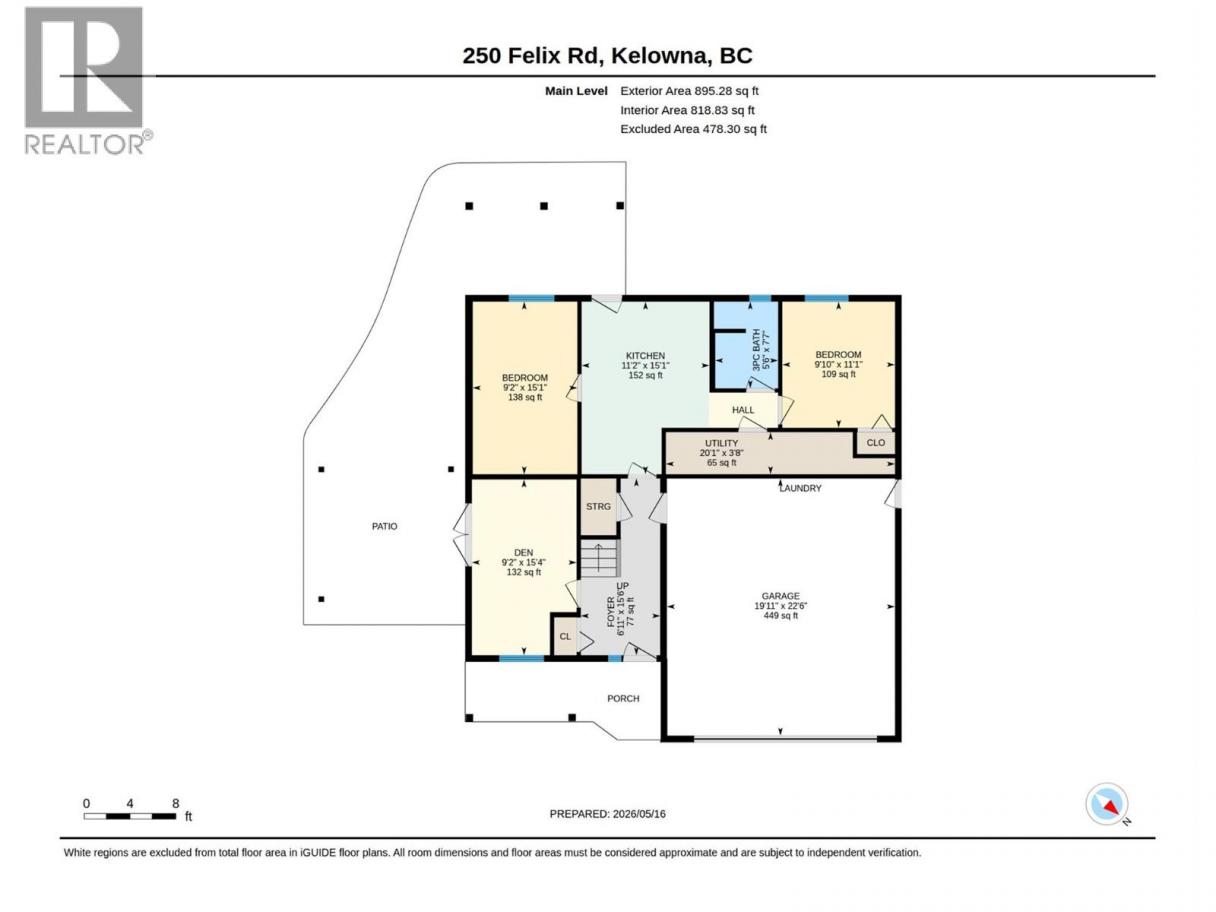
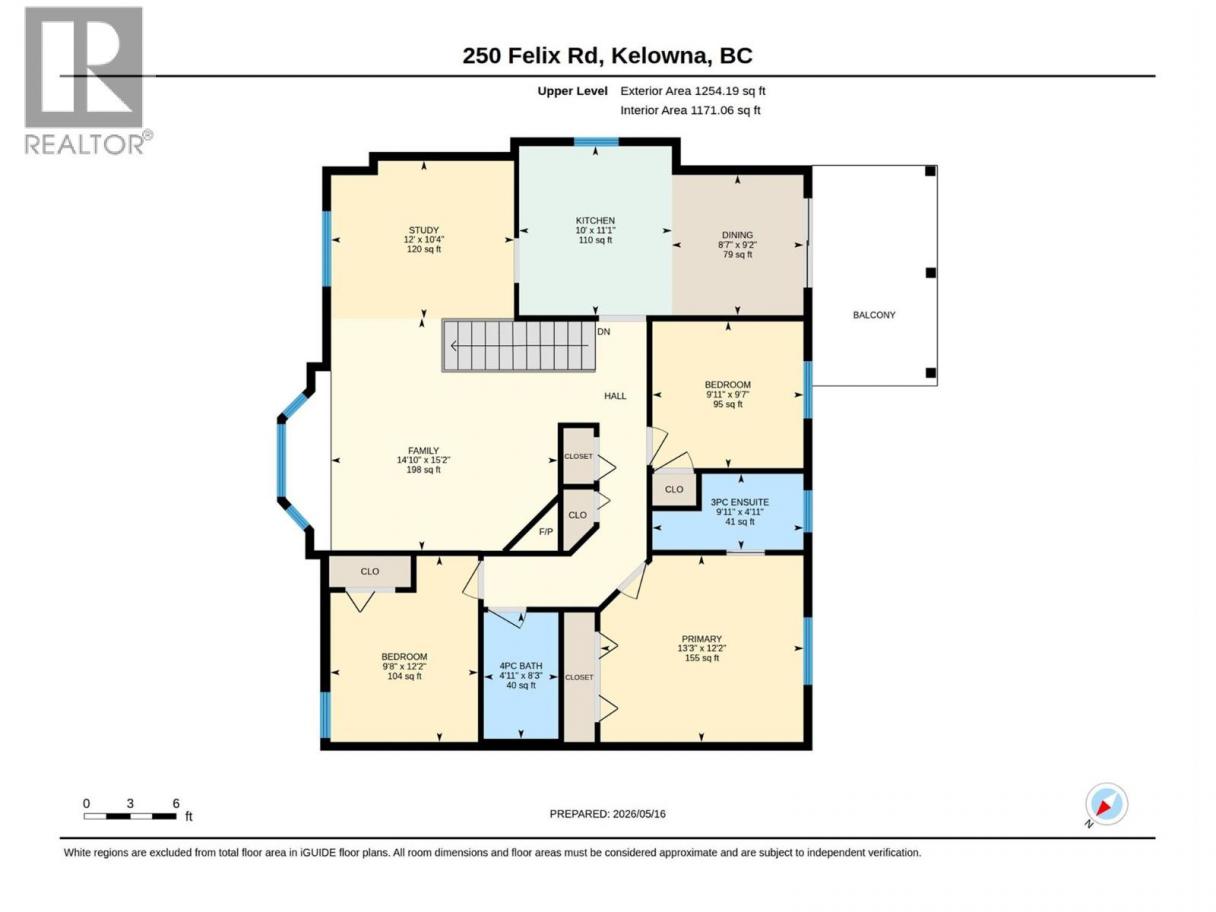
One-owner and exceptionally well cared for, this 5 bed + den/ 3 bath home with a 2 bed/ 1 bath suite offers the perfect blend of comfort, functionality, and pride of ownership. Situated on a beautifully landscaped 0.21-acre lot in family-friendly Rutland North, this turnkey property features a spacious fenced and irrigated backyard with room for a pool, RV parking, and an attached double-car garage. Inside, the main home offers 3 bedrooms up plus a den/office downstairs, a bright walkout basement, and numerous valuable updates including PEX plumbing, furnace, roof, hot water tank, and kitchen appliances. Meticulously maintained by the original owners, this home offers outstanding curb appeal and flexible living options for families or those seeking mortgage helper potential. Conveniently located close to schools, parks, the YMCA, dog park, shopping, and everyday amenities. Don’t miss your opportunity to own this move-in-ready property in a sought-after neighbourhood. Contact us to book your private showing today! (id:6769)
Property Details

Subarea
Rutland North

Lot
0.21

Year Built
1994

Sewer
Municipal sewage system

Flooring
Carpeted,Hardwood,Laminate,Tile

Parking Type
7
Rooms Dimension
| Room | Floor | Dimension |
|---|---|---|
| Utility room | Lower level | 20'1'' x 3'8'' |
| Other | Lower level | 19'11'' x 22'6'' |
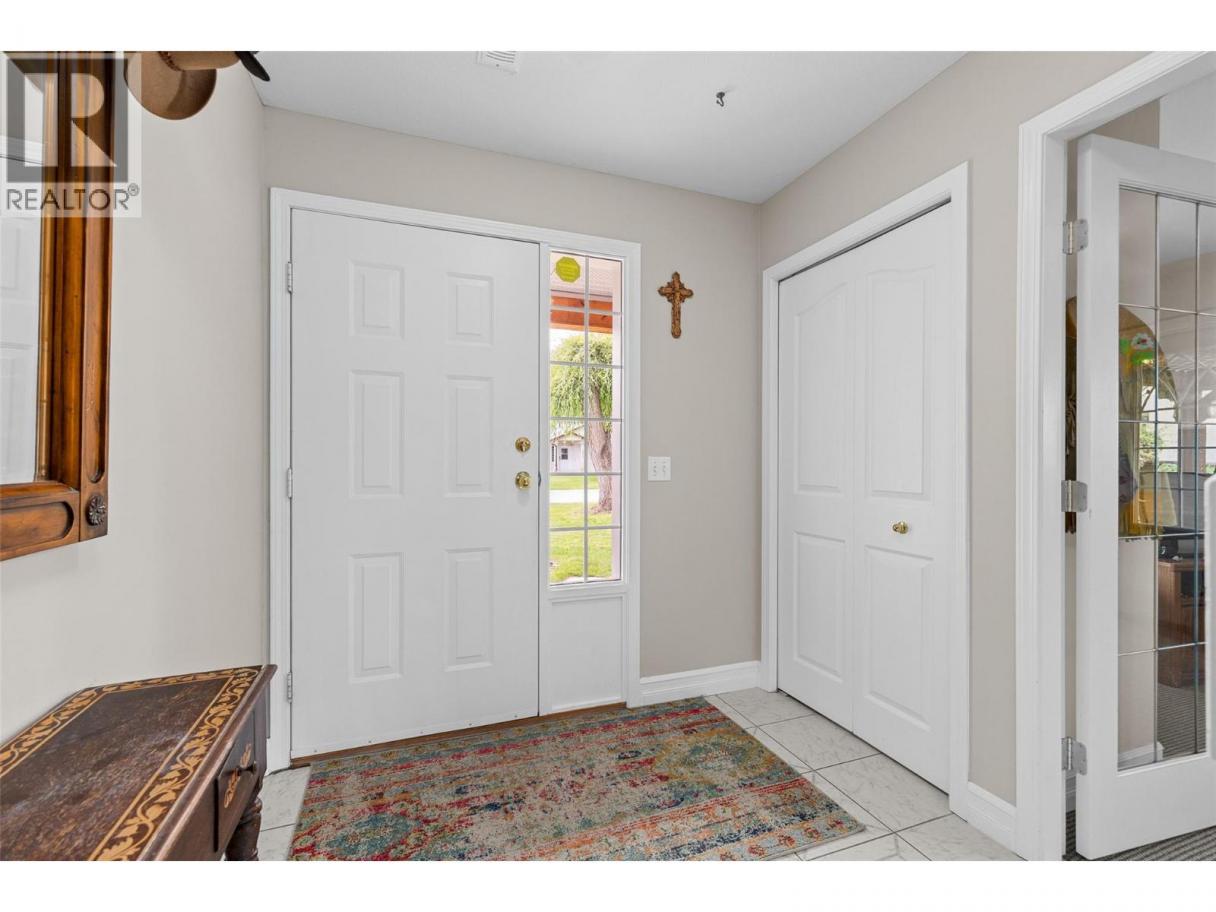
| Foyer | Lower level | 6'11'' x 15'6'' |
| Den | Lower level | 9'2'' x 15'4'' |
| Other | Main level | 10'4'' x 12' |
| Primary Bedroom | Main level | 12'2'' x 13'3'' |
| Kitchen | Main level | 11'1'' x 10' |
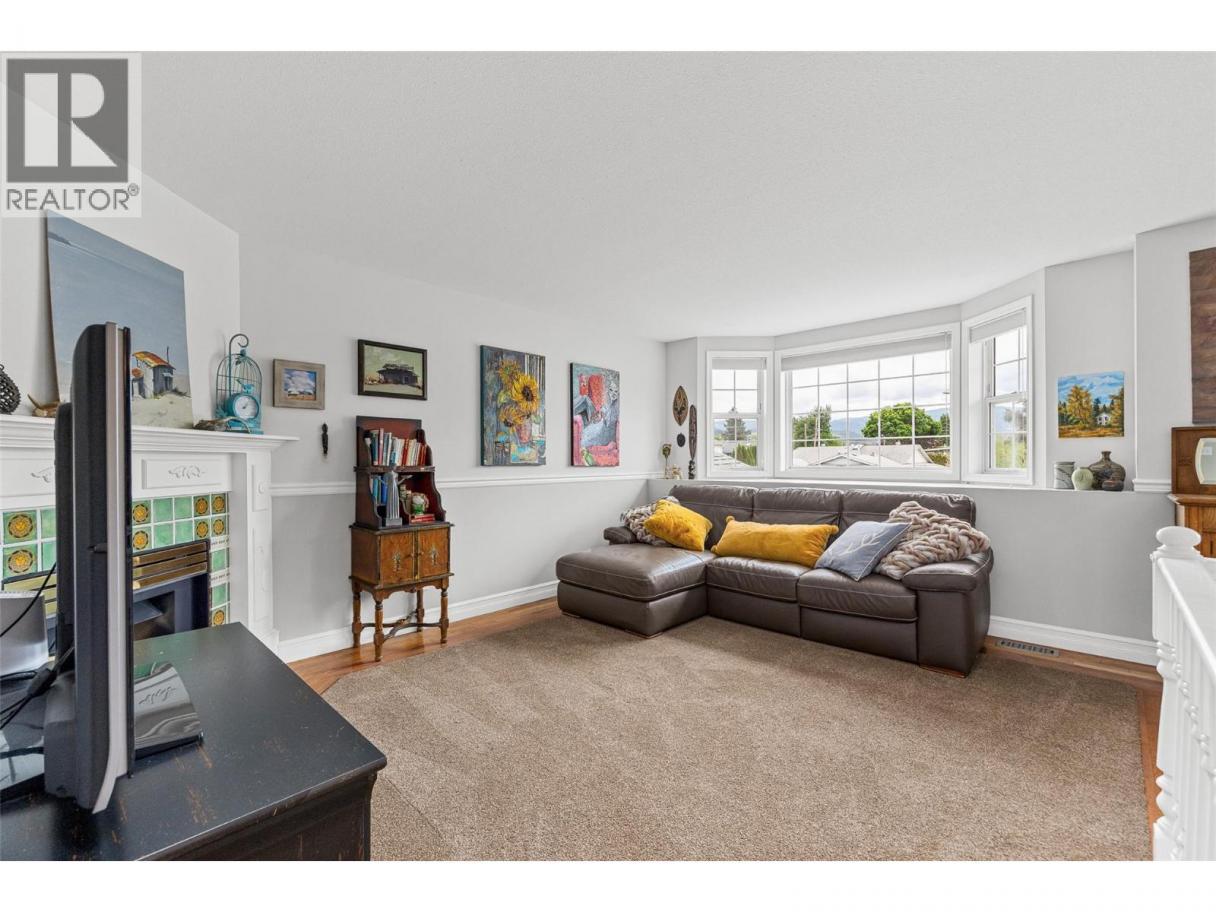
| Living room | Main level | 15'2'' x 14'10'' |
| Dining room | Main level | 9'2'' x 8'7'' |
| Bedroom | Main level | 9'7'' x 9'11'' |
| Bedroom | Main level | 12'2'' x 9'8'' |
| 4pc Bathroom | Main level | 8'3'' x 4'11'' |
| 3pc Ensuite bath | Main level | 4'11'' x 9'11'' |
| Kitchen | Additional Accommodation | 11'2'' x 15'1'' |
| Bedroom | Additional Accommodation | 9'10'' x 11'1'' |
| Primary Bedroom | Additional Accommodation | 9'2'' x 15'1'' |
| Full bathroom | Additional Accommodation | 5'6'' x 7'7'' |
Listing Agent
Mike de Dood
(778) 392-6522
Brokerage
Royal LePage Kelowna
(250) 860-1100
Disclaimer:
The property information on this website is derived from the Canadian Real Estate Association''s Data Distribution Facility (DDF®). DDF® references real estate listings held by various brokerage firms and franchisees. The accuracy of information is not guaranteed and should be independently verified. The trademarks REALTOR®, REALTORS® and the REALTOR® logo are controlled by The Canadian Real Estate Association (CREA) and identify real estate professionals who are members of CREA. The trademarks MLS®, Multiple Listing Service® and the associated logos are owned by CREA and identify the quality of services provided by real estate professionals who are members of CREA.
Listing data last updated date: 2026-05-24 02:28:41
