Dallas Markovina Personal Real Estate Corporation - 250-870-6145
BACK


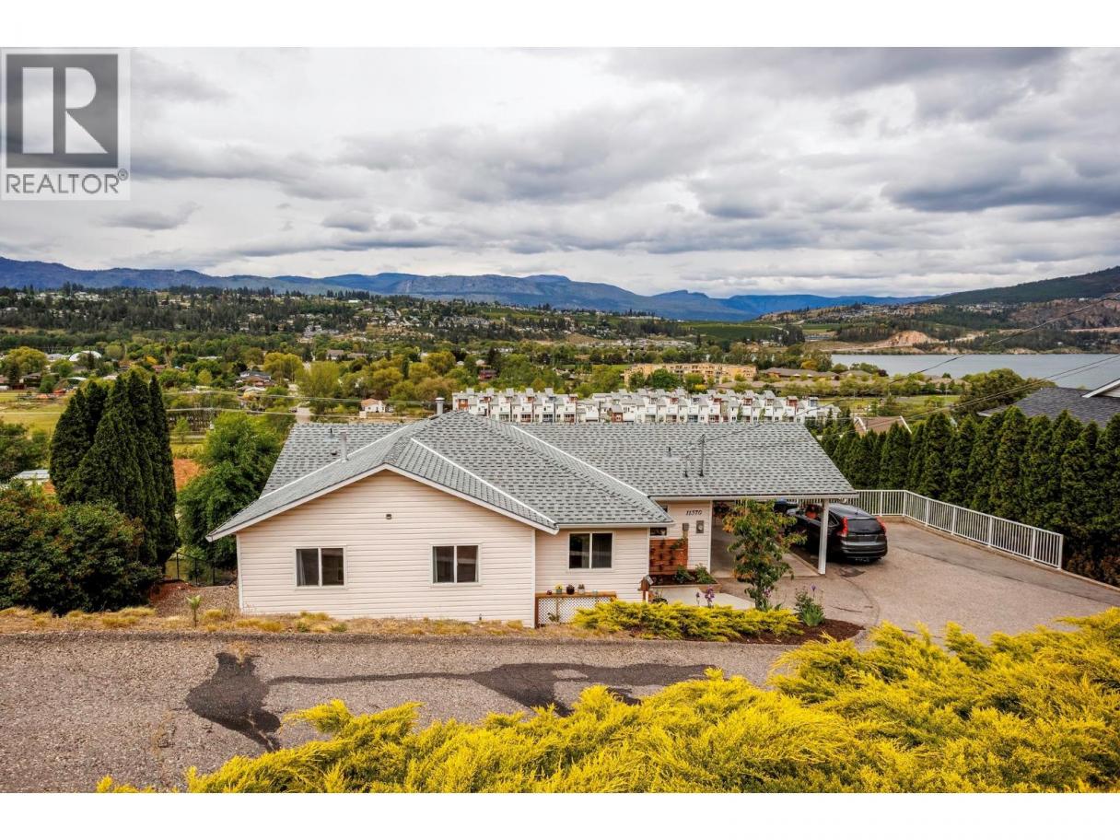
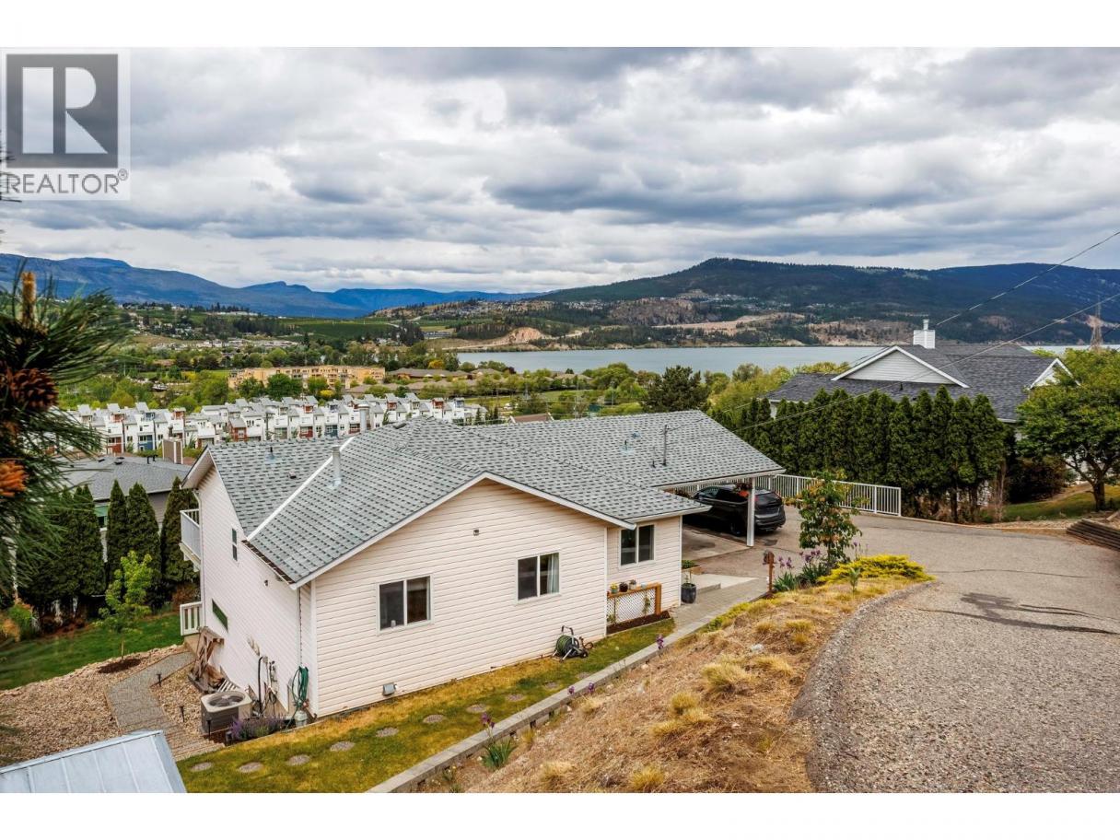
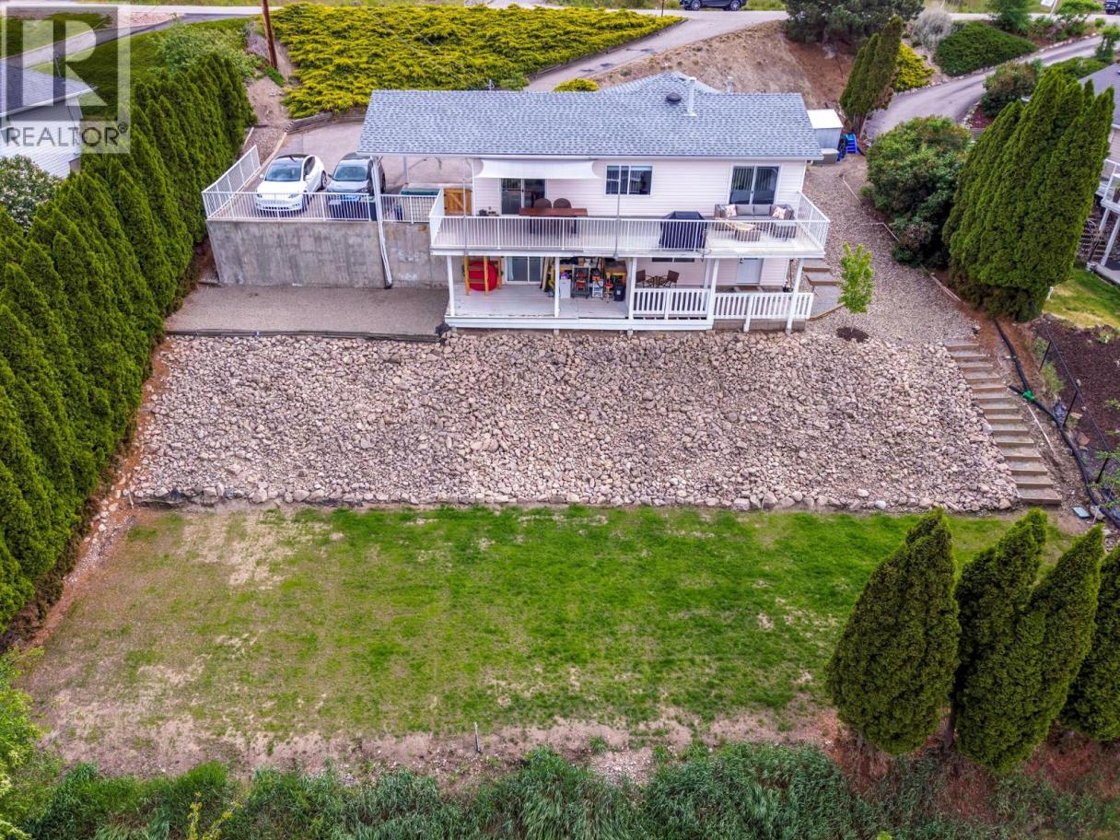
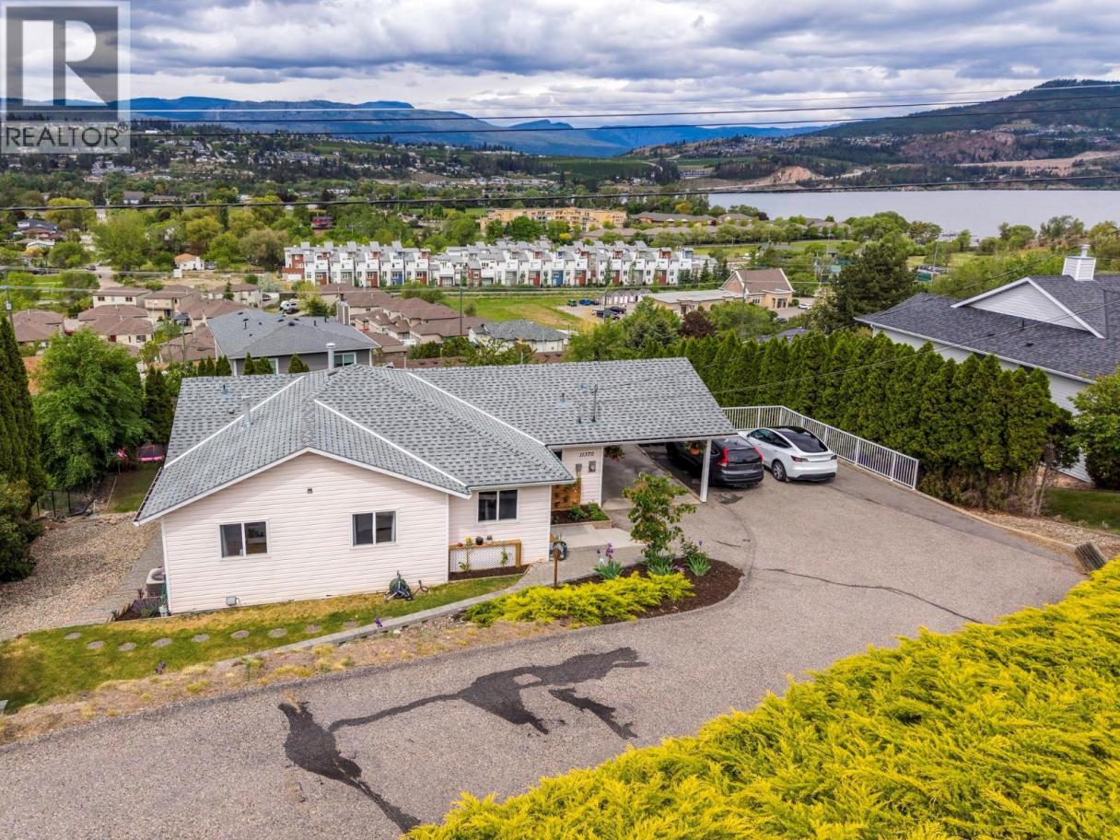
Single Family in Kelowna
- 241
- 189
 4 Bedrooms
 3 Bathrooms
- 2063 Sq Ft
Property Type
Single Family
Description
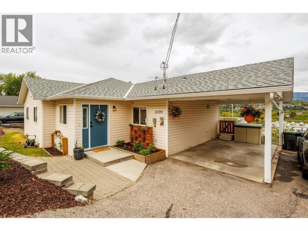
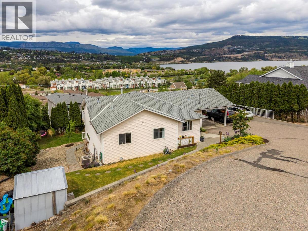
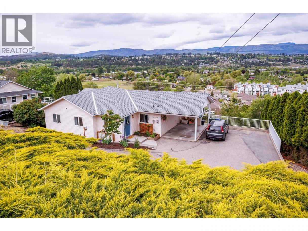
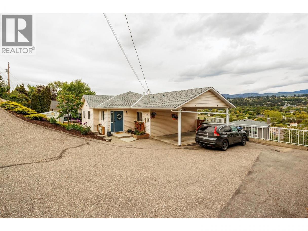
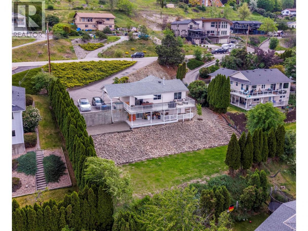
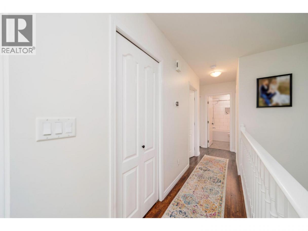
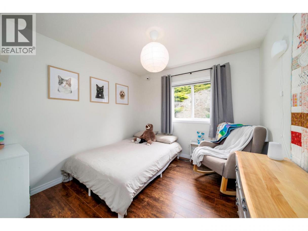
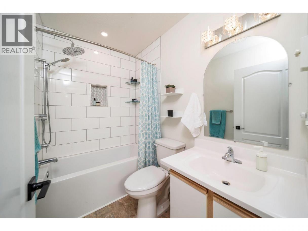
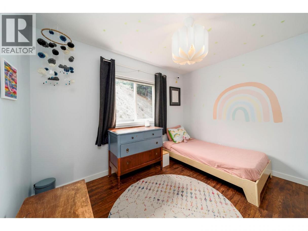
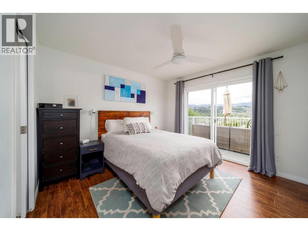
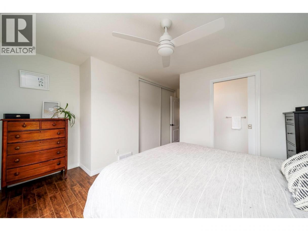
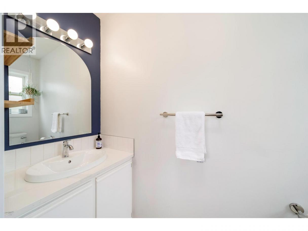
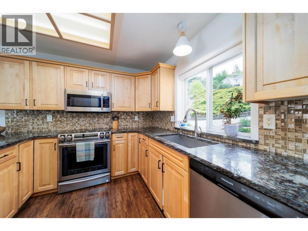
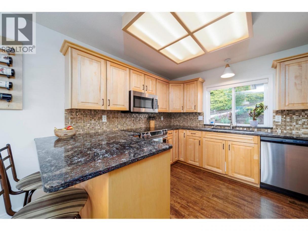
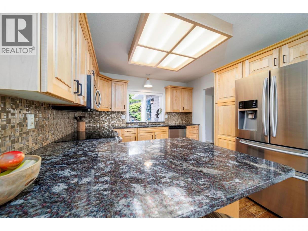
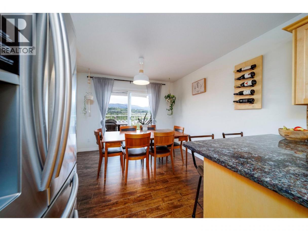
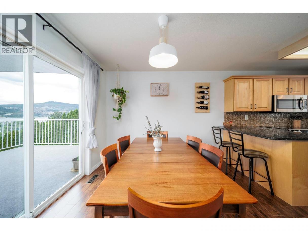
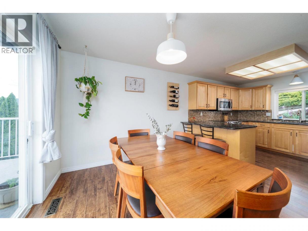
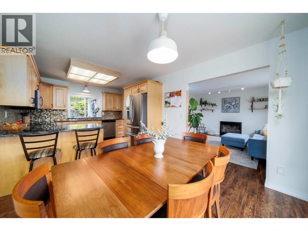
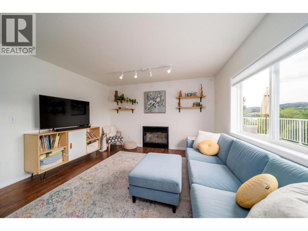
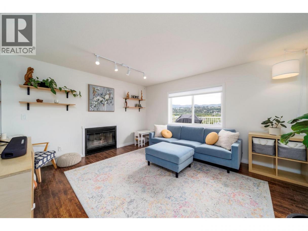
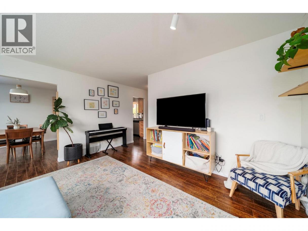
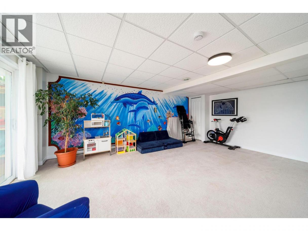
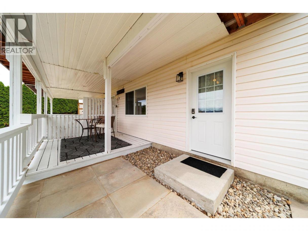
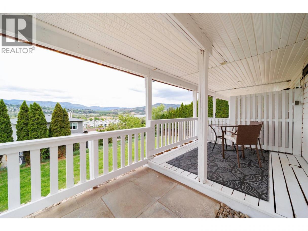
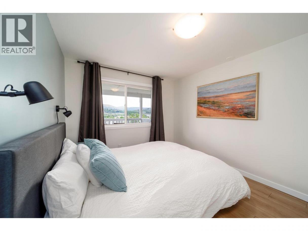
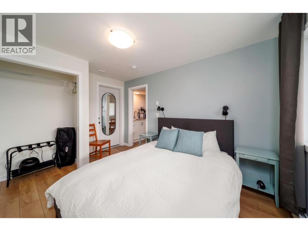
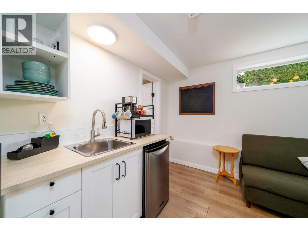
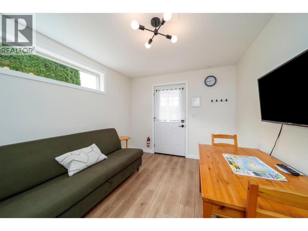
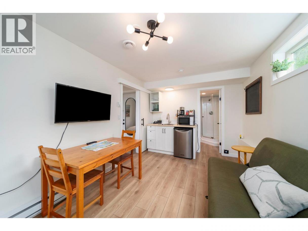
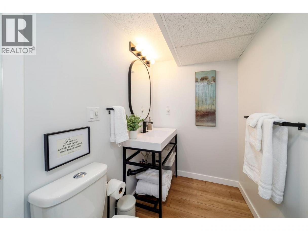
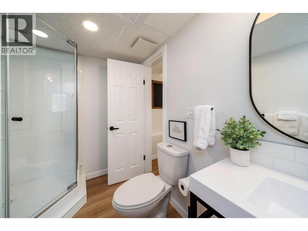
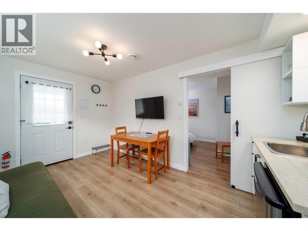
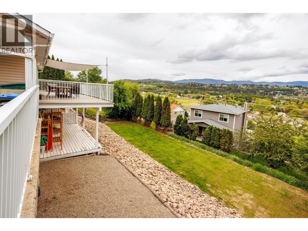
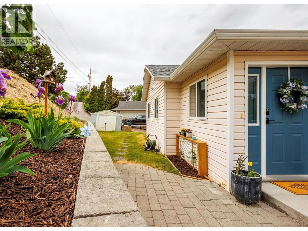
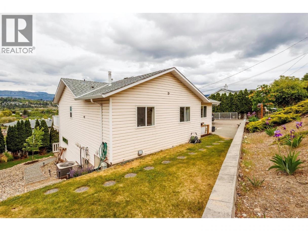
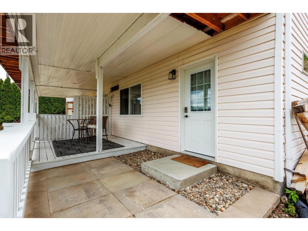
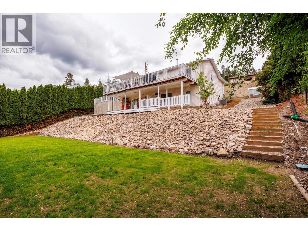
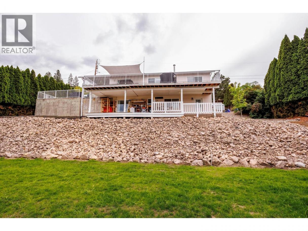
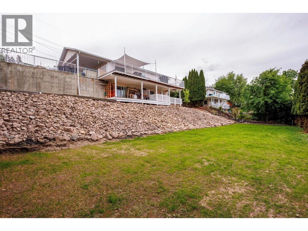
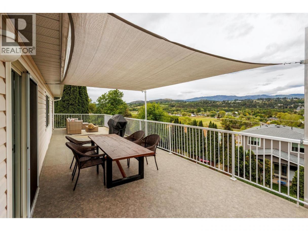
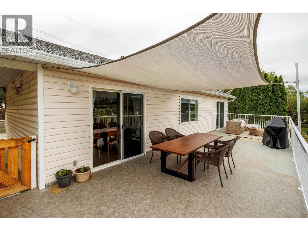
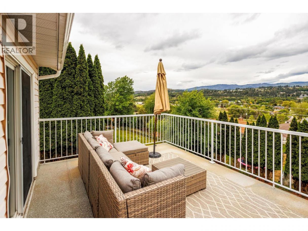
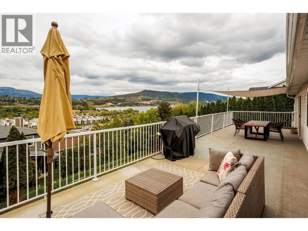
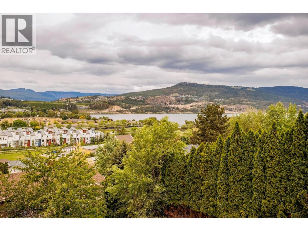
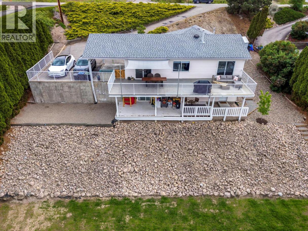
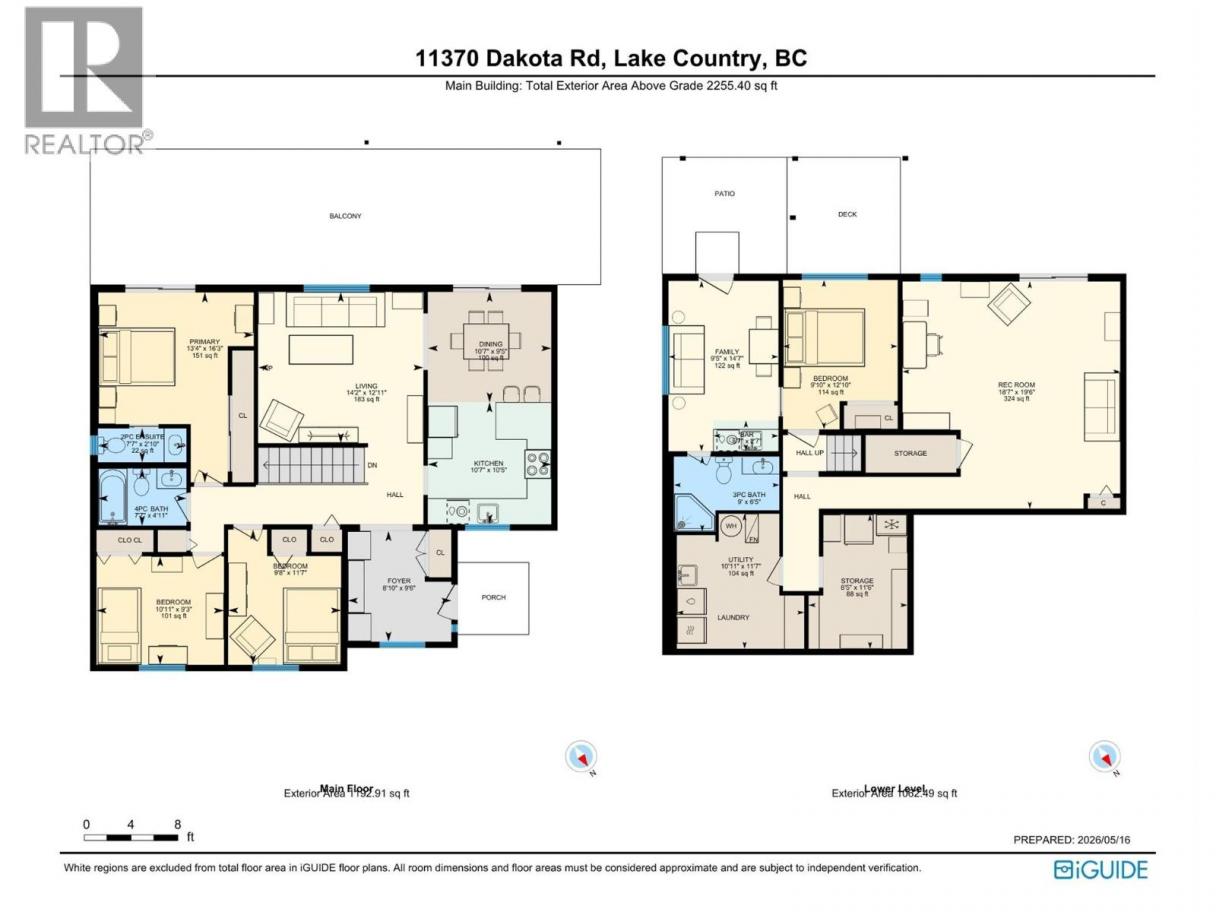
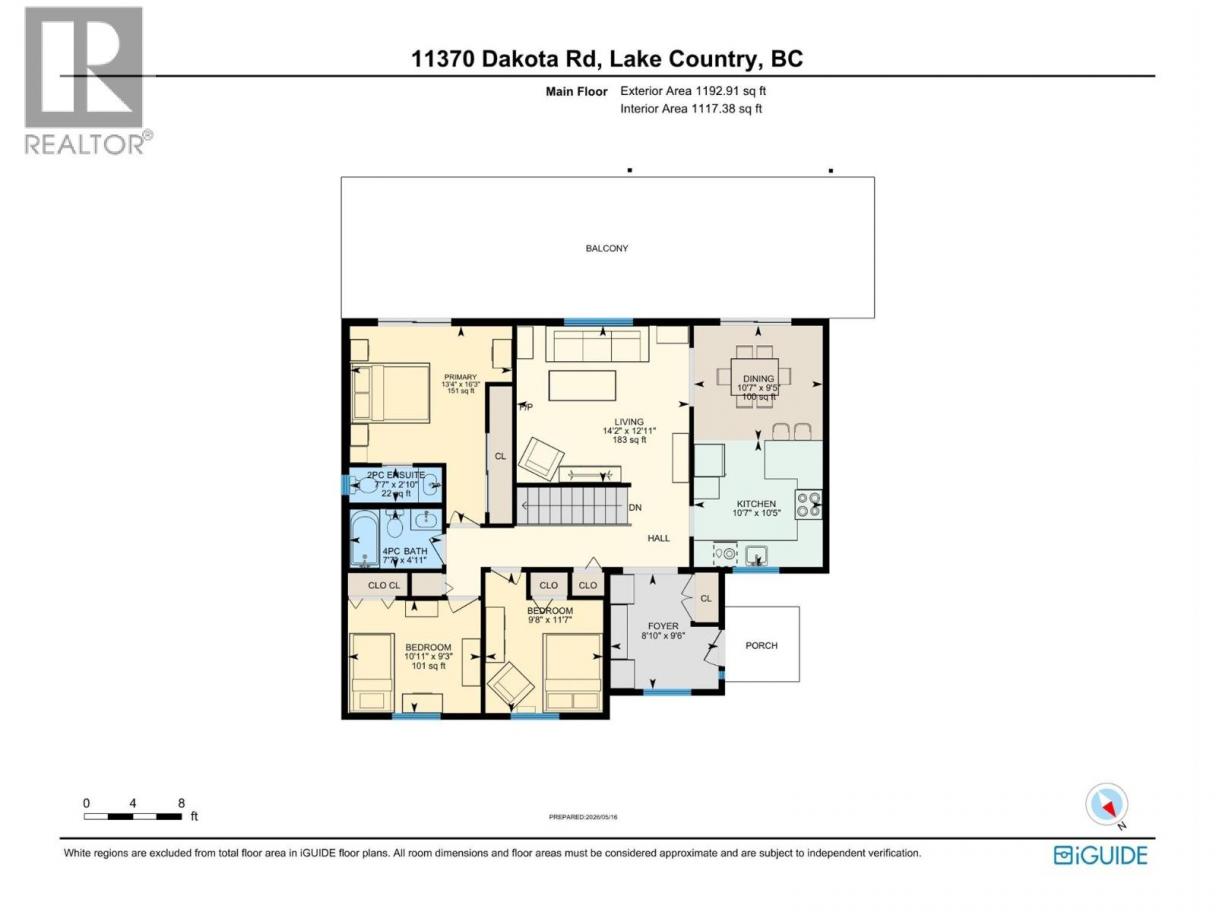
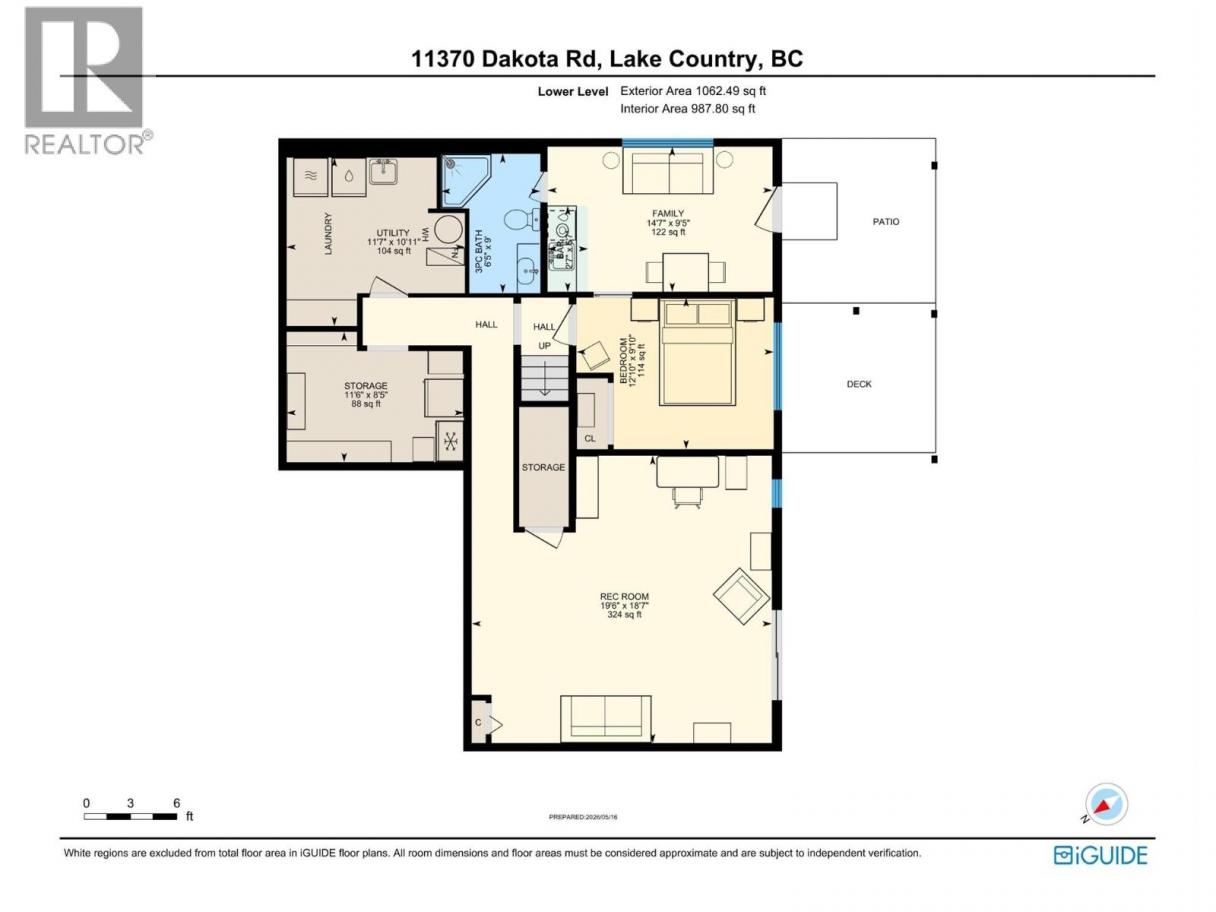
Perched on a quiet cul-de-sac, this bright and beautifully maintained walkout rancher offers expansive lake and valley views paired with a highly functional family-friendly floor plan. Featuring 4 bedrooms and 2 1/2 bathrooms, the home is filled with natural light and designed for comfortable everyday living and entertaining. The main level flows seamlessly to a large outdoor deck, creating the perfect setting to take in the stunning Okanagan views, while the flat rear yard provides an ideal space for kids, pets, or outdoor enjoyment. Thoughtful updates include Poly-B plumbing replacement (2022), furnace & A/C replacement (2022), new washer & dryer (2025), updated window coverings (2025), and a beautifully renovated main bathroom with new tub & tile (2025). Licensed for short-term rental use, this area can also be utilized for a 4th bedroom and additional living space. This offers excellent flexibility for homeowners or investors alike. Conveniently located close to schools, transit, shopping, parks, beaches, and sports fields, this is an exceptional opportunity to enjoy the Okanagan lifestyle in a sought-after neighbourhood. (id:6769)
Property Details

Subarea
Lake Country East / Oyama

Lot
0.32

Year Built
1992

Sewer
Municipal sewage system

Parking Type
5
Rooms Dimension
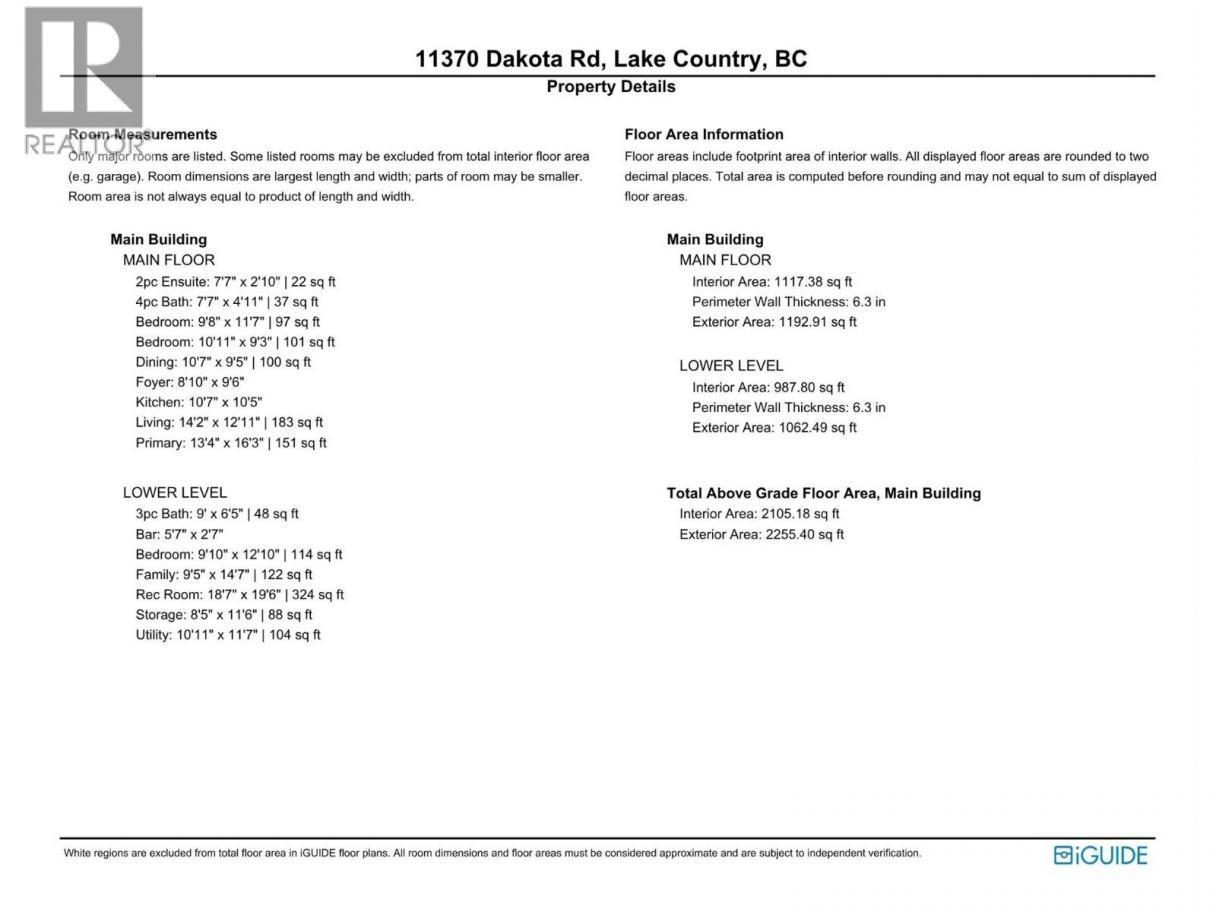
| Room | Floor | Dimension |
|---|---|---|
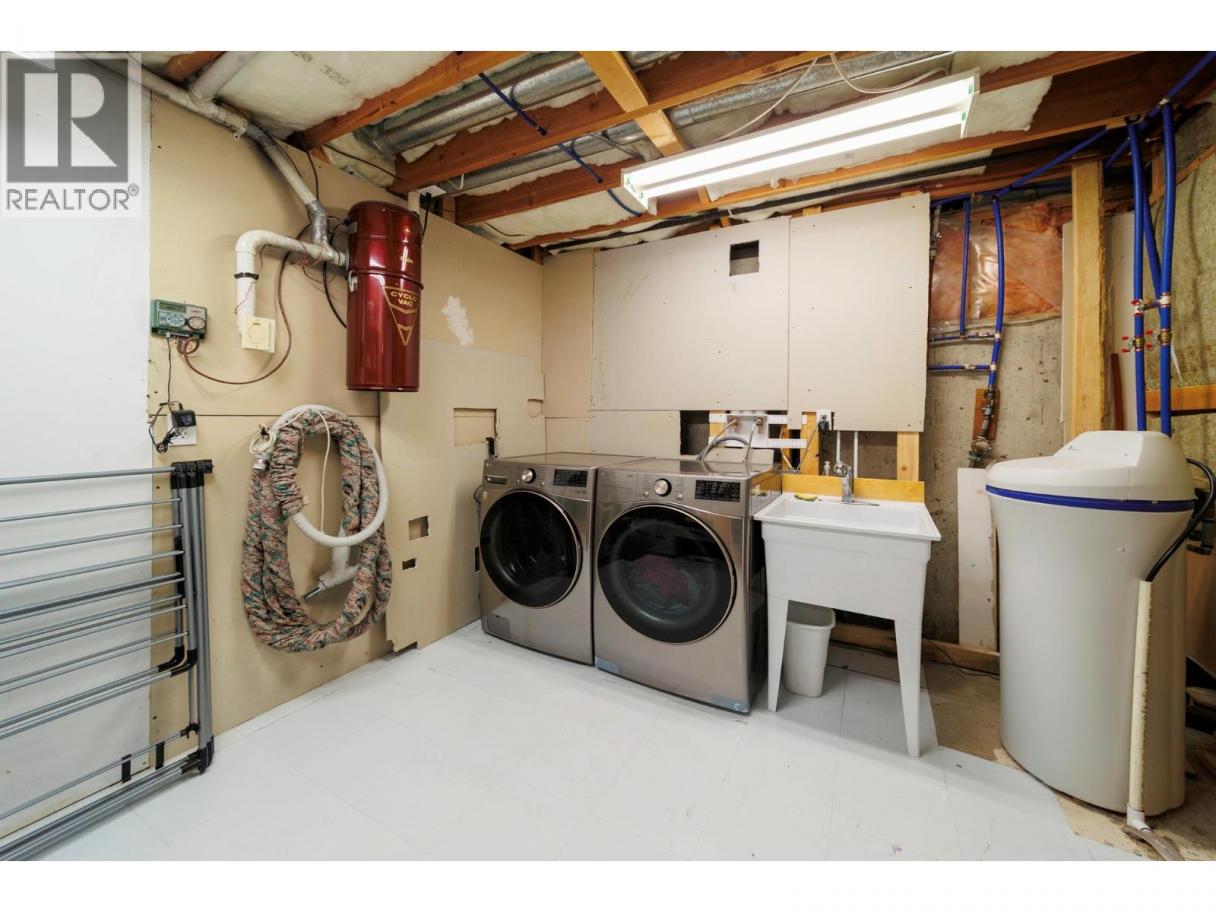
| Utility room | Basement | 10'11'' x 11'7'' |
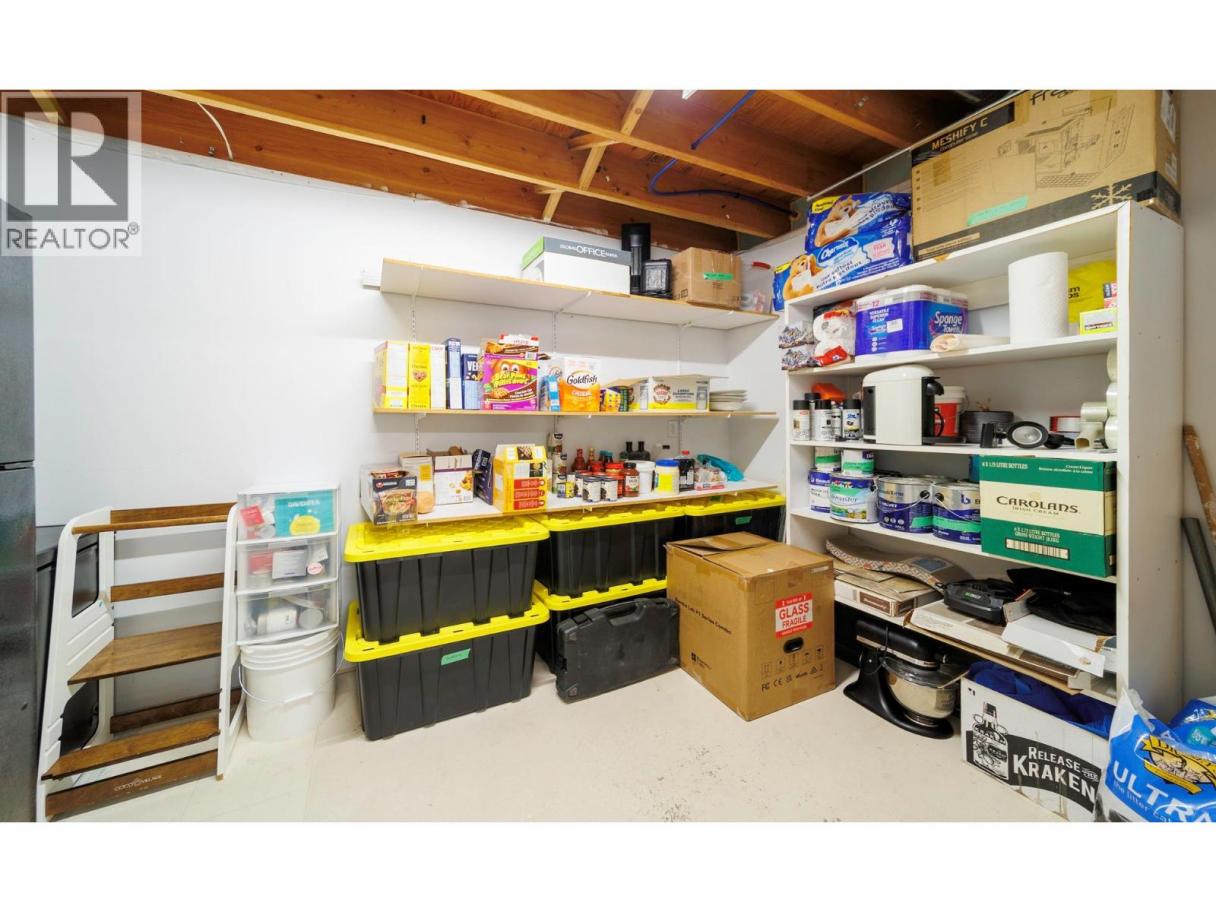
| Storage | Basement | 8'5'' x 11'6'' |
| 3pc Bathroom | Basement | 9' x 6'5'' |
| Bedroom | Basement | 9'10'' x 12'10'' |
| Other | Basement | 5'7'' x 2'7'' |
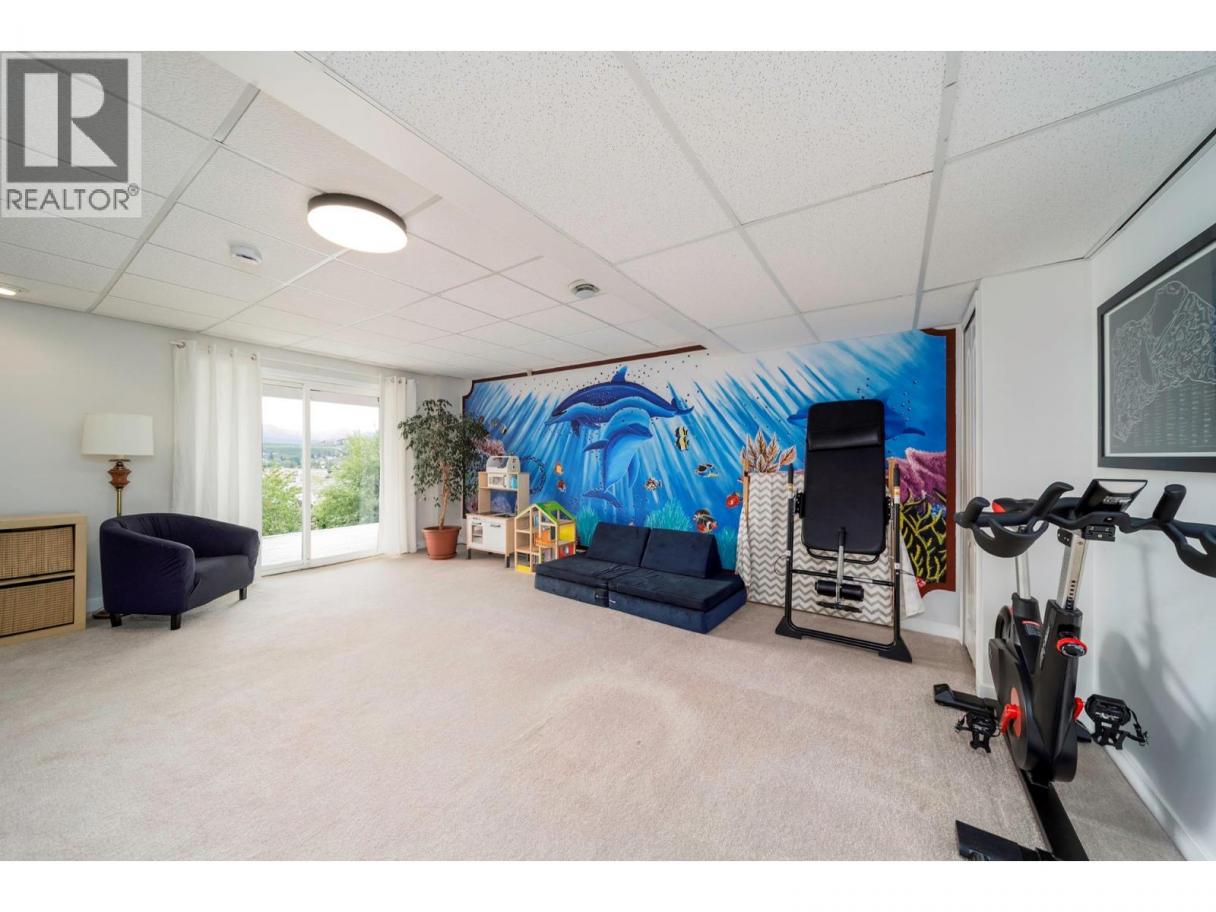
| Recreation room | Basement | 18'7'' x 19'6'' |
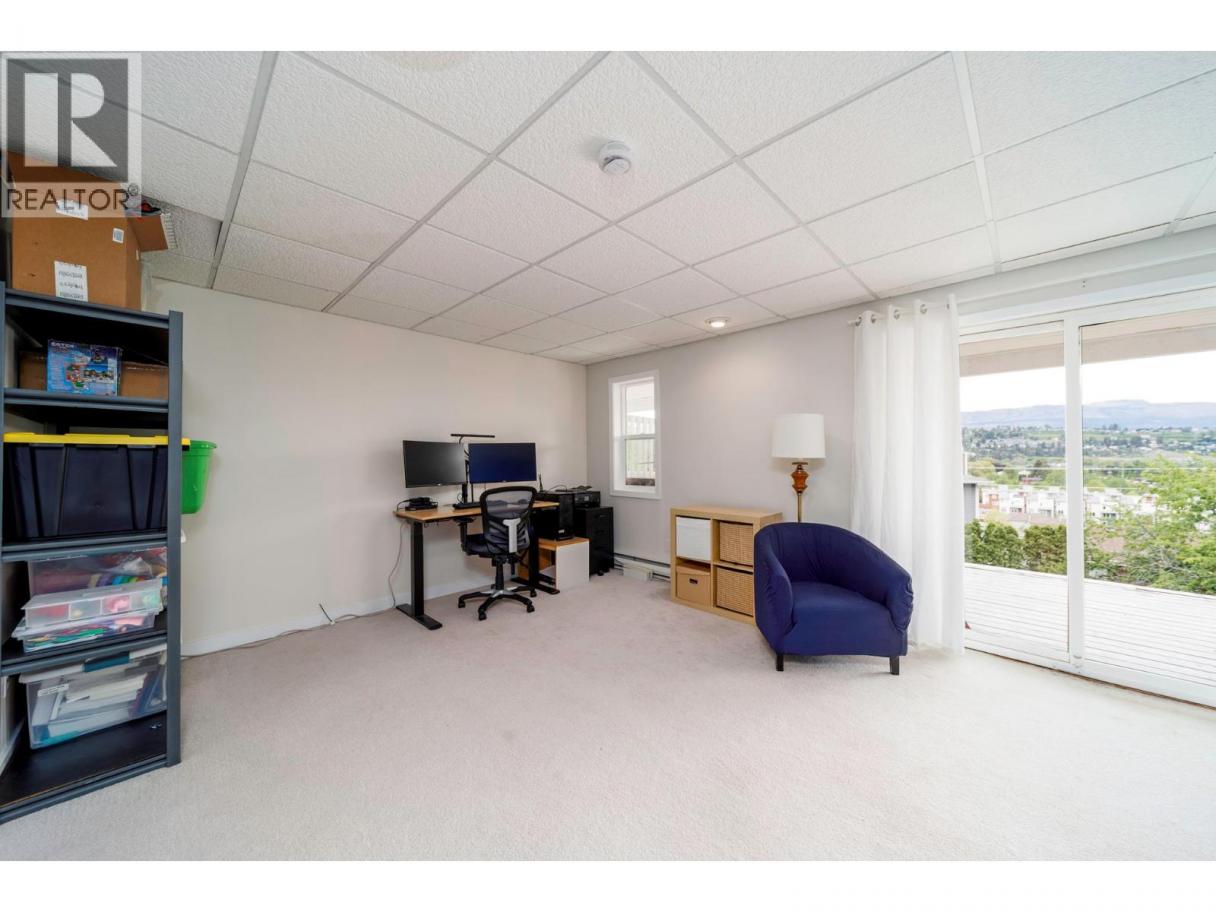
| Family room | Basement | 9'5'' x 14'7'' |
| 4pc Bathroom | Main level | 7'7'' x 4'11'' |
| Bedroom | Main level | 10'11'' x 9'3'' |
| Bedroom | Main level | 9'8'' x 11'7'' |
| 2pc Ensuite bath | Main level | 7'7'' x 2'10'' |
| Primary Bedroom | Main level | 13'4'' x 16'3'' |
| Living room | Main level | 14'2'' x 12'11'' |
| Dining room | Main level | 10'7'' x 9'5'' |
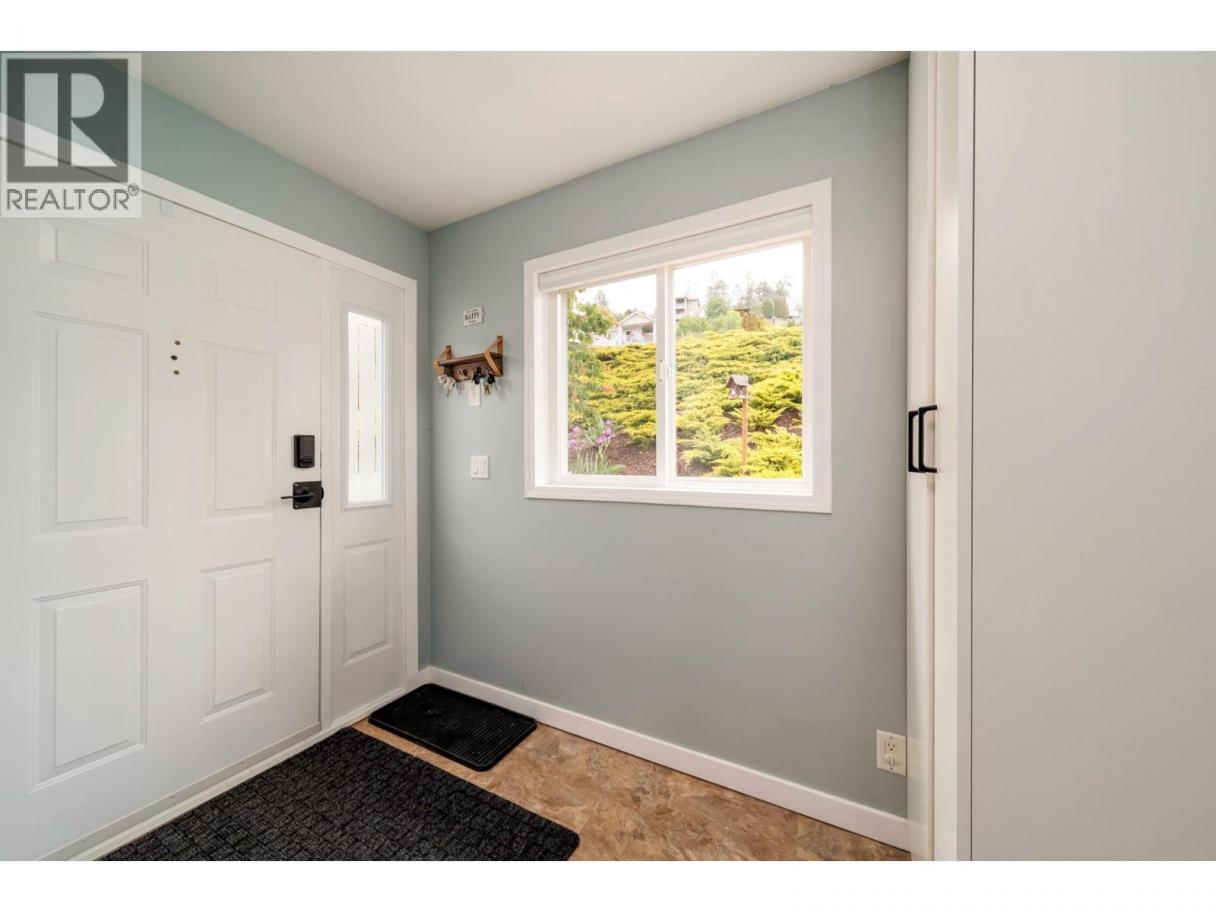
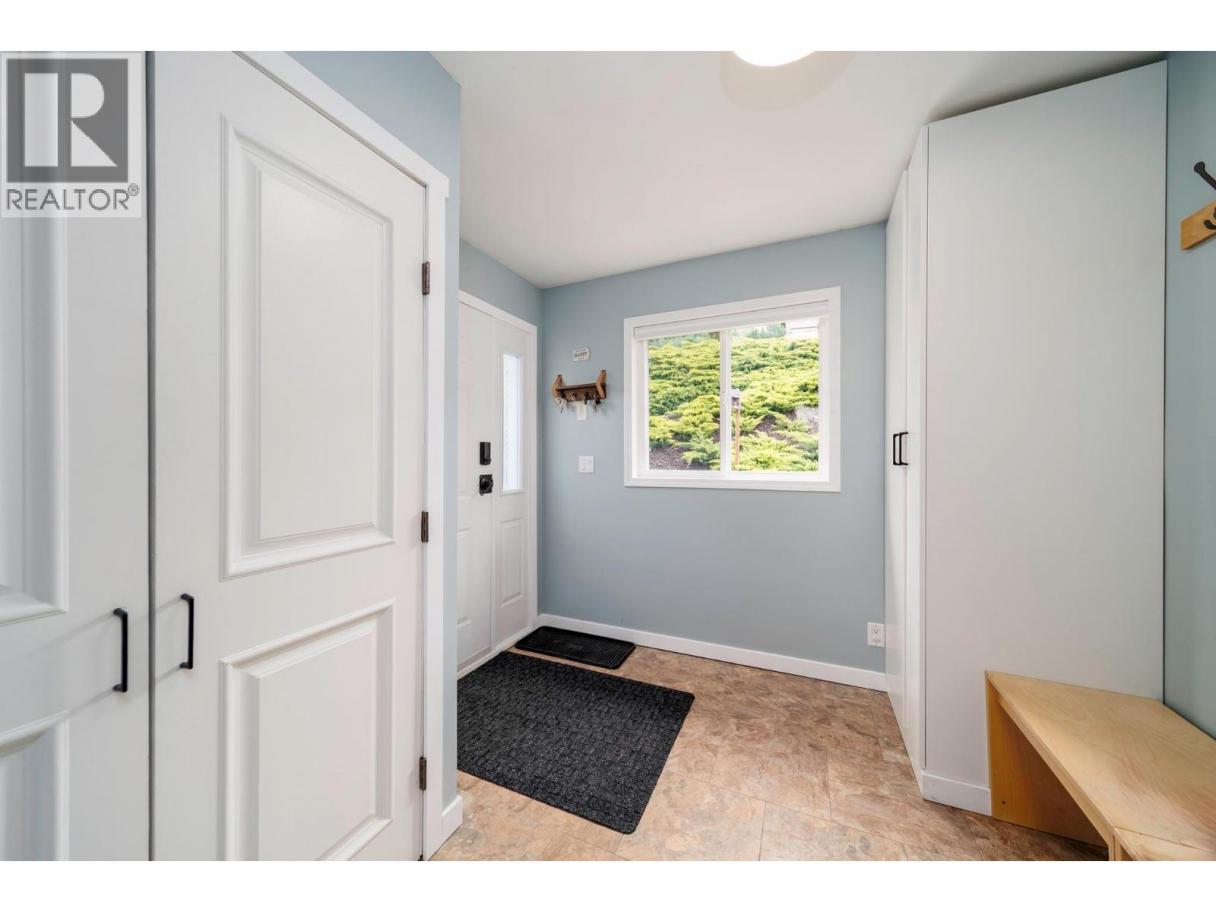
| Foyer | Main level | 8'10'' x 9'6'' |
| Kitchen | Main level | 10'7'' x 10'5'' |
Listing Agent
Keith Watts
(250) 864-4241
Brokerage
REMAX Kelowna
(250) 717-5000
Disclaimer:
The property information on this website is derived from the Canadian Real Estate Association''s Data Distribution Facility (DDF®). DDF® references real estate listings held by various brokerage firms and franchisees. The accuracy of information is not guaranteed and should be independently verified. The trademarks REALTOR®, REALTORS® and the REALTOR® logo are controlled by The Canadian Real Estate Association (CREA) and identify real estate professionals who are members of CREA. The trademarks MLS®, Multiple Listing Service® and the associated logos are owned by CREA and identify the quality of services provided by real estate professionals who are members of CREA.
Listing data last updated date: 2026-05-24 02:28:13
