Dallas Markovina Personal Real Estate Corporation - 250-870-6145
BACK


Single Family in Kelowna
- 100
- 121
 3 Bedrooms
 3 Bathrooms
- 2204 Sq Ft
Property Type
Single Family
Description
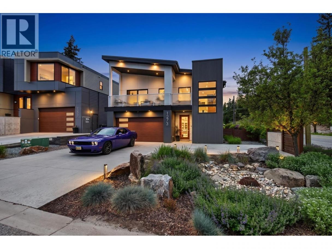
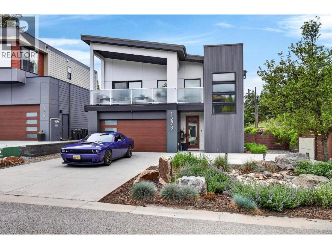
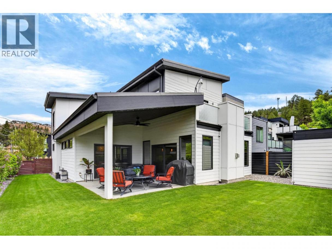
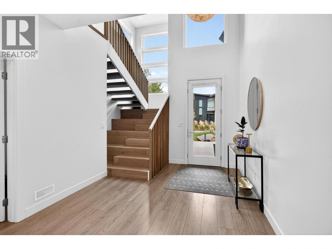
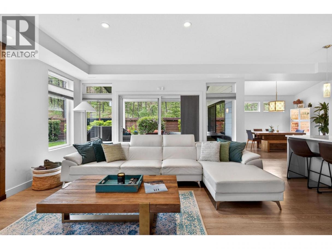
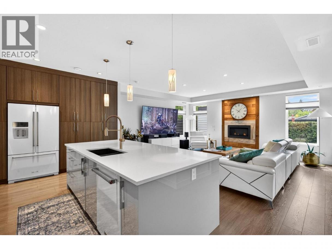
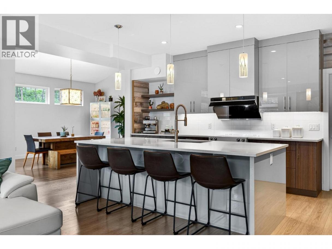
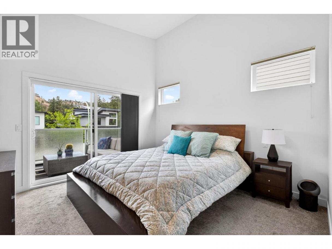
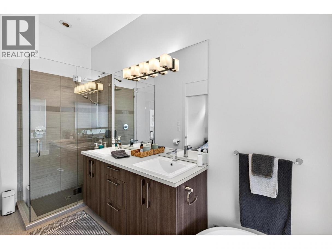
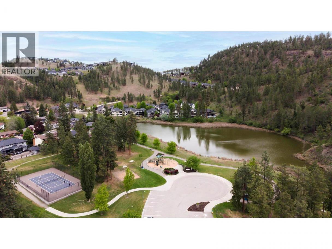
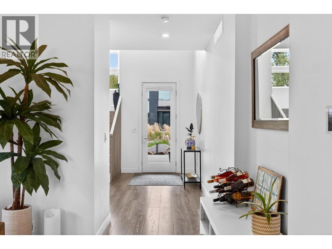
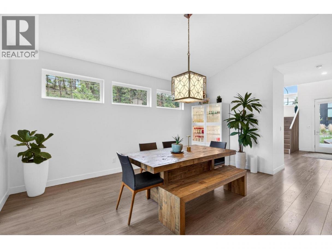
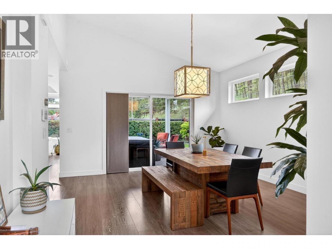
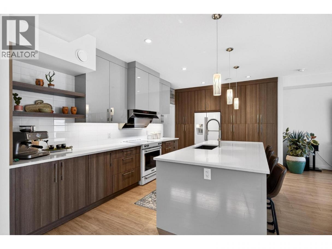
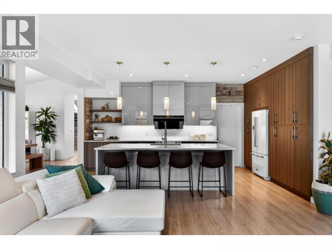
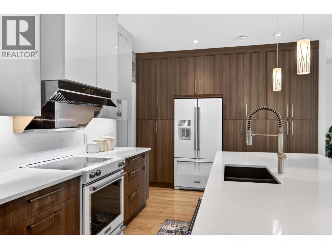
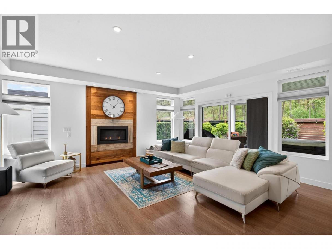
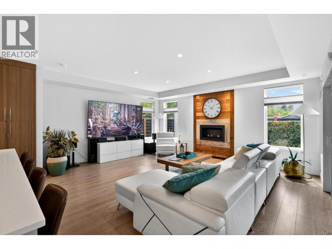
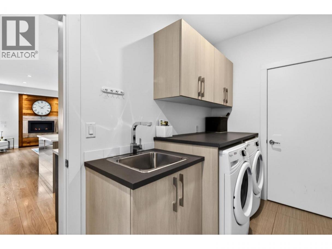
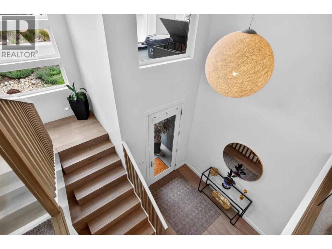
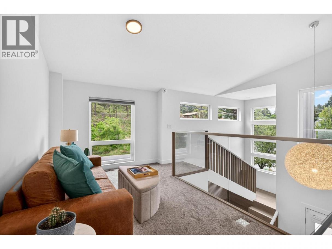
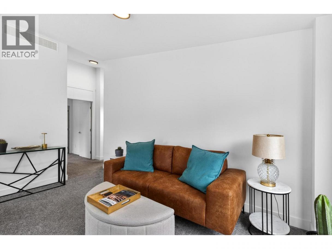
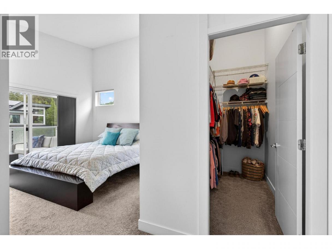
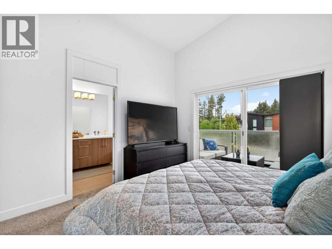
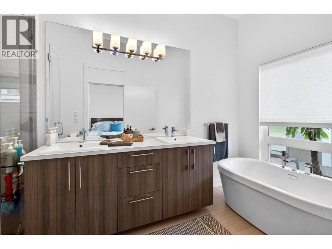
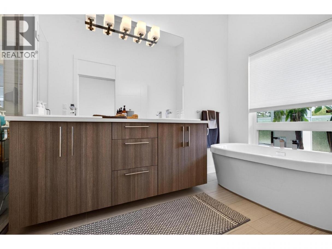
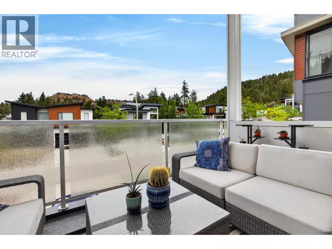
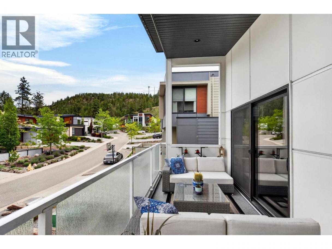
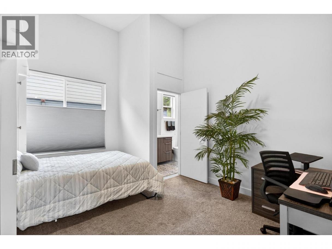
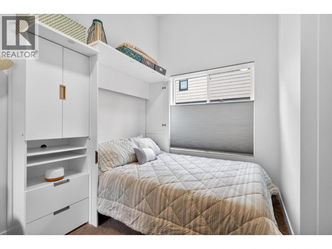
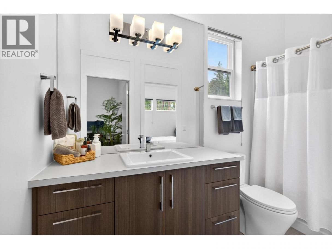
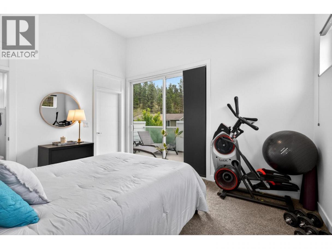
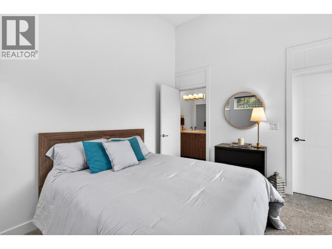
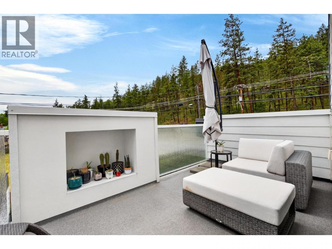
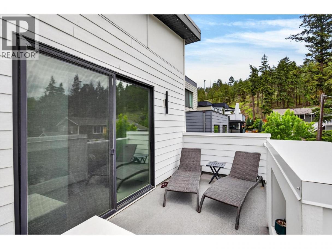
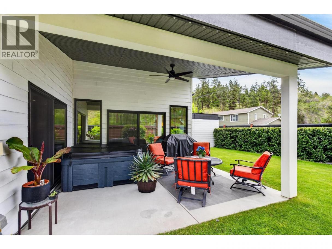
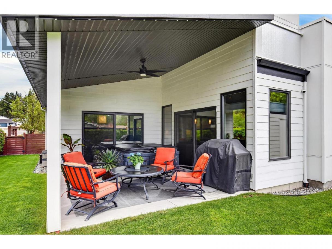
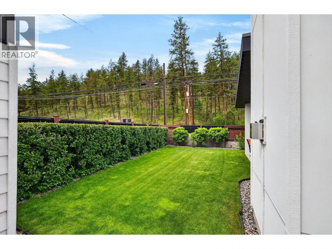
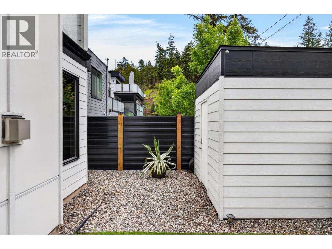
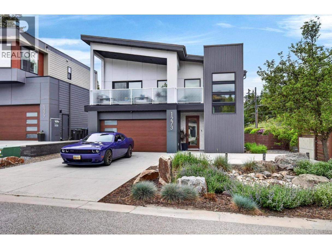
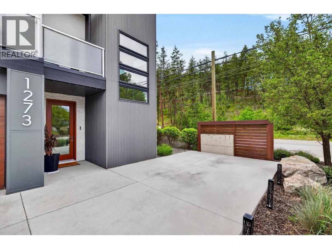
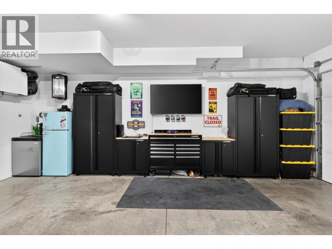
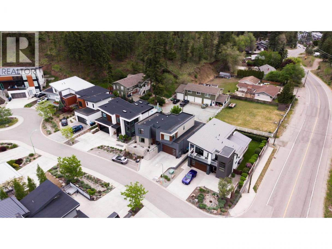
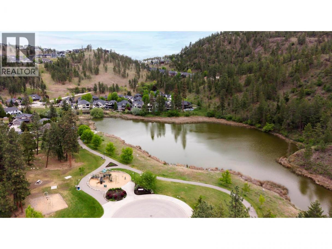
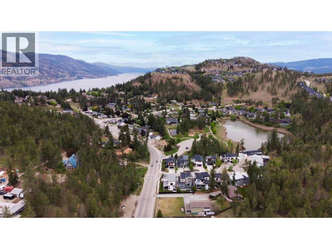
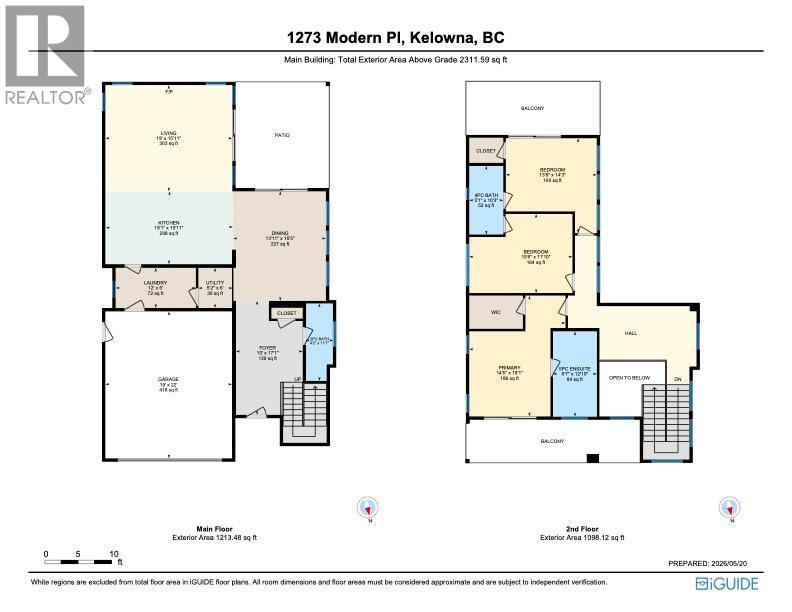
Most people don’t even know this awesome little community exists. That’s exactly what makes it special. Tucked in one of Kelowna’s best-kept secrets, this Clifton home puts you steps from Blair Pond, the park, and tennis courts — with a perfect half-hour walk to Knox Mountain summit right from your back door. A quick e-bike ride drops you into the brewing and cultural district. In under 10 minutes, you’re at the waterfront, breweries, and the best restaurants in the city. This is a real neighbourhood. Block parties still happen here. Neighbours know your name. Safe, modern, and quietly one of the coolest pockets in Kelowna — with instant access to everything that made you want to move here in the first place. Inside, the open-concept main floor was designed for entertaining — a spacious kitchen, a cozy fireplace, and a layout that just flows. A full-size laundry room adds the everyday practicality this home quietly delivers at every turn. All three bedrooms are tucked upstairs alongside two full bathrooms, a sitting area, and two generous private patios. Wind down in the hot tub or gather around the firepit on slower evenings. Five parking stalls — three outside, two in — means there’s always room for guests. Meticulously maintained inside and out, with a floor plan built for people who truly live in their space. Lifestyle. Community. Space. Access. Usually, you pick two. Not here. This is one of those rare addresses where everything lines up — and they don’t come up often. (id:6769)
Property Details

Subarea
Glenmore

Lot
0.13

Year Built
2016

Sewer
Municipal sewage system

Flooring
Carpeted,Hardwood,Tile

Parking Type
5
Rooms Dimension
| Room | Floor | Dimension |
|---|---|---|
| Bedroom | Second level | 14'0'' x 10'6'' |
| Bedroom | Second level | 14'0'' x 12'0'' |
| Full bathroom | Second level | 10'5'' x 5'0'' |
| Primary Bedroom | Second level | 15'0'' x 12'0'' |
| 1pc Ensuite bath | Second level | 12'0'' x 6'4'' |
| Dining room | Main level | 17'0'' x 10'0'' |
| Living room | Main level | 15'11'' x 10'10'' |
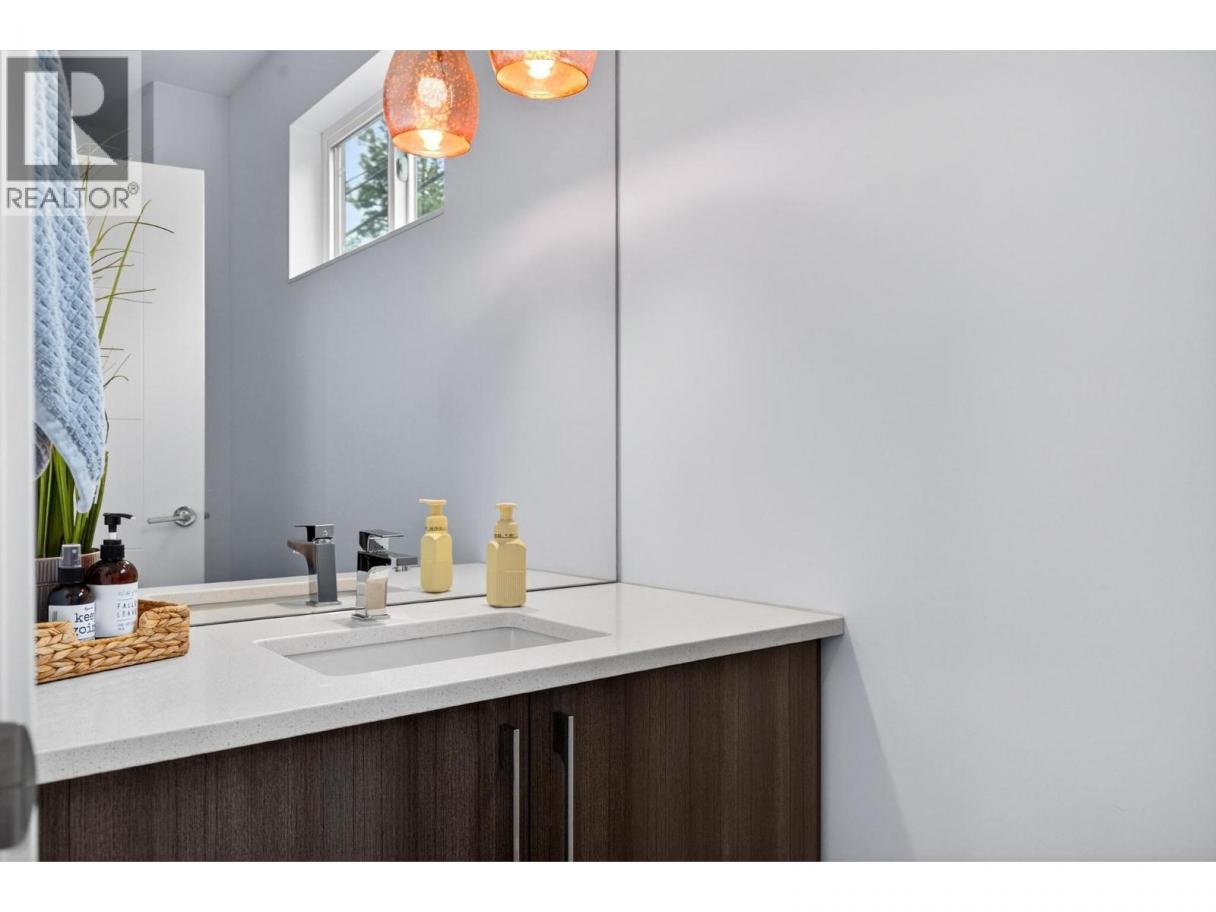
| Partial ensuite bathroom | Main level | 10'6'' x 5'0'' |
| Kitchen | Main level | 18'0'' x 15'0'' |
Listing Agent
Simon Ward
(250) 859-8996
Brokerage
Royal LePage Kelowna
(250) 860-1100
Disclaimer:
The property information on this website is derived from the Canadian Real Estate Association''s Data Distribution Facility (DDF®). DDF® references real estate listings held by various brokerage firms and franchisees. The accuracy of information is not guaranteed and should be independently verified. The trademarks REALTOR®, REALTORS® and the REALTOR® logo are controlled by The Canadian Real Estate Association (CREA) and identify real estate professionals who are members of CREA. The trademarks MLS®, Multiple Listing Service® and the associated logos are owned by CREA and identify the quality of services provided by real estate professionals who are members of CREA.
Listing data last updated date: 2026-05-25 03:09:25
