Dallas Markovina Personal Real Estate Corporation - 250-870-6145
BACK


Single Family in Kelowna
- 133
- 90
 3 Bedrooms
 2 Bathrooms
- 1335 Sq Ft
Property Type
Single Family
Description
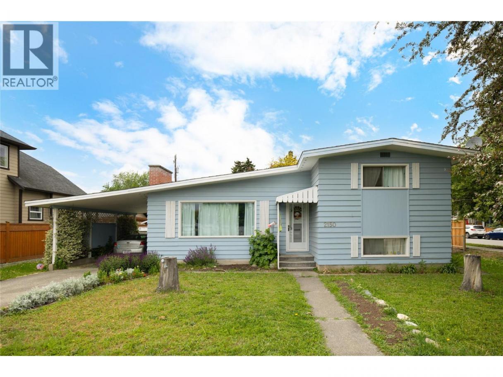
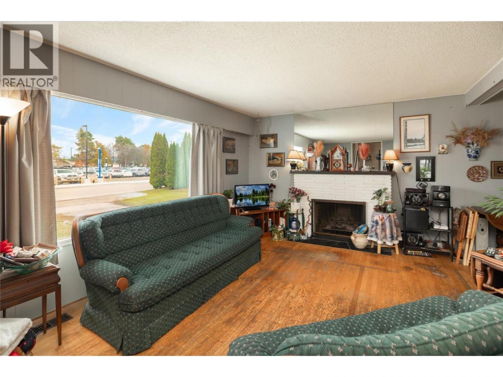
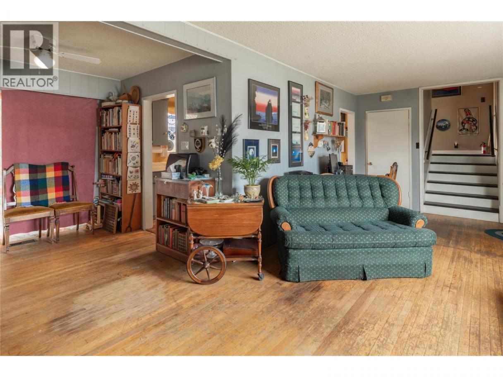
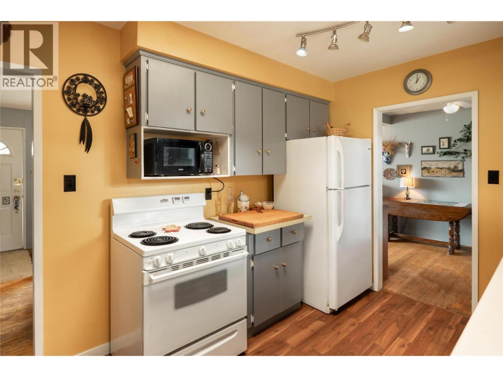
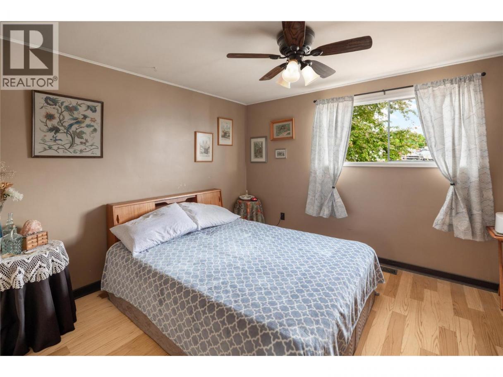
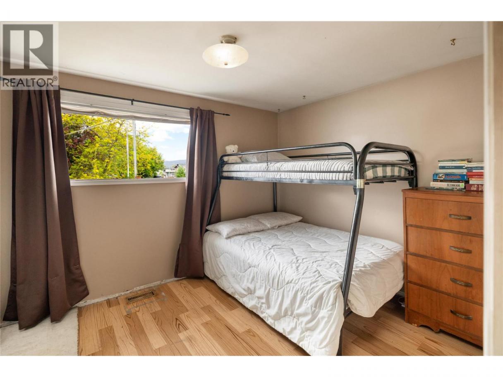
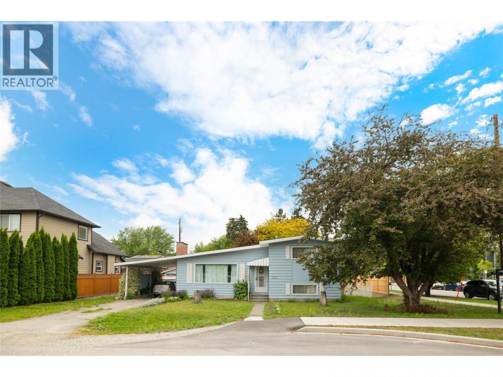
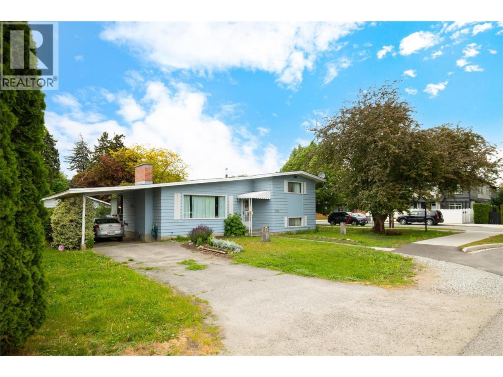
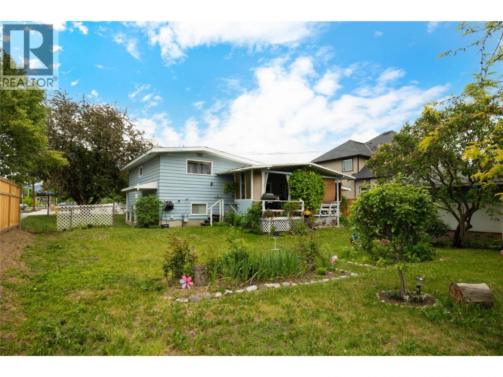
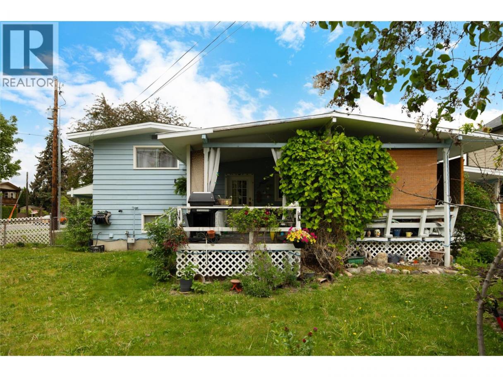
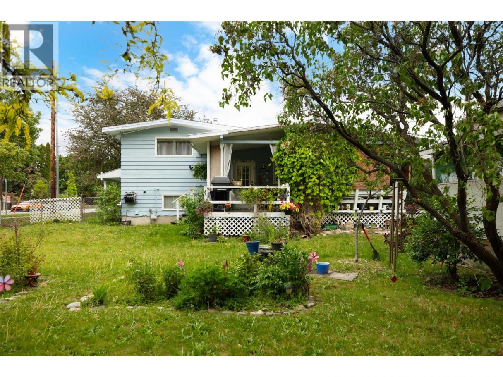
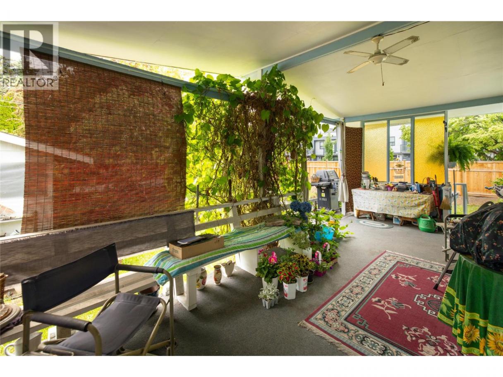
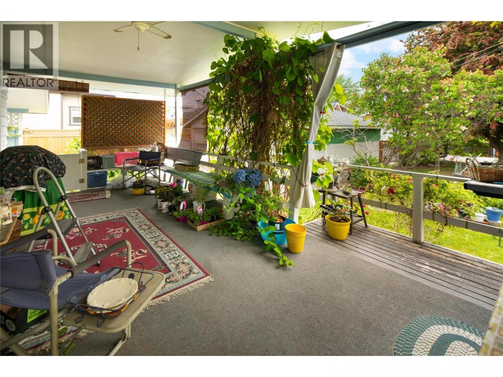
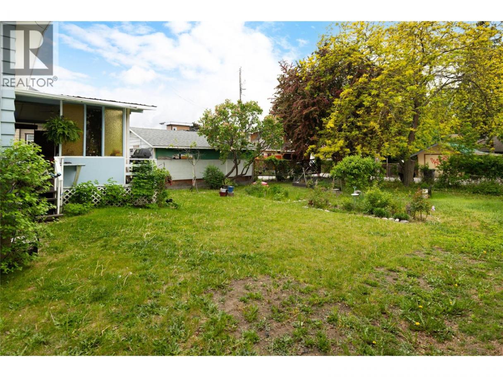
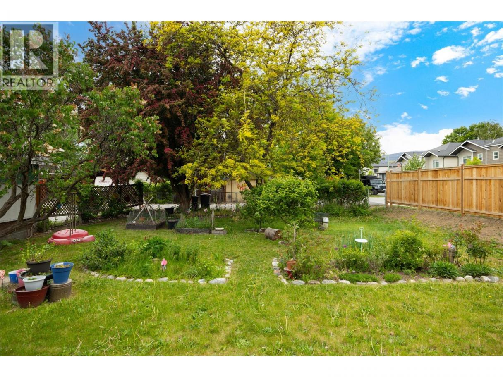
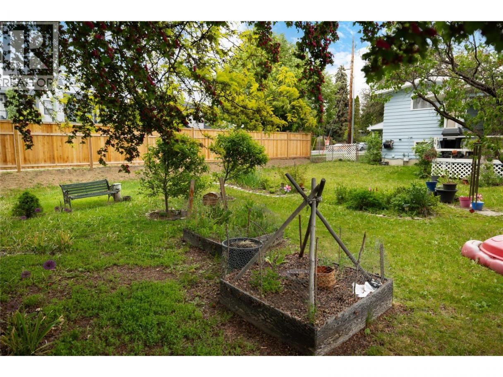
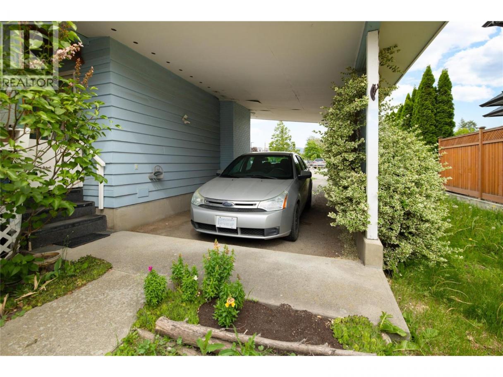
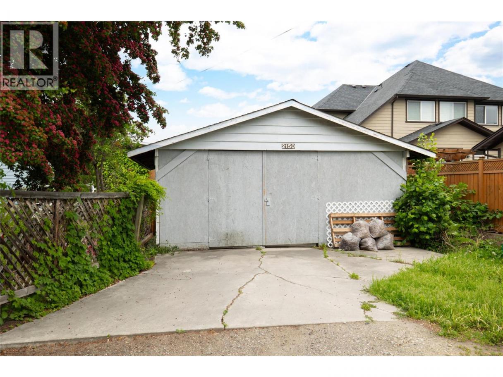
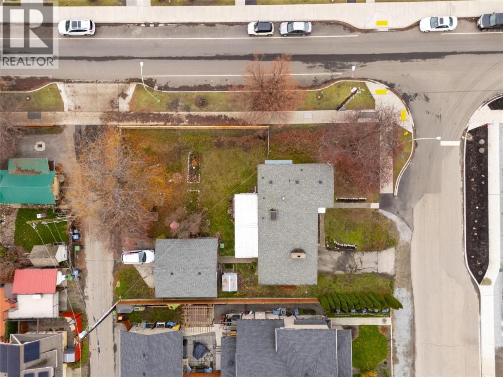
Set on a rare 0.22-acre corner lot in the heart of Central Kelowna, this property offers an opportunity to enjoy a detached home with space, privacy, and character in one of the city’s most connected neighbourhoods. Surrounded by mature trees and established homes, the setting feels grounded and residential while placing everyday amenities just moments away. Kelowna General Hospital, beaches, shopping, restaurants, schools, parks, downtown Kelowna, and major transit routes are all within close reach, making this an incredibly central location for both daily living and long-term value. The home itself has been well cared for over the years and offers approximately 1,335 sq.ft. with 3 bedrooms and 2 bathrooms across a functional split-level layout. Large picture windows fill the main living area with natural light, while the fireplace adds warmth and charm. The kitchen and dining spaces overlook the expansive backyard, creating a comfortable everyday living experience with plenty of opportunity to personalize and update over time. Outside, the property truly stands apart. The flat corner lot provides exceptional outdoor space rarely found in this location, complete with mature landscaping, garden areas, lane access, a detached garage, and generous separation from neighbouring homes. The covered deck extends the living space outdoors and overlooks the private backyard setting. Whether searching for a home to move into and renovate gradually, a property with long-term upside, or simply a large parcel in a premier central location, this property offers a rare combination of livability, land, and future potential. (id:6769)
Property Details

Subarea
Kelowna South

Lot
0.22

Year Built
1963

Sewer
Municipal sewage system

Flooring
Carpeted,Hardwood,Linoleum

Parking Type
5
Rooms Dimension
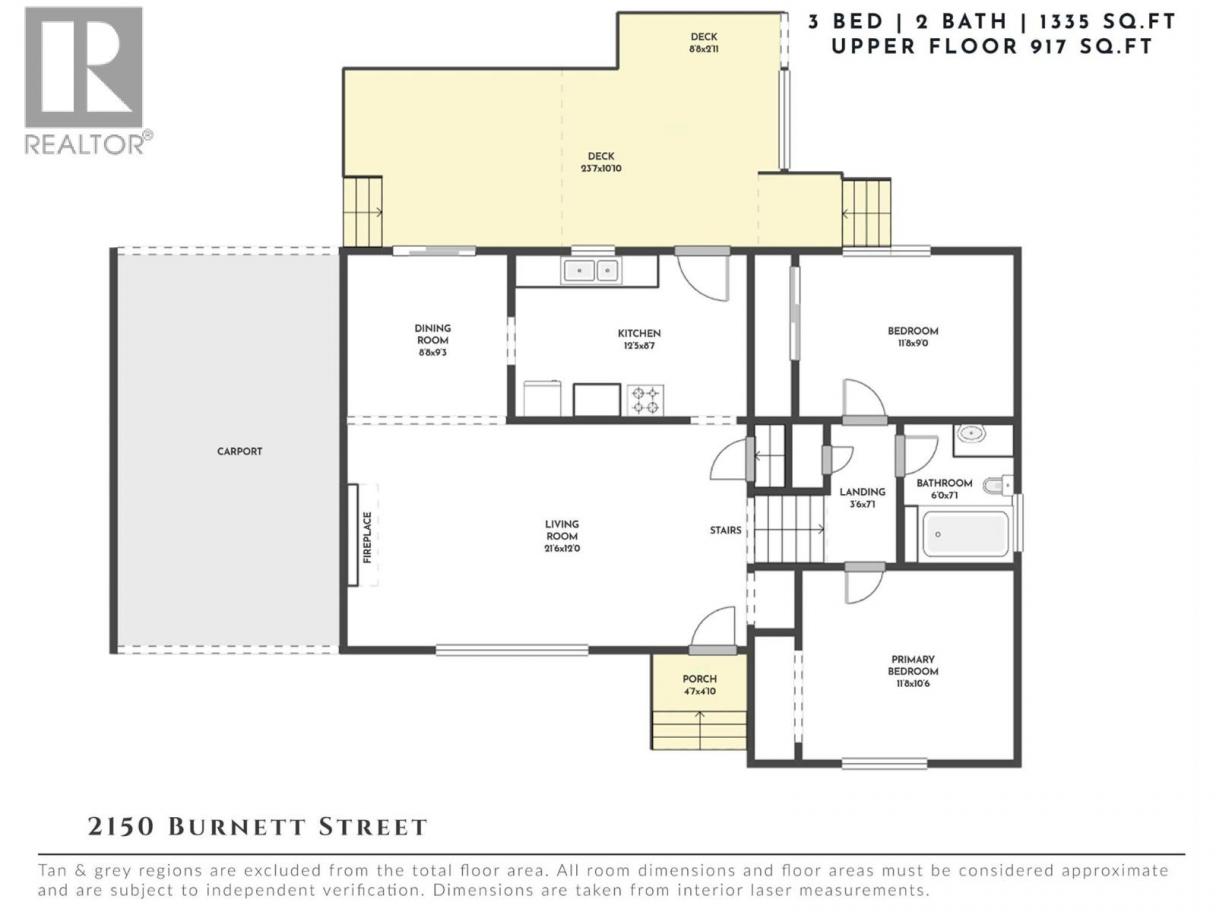
| Room | Floor | Dimension |
|---|---|---|
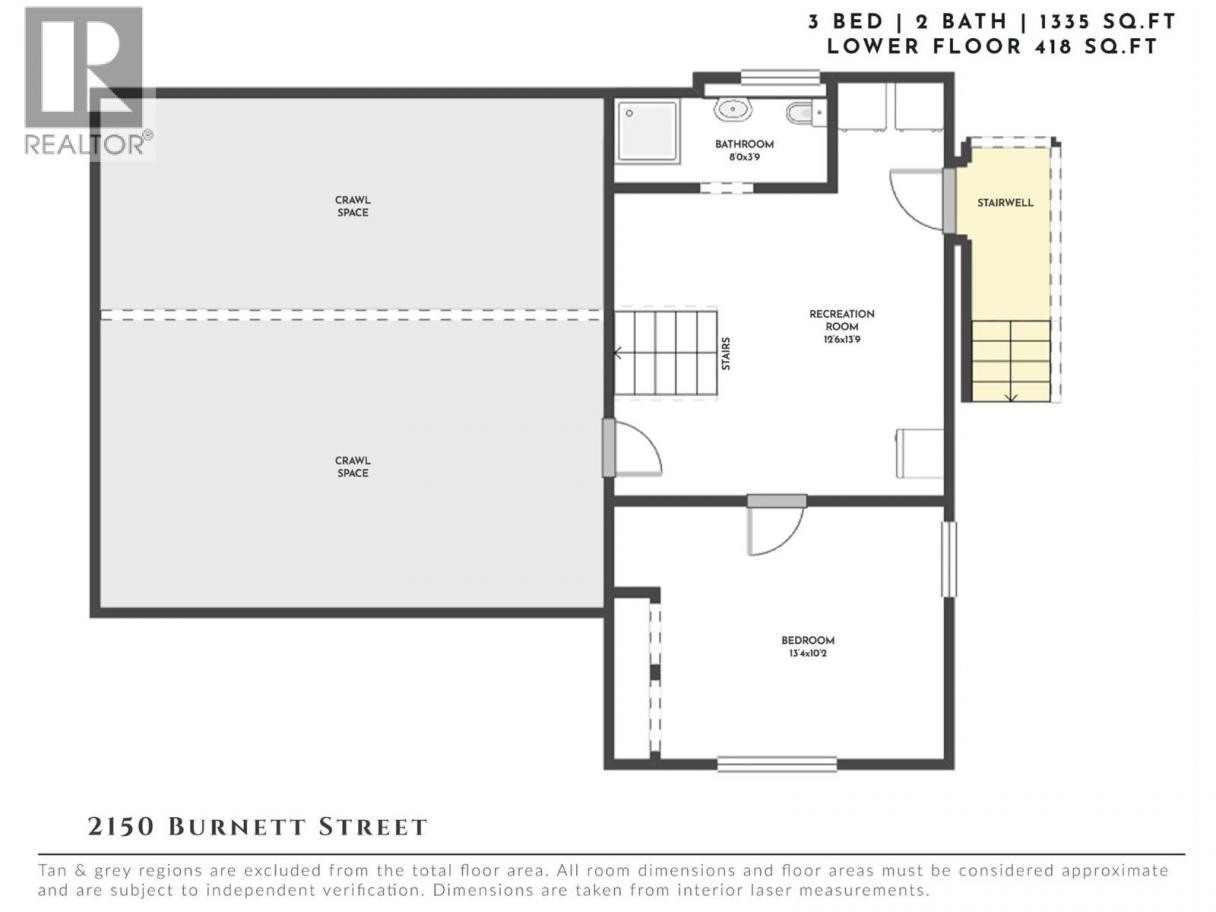
| Bedroom | Lower level | 13'4'' x 10'2'' |
| Full bathroom | Lower level | 8'0'' x 3'9'' |
| Recreation room | Lower level | 12'6'' x 13'9'' |
| Primary Bedroom | Main level | 11'8'' x 10'6'' |
| Bedroom | Main level | 11'8'' x 9'0'' |
| Full bathroom | Main level | 6'0'' x 7'1'' |
| Dining room | Main level | 8'8'' x 9'3'' |
| Living room | Main level | 21'6'' x 12'0'' |
| Kitchen | Main level | 12'5'' x 8'7'' |
Listing Agent
Shannon Stone
(250) 862-7675
Brokerage
REMAX Kelowna - Stone Sisters
(250) 862-7675
Disclaimer:
The property information on this website is derived from the Canadian Real Estate Association''s Data Distribution Facility (DDF®). DDF® references real estate listings held by various brokerage firms and franchisees. The accuracy of information is not guaranteed and should be independently verified. The trademarks REALTOR®, REALTORS® and the REALTOR® logo are controlled by The Canadian Real Estate Association (CREA) and identify real estate professionals who are members of CREA. The trademarks MLS®, Multiple Listing Service® and the associated logos are owned by CREA and identify the quality of services provided by real estate professionals who are members of CREA.
Listing data last updated date: 2026-05-24 02:26:54
