Dallas Markovina Personal Real Estate Corporation - 250-870-6145
BACK


Single Family in Kelowna
- 61
- 236
 2 Bedrooms
 3 Bathrooms
- 2649 Sq Ft
Property Type
Single Family
Description
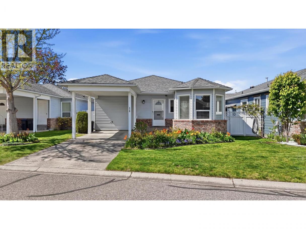
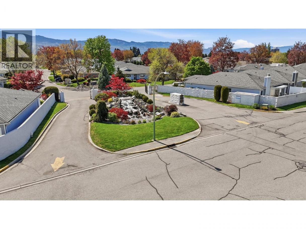
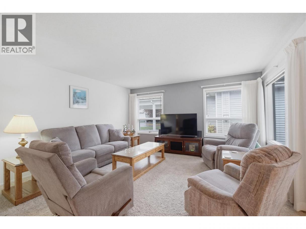
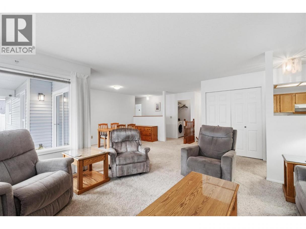
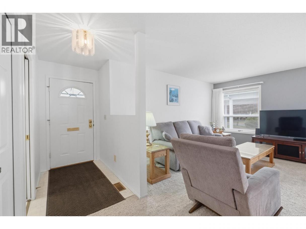
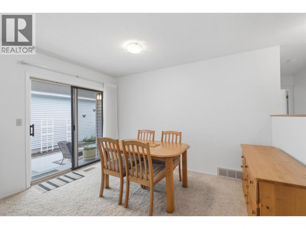
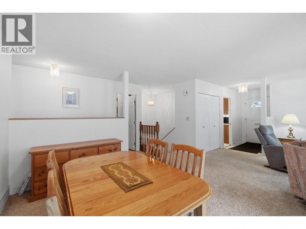
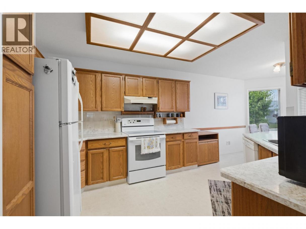
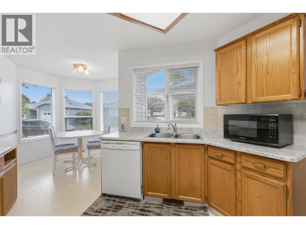
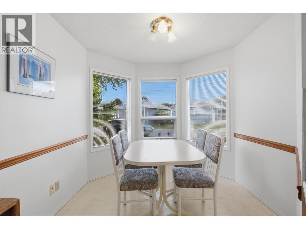
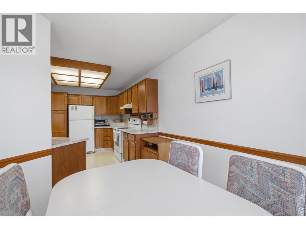
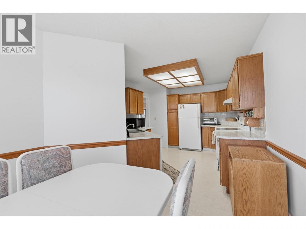
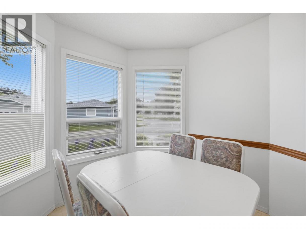
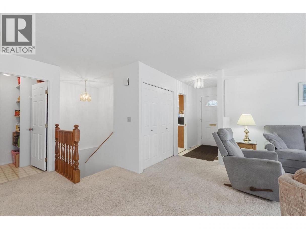
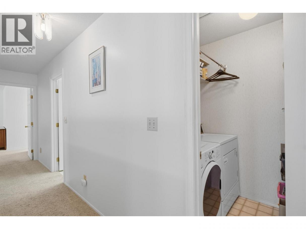
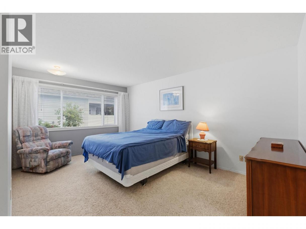
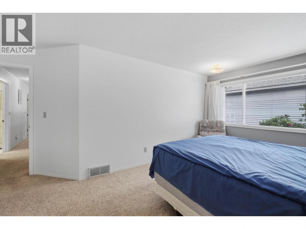
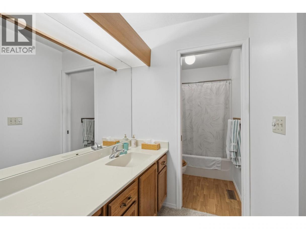
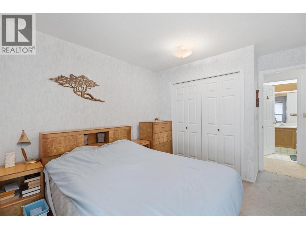
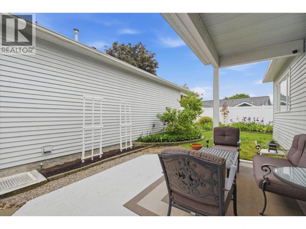
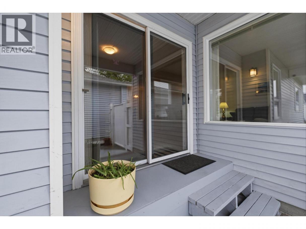
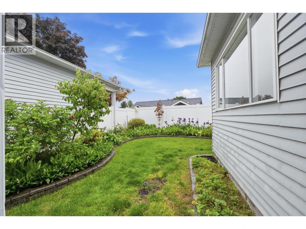
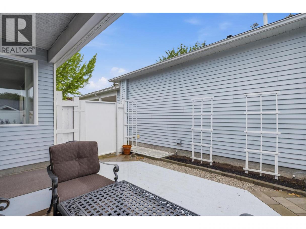
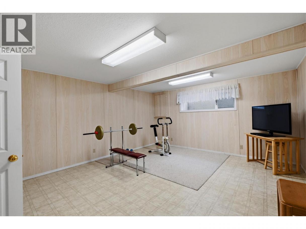
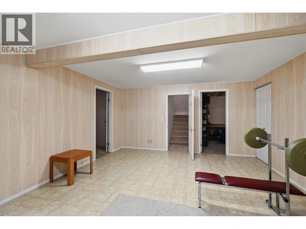
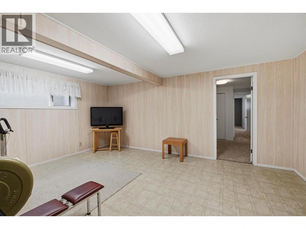
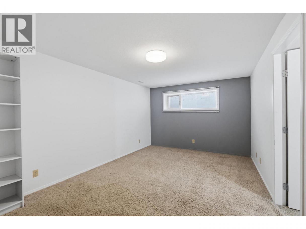
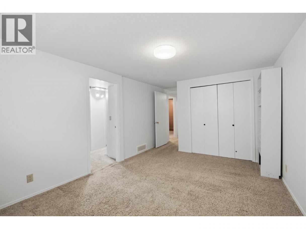
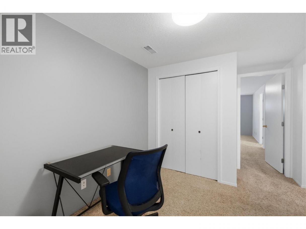
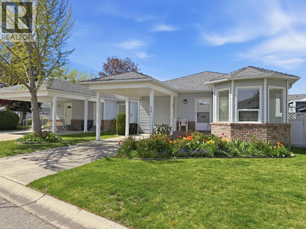
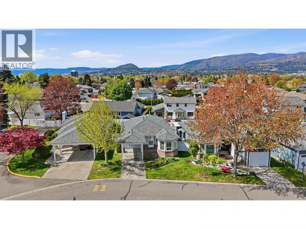
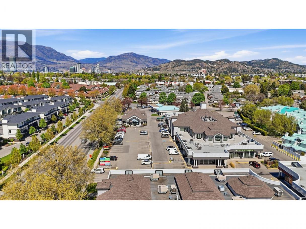
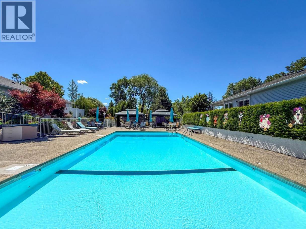
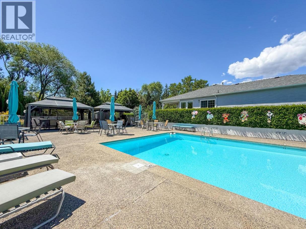
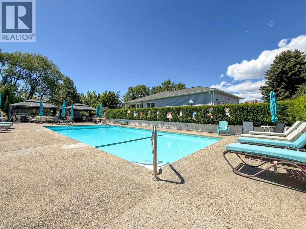
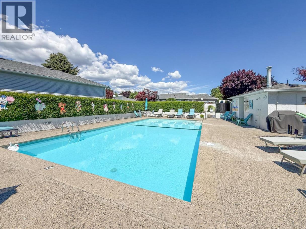
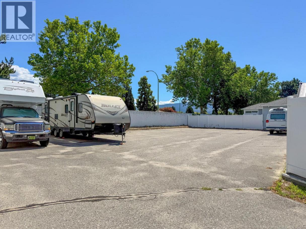
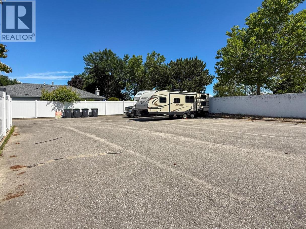
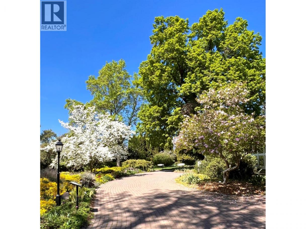
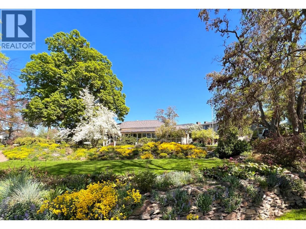
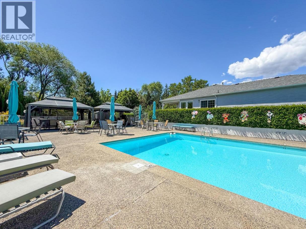
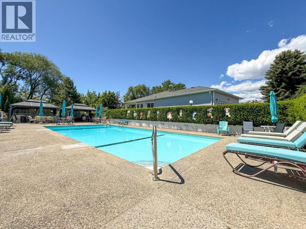
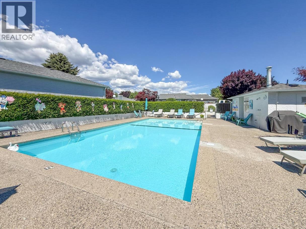
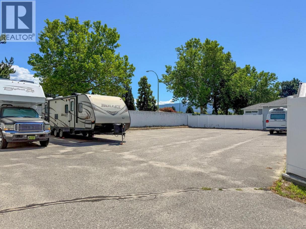
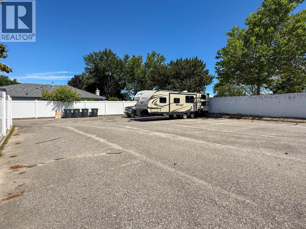
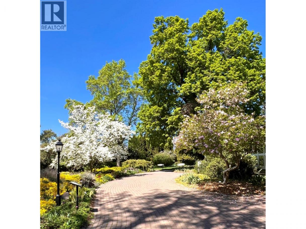
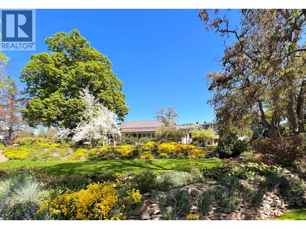
Welcome to SandHaven! One of Kelowna’s most sought-after 55+ gated communities, offering peaceful, low-maintenance living just minutes from Guisachan Heritage Park and Guisachan Mall. Just 2 km away from KGH and the beaches of Okanagan Lake. This detached 2 bedroom, 3-bathroom rancher offers a full basement which is partially finished. Relatively simple to finish the balance of the basement and have an extra bedroom and a home in excess of 2600 sq feet. This home is nicely tucked away in the quiet western interior of the community, well removed from Gordon Drive. The home enjoys a private setting with a single carport and a beautifully landscaped, fully fenced yard. Inside, the home has been well maintained and is move-in ready. Features a bright kitchen with breakfast nook. The spacious primary suite includes a private ensuite. Outdoors, relax on the south facing patio or enjoy the sunny west facing back yard, ideal for gardening or pets. Enjoy access to a heated outdoor pool, RV parking, and professionally maintained landscaping, all managed by the strata. This home offers an ideal blend of space, comfort, and carefree living in one of Kelowna’s premier adult communities. Downsize without compromise! (id:6769)
Property Details

Subarea
Kelowna South

Lot
0.08

Year Built
1986

Sewer
Municipal sewage system

Flooring
Carpeted,Linoleum

Parking Type
2
Rooms Dimension
| Room | Floor | Dimension |
|---|---|---|
| Utility room | Basement | 5'1'' x 11'8'' |
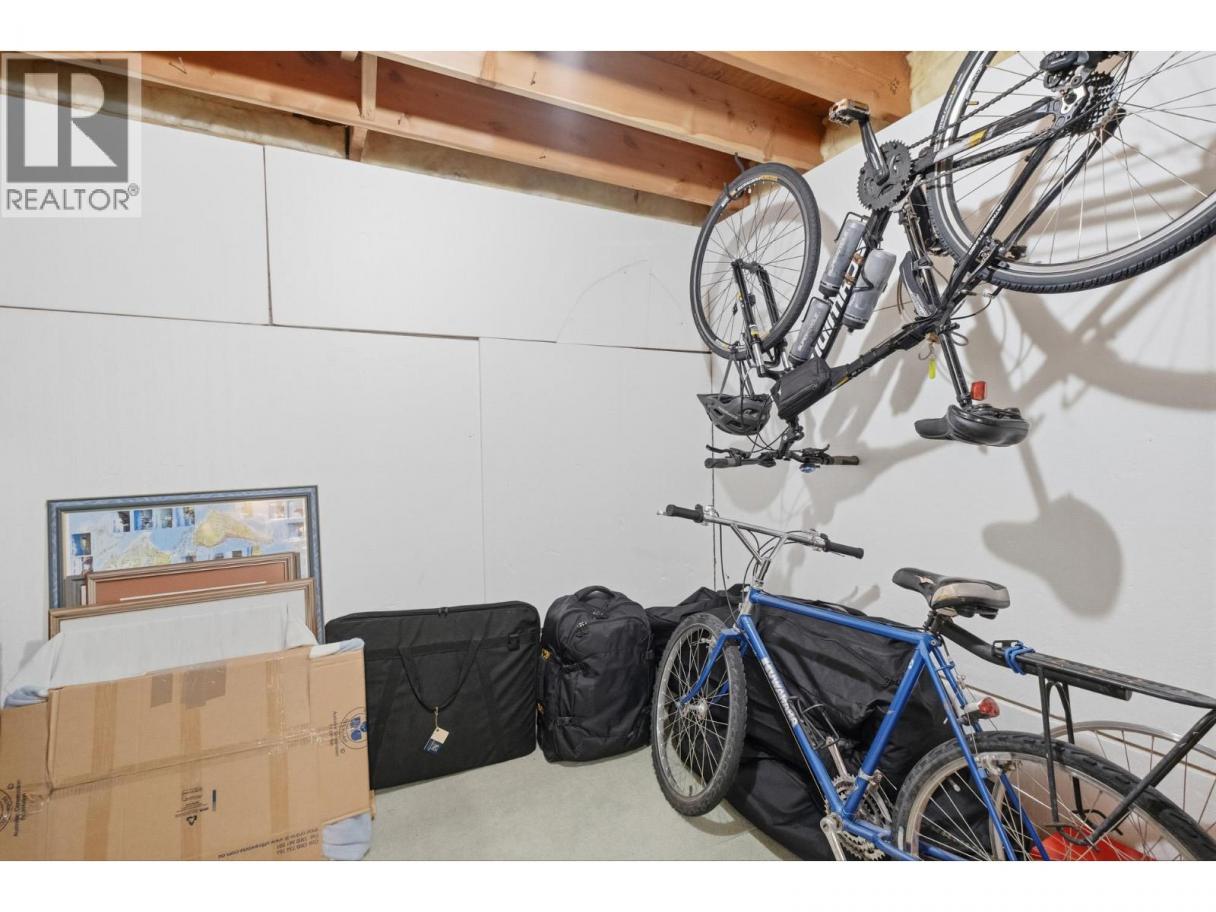
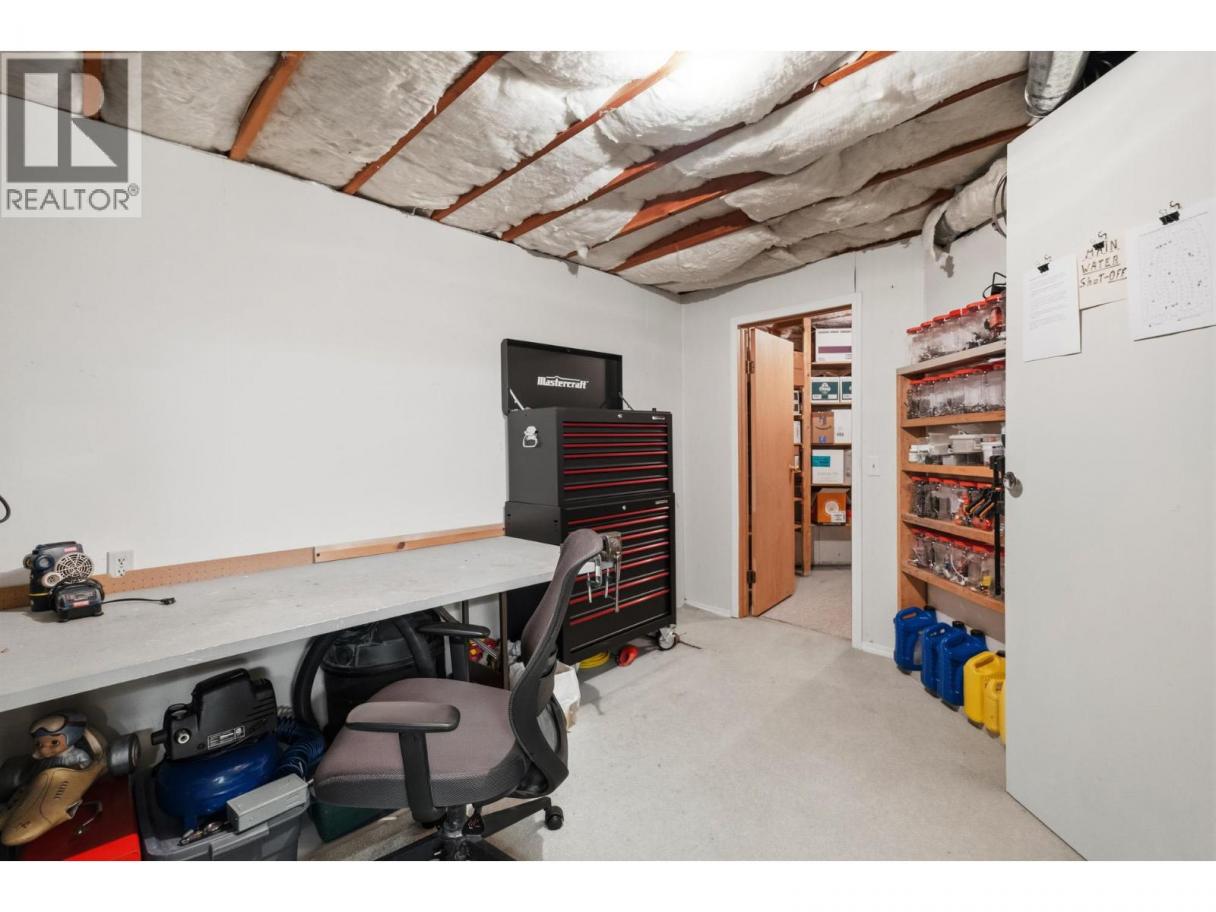
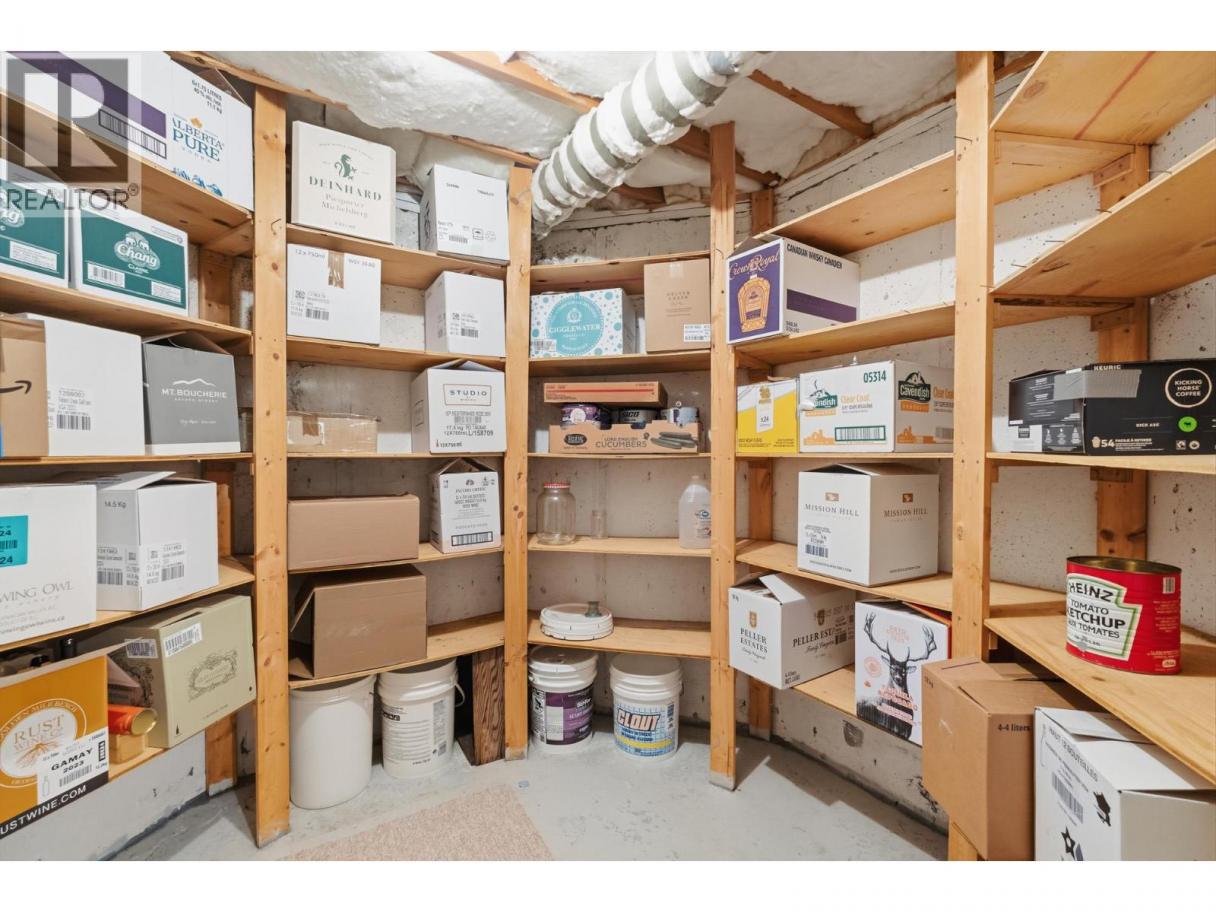
| Storage | Basement | 10'10'' x 13'7'' |
| Storage | Basement | 9'6'' x 8'1'' |
| Storage | Basement | 10'10'' x 12'8'' |
| Storage | Basement | 11'3'' x 11'1'' |
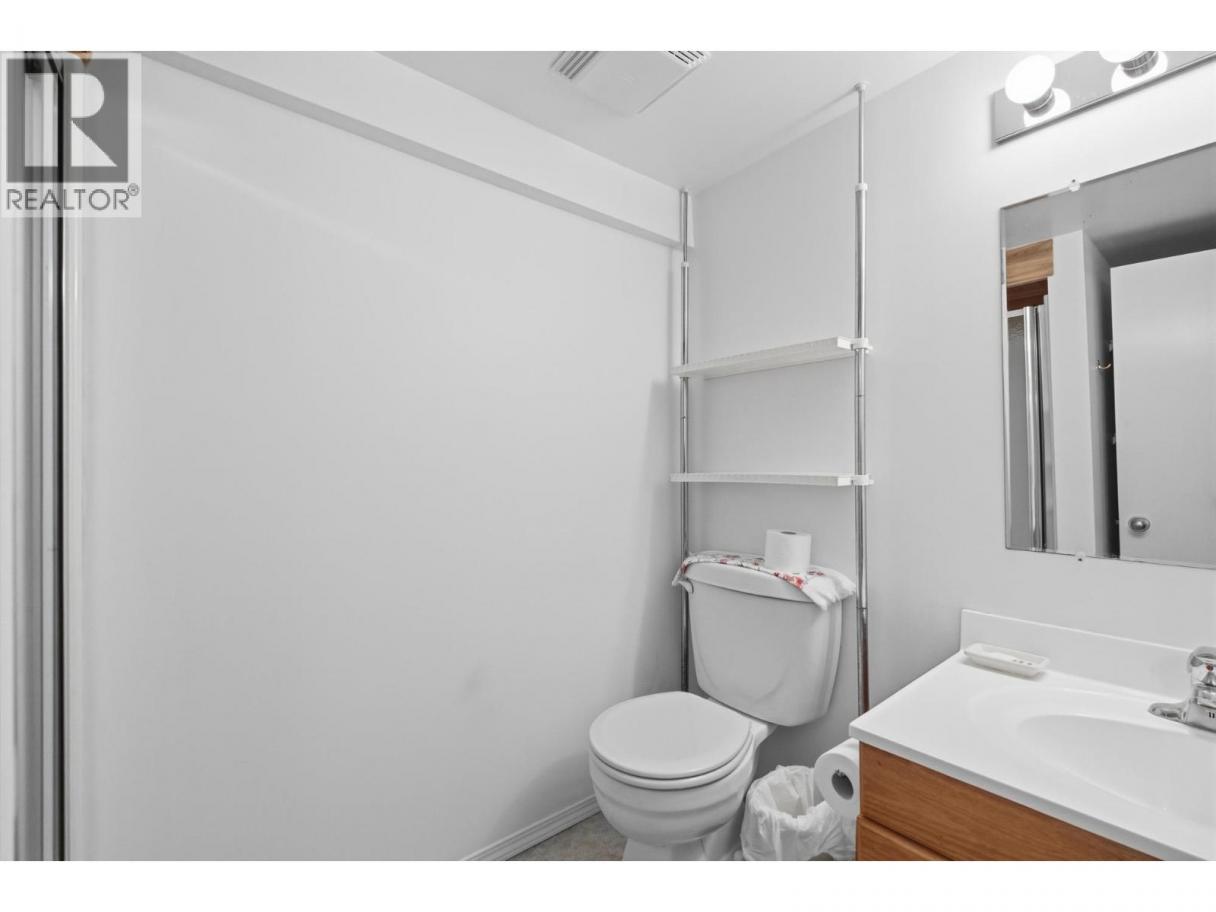
| 3pc Bathroom | Basement | 5'5'' x 7'9'' |
| Office | Basement | 10'9'' x 17'8'' |
| Den | Basement | 8'10'' x 11'5'' |
| Recreation room | Basement | 17'2'' x 14'5'' |
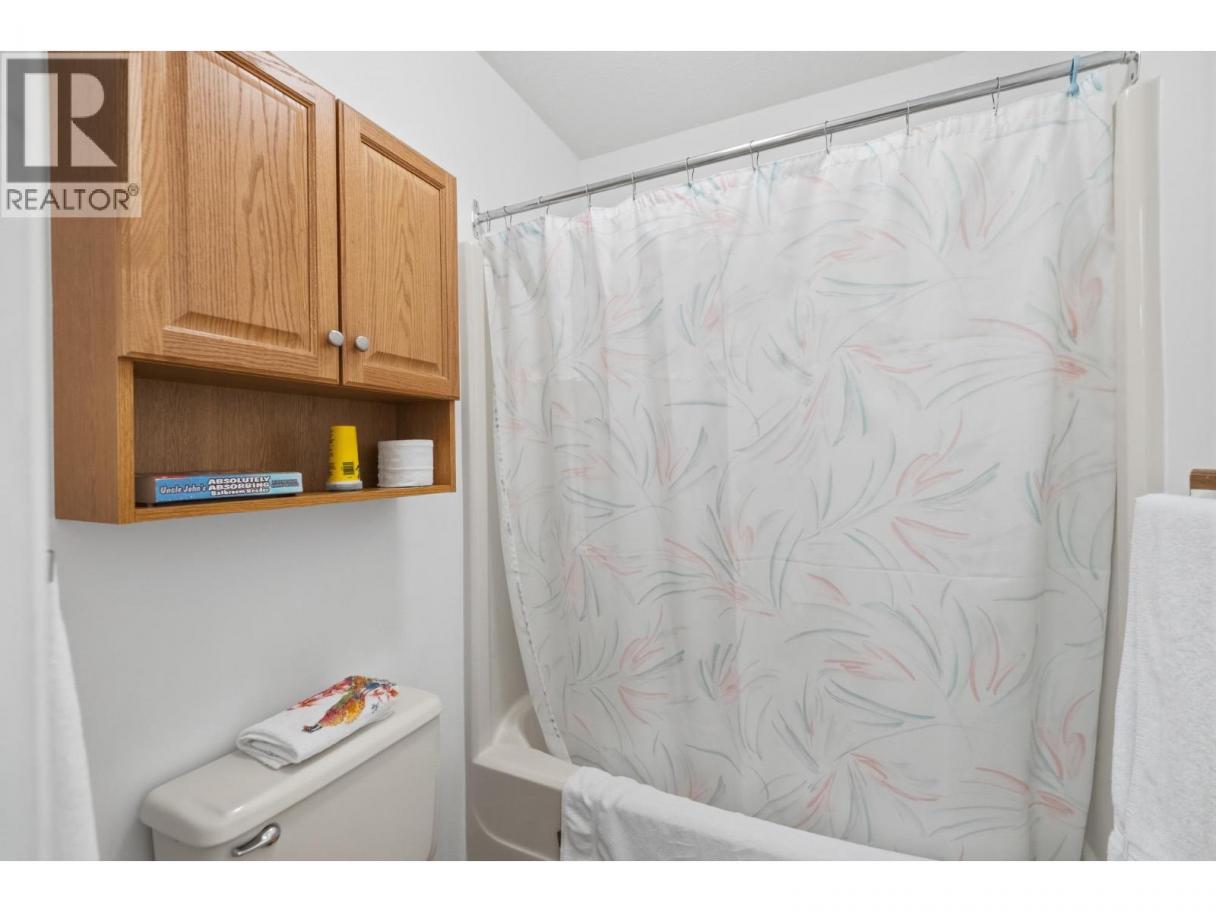
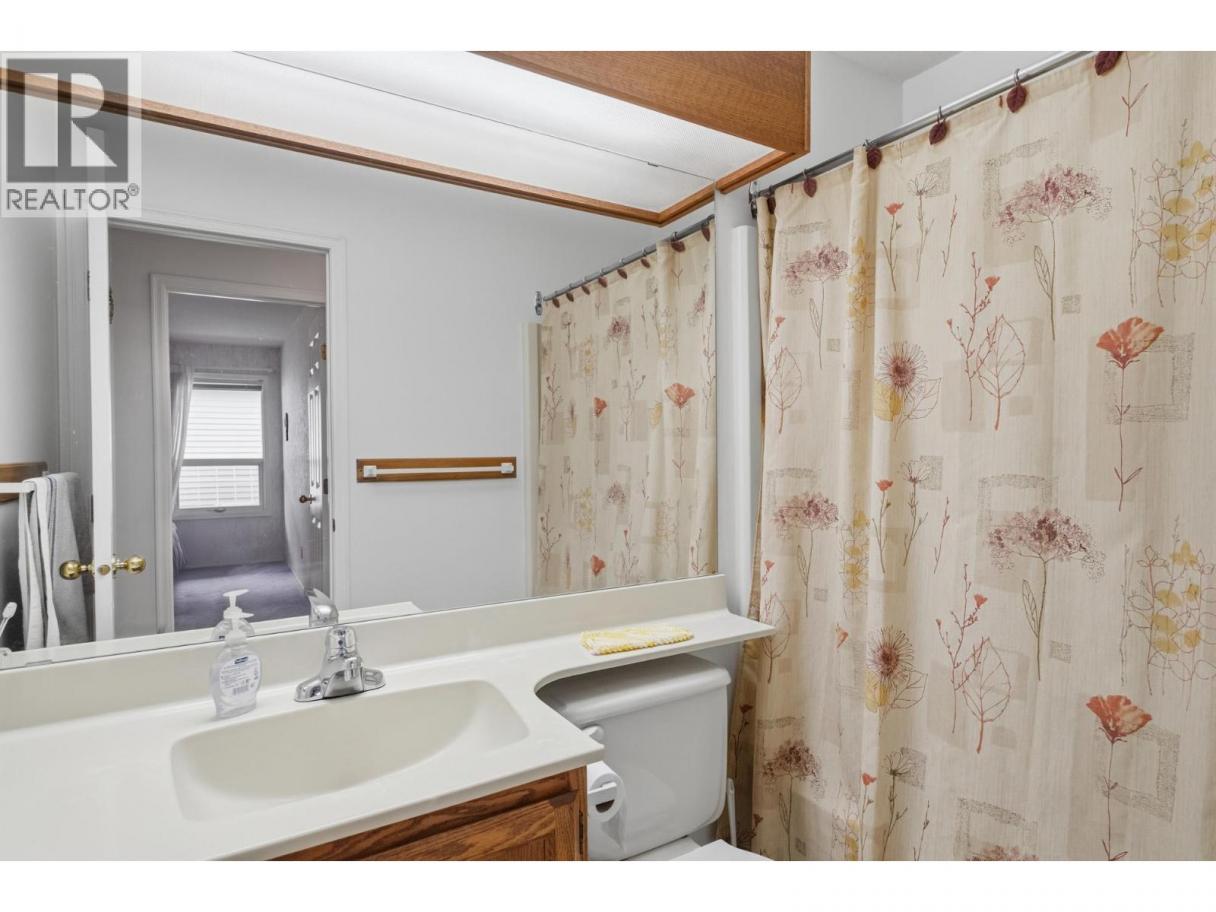
| 4pc Bathroom | Main level | 5'0'' x 8'1'' |
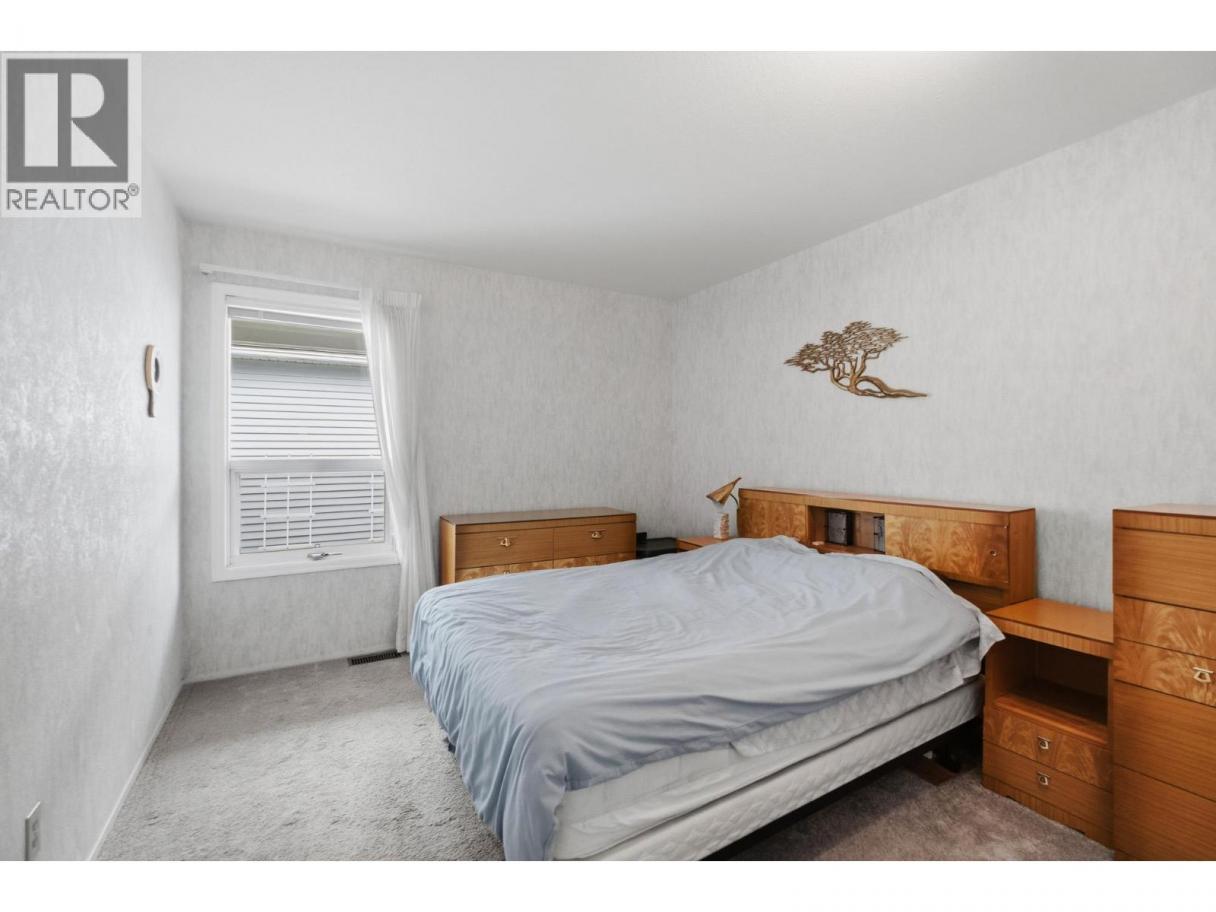
| Bedroom | Main level | 14'4'' x 10'6'' |
| 4pc Ensuite bath | Main level | 5'0'' x 12'6'' |
| Primary Bedroom | Main level | 18'0'' x 13'6'' |
| Kitchen | Main level | 10'7'' x 12'9'' |
| Dining nook | Main level | 9'0'' x 8'10'' |
| Dining room | Main level | 12'8'' x 8'0'' |
| Living room | Main level | 20'8'' x 15'1'' |
Listing Agent
Jerry Geen
(250) 878-6545
Brokerage
REMAX Kelowna
(250) 717-5000
Disclaimer:
The property information on this website is derived from the Canadian Real Estate Association''s Data Distribution Facility (DDF®). DDF® references real estate listings held by various brokerage firms and franchisees. The accuracy of information is not guaranteed and should be independently verified. The trademarks REALTOR®, REALTORS® and the REALTOR® logo are controlled by The Canadian Real Estate Association (CREA) and identify real estate professionals who are members of CREA. The trademarks MLS®, Multiple Listing Service® and the associated logos are owned by CREA and identify the quality of services provided by real estate professionals who are members of CREA.
Listing data last updated date: 2026-07-10 04:15:41
