Dallas Markovina Personal Real Estate Corporation - 250-870-6145
BACK


Single Family in Kelowna
- 160
- 212
 5 Bedrooms
 5 Bathrooms
- 2807 Sq Ft
Property Type
Single Family
Description
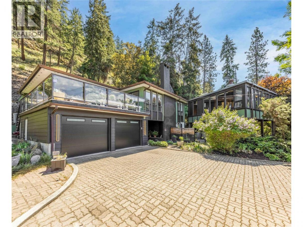
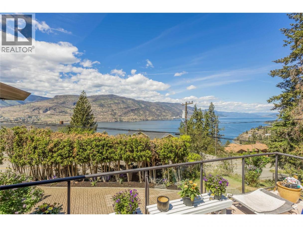
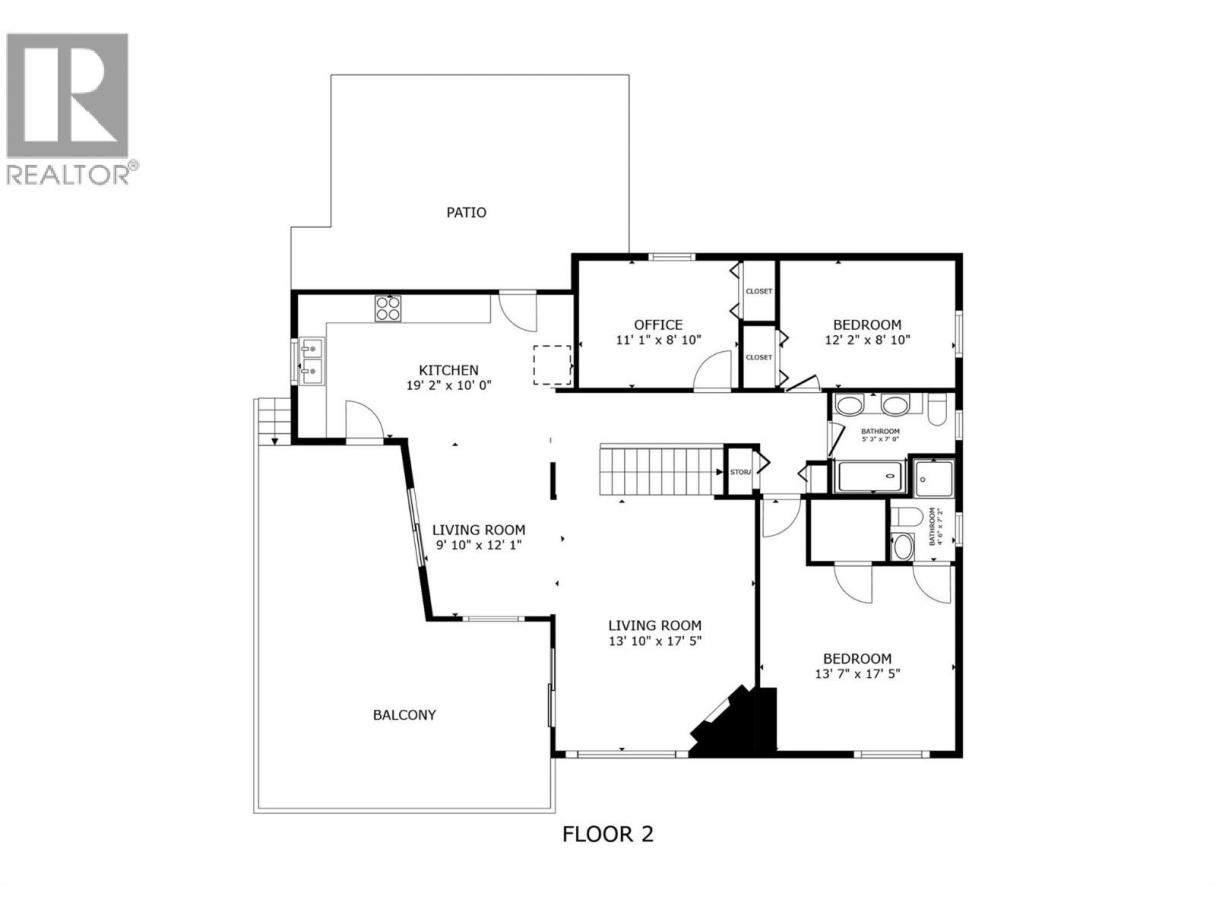
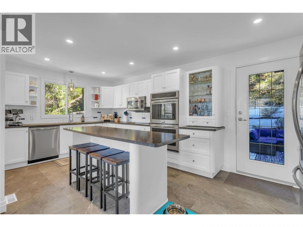
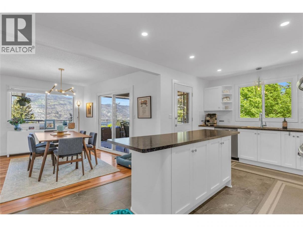
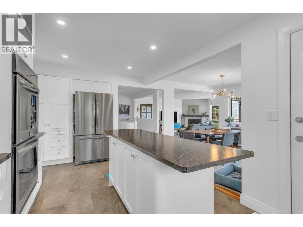
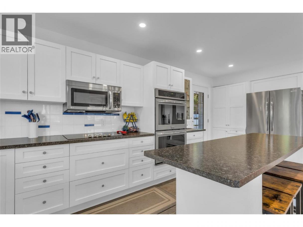
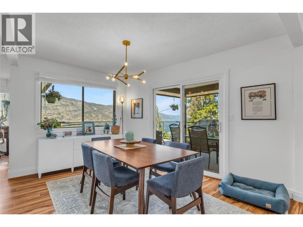
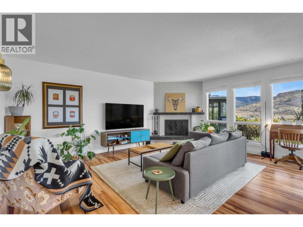
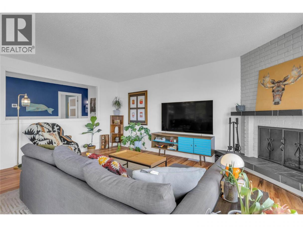
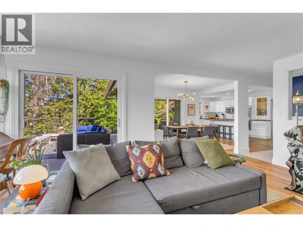
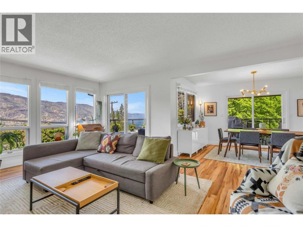
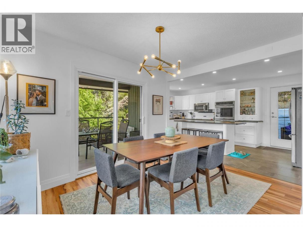
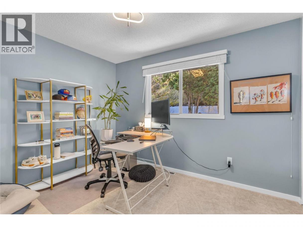
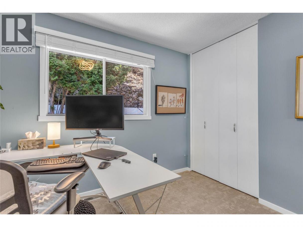
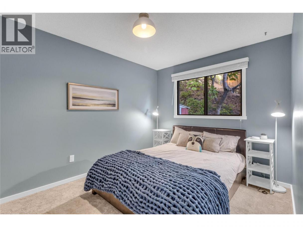
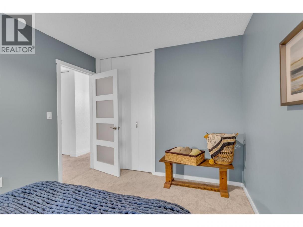
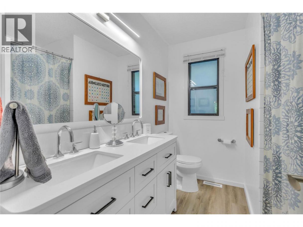
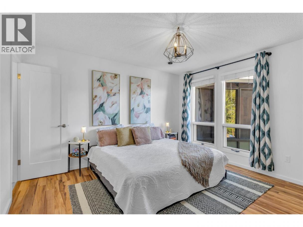
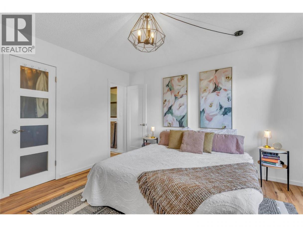
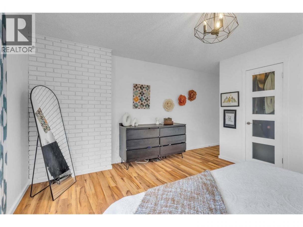
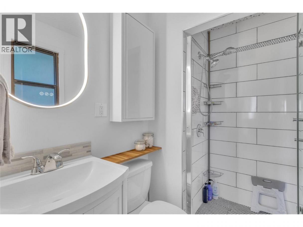
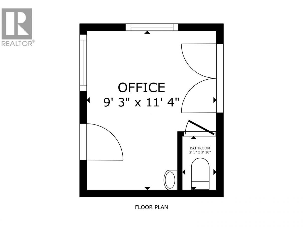
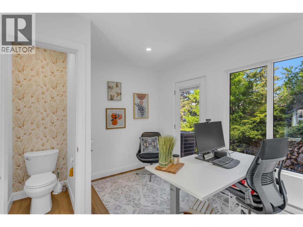
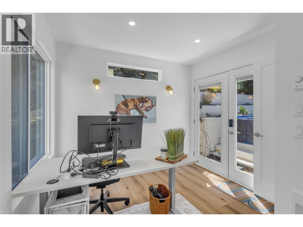
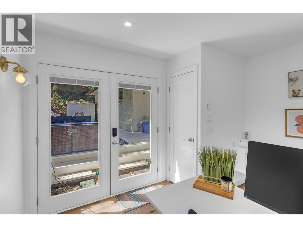
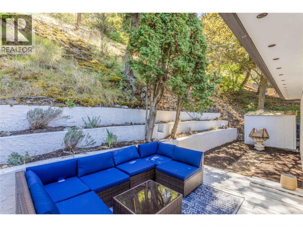
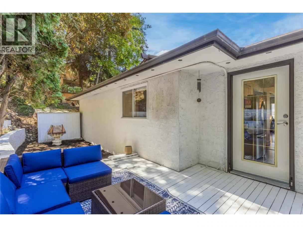
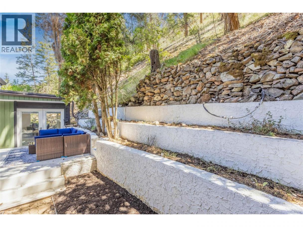
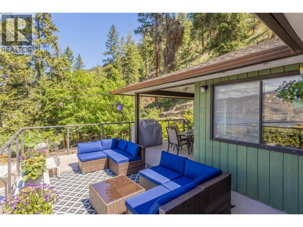
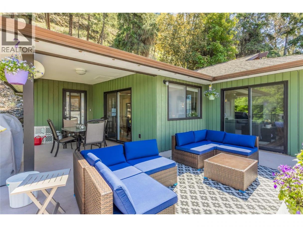
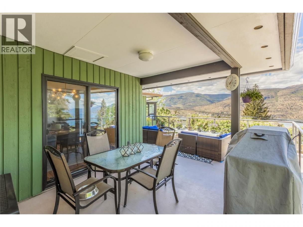
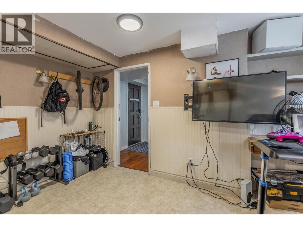
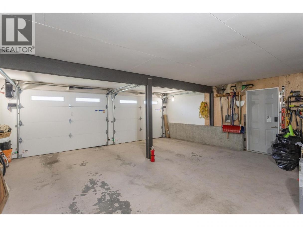
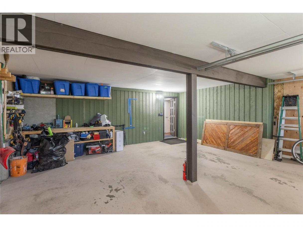
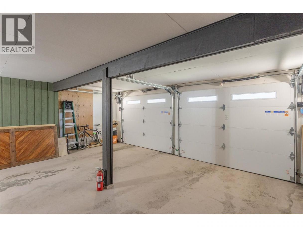
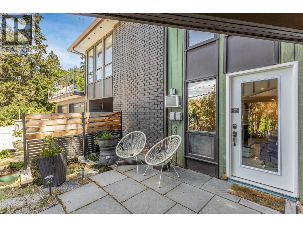
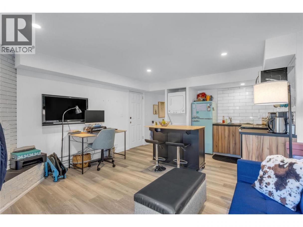
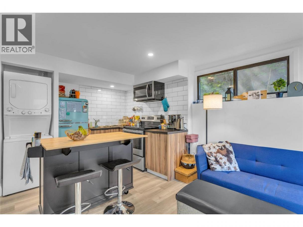
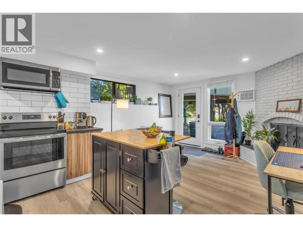
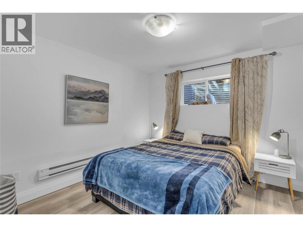
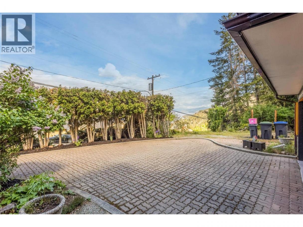
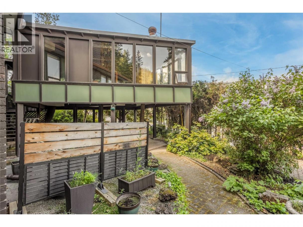
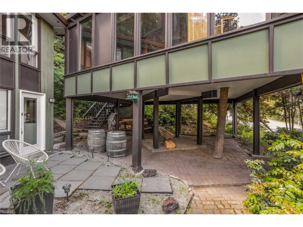
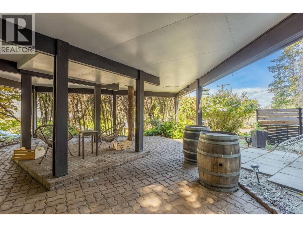
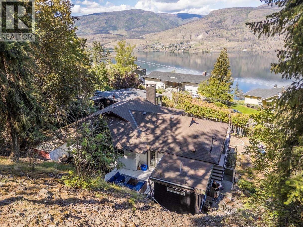
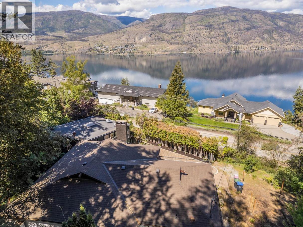
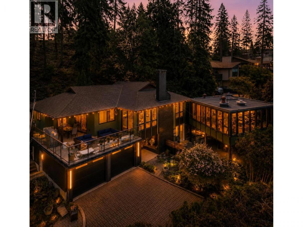
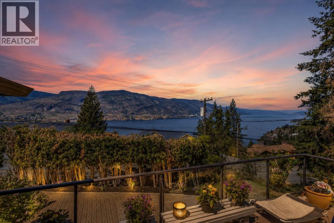
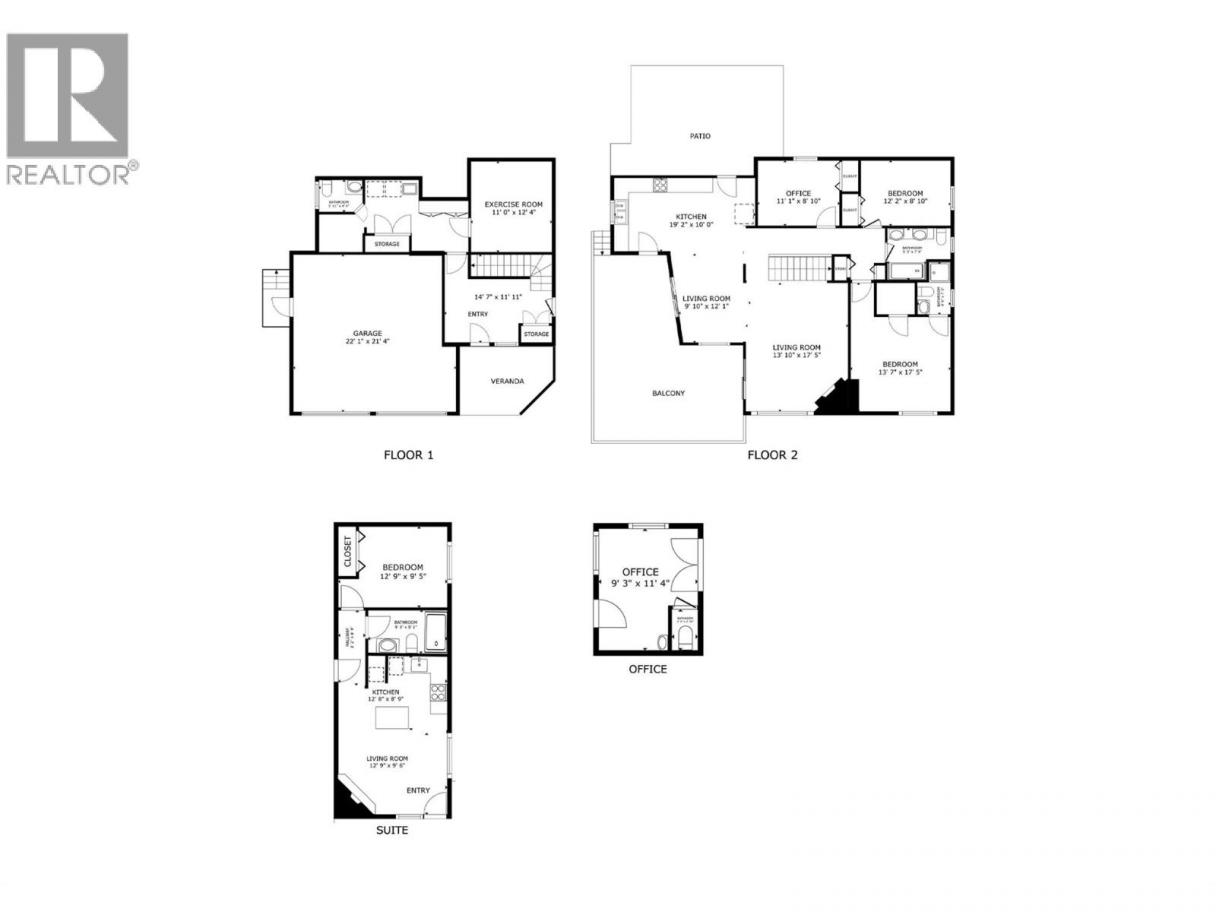
Discover elevated Okanagan living at this stunning lakeview home. This meticulously maintained property delivers the perfect blend of comfort, style, and income potential in one of Kelowna’s most convenient locations. Step inside to find a bright, welcoming layout with three spacious bedrooms plus a fully separate office (or 4th bedroom) featuring its own powder room. The heart of the home is the gourmet kitchen, with a double wall oven and oversized island making it a dream for home chefs and entertaining alike. Practical luxury continues with a two-car garage — perfect for storing your boat, toys, or daily drivers. The one-bedroom suite offers excellent income flexibility — whether as a long-term rental for steady monthly revenue or as a high-earning short-term vacation rental for visitors drawn to Kelowna’s sunshine and lake lifestyle. Outside, unwind on the expansive deck with both covered and uncovered sections — the ideal spot for morning coffee or watching spectacular Okanagan sunsets paint the sky over the lake. Nature lovers will adore the immediate access to Knox Mountain’s world-class hiking and biking trails. The popular Lochview trail leads directly down to the waterfront, while downtown Kelowna’s vibrant shops, restaurants, and cultural scene are just a few minutes’ drive away. Whether you’re looking for a family home, a savvy investment with suite income, or the ultimate Okanagan retreat, 155 Clifton Road delivers! (id:6769)
Property Details

Subarea
Glenmore

Lot
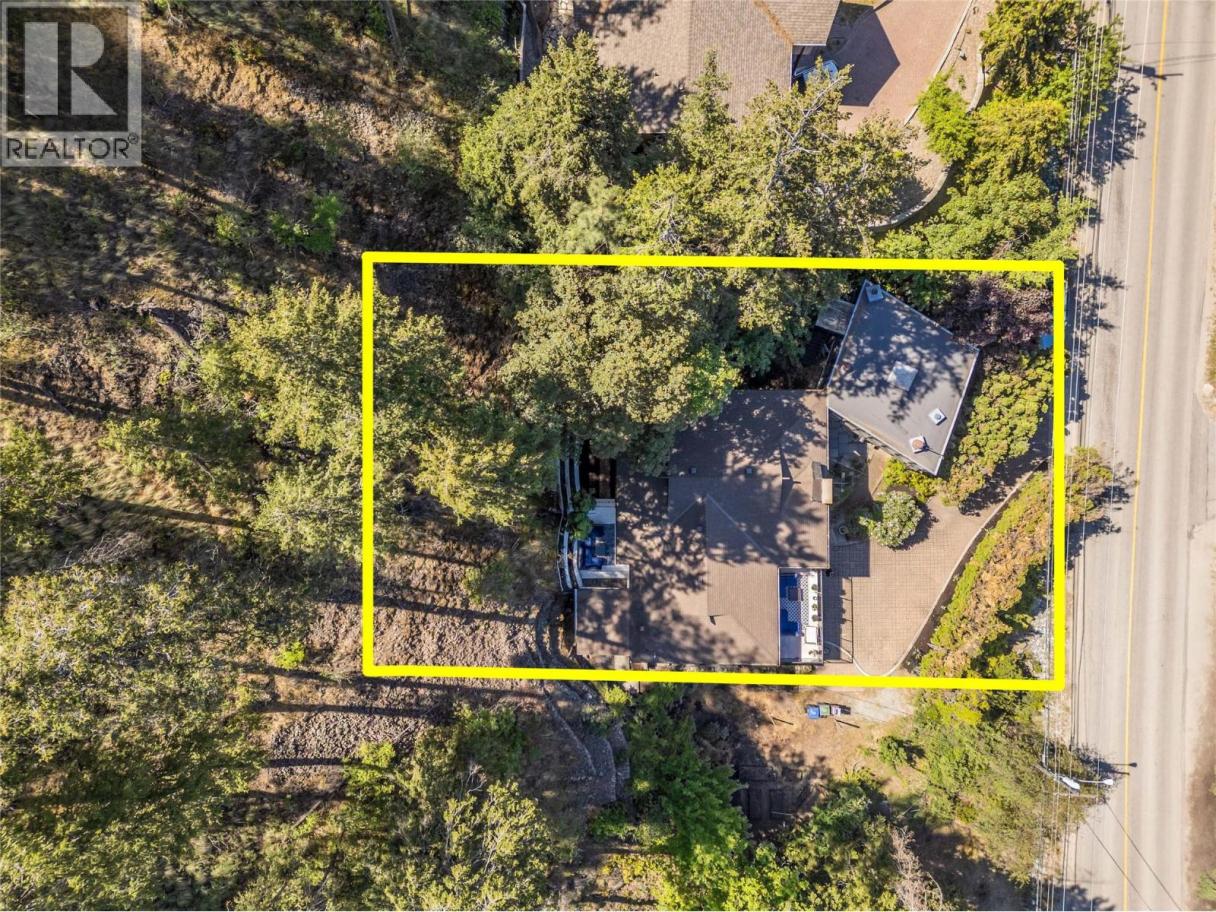
0.32

Year Built
1975

Sewer
Septic tank

Flooring
Carpeted,Ceramic Tile,Hardwood,Laminate

Parking Type
8
Rooms Dimension
| Room | Floor | Dimension |
|---|---|---|
| Bedroom | Second level | 11'4'' x 9'3'' |
| 2pc Bathroom | Second level | 2'5'' x 3'10'' |
| 4pc Bathroom | Second level | 7'0'' x 5'3'' |
| Bedroom | Second level | 11'1'' x 8'10'' |
| Bedroom | Second level | 12'2'' x 8'10'' |
| 3pc Ensuite bath | Second level | 7'2'' x 4'6'' |
| Primary Bedroom | Second level | 13'7'' x 17'5'' |
| Kitchen | Second level | 19'2'' x 10'0'' |
| Dining room | Second level | 12'1'' x 9'10'' |
| Living room | Second level | 17'5'' x 13'10'' |
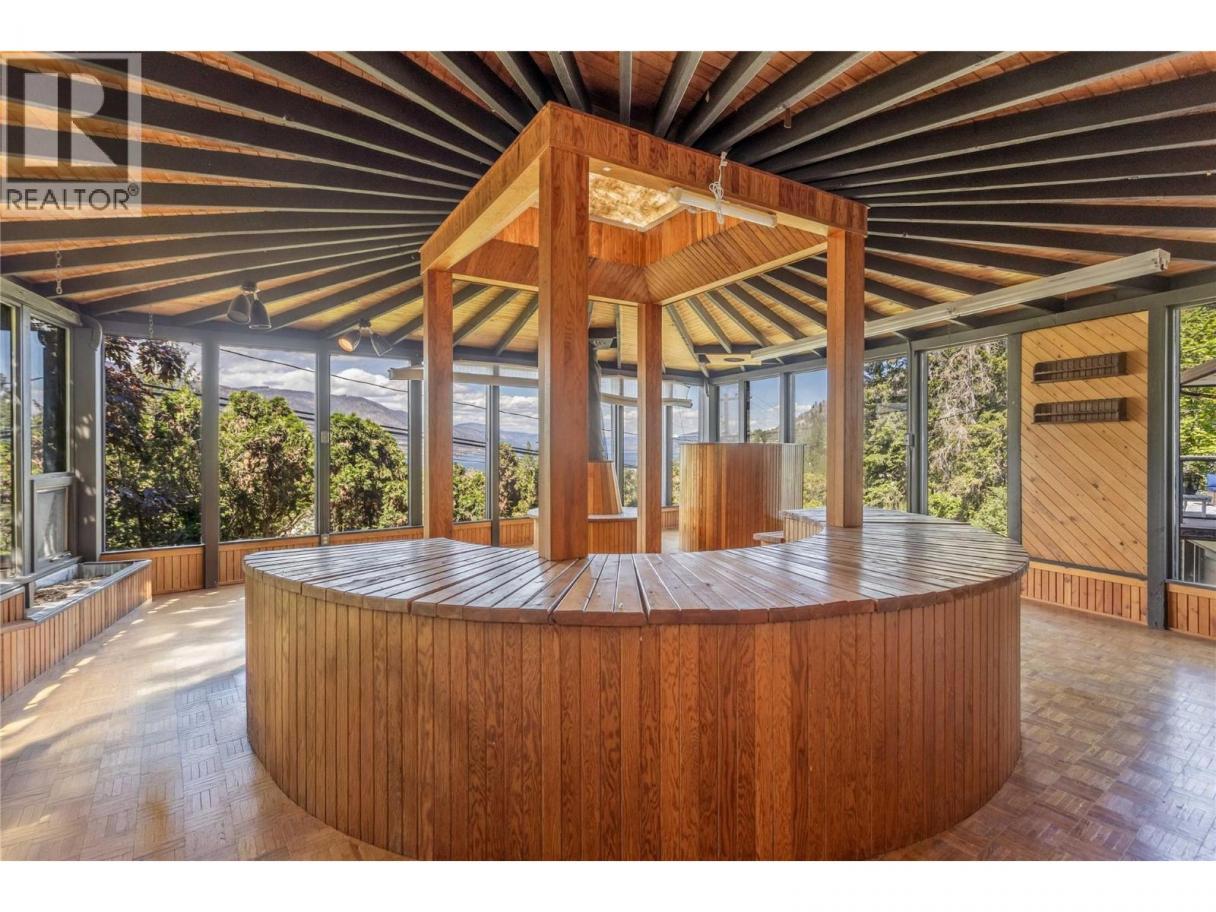
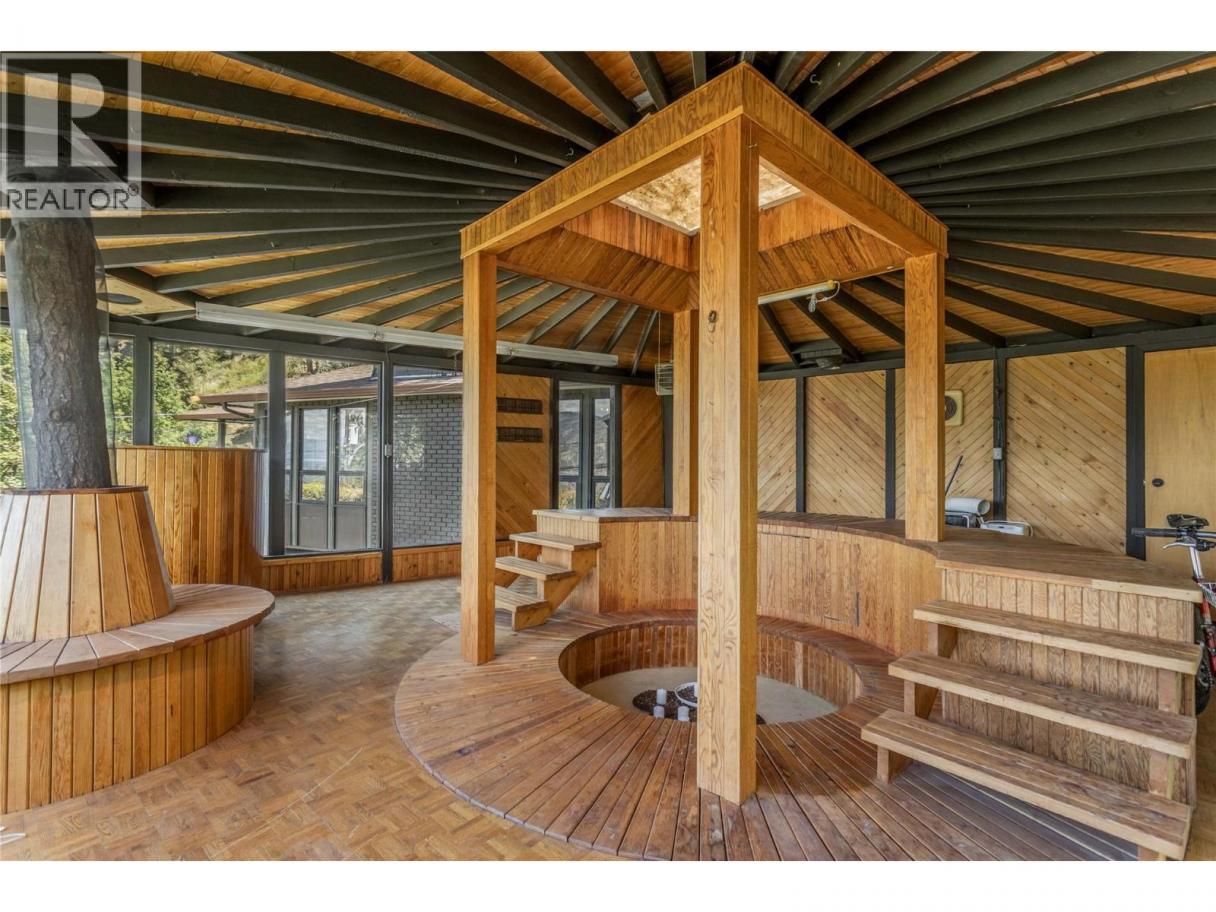
| Sunroom | Third level | 23' x 23' |
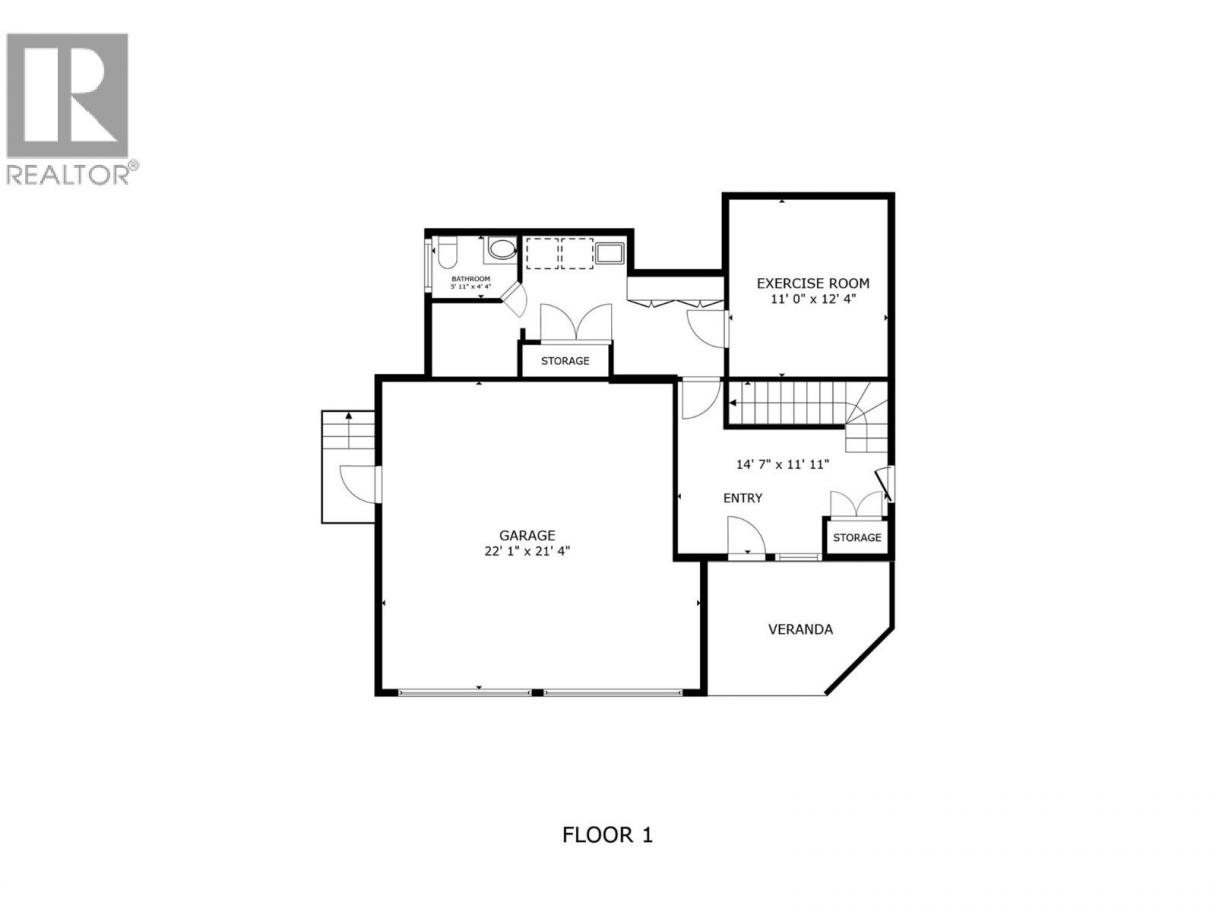
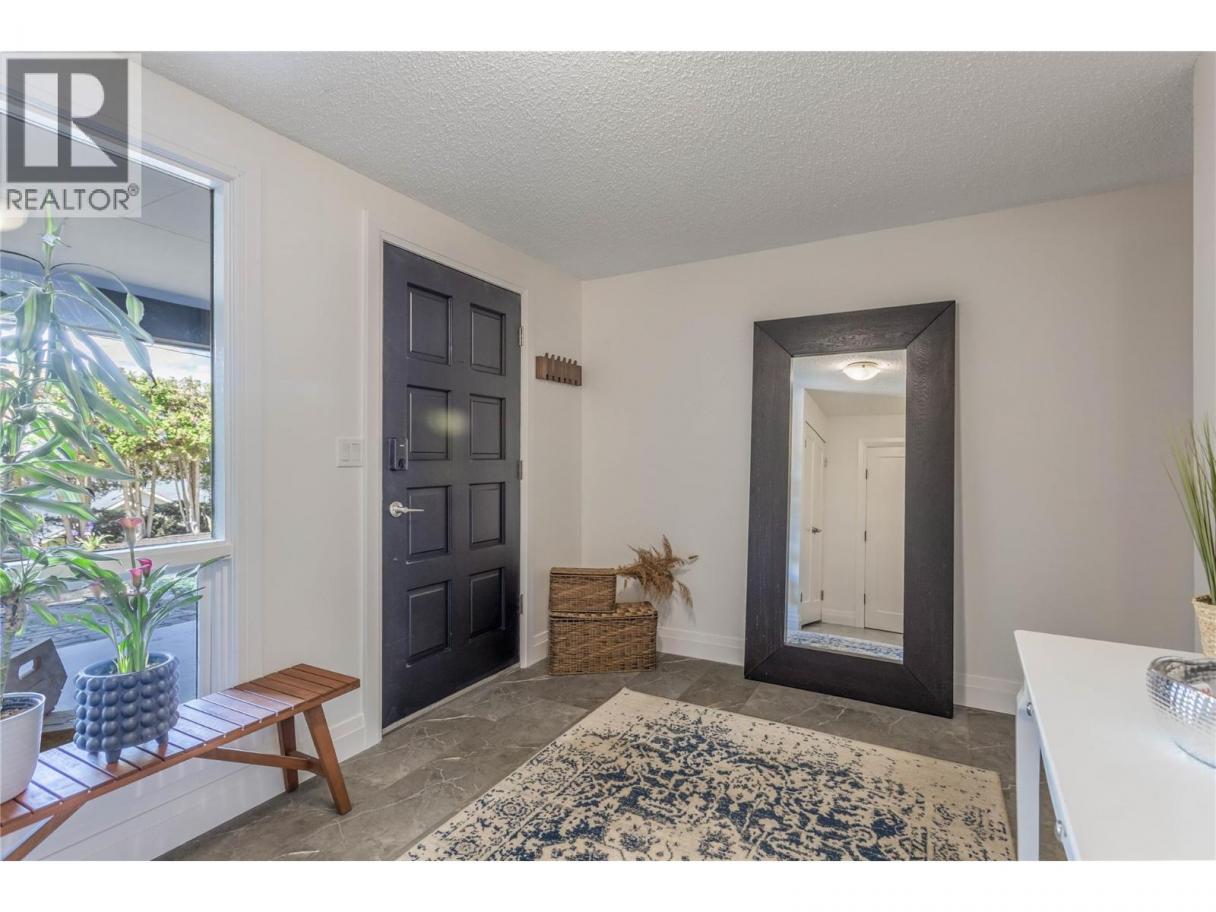
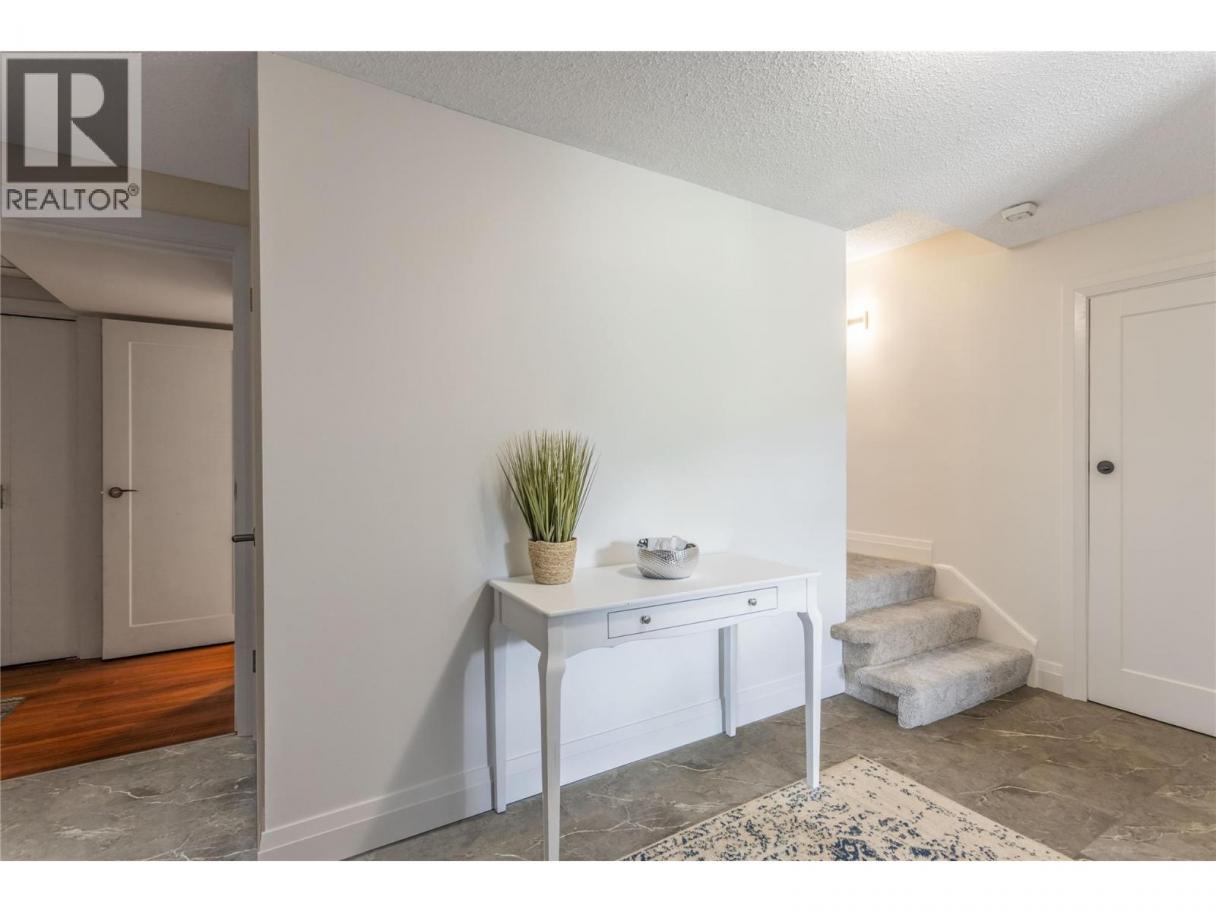
| Foyer | Main level | 14'7'' x 11'11'' |
| Gym | Main level | 11'0'' x 12'4'' |
| Laundry room | Main level | 7'0'' x 3'2'' |
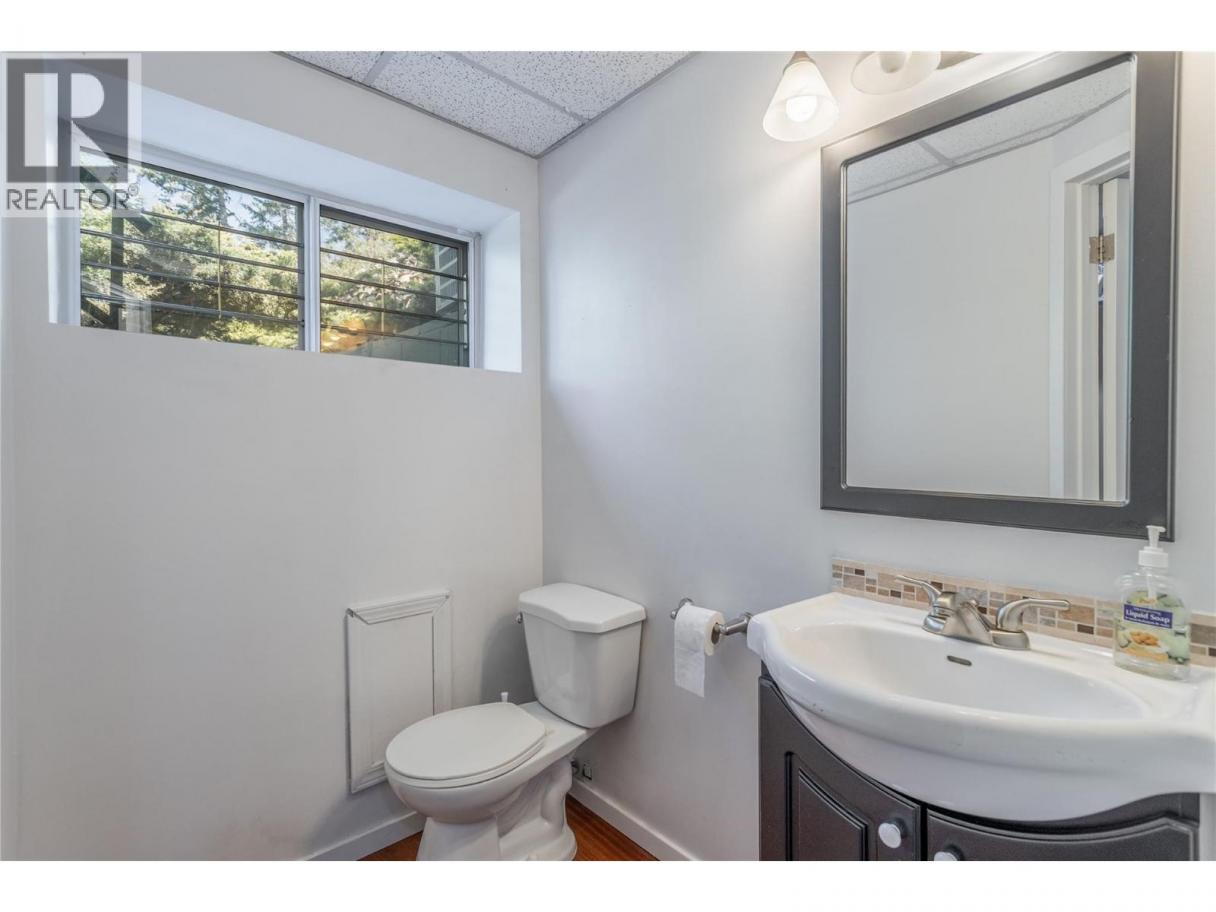
| 2pc Bathroom | Main level | 5'11'' x 4'4'' |
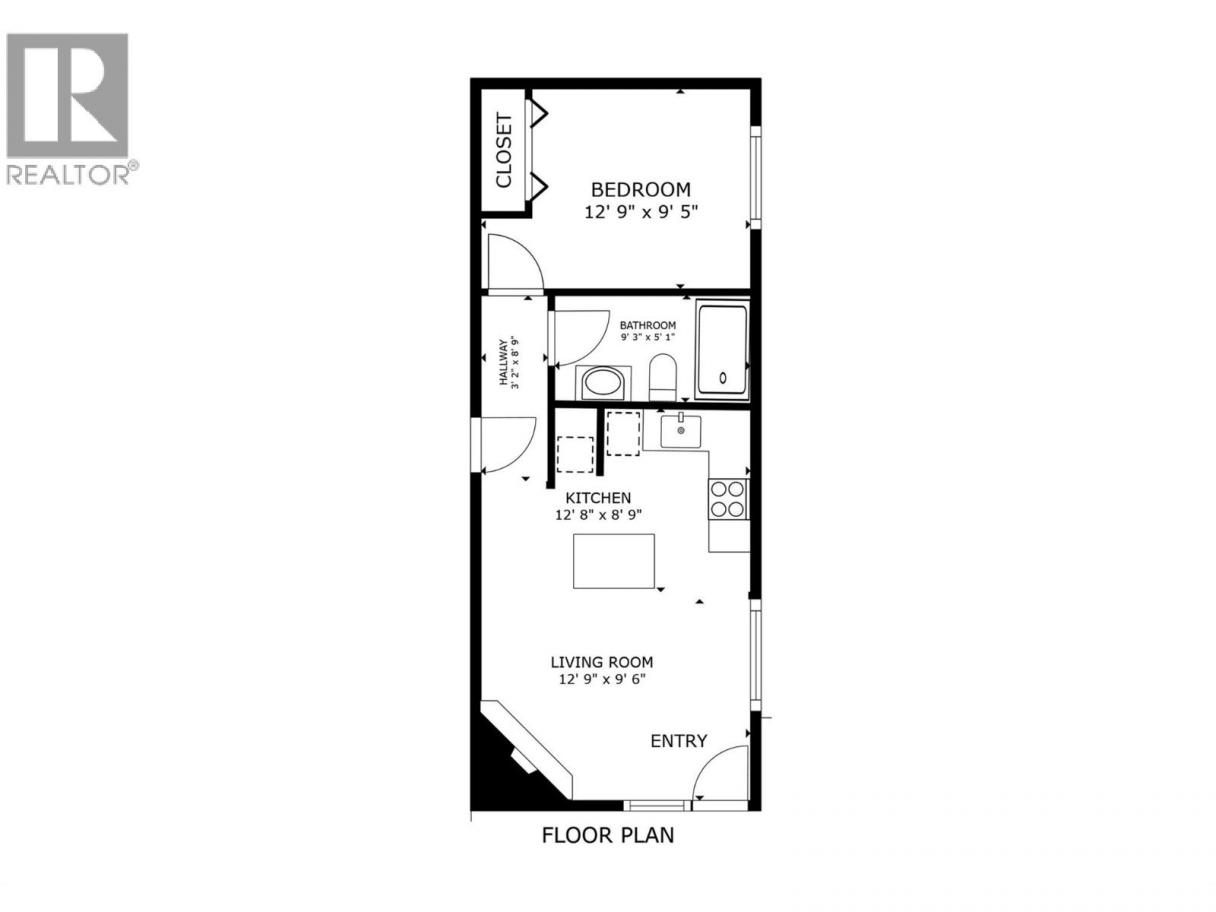
| Living room | Additional Accommodation | 12'9'' x 9'6'' |
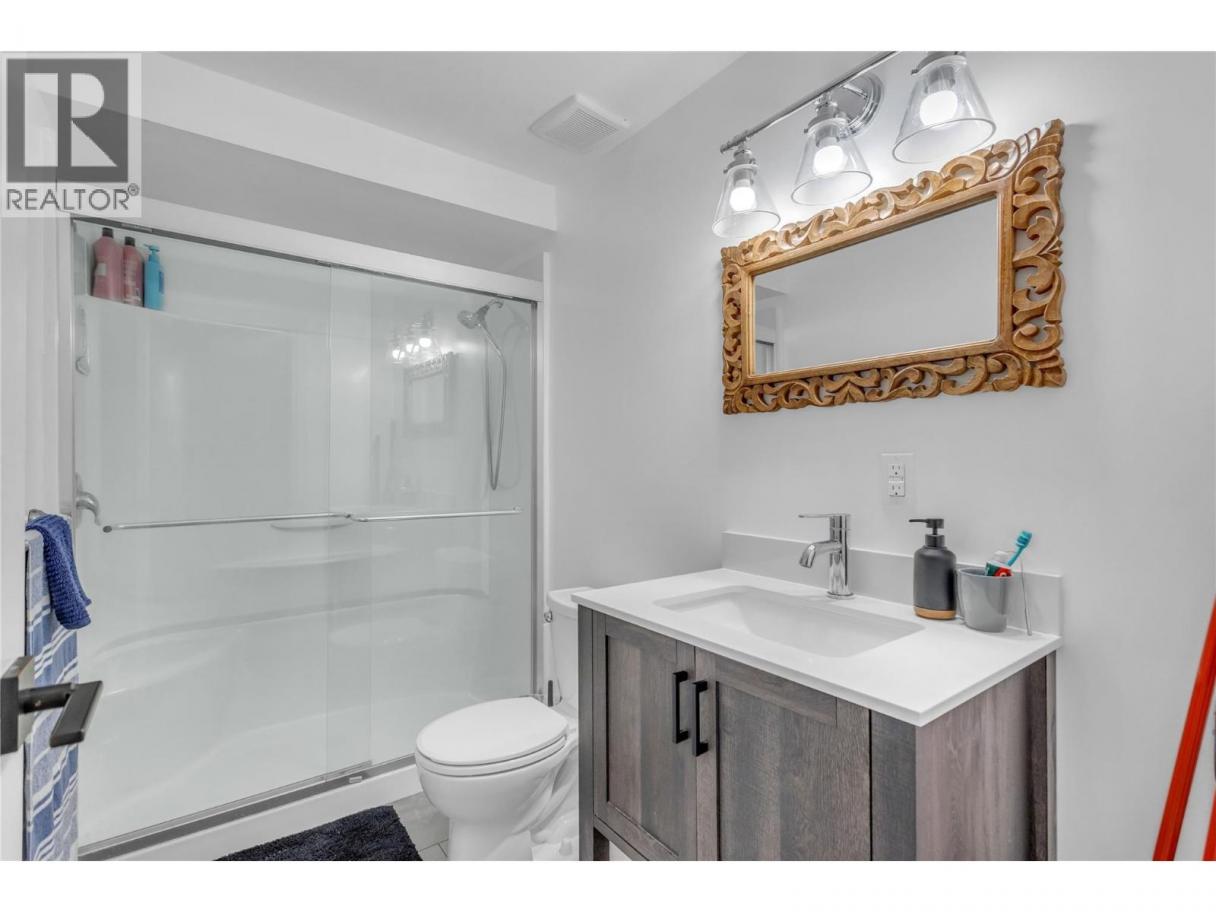
| Full bathroom | Additional Accommodation | 9'3'' x 5'1'' |
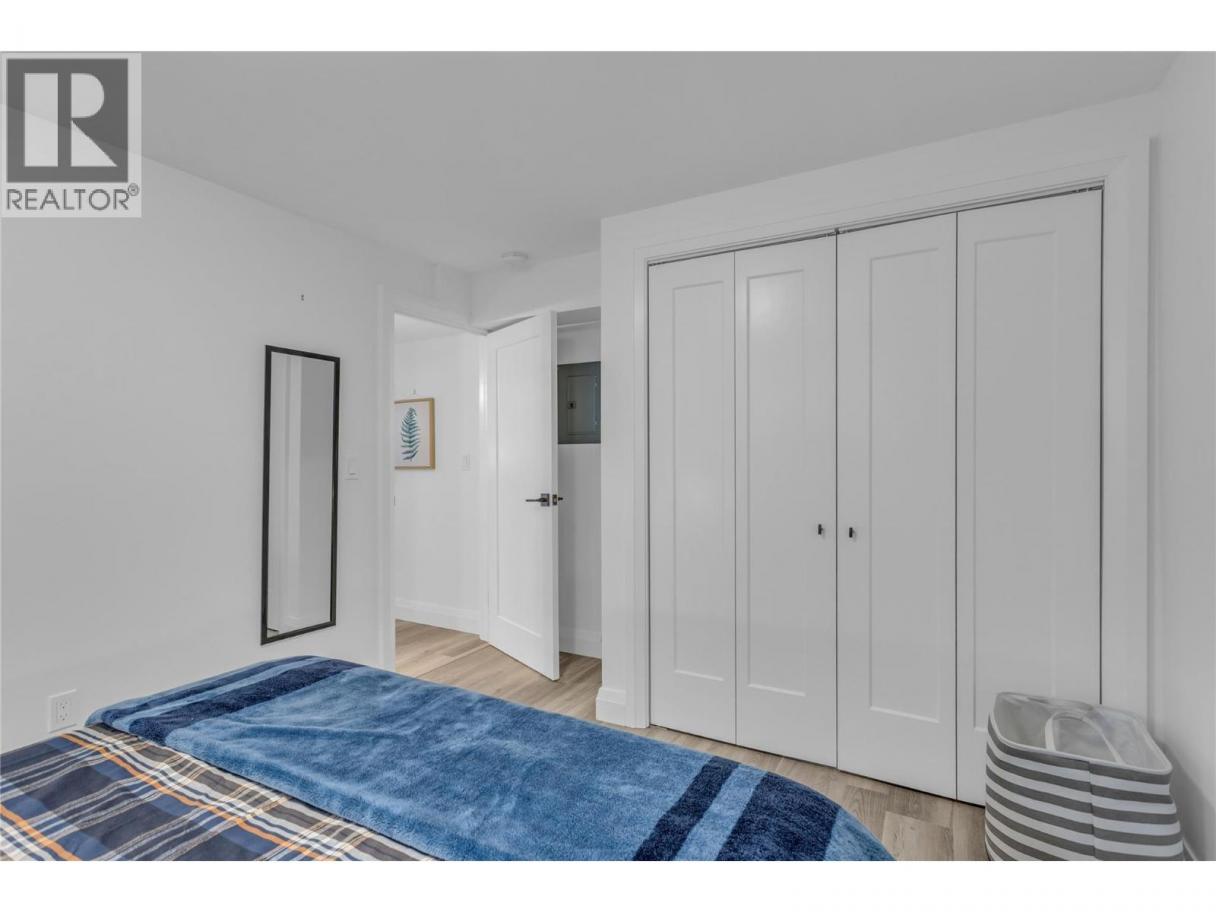
| Bedroom | Additional Accommodation | 12'9'' x 9'5'' |
| Kitchen | Additional Accommodation | 12'8'' x 8'9'' |
Listing Agent
Seth Cowie
(250) 469-0734
Brokerage
Century 21 Assurance Realty Ltd
(250) 869-0101
Disclaimer:
The property information on this website is derived from the Canadian Real Estate Association''s Data Distribution Facility (DDF®). DDF® references real estate listings held by various brokerage firms and franchisees. The accuracy of information is not guaranteed and should be independently verified. The trademarks REALTOR®, REALTORS® and the REALTOR® logo are controlled by The Canadian Real Estate Association (CREA) and identify real estate professionals who are members of CREA. The trademarks MLS®, Multiple Listing Service® and the associated logos are owned by CREA and identify the quality of services provided by real estate professionals who are members of CREA.
Listing data last updated date: 2026-05-25 03:07:07
