Dallas Markovina Personal Real Estate Corporation - 250-870-6145
BACK


Single Family in West Kelowna
- 247
- 149
 7 Bedrooms
 5 Bathrooms
- 4379 Sq Ft
Property Type
Single Family
Description
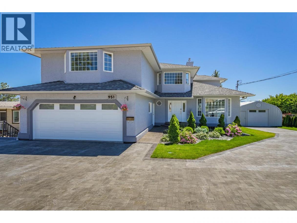
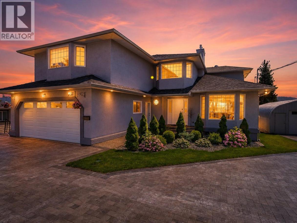
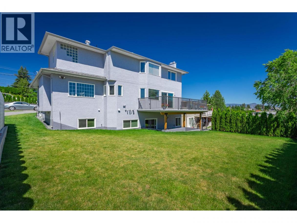
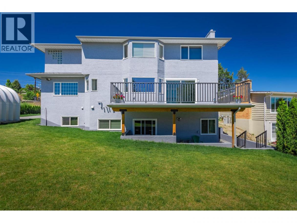
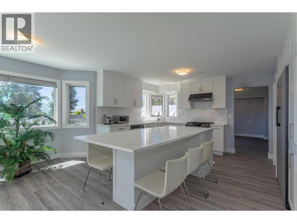
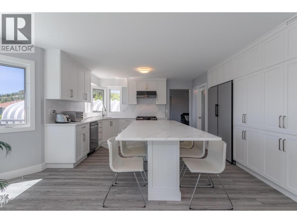
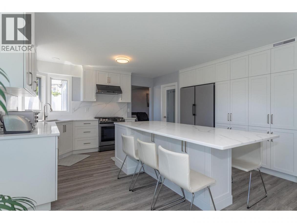
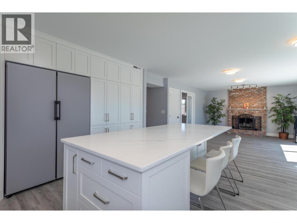
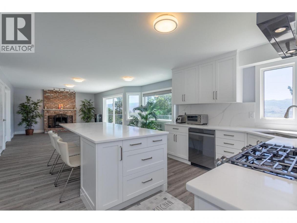
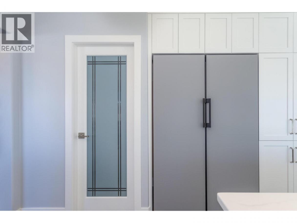
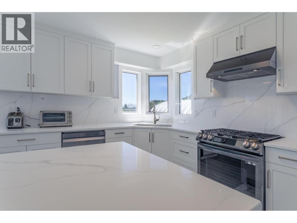
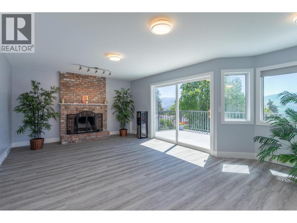
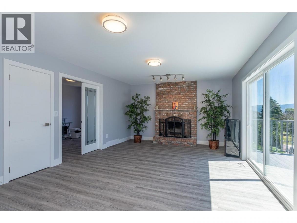
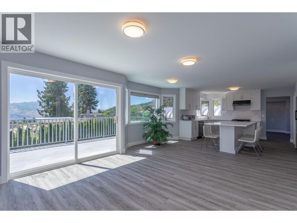
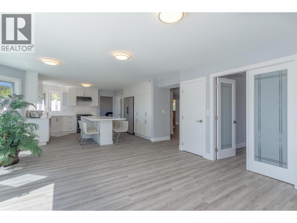
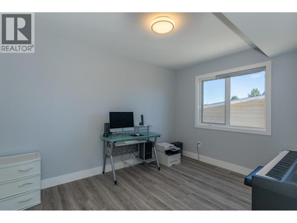
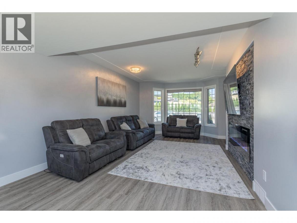
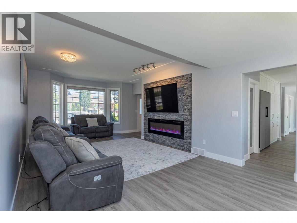
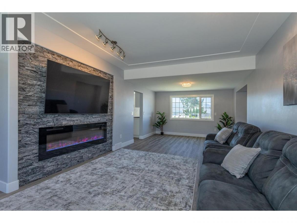
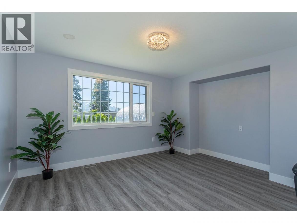
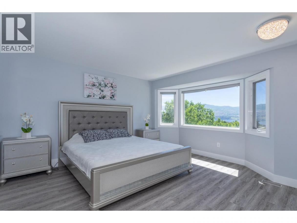
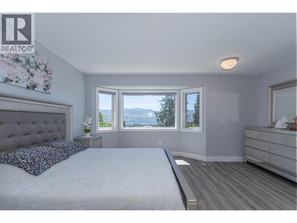
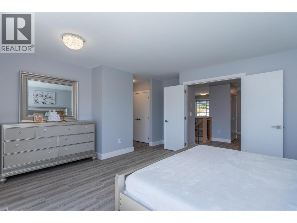
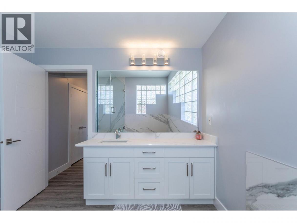
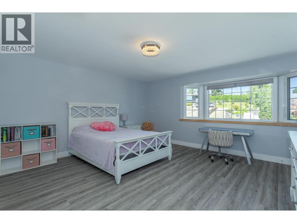
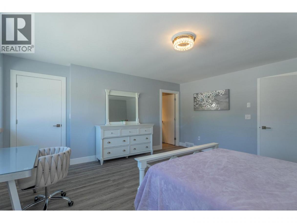
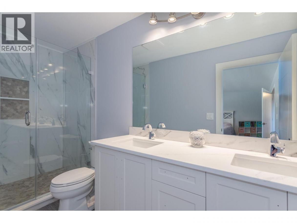
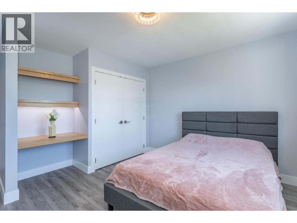
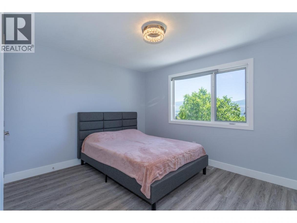
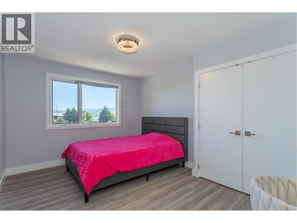
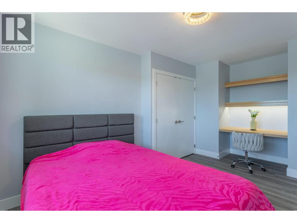
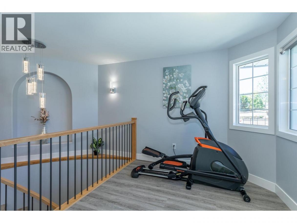
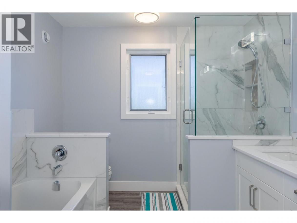
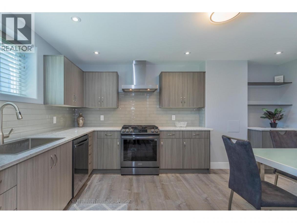
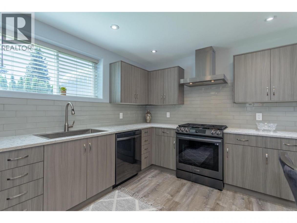
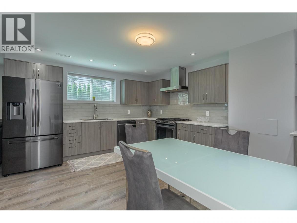
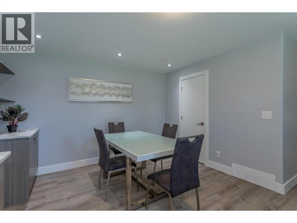
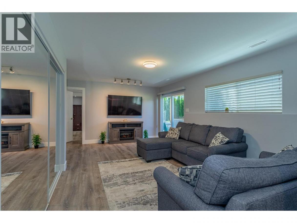
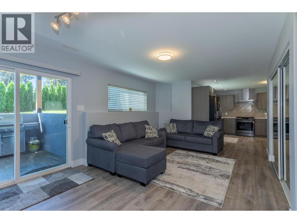
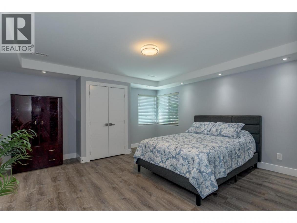
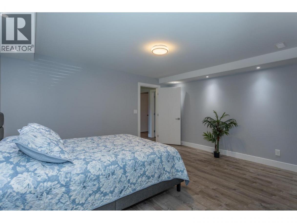
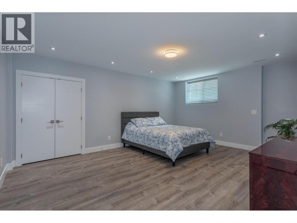
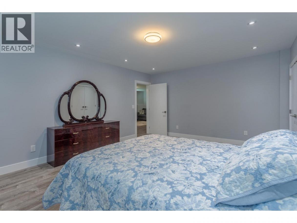
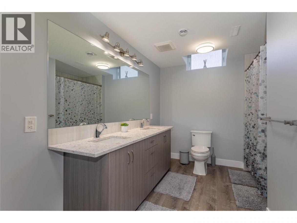
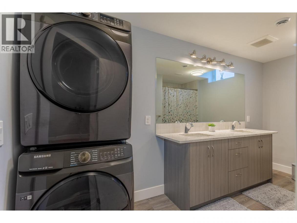
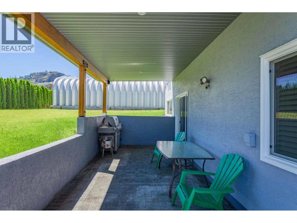
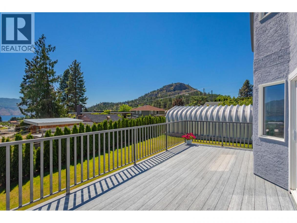
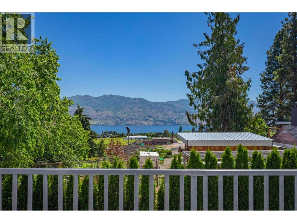
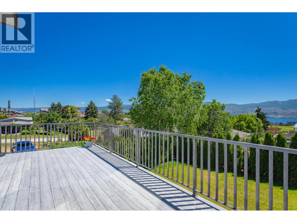
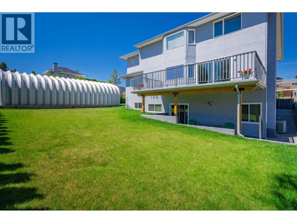
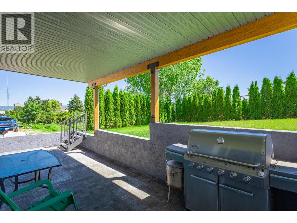
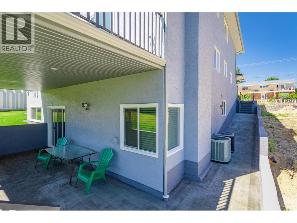
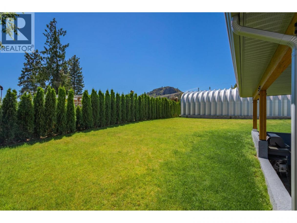
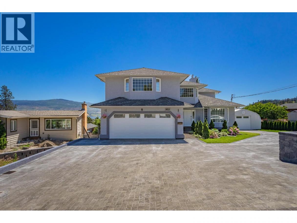
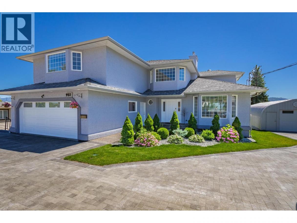
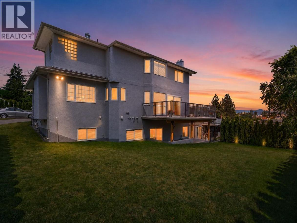
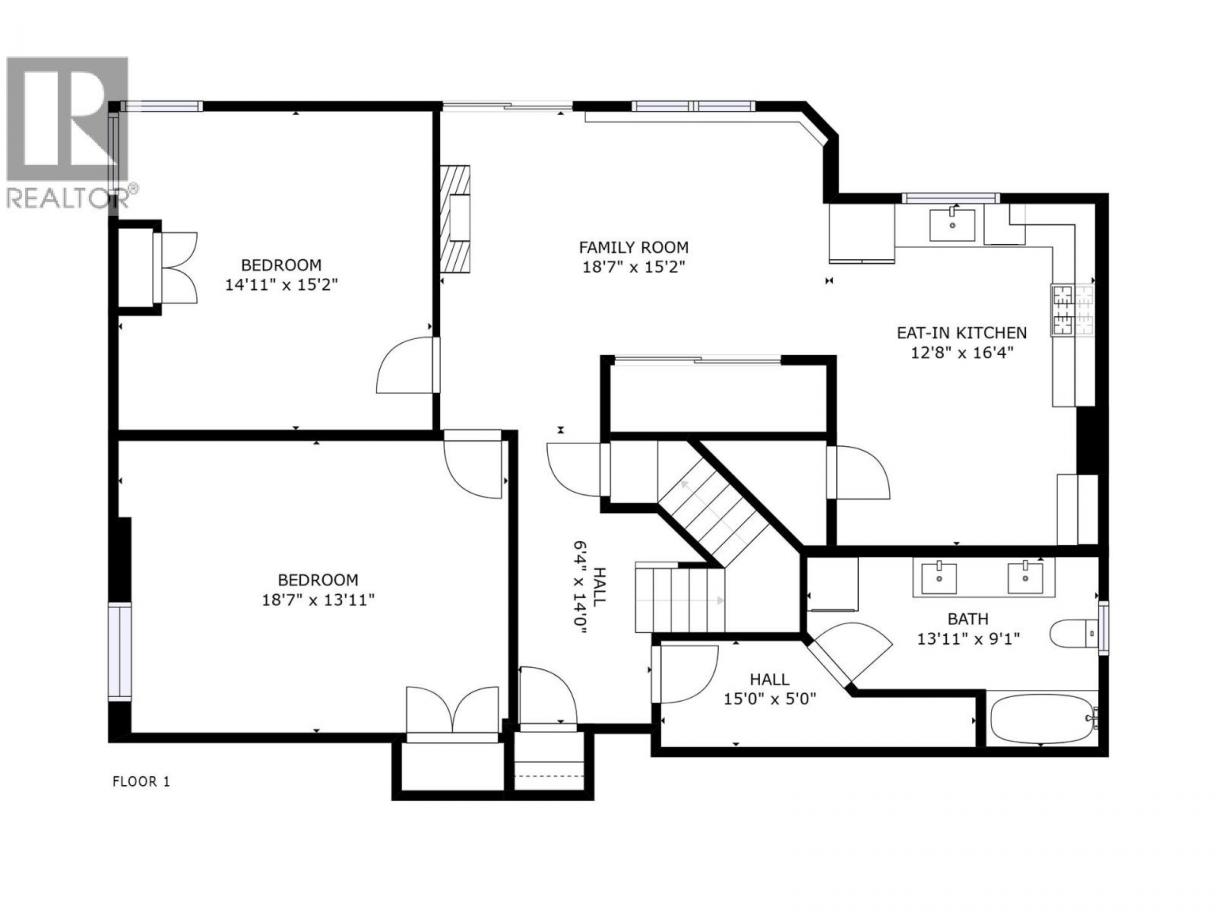
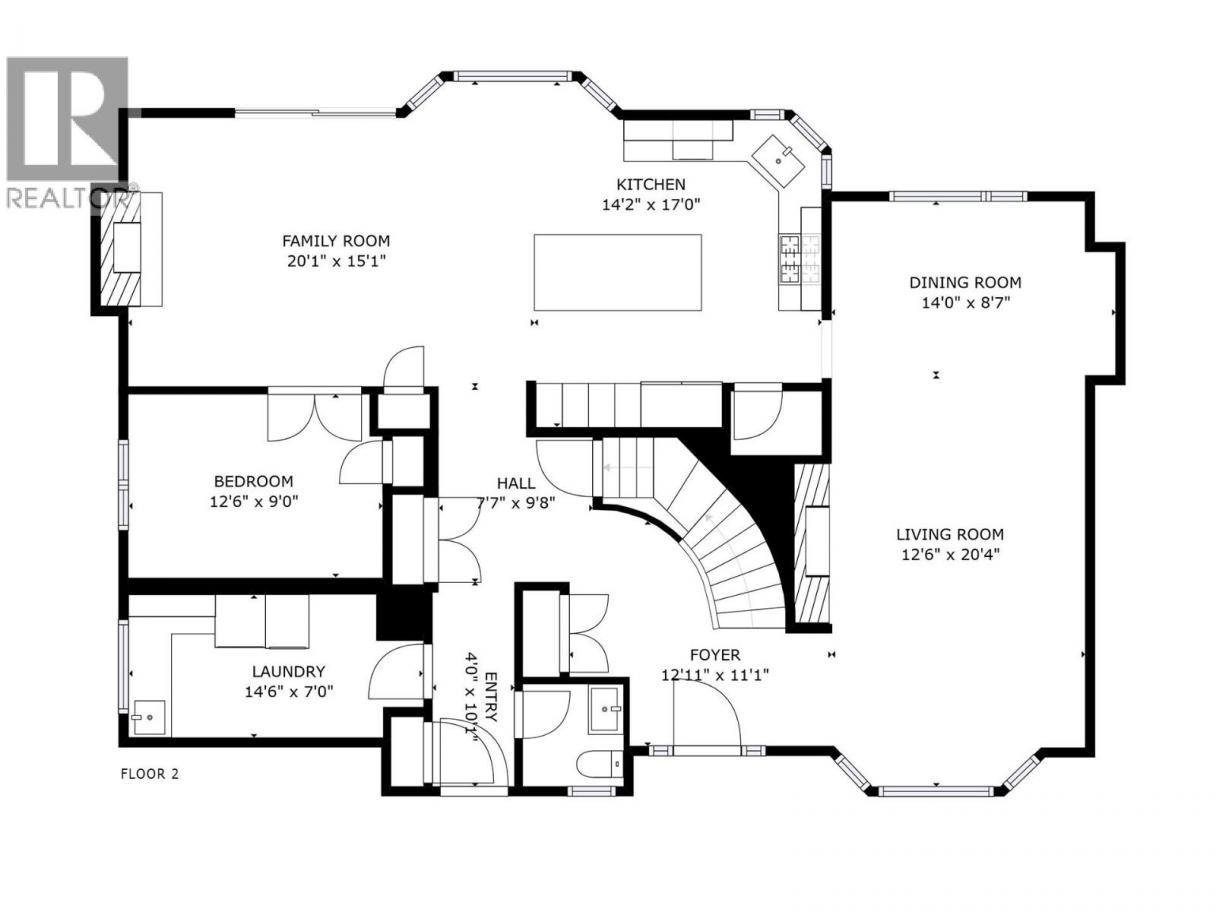
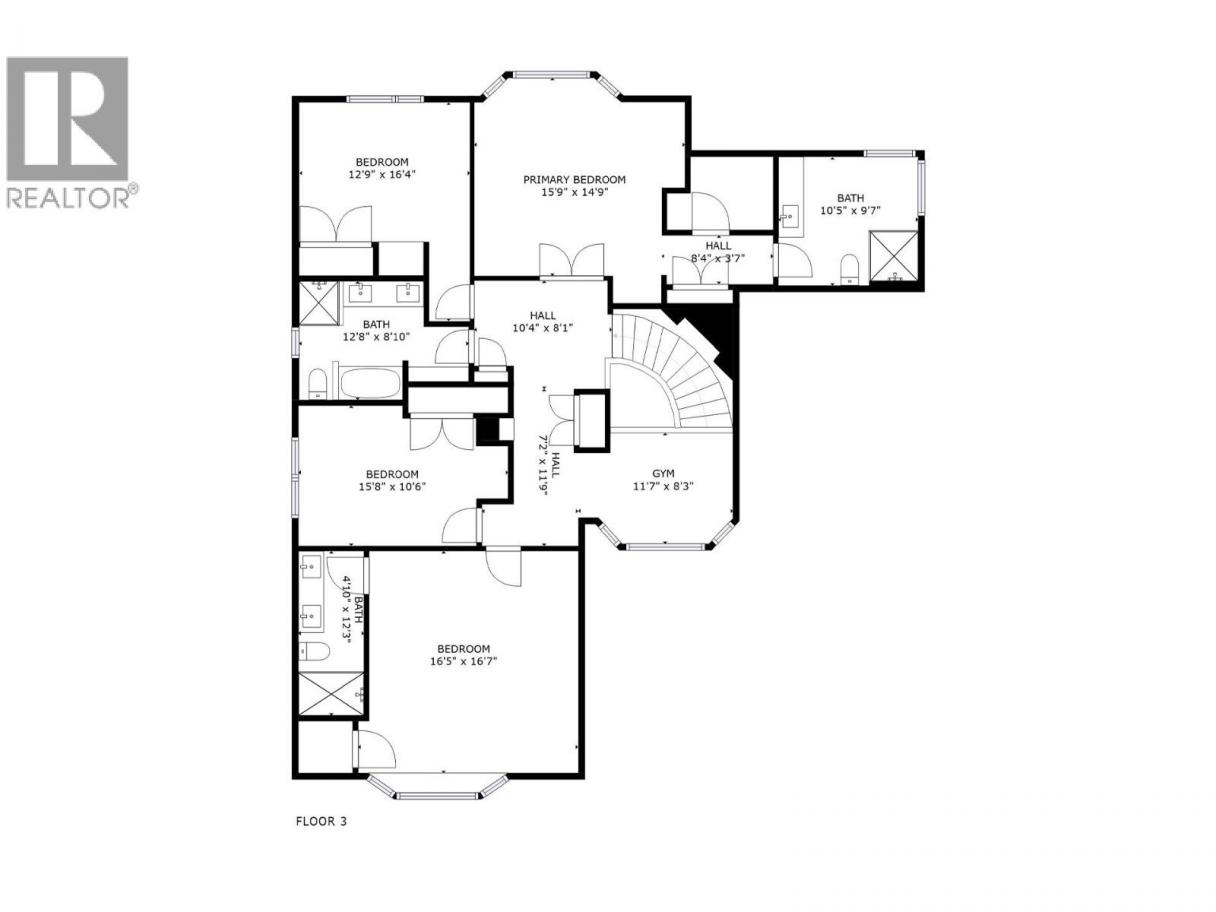
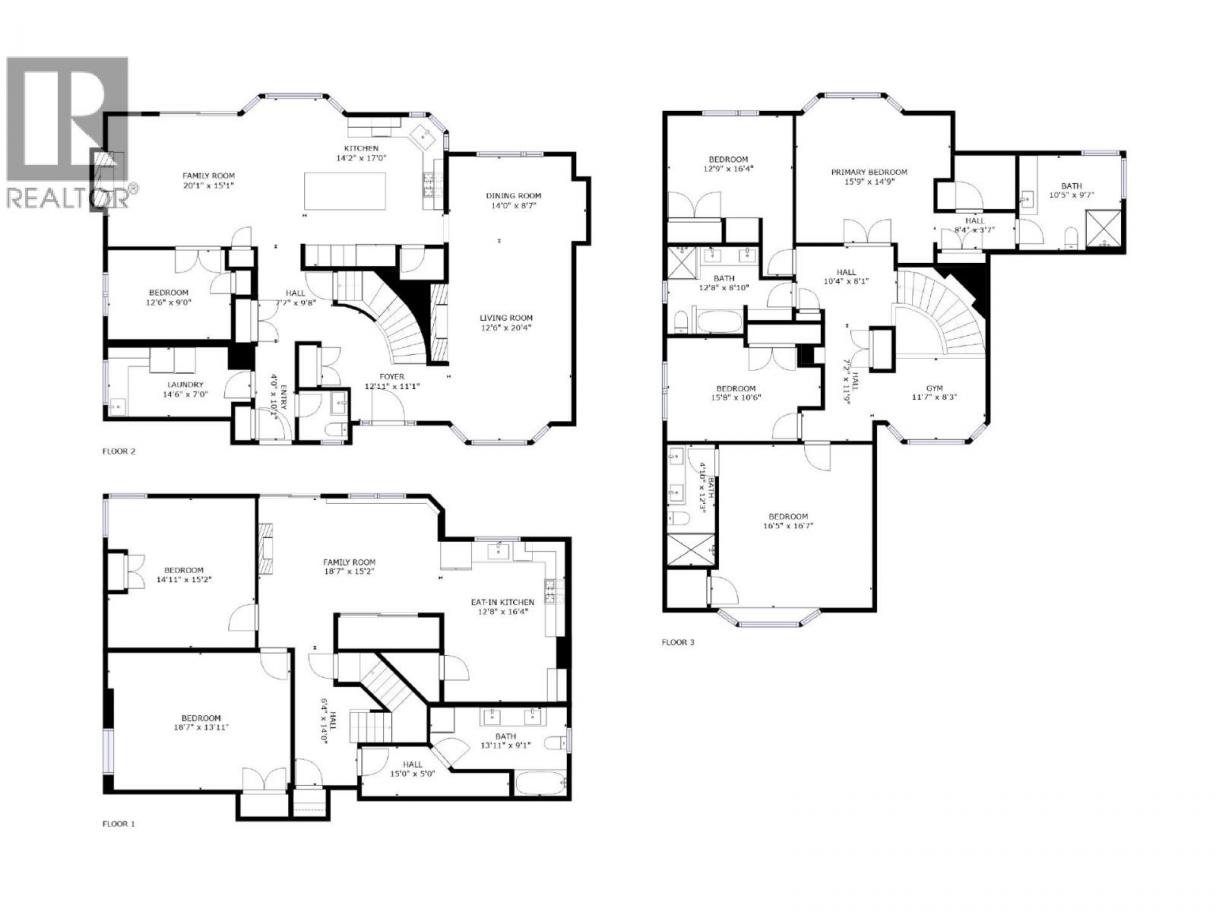
Welcome to 951 Anders Road, a beautifully upgraded 7-bedroom, 5-bathroom lake view home in one of the West Kelowna’s most desirable family-friendly neighborhoods. Renovated in 2021, this bright and spacious home offers stunning lake views, abundant natural light throughout, and a functional layout perfect for families or multi-generational living. The upper level features 4 bedrooms and 3 bathrooms, including two spacious primary suites with private en-suites. The main floor offers an open-concept layout with a large living and dining area, a stylish kitchen featuring quartz countertops and stainless steel appliances, a family room, an additional bedroom, bathroom, and laundry area. The lower level includes a spacious 2-bedroom non-legal suite with separate entrance, its own kitchen, and laundry, ideal for extended family or mortgage helper potential. Situated on a beautifully landscaped lot, this property also features a massive insulated 40’x20’ aluminum shop/garage beside the home, perfect for hobbies, toys, or extra storage. Located close to parks, schools, shopping, and world-class wineries, this impressive property combines space, functionality, and scenic lake views - the perfect place to call home! (id:6769)
Property Details

Subarea
Lakeview Heights

Lot
0.25

Year Built
1991

Sewer
Municipal sewage system

Flooring
Vinyl

Parking Type
6
Rooms Dimension
| Room | Floor | Dimension |
|---|---|---|
| Full ensuite bathroom | Second level | 10'5'' x 9'7'' |
| Bedroom | Second level | 12'9'' x 16'4'' |
| Bedroom | Second level | 15'8'' x 10'6'' |
| 4pc Ensuite bath | Second level | 4'10'' x 12'3'' |
| Primary Bedroom | Second level | 16'5'' x 16'7'' |
| 5pc Bathroom | Second level | 12'8'' x 8'10'' |
| Recreation room | Second level | 11'7'' x 8'3'' |
| Primary Bedroom | Second level | 15'9'' x 14'9'' |
| 4pc Bathroom | Basement | 13'11'' x 9'1'' |
| Bedroom | Basement | 18'7'' x 13'11'' |
| Bedroom | Basement | 15'2'' x 14'11'' |
| Kitchen | Basement | 16'4'' x 12'8'' |
| Family room | Basement | 18'7'' x 15'2'' |
| Foyer | Main level | 12'11'' x 11'1'' |
| Laundry room | Main level | 14'6'' x 7'0'' |
| 2pc Bathroom | Main level | 5'0'' x 5'0'' |
| Bedroom | Main level | 12'6'' x 9'0'' |
| Family room | Main level | 20'1'' x 15'1'' |
| Kitchen | Main level | 14'2'' x 17'0'' |
Listing Agent
Nadya Savelieva
(250) 300-4824
Brokerage
Century 21 Assurance Realty Ltd
(250) 869-0101
Disclaimer:
The property information on this website is derived from the Canadian Real Estate Association''s Data Distribution Facility (DDF®). DDF® references real estate listings held by various brokerage firms and franchisees. The accuracy of information is not guaranteed and should be independently verified. The trademarks REALTOR®, REALTORS® and the REALTOR® logo are controlled by The Canadian Real Estate Association (CREA) and identify real estate professionals who are members of CREA. The trademarks MLS®, Multiple Listing Service® and the associated logos are owned by CREA and identify the quality of services provided by real estate professionals who are members of CREA.
Listing data last updated date: 2026-06-13 11:57:41
