Dallas Markovina Personal Real Estate Corporation - 250-870-6145
BACK


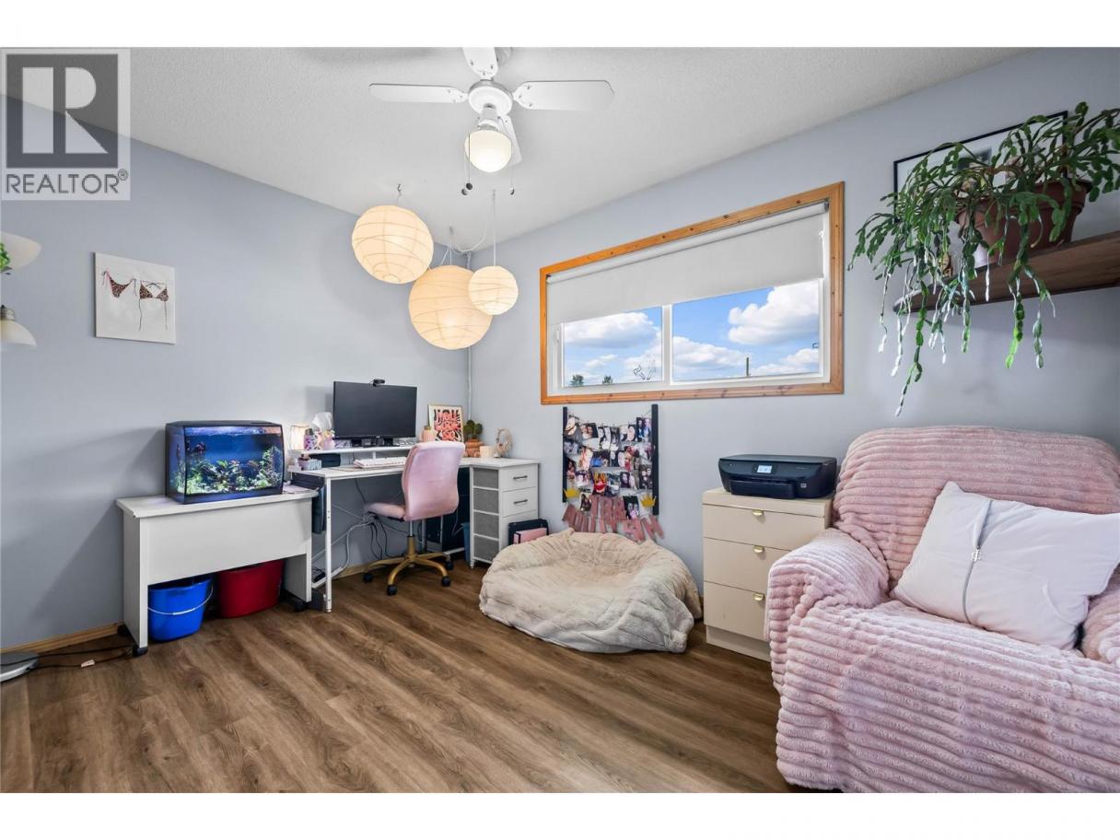
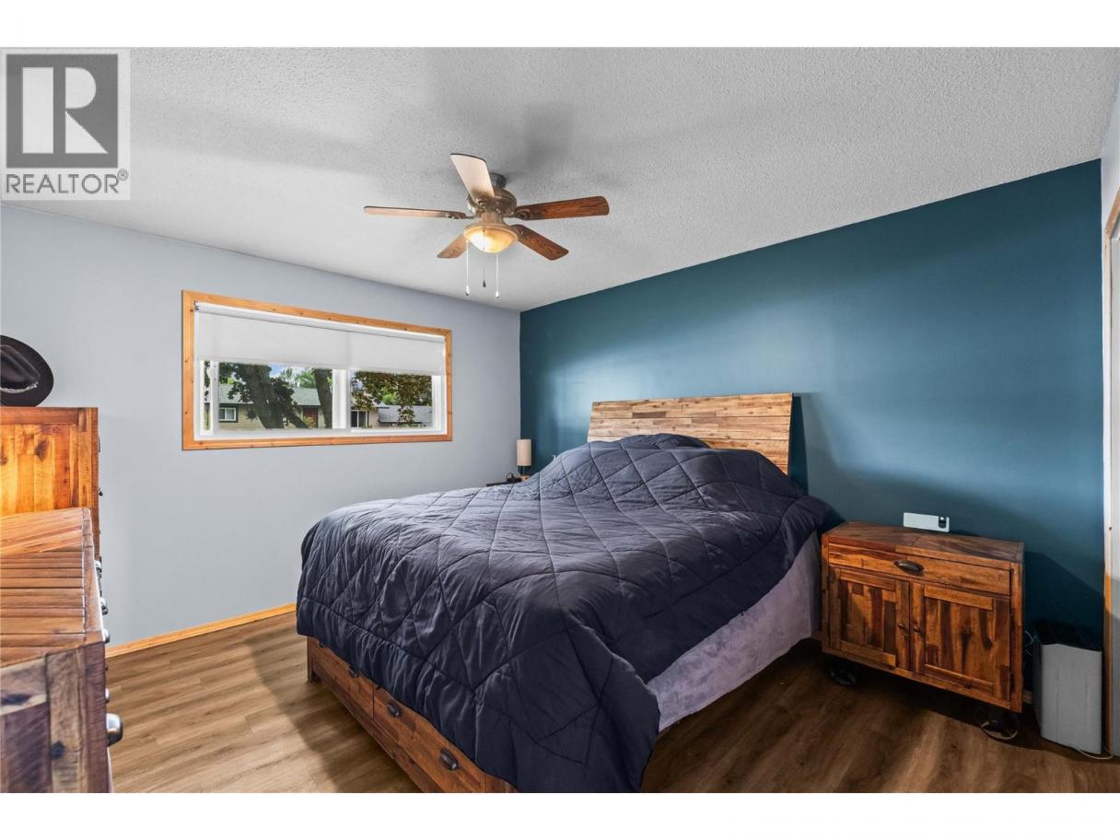
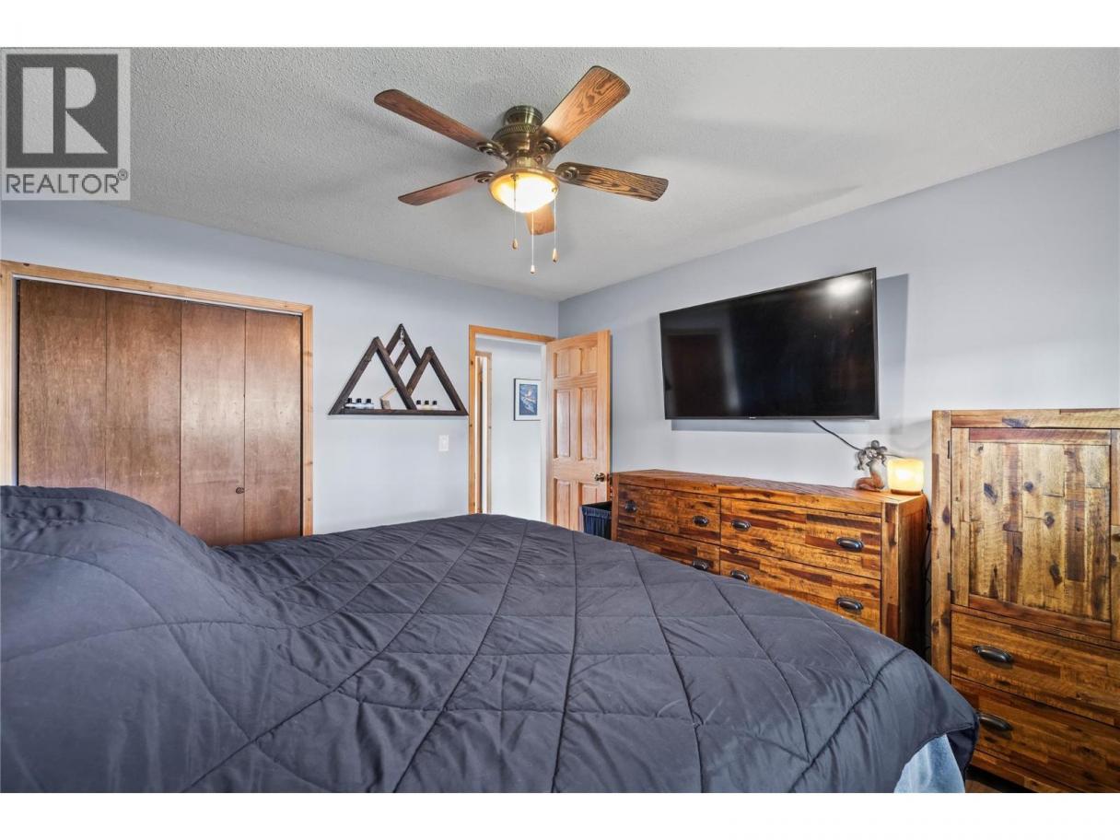
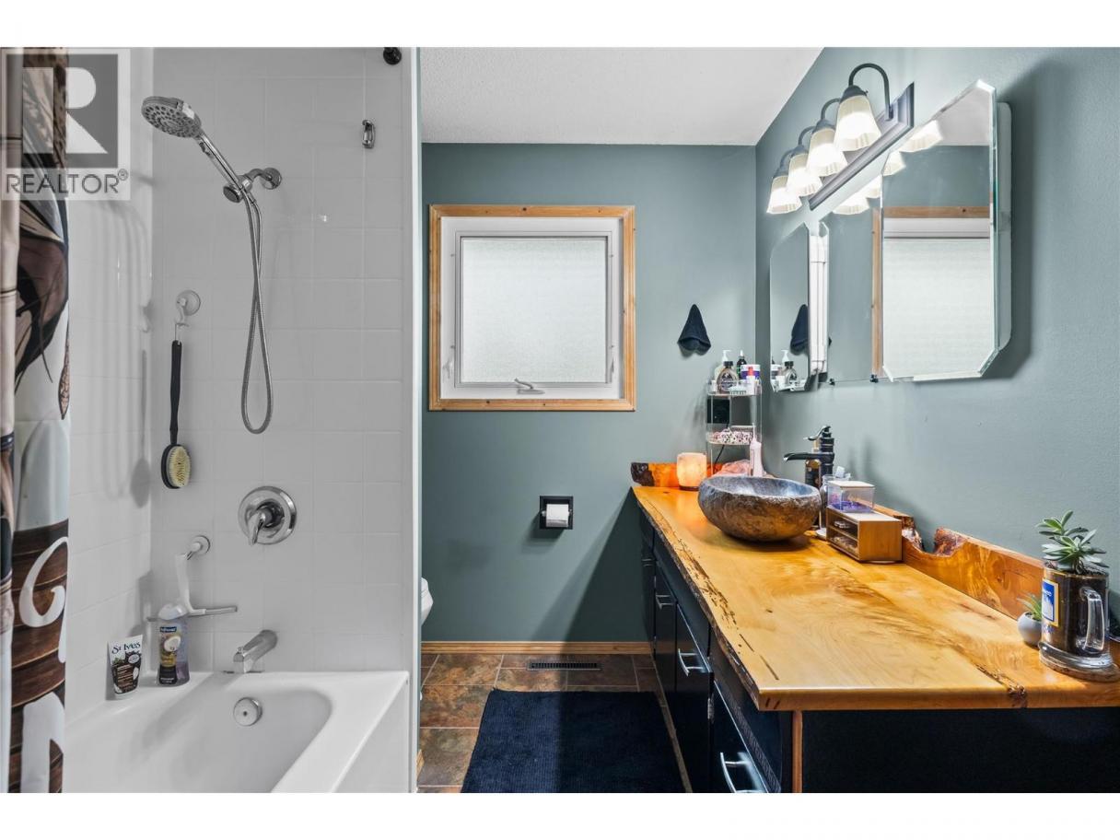
Single Family in Kelowna
- 69
- 129
 5 Bedrooms
 2 Bathrooms
- 2344 Sq Ft
Property Type
Single Family
Description
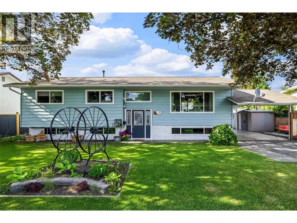
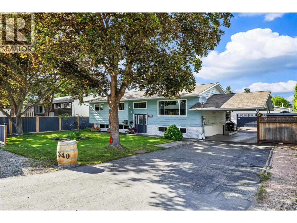
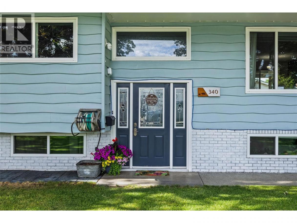
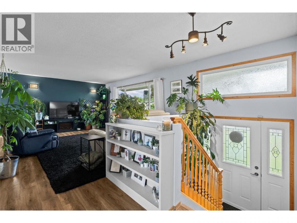
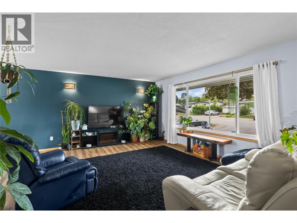
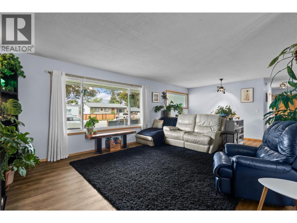
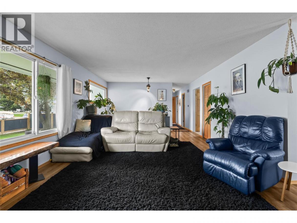
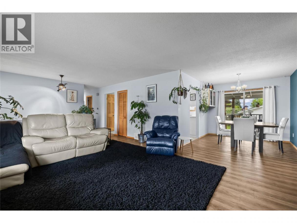
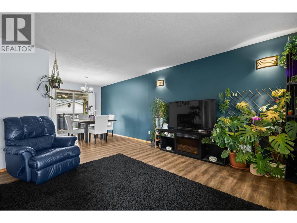
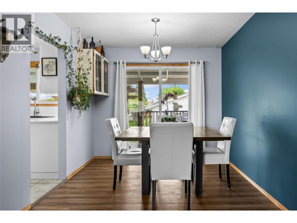
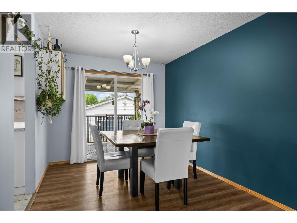
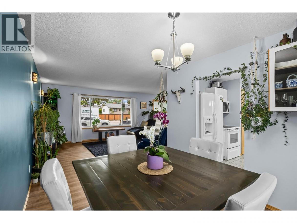
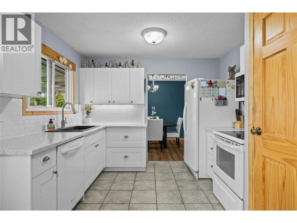
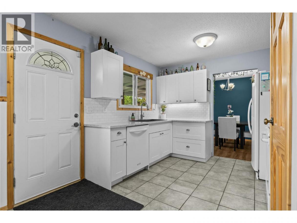
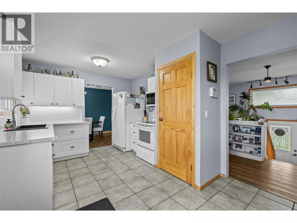
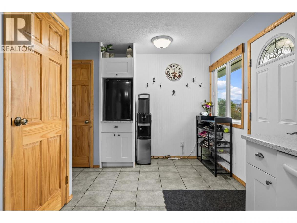
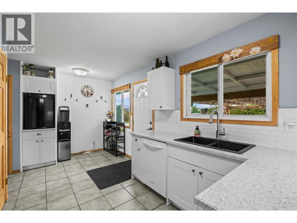
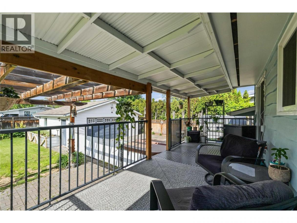
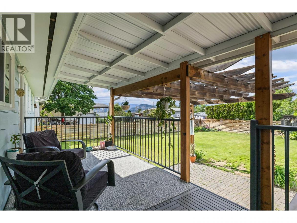
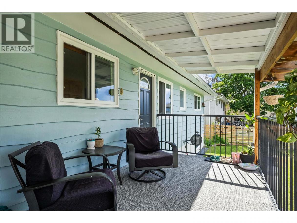
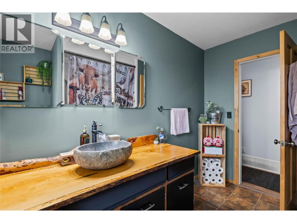
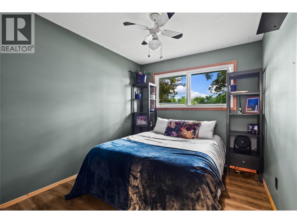
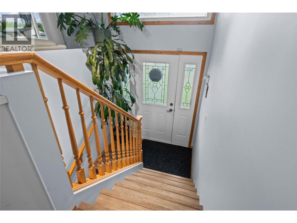
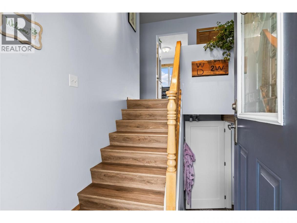
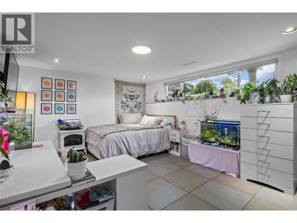
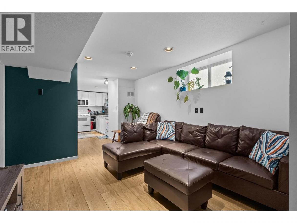
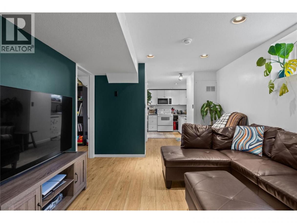
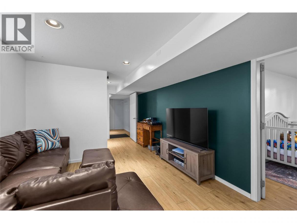
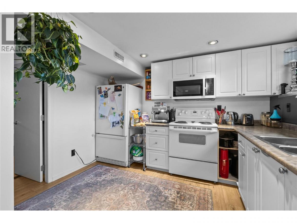
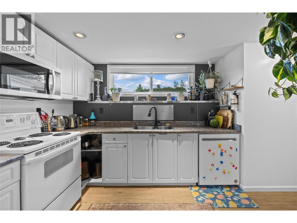
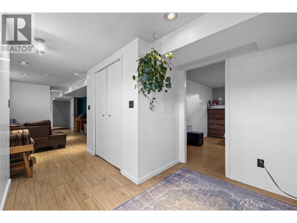
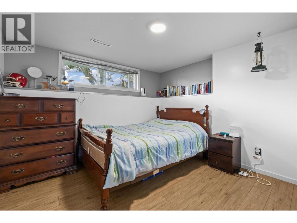
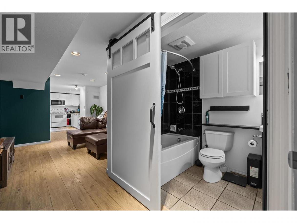
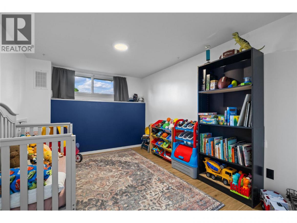
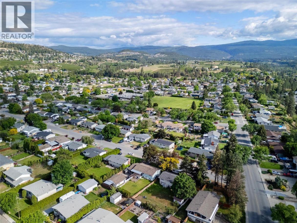
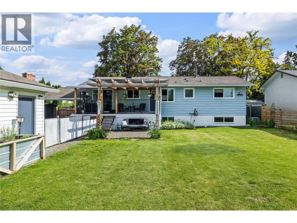
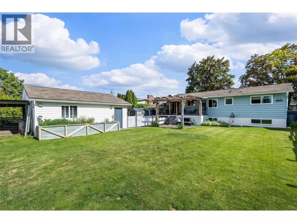
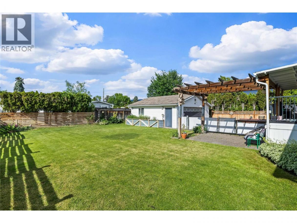
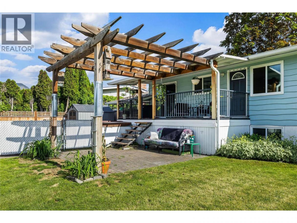
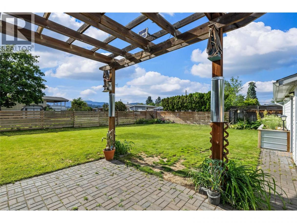
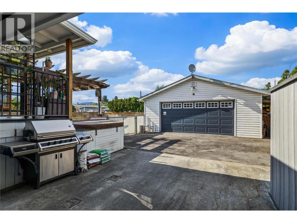
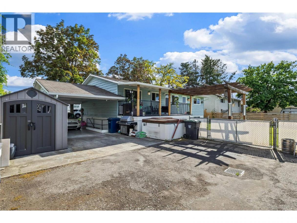
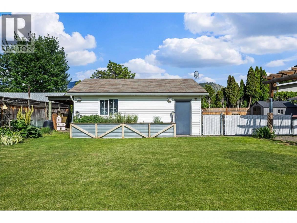
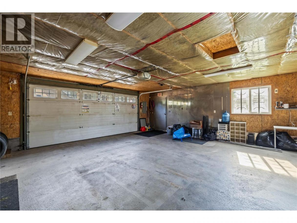
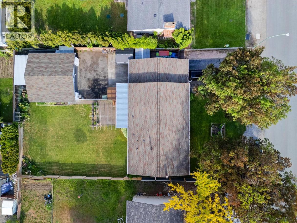
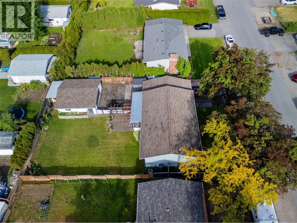
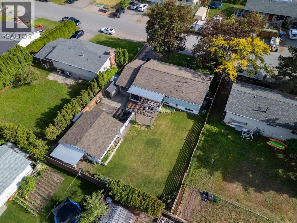
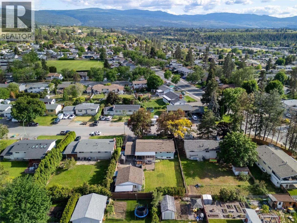
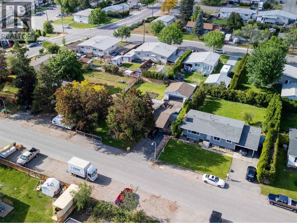
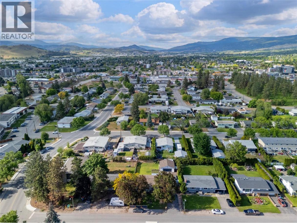
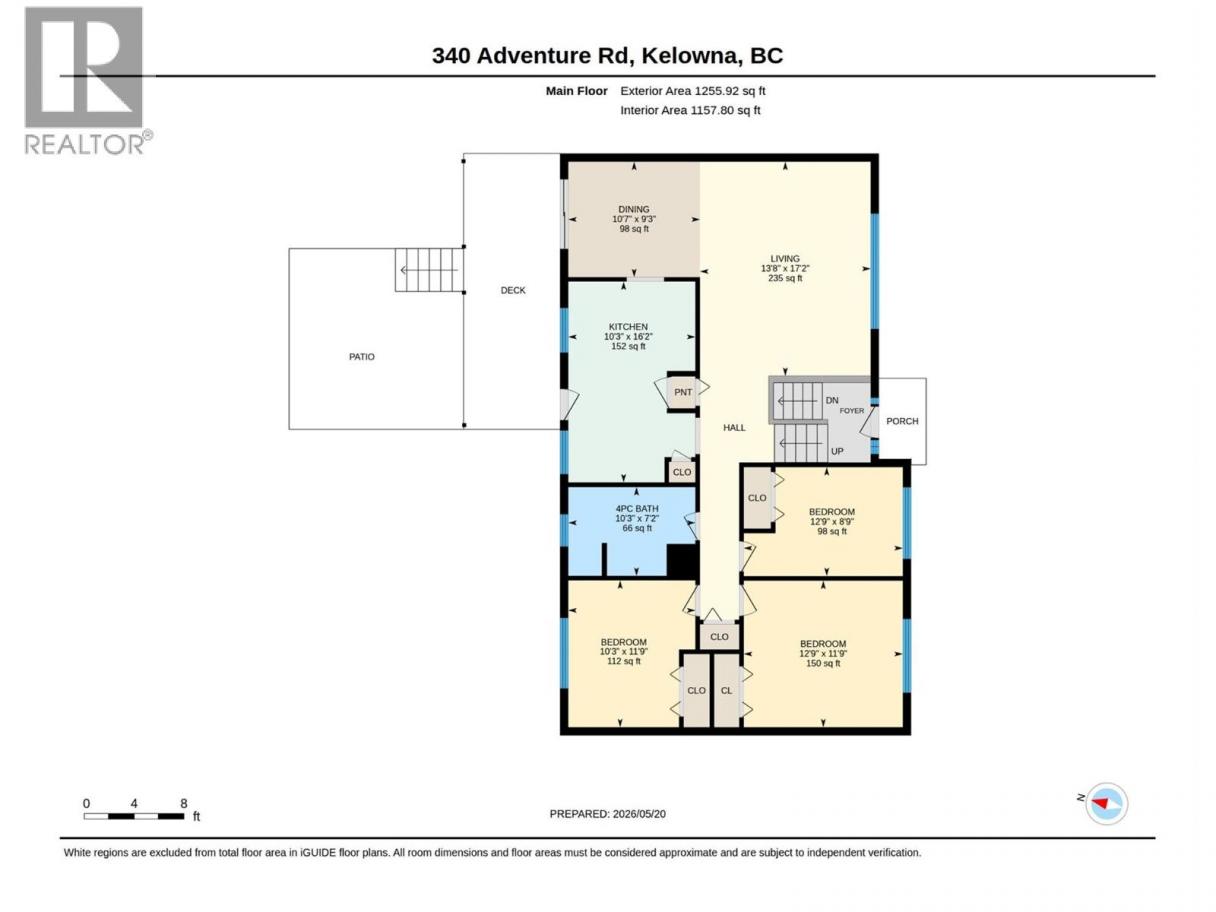
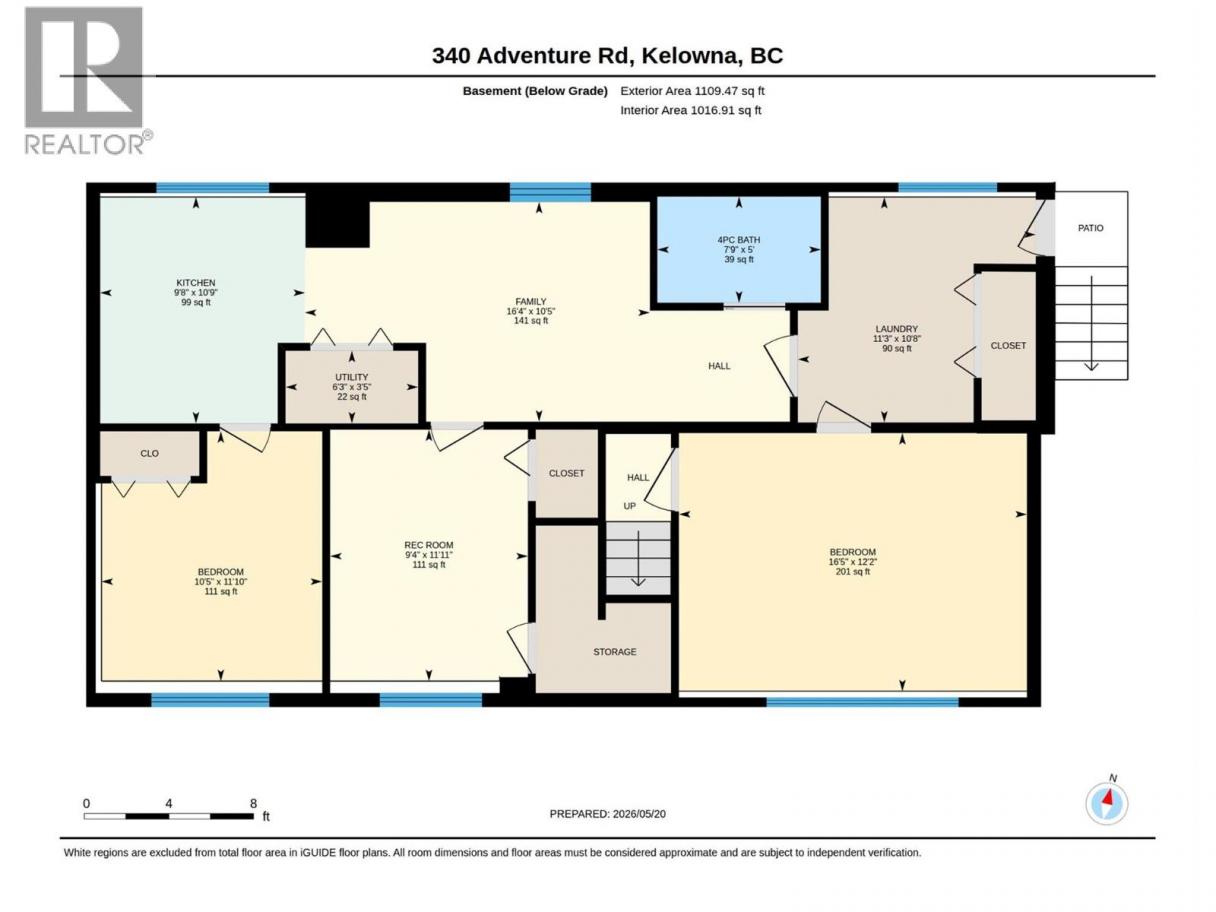
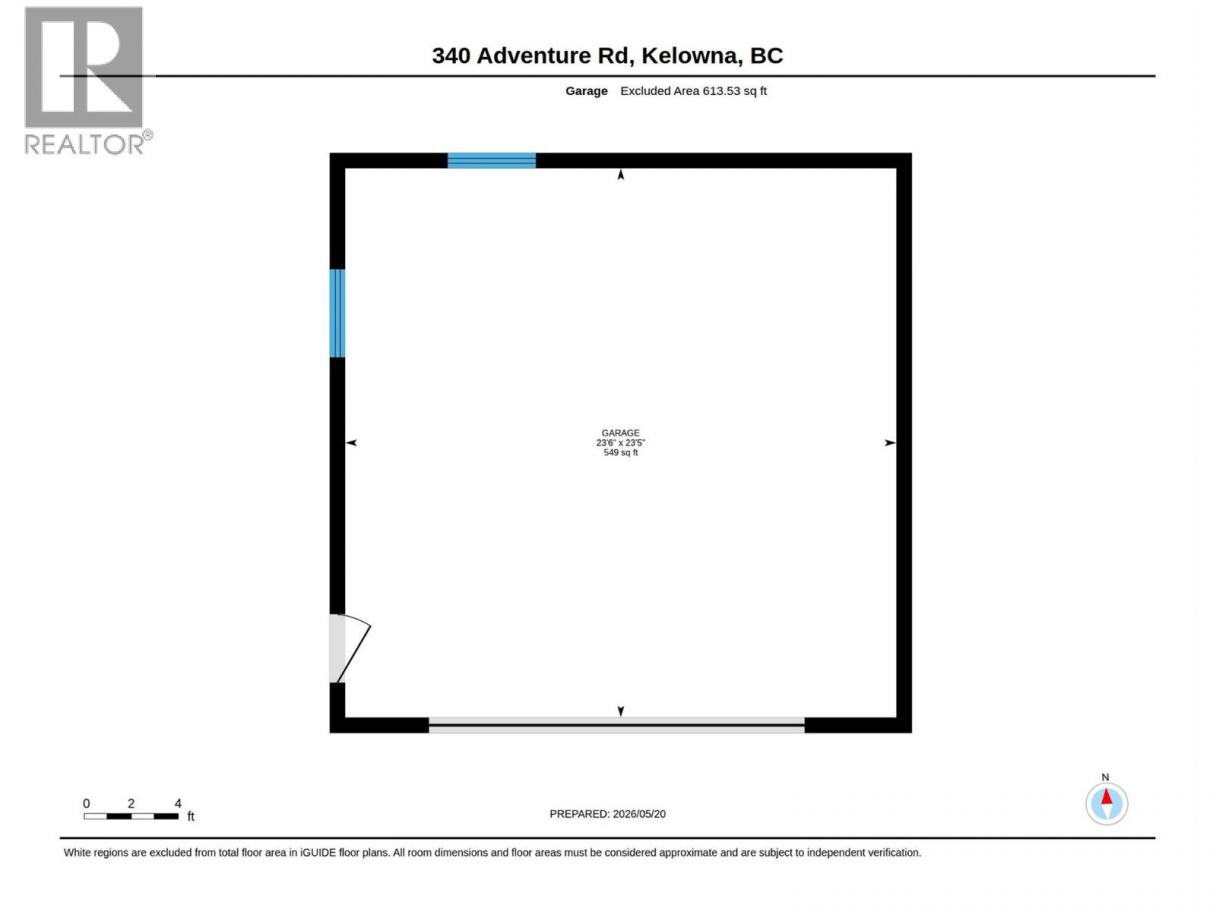
QUICK POSSESSION POSSIBLE! Filled with years of pride of ownership, this well-kept property has been thoughtfully maintained and updated over the past 25+ years. Great for families, with plenty of room to grow and the opportunity for suite potential. Situated on a quiet, family-friendly street close to schools, parks, and everyday amenities, this property combines comfort and convenience. The main home features 3 bedrooms and 1 bathroom, while the separate 2 bed, 1 bath in-law suite provides excellent additional living space or potential income opportunity. The lower level 3rd bedroom/ flex space can be a part of either the upstairs or alternatively taken over by the suite. Over the last several years, the home has seen numerous updates including kitchen improvements, updated flooring, fresh paint, exterior painting, deck upgrades, and more, blending modern touches with long-term pride of ownership throughout. The property has also been connected to sewer, offering added value and peace of mind. Set on a spacious lot with welcoming curb appeal, the property features a large backyard with endless potential for entertaining, gardening, or future ideas. Enjoy warm summer days on the covered deck complete with pergola misters, creating the perfect outdoor retreat. The impressive 24x24 shop/garage offers ample storage, workspace, and room for hobbies, projects, or recreational toys. A rare opportunity to own a well-cared-for property in a desirable family-oriented neighbourhood with room for everyone and endless possibilities. (id:6769)
Property Details

Subarea
Rutland South

Lot
0.21

Year Built
1969

Sewer
Municipal sewage system

Flooring
Tile,Vinyl

Parking Type
6
Rooms Dimension
| Room | Floor | Dimension |
|---|---|---|
| Family room | Basement | 16'4'' x 10'5'' |
| Kitchen | Basement | 9'8'' x 10'9'' |
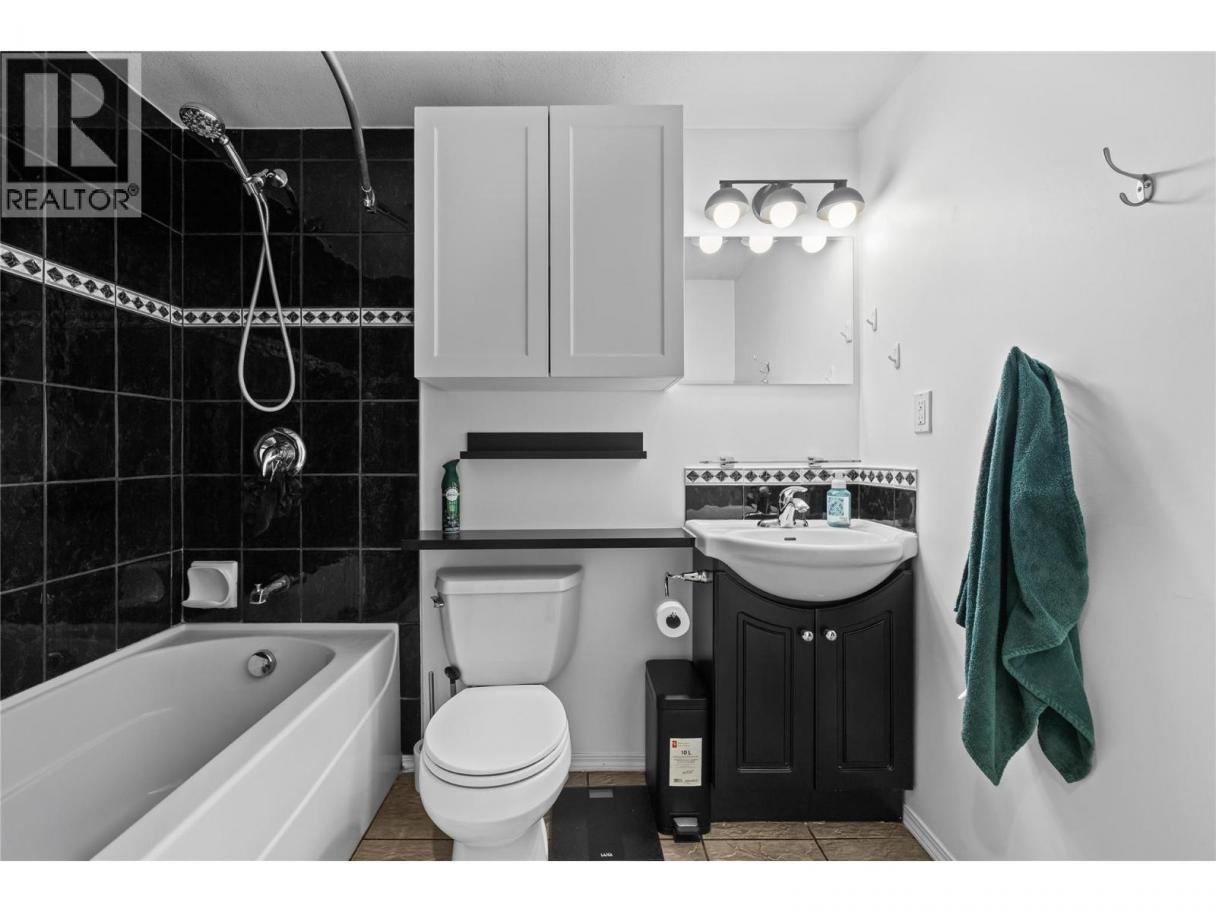
| 4pc Bathroom | Basement | 7'9'' x 5'0'' |
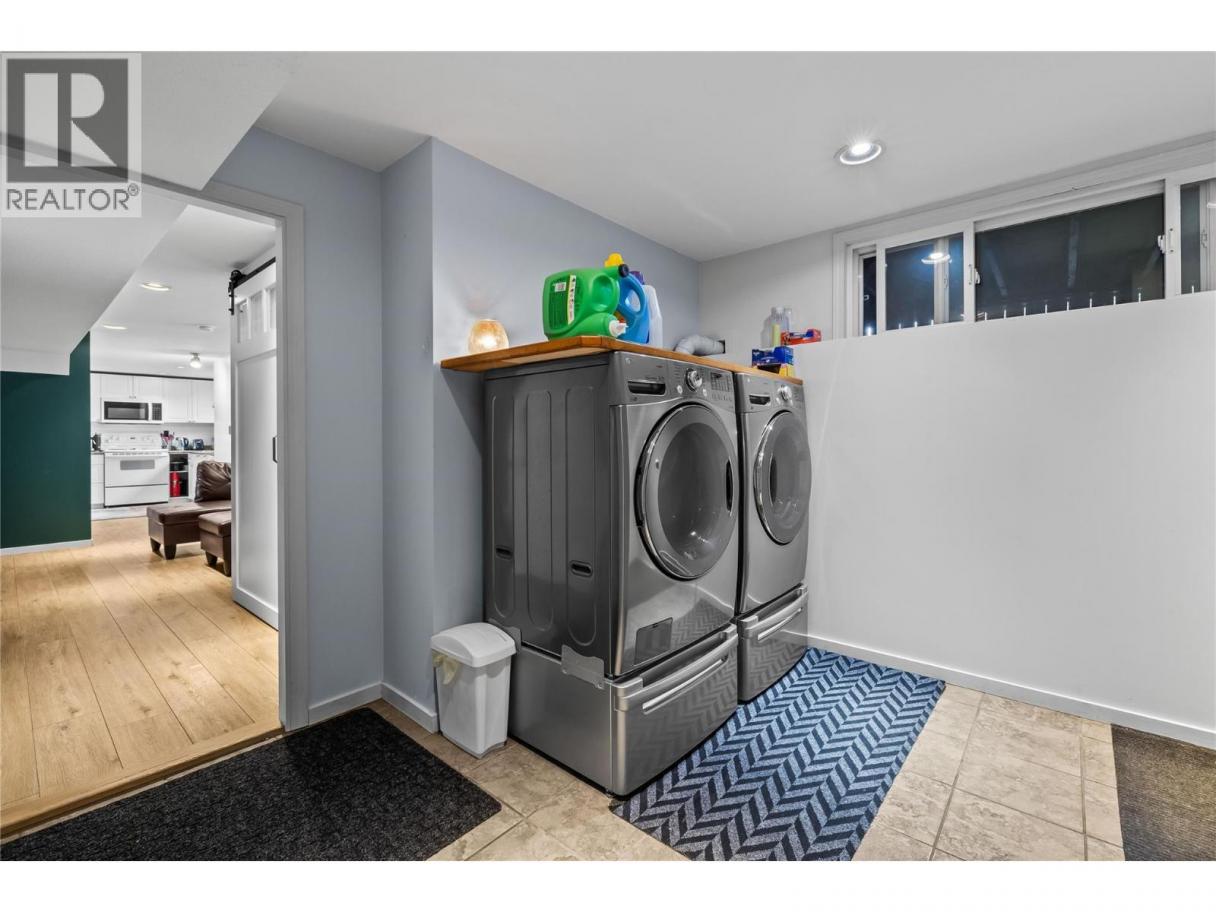
| Laundry room | Basement | 11'3'' x 10'8'' |
| Recreation room | Basement | 9'4'' x 11'11'' |
| Bedroom | Basement | 10'5'' x 11'10'' |
| Bedroom | Basement | 16'5'' x 12'2'' |
| 4pc Bathroom | Main level | 10'3'' x 7'2'' |
| Bedroom | Main level | 10'3'' x 11'9'' |
| Bedroom | Main level | 12'9'' x 8'9'' |
| Primary Bedroom | Main level | 12'9'' x 11'9'' |
| Dining room | Main level | 10'7'' x 9'3'' |
| Kitchen | Main level | 10'3'' x 16'2'' |
| Living room | Main level | 13'8'' x 17'2'' |
Listing Agent
Ashlyn Riehl
(519) 404-8489
Brokerage
Royal LePage Kelowna
(250) 768-2161
Disclaimer:
The property information on this website is derived from the Canadian Real Estate Association''s Data Distribution Facility (DDF®). DDF® references real estate listings held by various brokerage firms and franchisees. The accuracy of information is not guaranteed and should be independently verified. The trademarks REALTOR®, REALTORS® and the REALTOR® logo are controlled by The Canadian Real Estate Association (CREA) and identify real estate professionals who are members of CREA. The trademarks MLS®, Multiple Listing Service® and the associated logos are owned by CREA and identify the quality of services provided by real estate professionals who are members of CREA.
Listing data last updated date: 2026-08-09 02:32:37
