Dallas Markovina Personal Real Estate Corporation - 250-870-6145
BACK


Single Family in Kelowna
- 61
- 122
 3 Bedrooms
 4 Bathrooms
- 2277 Sq Ft
Property Type
Single Family
Description
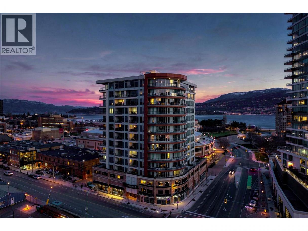
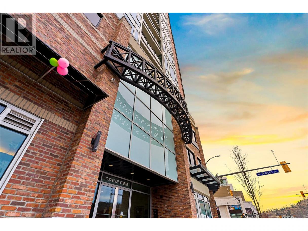
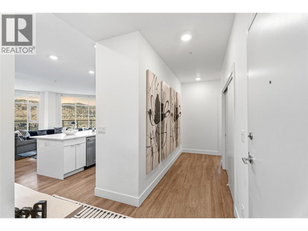
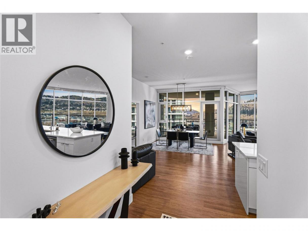
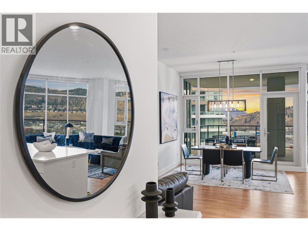
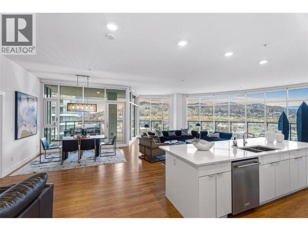
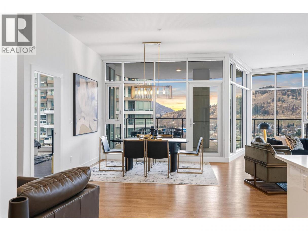
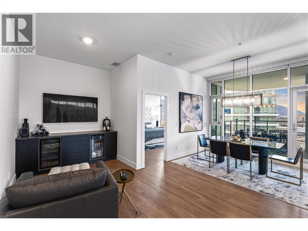
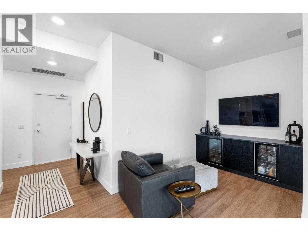
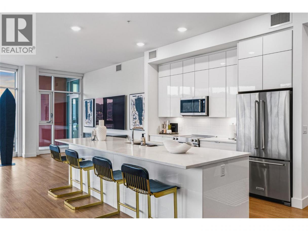
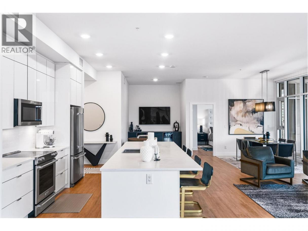
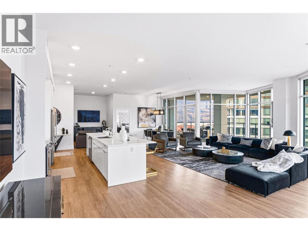
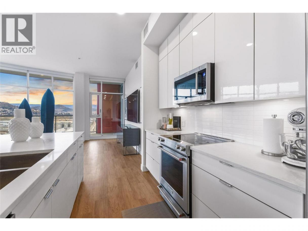
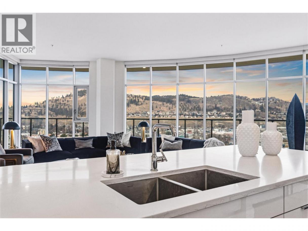
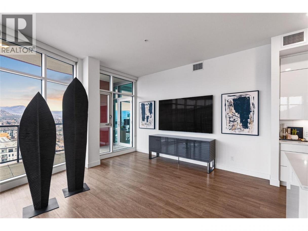
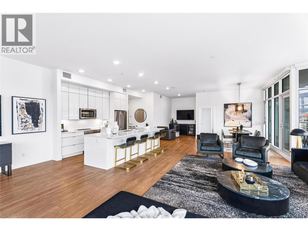
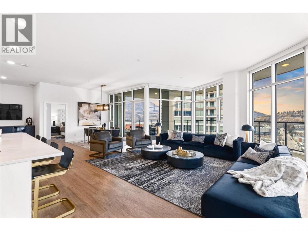
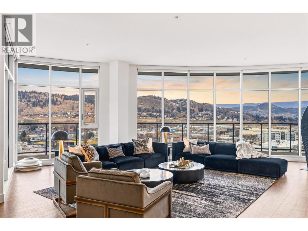
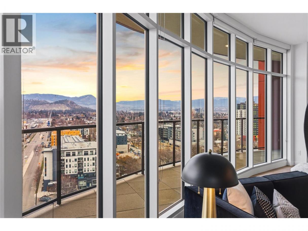
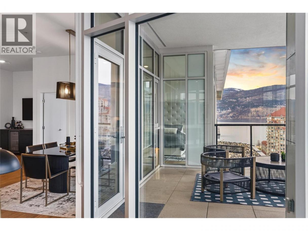
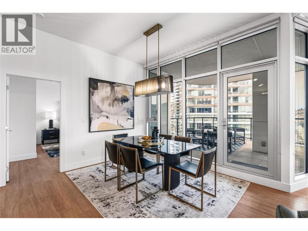
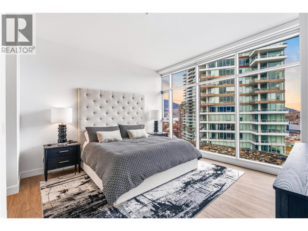
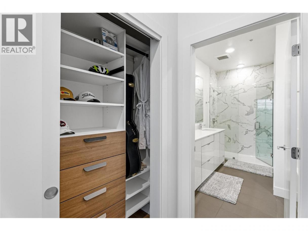
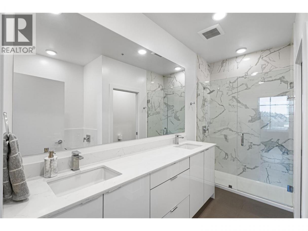
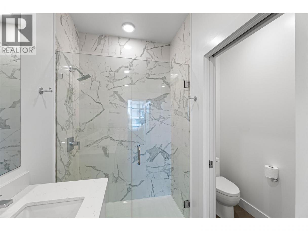
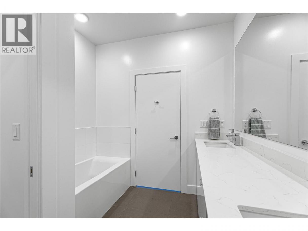
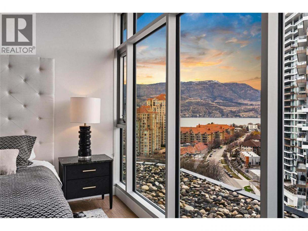
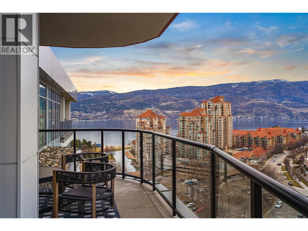
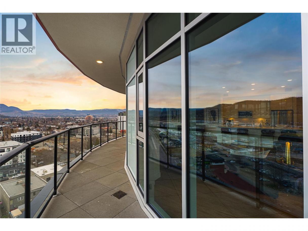
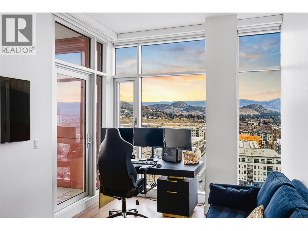
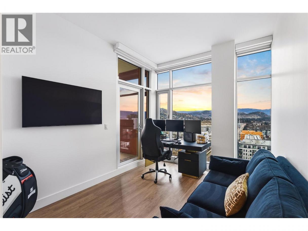
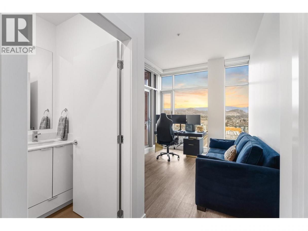
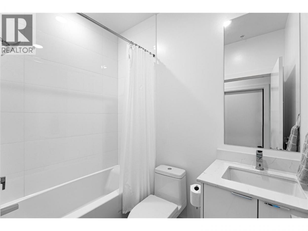
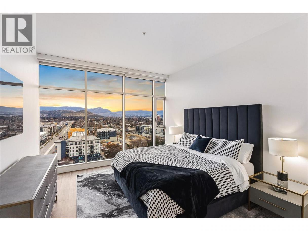
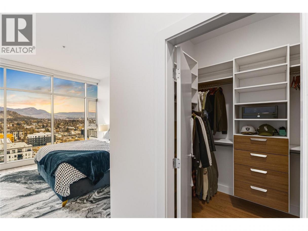
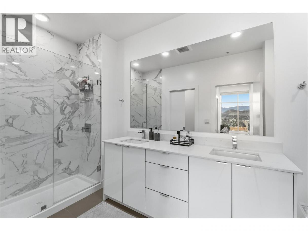
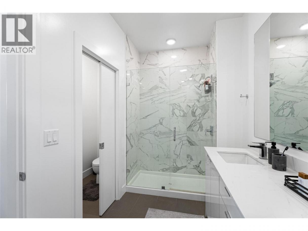
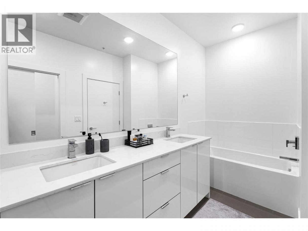
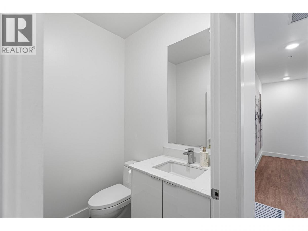
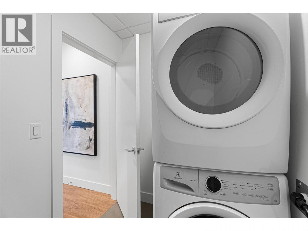
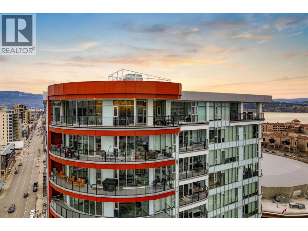
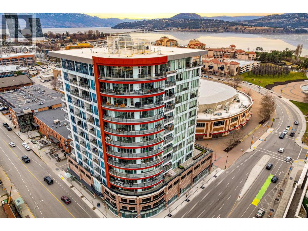
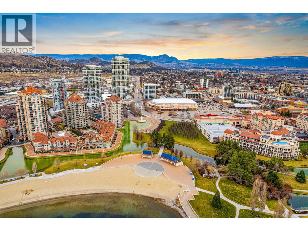
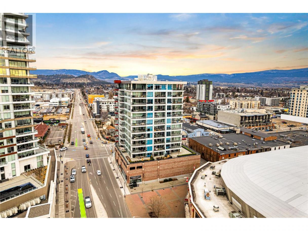
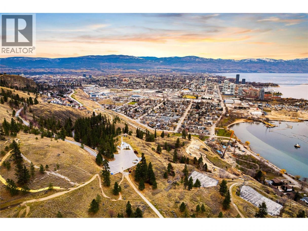
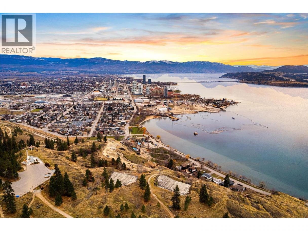
Experience elevated penthouse living at The Ellis Parc in downtown Kelowna. This spacious 2,277 sqft, 3 bdrm + 4 bath residence offers each bdrm its own ensuite plus a powder rm for guests, creating excellent privacy for family/guests & easy lock-and-leave living. NE exposure captures morning light plus lake, mtn & city views, while approx 390 sqft of balcony space extends the home outdoors for coffee, dining & entertaining. The open-concept living/dining area feels bright & generous, anchored by a spacious kitchen, large foyer & in-suite laundry. Thoughtful layout separates sleeping areas from main living, giving the condo a true home-like feel rarely found downtown. Set high on the 14th floor in one of Kelowna's most walkable urban locations, this home is steps to the lakefront, Bernard Ave, Cultural District, dining, cafes, Prospera Place, trails, parks, galleries, breweries & mins to Knox Mtn. The Ellis Parc is a sought-after concrete high-rise in Kelowna North, offering low-maintenance strata living, impressive views & exceptional downtown convenience. Enjoy a refined lifestyle close to beaches, marina, shopping, events & the best of Kelowna's core without sacrificing interior space. Ideal for full-time living or a luxe Okanagan retreat. A rare penthouse opportunity combining scale, privacy, outdoor space, views & location in one polished pkg. (id:6769)
Property Details

Subarea
Kelowna North

Lot
0

Year Built
2018

Sewer
Municipal sewage system

Flooring
Vinyl

Parking Type
2
Rooms Dimension
| Room | Floor | Dimension |
|---|---|---|
| 5pc Ensuite bath | Main level | 8'3'' x 11'8'' |
| Bedroom | Main level | 19'4'' x 9'11'' |
| Laundry room | Main level | 5'8'' x 9'5'' |
| Kitchen | Main level | 11'6'' x 9'0'' |
| Primary Bedroom | Main level | 13'3'' x 12'4'' |
| 4pc Ensuite bath | Main level | 7'5'' x 5'0'' |
| 5pc Ensuite bath | Main level | 6'0'' x 13'8'' |
| 2pc Bathroom | Main level | 5'0'' x 5'6'' |
| Living room | Main level | 25'0'' x 28'0'' |
| Foyer | Main level | 22'0'' x 10'0'' |
| Dining room | Main level | 12'0'' x 9'0'' |
| Primary Bedroom | Main level | 14'3'' x 15'4'' |
| Den | Main level | 13'9'' x 12'0'' |
Listing Agent
Skyleigh Mccallum
(250) 320-3108
Brokerage
eXp Realty (Kelowna)
(833) 817-6506
Disclaimer:
The property information on this website is derived from the Canadian Real Estate Association''s Data Distribution Facility (DDF®). DDF® references real estate listings held by various brokerage firms and franchisees. The accuracy of information is not guaranteed and should be independently verified. The trademarks REALTOR®, REALTORS® and the REALTOR® logo are controlled by The Canadian Real Estate Association (CREA) and identify real estate professionals who are members of CREA. The trademarks MLS®, Multiple Listing Service® and the associated logos are owned by CREA and identify the quality of services provided by real estate professionals who are members of CREA.
Listing data last updated date: 2026-05-25 03:06:40
