Dallas Markovina Personal Real Estate Corporation - 250-870-6145
BACK


Recreational in Kelowna
- 135
- 96
 1 Bedrooms
 1 Bathrooms
- 770 Sq Ft
Property Type
Recreational
Description
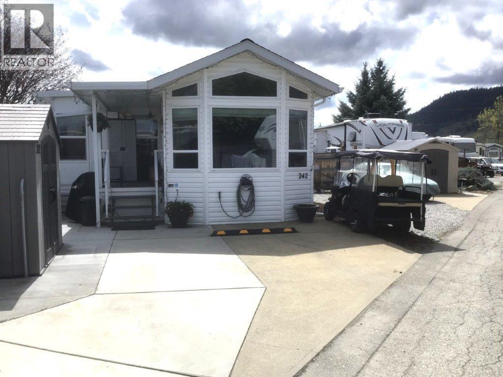
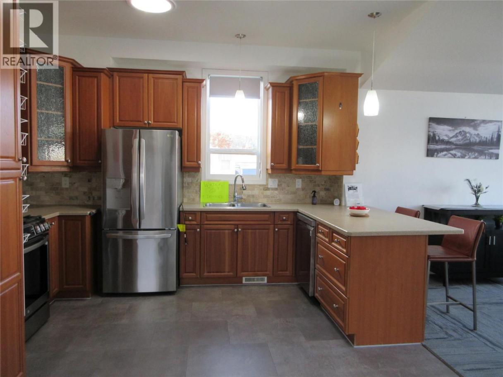
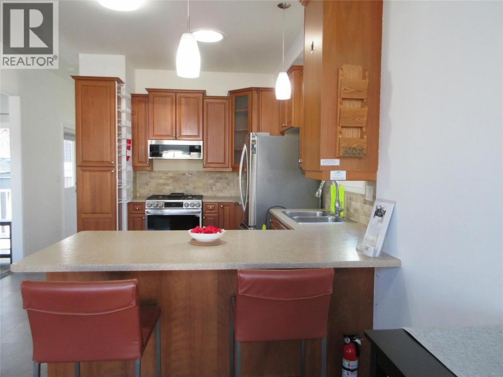
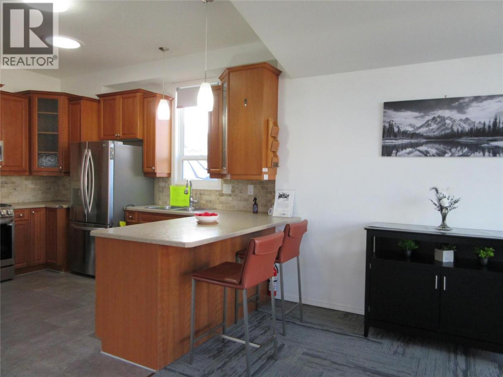
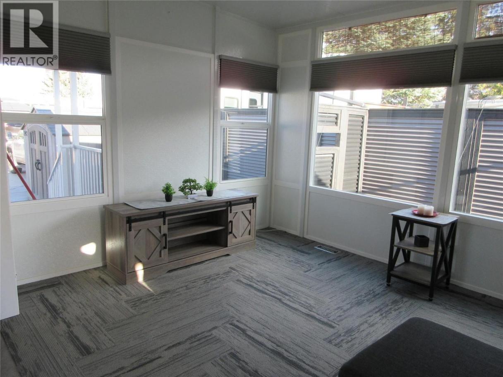
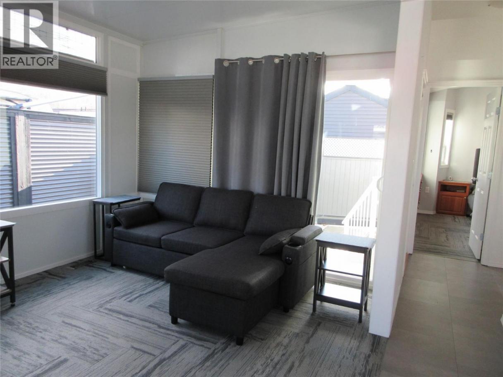
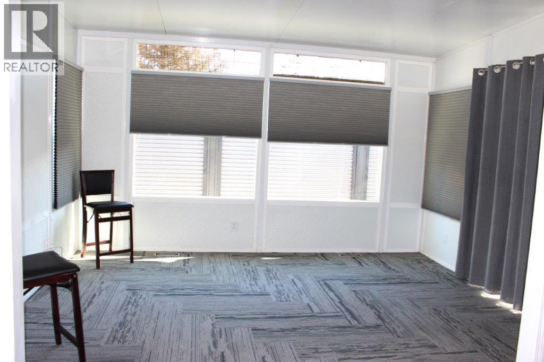
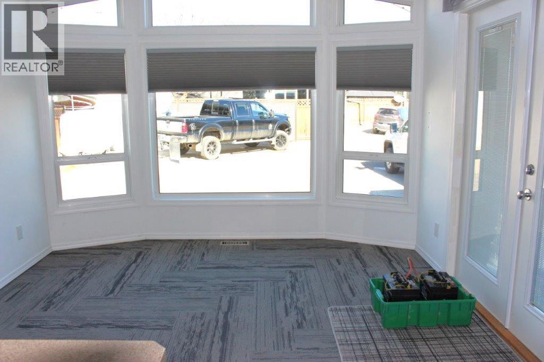
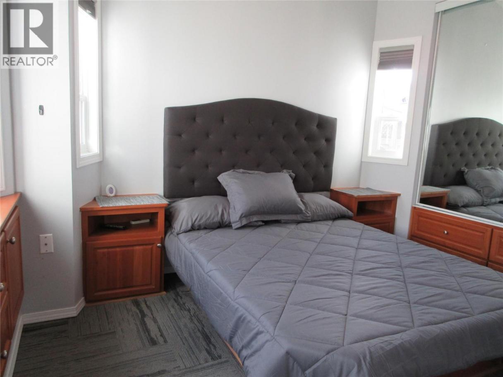
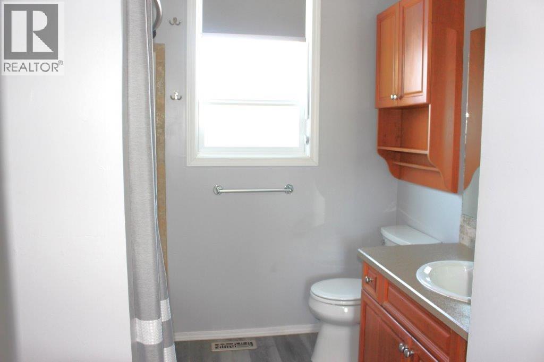
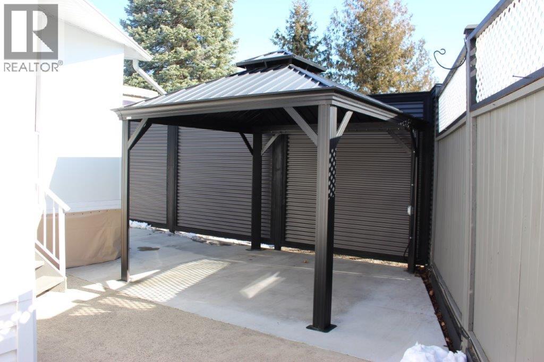
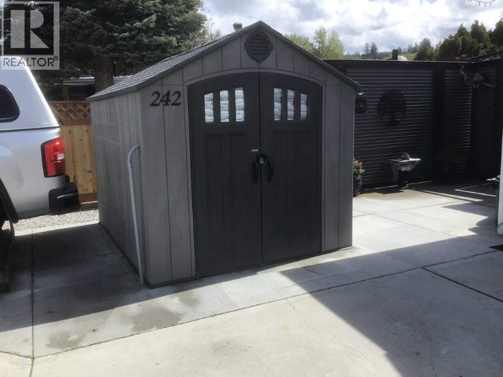
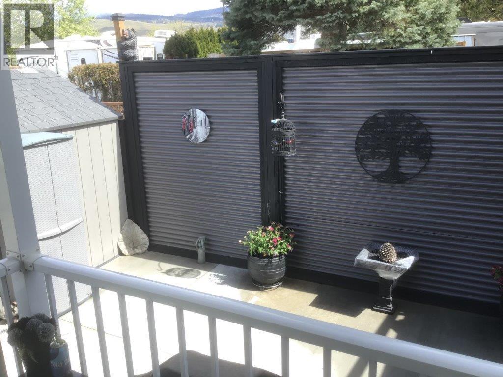
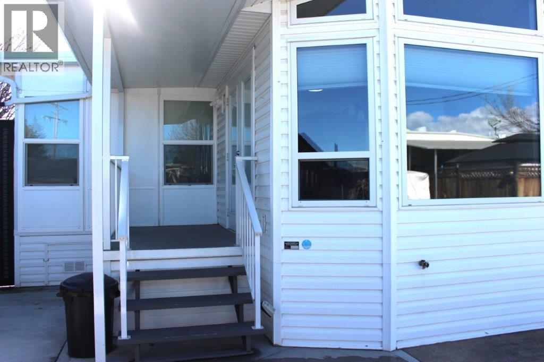
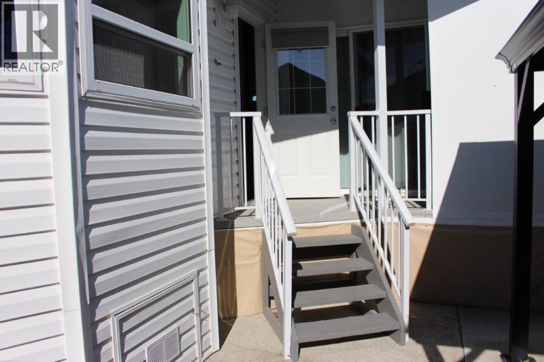
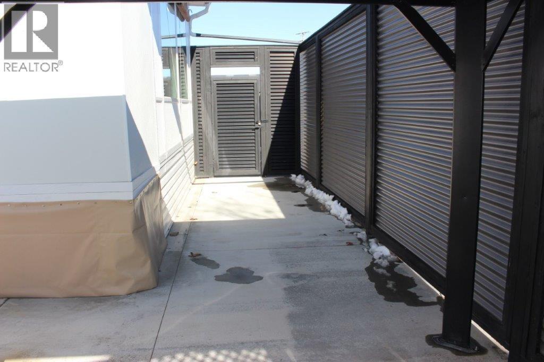
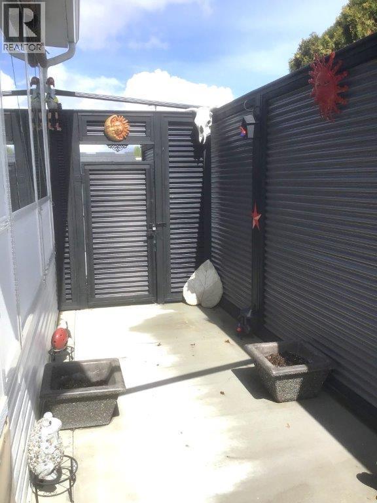
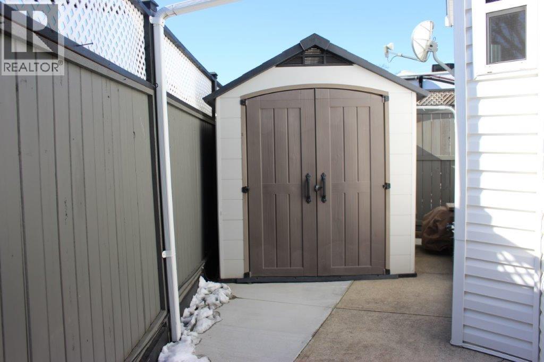
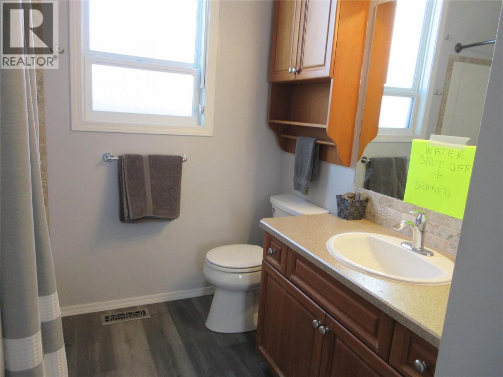
Welcome home to 242 at Holiday Park Resort! This meticulous Moduline Park Model features high ceilings with an open concept design. This bright and cheery 1 bedroom, 1 bathroom unit welcomes you home. In 2022 all the appliances were replaced along with the new floors, blinds and front shed. The Hot Water tank was replaced in 2020. The exterior is low maintenance with a new fence providing you with added privacy and safety for your pets. The gazebo and water filtration system are included. There is heat tape on all the water lines. Underneath the Park Model and the Okanagan Room has been well insulated. There are 2 outside water taps, one in the front and one in the back. Located close to the Family Activity Centre where you can dine at Thyme at Ellison Lake, enjoy swimming in the pool or relax in the hot tub. There is a playground here for your visitors, coin laundry and a shuffleboard court. Other amenities include golf course, pools, hot tubs, hair salon, gym, Pickleball court, library, games room, beach area, woodworking shop, and the Upfront Market. The Annual maintenance Fee for 2026 it $5763, includes security, water, sewer, use of the amenities, maintenance of the common areas and roads, snow removal and garbage disposal area. The lease is registered with the Federal Government. The Park Model ownership is transferred by Bill of Sale. Property Transfer Tax is payable to the City of Kelowna. No Property Transfer Tax. Long and short term rentals are allowed. Lease to 2046 (id:6769)
Property Details

Subarea
Lake Country East / Oyama

Lot
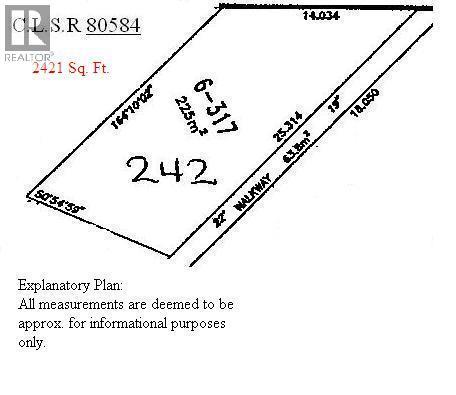
0.06

Year Built
2011

Sewer
Septic tank

Flooring
Carpeted,Ceramic Tile,Laminate

Parking Type
3
Rooms Dimension
| Room | Floor | Dimension |
|---|---|---|
| Dining room | Main level | 13'6'' x 10'0'' |
| 3pc Bathroom | Main level | 7'6'' x 8' |
| Primary Bedroom | Main level | 11' x 12'0'' |
| Living room | Main level | 12'0'' x 12'6'' |
| Kitchen | Main level | 13'2'' x 12' |
Listing Agent
Marion Lahey
(250) 860-7500
Brokerage
Coldwell Banker Horizon Realty
(250) 860-7500
Disclaimer:
The property information on this website is derived from the Canadian Real Estate Association''s Data Distribution Facility (DDF®). DDF® references real estate listings held by various brokerage firms and franchisees. The accuracy of information is not guaranteed and should be independently verified. The trademarks REALTOR®, REALTORS® and the REALTOR® logo are controlled by The Canadian Real Estate Association (CREA) and identify real estate professionals who are members of CREA. The trademarks MLS®, Multiple Listing Service® and the associated logos are owned by CREA and identify the quality of services provided by real estate professionals who are members of CREA.
Listing data last updated date: 2026-07-10 04:21:41
