Dallas Markovina Personal Real Estate Corporation - 250-870-6145
BACK


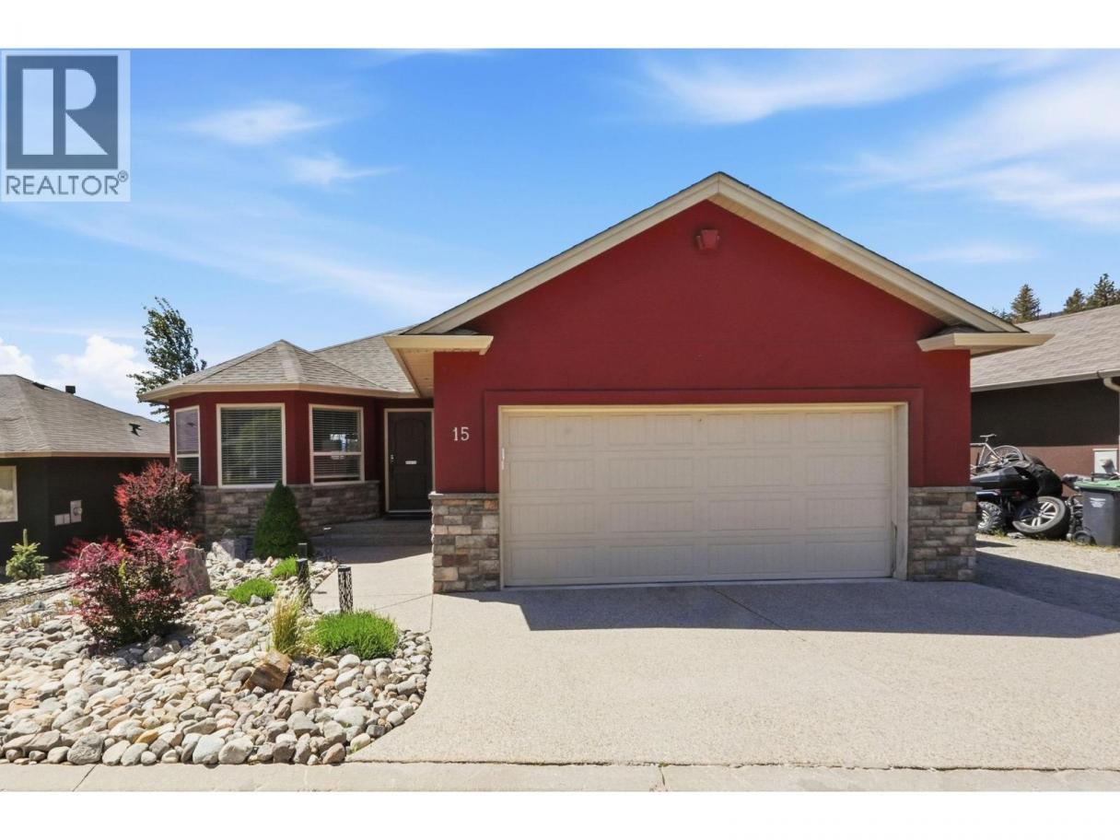
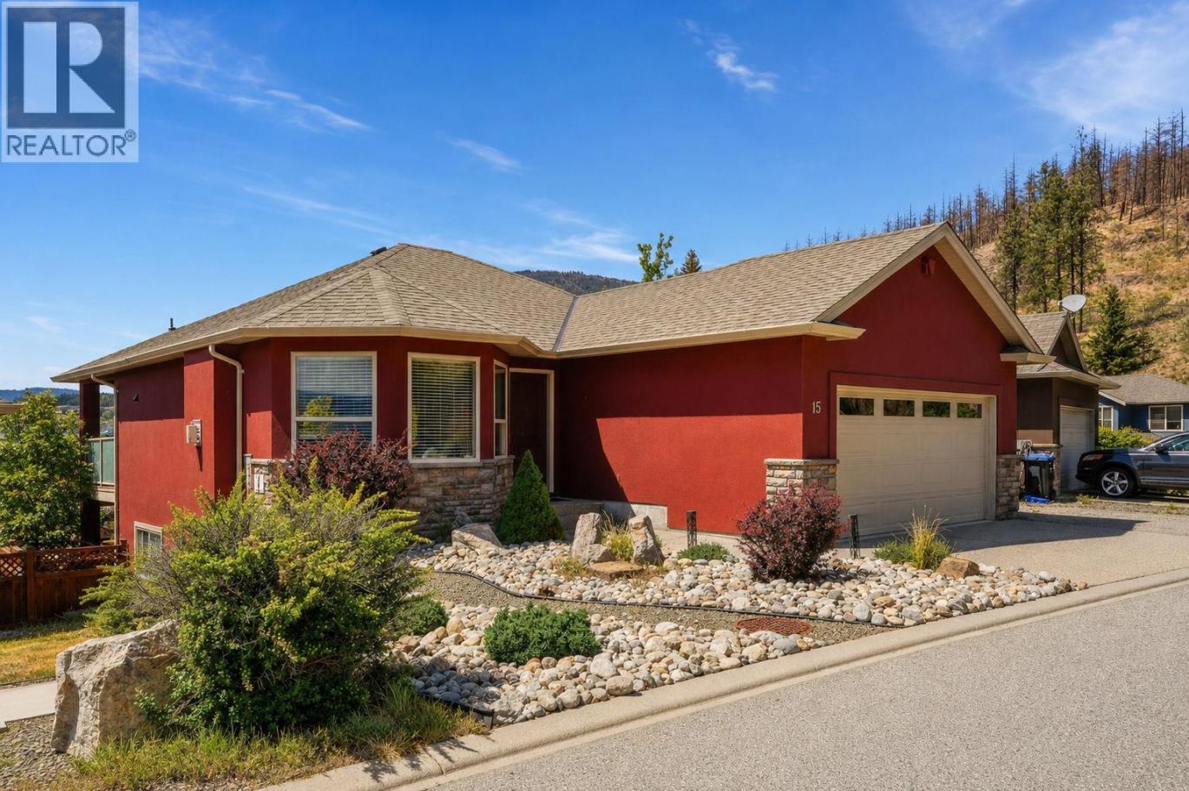
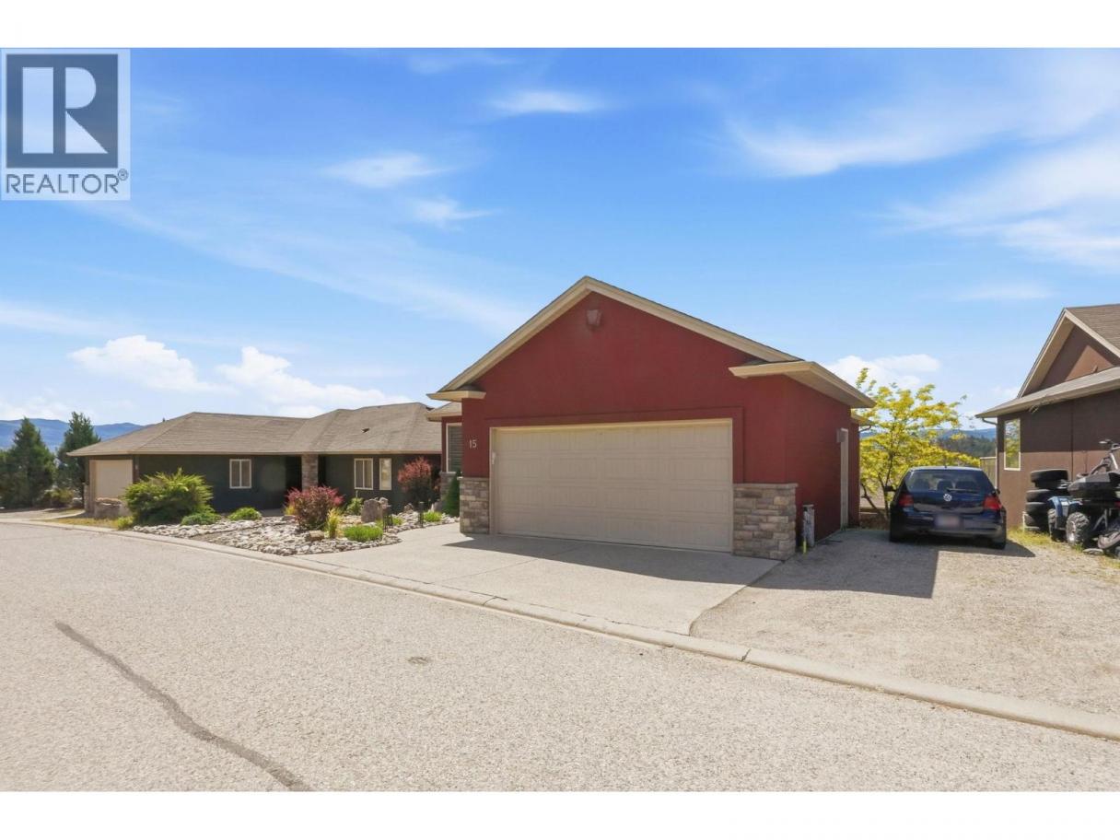
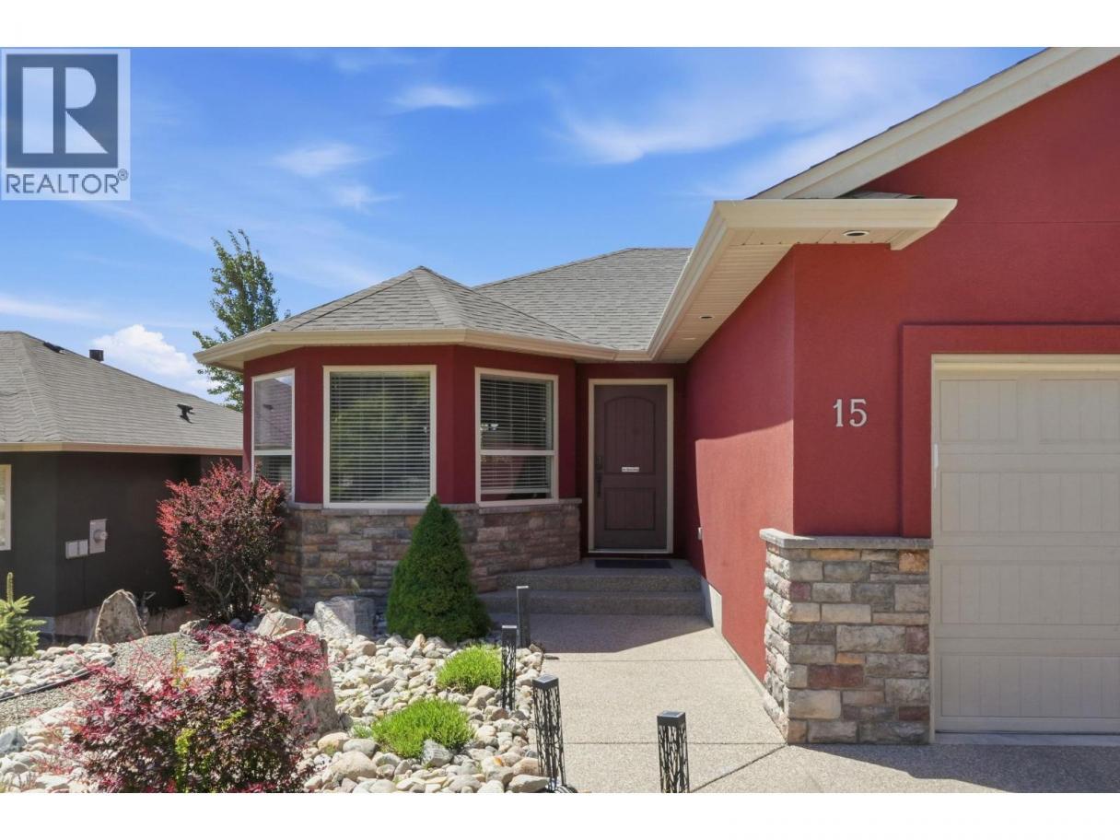
Single Family in West Kelowna
- 232
- 149
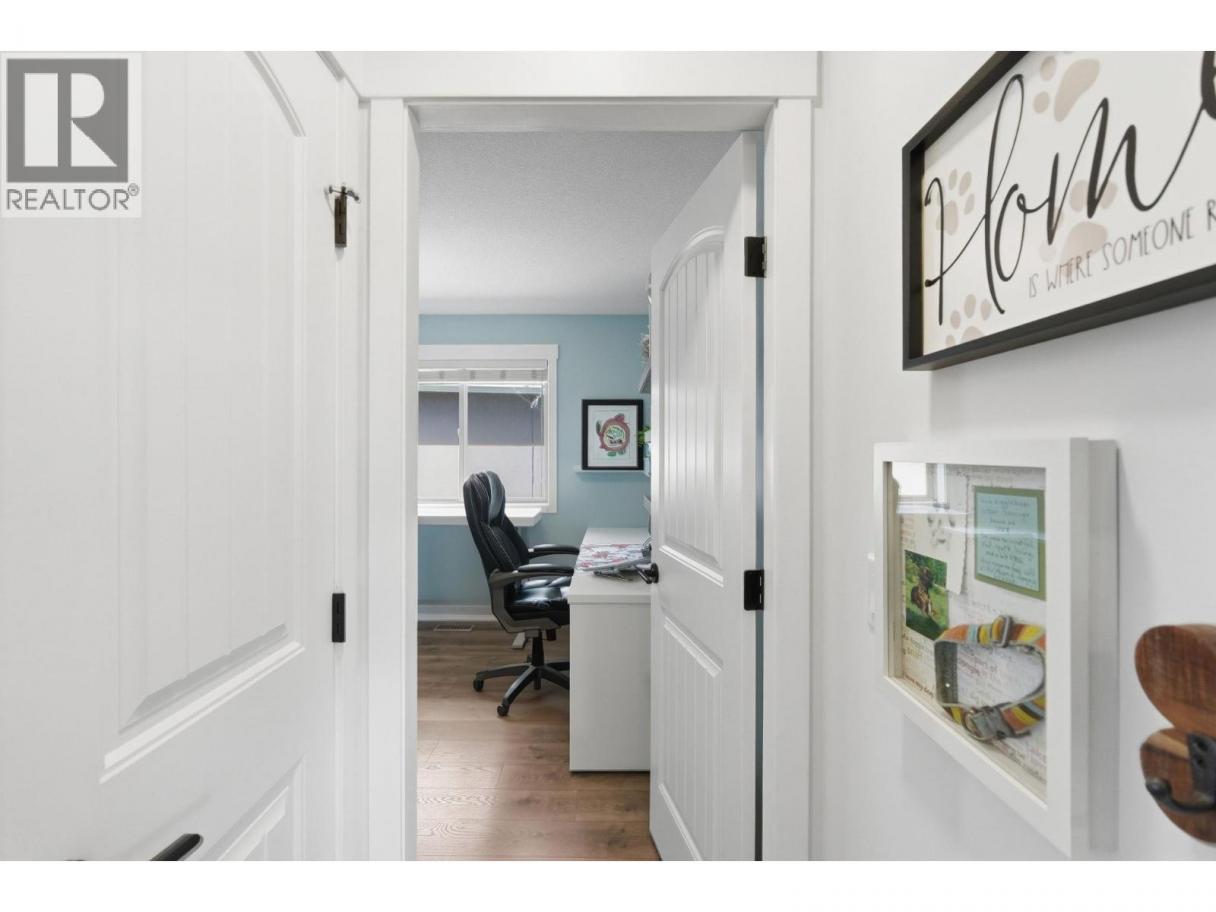
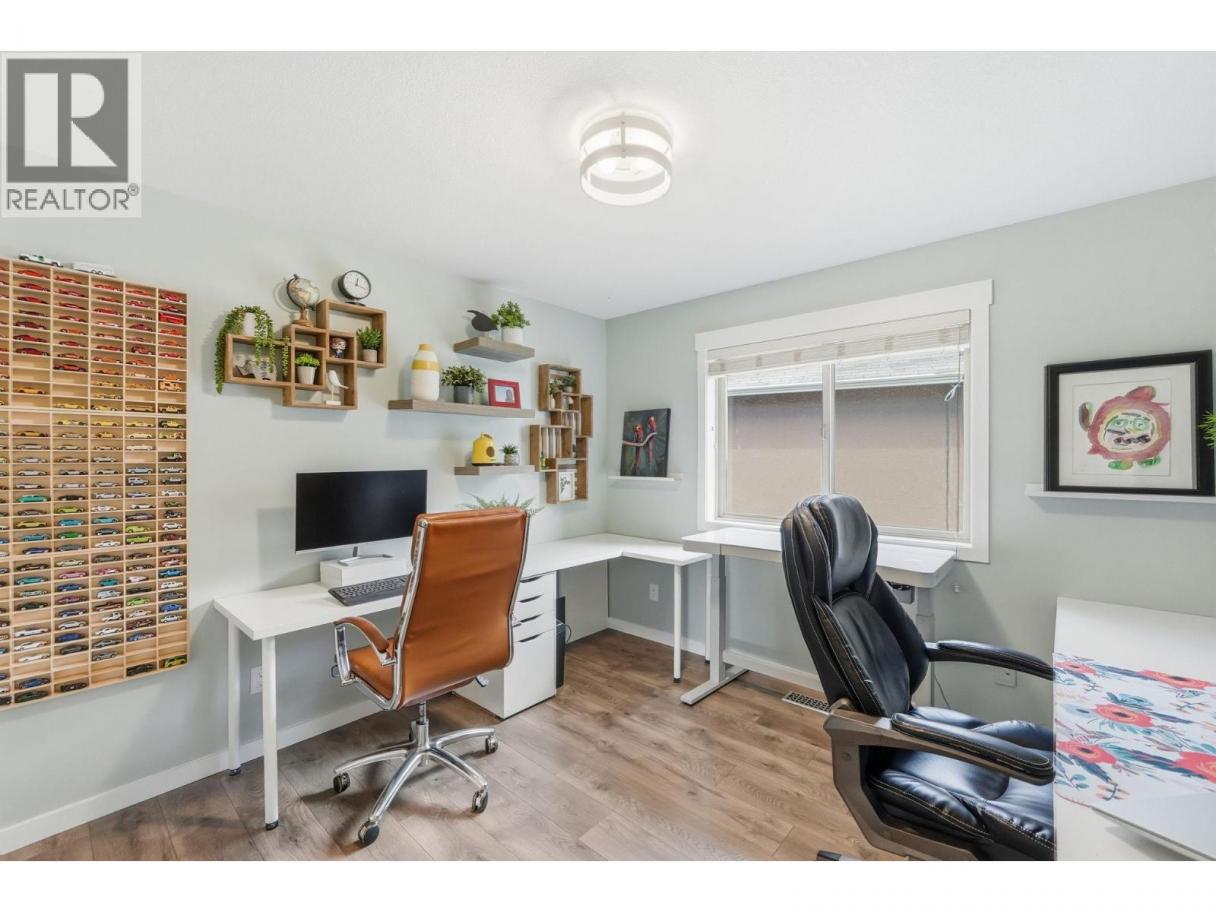
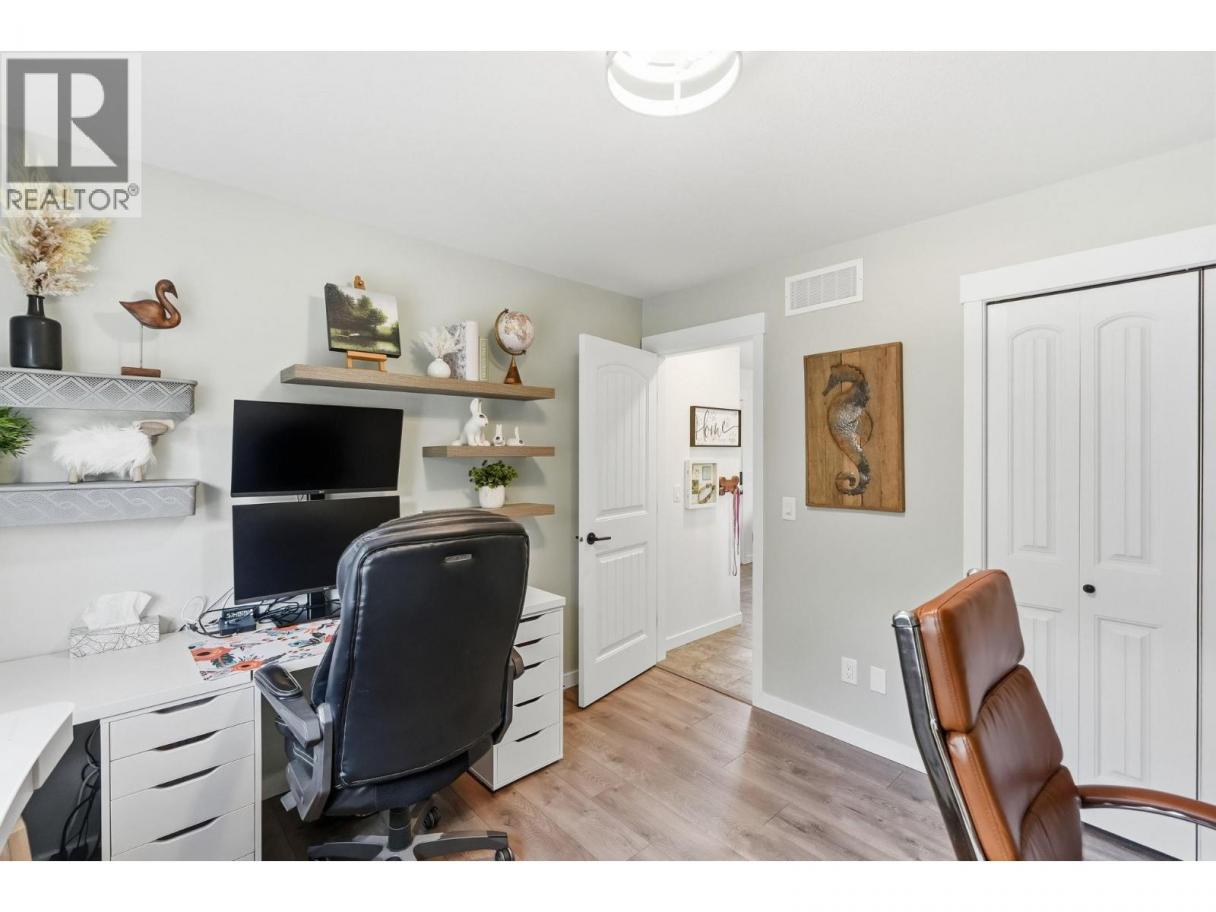
 4 Bedrooms
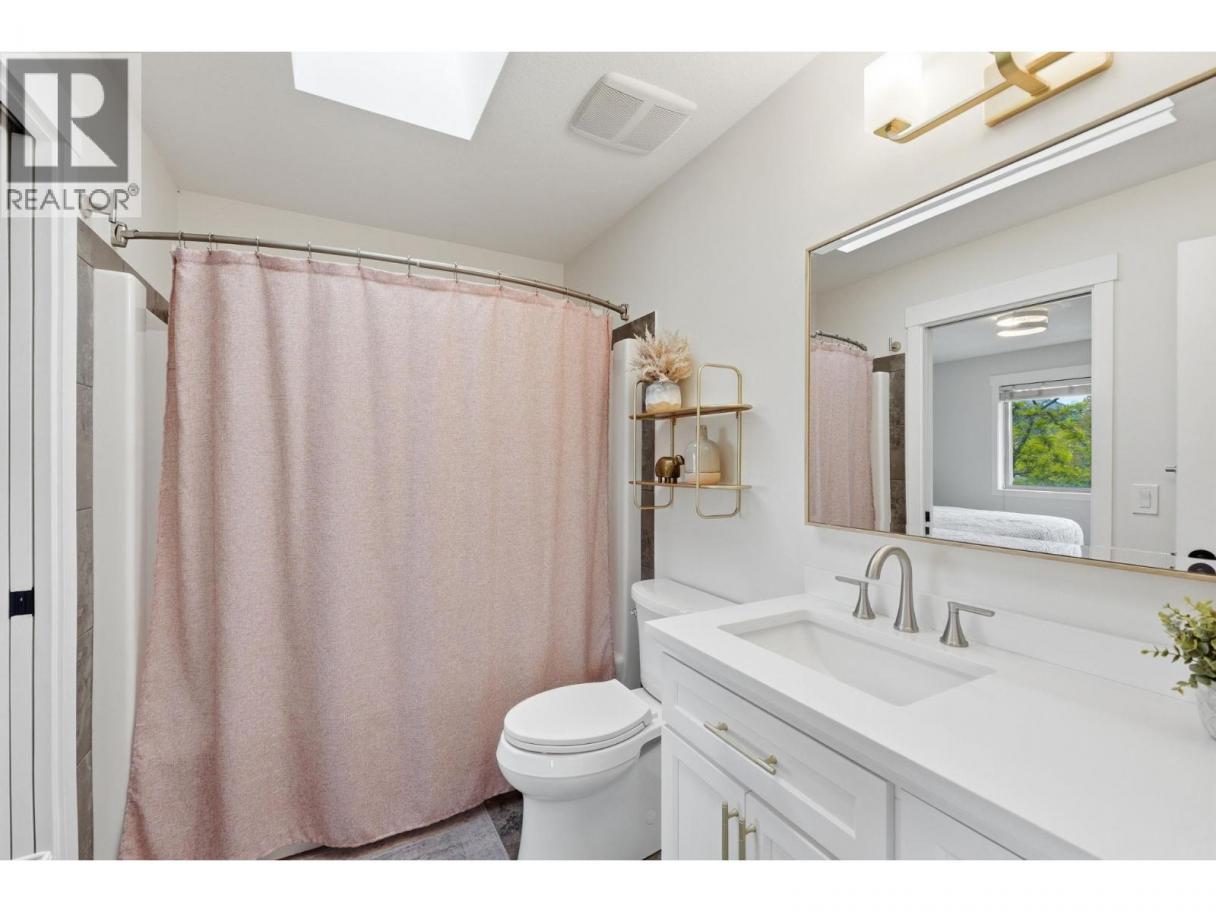
 2 Bathrooms
- 2034 Sq Ft
Property Type
Single Family
Description
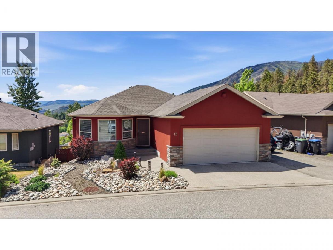
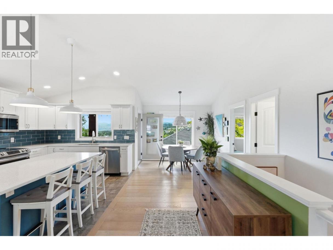
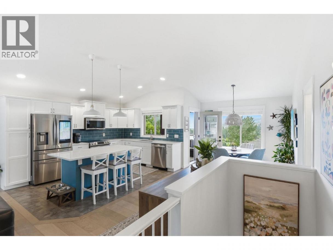
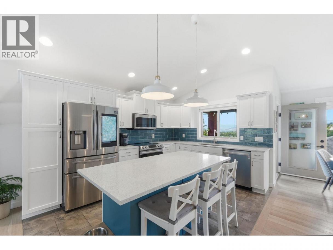
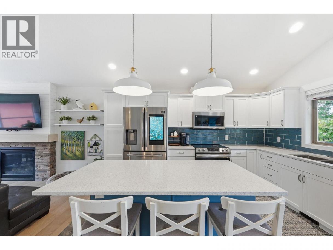
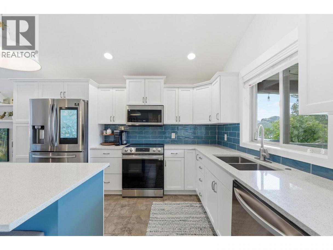
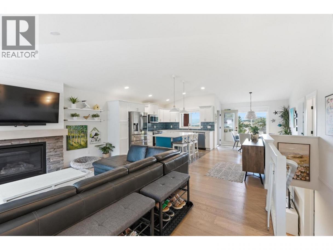
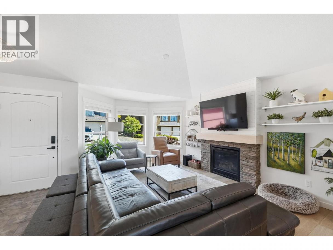
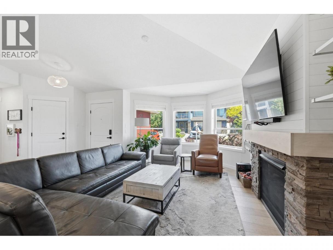
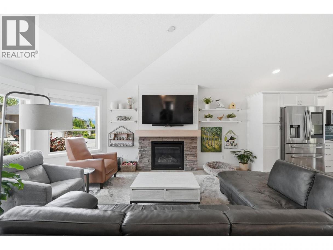
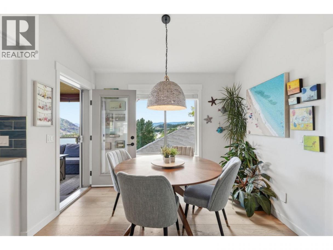
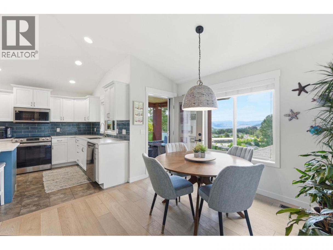
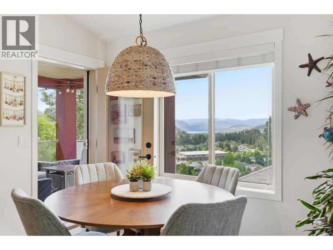
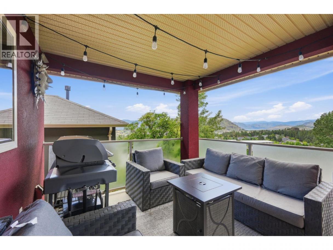
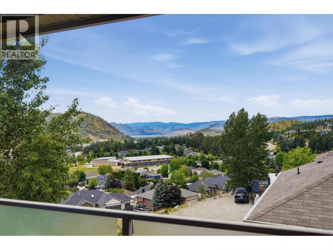
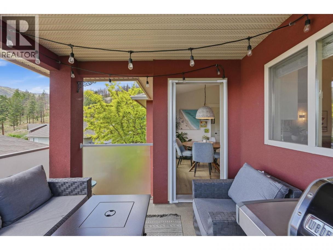
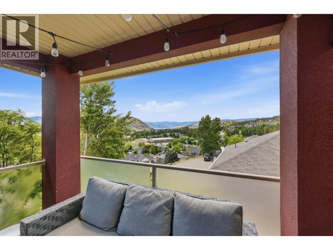
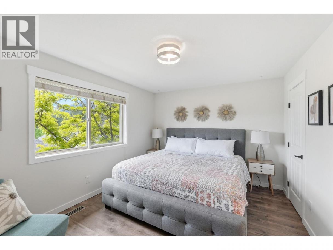
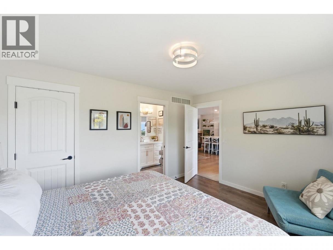
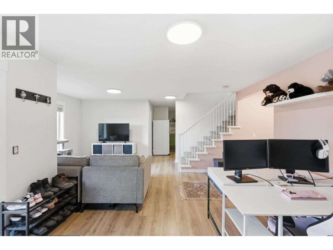
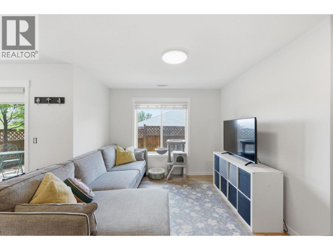
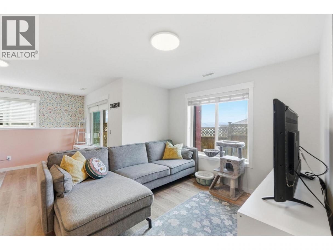
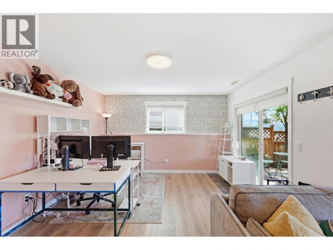
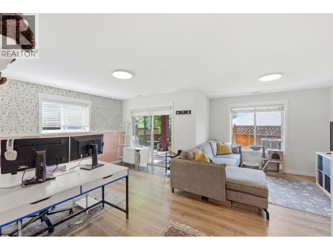
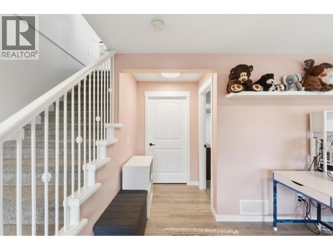
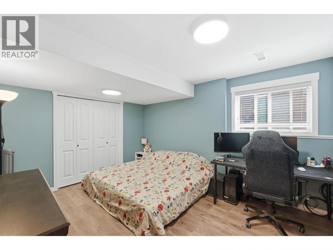
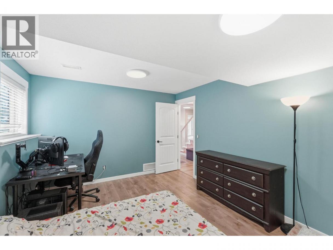
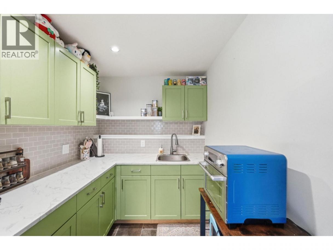
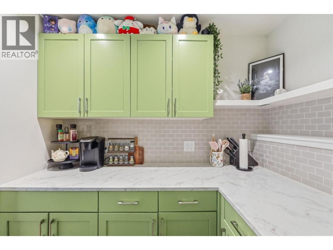
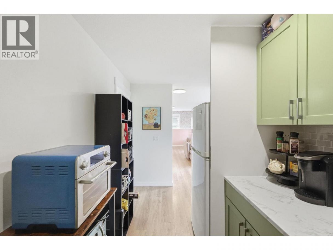
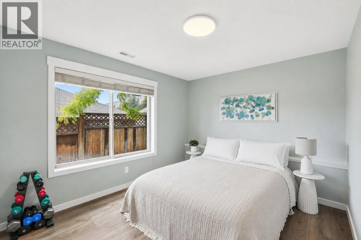
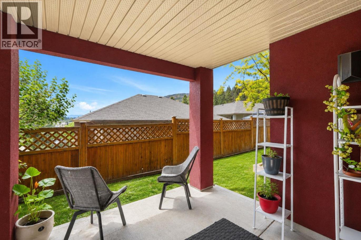
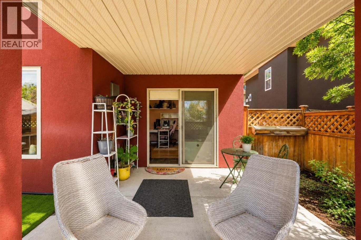
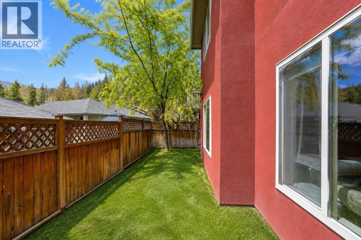
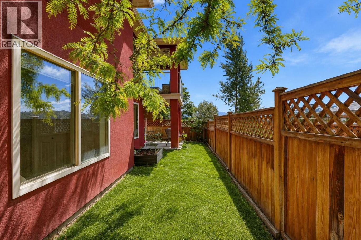
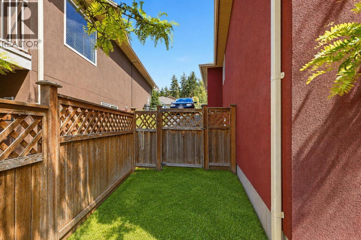
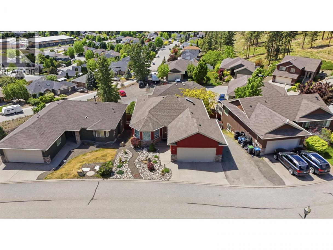
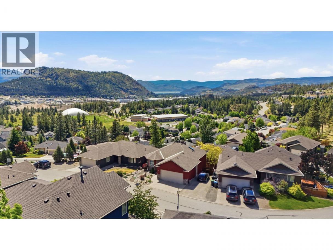
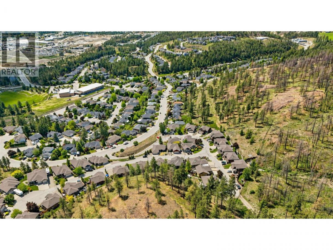
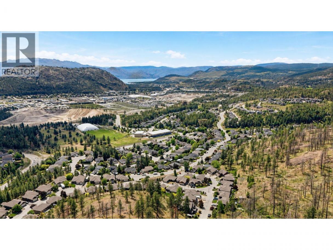
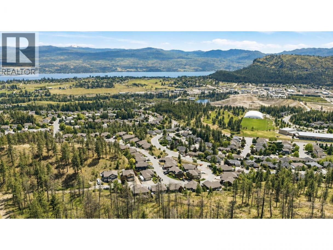
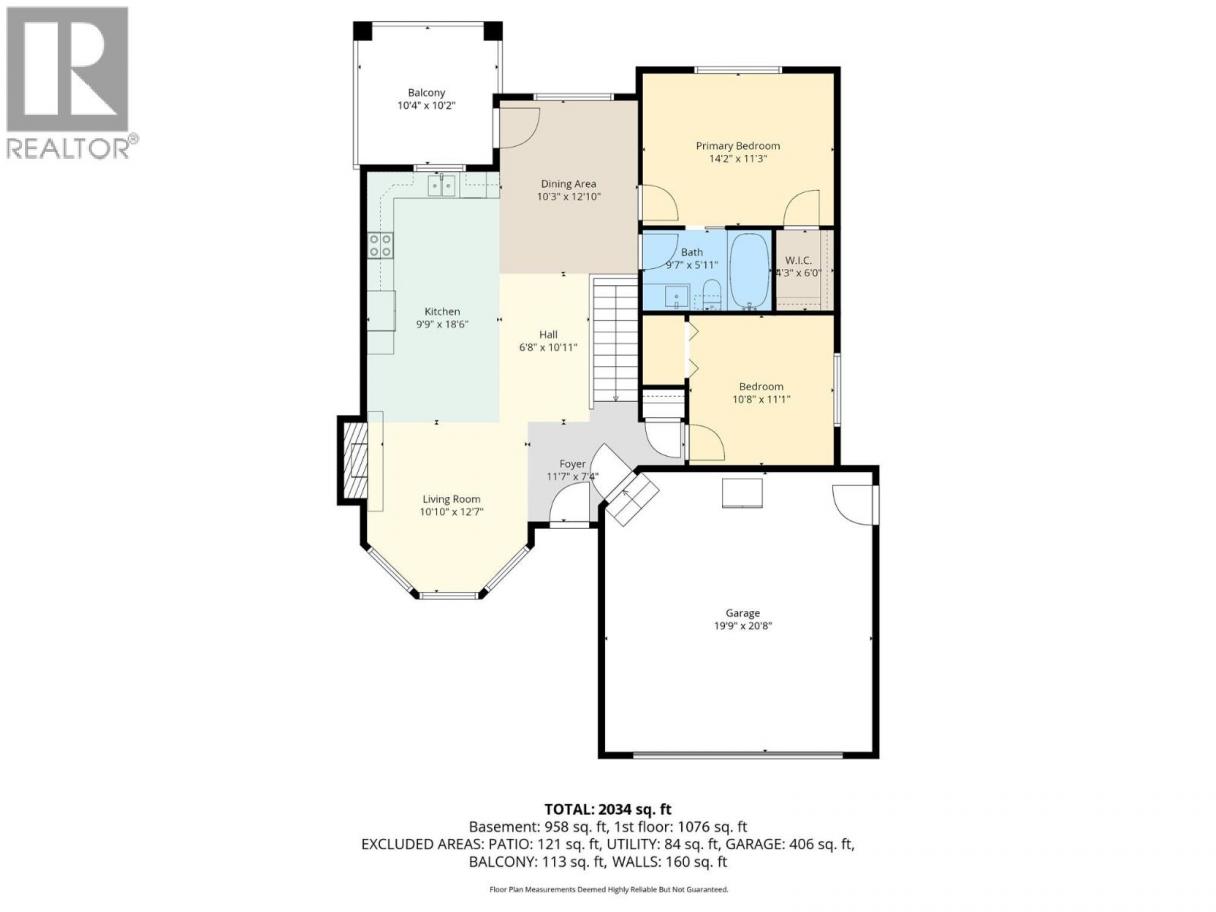
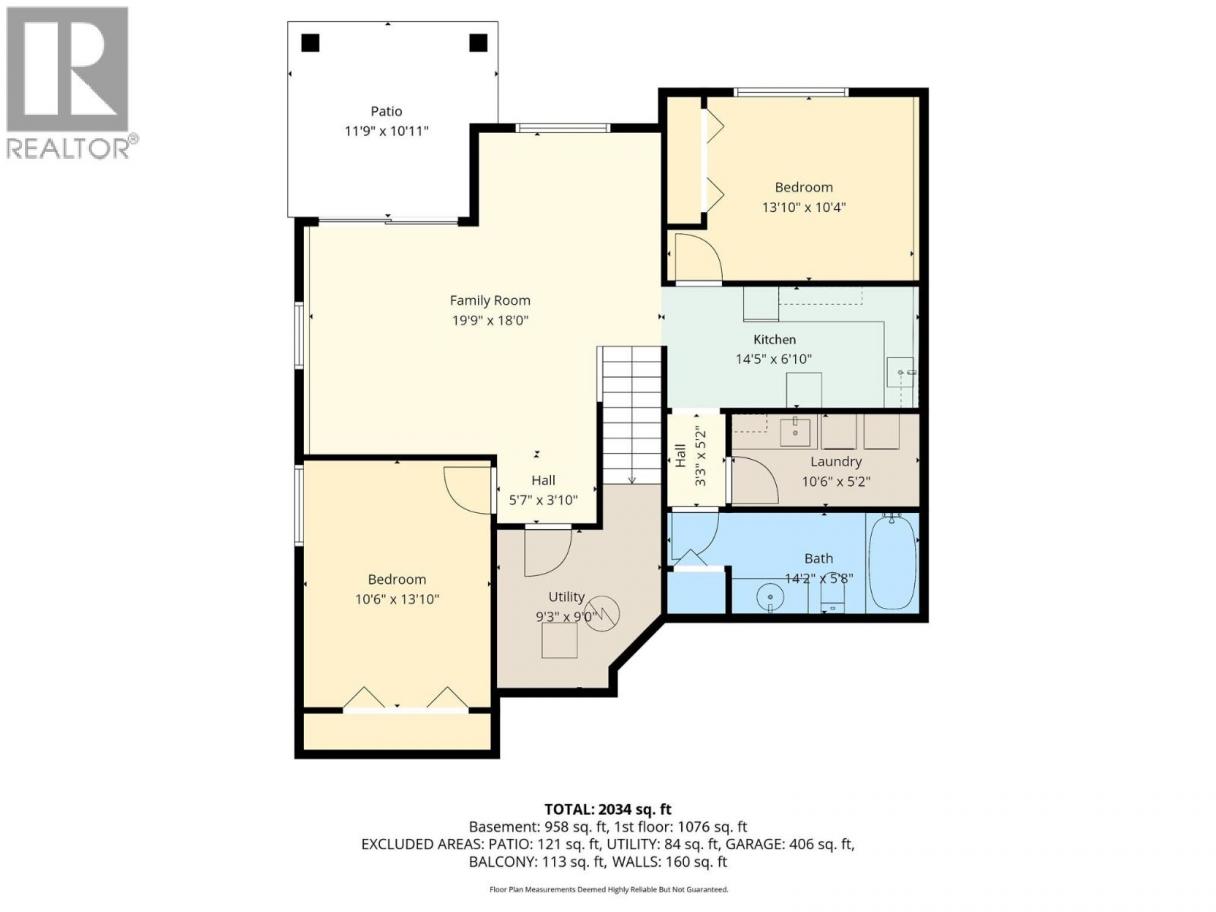
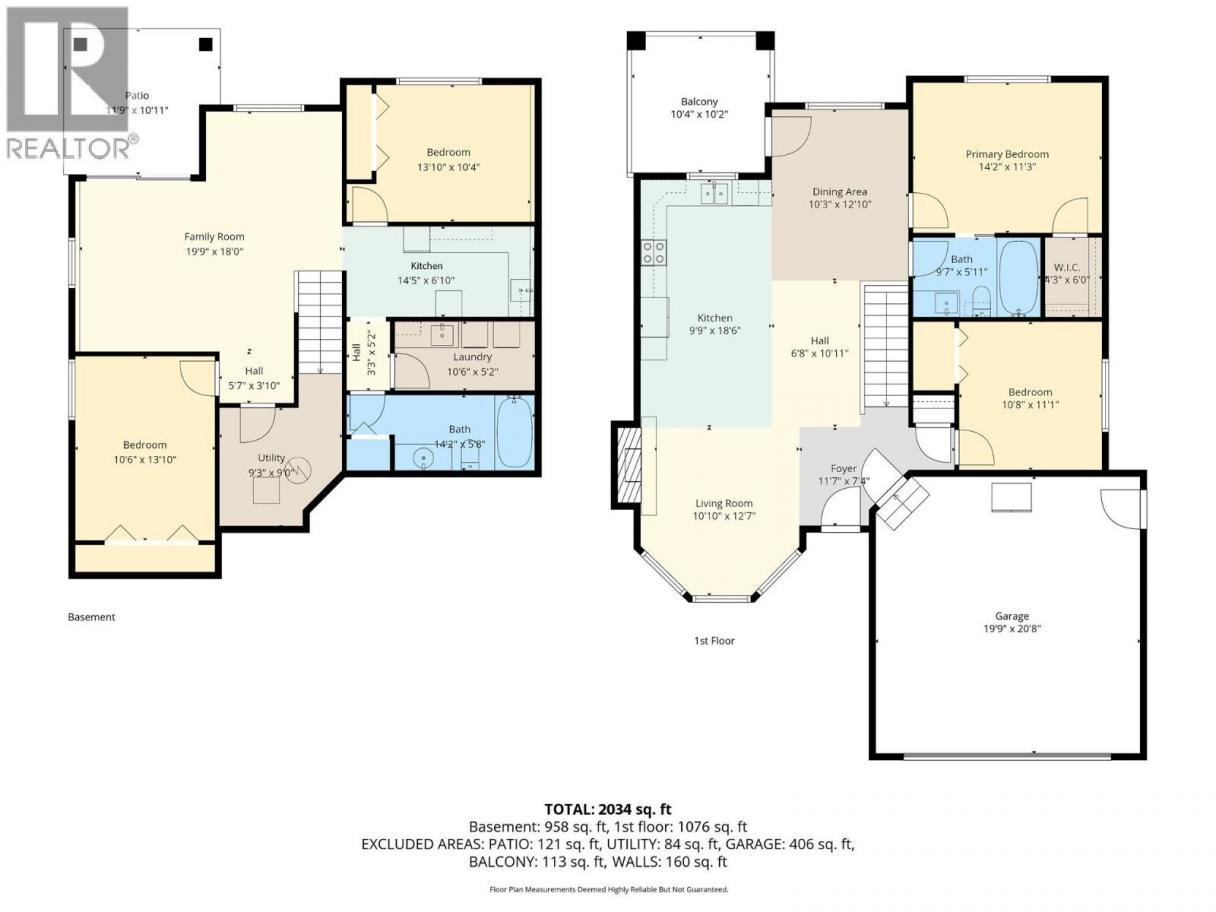
Your Rose Valley lifestyle awaits! Rosealee Lane is nestled among the iconic “Rose” streets that make this community so desirable. Quiet streets, kids playing outside, neighbours who become friends and direct access to some of the best hiking trails in the Okanagan. This incredible family home has been lovingly updated and thoughtfully expanded by the current owners, transforming it from a 3 bedroom into a true 4 bedroom, 2 bathroom walkout rancher complete with an in-law suite. Whether you have a growing family, teens needing space, guests coming to stay, or multi-generational living in mind—this home just works. But the real showstopper? The balcony. Take in sweeping valley & lake views stretching toward Peachland, watch storms roll dramatically across Okanagan Lake, and end every evening with unreal Okanagan sunsets from what may just become your favourite spot in the house. Major updates include a 4-yr old roof, furnace, light fixtures, paint, modern cabinet & door hardware, and the updated fireplace features a built-in TV and articulating mount, perfect for movie nights with the family. Added convenience with a 2-car garage and space for a boat or RV, Roseview Estates offers the perfect blend of community and convenience in a dog-friendly bareland strata where the fees even include homeowners insurance — all you need is contents insurance! Plus, you’re minutes to Mar Jok Elementary, surrounded by nature, and connected to three hiking trails through beautiful Rose Valley. (id:6769)
Property Details

Subarea
West Kelowna Estates

Lot
0.09

Year Built
2009

Sewer
Municipal sewage system

Flooring
Laminate,Tile

Parking Type
6
Rooms Dimension
| Room | Floor | Dimension |
|---|---|---|
| Utility room | Lower level | 9'3'' x 9'0'' |
| Kitchen | Lower level | 14'5'' x 6'10'' |
| Bedroom | Lower level | 13'10'' x 10'4'' |
| Family room | Lower level | 19'9'' x 18'0'' |
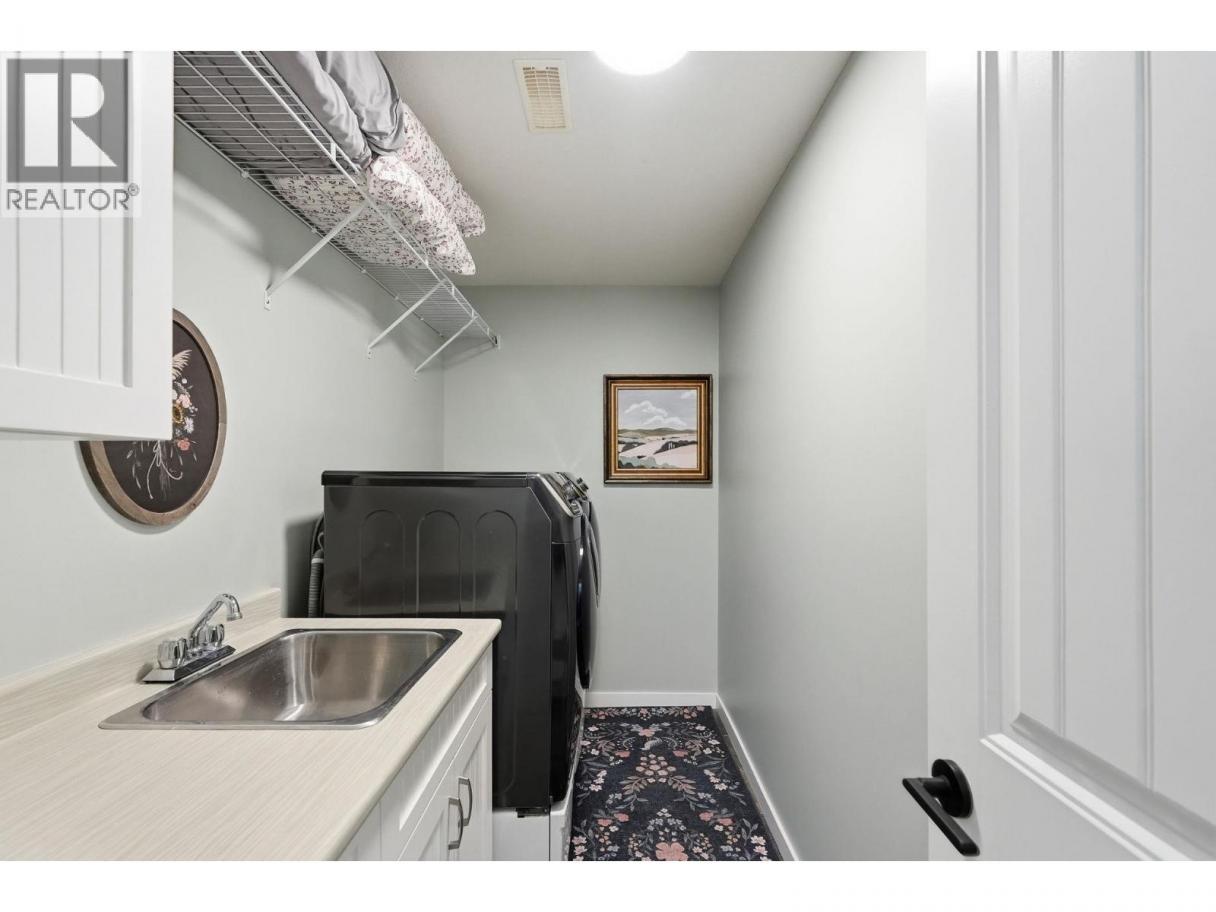
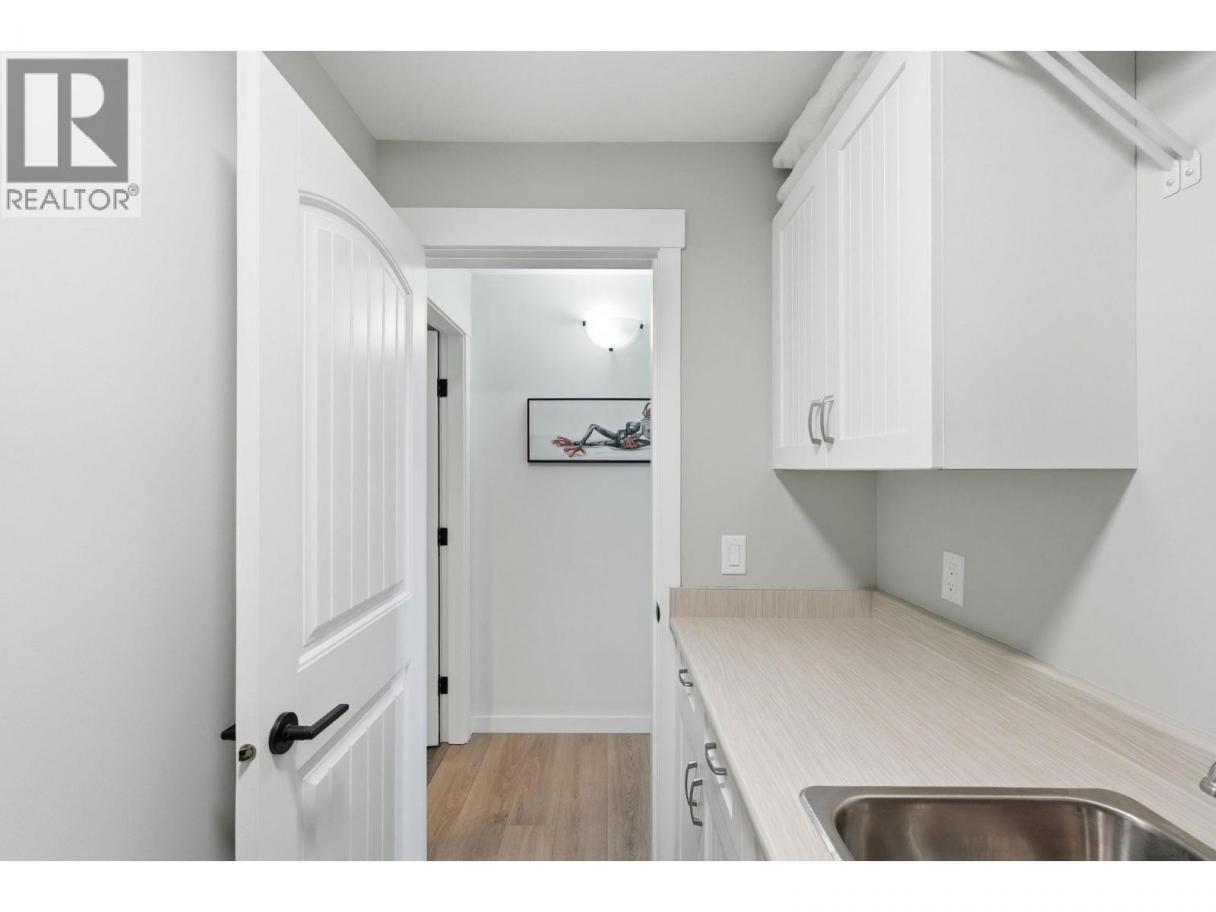
| Laundry room | Lower level | 10'6'' x 5'2'' |
| Bedroom | Lower level | 10'6'' x 13'10'' |
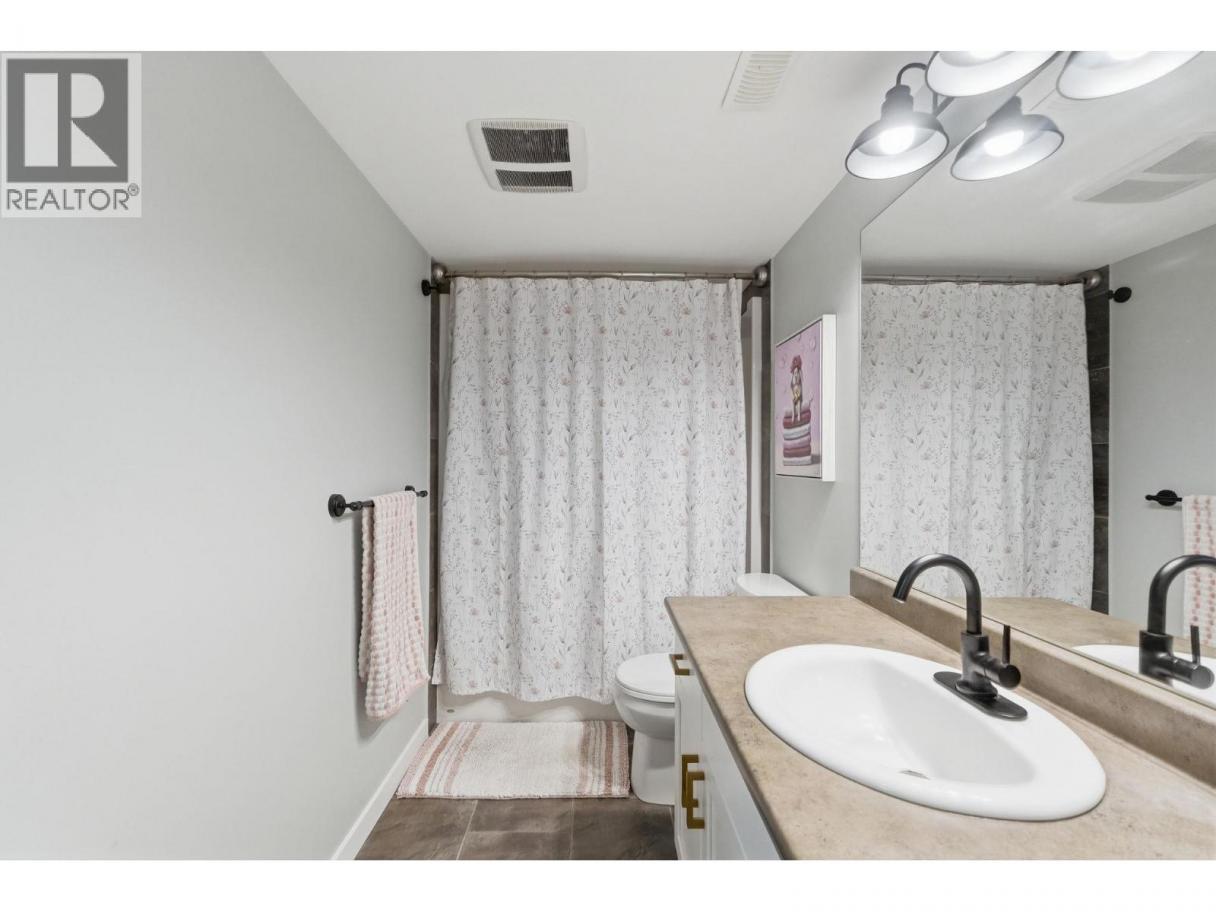
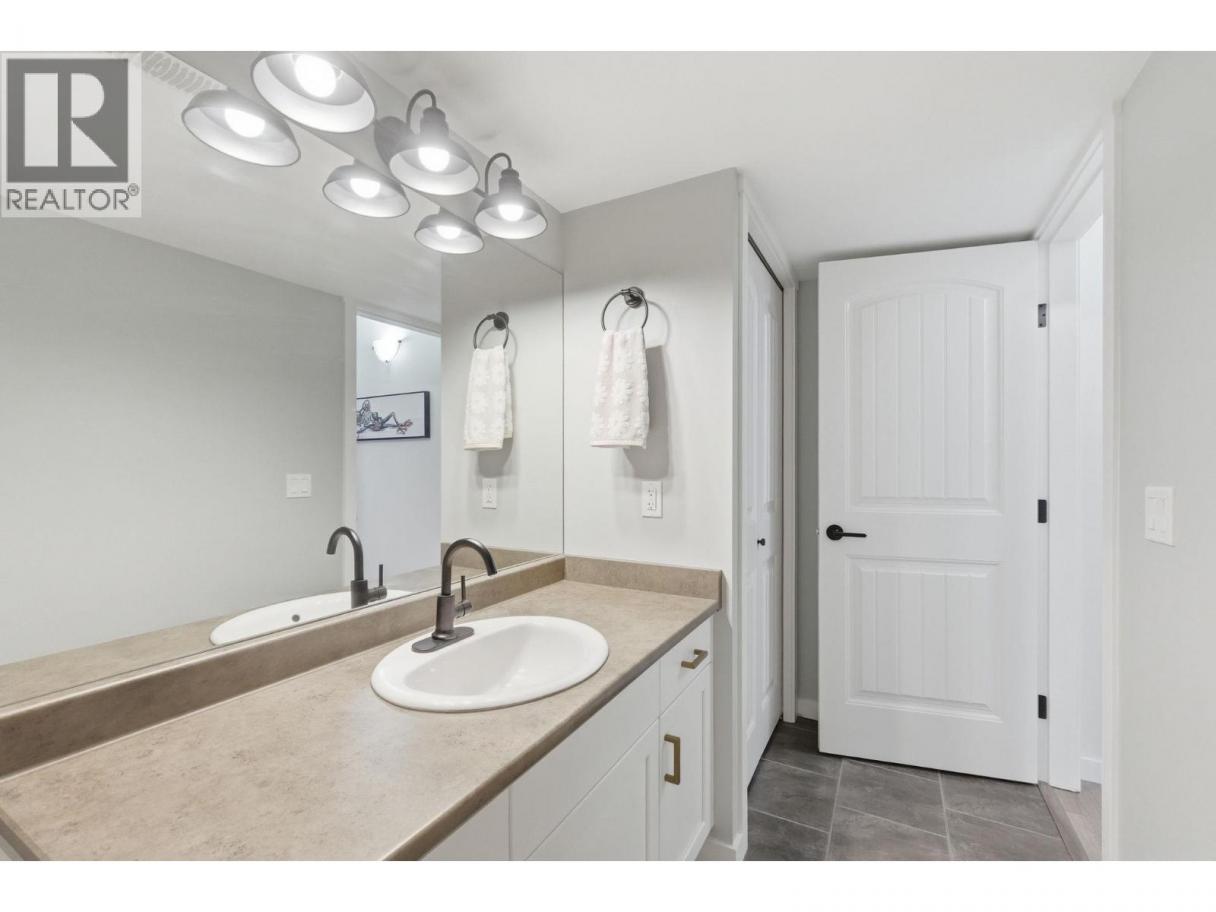
| 4pc Bathroom | Lower level | 14'2'' x 5'8'' |
| Foyer | Main level | 11'7'' x 7'4'' |
| Dining room | Main level | 10'3'' x 12'10'' |
| Bedroom | Main level | 10'8'' x 11'1'' |
| Primary Bedroom | Main level | 14'2'' x 11'3'' |
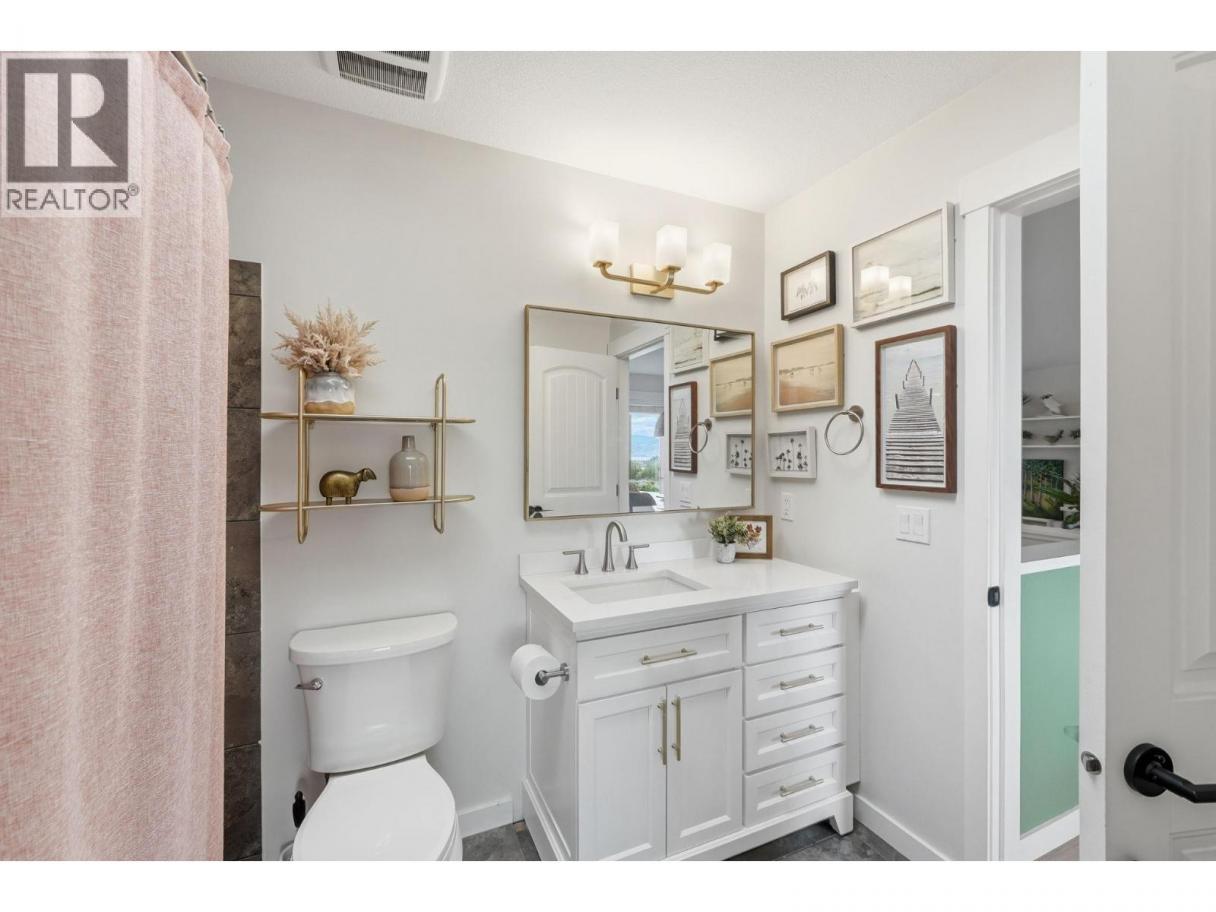
| 4pc Ensuite bath | Main level | 9'7'' x 5'11'' |
| Living room | Main level | 10'10'' x 12'7'' |
| Kitchen | Main level | 18'6'' x 9'9'' |
Listing Agent
Taryn O'Donohue
(250) 300-1311
Brokerage
Royal LePage Kelowna
(250) 860-1100
Disclaimer:
The property information on this website is derived from the Canadian Real Estate Association''s Data Distribution Facility (DDF®). DDF® references real estate listings held by various brokerage firms and franchisees. The accuracy of information is not guaranteed and should be independently verified. The trademarks REALTOR®, REALTORS® and the REALTOR® logo are controlled by The Canadian Real Estate Association (CREA) and identify real estate professionals who are members of CREA. The trademarks MLS®, Multiple Listing Service® and the associated logos are owned by CREA and identify the quality of services provided by real estate professionals who are members of CREA.
Listing data last updated date: 2026-06-27 04:25:28
