Dallas Markovina Personal Real Estate Corporation - 250-870-6145
BACK


Single Family in Kelowna
- 94
- 148
 3 Bedrooms
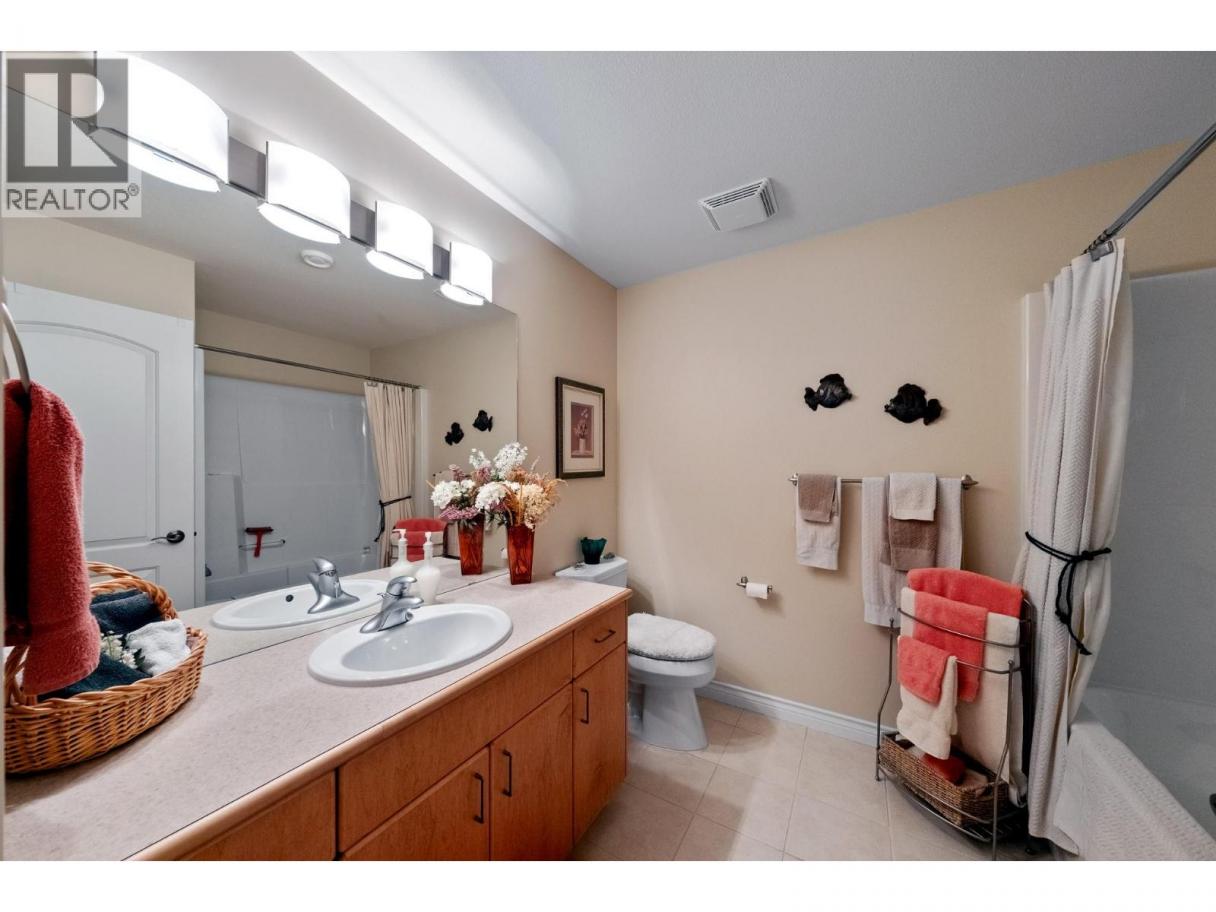
 3 Bathrooms
- 2151 Sq Ft
Property Type
Single Family
Description
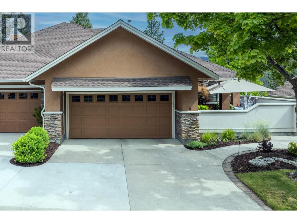
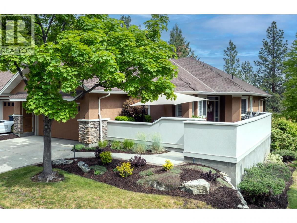
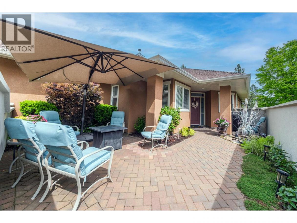
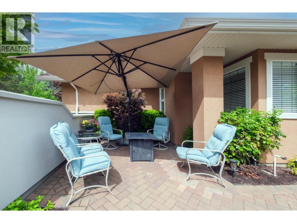
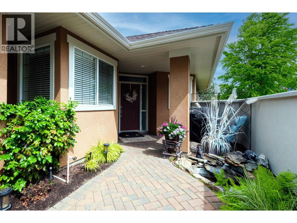
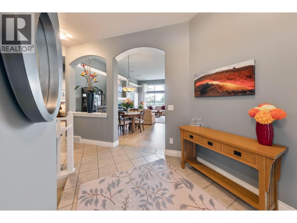
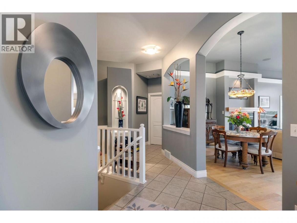
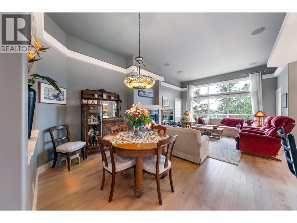
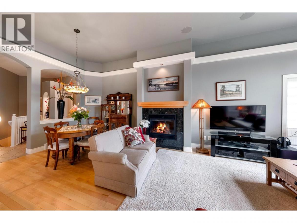
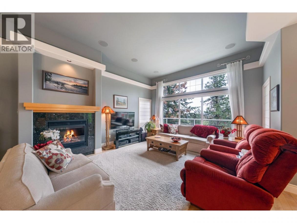
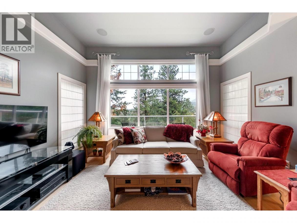
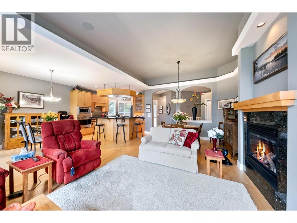
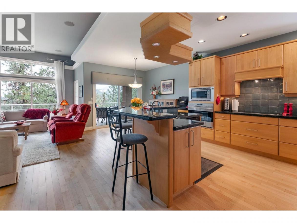
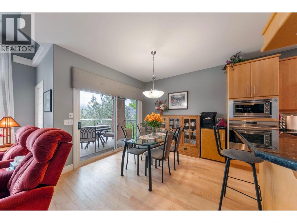
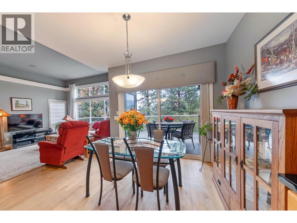
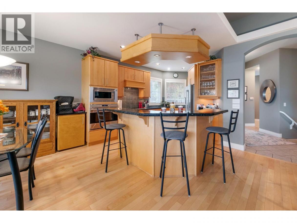
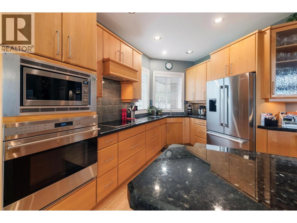
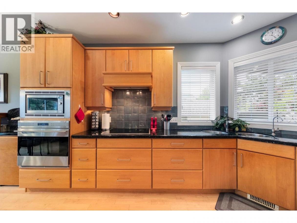
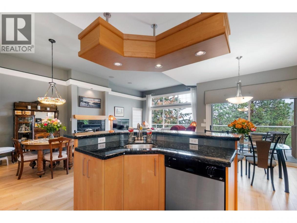
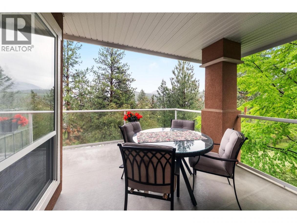
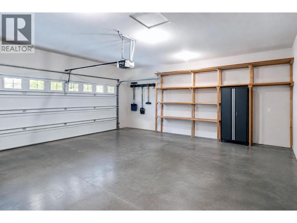
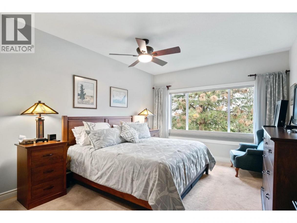
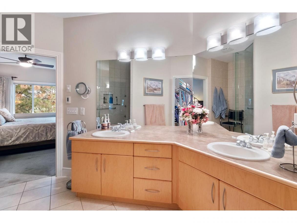
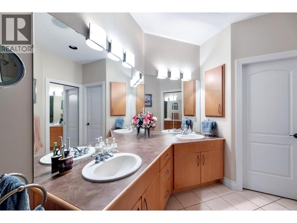
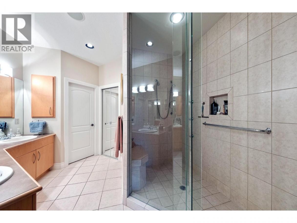
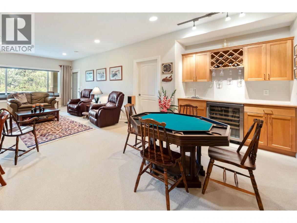
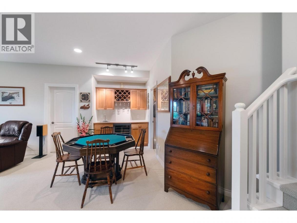
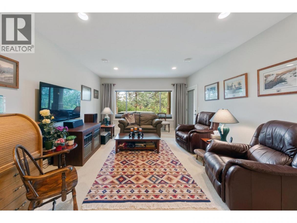
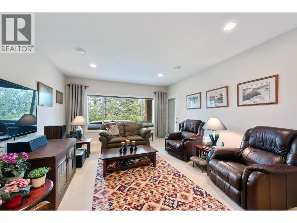
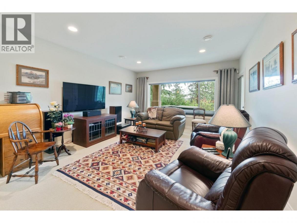
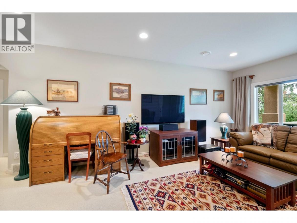
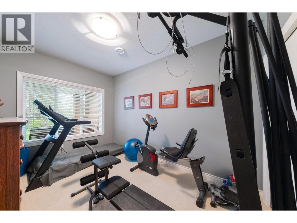
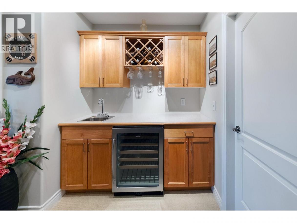
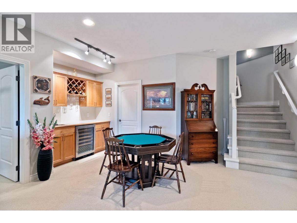
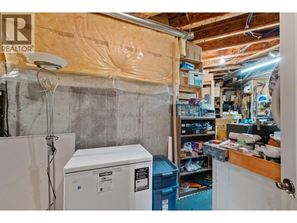
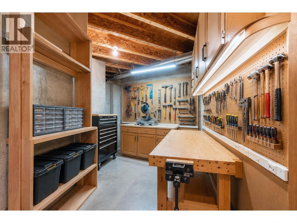
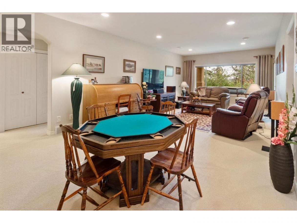
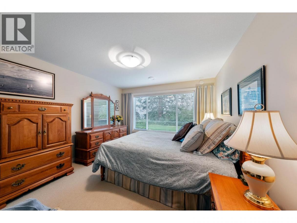
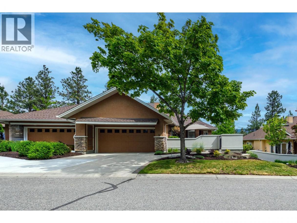
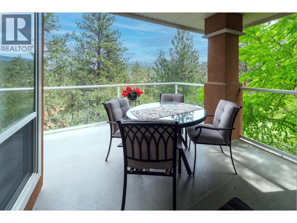
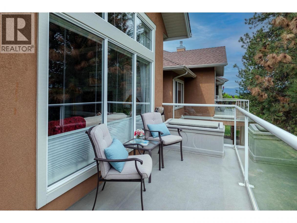
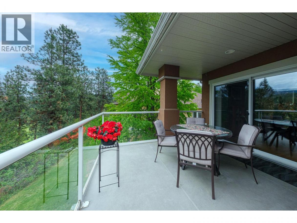
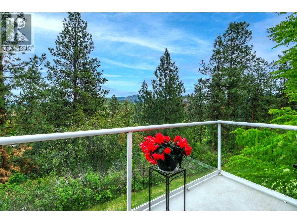
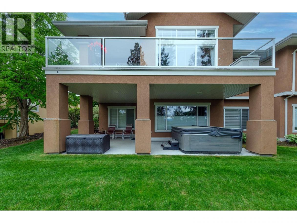
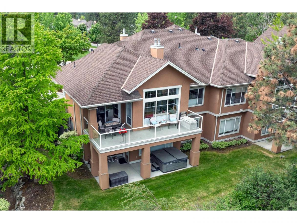
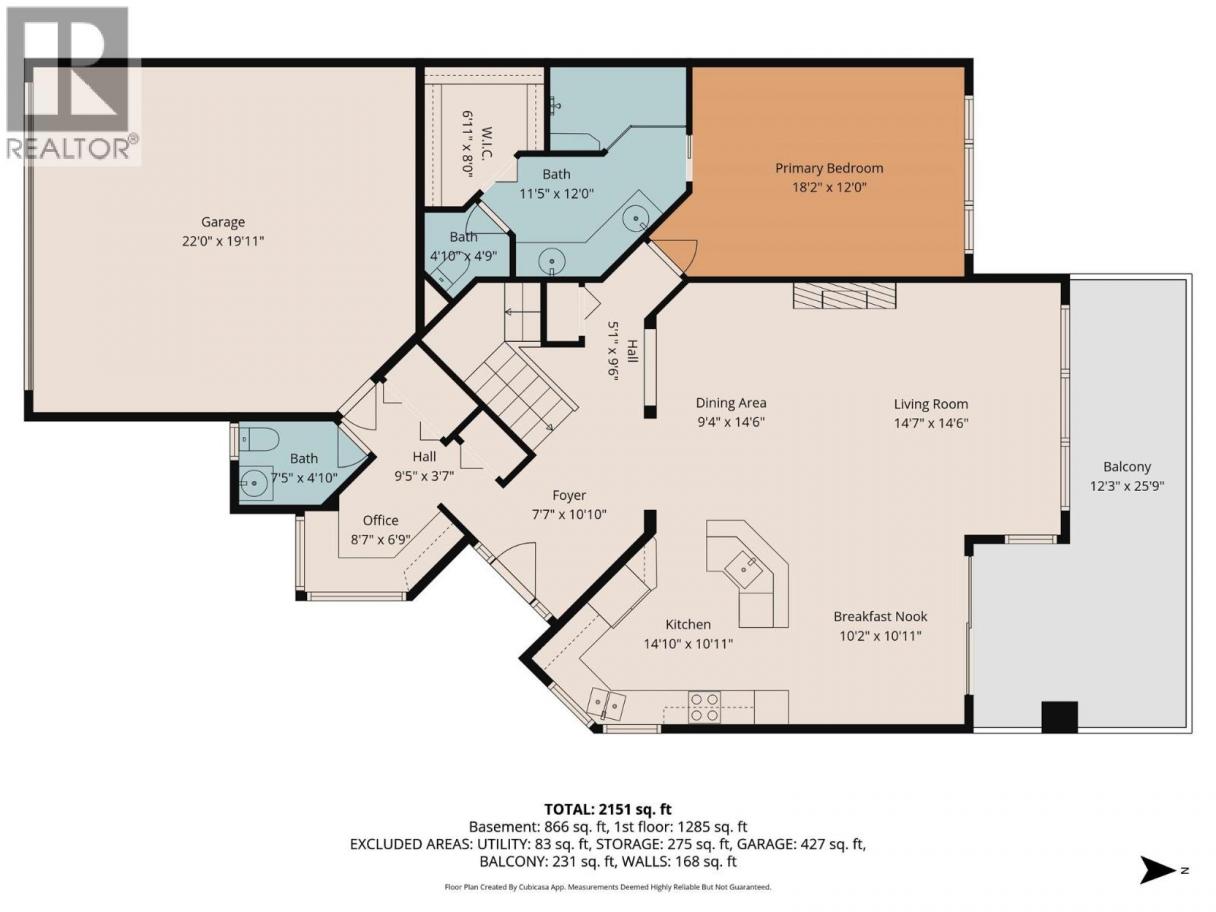
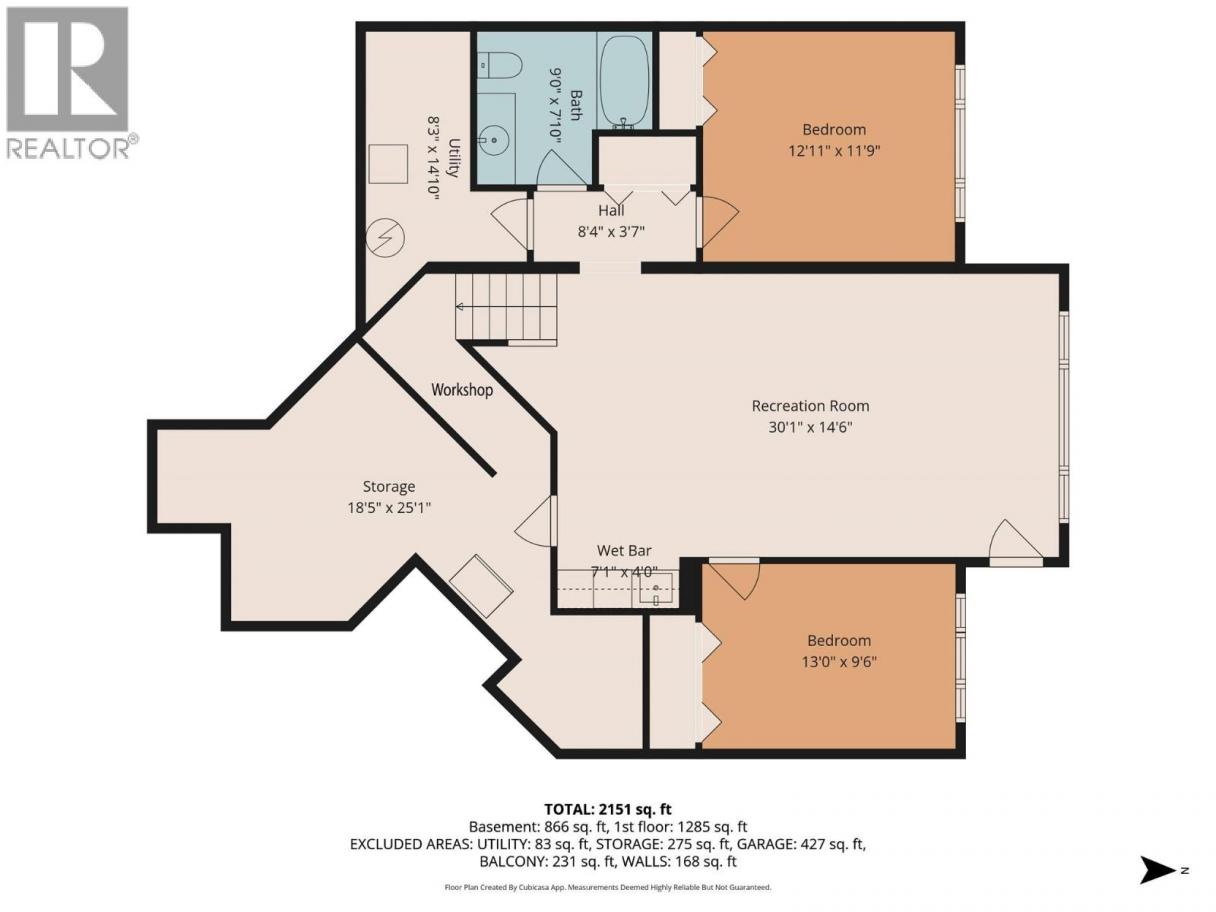
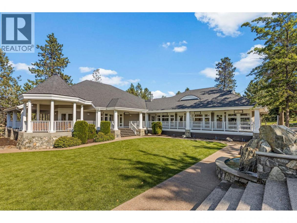
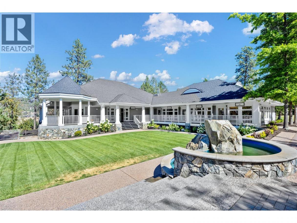
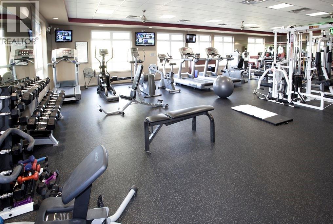
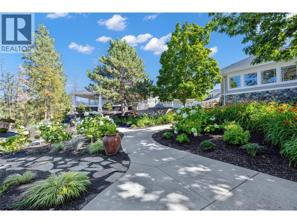
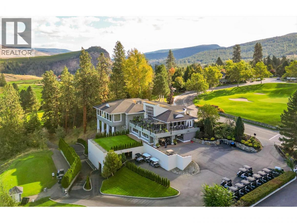
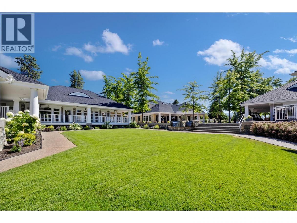
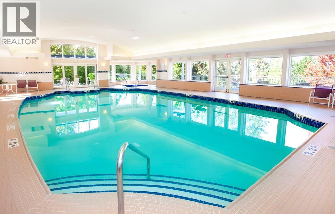
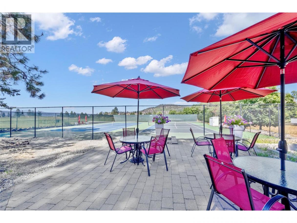
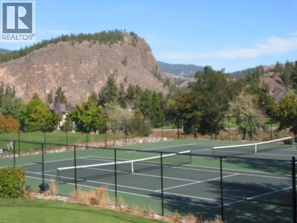
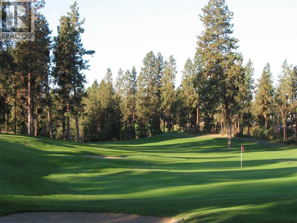
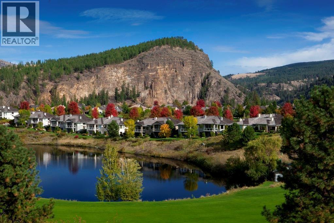
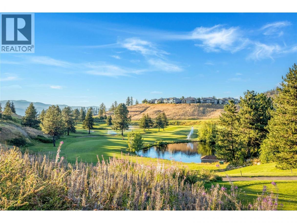
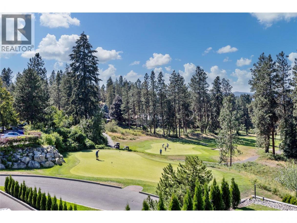
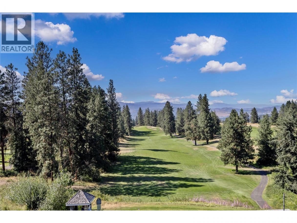
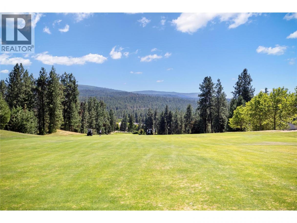
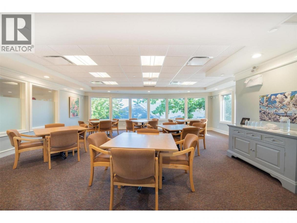
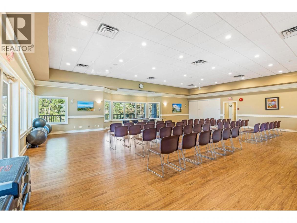
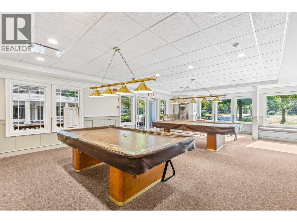
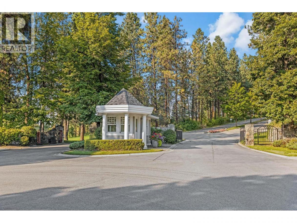
Experience resort-style living in the heart of Gallagher’s Canyon! This beautifully maintained 3 bed + den walkout rancher welcomes you with a sunny private courtyard entrance and offers a bright open-concept layout with large windows throughout, a cozy gas fireplace, and a well-appointed kitchen featuring stone countertops, wall oven, prep sink, tile backsplash, and dine-up bar seating. The spacious main-floor primary suite includes a walk-in closet and a 4-piece ensuite with dual vanities and a walk-in glass & tile shower. The walkout lower level features a large rec room with wet bar, 2 additional bedrooms, workshop, storage space, and access to the covered patio and hot tub backing onto peaceful greenspace. Complete with a double garage, this home is perfectly positioned within one of Kelowna’s most sought-after lifestyle communities. Gallagher’s Canyon offers championship golf courses, tennis courts, indoor pool, fitness centre, games room, art studios, social events, and endless scenic walking trails - all just 15 minutes from downtown Kelowna! (id:6769)
Property Details

Subarea
South East Kelowna

Lot
0

Year Built
2002

Sewer
Municipal sewage system

Parking Type
2
Rooms Dimension
| Room | Floor | Dimension |
|---|---|---|
| Storage | Basement | 18'5'' x 25'1'' |
| Utility room | Basement | 8'3'' x 14'10'' |
| 4pc Bathroom | Basement | 9'0'' x 7'10'' |
| Bedroom | Basement | 12'11'' x 11'9'' |
| Bedroom | Basement | 13'0'' x 9'6'' |
| Recreation room | Basement | 30'1'' x 14'6'' |
| Other | Main level | 12'3'' x 25'9'' |
| Other | Main level | 22'0'' x 19'11'' |
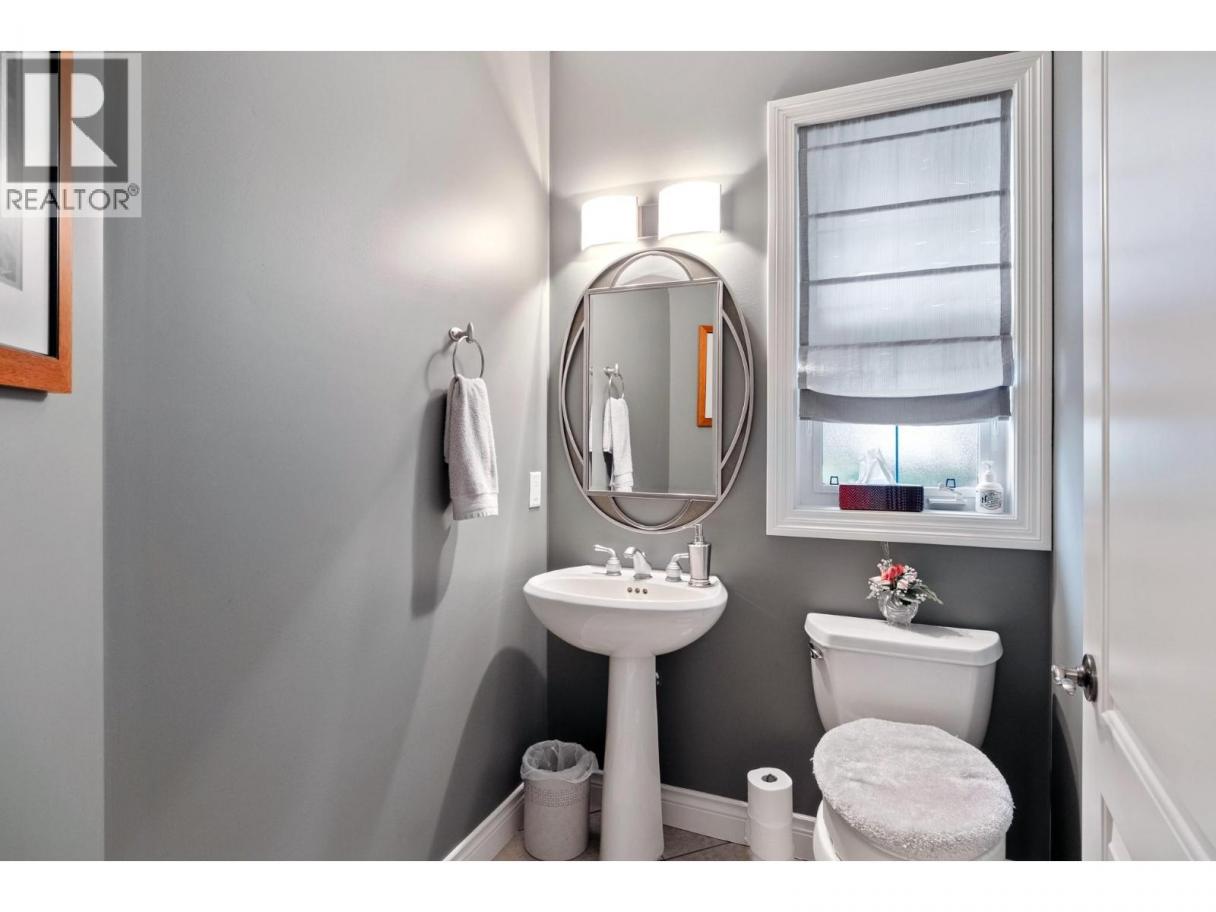
| 2pc Bathroom | Main level | 7'5'' x 4'10'' |
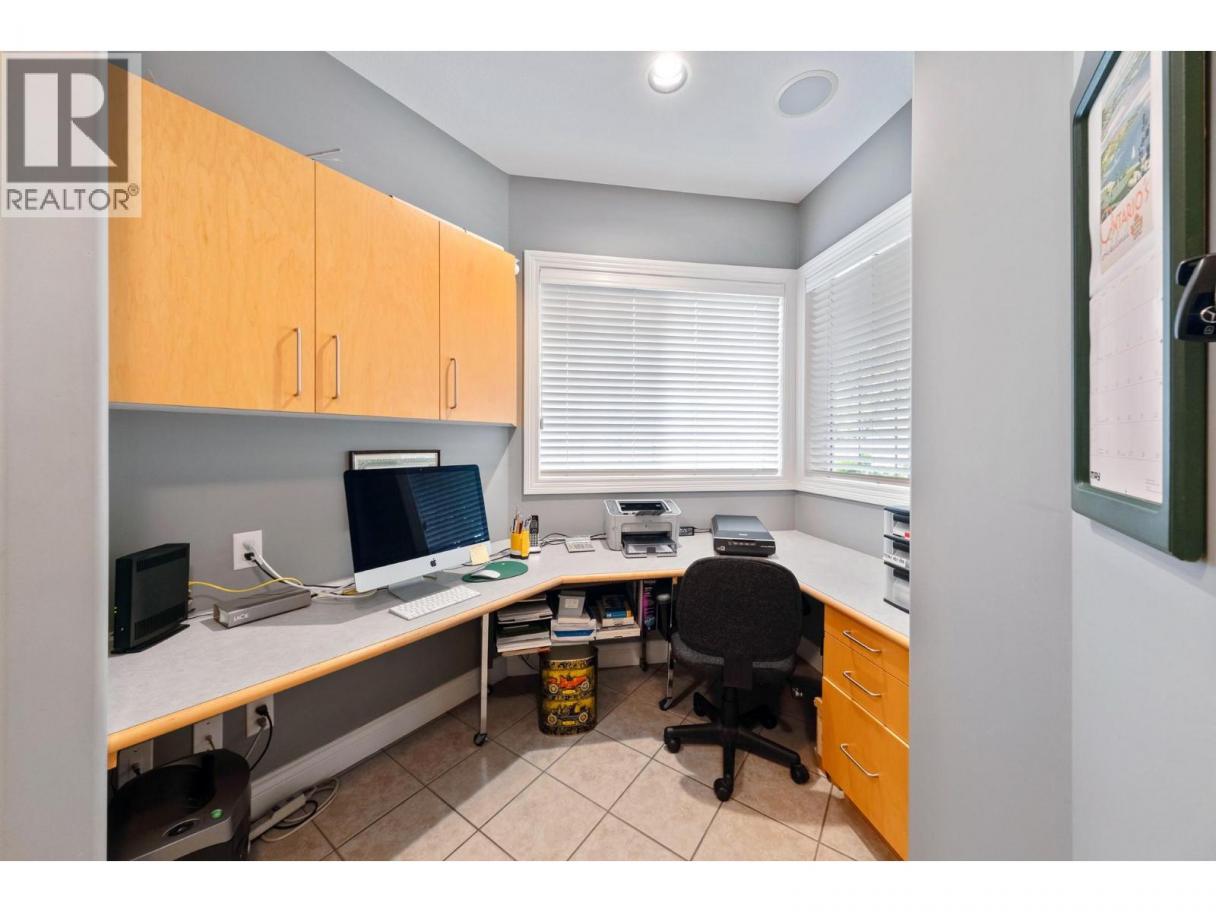
| Office | Main level | 8'7'' x 6'9'' |
| Other | Main level | 6'11'' x 8'0'' |
| 4pc Ensuite bath | Main level | 11'5'' x 12'0'' |
| Primary Bedroom | Main level | 18'2'' x 12'0'' |
| Foyer | Main level | 7'7'' x 10'10'' |
| Living room | Main level | 14'7'' x 14'6'' |
| Dining room | Main level | 9'4'' x 14'6'' |
| Dining nook | Main level | 10'2'' x 10'11'' |
| Kitchen | Main level | 14'10'' x 10'11'' |
Listing Agent
Gerald Fraser
(250) 868-1594
Brokerage
REMAX Kelowna
(250) 717-5000
Disclaimer:
The property information on this website is derived from the Canadian Real Estate Association''s Data Distribution Facility (DDF®). DDF® references real estate listings held by various brokerage firms and franchisees. The accuracy of information is not guaranteed and should be independently verified. The trademarks REALTOR®, REALTORS® and the REALTOR® logo are controlled by The Canadian Real Estate Association (CREA) and identify real estate professionals who are members of CREA. The trademarks MLS®, Multiple Listing Service® and the associated logos are owned by CREA and identify the quality of services provided by real estate professionals who are members of CREA.
Listing data last updated date: 2026-07-23 03:58:45
