Dallas Markovina Personal Real Estate Corporation - 250-870-6145
BACK


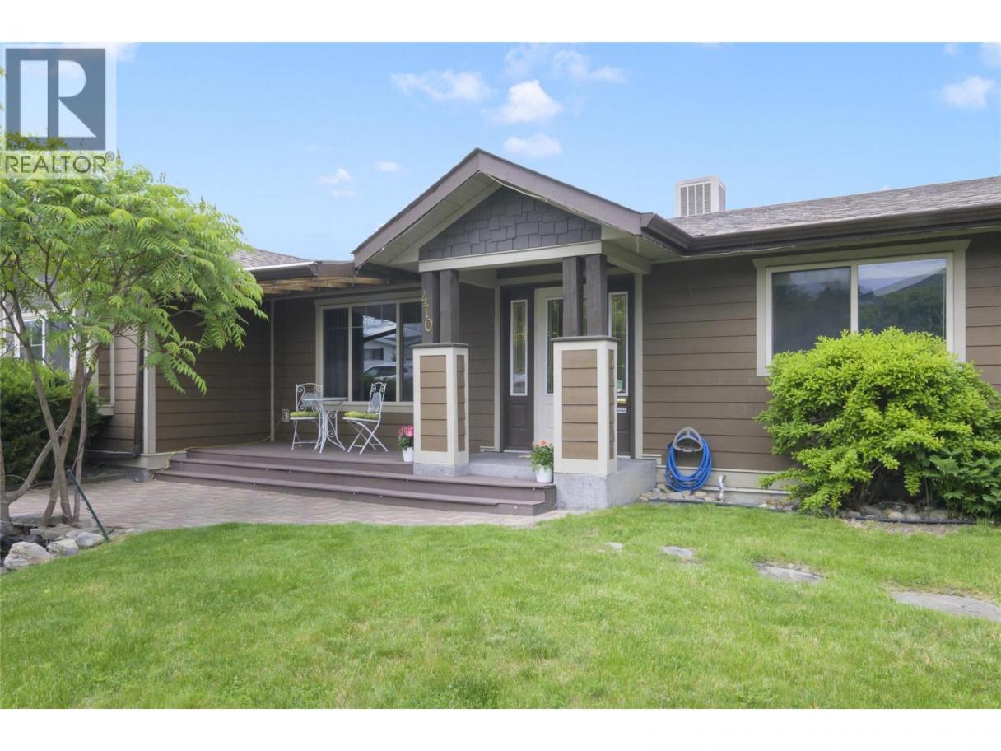
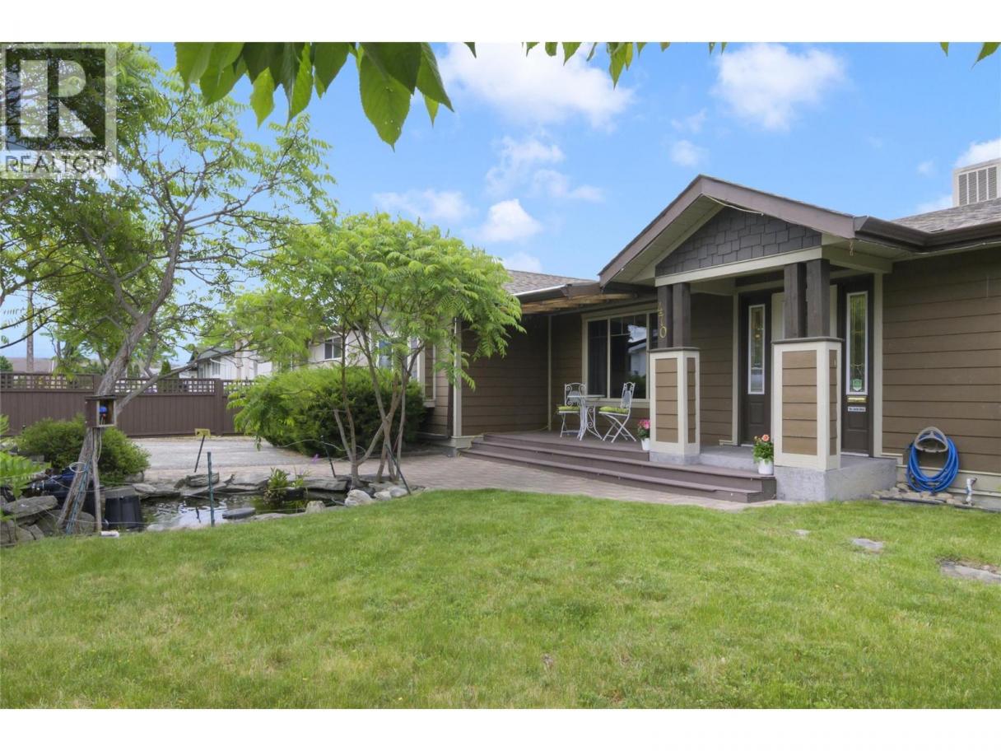
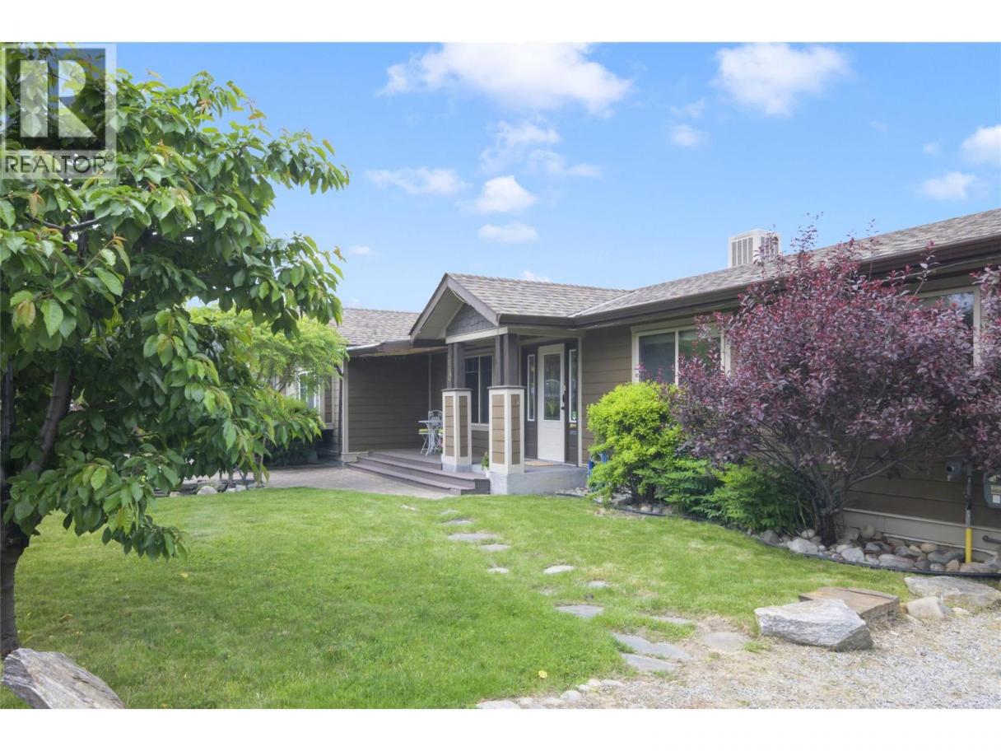
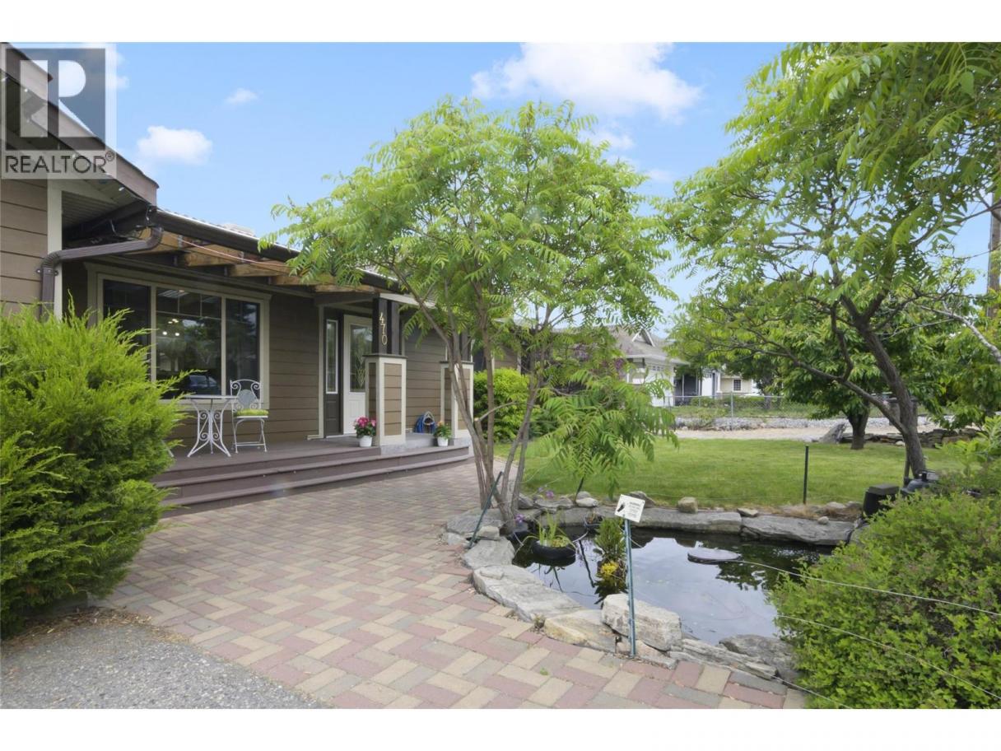
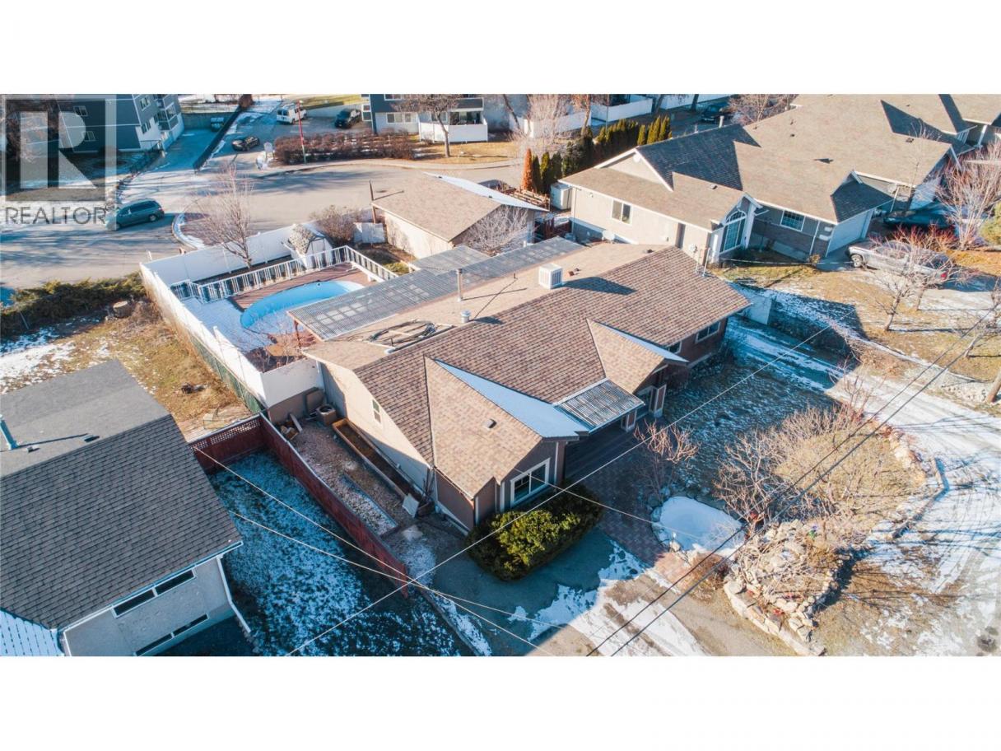
Single Family in Kelowna
- 174
- 100
 5 Bedrooms
 3 Bathrooms
- 1590 Sq Ft
Property Type
Single Family
Description
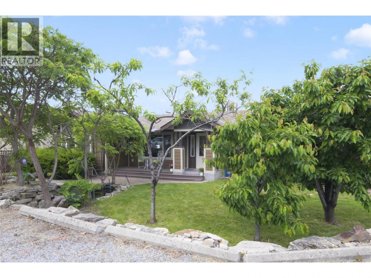
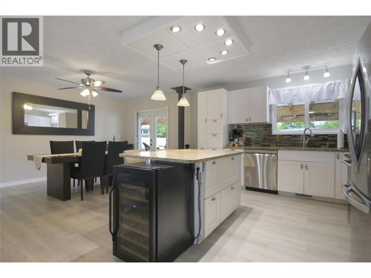
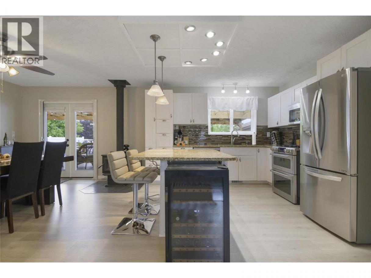
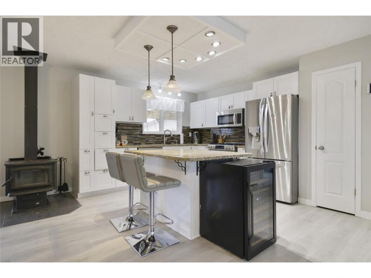
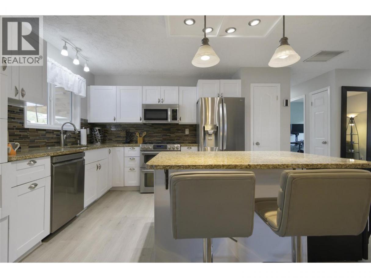
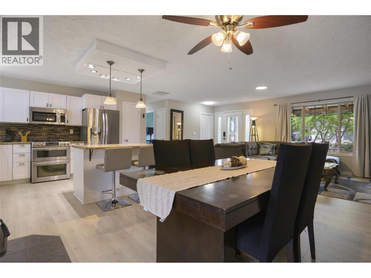
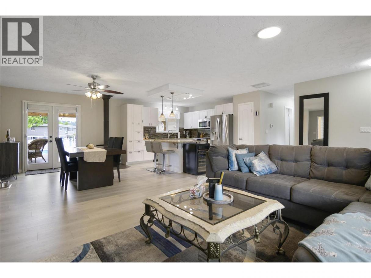
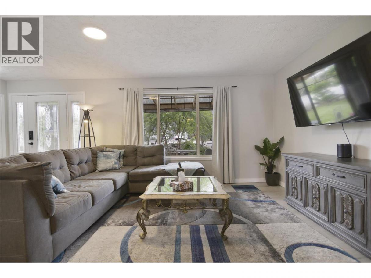
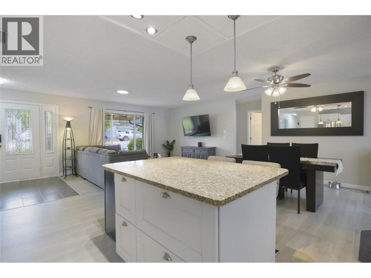
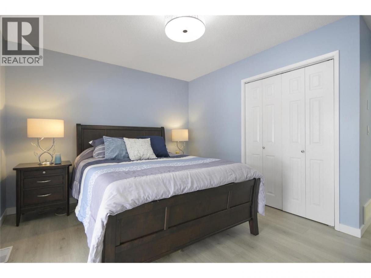
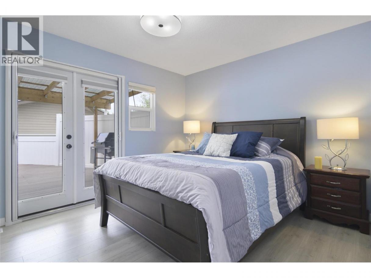
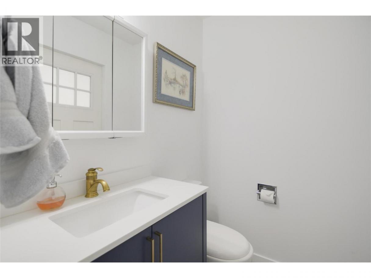
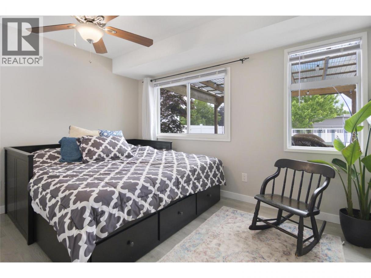
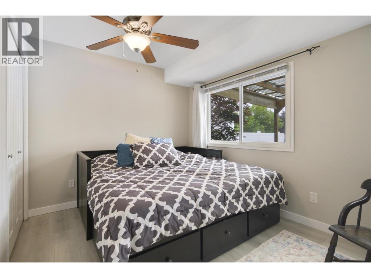
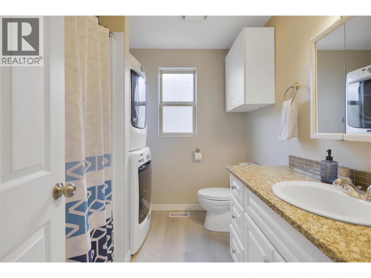
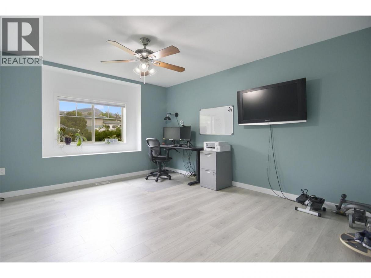
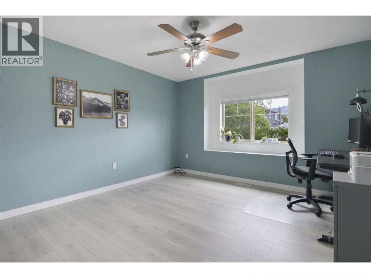
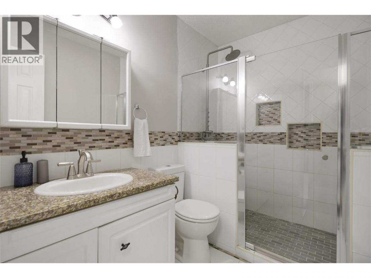
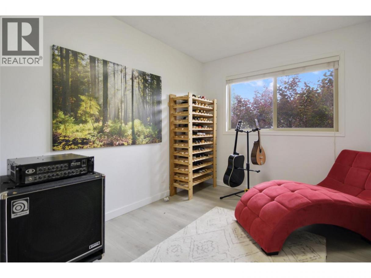
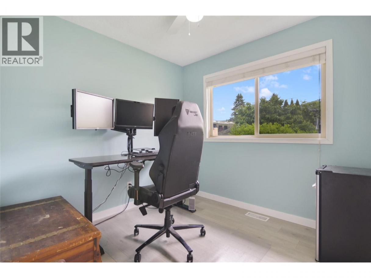
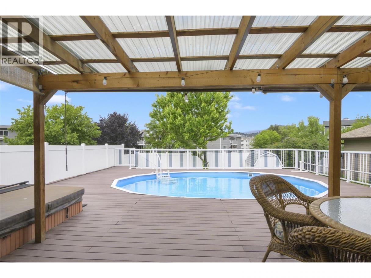
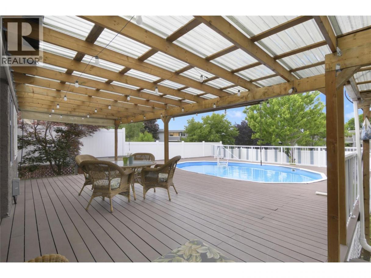
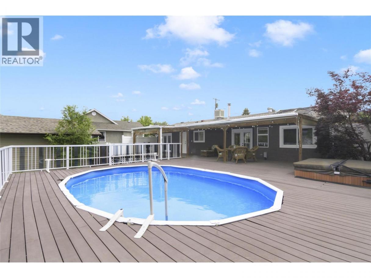
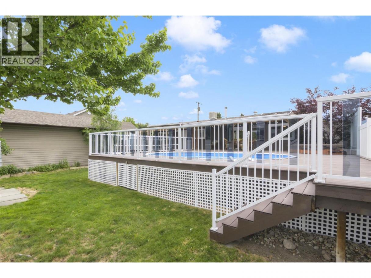
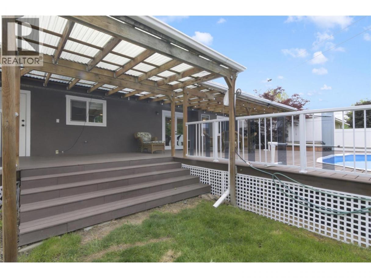
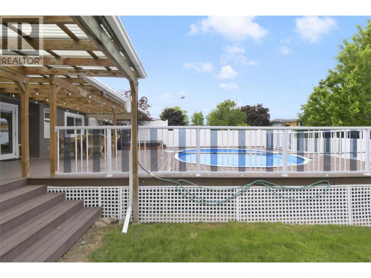
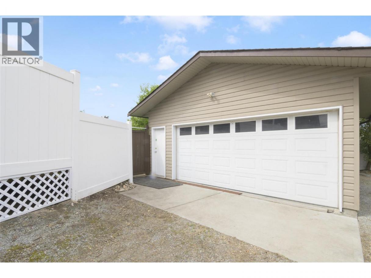
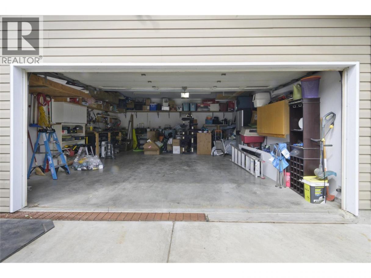
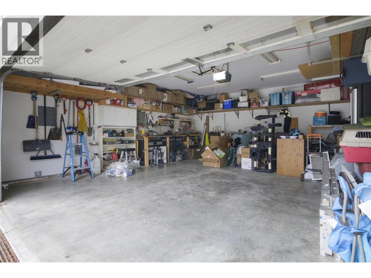
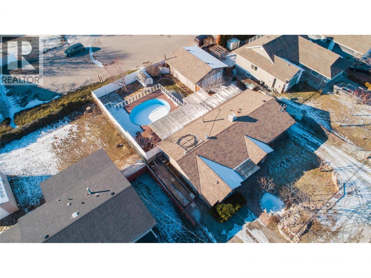
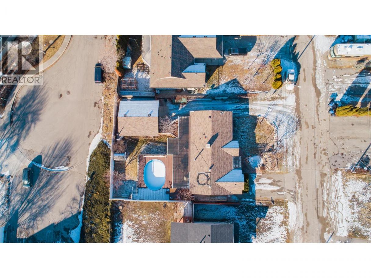
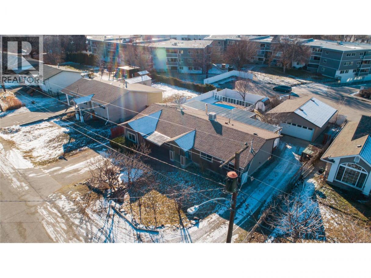
Tucked away on a quiet street in central Rutland, this hidden gem offers privacy with no immediate backyard neighbours and brand-new laminate flooring throughout. This spacious five-bedroom home features a primary bedroom with its own ensuite, plus two additional bathrooms to accommodate families and guests alike. The fully fenced backyard is designed for entertaining, highlighted by a massive deck and built-in pool perfect for soaking up the Okanagan sun. Mature cherry and peach trees provide fresh summer fruit, while a stunning Japanese maple and other mature landscaping add beauty and shade throughout the property. The oversized double garage includes built-in workshop space and shelving, with ample additional parking on-site — including room for an RV. Located just steps from Ben Lee Park, you’ll enjoy easy access to the updated waterpark, walking track, horseshoe pits, and skateboard park. Situated in an excellent school catchment for Belgo Elementary, Springvalley Middle, and Rutland Senior Secondary, this home is also just 10 minutes to the airport or downtown Kelowna. With UC4 zoning, this property offers exceptional flexibility and investment potential, making it ideal for families, remote workers, first-time buyers, downsizers, and investors alike. (id:6769)
Property Details

Subarea
Rutland North

Lot
0.2

Year Built
1972

Sewer
Municipal sewage system

Flooring
Laminate

Parking Type
7
Rooms Dimension
| Room | Floor | Dimension |
|---|---|---|
| Foyer | Main level | 8' x 6'1'' |
| 3pc Bathroom | Main level | 8'1'' x 5'8'' |
| Bedroom | Main level | 11'2'' x 12'1'' |
| 4pc Bathroom | Main level | 7'9'' x 8'8'' |
| Bedroom | Main level | 15'10'' x 12'2'' |
| Bedroom | Main level | 8'6'' x 9'1'' |
| Bedroom | Main level | 12'0'' x 9' |
| 2pc Ensuite bath | Main level | 4'6'' x 5'8'' |
| Primary Bedroom | Main level | 13' x 13' |
| Dining room | Main level | 13'4'' x 11' |
| Kitchen | Main level | 13'4'' x 12'8'' |
| Living room | Main level | 12'0'' x 14'1'' |
Listing Agent
Kierra Smith
(250) 300-1114
Brokerage
Royal LePage Kelowna
(250) 860-1100
Disclaimer:
The property information on this website is derived from the Canadian Real Estate Association''s Data Distribution Facility (DDF®). DDF® references real estate listings held by various brokerage firms and franchisees. The accuracy of information is not guaranteed and should be independently verified. The trademarks REALTOR®, REALTORS® and the REALTOR® logo are controlled by The Canadian Real Estate Association (CREA) and identify real estate professionals who are members of CREA. The trademarks MLS®, Multiple Listing Service® and the associated logos are owned by CREA and identify the quality of services provided by real estate professionals who are members of CREA.
Listing data last updated date: 2026-05-28 03:51:49
