Dallas Markovina Personal Real Estate Corporation - 250-870-6145
BACK


Single Family in West Kelowna
- 234
- 53
 6 Bedrooms
 5 Bathrooms
- 4565 Sq Ft
Property Type
Single Family
Description
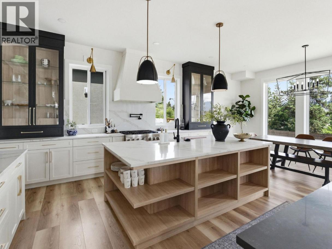
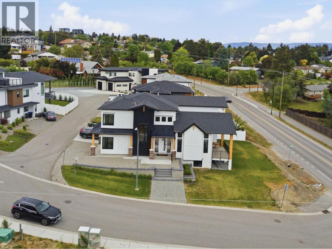
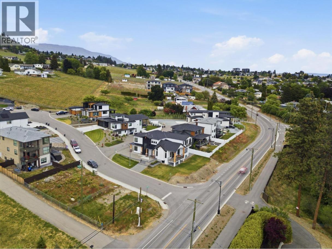
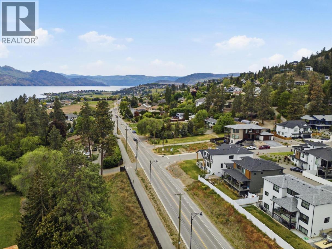
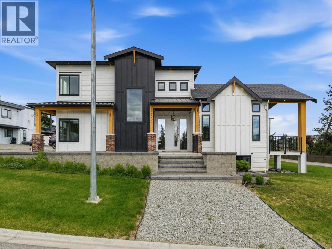
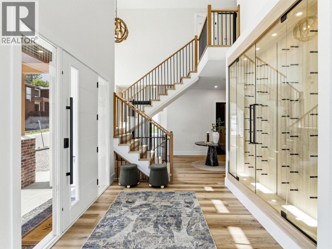
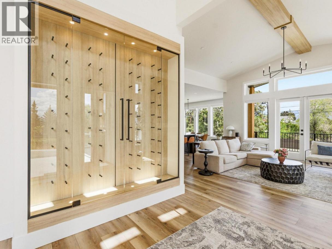
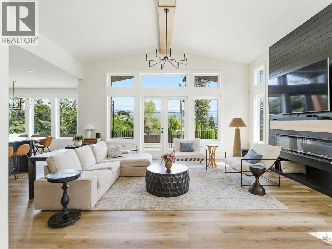
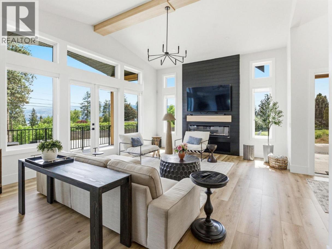
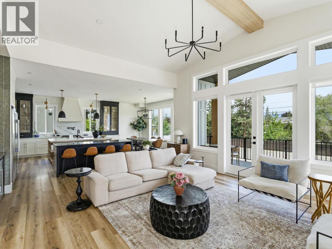
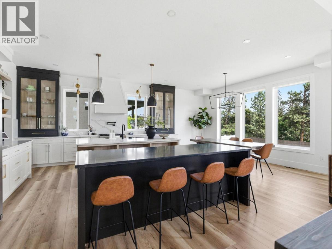
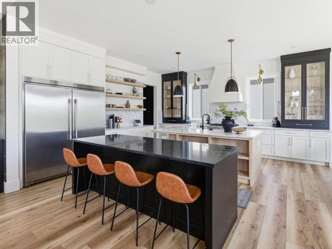
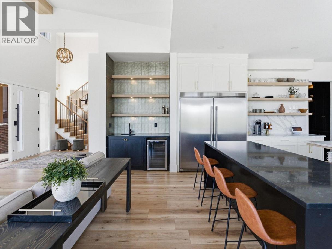
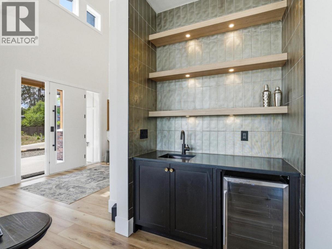
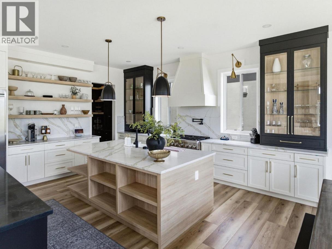
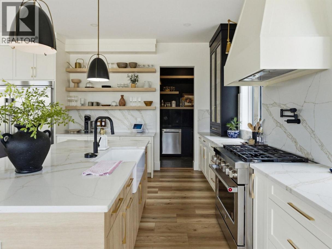
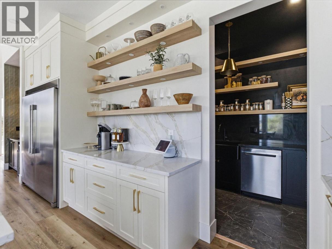
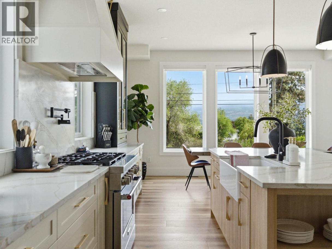
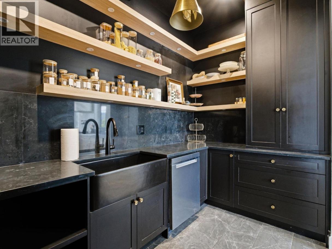
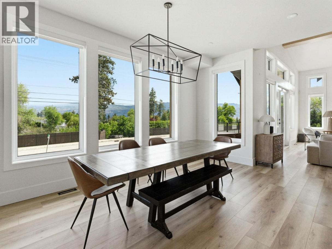
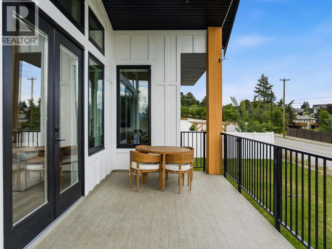
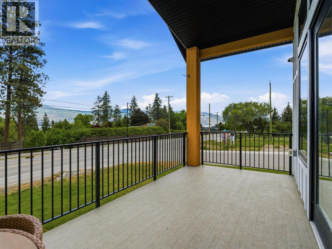
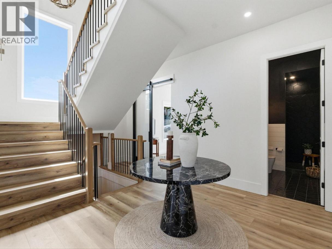
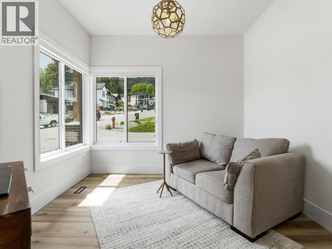
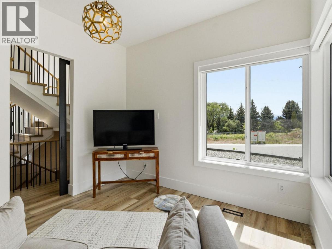
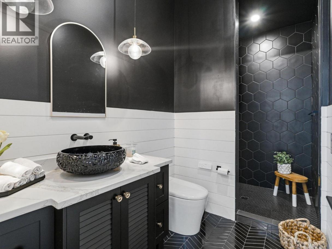
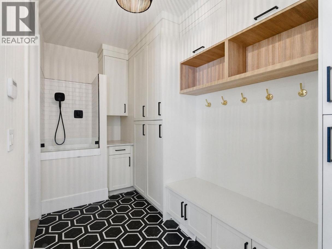
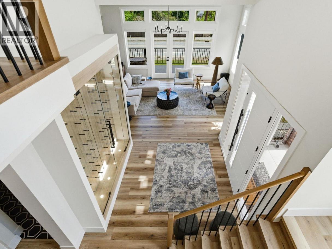
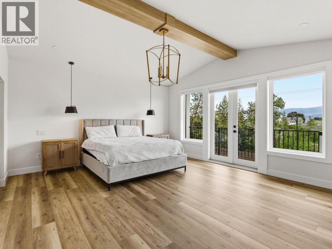
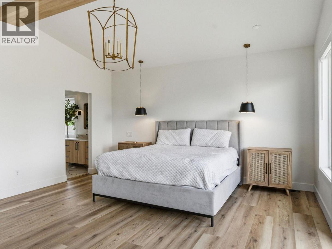
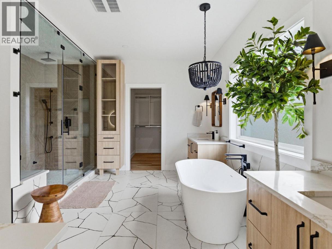
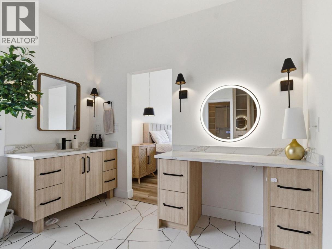
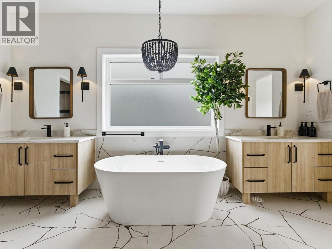
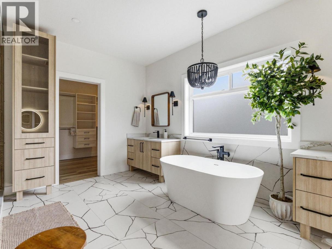
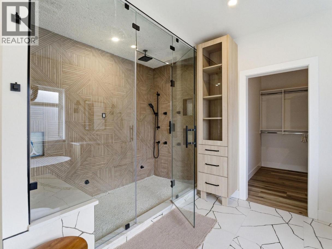
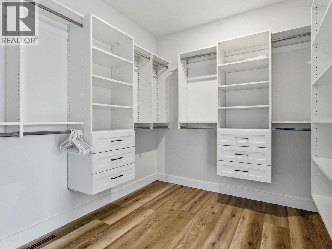
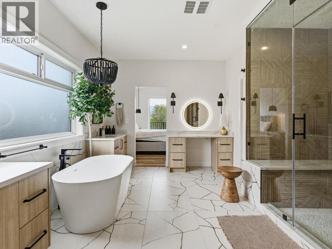
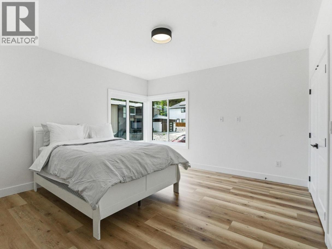
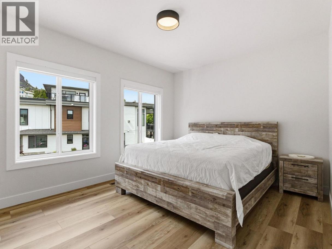
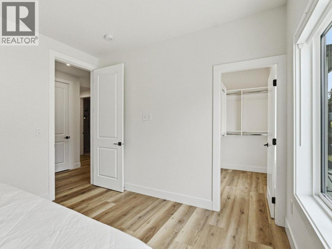
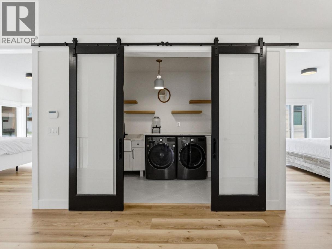
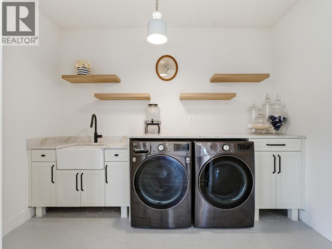
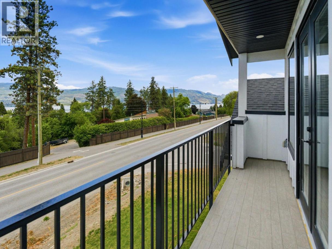
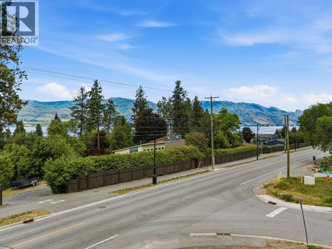
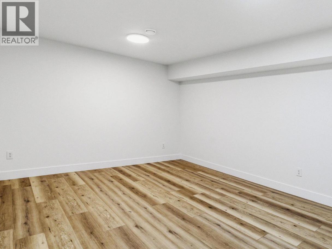
Quality of craftsmanship, attention to detail, high end finishings and that feeling of a true home. Those are the first things you will notice as soon as you enter 1032 Oak Barrel. Luxury finishings throughout including the stunning entrance with glass wine showcase. Modern farmhouse is the theme with wide plank hardwood floors, white oak accents, and custom lighting. The chef inspired kitchen features 2 islands, walk in butler's pantry, coffee bar, 6 burner gas stove with pot filler, and is dotted with professional design elements throughout. All looking out to eating area and living room. A wonderful entertaining space, yet still has a cozy feeling. Upstairs, the large primary has a Juliet balcony, spa inspired ensuite with Italian tile, steam room, and walk in closet. 2 more bedrooms, bathroom and a clever laundry room make this floor ideal for families. The basement has another bedroom and rec room. The well designed 2 bedroom, 1 bathroom suite is perfect for AirBnb, multi generational living or additional income. The comfortable, functional layout includes in-suite laundry. Dog wash. This home is priced to sell and you will see the incredible value as you walk through. Located on the West Kelowna Wine Trail, you are steps away from world class wineries, hiking trails, Lake Okanagan and all amenities. (id:6769)
Property Details

Subarea
Lakeview Heights

Lot
0.17

Year Built
2022

Sewer
Municipal sewage system

Parking Type
5
Rooms Dimension
| Room | Floor | Dimension |
|---|---|---|
| Laundry room | Second level | 10'10'' x 6'6'' |
| Bedroom | Second level | 13'11'' x 13'8'' |
| Bedroom | Second level | 13'4'' x 11'4'' |
| Primary Bedroom | Second level | 18'2'' x 16'4'' |
| 5pc Ensuite bath | Second level | 13'7'' x 15'2'' |
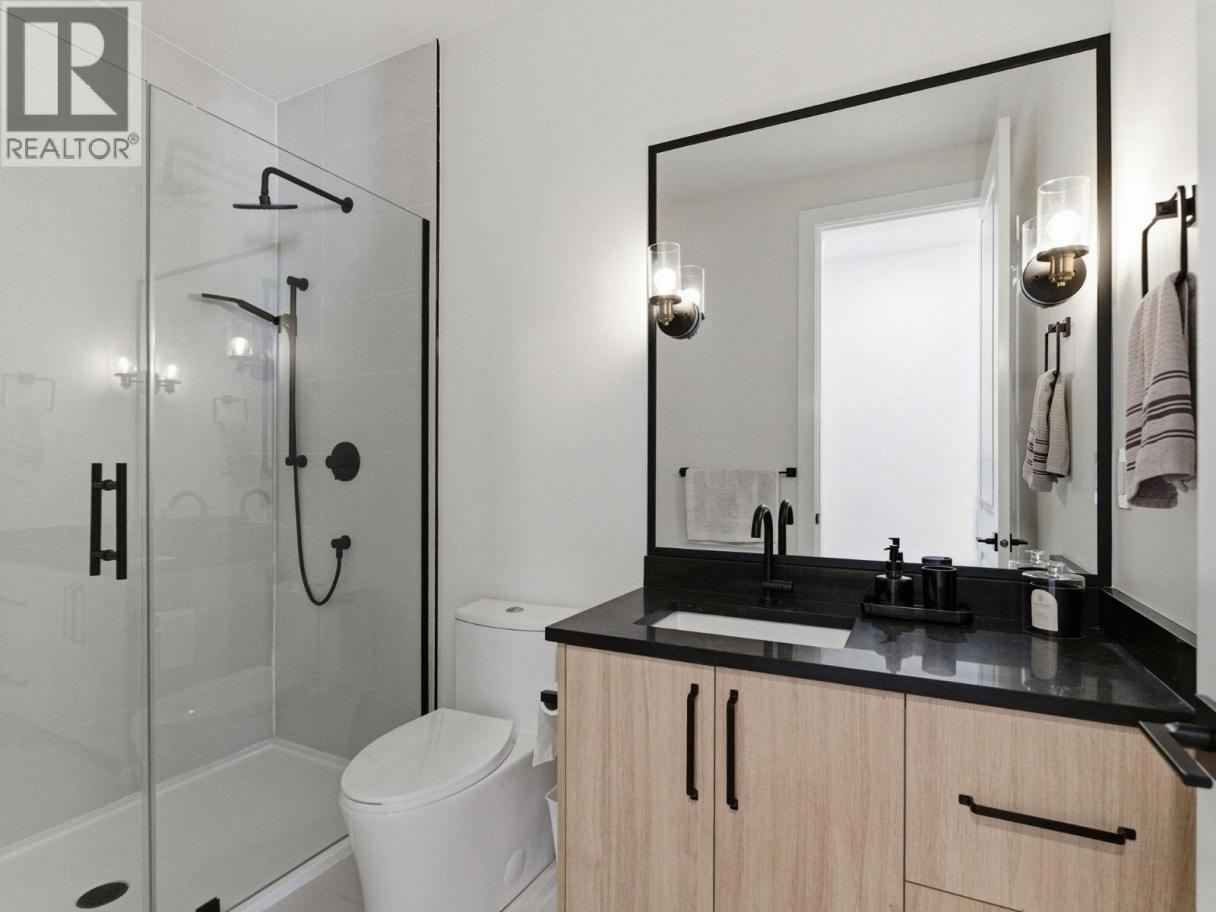
| Full bathroom | Second level | 5'4'' x 9'3'' |
| Bedroom | Basement | 10'7'' x 9'10'' |
| Recreation room | Basement | 15'9'' x 13'4'' |
| Full bathroom | Basement | 4'10'' x 8'3'' |
| Pantry | Main level | 10'10'' x 6'7'' |
| Living room | Main level | 20'6'' x 17'11'' |
| Kitchen | Main level | 17'11'' x 15'9'' |
| Dining room | Main level | 17'8'' x 8'11'' |
| Den | Main level | 11'0'' x 11'3'' |
| 3pc Bathroom | Main level | 5'6'' x 11'6'' |
| Full bathroom | Additional Accommodation | 5'5'' x 8'5'' |
| Living room | Additional Accommodation | 12'11'' x 10'6'' |
| Bedroom | Additional Accommodation | 10'1'' x 10'0'' |
| Bedroom | Additional Accommodation | 11'0'' x 10'7'' |
Listing Agent
Todd Simpson
(250) 826-7253
Brokerage
Royal LePage Kelowna
(250) 768-2161
Disclaimer:
The property information on this website is derived from the Canadian Real Estate Association''s Data Distribution Facility (DDF®). DDF® references real estate listings held by various brokerage firms and franchisees. The accuracy of information is not guaranteed and should be independently verified. The trademarks REALTOR®, REALTORS® and the REALTOR® logo are controlled by The Canadian Real Estate Association (CREA) and identify real estate professionals who are members of CREA. The trademarks MLS®, Multiple Listing Service® and the associated logos are owned by CREA and identify the quality of services provided by real estate professionals who are members of CREA.
Listing data last updated date: 2026-06-27 04:30:24
