Dallas Markovina Personal Real Estate Corporation - 250-870-6145
BACK


Single Family in Kelowna
- 152
- 130
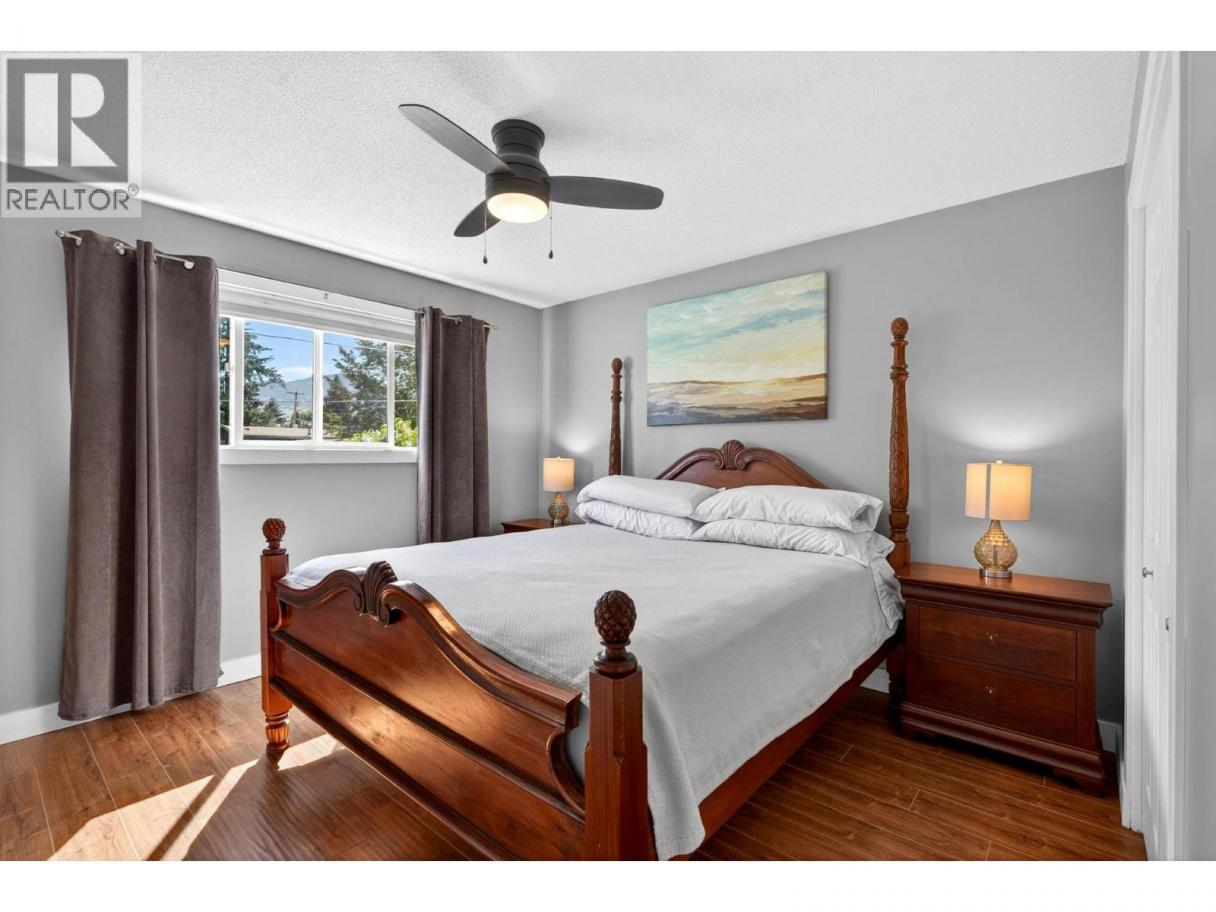
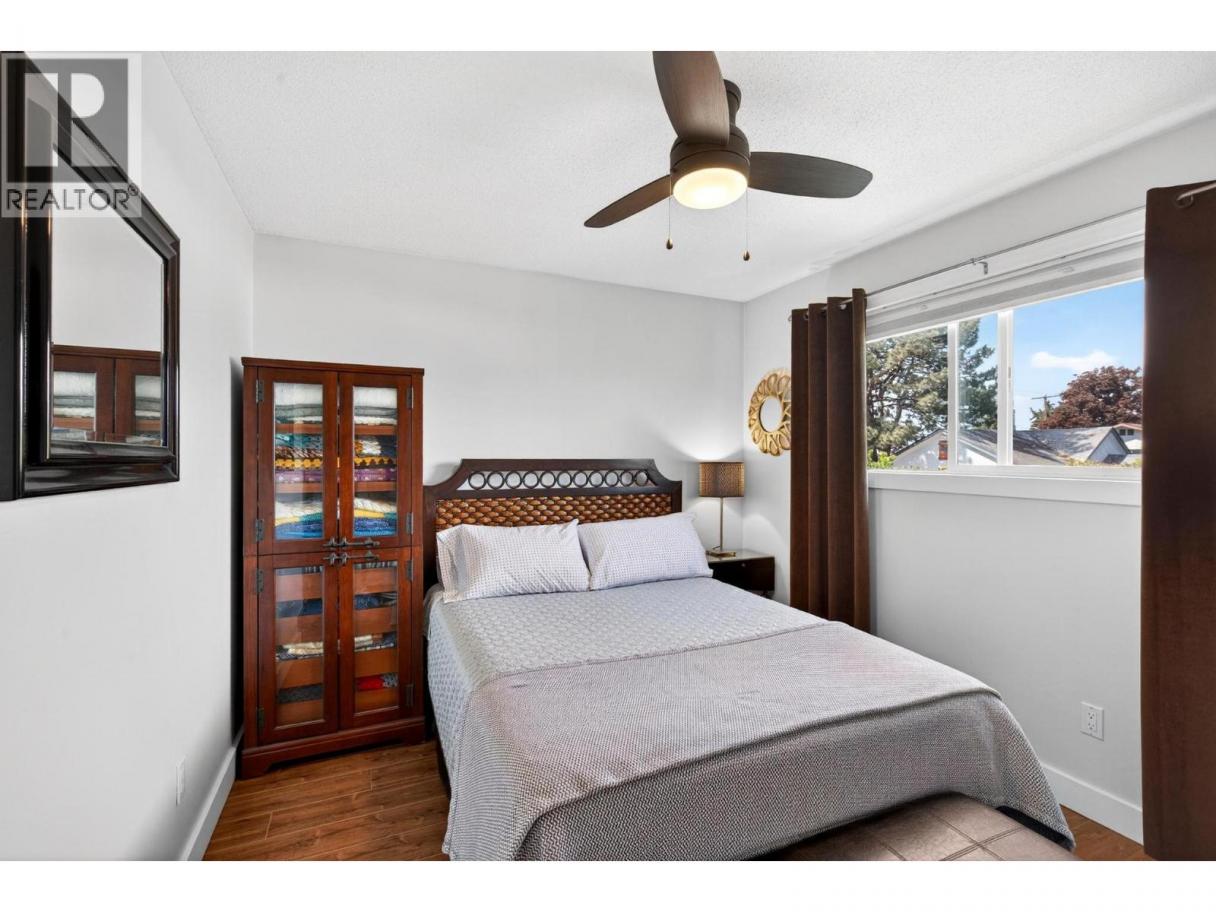
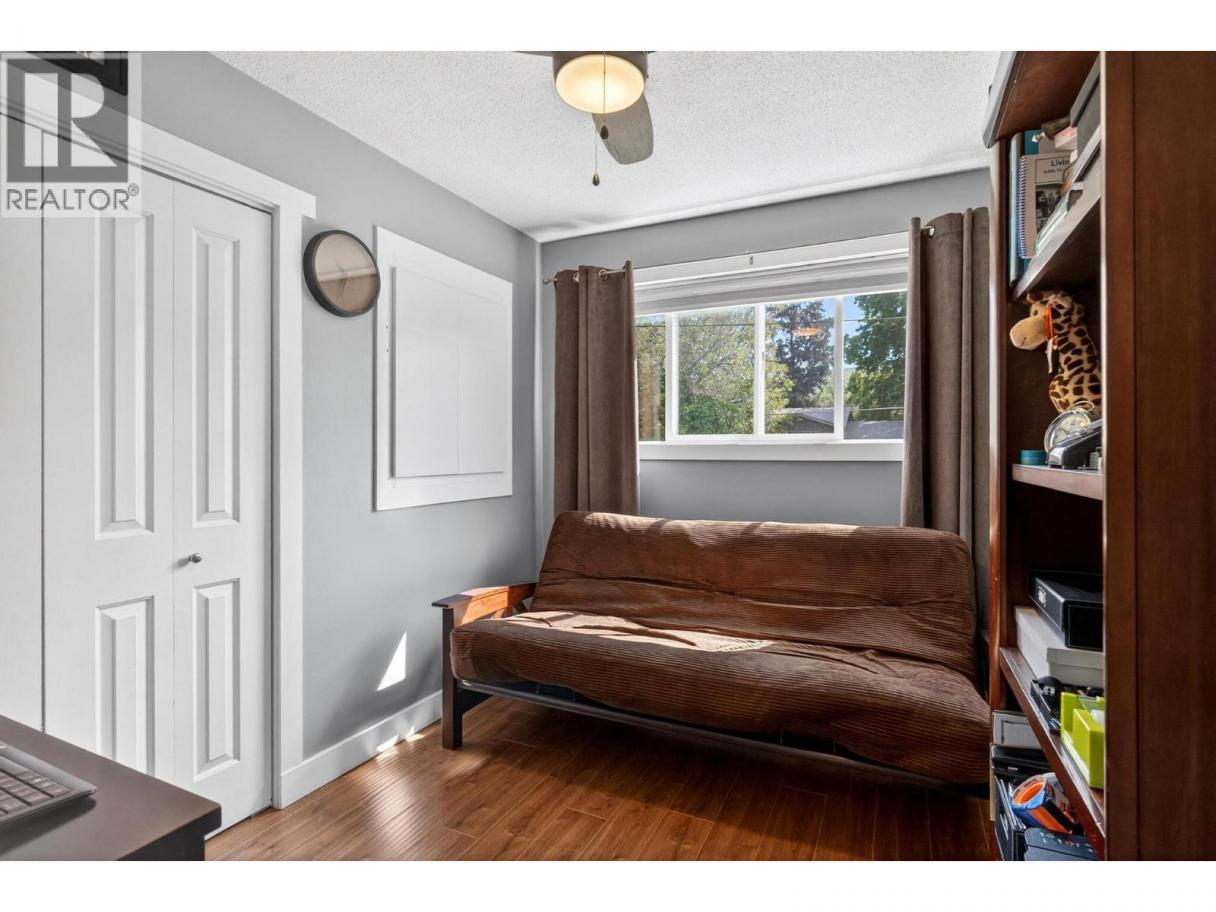
 4 Bedrooms
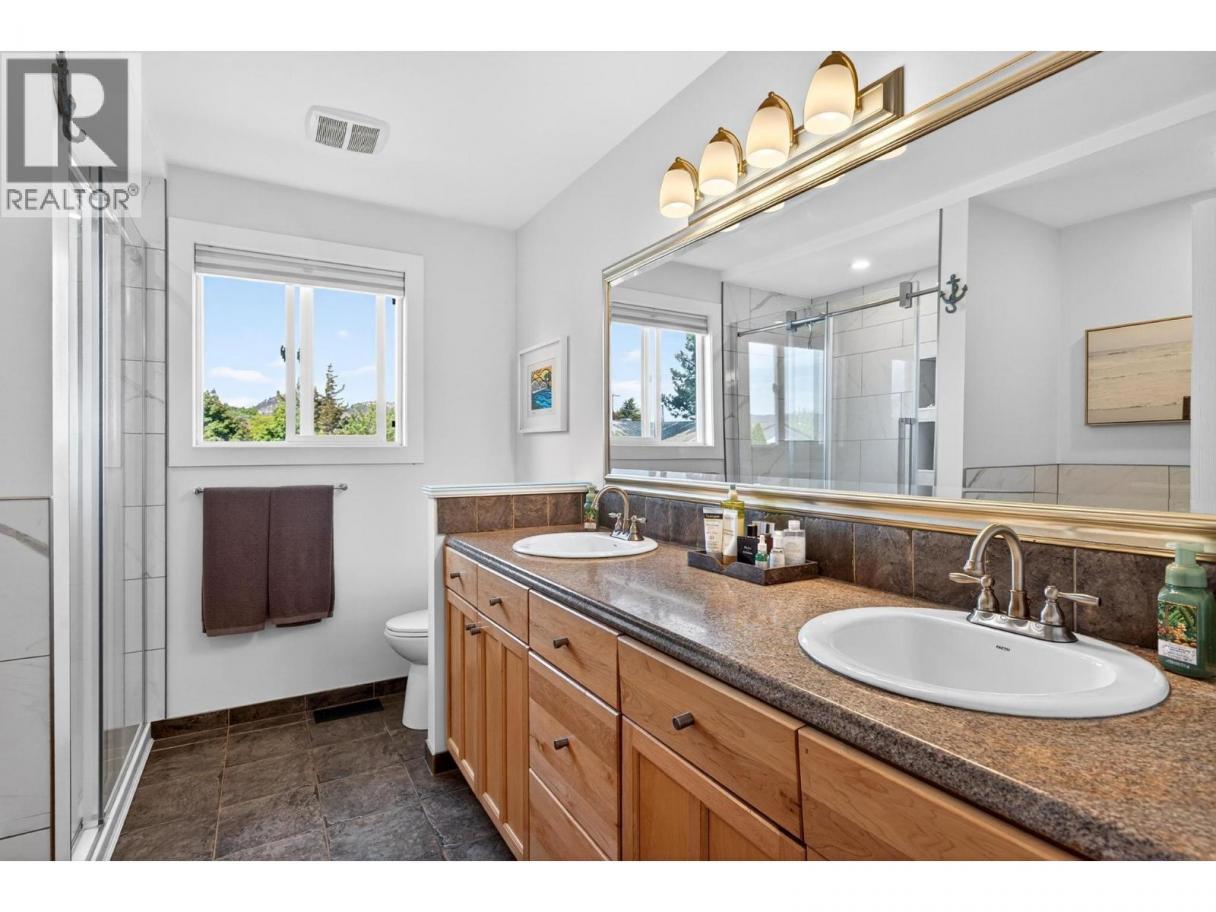
 2 Bathrooms
- 2260 Sq Ft
Property Type
Single Family
Description
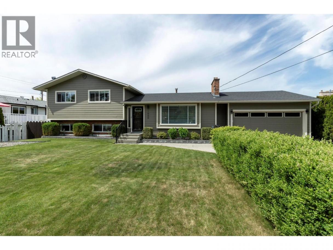
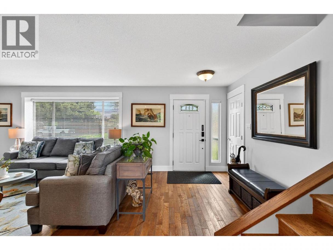
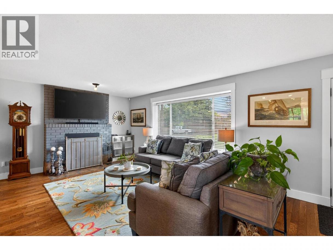
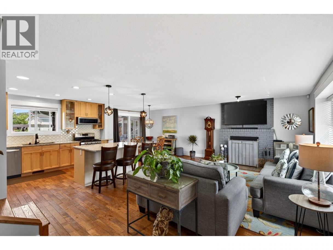
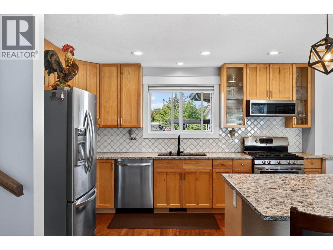
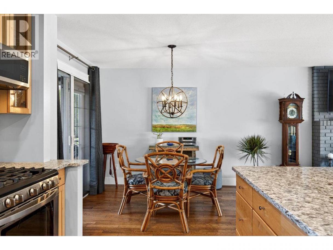
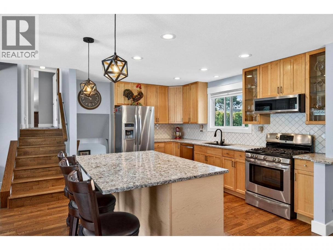
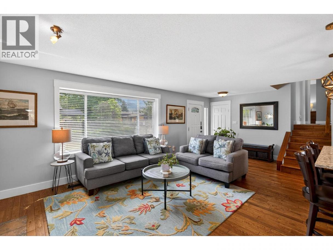
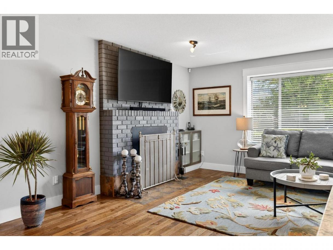
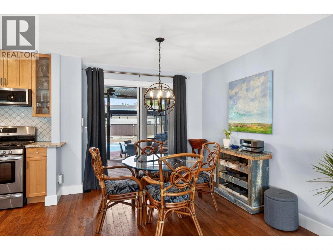
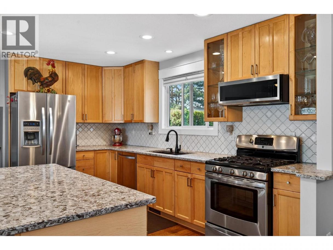
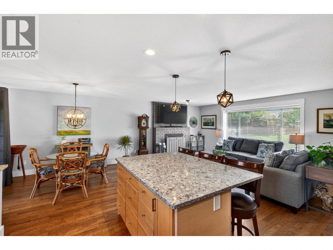
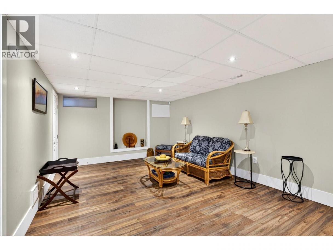
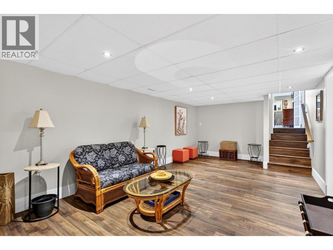
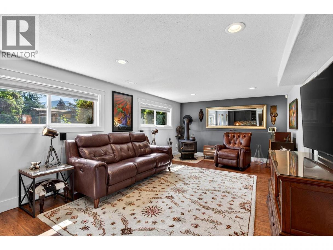
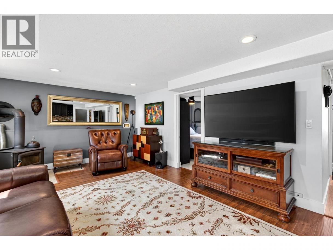
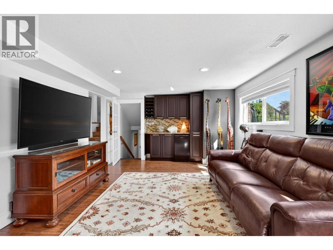
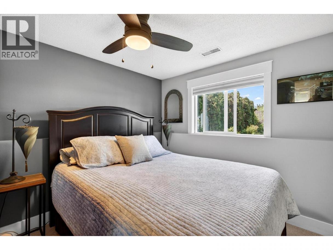
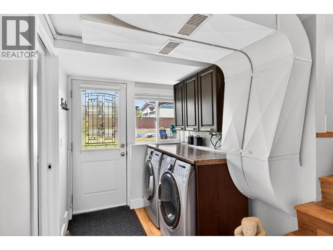
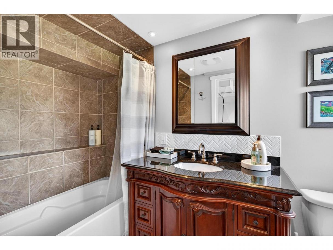
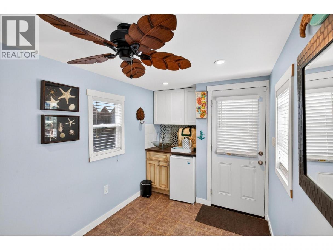
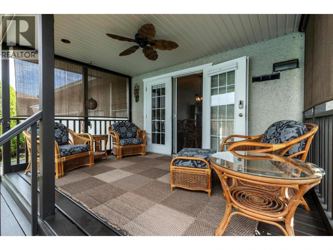
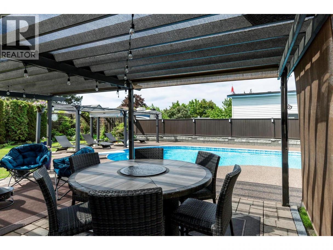
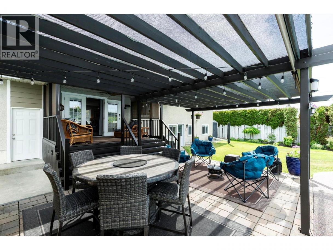
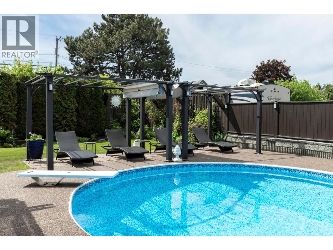
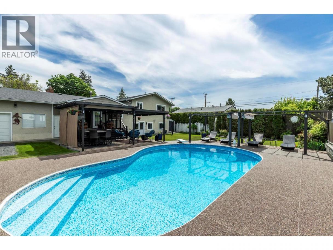
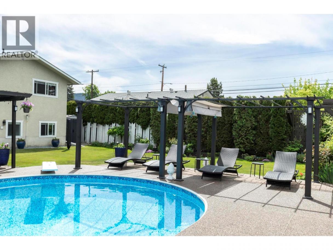
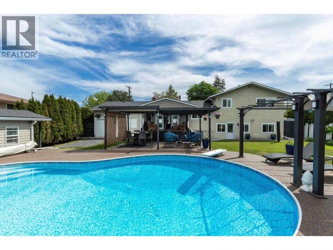
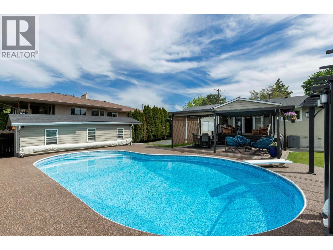
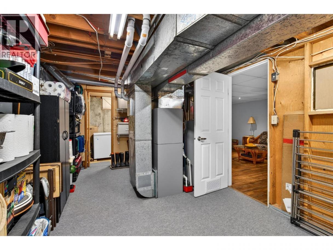
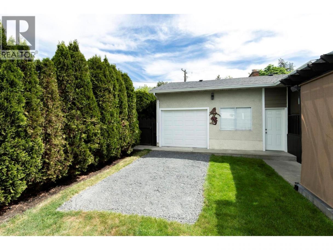
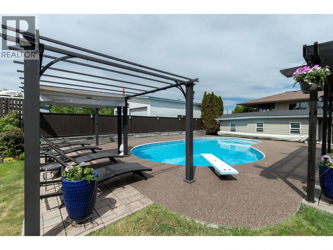
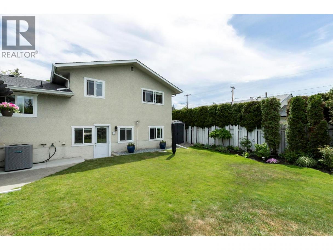
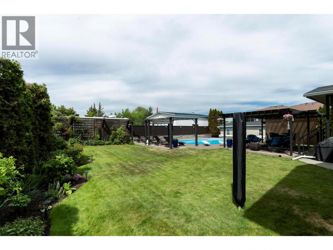
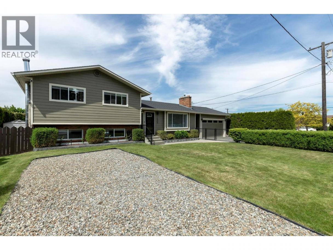
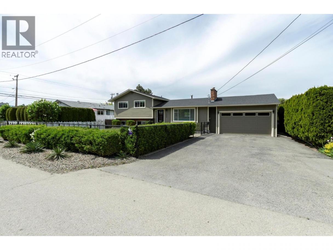
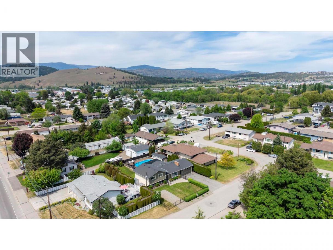
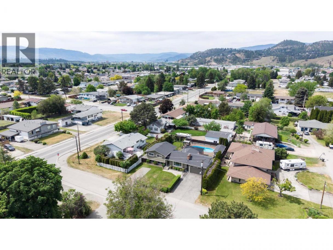
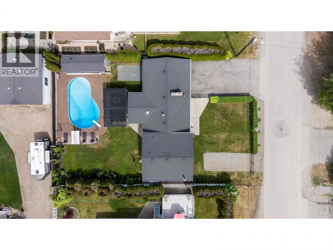
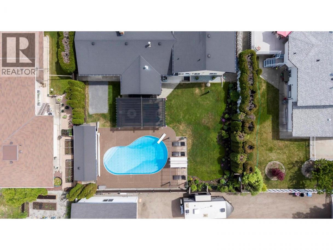
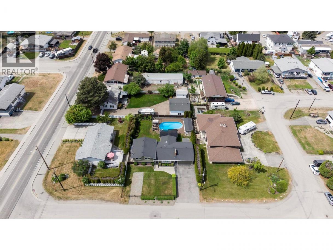
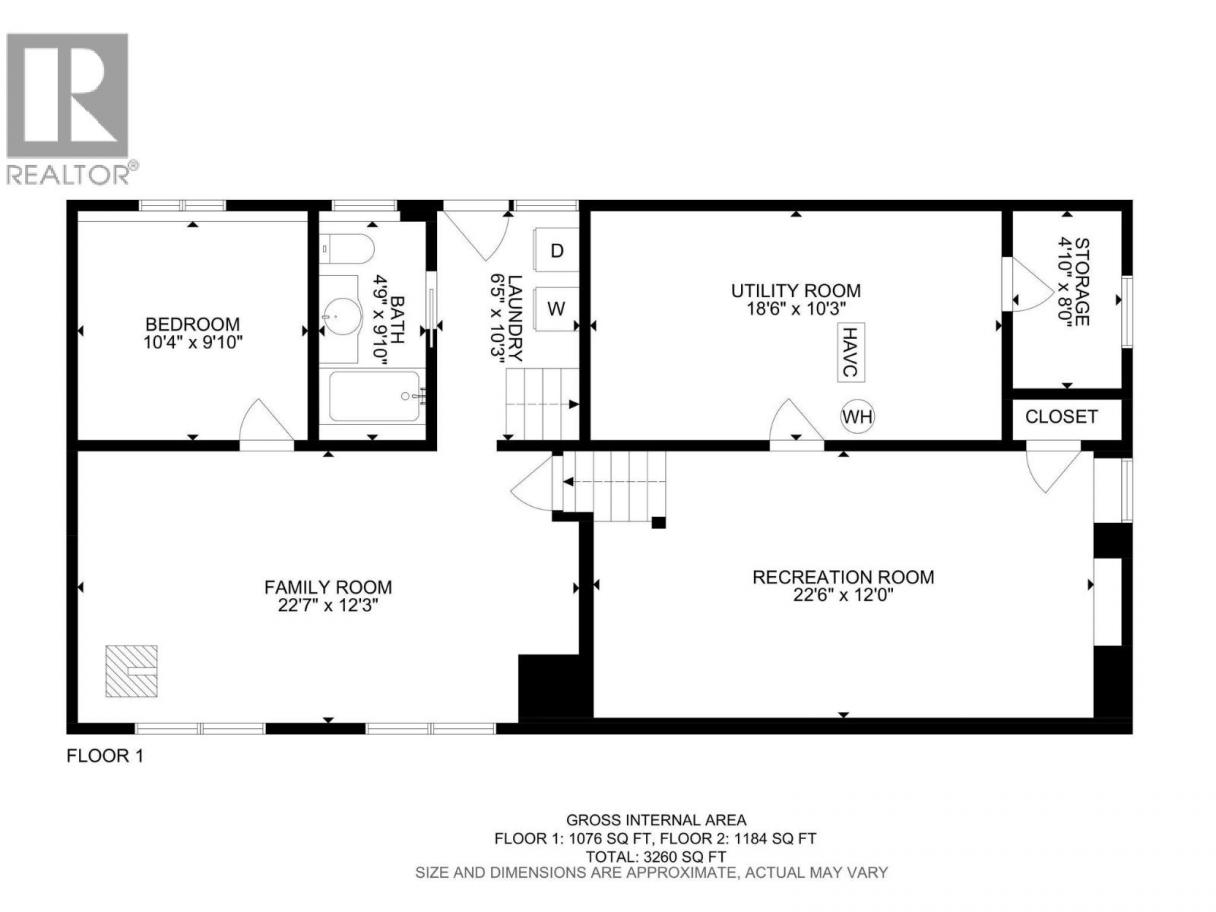
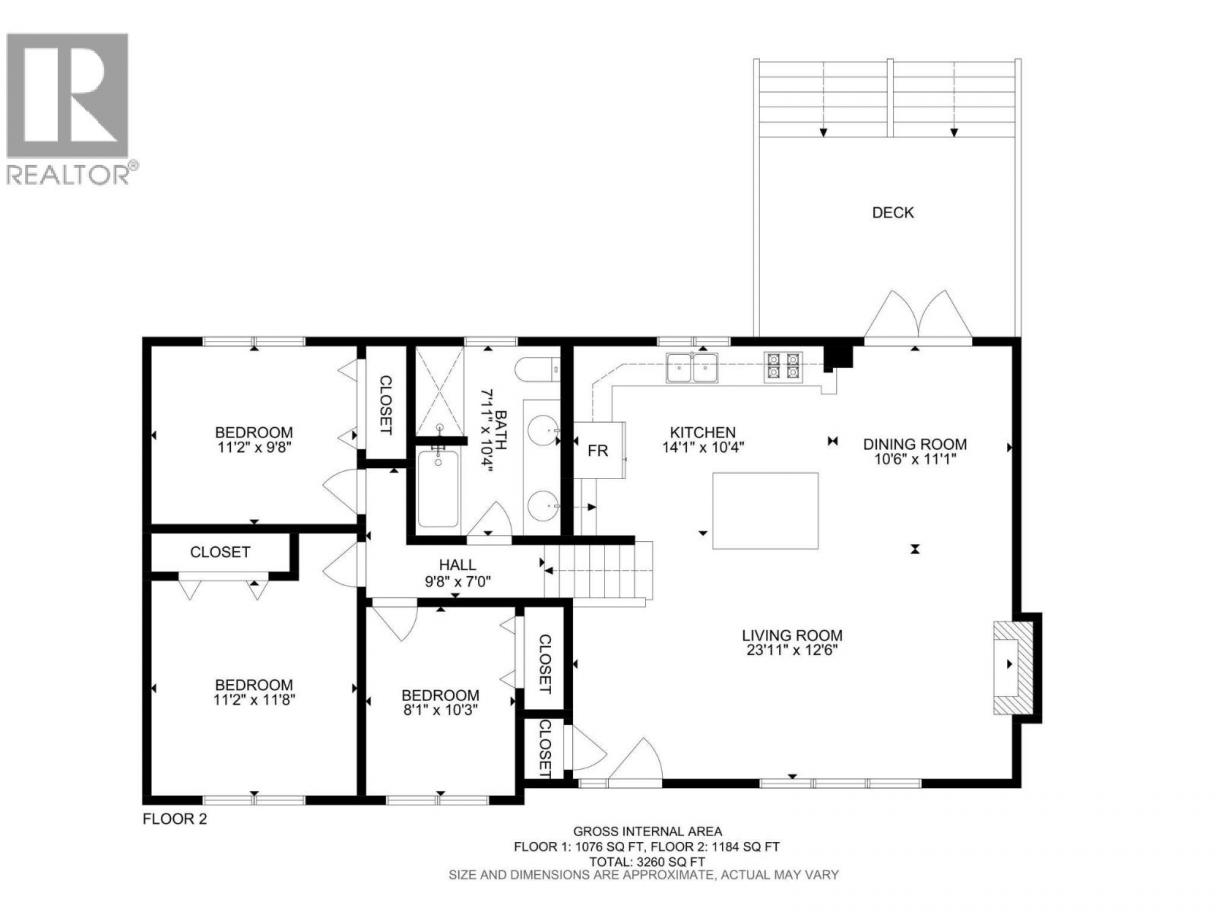
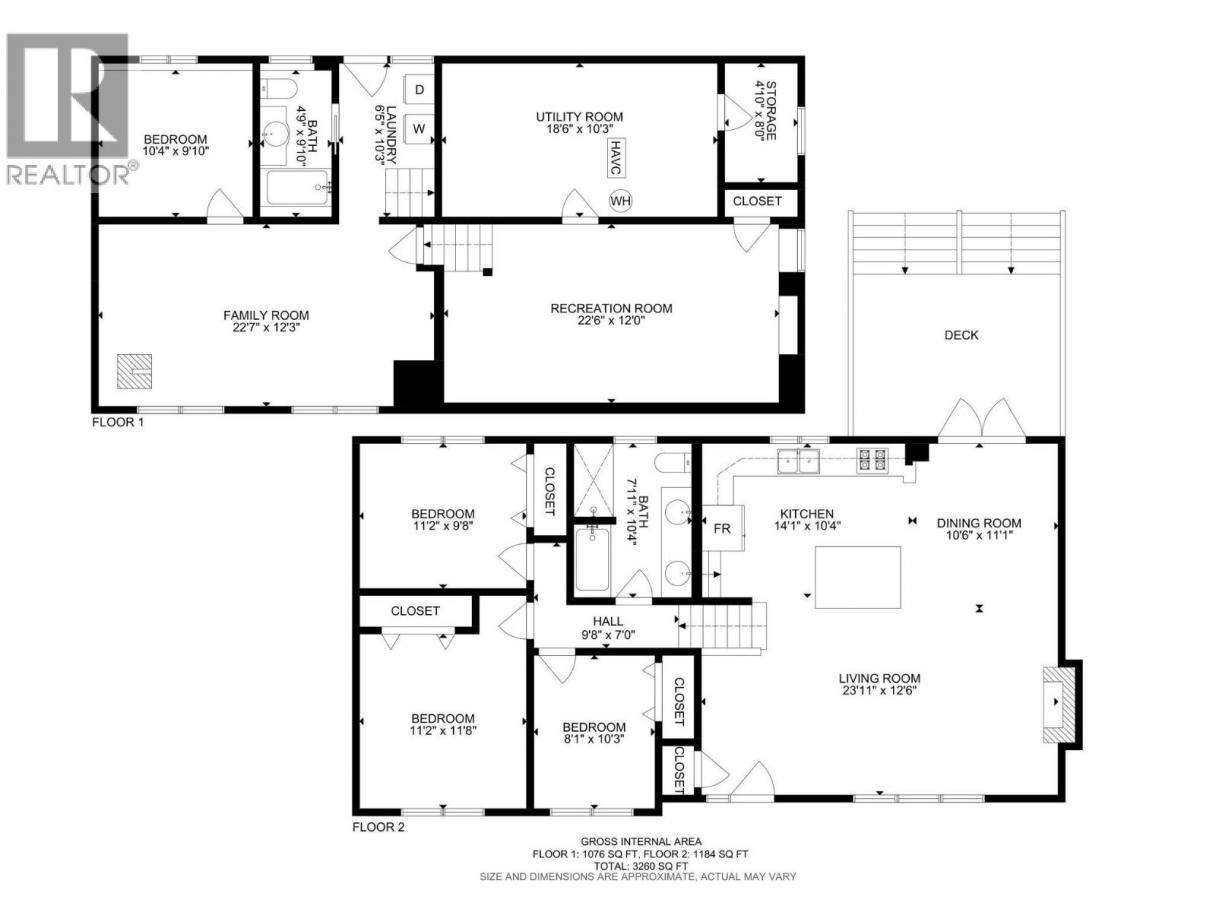
Exceptional family home in a quiet, private setting with a spectacular resort-style backyard designed for entertaining and relaxation. The outdoor space is truly a showstopper, featuring a sparkling inground pool, expansive tiered decks, covered outdoor living areas, and beautifully landscaped easy-care grounds that create the perfect private oasis for summer enjoyment. Whether hosting guests, enjoying family time, or unwinding poolside, this backyard offers an incredible lifestyle rarely found. Inside, the home has been meticulously maintained and extensively updated throughout. The main floor features a spacious great room with hardwood flooring and an updated gourmet kitchen complete with a large island, granite countertops, gas range, and stainless steel appliances. Upstairs offers 3 bedrooms, while the middle level includes convenient laundry and a 3-piece bathroom with direct access to the pool area — ideal for indoor/outdoor living. The lower level includes a cozy rec room with freestanding wood stove, 4th bedroom, and office/den providing flexible space for family, guests, or working from home. Major upgrades include Hardie board siding, Craftsman-style exterior trim, vinyl windows, newer furnace, central air conditioning, and updated interior doors and trim. Double drive-thru garage with excellent storage/workshop potential plus RV parking. Move-in ready with outstanding indoor and outdoor living spaces — this is a rare opportunity to own a true backyard retreat. (id:6769)
Property Details

Subarea
Rutland North

Lot
0.21

Year Built
1971

Sewer
Municipal sewage system

Parking Type
2
Rooms Dimension
| Room | Floor | Dimension |
|---|---|---|
| Recreation room | Lower level | 22'6'' x 12'0'' |
| Storage | Lower level | 4'10'' x 8'0'' |
| Utility room | Lower level | 18'6'' x 10'3'' |
| 3pc Bathroom | Lower level | 4'9'' x 9'10'' |
| Bedroom | Lower level | 10'4'' x 9'10'' |
| Family room | Lower level | 22'7'' x 12'3'' |
| Laundry room | Main level | 6'5'' x 10'3'' |
| Bedroom | Main level | 8'1'' x 10'3'' |
| Primary Bedroom | Main level | 11'2'' x 11'8'' |
| Bedroom | Main level | 11'2'' x 9'8'' |
| Other | Main level | 9'8'' x 7'0'' |
| 5pc Bathroom | Main level | 7'11'' x 10'4'' |
| Kitchen | Main level | 14'1'' x 10'4'' |
| Dining room | Main level | 10'6'' x 11'1'' |
| Living room | Main level | 23'11'' x 12'6'' |
Listing Agent
Becky Hilbert
(778) 821-0163
Brokerage
Real Broker B.C. Ltd
(888) 828-8447
Disclaimer:
The property information on this website is derived from the Canadian Real Estate Association''s Data Distribution Facility (DDF®). DDF® references real estate listings held by various brokerage firms and franchisees. The accuracy of information is not guaranteed and should be independently verified. The trademarks REALTOR®, REALTORS® and the REALTOR® logo are controlled by The Canadian Real Estate Association (CREA) and identify real estate professionals who are members of CREA. The trademarks MLS®, Multiple Listing Service® and the associated logos are owned by CREA and identify the quality of services provided by real estate professionals who are members of CREA.
Listing data last updated date: 2026-07-17 04:35:18
