Dallas Markovina Personal Real Estate Corporation - 250-870-6145
BACK


Single Family in Kelowna
- 208
- 146
 1 Bedrooms
 1 Bathrooms
- 645 Sq Ft
Property Type
Single Family
Description
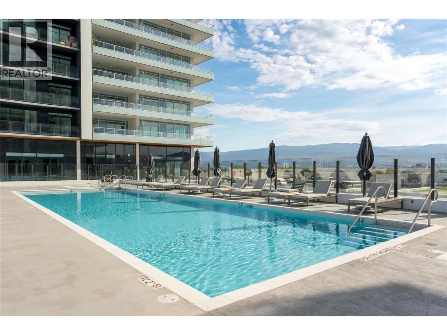
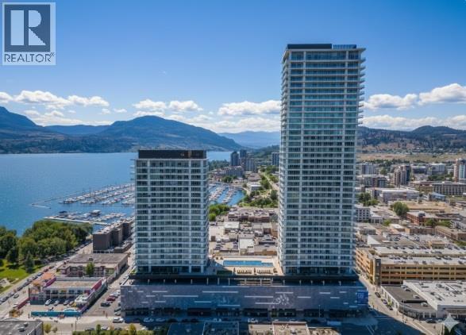
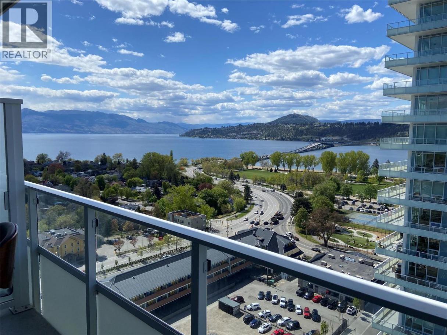
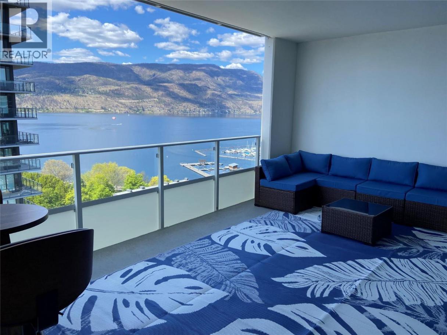
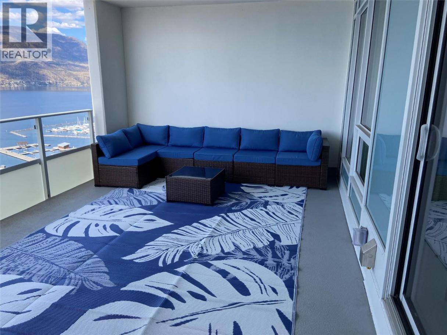
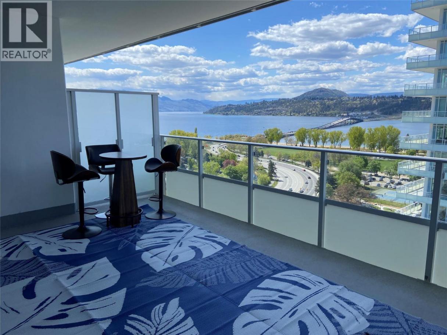
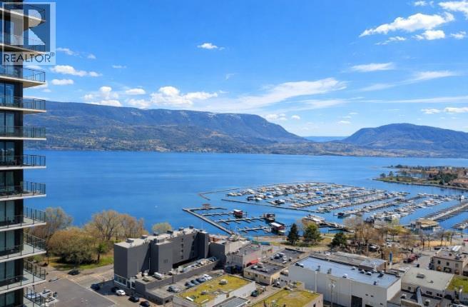
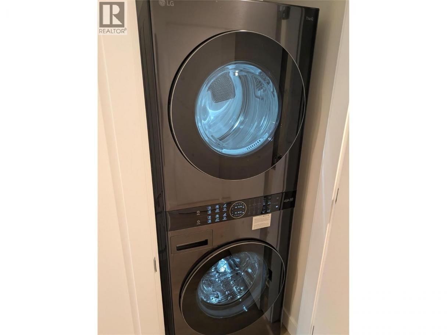
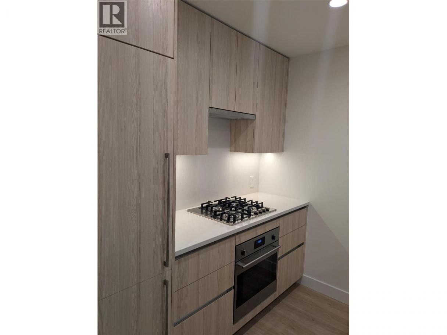
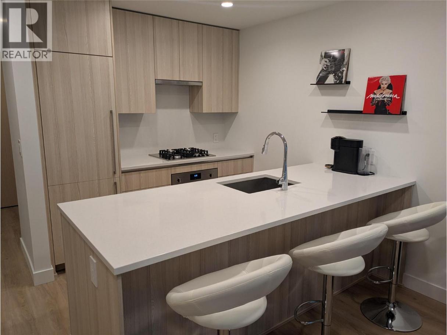
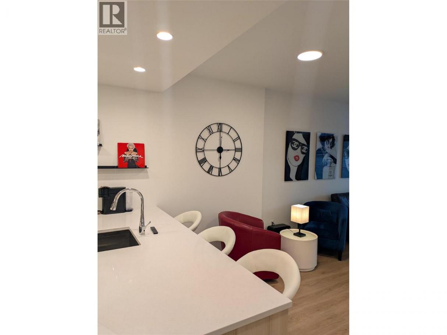
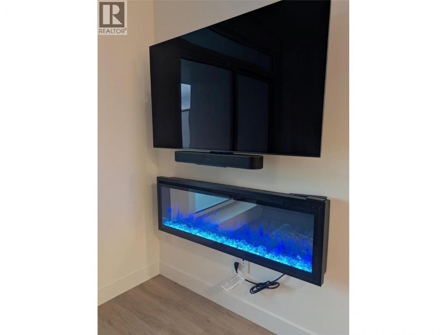
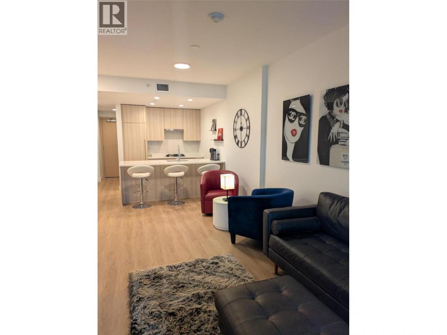
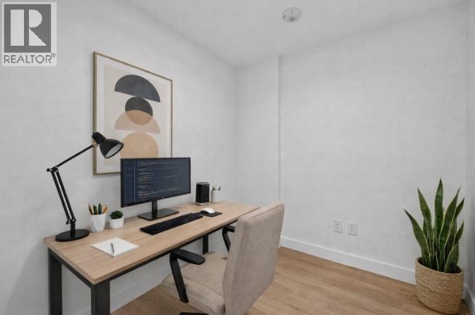
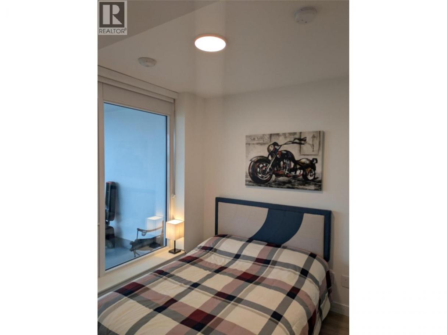
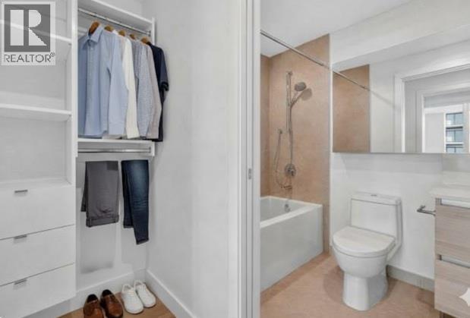
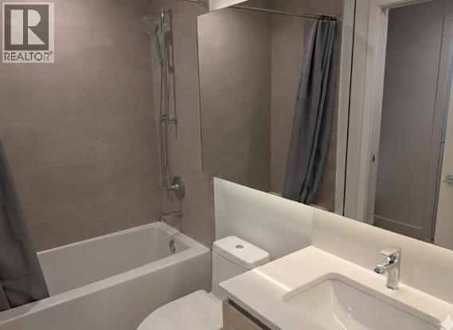
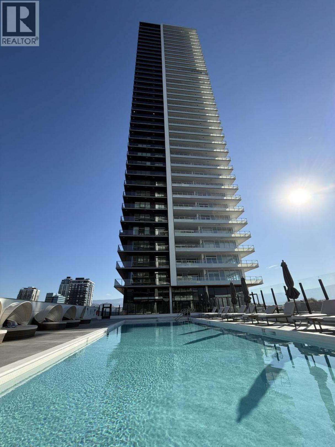
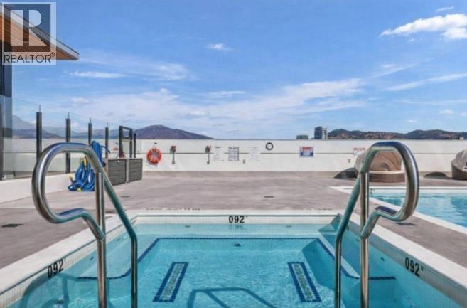
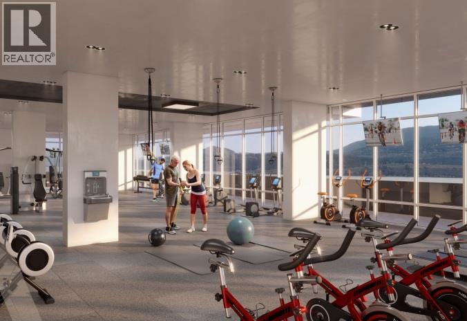
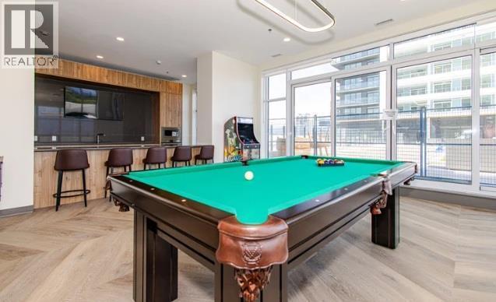
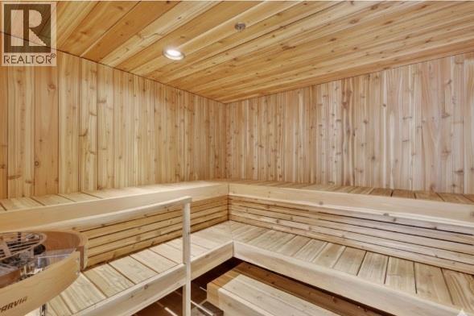
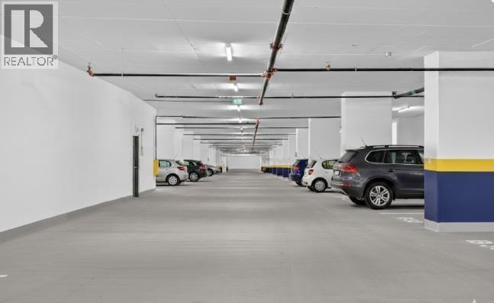
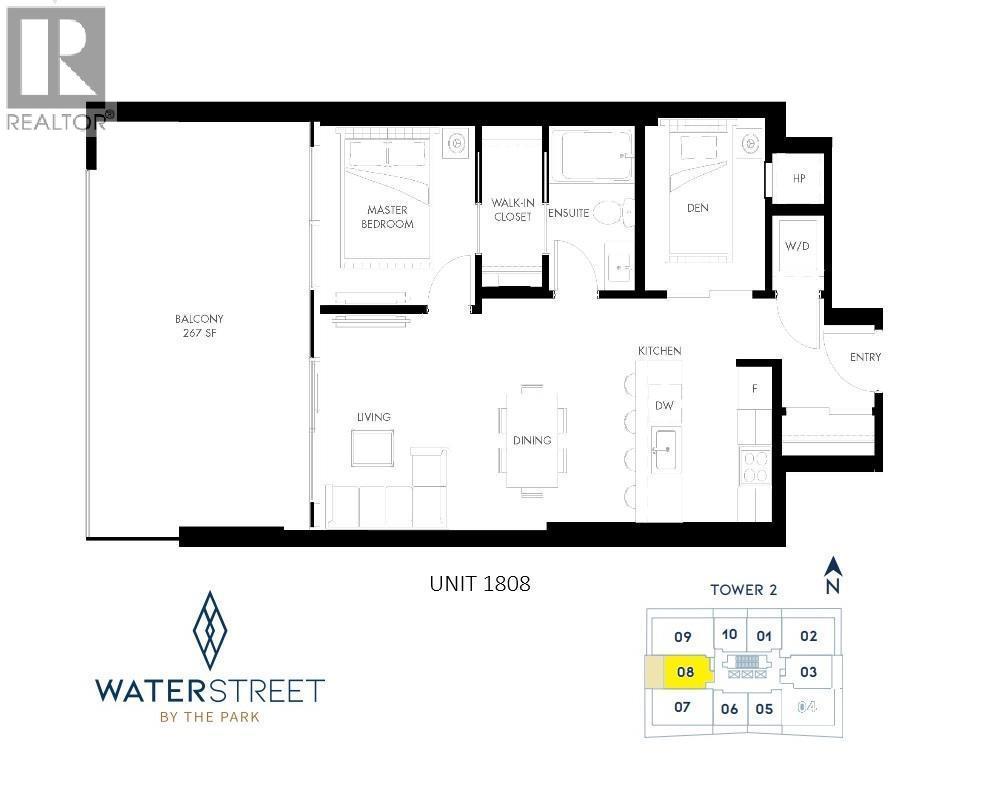
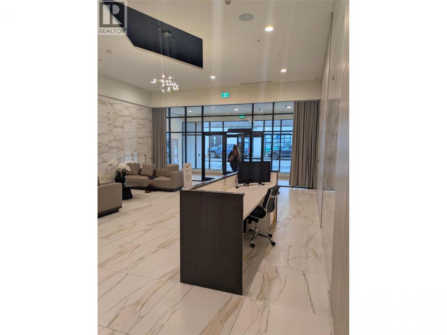
Welcome to The Eli at Water Street by the Park—Kelowna’s premier downtown address completed in 2025. GST paid. This bright 1-bedroom plus den, 1-bath residence showcases an open-plan layout with a sleek modern kitchen, light-toned flooring and cabinetry, and warm contemporary finishes. Floor-to-ceiling windows invite abundant natural light, while the versatile den is ideal as a home office, guest space, or extra storage. Entertain or unwind on the oversized 267 sq ft covered deck with panoramic views—north to the marina and south to the bridge—perfect for indoor-outdoor living. Patio has a natural gas connection for BBQ, 120 outlet as well. Resort-style amenities include a theatre room, golf simulator room, games room with bar, wine-tasting lounge, dog wash/grooming room, fitness centre, outdoor pool, hot tub, steam & sauna rooms, and outdoor kitchens with lounge areas. Secure entry, professional management, and one underground parking stall (B267, $35,000 value and negotiable ) plus a visitor parking pass provide peace of mind. Option to lease an additional stall for $150/month (subject to availability). Steps to City Park, sandy beaches, and the restaurants and shops along Bernard Avenue, this home blends luxury, lifestyle, and location. Rentals permitted with 30-day minimum. Pets allowed with restrictions (up to two dogs, two cats, or one of each). (id:6769)
Property Details

Subarea
Kelowna North

Lot
0

Year Built
2025

Sewer
Municipal sewage system

Parking Type
1
Rooms Dimension
| Room | Floor | Dimension |
|---|---|---|
| Den | Main level | 9'1'' x 7'4'' |
| Full ensuite bathroom | Main level | Measurements not available |
| Primary Bedroom | Main level | 10'2'' x 9'9'' |
| Living room | Main level | 12'1'' x 17'6'' |
| Kitchen | Main level | 12'1'' x 10' |
Listing Agent
Donna Fuller
(604) 683-1393
Brokerage
One Percent Realty Ltd.
(604) 806-0900
Disclaimer:
The property information on this website is derived from the Canadian Real Estate Association''s Data Distribution Facility (DDF®). DDF® references real estate listings held by various brokerage firms and franchisees. The accuracy of information is not guaranteed and should be independently verified. The trademarks REALTOR®, REALTORS® and the REALTOR® logo are controlled by The Canadian Real Estate Association (CREA) and identify real estate professionals who are members of CREA. The trademarks MLS®, Multiple Listing Service® and the associated logos are owned by CREA and identify the quality of services provided by real estate professionals who are members of CREA.
Listing data last updated date: 2026-05-23 05:38:36
