Dallas Markovina Personal Real Estate Corporation - 250-870-6145
BACK


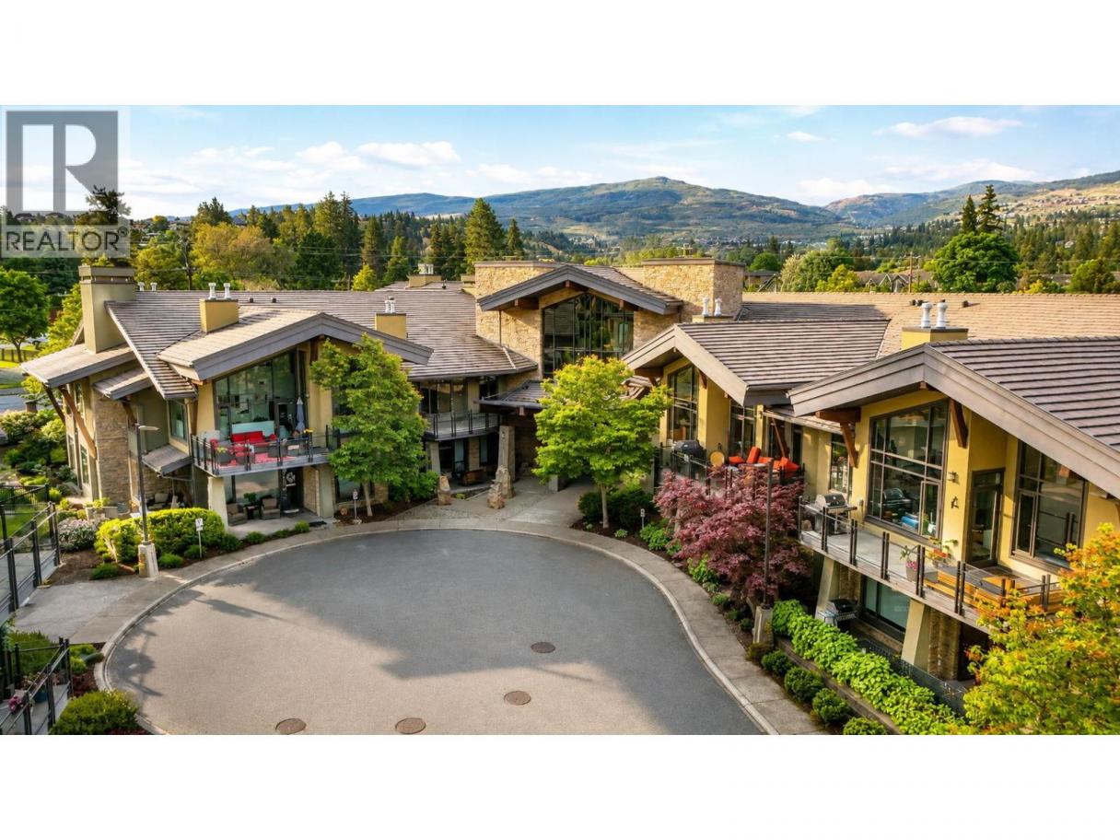
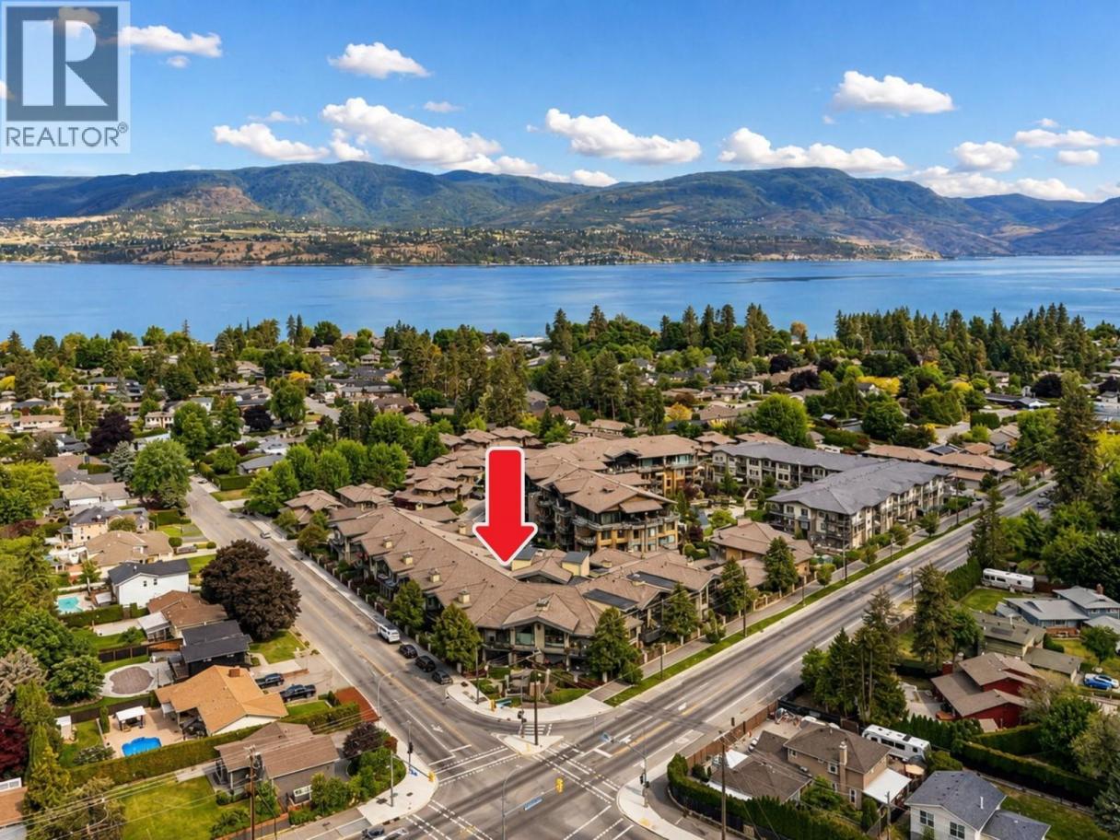
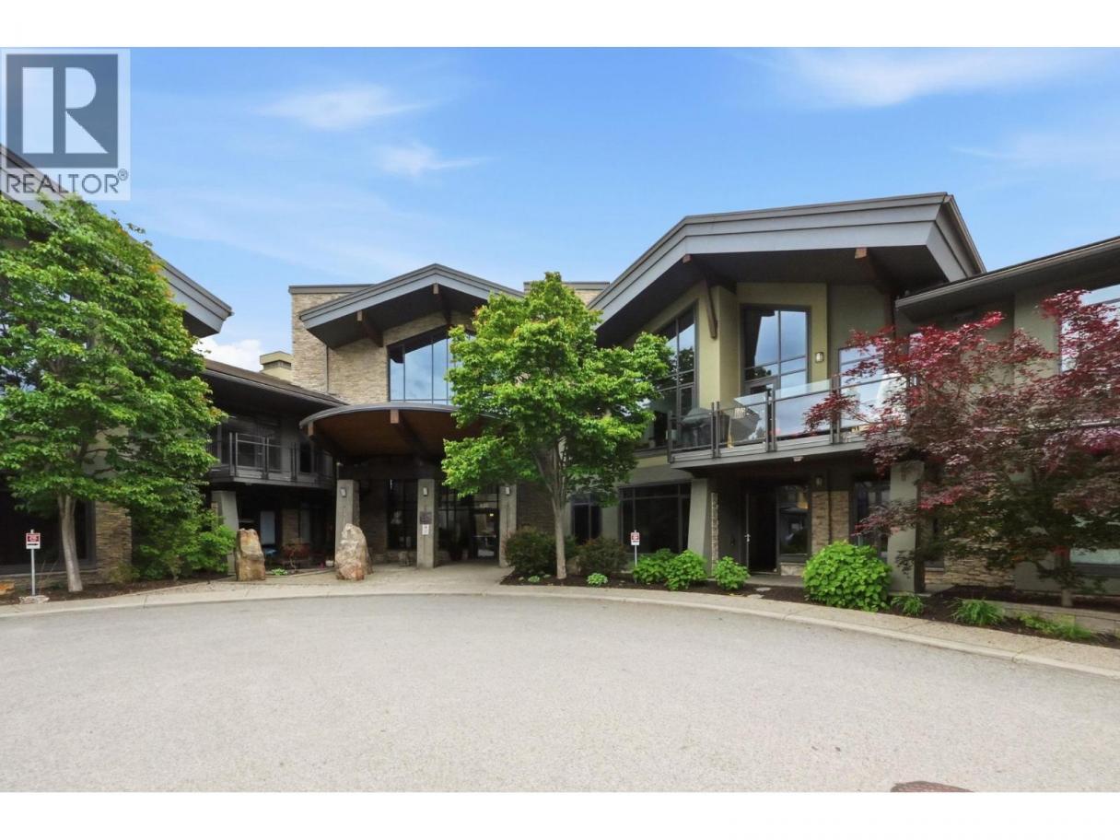
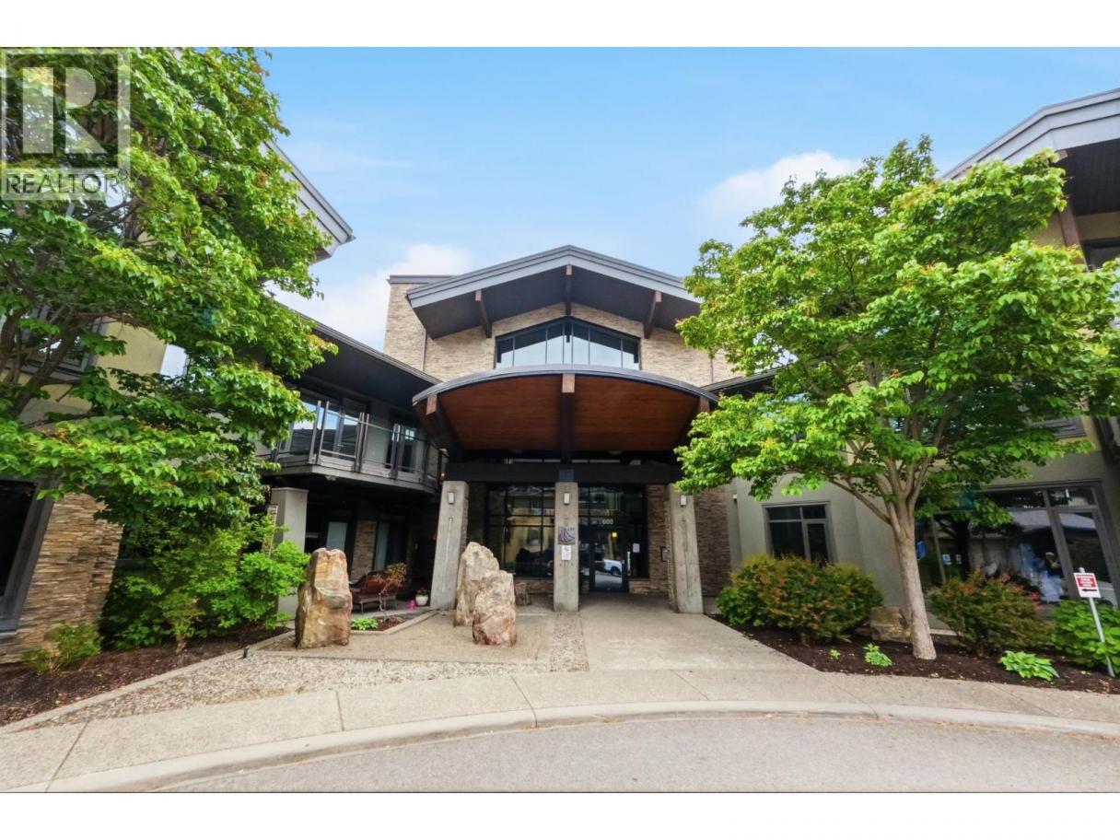
Single Family in Kelowna
- 51
- 245
 2 Bedrooms
 2 Bathrooms
- 1482 Sq Ft
Property Type
Single Family
Description
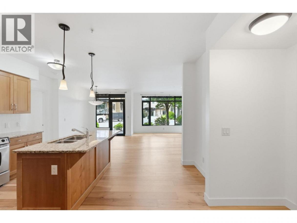
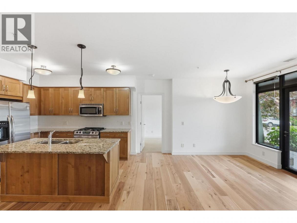
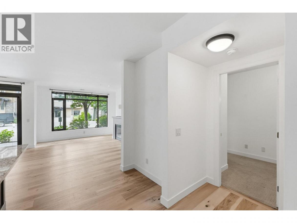
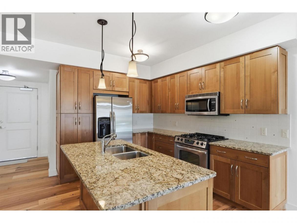
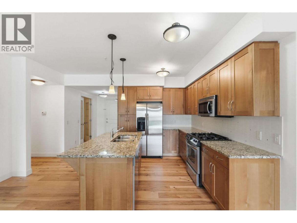
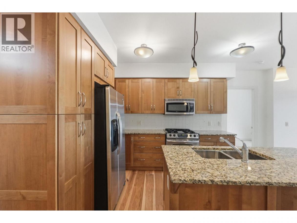
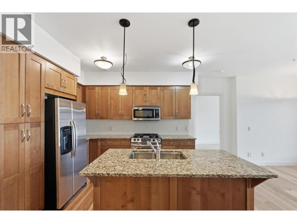
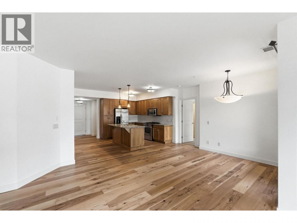
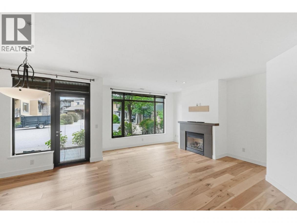
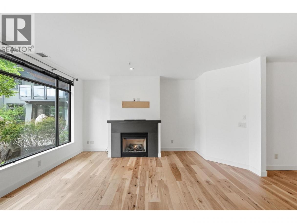
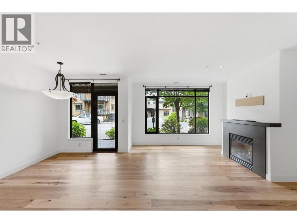
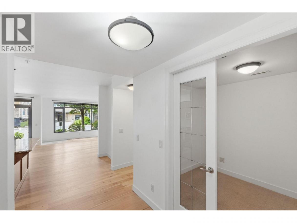
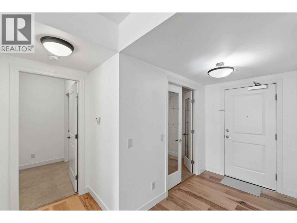
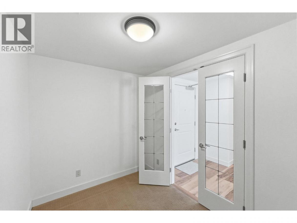
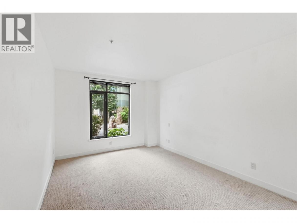
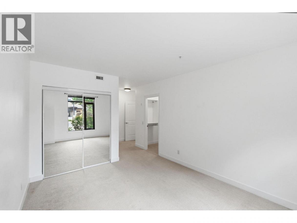
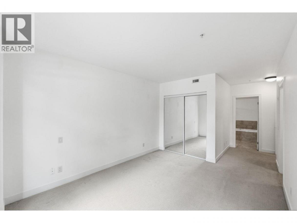
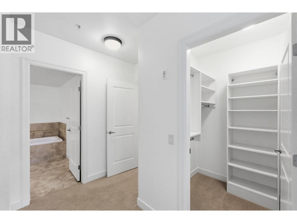
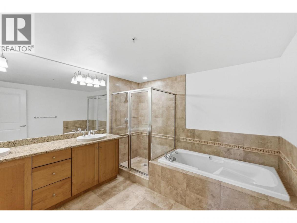
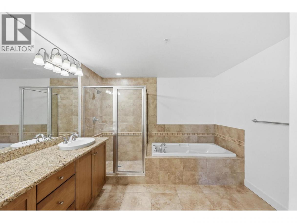
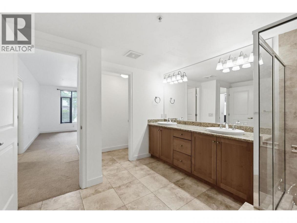
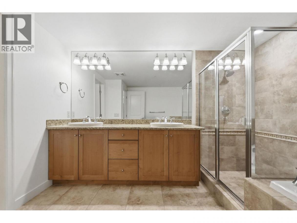
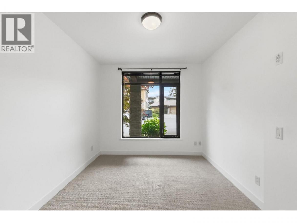
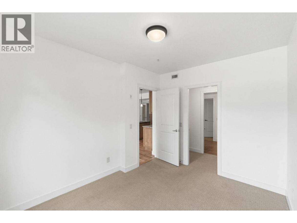
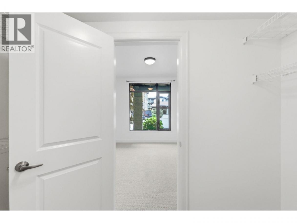
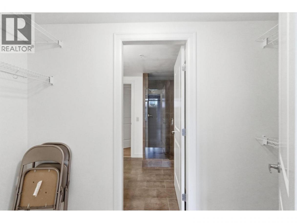
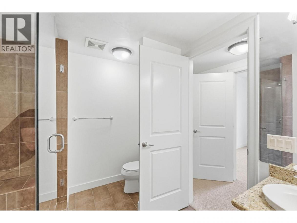
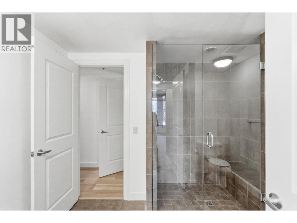
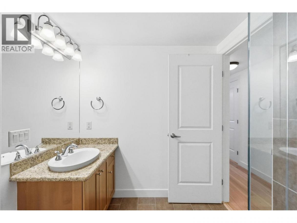
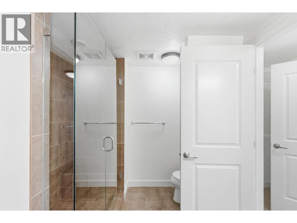
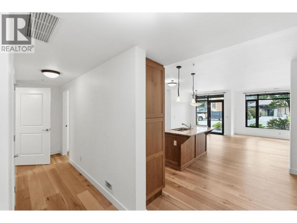
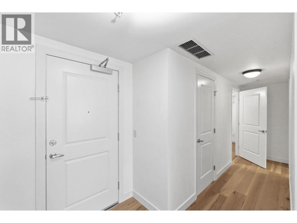
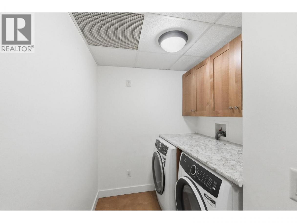
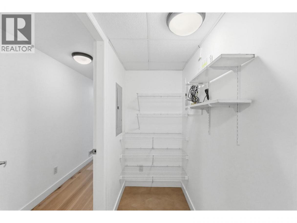
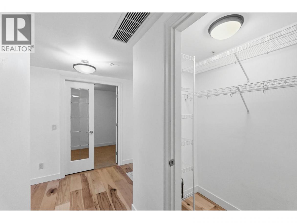
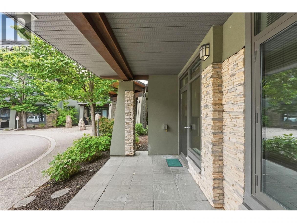
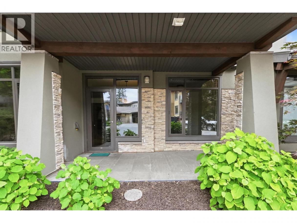
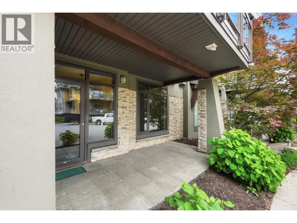
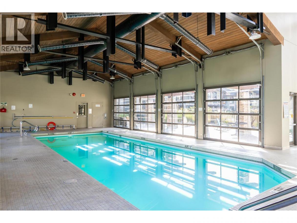
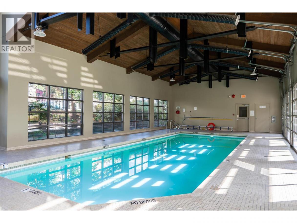
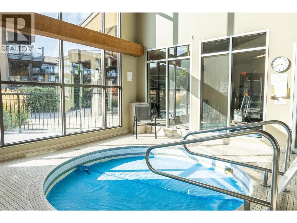
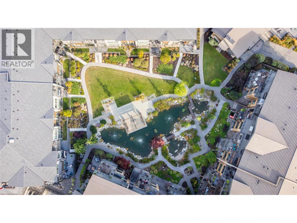
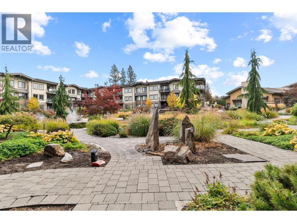
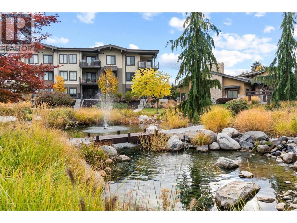
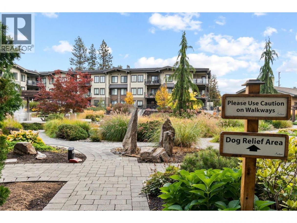
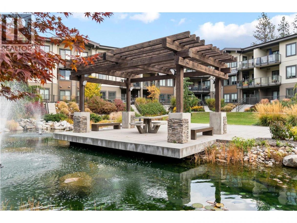
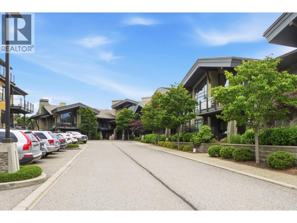
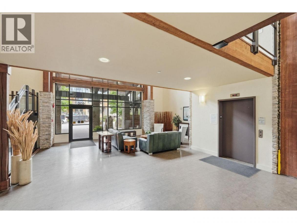
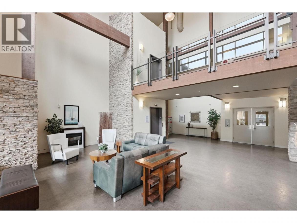
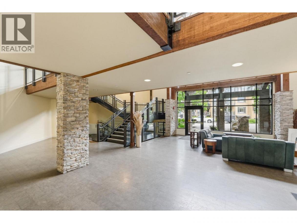
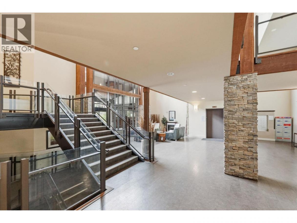
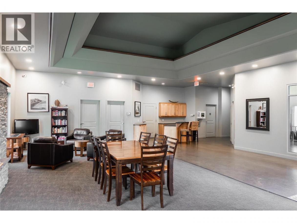
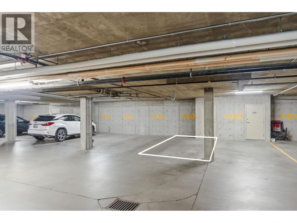
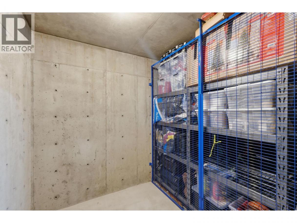
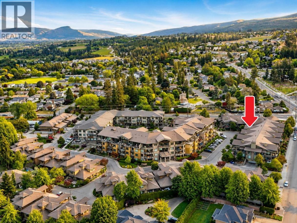
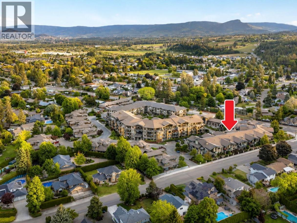
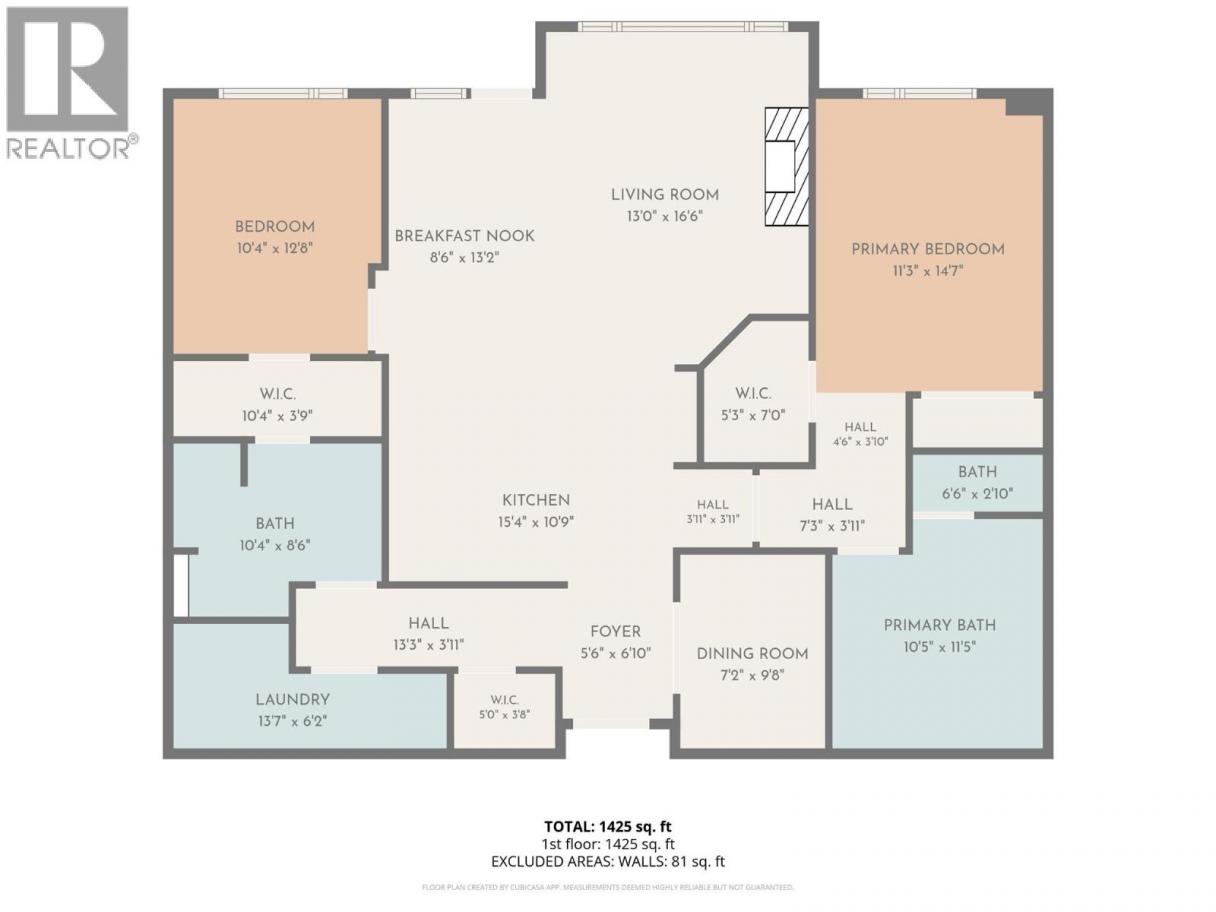
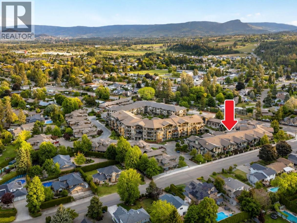
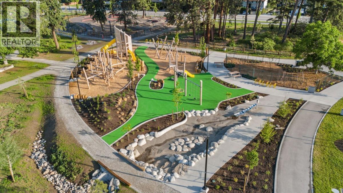
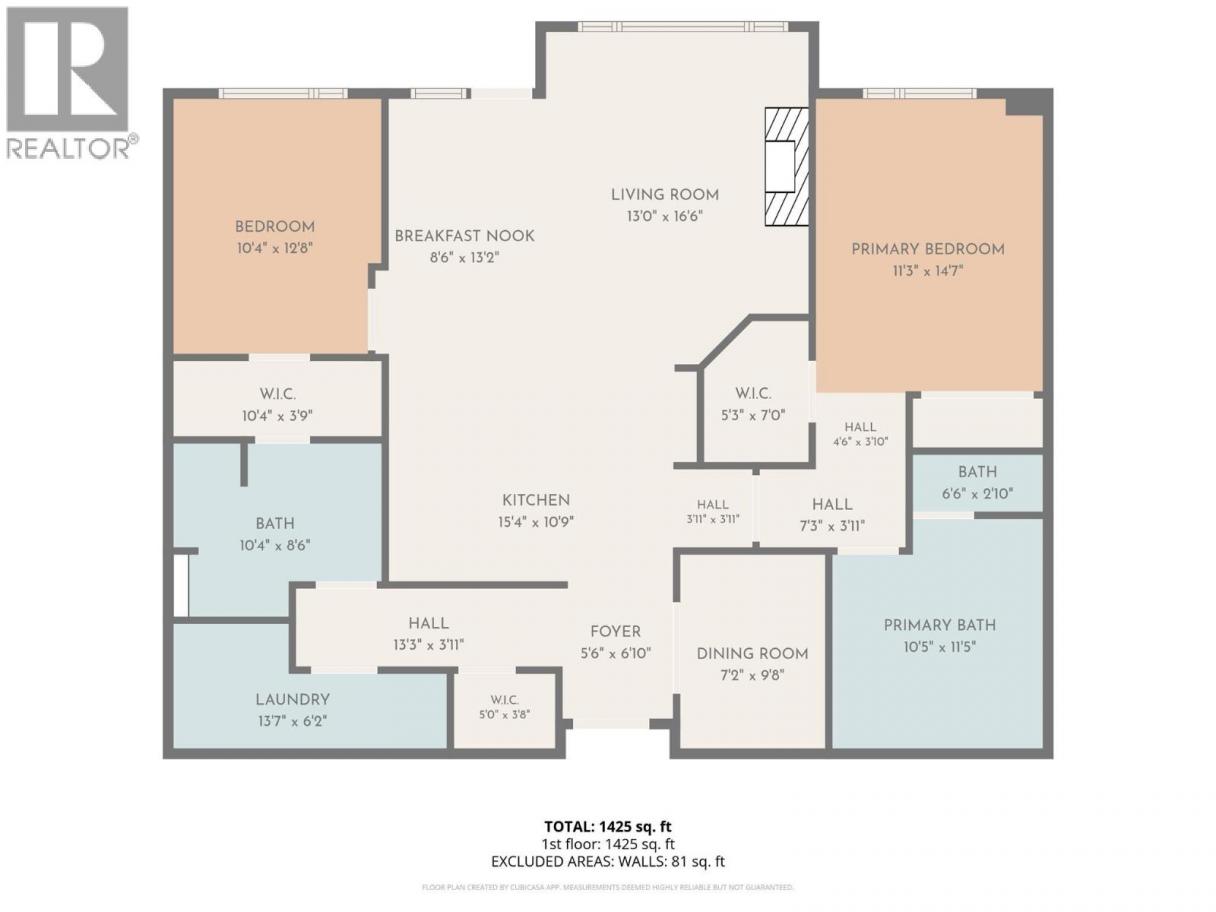
Southwind at Sarsons – prestigious Lower Mission complex just a short walk to the beach. This ground floor unit offers 2 bed + DEN / 2 bath. Spacious 1,480+ sqft layout featuring brand new engineered hardwood floors, high-end finishes, granite countertops. Bedrooms are thoughtfully separated for privacy. Enjoy easy access with ground-level living and convenient patio/outdoor space. Parking includes 1 stall in the secure underground parkade plus a spacious storage locker next to the stall. Strata fee covers geothermal heating & cooling and full access to this amenity rich building in one of Kelowna’s best areas with indoor pool, hot tub, Japanese garden, dog relief area, fitness centre & amenity lounge. 1 pet (cat or dog – 12 kg & 15” at the shoulder). They don't build them like this anymore! Easy to show – book your viewing today! AVAILABLE- NO ACCEPTED OFFER IN PLACE. EASY TO SHOW ON SHORT NOTICE! (id:6769)
Property Details

Subarea
Lower Mission

Lot
0

Year Built
2007

Sewer
Municipal sewage system

Flooring
Carpeted,Ceramic Tile,Hardwood

Parking Type
1
Rooms Dimension
| Room | Floor | Dimension |
|---|---|---|
| Storage | Basement | 6'5'' x 7'4'' |
| 3pc Bathroom | Main level | 7'0'' x 9'11'' |
| Other | Main level | 9'11'' x 4'0'' |
| Bedroom | Main level | 9'11'' x 11'6'' |
| Other | Main level | 3'8'' x 5'0'' |
| Laundry room | Main level | 3'7'' x 13'0'' |
| 5pc Ensuite bath | Main level | 11'0'' x 10'8'' |
| Other | Main level | 2'0'' x 6'0'' |
| Other | Main level | 5'0'' x 6'0'' |
| Primary Bedroom | Main level | 14'9'' x 12'0'' |
| Foyer | Main level | 3'5'' x 13'9'' |
| Living room | Main level | 16'0'' x 10'6'' |
| Dining room | Main level | 9'0'' x 11'0'' |
| Kitchen | Main level | 14'0'' x 11'0'' |
| Den | Main level | 7'0'' x 8'0'' |
| Foyer | Main level | 9'0'' x 5'0'' |
Listing Agent
Derek Leippi
(250) 317-7881
Brokerage
2 Percent Realty Interior Inc.
(778) 760-9073
Disclaimer:
The property information on this website is derived from the Canadian Real Estate Association''s Data Distribution Facility (DDF®). DDF® references real estate listings held by various brokerage firms and franchisees. The accuracy of information is not guaranteed and should be independently verified. The trademarks REALTOR®, REALTORS® and the REALTOR® logo are controlled by The Canadian Real Estate Association (CREA) and identify real estate professionals who are members of CREA. The trademarks MLS®, Multiple Listing Service® and the associated logos are owned by CREA and identify the quality of services provided by real estate professionals who are members of CREA.
Listing data last updated date: 2026-06-19 07:35:19
