Dallas Markovina Personal Real Estate Corporation - 250-870-6145
BACK


Single Family in Kelowna
- 134
- 187
 1 Bedrooms
 1 Bathrooms
- 666 Sq Ft
Property Type
Single Family
Description
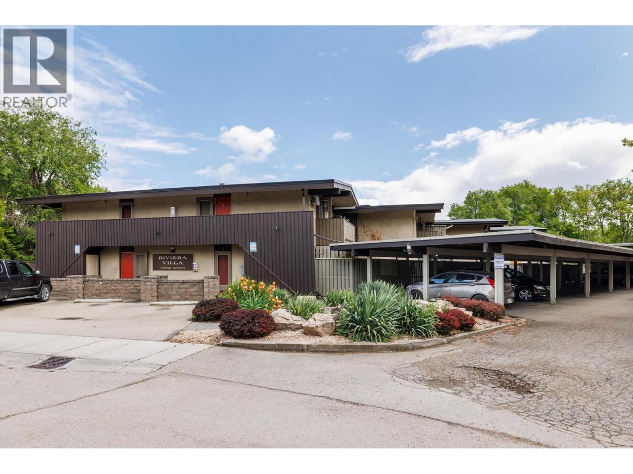
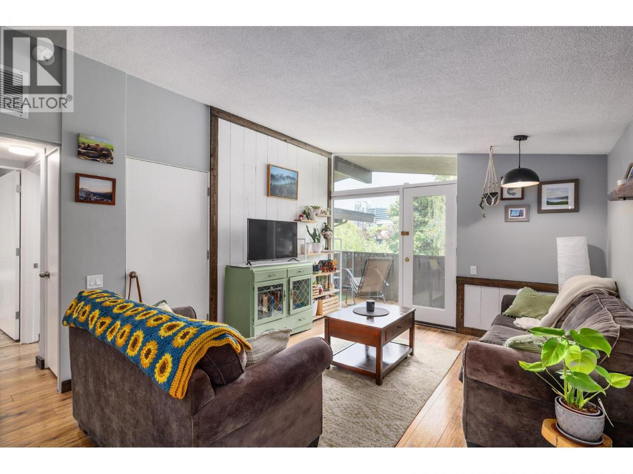
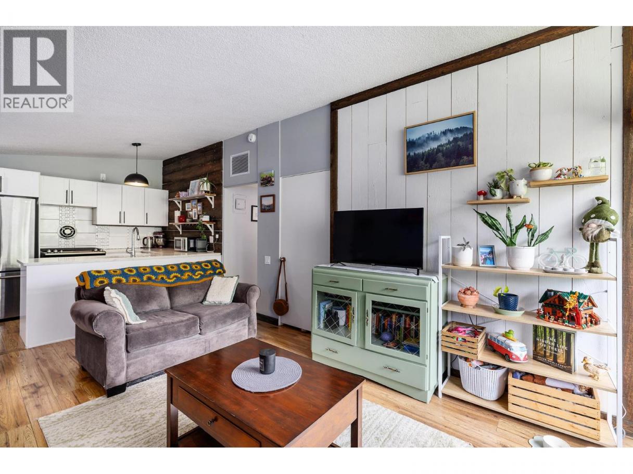
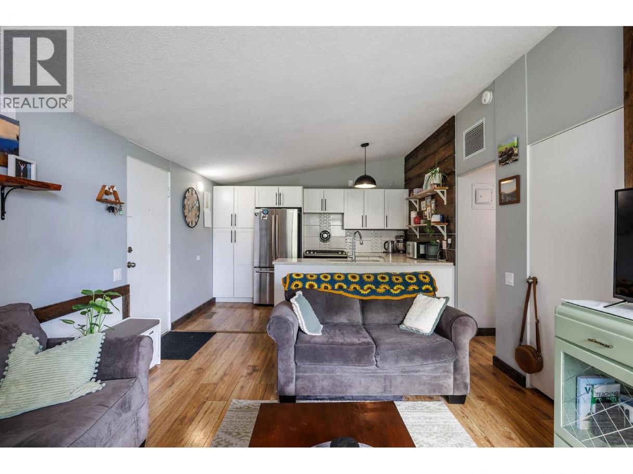
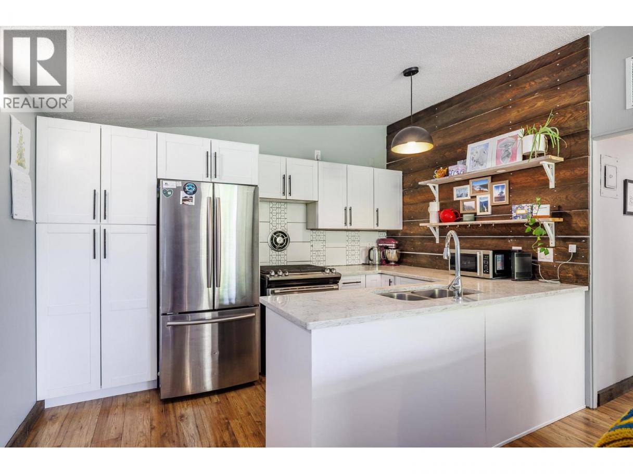
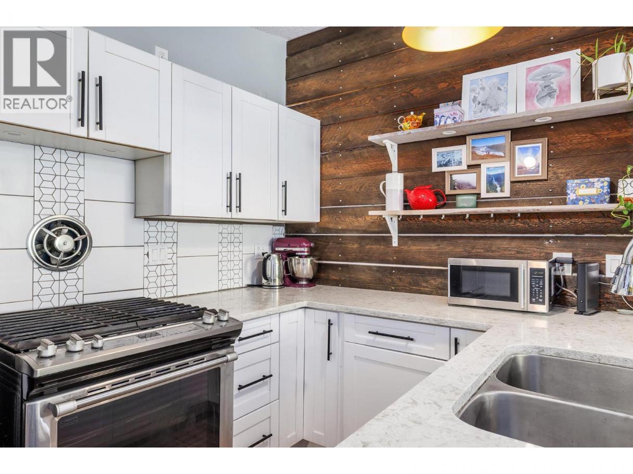
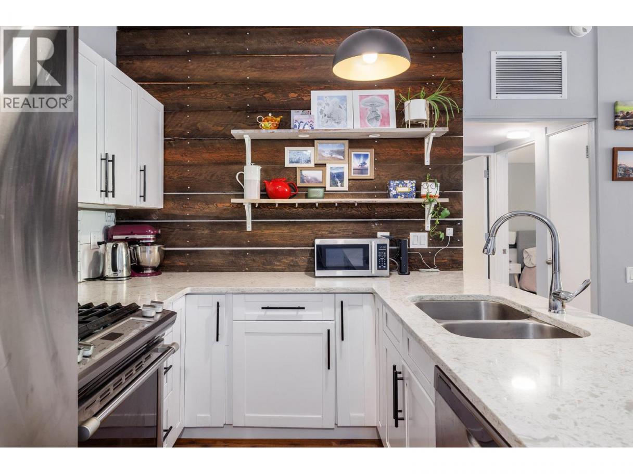
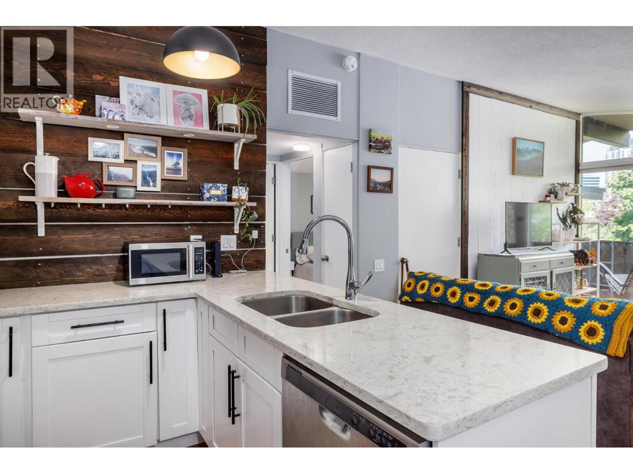
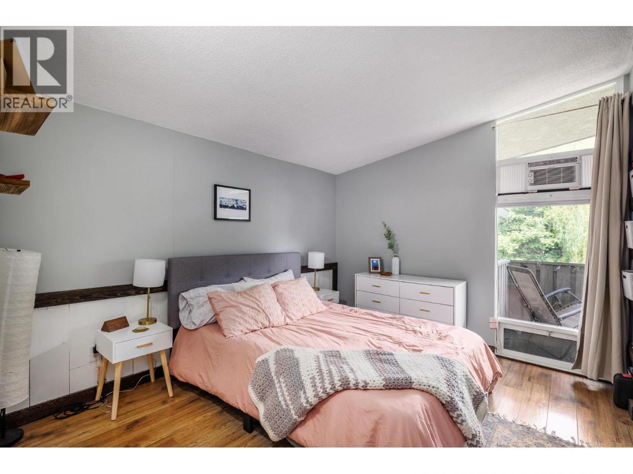
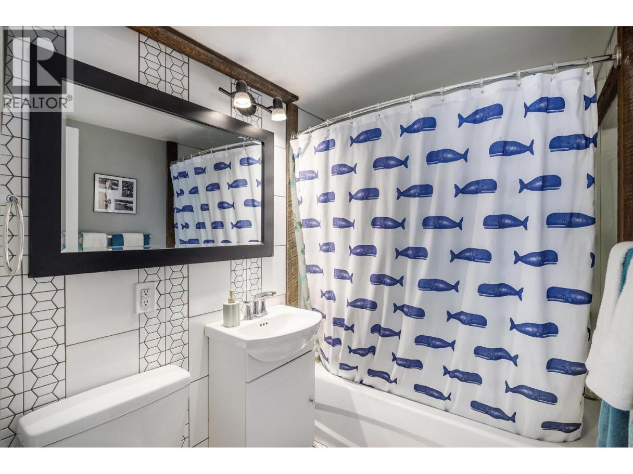
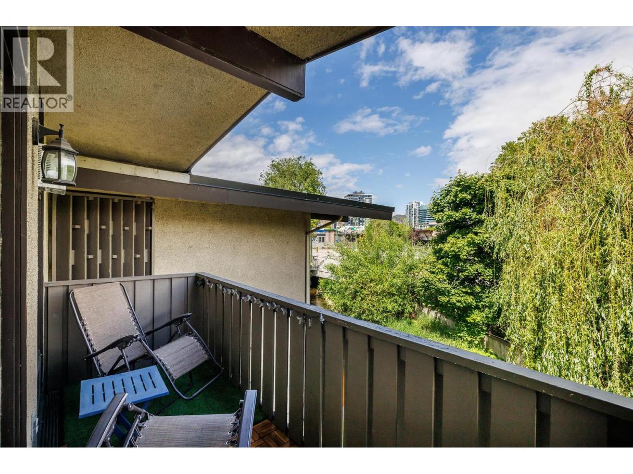
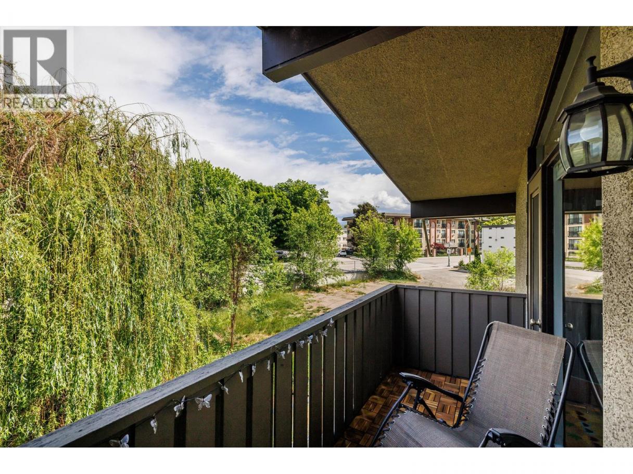
Welcome to Riviera Villas, an excellent opportunity for investors and first-time home buyers alike! This centrally located 1-bedroom plus den townhome offers an unbeatable location just a short walk to Okanagan Lake, beaches, and downtown amenities. Enjoy convenient access to local restaurants, shopping, and summer patios, all within a 5–10 minute walk. Inside, this home features vaulted ceilings that create an open and spacious feel, along with numerous tasteful updates throughout. The kitchen has been refreshed with newer cabinetry, quartz countertops, stainless steel appliances, and a stylish shiplap accent wall. The 4 piece bathroom has also been updated, adding to the home’s move-in-ready appeal. Comfort is covered year-round with forced air heating and cooling provided by a window-mounted A/C unit in the primary bedroom. Gas for both the furnace and kitchen stove is included in the strata fees, offering added value and convenience. Start your mornings enjoying the sunshine from your own private patio just off the main living space. Whether you're looking for your first home, an investment property, or a centrally located lifestyle opportunity, this home checks all the boxes. (id:6769)
Property Details

Subarea
Kelowna South

Lot
0

Year Built
1964

Sewer
Municipal sewage system

Flooring
Laminate,Tile

Parking Type
1
Rooms Dimension
| Room | Floor | Dimension |
|---|---|---|
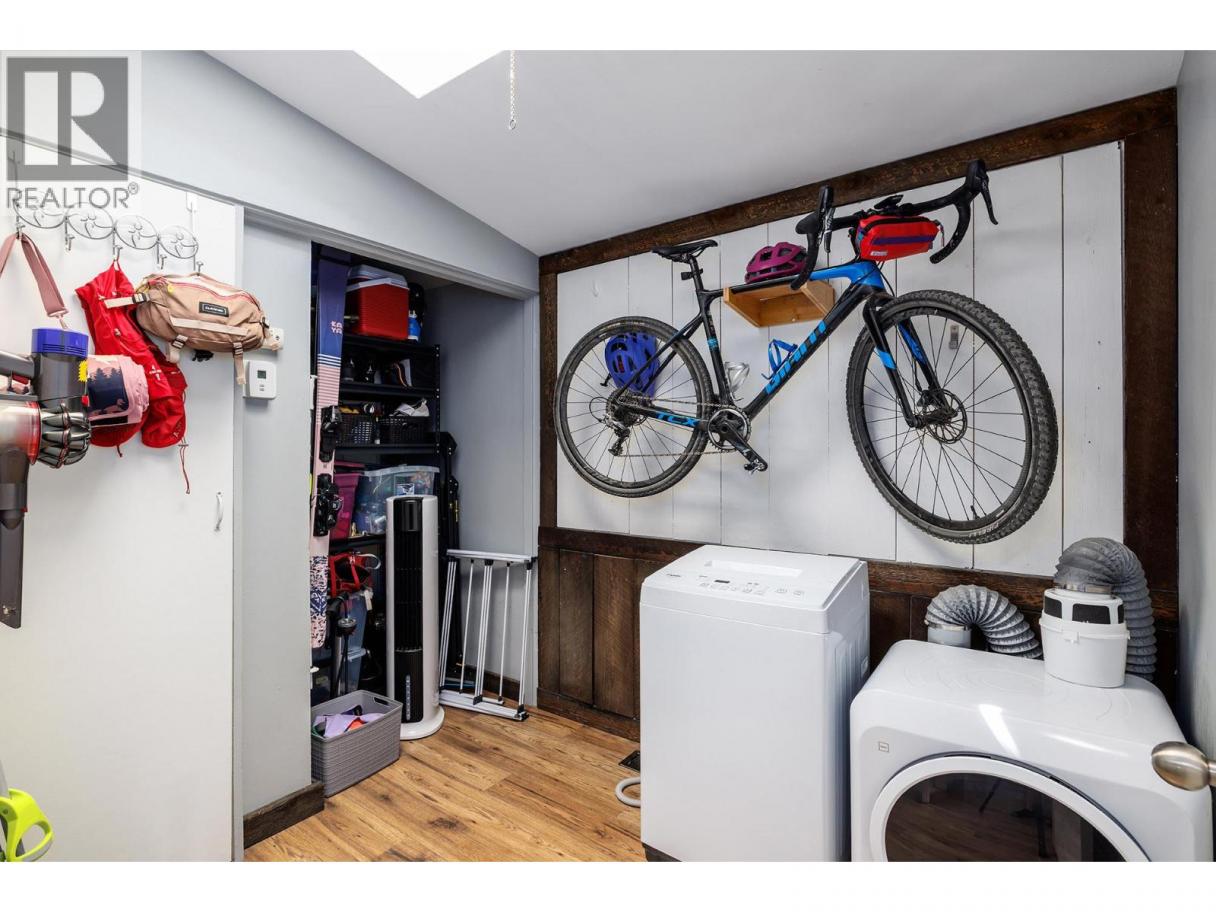
| Den | Main level | 7'3'' x 6'1'' |
| 4pc Bathroom | Main level | 7'0'' x 5'1'' |
| Primary Bedroom | Main level | 12'2'' x 11'11'' |
| Living room | Main level | 15'9'' x 12'0'' |
| Kitchen | Main level | 12'0'' x 7'3'' |
Listing Agent
Mike Kirk
(250) 864-5475
Brokerage
REMAX Kelowna
(250) 717-5000
Disclaimer:
The property information on this website is derived from the Canadian Real Estate Association''s Data Distribution Facility (DDF®). DDF® references real estate listings held by various brokerage firms and franchisees. The accuracy of information is not guaranteed and should be independently verified. The trademarks REALTOR®, REALTORS® and the REALTOR® logo are controlled by The Canadian Real Estate Association (CREA) and identify real estate professionals who are members of CREA. The trademarks MLS®, Multiple Listing Service® and the associated logos are owned by CREA and identify the quality of services provided by real estate professionals who are members of CREA.
Listing data last updated date: 2026-06-19 07:35:14
