Dallas Markovina Personal Real Estate Corporation - 250-870-6145
BACK


Single Family in Kelowna
- 151
- 249
 1 Bedrooms
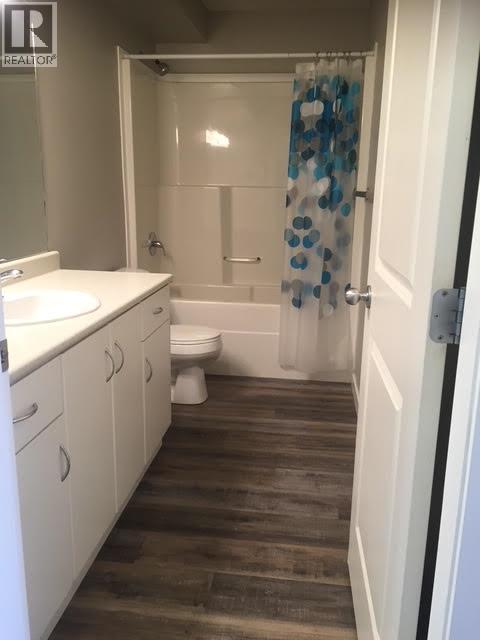
 1 Bathrooms
- 573 Sq Ft
Property Type
Single Family
Description
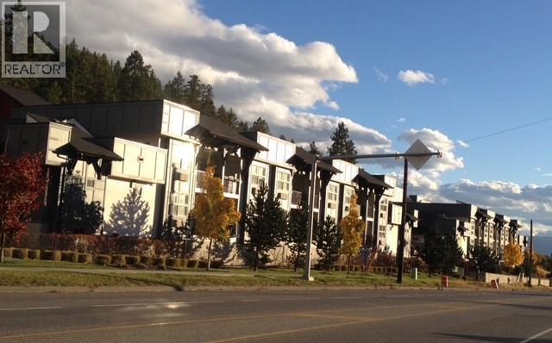
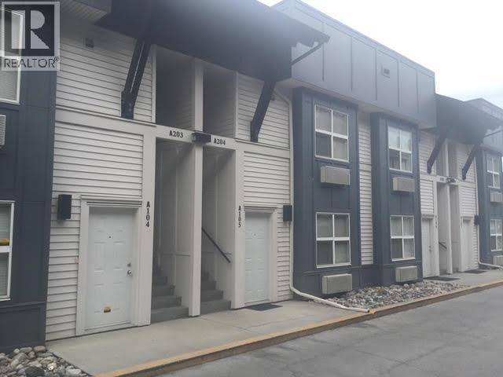
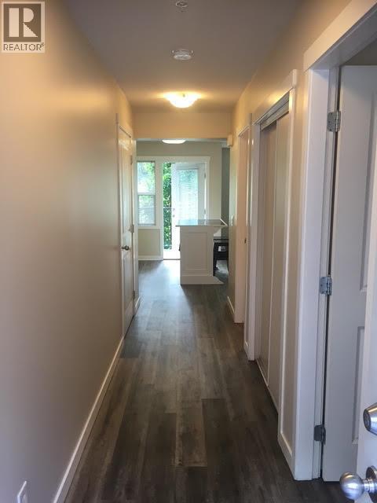
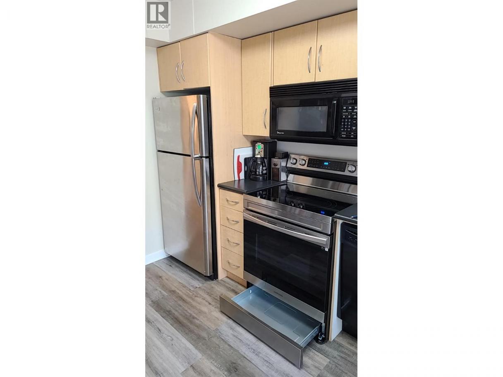
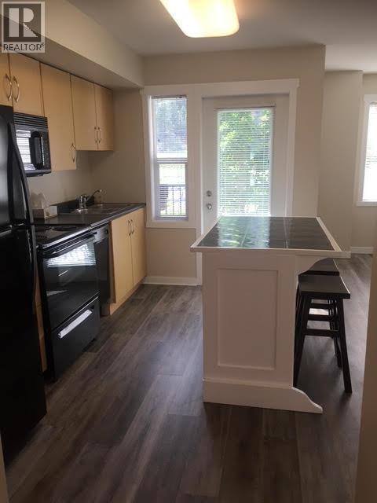
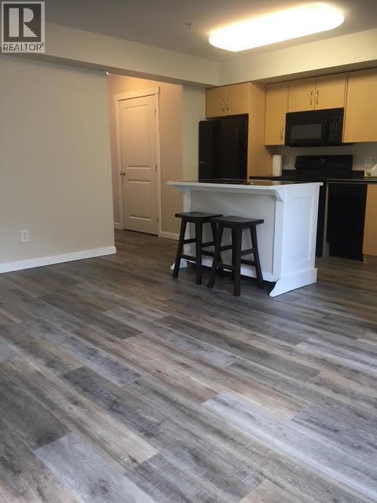
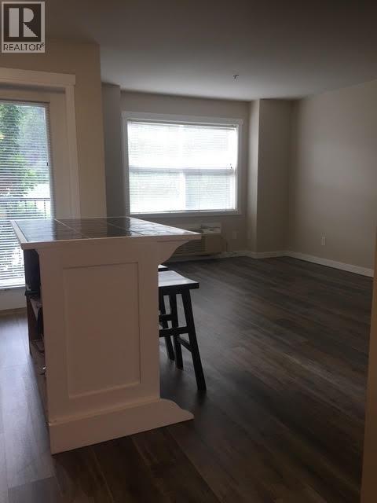
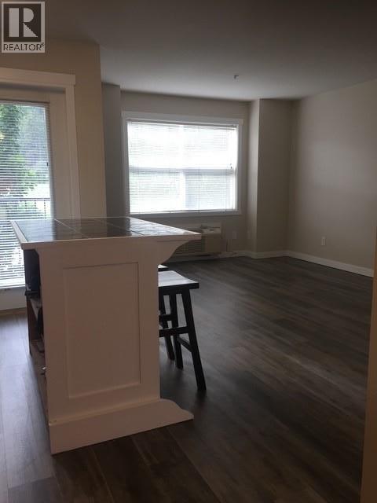
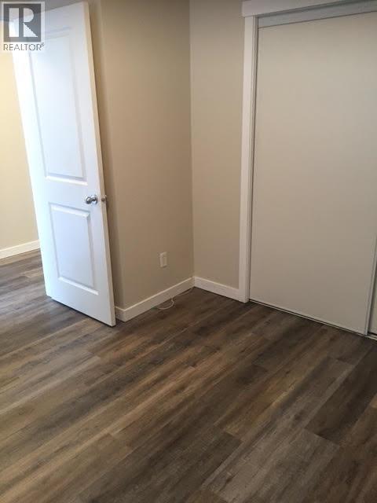
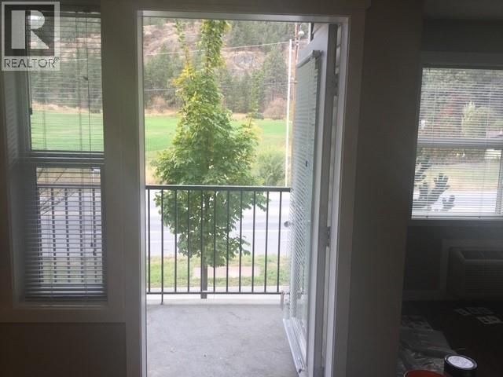
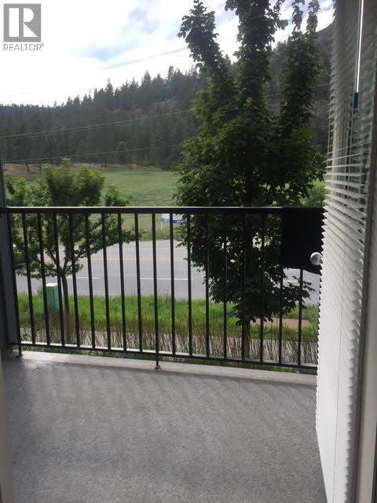
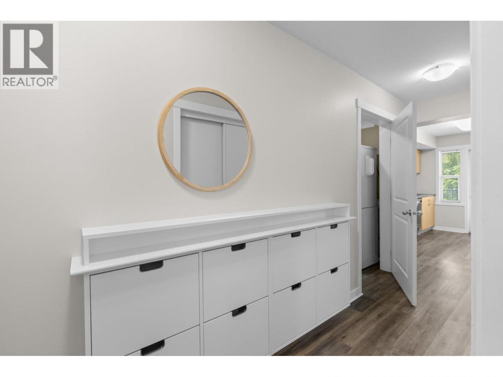
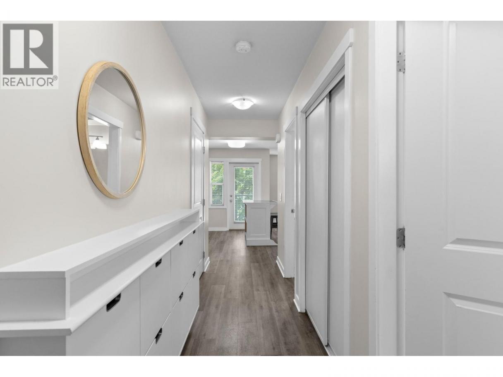
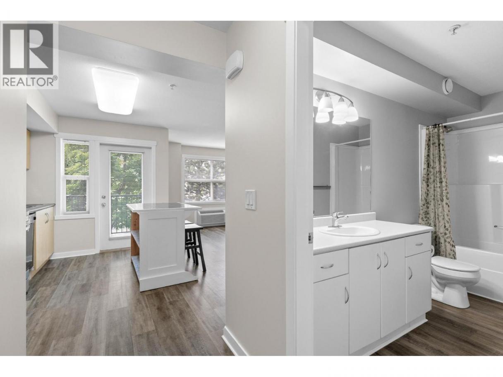
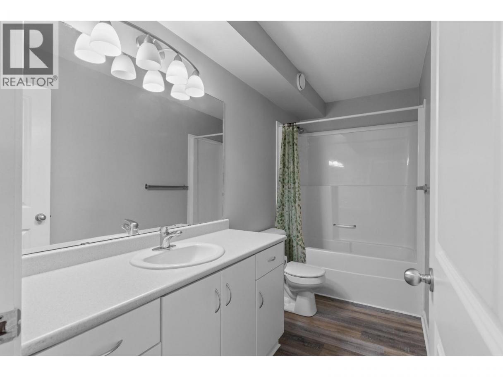
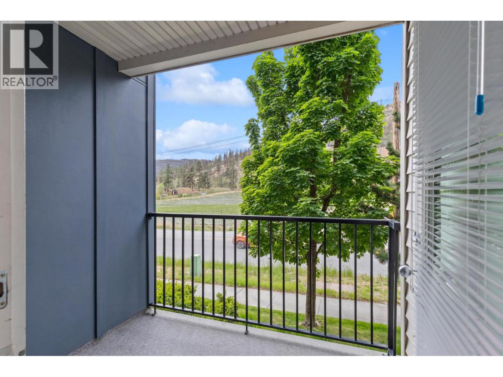
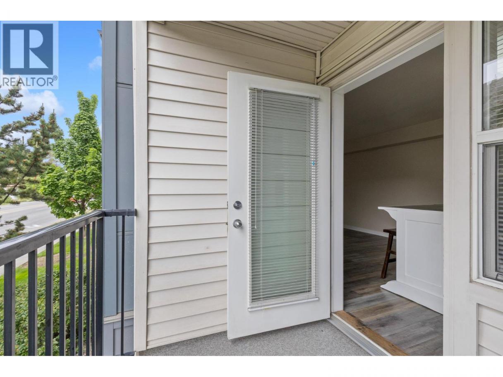
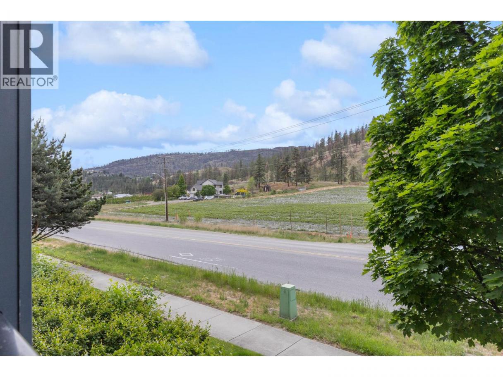
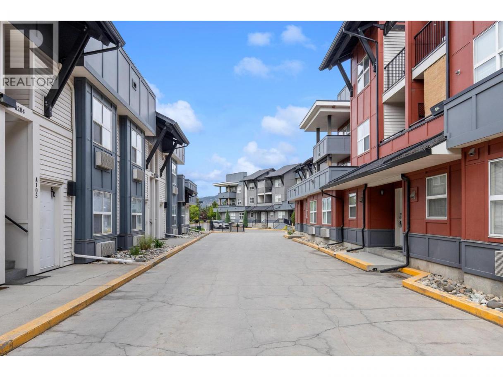
Mountain views, modern updates, and direct front-door access welcome you home to this turnkey Yaletown gem! Located in Kelowna’s highly sought-after Glenmore area, this updated 1bedroom, 1bathroom condo features a bright, open-concept kitchen with a functional island and a private deck perfect for soaking in the scenery. Move-in ready, the home features extensive recent upgrades including luxury vinyl plank flooring throughout, a new hot water tank, stainless steel appliances, and two modern heating and air conditioning units. This prime location offers unbeatable convenience, situated within walking distance to UBCO, steps from public transit, parks, and hiking trails, and just minutes from downtown Kelowna and the Kelowna International Airport. Combining an exceptional location with high rental demand, this property represents the perfect investment opportunity, an ideal match for students and first-time buyers, or a beautiful place to call your own. Book your private viewing today! (id:6769)
Property Details

Subarea
North Glenmore

Lot
0

Year Built
2007

Sewer
Municipal sewage system

Flooring
Other

Parking Type
1
Rooms Dimension
| Room | Floor | Dimension |
|---|---|---|
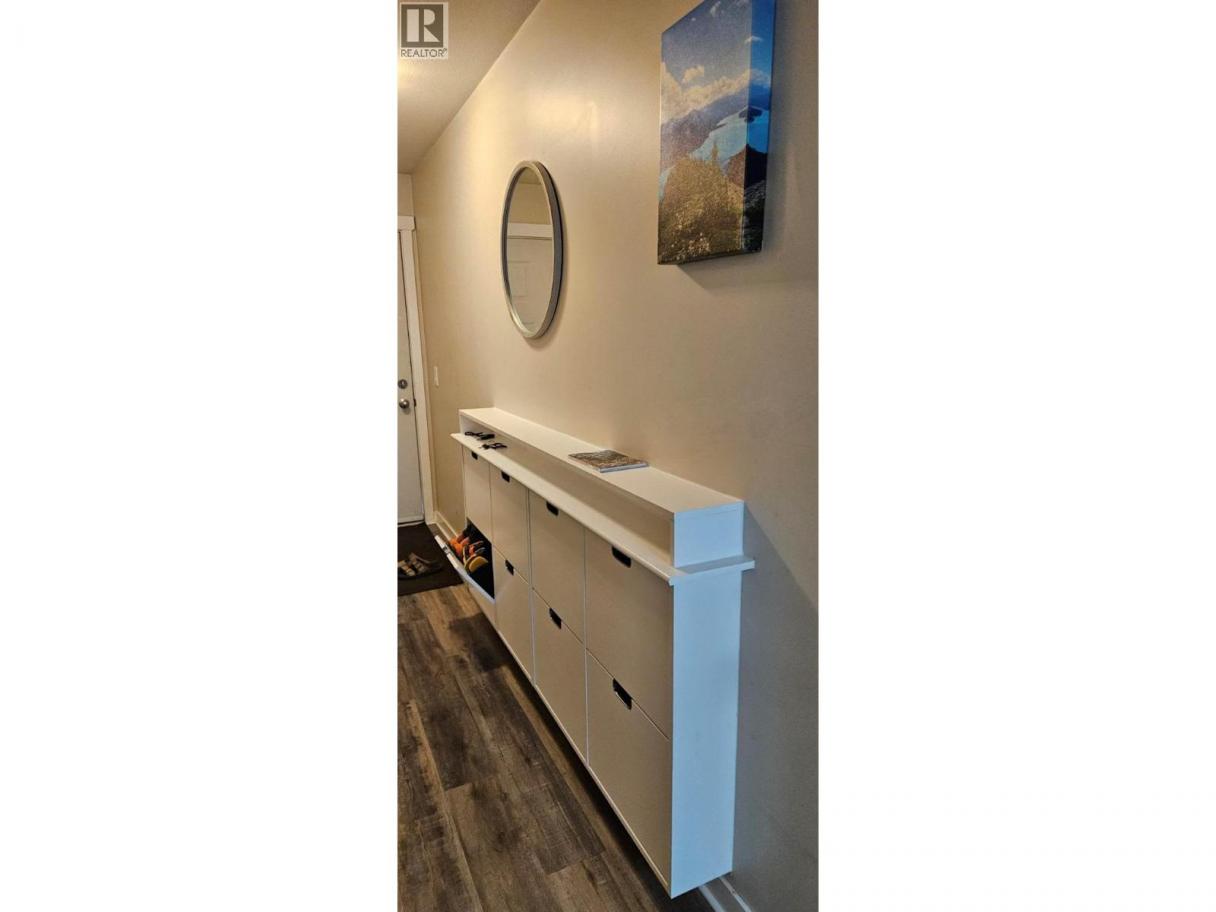
| Foyer | Main level | 3'10'' x 18'1'' |
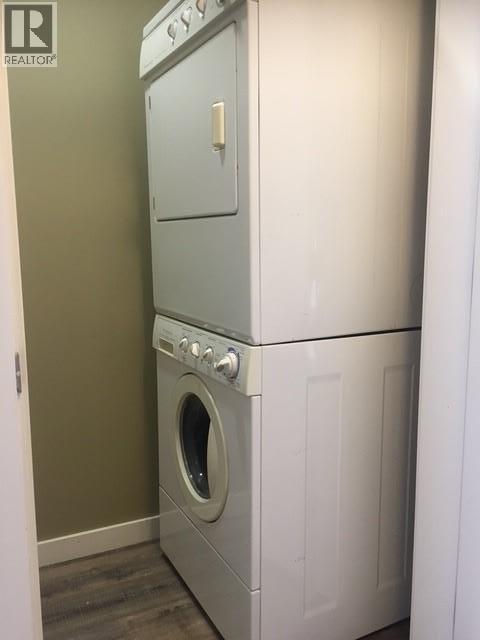
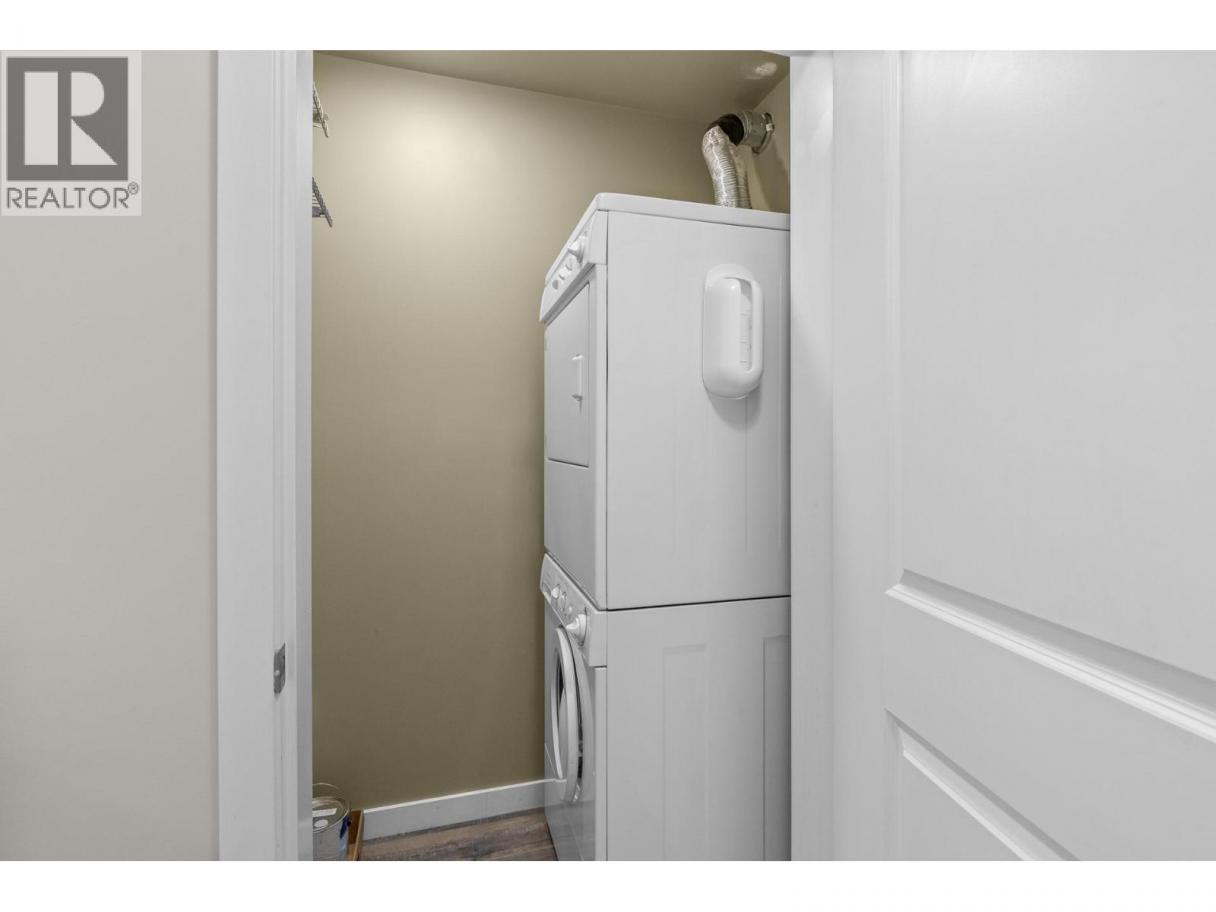
| Laundry room | Main level | 3'2'' x 5'6'' |
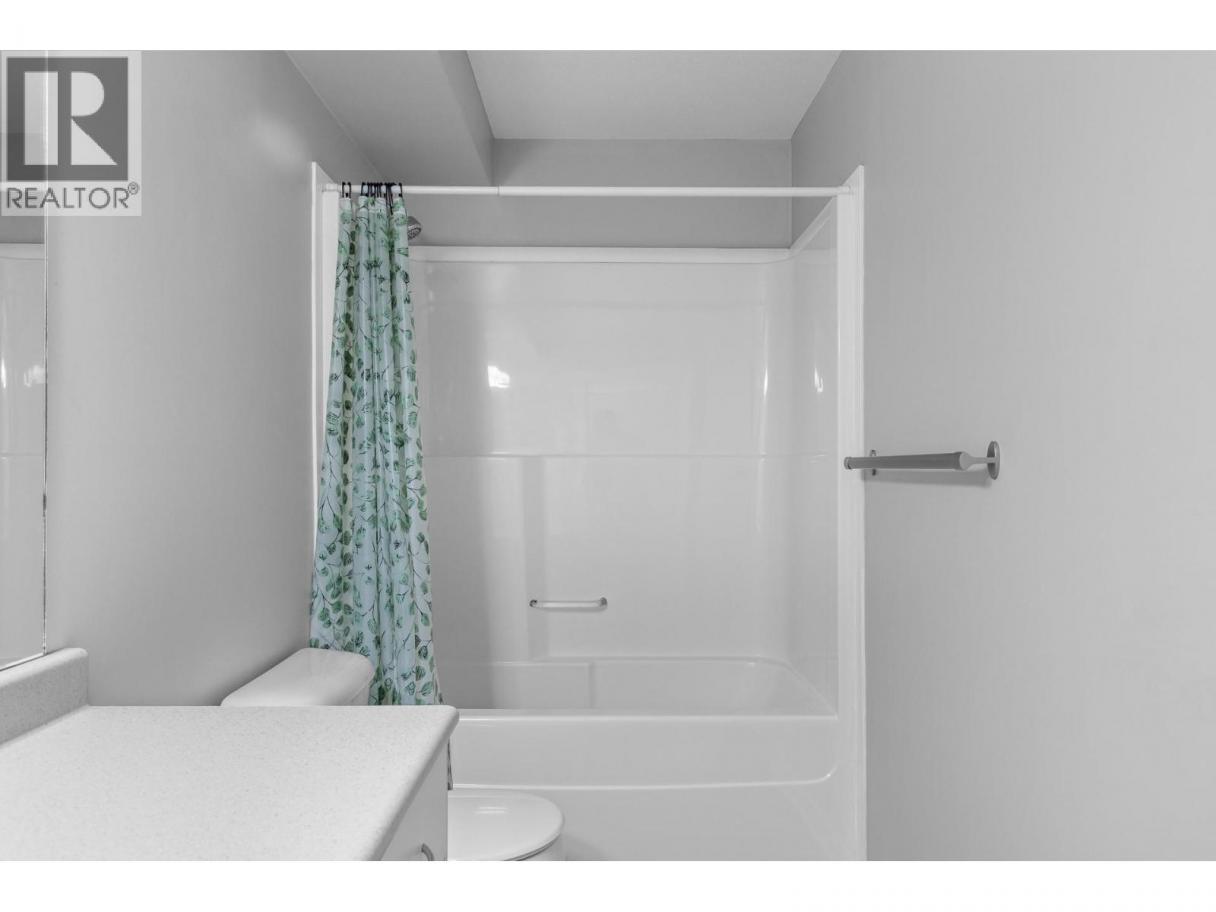
| Full bathroom | Main level | 10'11'' x 5'0'' |
| Primary Bedroom | Main level | 10'11'' x 11'0'' |
| Kitchen | Main level | 7'4'' x 11'3'' |
| Dining room | Main level | 11'3'' x 6'11'' |
| Living room | Main level | 11'3'' x 10'4'' |
Listing Agent
Kelly Vincent
(250) 317-1868
Brokerage
eXp Realty (Kelowna)
(833) 817-6506
Disclaimer:
The property information on this website is derived from the Canadian Real Estate Association''s Data Distribution Facility (DDF®). DDF® references real estate listings held by various brokerage firms and franchisees. The accuracy of information is not guaranteed and should be independently verified. The trademarks REALTOR®, REALTORS® and the REALTOR® logo are controlled by The Canadian Real Estate Association (CREA) and identify real estate professionals who are members of CREA. The trademarks MLS®, Multiple Listing Service® and the associated logos are owned by CREA and identify the quality of services provided by real estate professionals who are members of CREA.
Listing data last updated date: 2026-06-23 04:16:06
