Dallas Markovina Personal Real Estate Corporation - 250-870-6145
BACK


Single Family in Kelowna
- 172
- 58
 3 Bedrooms
 2 Bathrooms
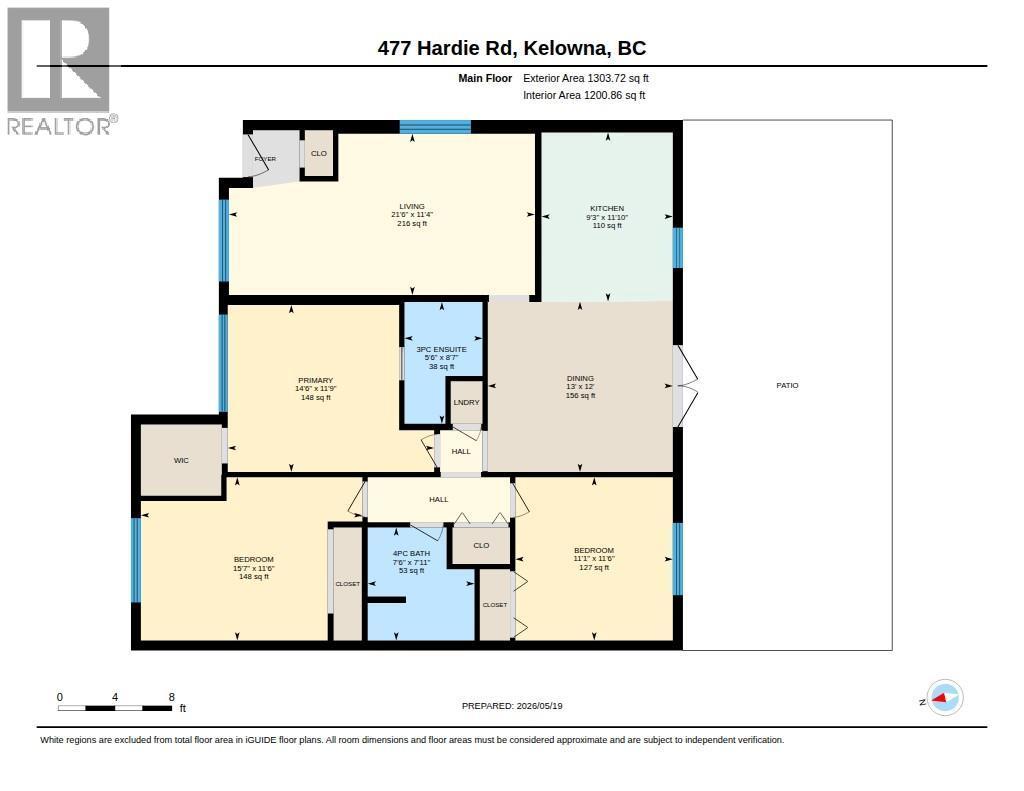
- 1303 Sq Ft
Property Type
Single Family
Description
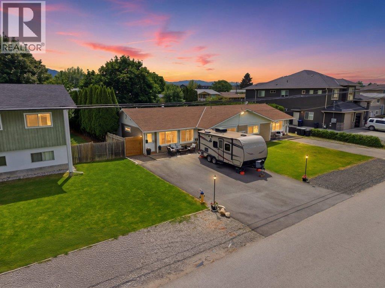
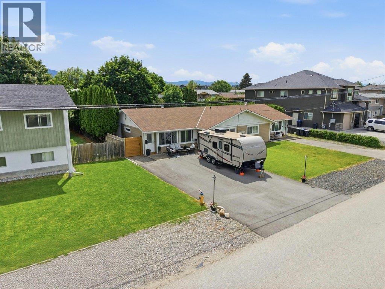
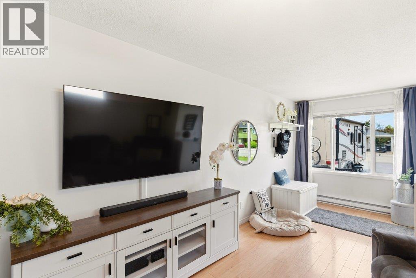
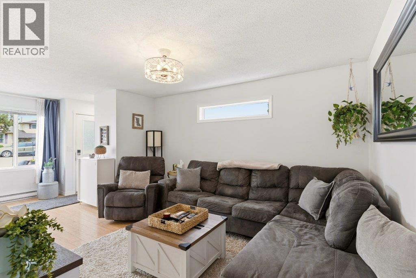
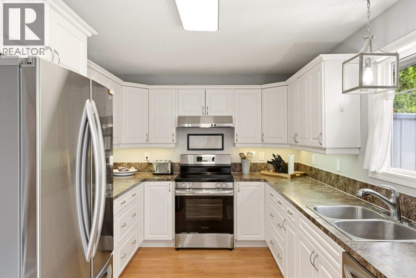
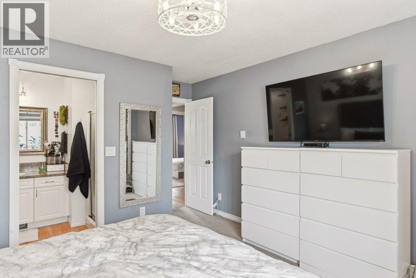
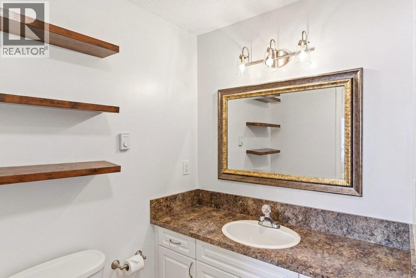
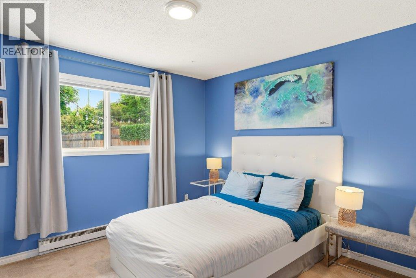
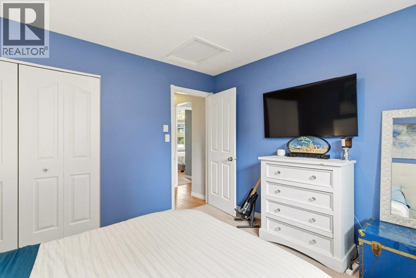
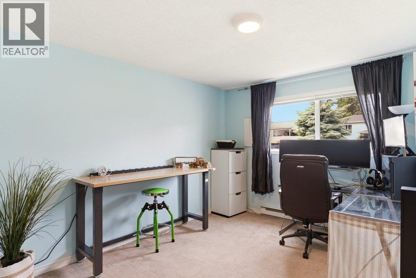
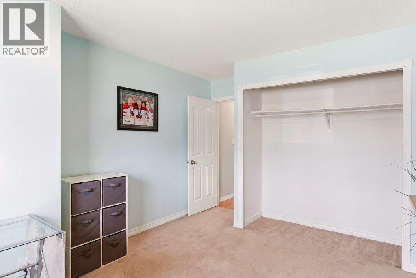
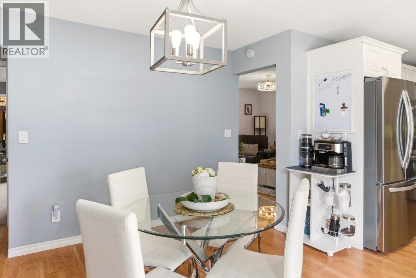
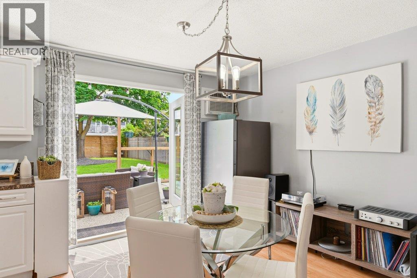
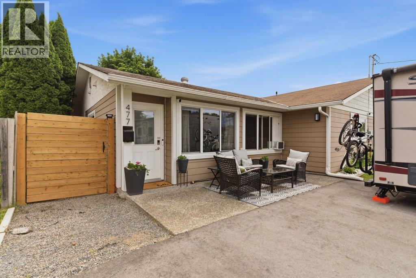
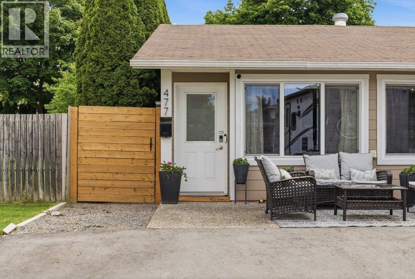
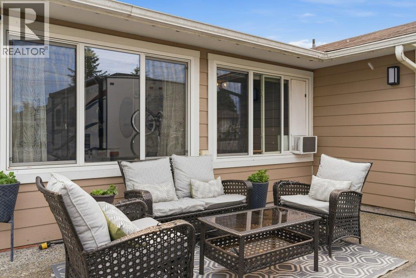
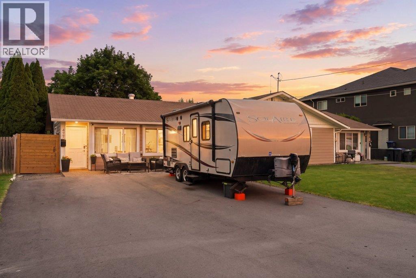
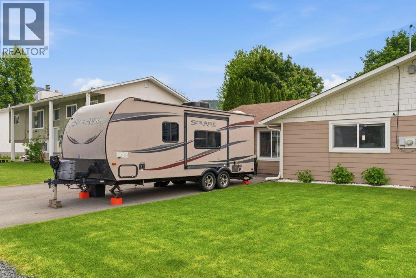
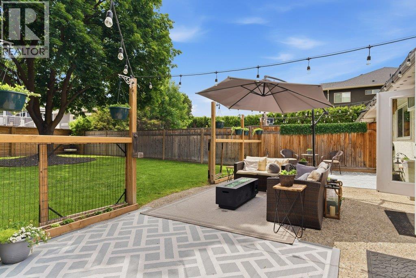
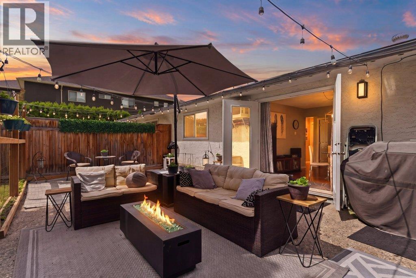
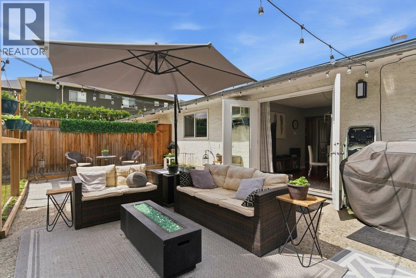
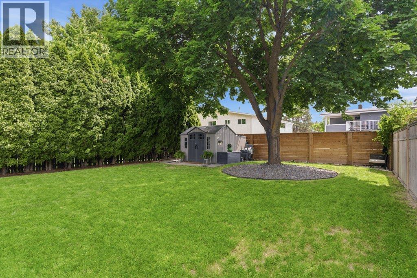
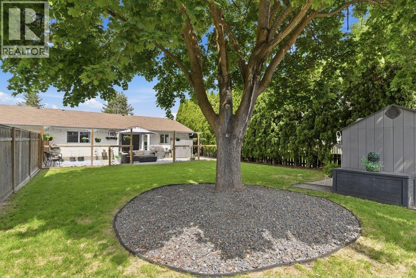
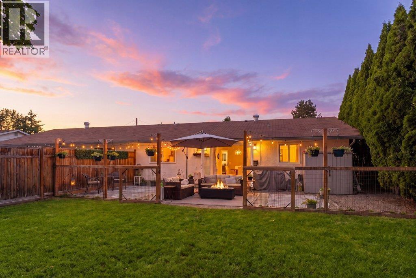
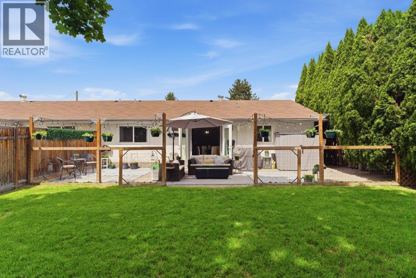
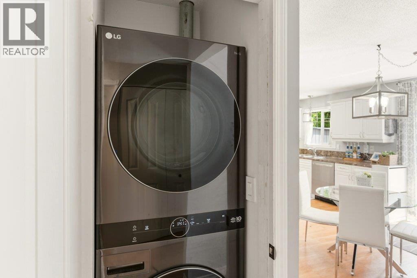
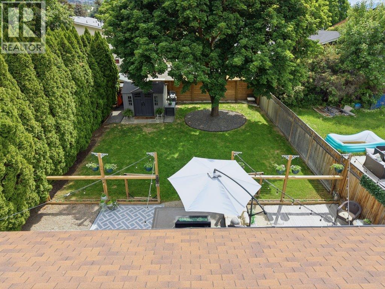
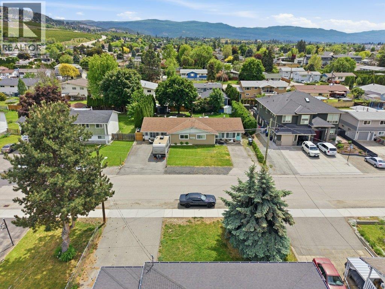
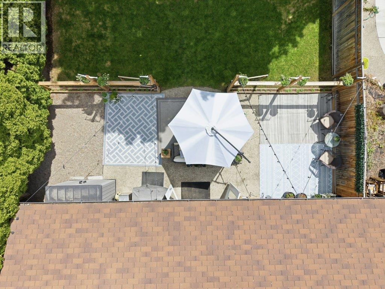
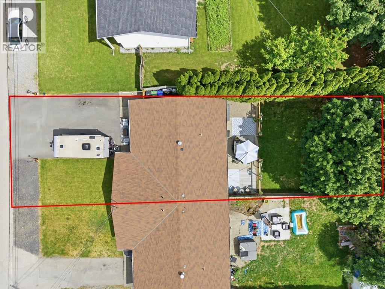
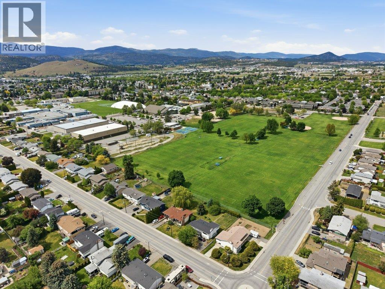
Fantastic value meets move-in ready comfort! Welcome to this beautifully maintained 3 bed, 2 bath half-duplex, perfectly situated on a quiet street. Offering the ultimate convenience of spacious, one level living, this home is an exceptional opportunity for first time homebuyers looking to step into the market or savvy investors seeking a turnkey property. Step inside to a bright and functional layout enhanced by newly updated lighting fixtures throughout. The heart of the home flows seamlessly into a well appointed kitchen featuring newer appliances, making meal prep and entertaining a breeze. The highlight of the exterior is your own private, fully fenced backyard, recently refreshed with beautiful landscaping, creating the perfect oasis for weekend BBQs, gardening, or relaxing in the sun. Parking and storage are a dream with a massive, freshly redone driveway (2024) that offers ample space for multiple vehicles, a boat, or an RV. Located just minutes from local parks, schools, transit, and shopping, this property delivers unbeatable value in today’s market. Don’t miss out on this Rutland gem! (id:6769)
Property Details

Subarea
Rutland North

Lot
0.13

Year Built
1973

Sewer
Municipal sewage system

Flooring
Carpeted,Laminate,Vinyl

Parking Type
4
Rooms Dimension
| Room | Floor | Dimension |
|---|---|---|
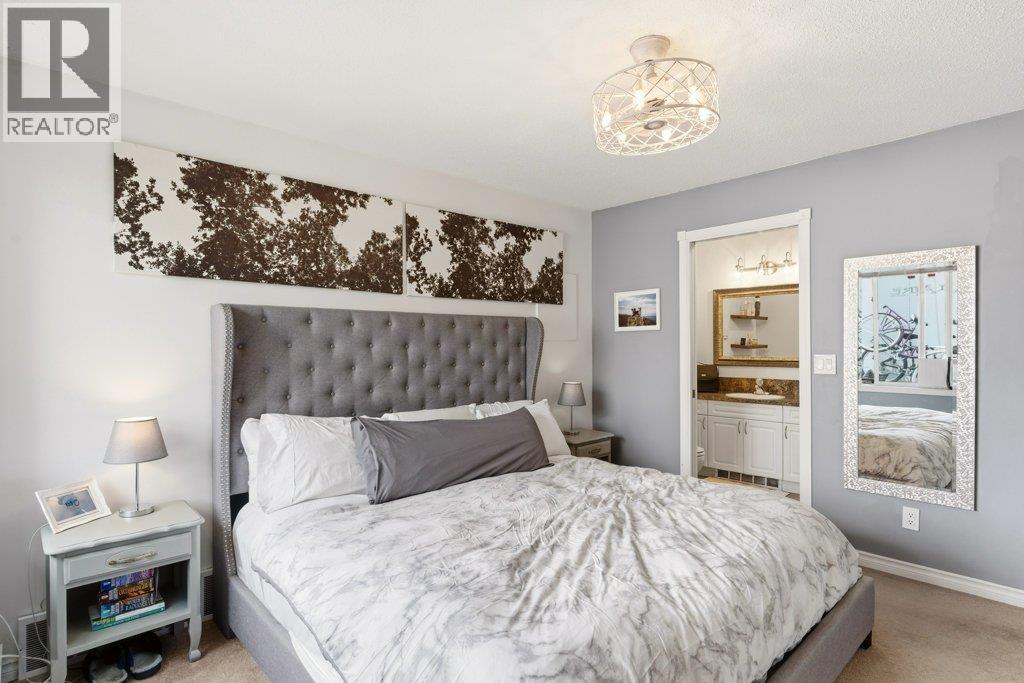
| 3pc Ensuite bath | Main level | 5'6'' x 8'7'' |
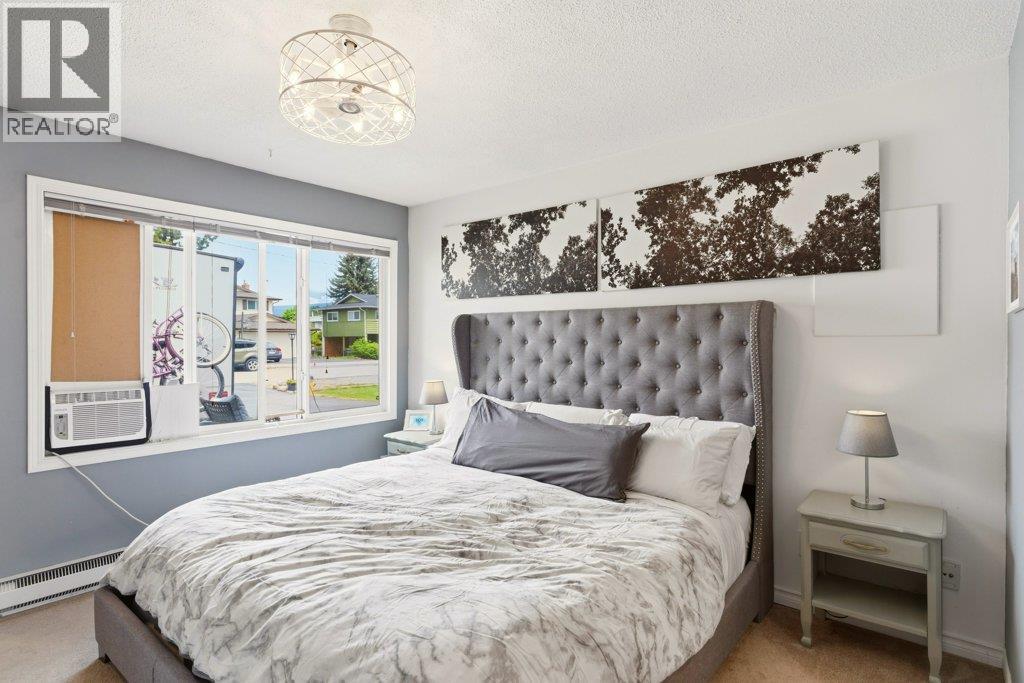
| Primary Bedroom | Main level | 14'6'' x 11'9'' |
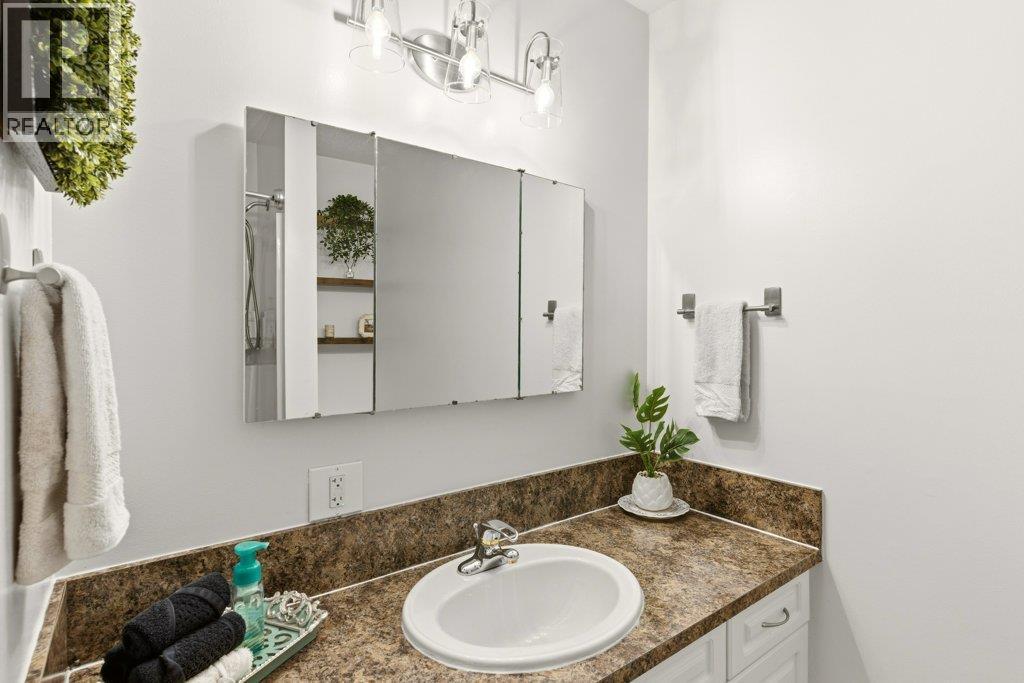
| 4pc Bathroom | Main level | 7'11'' x 7'6'' |
| Bedroom | Main level | 15'7'' x 11'6'' |
| Bedroom | Main level | 11'1'' x 11'6'' |
| Dining room | Main level | 12'0'' x 13'0'' |
| Kitchen | Main level | 11'10'' x 9'3'' |
| Living room | Main level | 11'4'' x 21'0'' |
Listing Agent
Luigi Mastrobuono
(250) 808-3494
Brokerage
Oakwyn Realty Okanagan
(250) 448-8885
Disclaimer:
The property information on this website is derived from the Canadian Real Estate Association''s Data Distribution Facility (DDF®). DDF® references real estate listings held by various brokerage firms and franchisees. The accuracy of information is not guaranteed and should be independently verified. The trademarks REALTOR®, REALTORS® and the REALTOR® logo are controlled by The Canadian Real Estate Association (CREA) and identify real estate professionals who are members of CREA. The trademarks MLS®, Multiple Listing Service® and the associated logos are owned by CREA and identify the quality of services provided by real estate professionals who are members of CREA.
Listing data last updated date: 2026-05-27 03:50:46
