Dallas Markovina Personal Real Estate Corporation - 250-870-6145
BACK


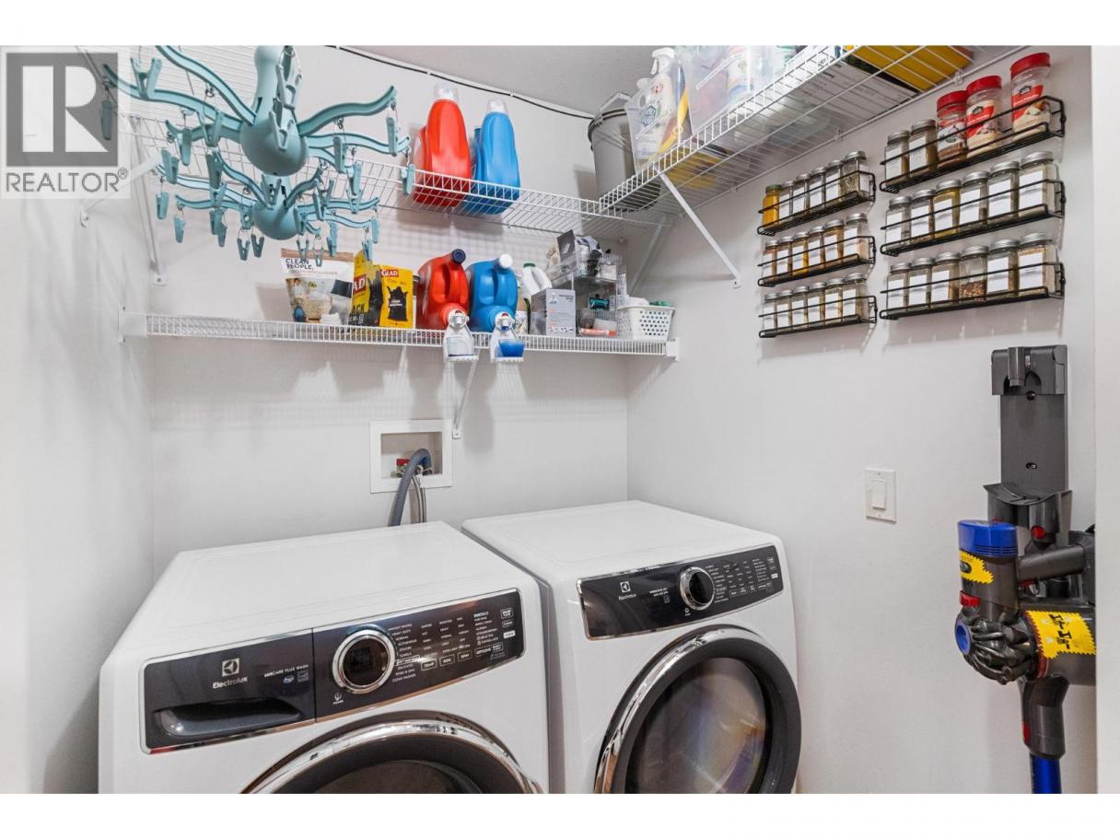
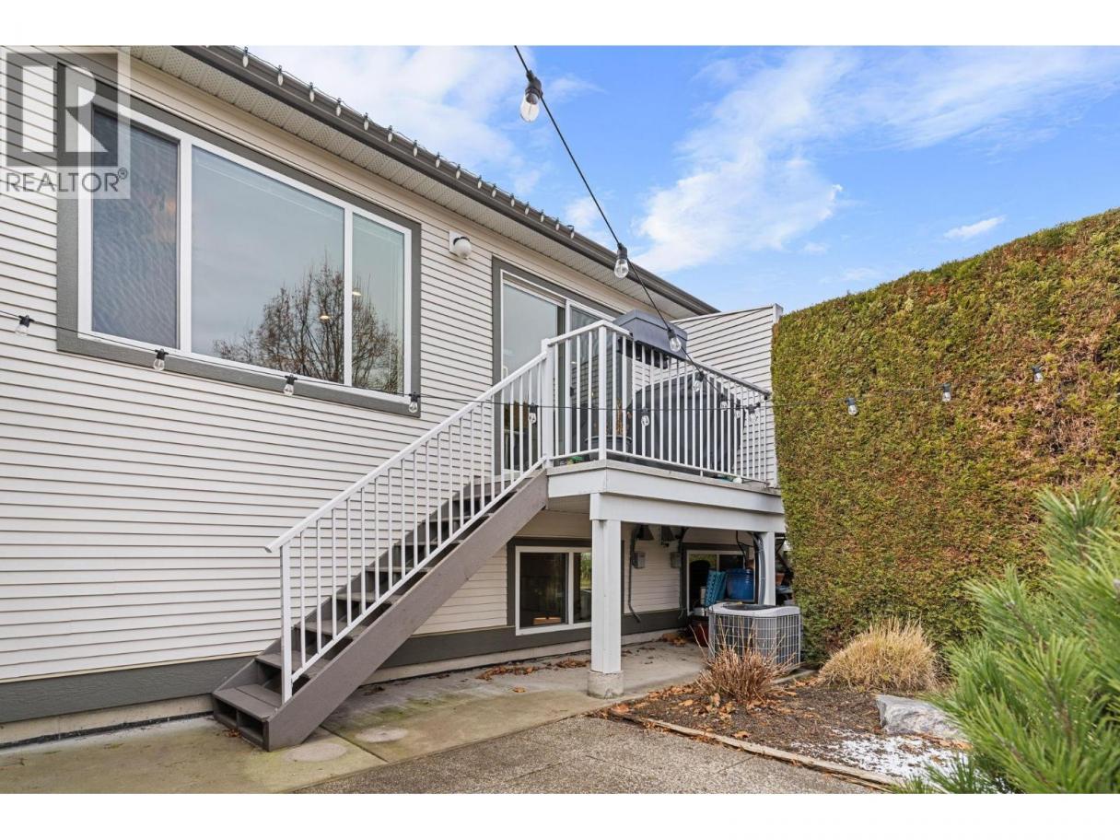
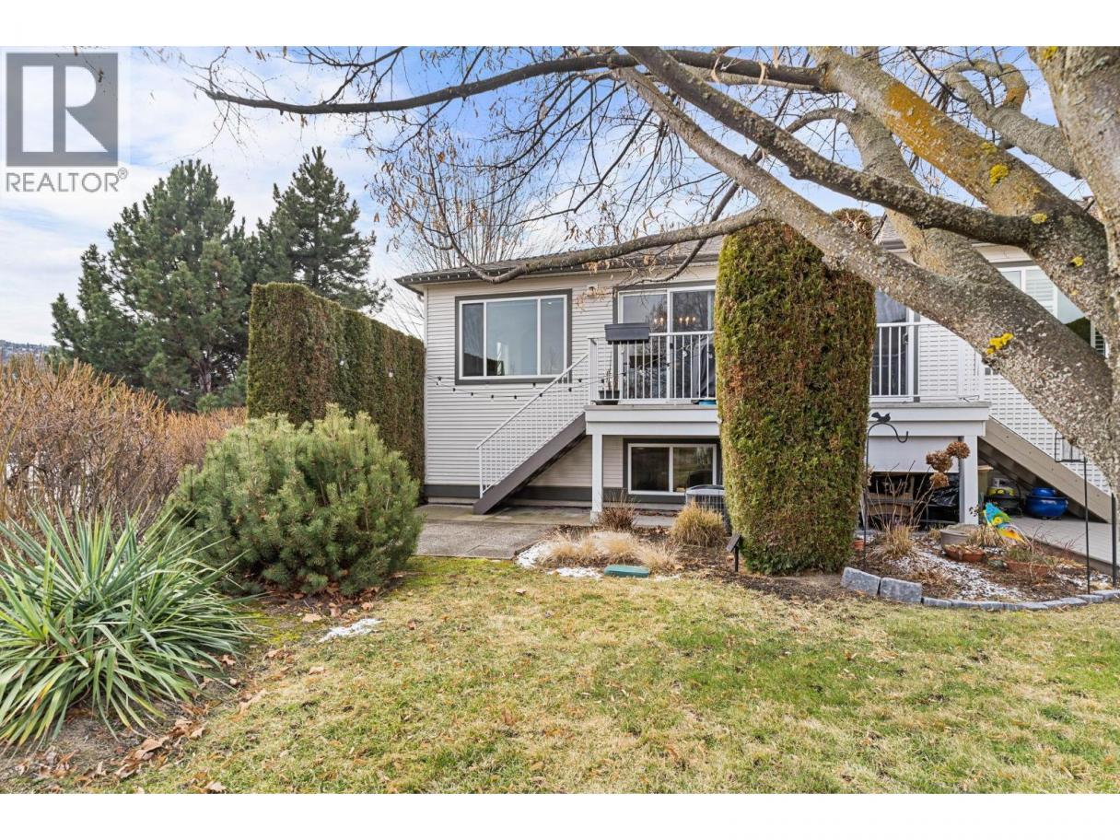
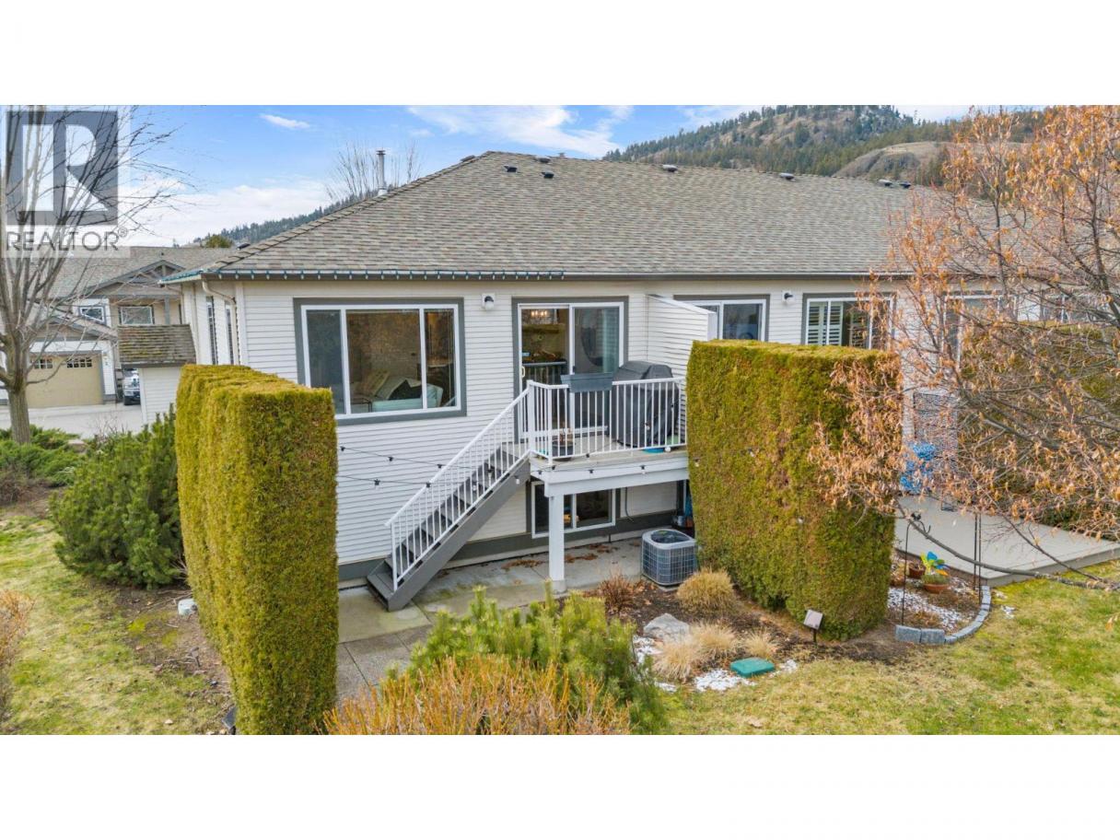
Single Family in Kelowna
- 128
- 225
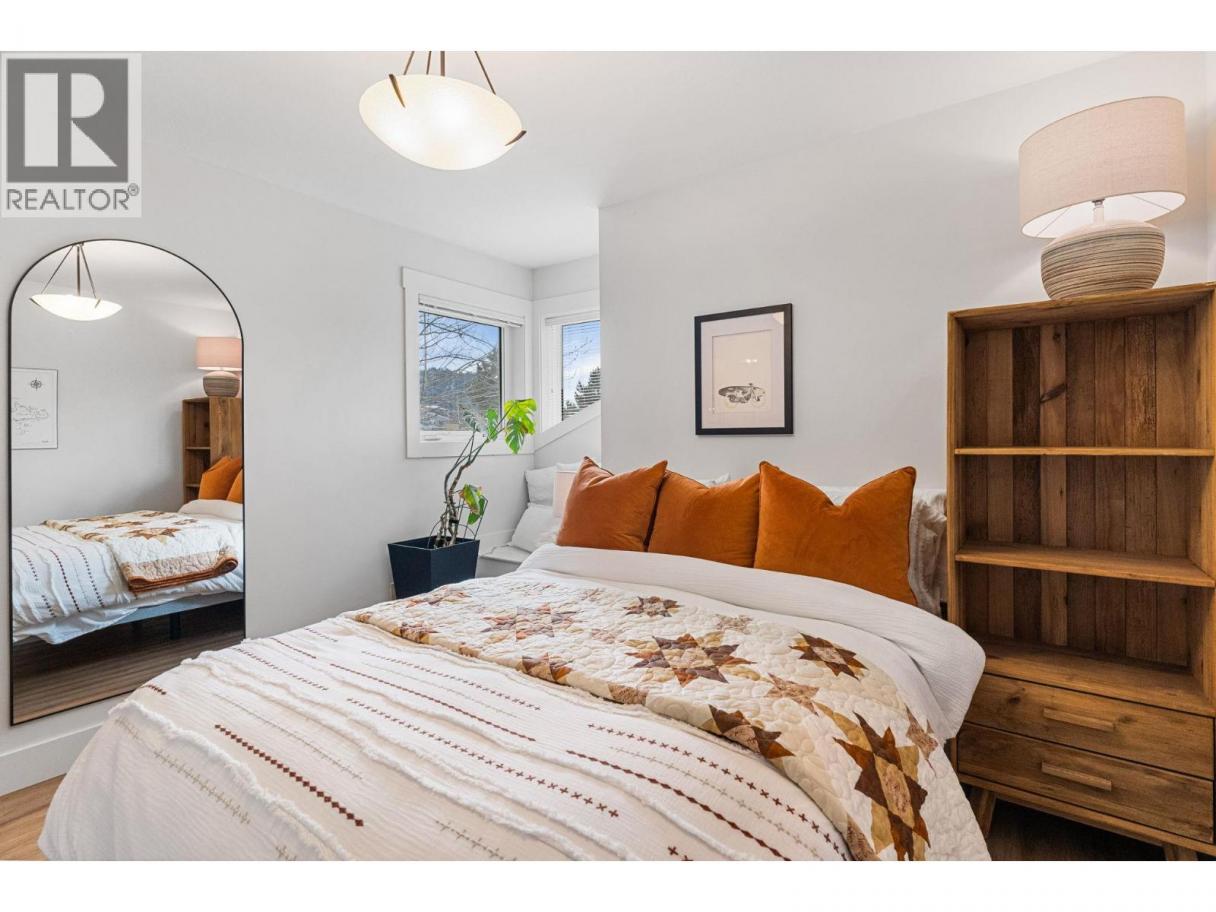
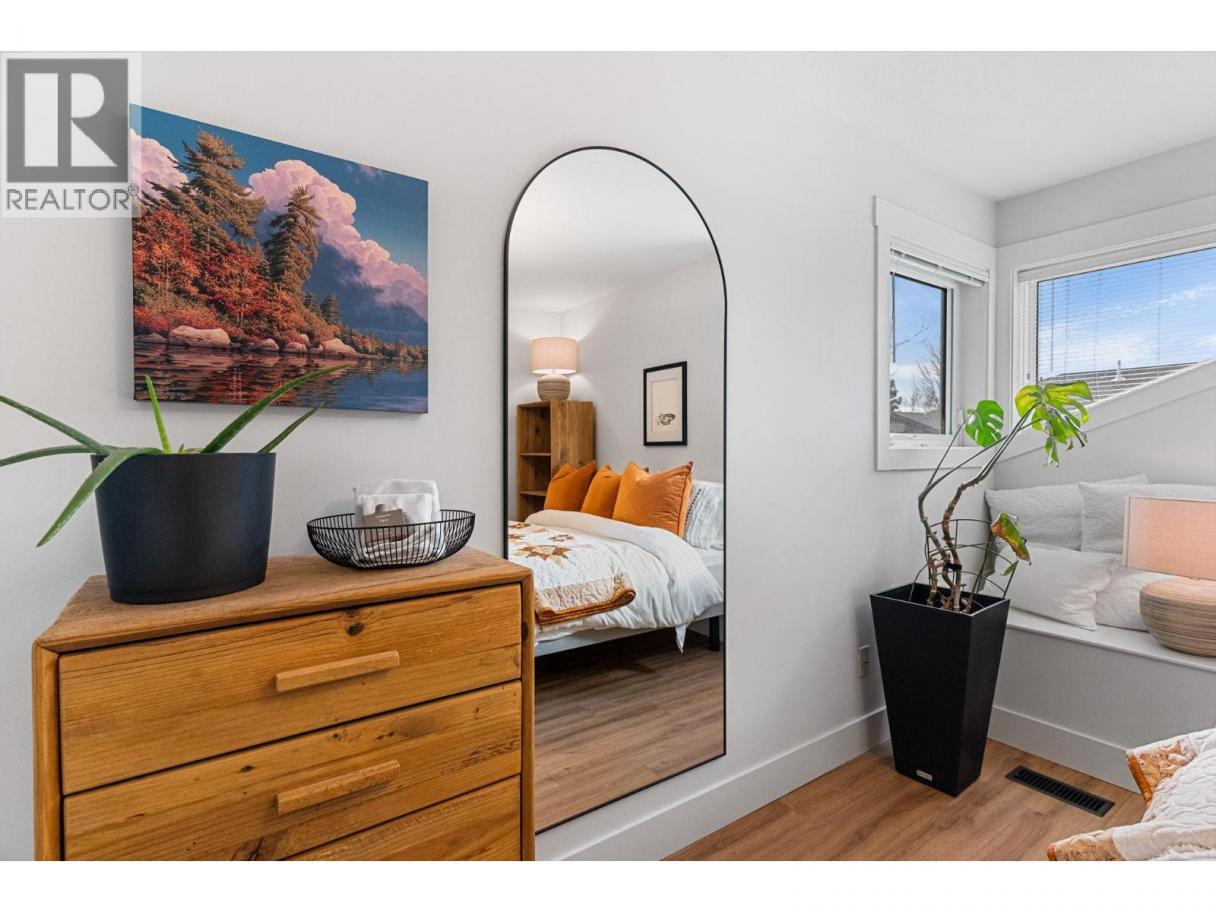
 3 Bedrooms
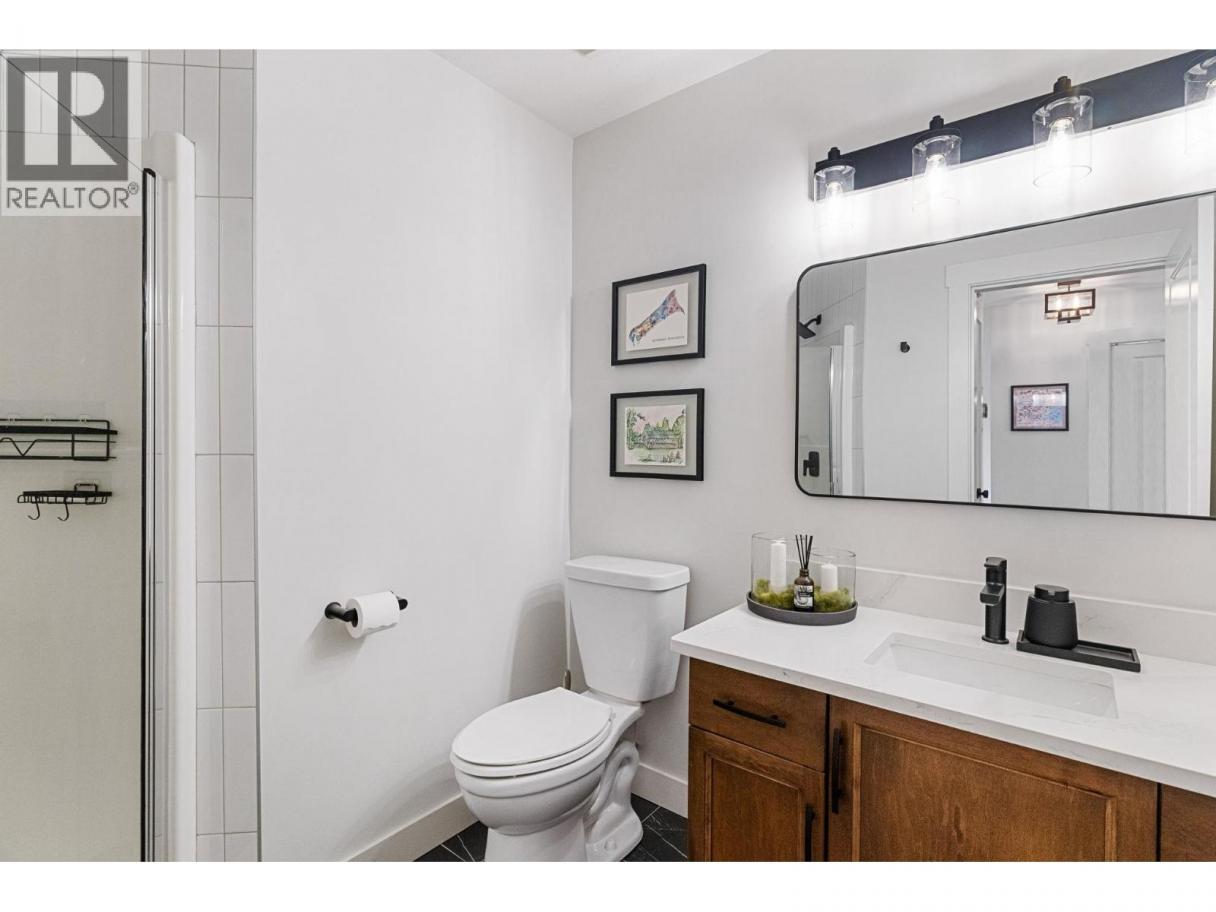
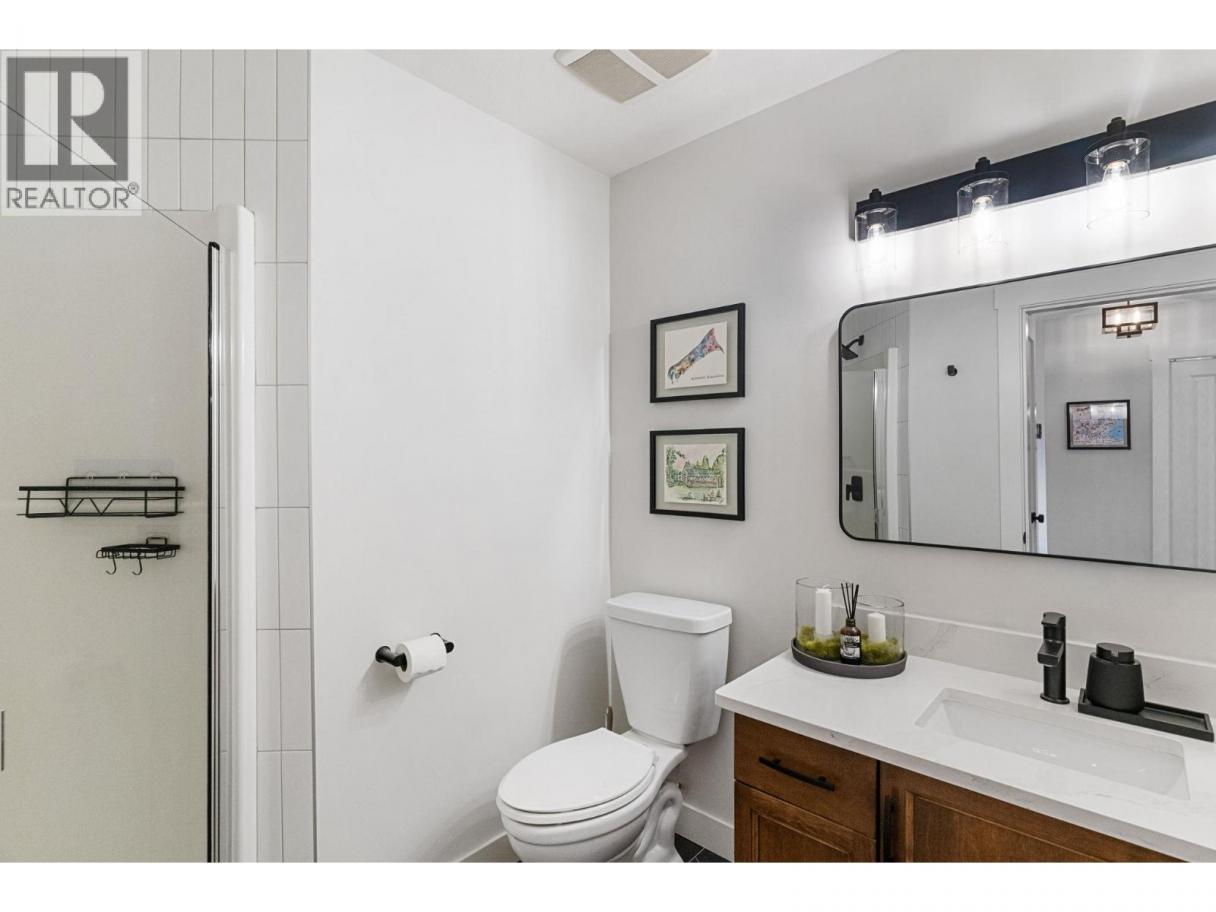
 2 Bathrooms
- 1441 Sq Ft
Property Type
Single Family
Description
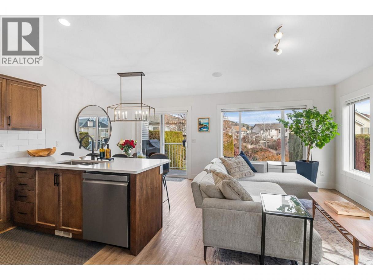
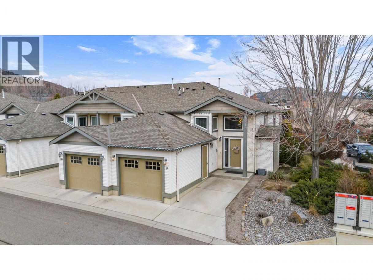
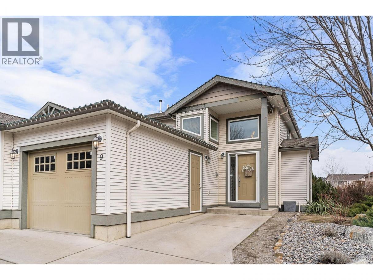
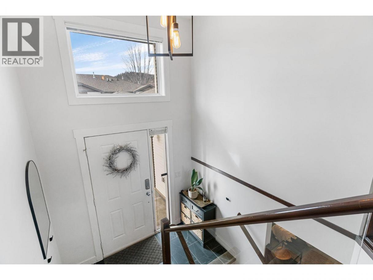
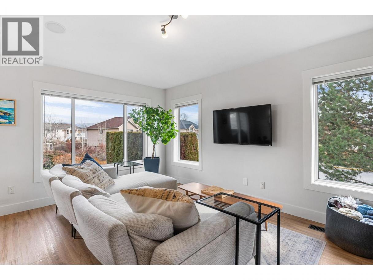
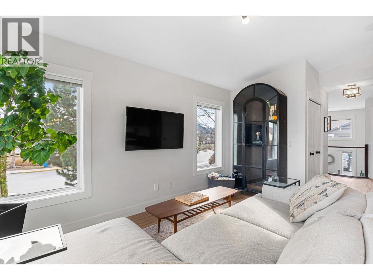
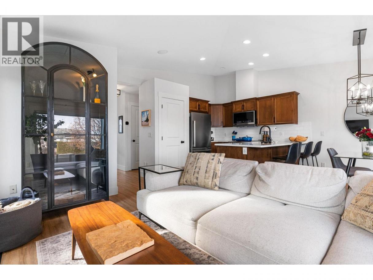
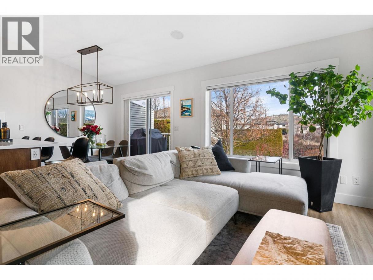
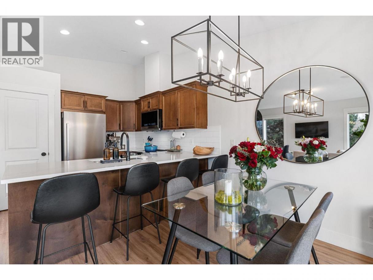
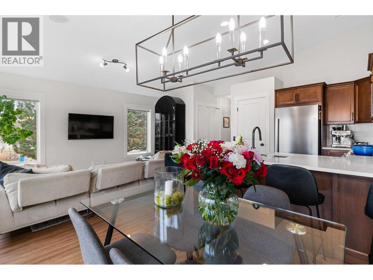
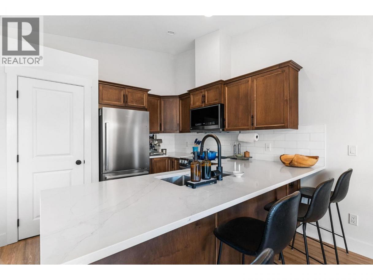
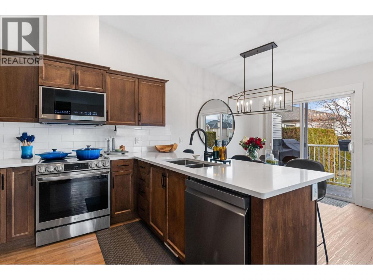
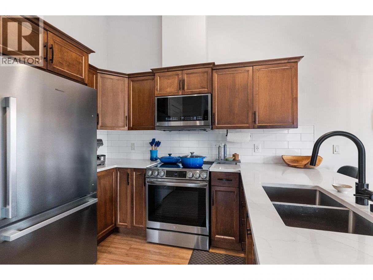
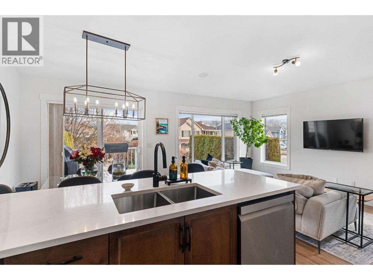
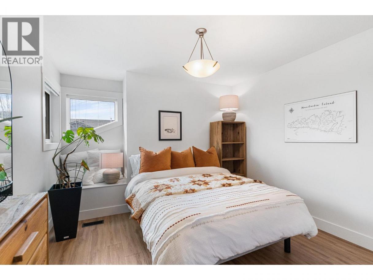
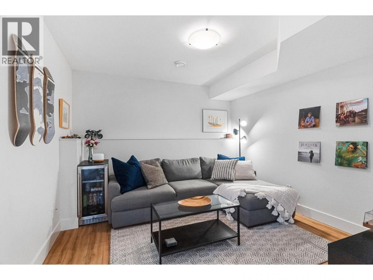
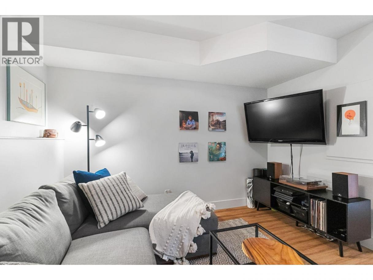
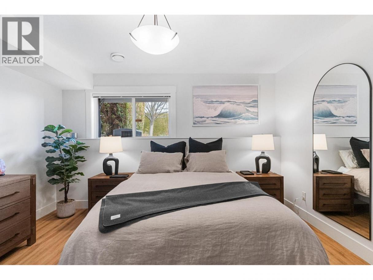
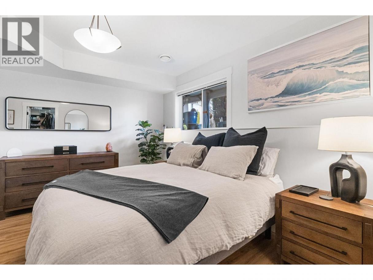
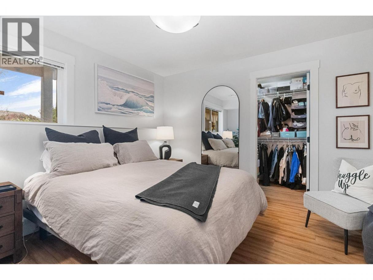
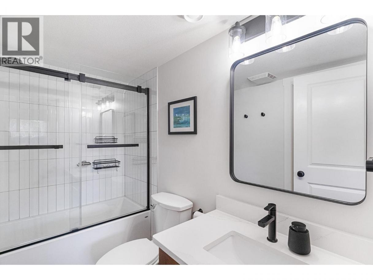
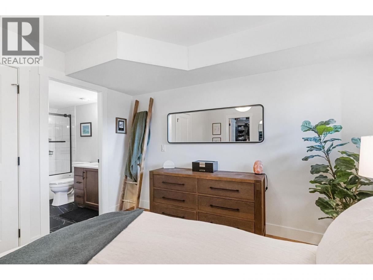
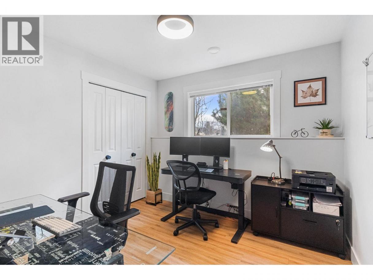
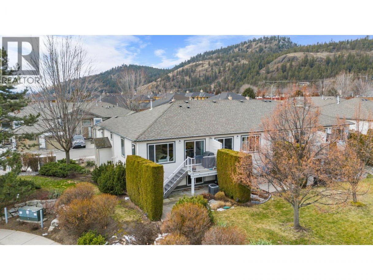
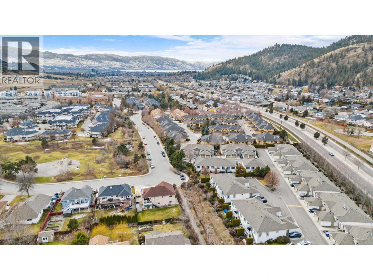
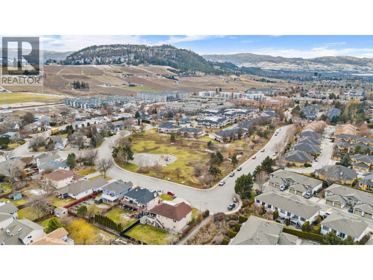
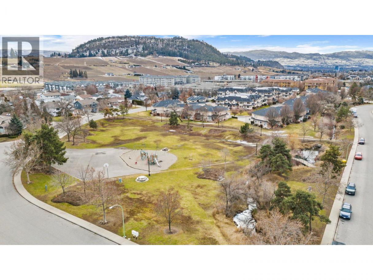
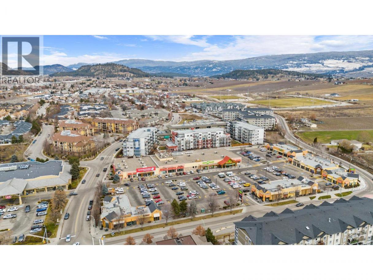
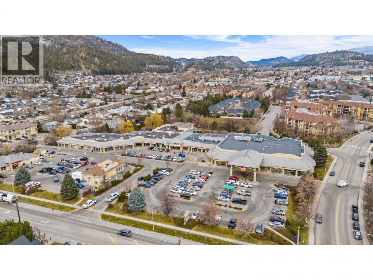
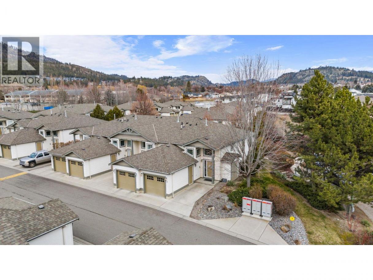
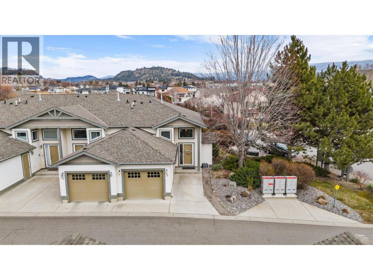
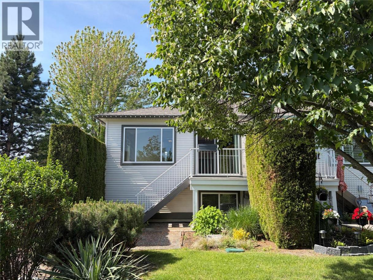
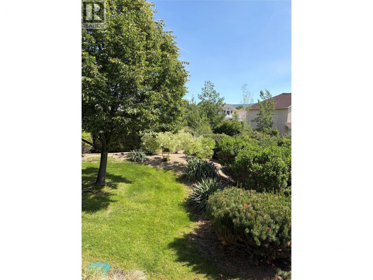
Beautifully updated 3-bedroom, 2 full bathroom townhome in a fantastic Glenmore location! Ideal for families, downsizers, or anyone seeking comfortable, low-maintenance living in a central setting. The bright, open-concept living area is perfect for everyday living and entertaining, featuring a spacious kitchen complete with a stainless steel appliance package and elegant quartz countertops throughout. The thoughtful layout offers one bedroom on the main level, with two additional bedrooms and a second rec space downstairs — ideal for a media room, play area or home office. The living room showcases picturesque views of the Dilworth Mountain range and overlooks Matera Glen Park, creating a peaceful backdrop to your everyday living. Enjoy being just minutes from schools, shopping, and a short drive to downtown Kelowna, Kelowna International Airport, and Orchard Park Shopping Centre. One of the best locations in the complex — the very first home on the right as you enter — offering both convenience and beautiful park views. With plenty of nearby street parking for guests and unbeatable access to amenities, this home truly offers the best of central living. Available for immediate possession. (id:6769)
Property Details

Subarea
North Glenmore

Lot
0

Year Built
2008

Sewer
Municipal sewage system

Flooring
Carpeted,Ceramic Tile,Laminate

Parking Type
2
Rooms Dimension
| Room | Floor | Dimension |
|---|---|---|
| Utility room | Basement | 5'0'' x 5'4'' |
| Recreation room | Basement | 11'1'' x 10'8'' |
| Primary Bedroom | Basement | 13'3'' x 11'3'' |
| Bedroom | Basement | 9'7'' x 10'0'' |
| 4pc Bathroom | Basement | 5'0'' x 8'7'' |
| Living room | Main level | 9'1'' x 15'2'' |
| Kitchen | Main level | 10'2'' x 9'8'' |
| Other | Main level | 11'2'' x 18'7'' |
| Dining room | Main level | 10'2'' x 8'10'' |
| Bedroom | Main level | 11'2'' x 12'8'' |
| 2pc Bathroom | Main level | 7'5'' x 8'9'' |
Listing Agent
Amanda Cormier
(250) 878-2444
Brokerage
Royal LePage Kelowna
(250) 860-1100
Disclaimer:
The property information on this website is derived from the Canadian Real Estate Association''s Data Distribution Facility (DDF®). DDF® references real estate listings held by various brokerage firms and franchisees. The accuracy of information is not guaranteed and should be independently verified. The trademarks REALTOR®, REALTORS® and the REALTOR® logo are controlled by The Canadian Real Estate Association (CREA) and identify real estate professionals who are members of CREA. The trademarks MLS®, Multiple Listing Service® and the associated logos are owned by CREA and identify the quality of services provided by real estate professionals who are members of CREA.
Listing data last updated date: 2026-05-27 03:50:15
