Dallas Markovina Personal Real Estate Corporation - 250-870-6145
BACK


Single Family in Kelowna
- 116
- 175
 3 Bedrooms
 2 Bathrooms
- 1927 Sq Ft
Property Type
Single Family
Description
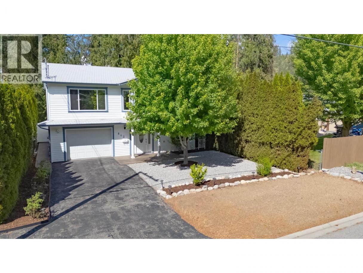
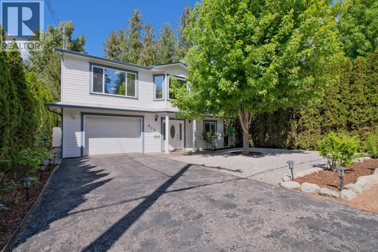
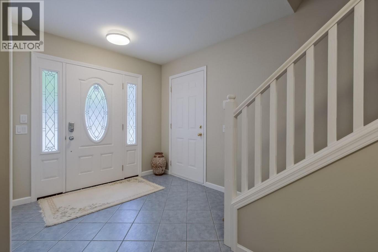
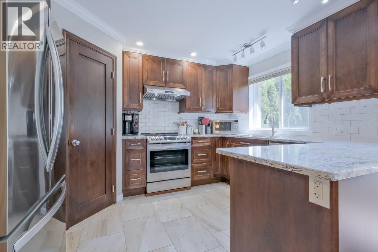
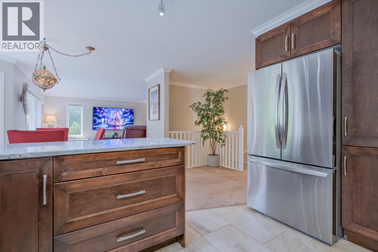
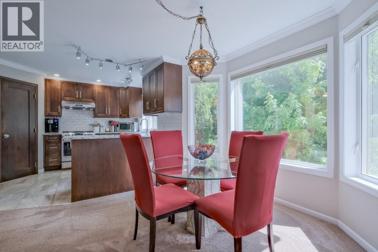
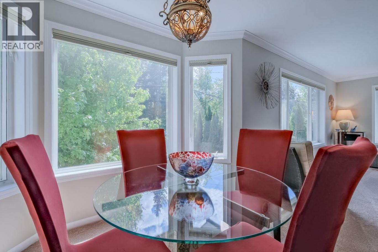
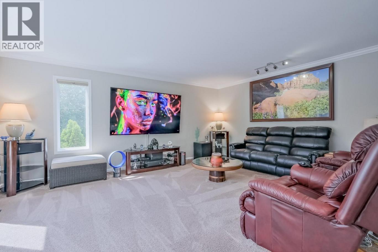
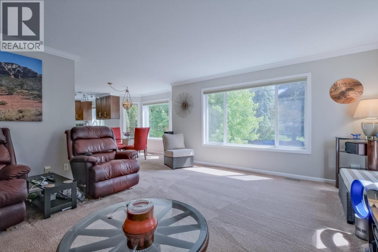
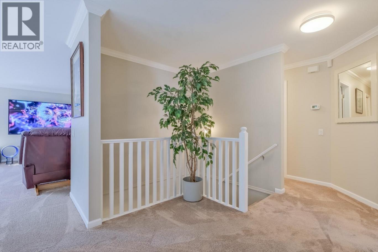
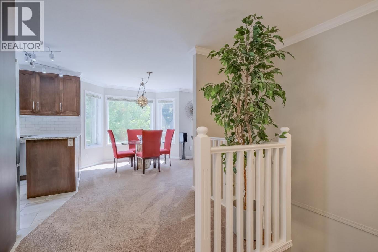
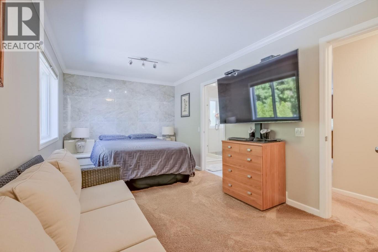
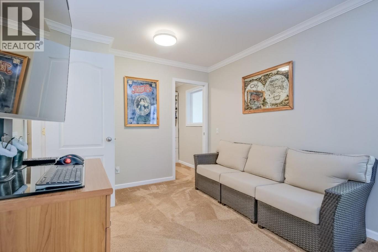
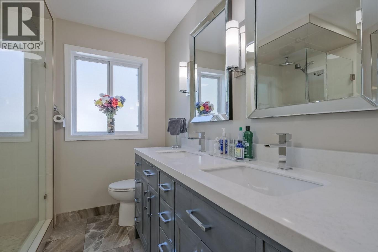
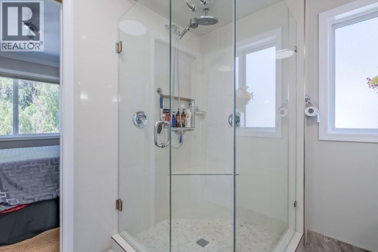
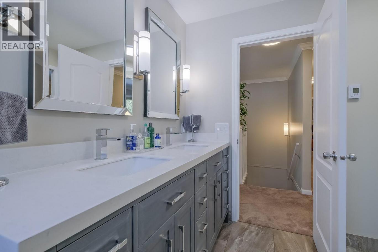
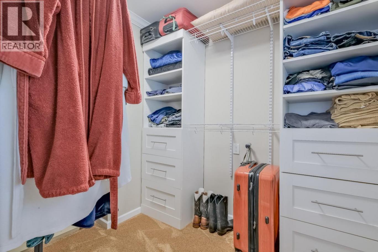
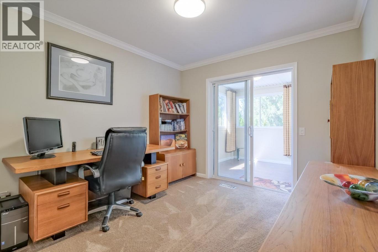
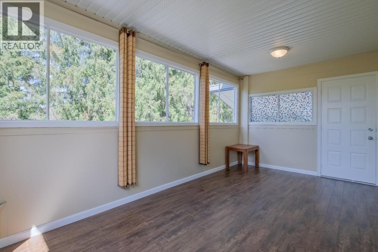
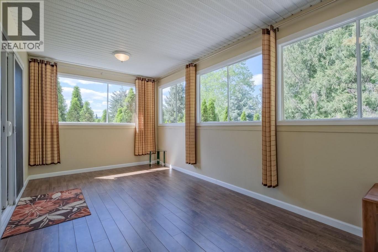
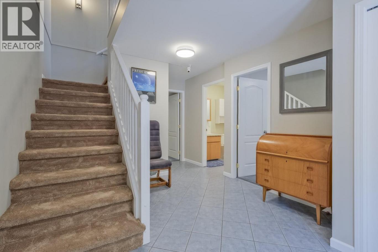
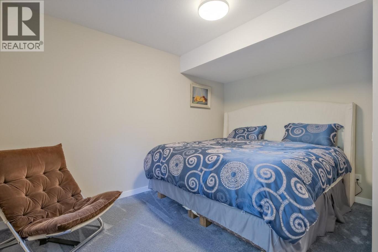
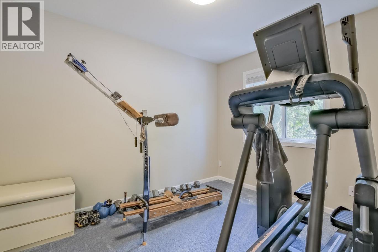
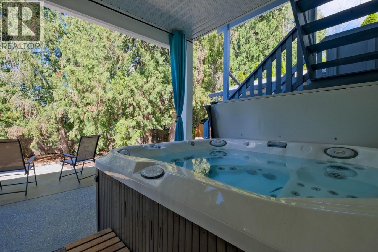
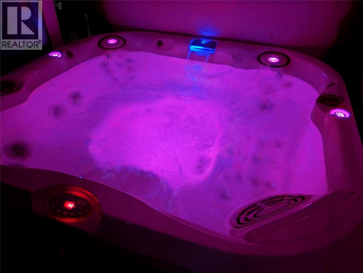
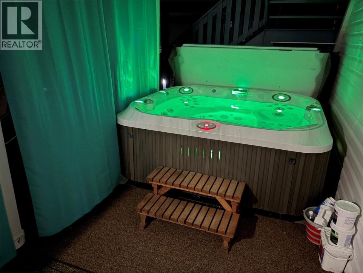
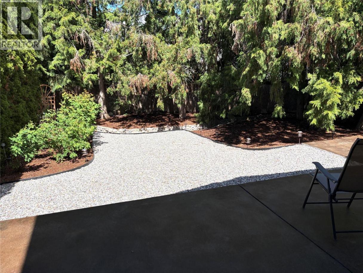
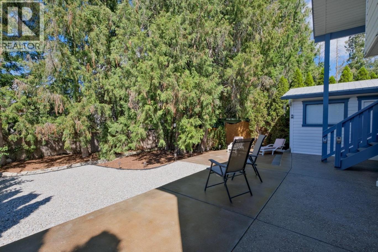
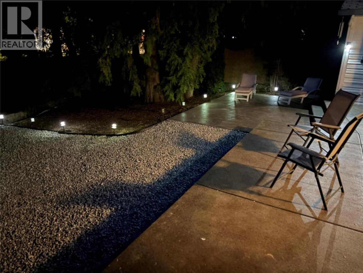
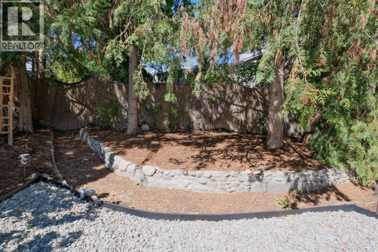
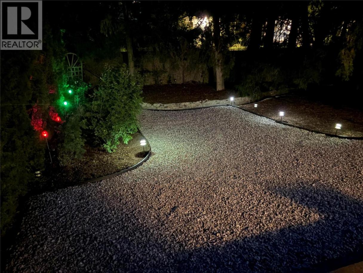
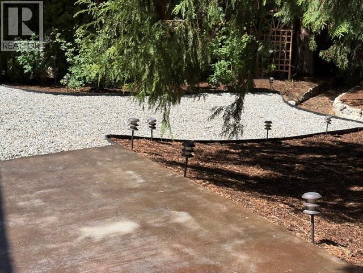
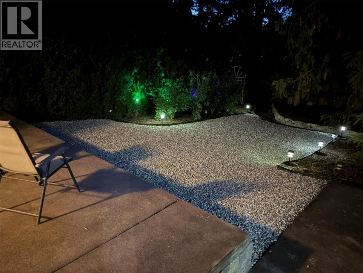
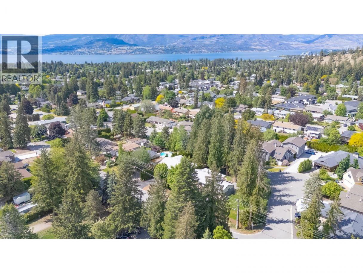
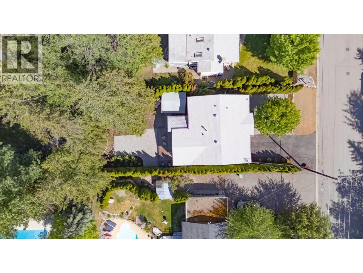
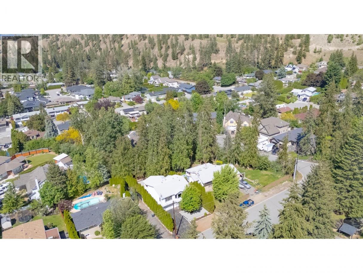
Experience a lifestyle defined by tranquility and sophistication in this stunning, turn-key residence situated in Kelowna’s prestigious Lower Mission. Lined with trees for privacy, this beautifully maintained 2003-built grade-level entry home offers a seamless transition into comfort, located just minutes from the beach, top-tier schools, hiking trails and Woodhaven Park. The interior shines with recent updates, including quartz countertops, premium stainless appliances, and rich cabinetry with custom pull-outs. The primary bedroom is uniquely designed with a tiled wall and enough space to accommodate a private home office, a cozy library, or an additional lounge area. This retreat is complemented by a spa-inspired ensuite featuring heated floors, a large tiled shower with dual temp controls for both the rain head and secondary showerhead. Three generous bedrooms and a flexible den—ideal as a fourth bedroom—ensure space for every need, while the oversized single garage provides room for a workshop or seasonal storage. Entertaining is effortless here. Host movie nights with the included 85” Sony Bravia TV, or enjoy the four-season enclosed sun deck. The private xeriscaped front and backyard is a low-maintenance treed oasis, featuring a freshly sealed concrete patio and a premium spa tucked behind elegant privacy curtains. With a separate entrance making the home easily suitable for guests or rental income, this property is the complete package for the discerning Okanagan buyer (id:6769)
Property Details

Subarea
Lower Mission

Lot
0.16

Year Built
2003

Sewer
Municipal sewage system

Parking Type
1
Rooms Dimension
| Room | Floor | Dimension |
|---|---|---|
| Utility room | Basement | 4'3'' x 5'11'' |
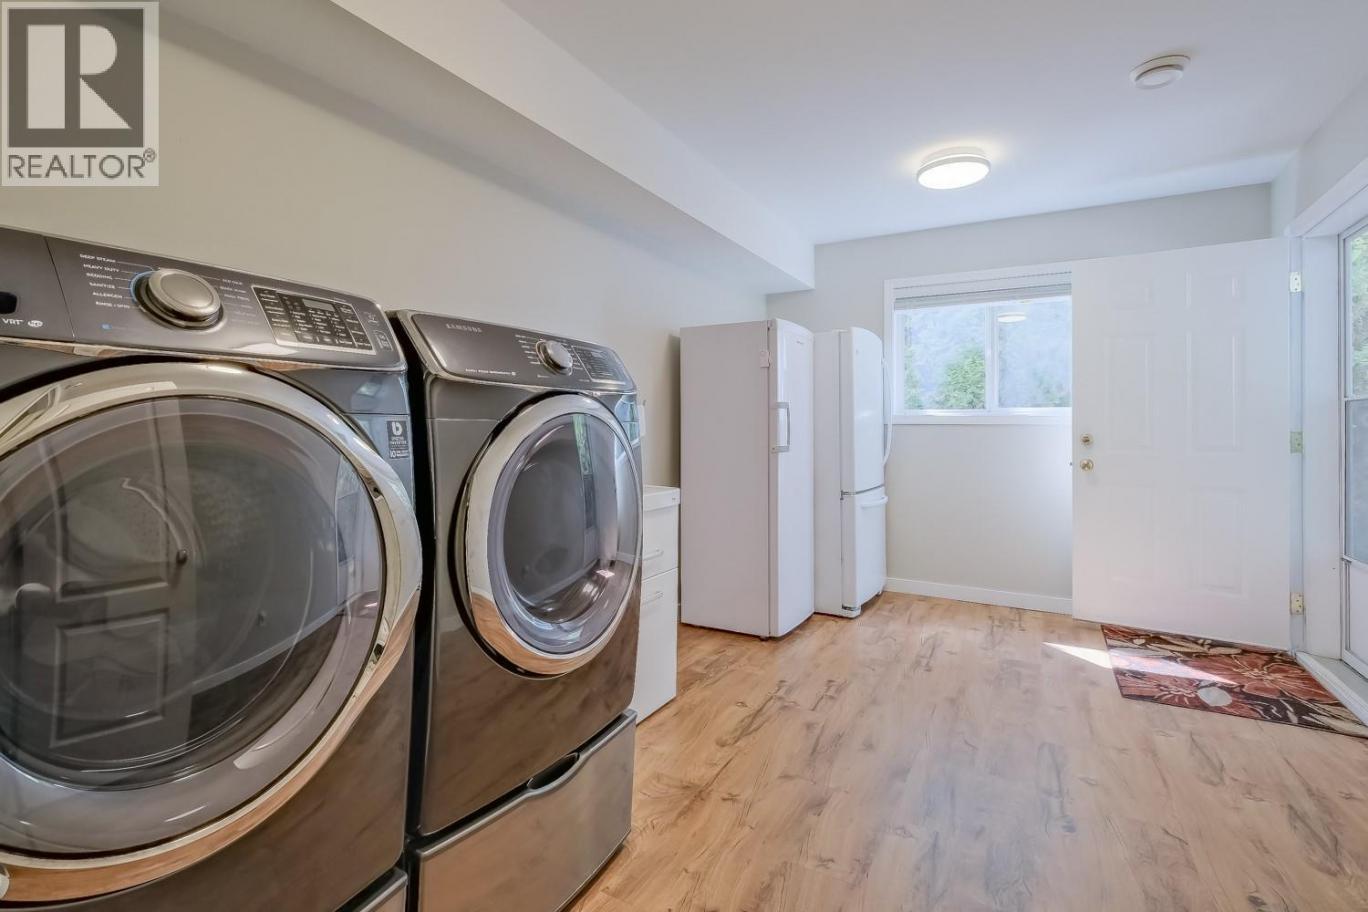
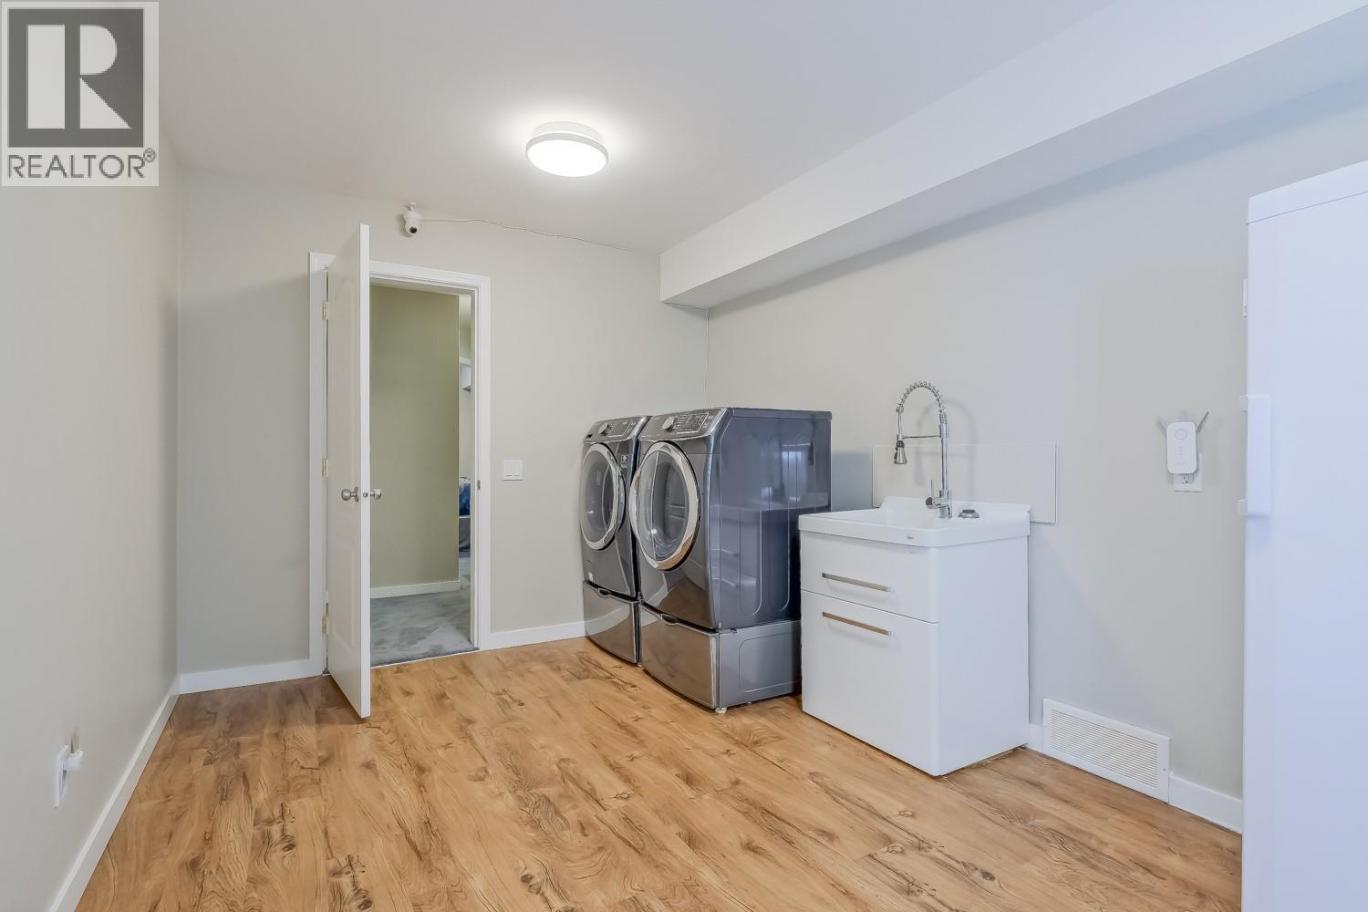
| Laundry room | Basement | 9'6'' x 14'10'' |
| Den | Basement | 11'4'' x 8'10'' |
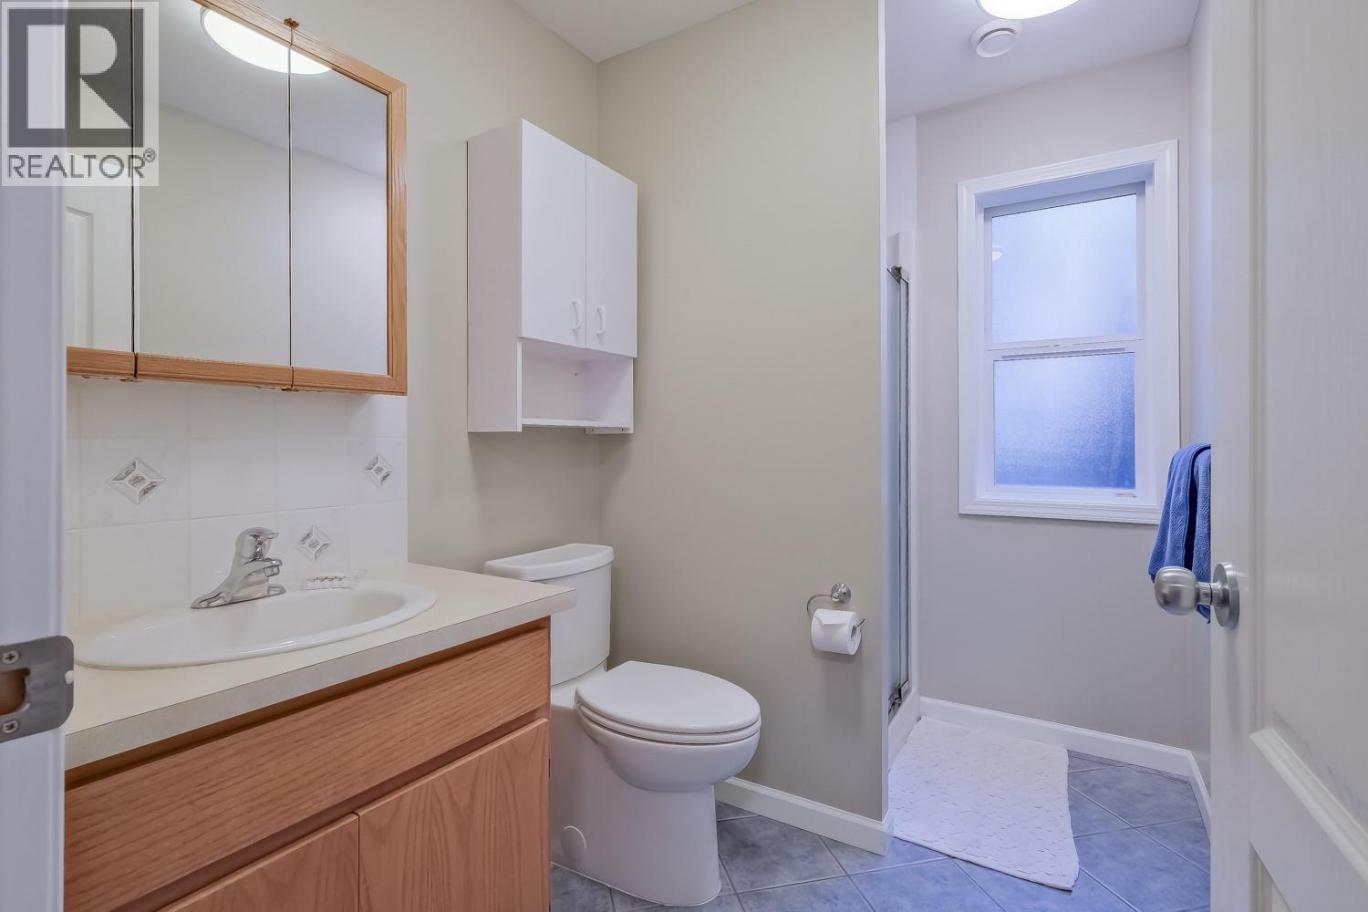
| 3pc Bathroom | Basement | 5'9'' x 8'5'' |
| Bedroom | Basement | 12'9'' x 11'6'' |
| Sunroom | Main level | 9'3'' x 17'2'' |
| 4pc Ensuite bath | Main level | 8'5'' x 8'5'' |
| Bedroom | Main level | 12'10'' x 9'8'' |
| Primary Bedroom | Main level | 9'5'' x 17'9'' |
| Kitchen | Main level | 12'3'' x 10'3'' |
| Dining room | Main level | 11'4'' x 9'6'' |
| Living room | Main level | 17'8'' x 15'1'' |
Listing Agent
Kyle Cave
(250) 215-6464
Brokerage
Royal LePage Kelowna
(250) 860-1100
Disclaimer:
The property information on this website is derived from the Canadian Real Estate Association''s Data Distribution Facility (DDF®). DDF® references real estate listings held by various brokerage firms and franchisees. The accuracy of information is not guaranteed and should be independently verified. The trademarks REALTOR®, REALTORS® and the REALTOR® logo are controlled by The Canadian Real Estate Association (CREA) and identify real estate professionals who are members of CREA. The trademarks MLS®, Multiple Listing Service® and the associated logos are owned by CREA and identify the quality of services provided by real estate professionals who are members of CREA.
Listing data last updated date: 2026-06-25 03:07:52
