Dallas Markovina Personal Real Estate Corporation - 250-870-6145
BACK


Single Family in Kelowna
- 191
- 61
 4 Bedrooms
 4 Bathrooms
- 4711 Sq Ft
Property Type
Single Family
Description
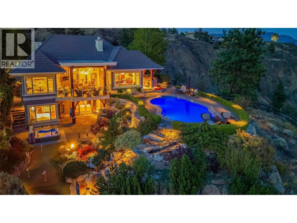
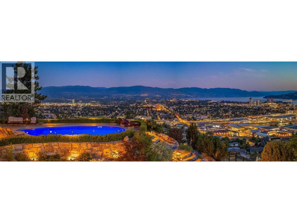
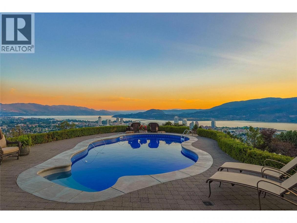
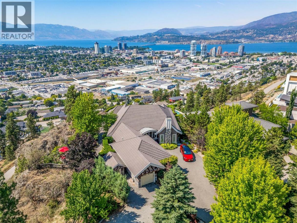
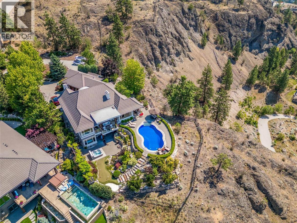
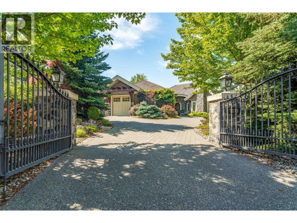
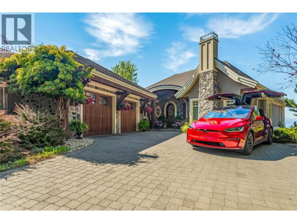
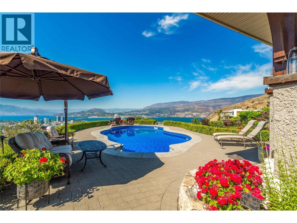
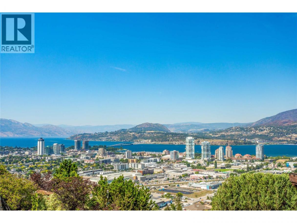
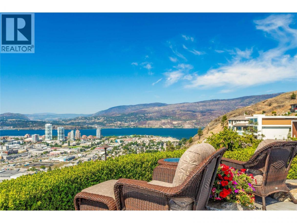
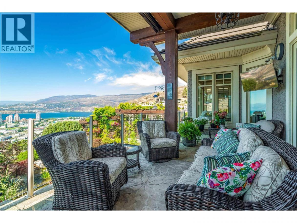
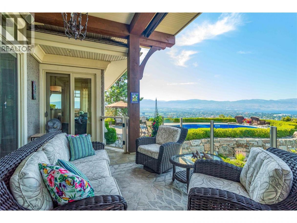
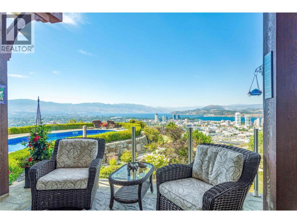
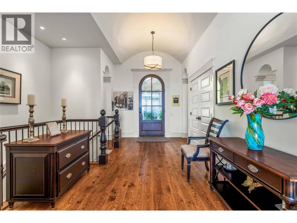
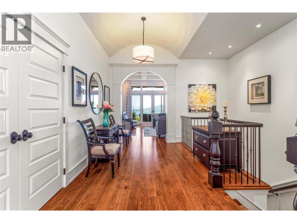
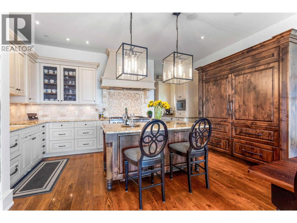
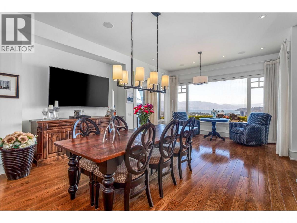
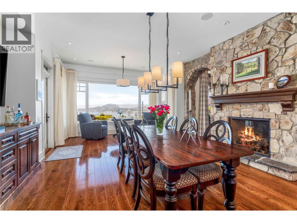
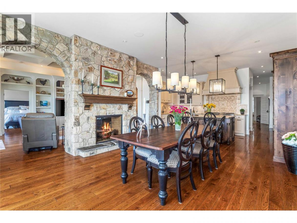
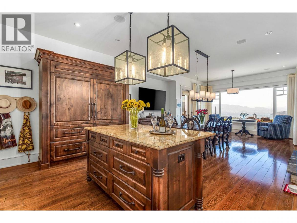
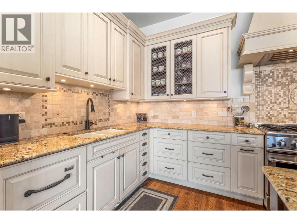
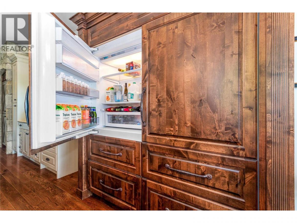
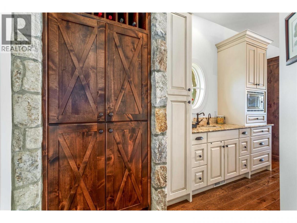
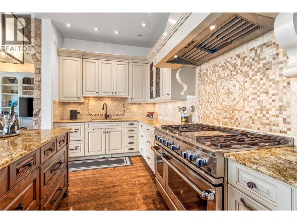
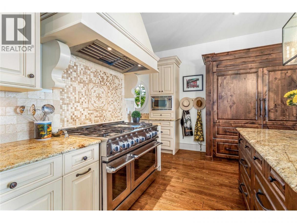
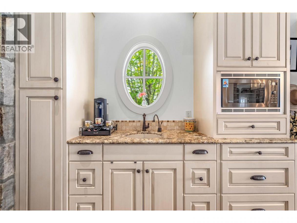
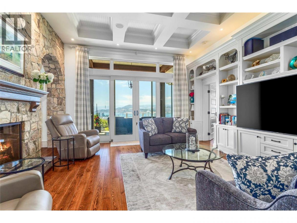
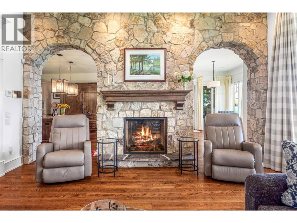
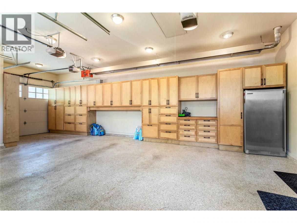
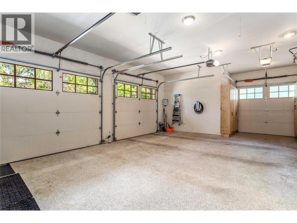
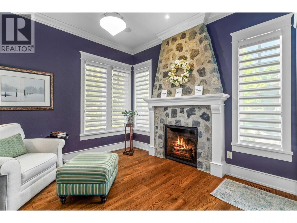
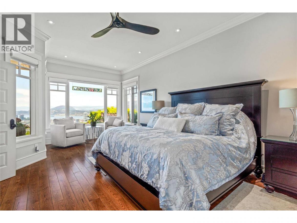
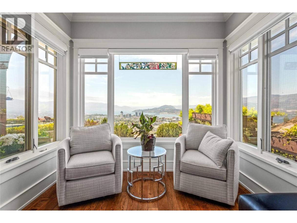
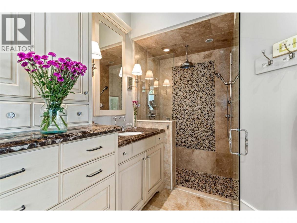
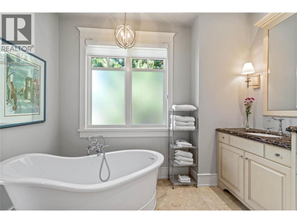
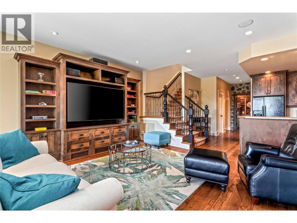
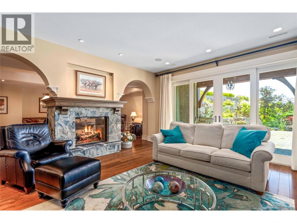
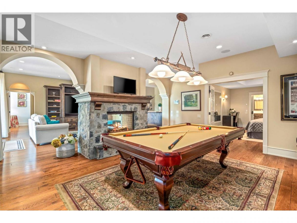
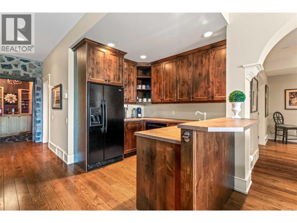
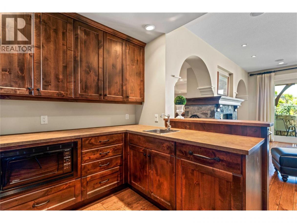
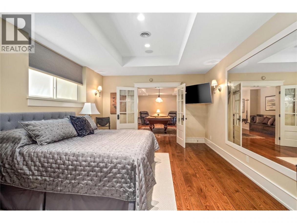
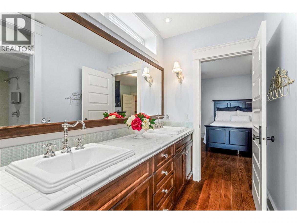
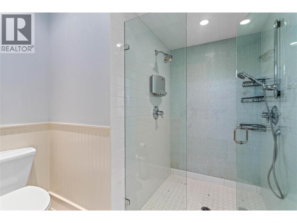
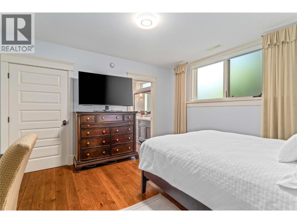
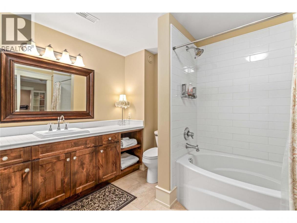
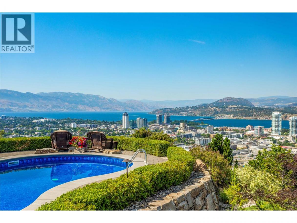
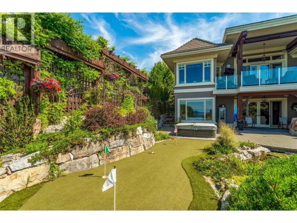
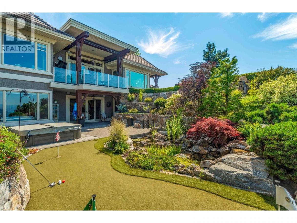
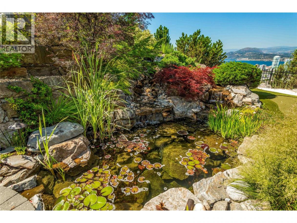
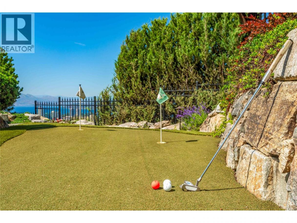
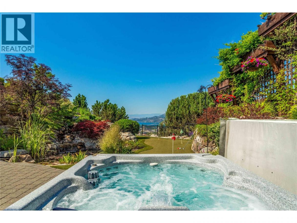
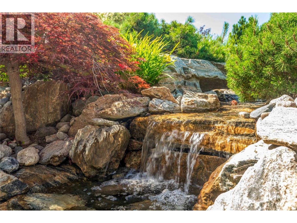
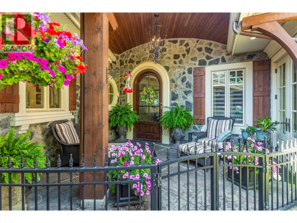
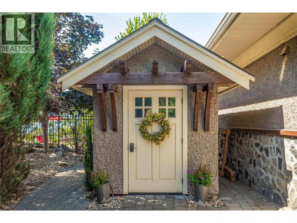
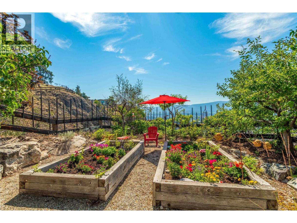
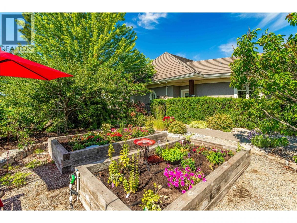
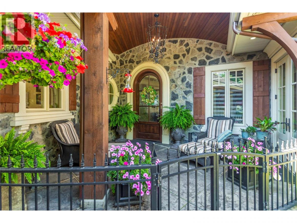
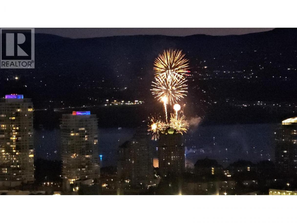
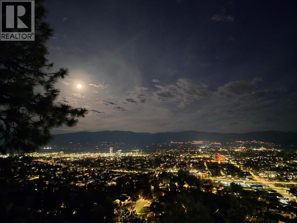
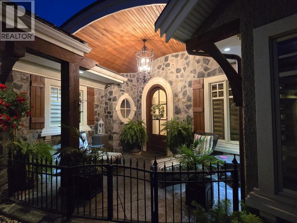
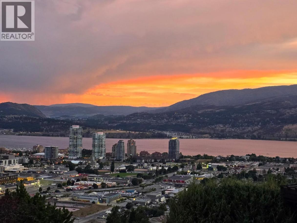
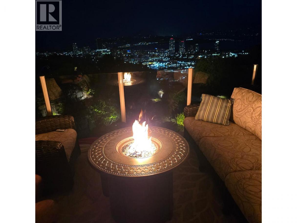
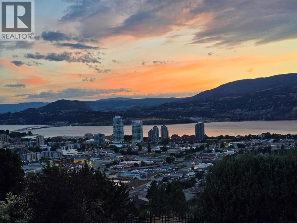
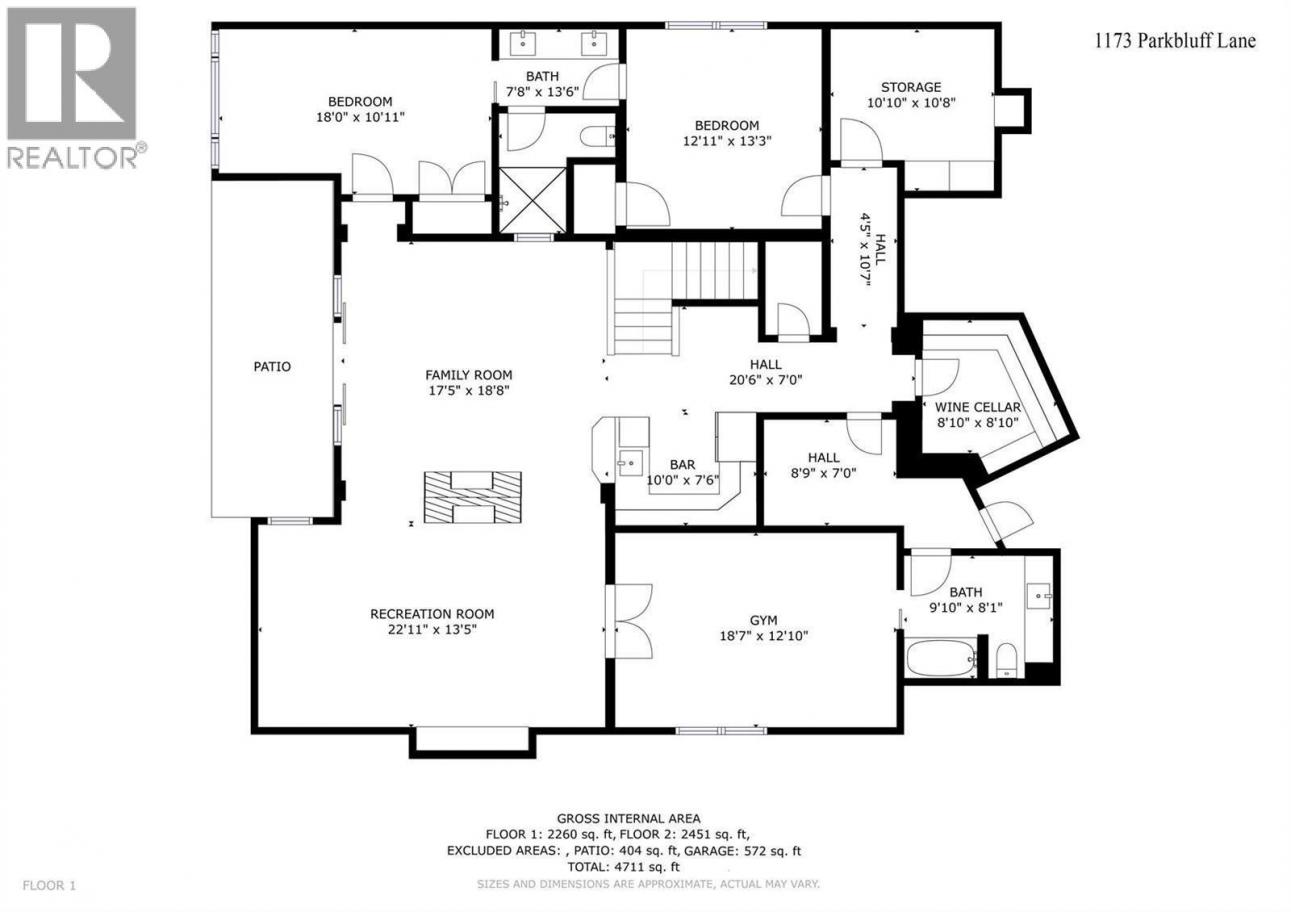
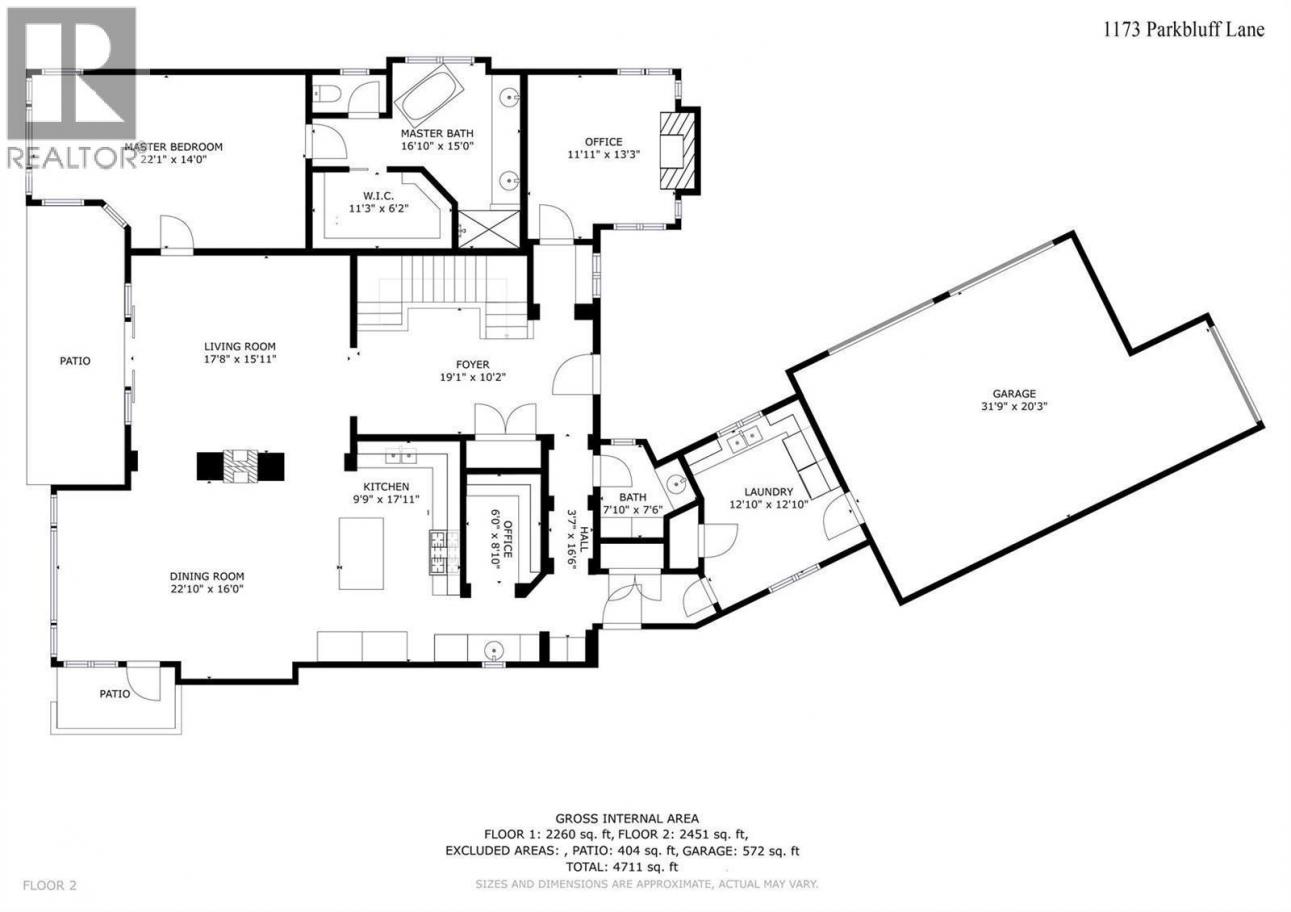
Welcome to 1173 Parkbluff Lane! Panoramic, unobstructed views of Okanagan Lake and Kelowna’s sparkling skyline define this exceptional 4,711 sq. ft. Tommie Award-winning custom residence in the prestigious gated community of Highpointe on Knox Mountain. From breathtaking sunset vistas and evening city lights with a front-row seat to Kelowna’s fireworks, this home delivers an unforgettable lifestyle. Built with timeless European-inspired character the 4-bedroom, 4-bathroom walkout rancher masterfully blends warmth, superior craftsmanship and everyday livability. Expansive windows frame the views throughout the main living spaces, complemented by natural stone accents, a striking two-sided fireplace, white oak hardwood floors and refined millwork. The highlight is the Carolyn Walsh-designed kitchen featuring premium appliances and an integrated Sub-Zero refrigerator - perfect for both grand entertaining and daily living. The walkout lower level offers exceptional flexibility with its own separate exterior entrance, additional bedroom & bathrooms, a spacious recreation area with stone fireplace and custom built-ins, plus a wet bar with refrigerator, dishwasher, microwave, and keg tap — ideal for hosting or a private guest retreat. Outdoors, the property becomes a private resort with award-winning landscaping, a tranquil two-tiered waterfall into a fish pond, saltwater pool, sunken hot tub, multiple covered seating areas, putting green and mature gardens with peach and plum trees plus a blueberry patch. Additional features include geothermal heating & cooling, heated garage, EV charging and a separate storage shed. Nestled among Kelowna’s finest homes yet minutes to downtown, this rare offering combines spectacular views, complete privacy and an exceptional Okanagan lifestyle. (id:6769)
Property Details

Subarea
Glenmore

Lot
0.96

Year Built
2009

Sewer
Municipal sewage system

Flooring
Hardwood,Other,Tile

Parking Type
6
Rooms Dimension
| Room | Floor | Dimension |
|---|---|---|
| Family room | Basement | 17'5'' x 18'8'' |
| Bedroom | Basement | 12'11'' x 13'3'' |
| Bedroom | Basement | 18'7'' x 12'10'' |
| Other | Lower level | 8'0'' x 10'0'' |
| Full bathroom | Lower level | 7'8'' x 13'6'' |
| Other | Lower level | 14'0'' x 12'0'' |
| Other | Lower level | 10'0'' x 7'6'' |
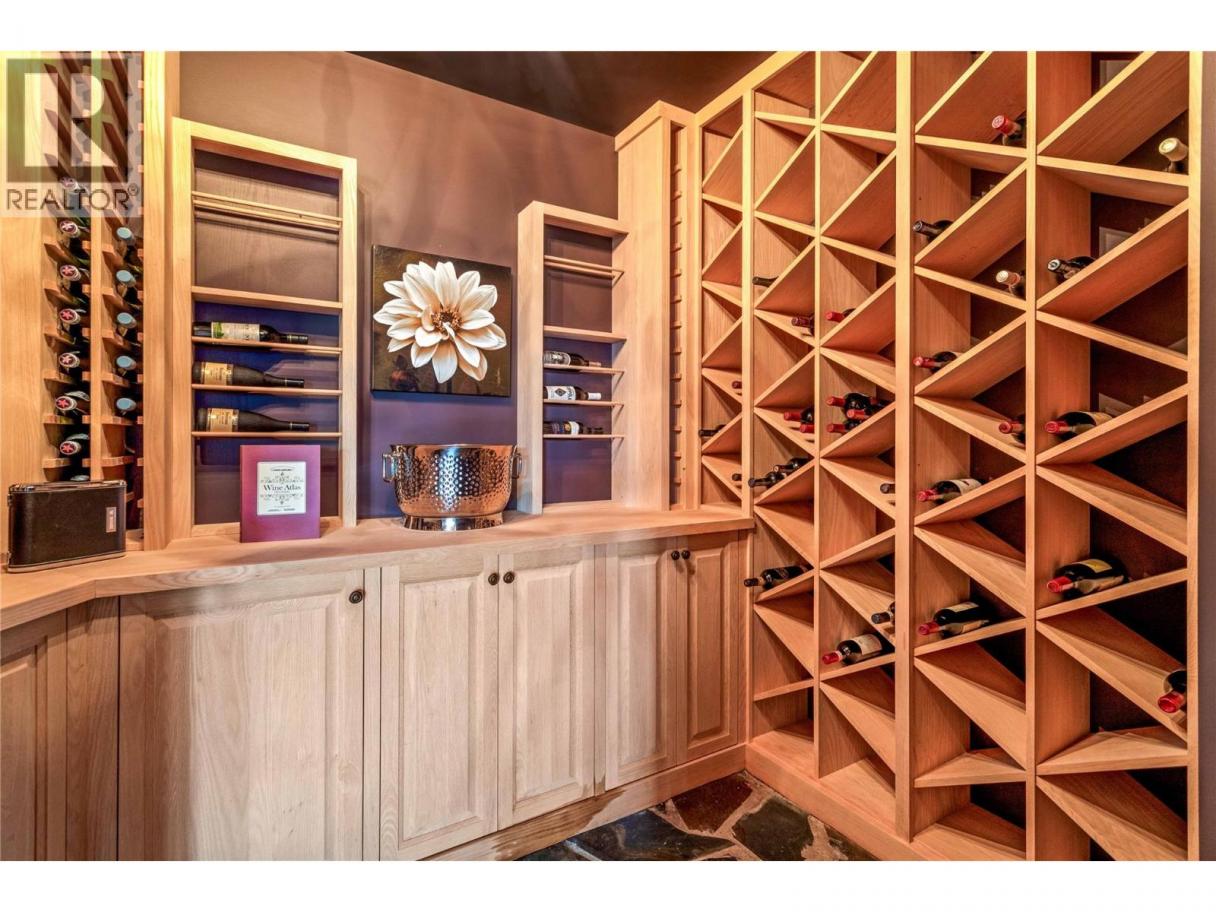
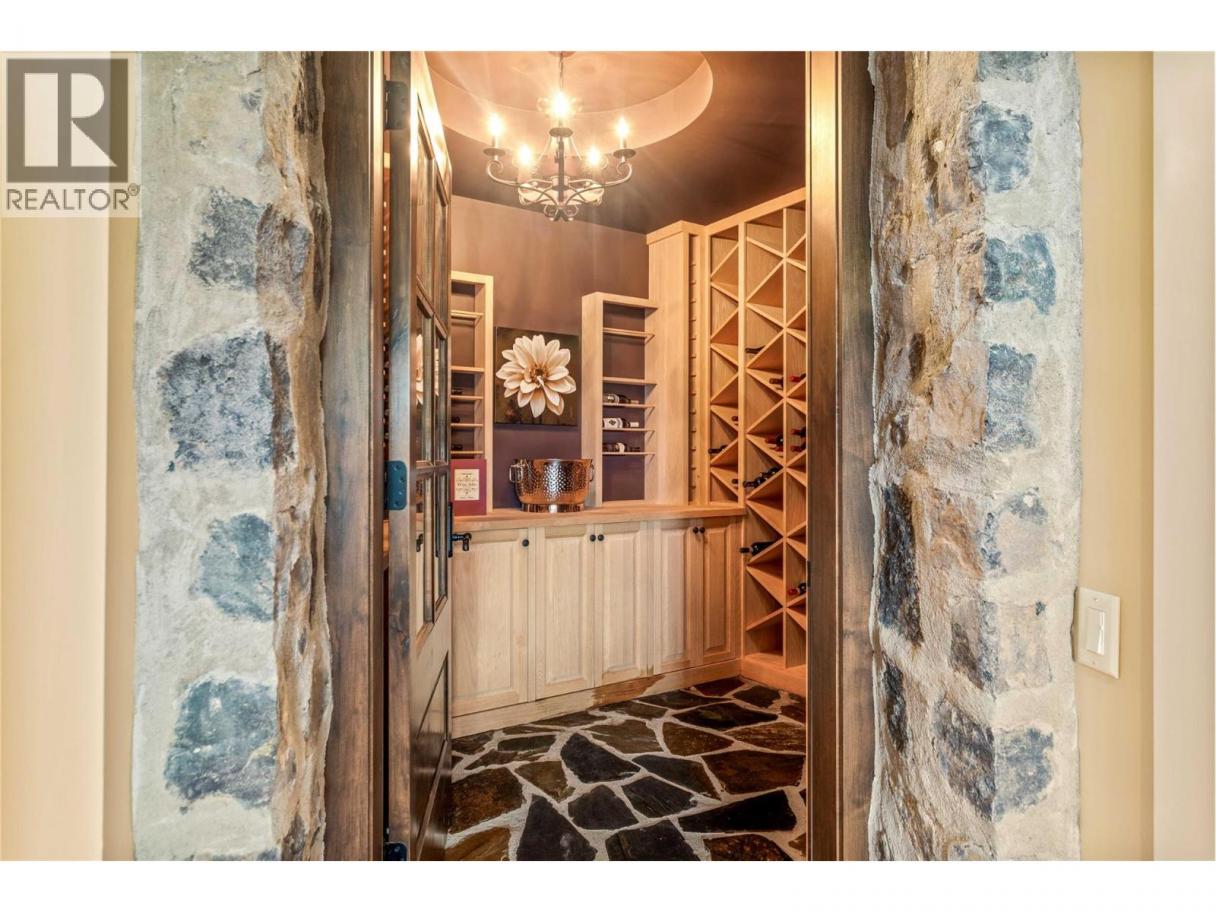
| Wine Cellar | Lower level | 8'10'' x 8'10'' |
| Bedroom | Lower level | 18'0'' x 10'11'' |
| Storage | Lower level | 10'10'' x 10'8'' |
| Full bathroom | Lower level | 9'10'' x 8'1'' |
| Games room | Lower level | 22'11'' x 13'5'' |
| 2pc Bathroom | Main level | 7'10'' x 7'6'' |
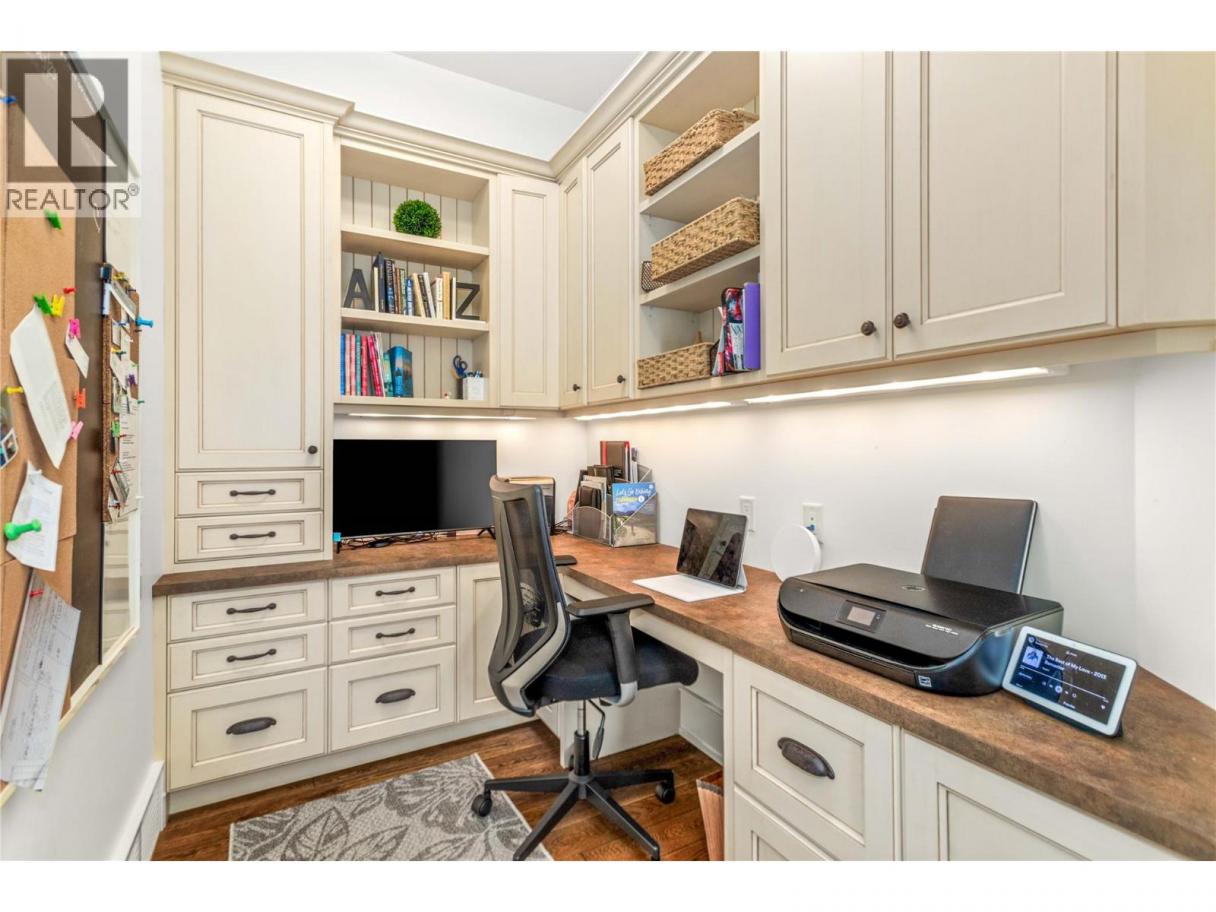
| Den | Main level | 6'0'' x 8'10'' |
| Living room | Main level | 17'8'' x 15'11'' |
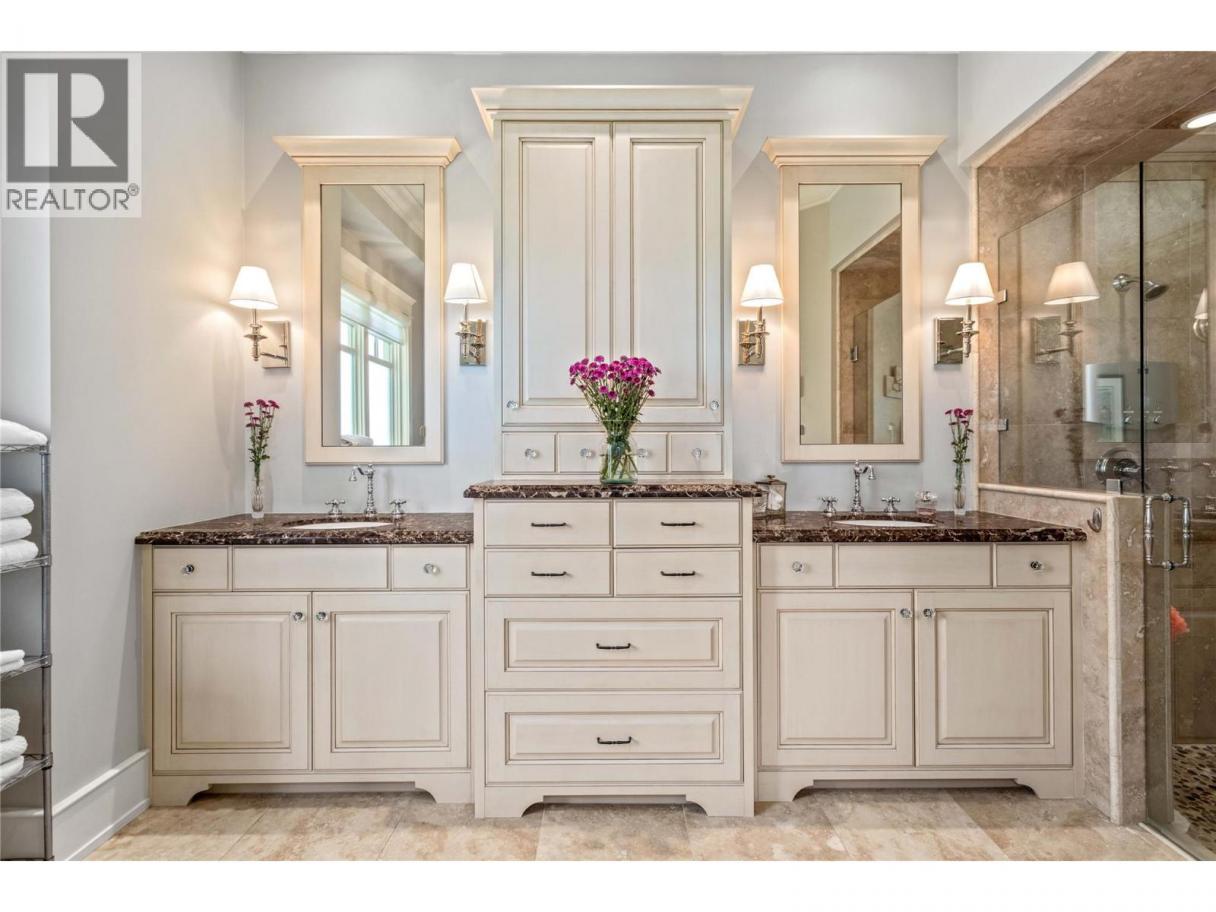
| 5pc Ensuite bath | Main level | 16'10'' x 15'0'' |
| Primary Bedroom | Main level | 22'1'' x 14'0'' |
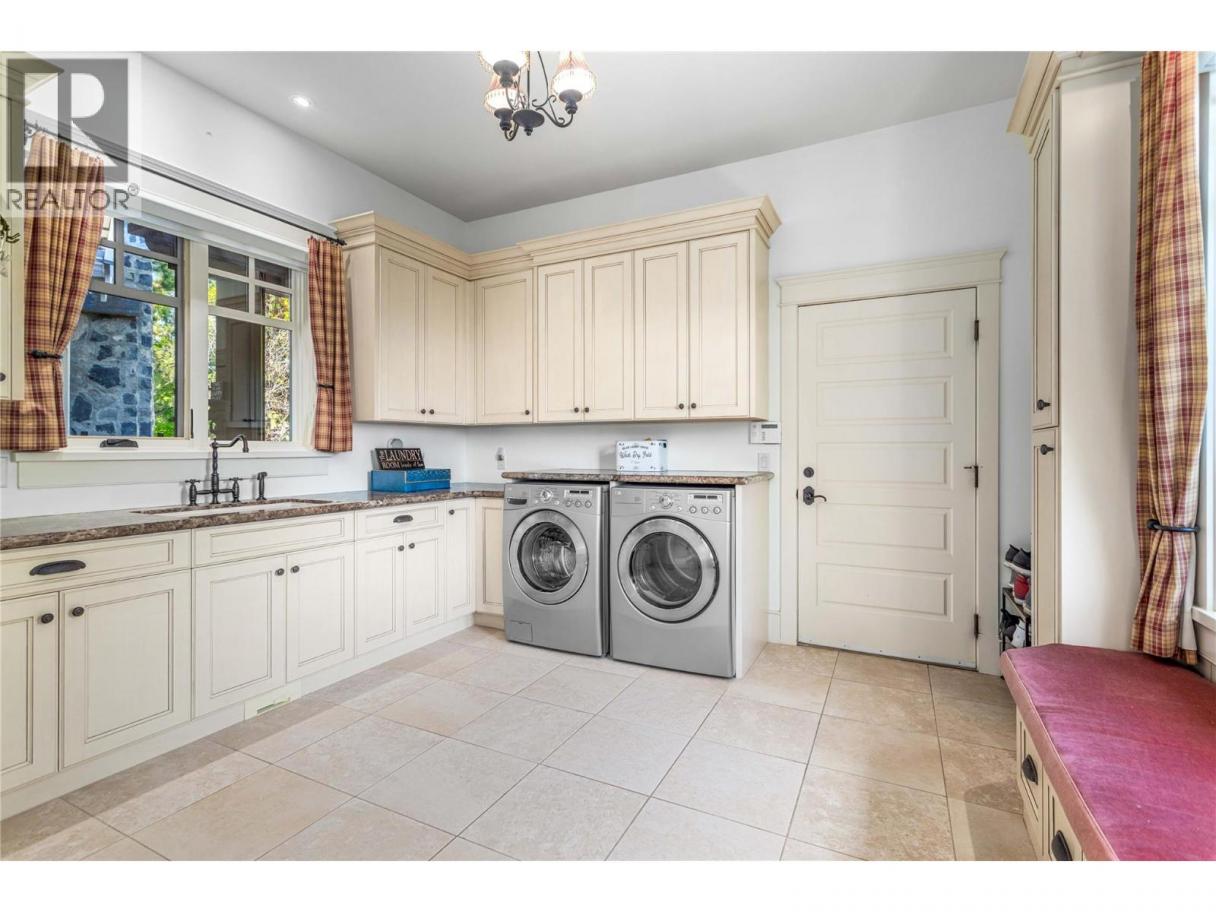
| Laundry room | Main level | 12'10'' x 12'10'' |
| Kitchen | Main level | 9'9'' x 17'11'' |
Listing Agent
Dinah Steele
(416) 258-5271
Brokerage
Century 21 Assurance Realty Ltd
(250) 869-0101
Disclaimer:
The property information on this website is derived from the Canadian Real Estate Association''s Data Distribution Facility (DDF®). DDF® references real estate listings held by various brokerage firms and franchisees. The accuracy of information is not guaranteed and should be independently verified. The trademarks REALTOR®, REALTORS® and the REALTOR® logo are controlled by The Canadian Real Estate Association (CREA) and identify real estate professionals who are members of CREA. The trademarks MLS®, Multiple Listing Service® and the associated logos are owned by CREA and identify the quality of services provided by real estate professionals who are members of CREA.
Listing data last updated date: 2026-06-19 07:37:58
