Dallas Markovina Personal Real Estate Corporation - 250-870-6145
BACK


Single Family in West Kelowna
- 55
- 65
 4 Bedrooms
 2 Bathrooms
- 2208 Sq Ft
Property Type
Single Family
Description
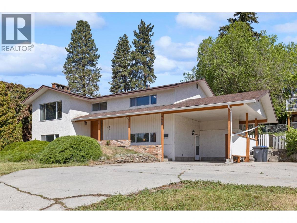
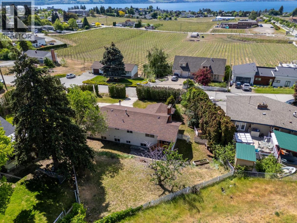
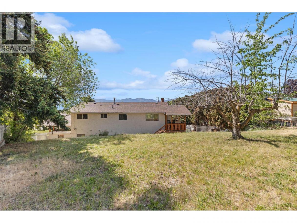
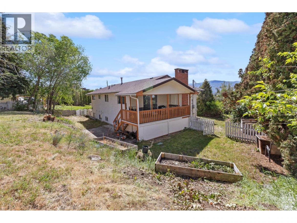
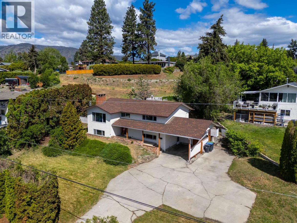
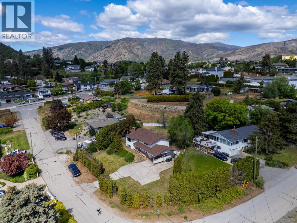
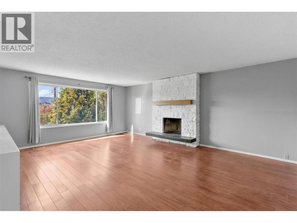
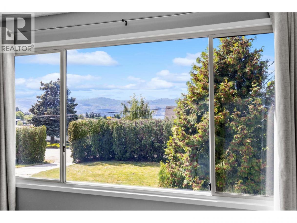
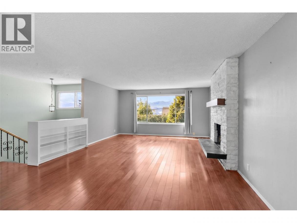
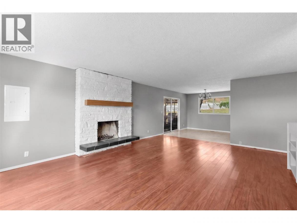
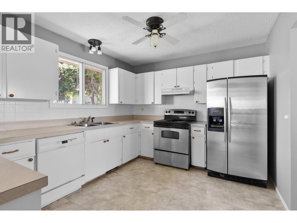
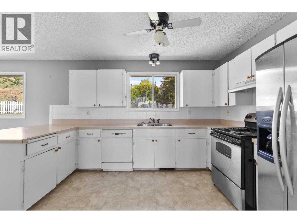
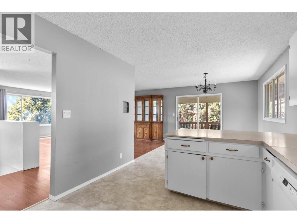
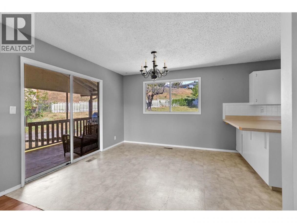
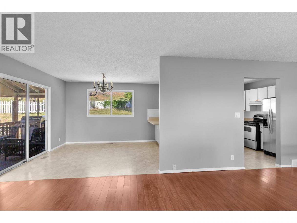
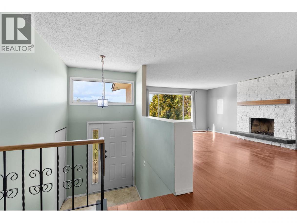
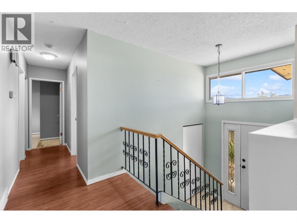
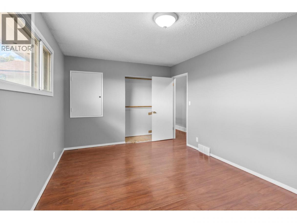
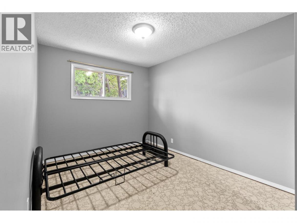
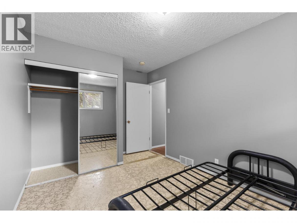
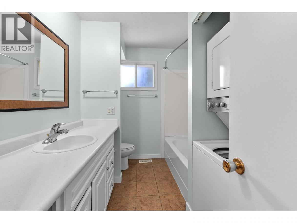
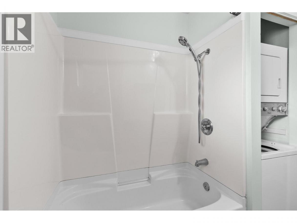
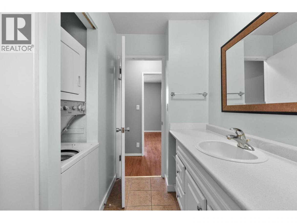
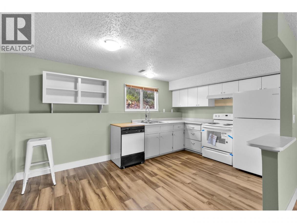
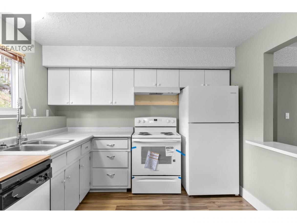
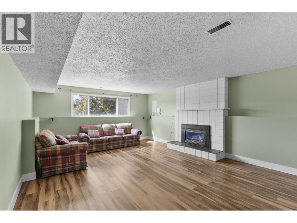
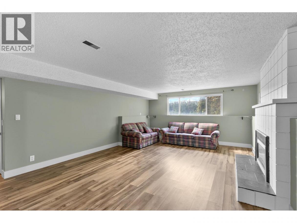
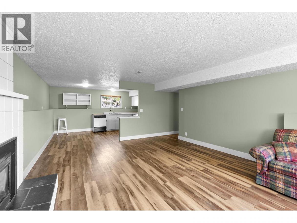
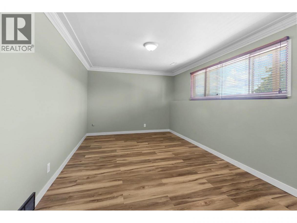
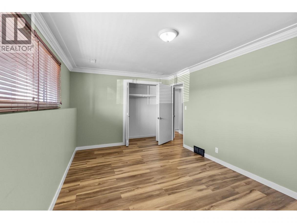
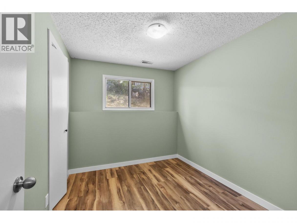
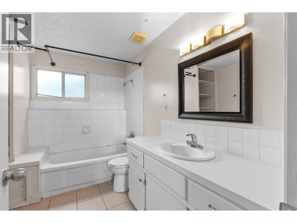
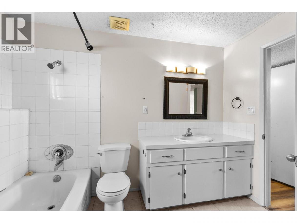
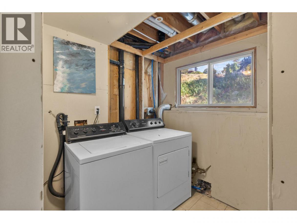
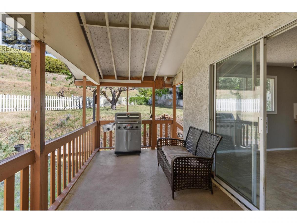
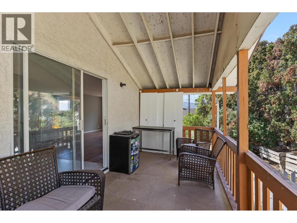
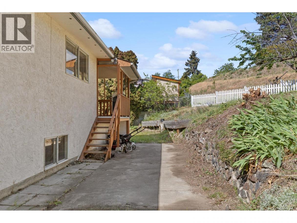
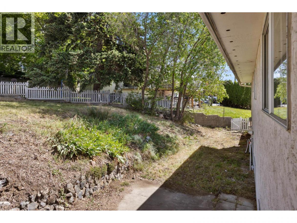
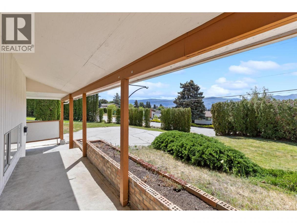
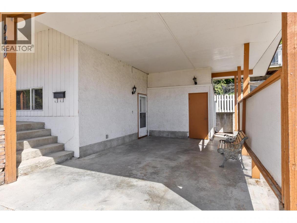
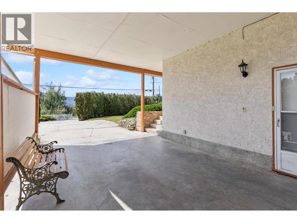
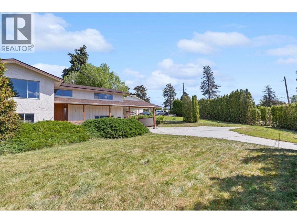
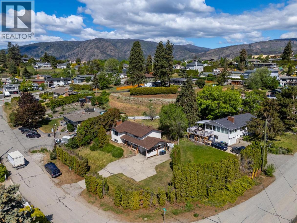
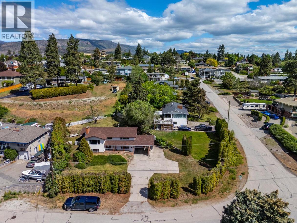
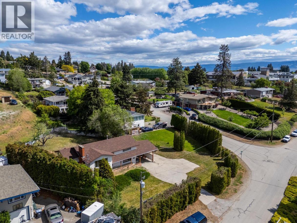
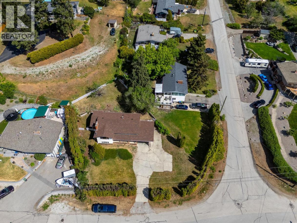
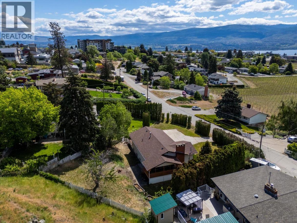
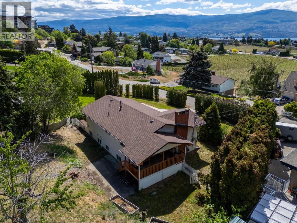
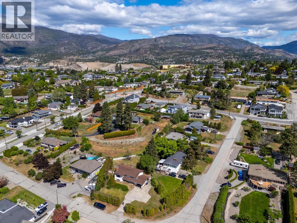
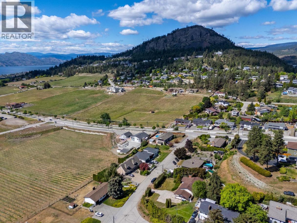
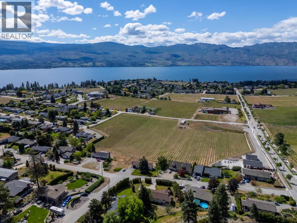
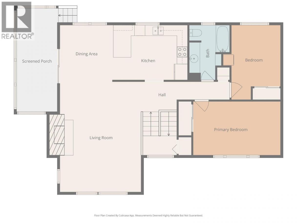
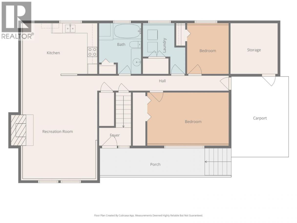
This is the one! Amazing starter property in Lakeview Heights with SUITE and peekaboo views of the lake. This large .26 acre property is located on the sleepy street of Stevenson. The home features 4 bedrooms and 2 bathrooms (2 beds up and a 2 bed suite down). Upstairs is bright and functional with great views and there is a private covered patio right off the kitchen. Suite has it's own separate entrance and separate laundry with newer floors, trim and a tidy kitchen. High efficiency furnace (2017) and new Hot Water Tank last year. Lots of yard space in the front and back. Irrigated. Location is 10/10, quiet street, situated right off the Westside Wine Trail and only 500 meters from the amenities of Lakeview Village (Nester's Market, Pharmacy, Lakesider Brewing and more). Vacant and ready for immediate possession. MASSIVE potential here. (id:6769)
Property Details

Subarea
Lakeview Heights

Lot
0.26

Year Built
1971

Sewer
Municipal sewage system

Parking Type
8
Rooms Dimension
| Room | Floor | Dimension |
|---|---|---|
| Laundry room | Basement | 9'8'' x 8'4'' |
| Bedroom | Main level | 13'10'' x 10'2'' |
| 4pc Bathroom | Main level | 10'2'' x 7'6'' |
| Primary Bedroom | Main level | 16'3'' x 10'0'' |
| Dining room | Main level | 10'2'' x 9'11'' |
| Living room | Main level | 20'10'' x 15'1'' |
| Kitchen | Main level | 13'10'' x 10'2'' |
| Living room | Additional Accommodation | 20'8'' x 14'9'' |
| Full bathroom | Additional Accommodation | 10'2'' x 7'6'' |
| Bedroom | Additional Accommodation | 9'8'' x 8'3'' |
| Primary Bedroom | Additional Accommodation | 16'2'' x 10'5'' |
| Living room | Additional Accommodation | 20'8'' x 14'9'' |
| Kitchen | Additional Accommodation | 14'9'' x 10'0'' |
Listing Agent
Dustin Herbison
(778) 838-4372
Brokerage
Real Broker B.C. Ltd
(888) 828-8447
Disclaimer:
The property information on this website is derived from the Canadian Real Estate Association''s Data Distribution Facility (DDF®). DDF® references real estate listings held by various brokerage firms and franchisees. The accuracy of information is not guaranteed and should be independently verified. The trademarks REALTOR®, REALTORS® and the REALTOR® logo are controlled by The Canadian Real Estate Association (CREA) and identify real estate professionals who are members of CREA. The trademarks MLS®, Multiple Listing Service® and the associated logos are owned by CREA and identify the quality of services provided by real estate professionals who are members of CREA.
Listing data last updated date: 2026-05-23 05:38:04
