Dallas Markovina Personal Real Estate Corporation - 250-870-6145
BACK


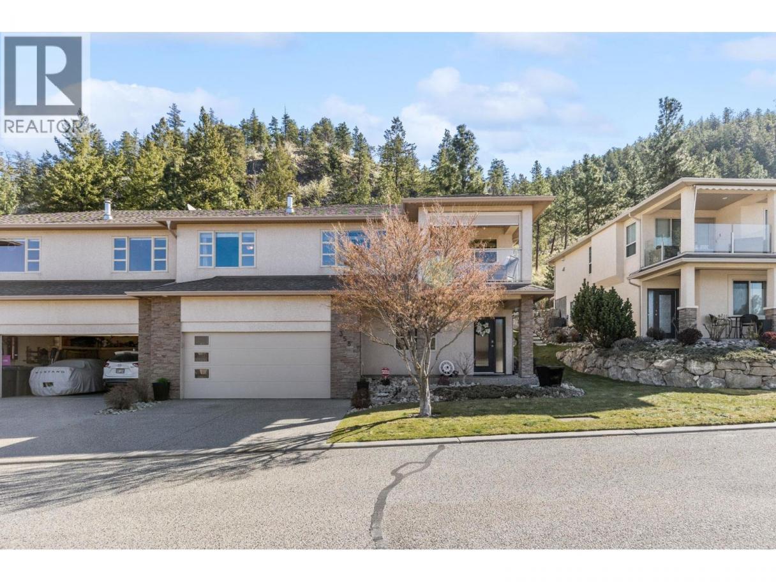
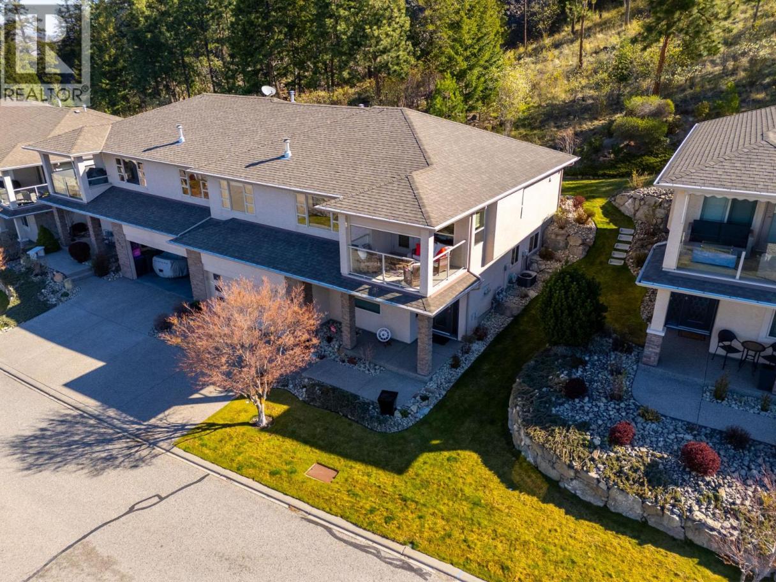
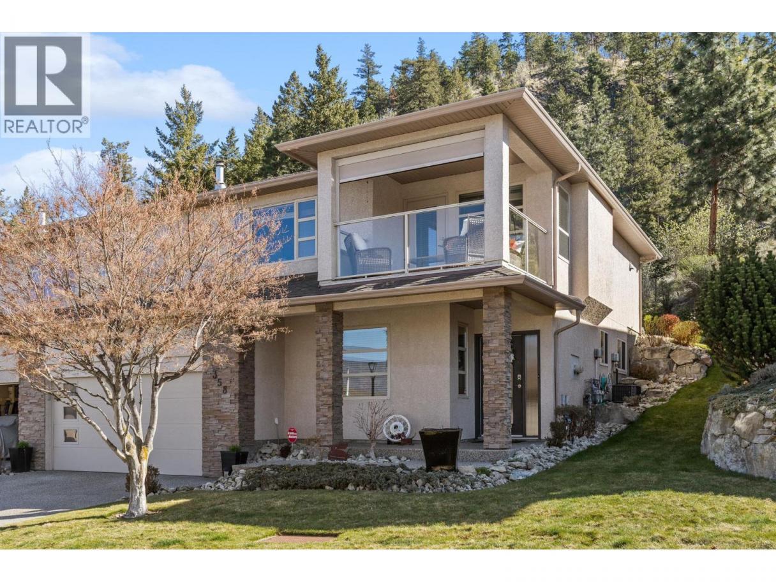
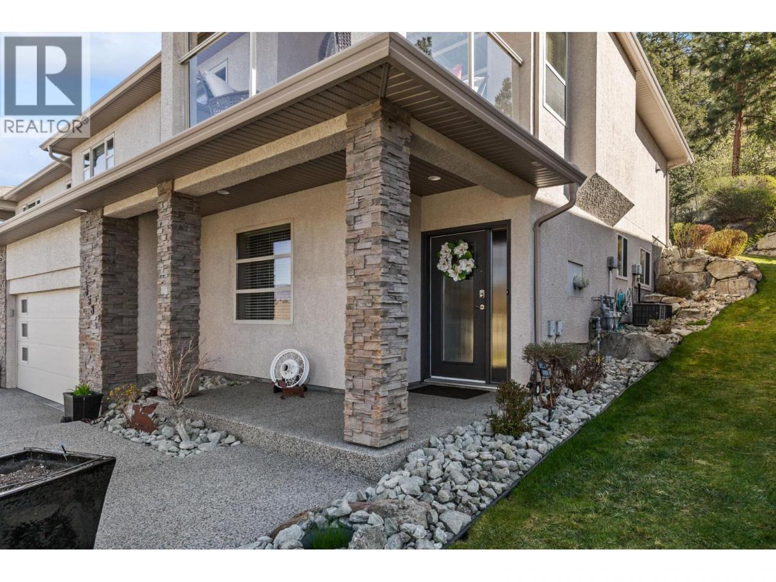
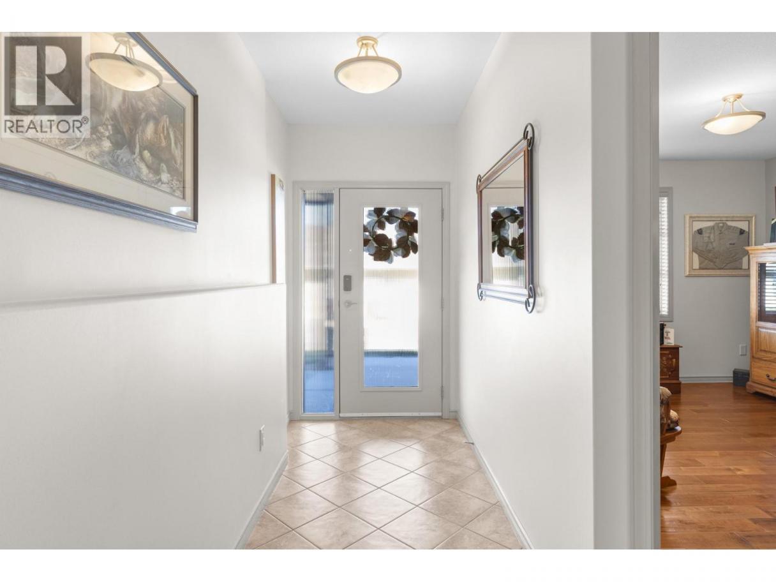
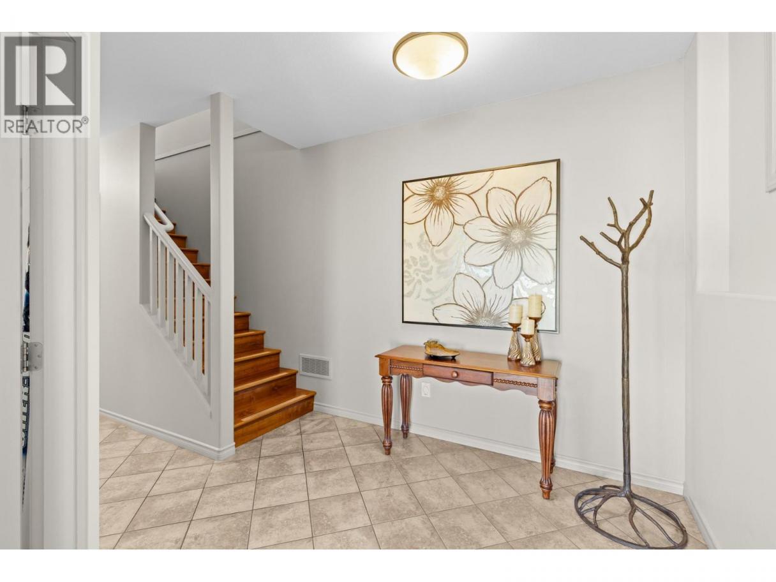
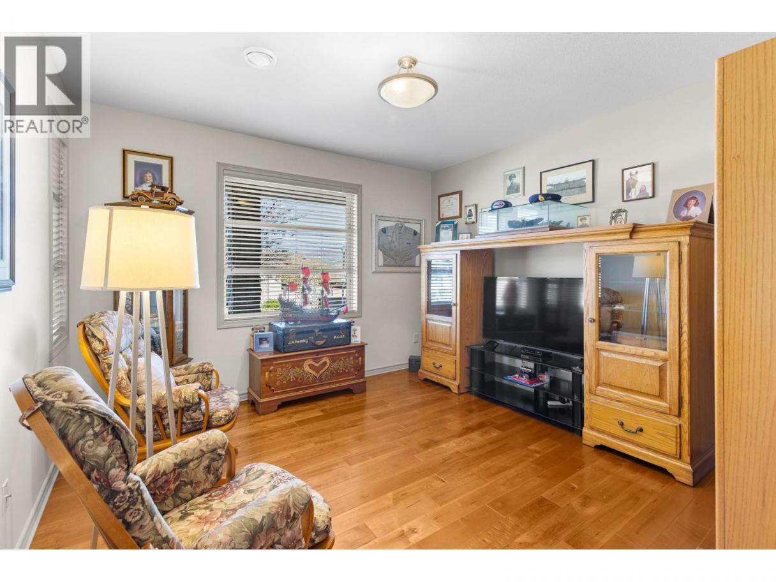
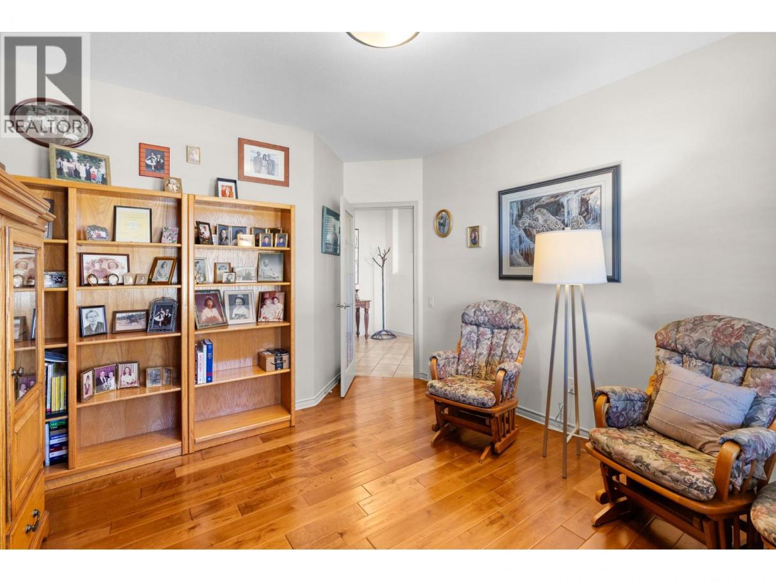
Single Family in Kelowna
- 156
- 175
 3 Bedrooms
 3 Bathrooms
- 2417 Sq Ft
Property Type
Single Family
Description
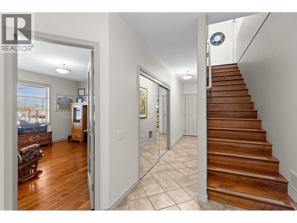
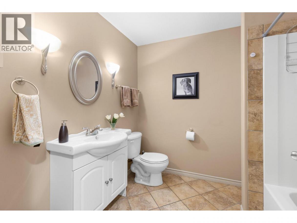
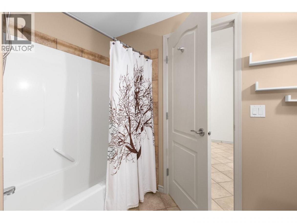
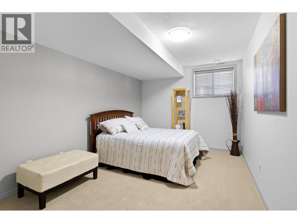
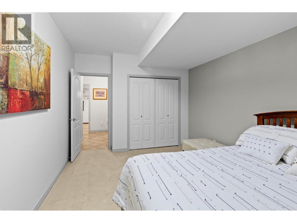
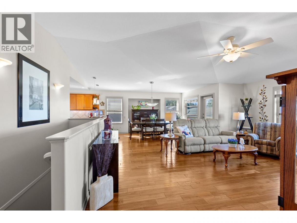
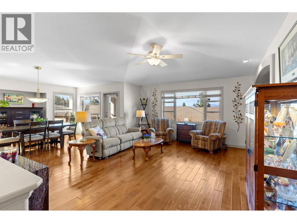
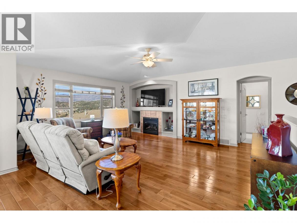
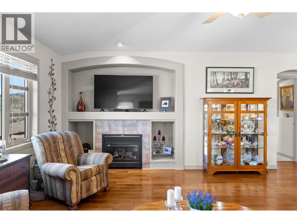
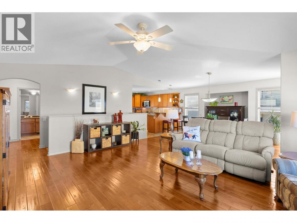
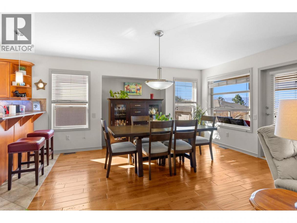
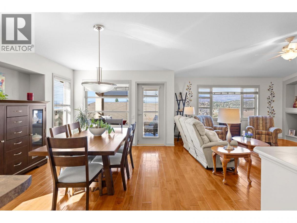
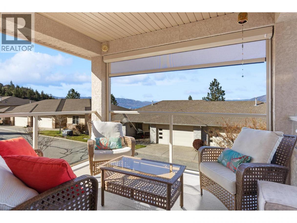
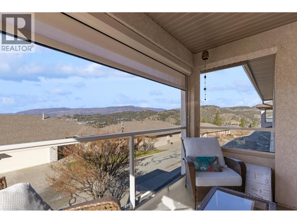
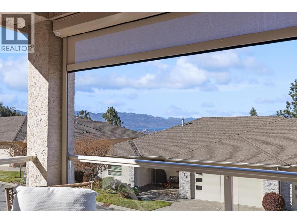
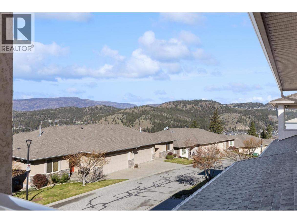
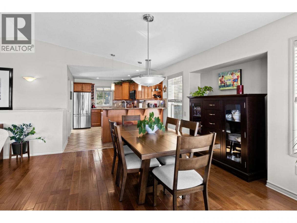
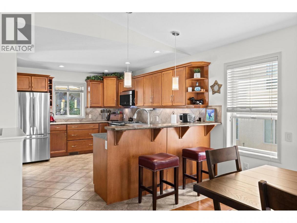
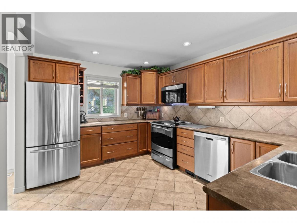
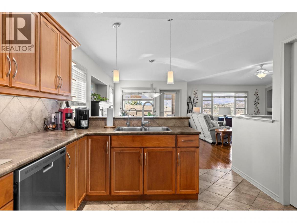
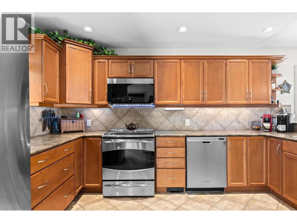
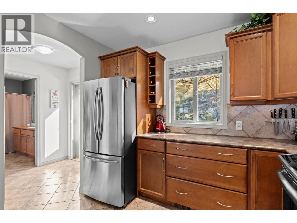
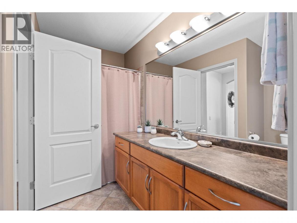
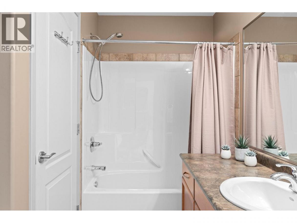
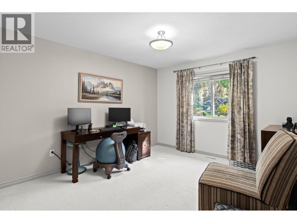
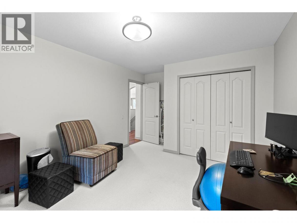
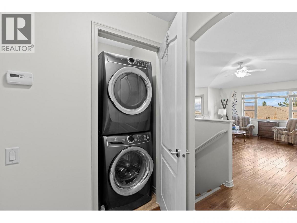
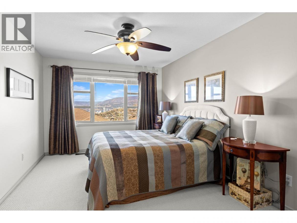
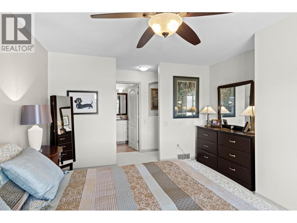
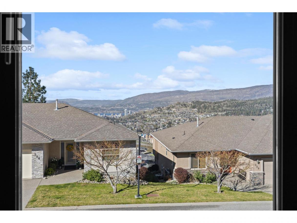
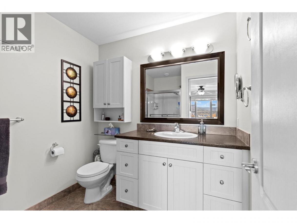
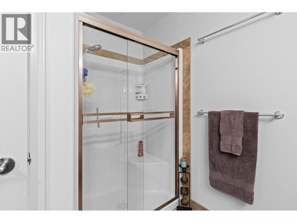
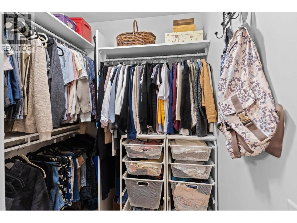
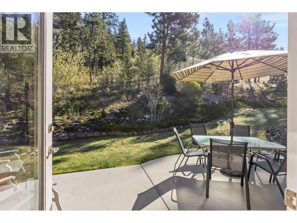
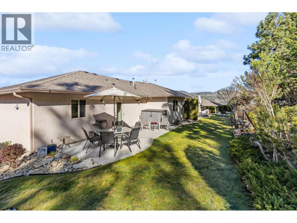
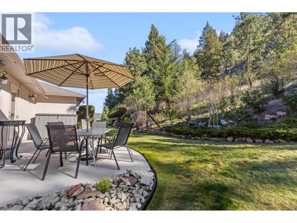
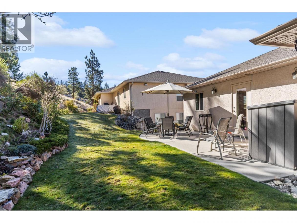
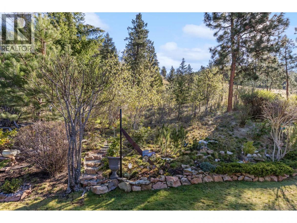
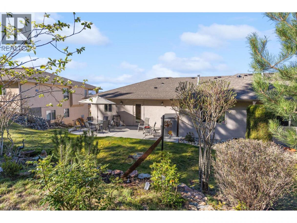
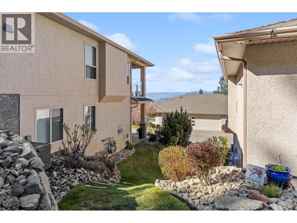
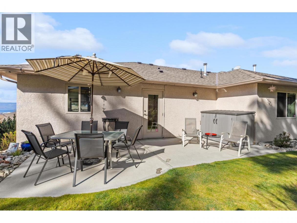
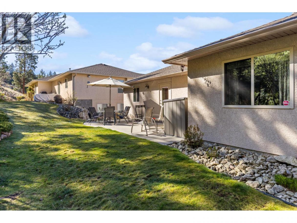
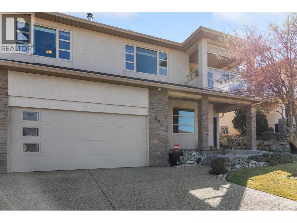
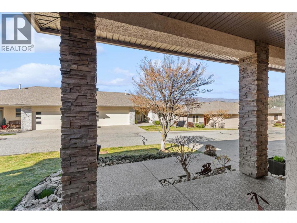
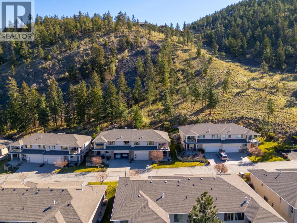
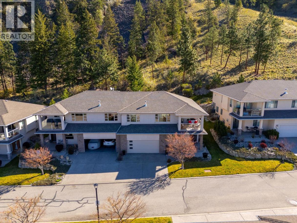
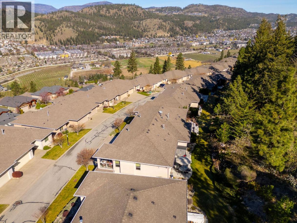
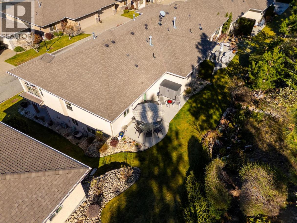
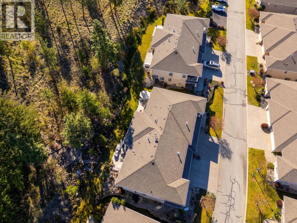
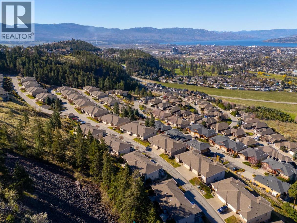
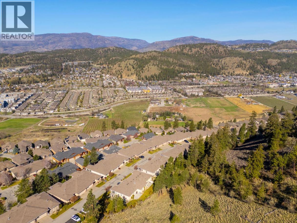
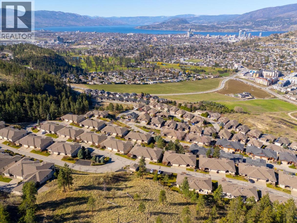
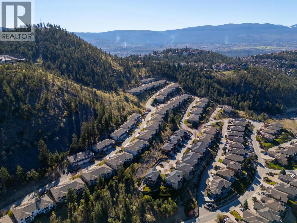
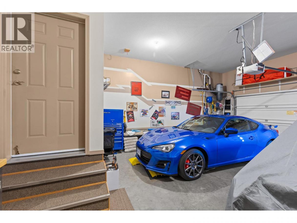
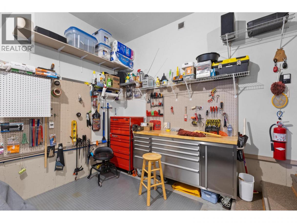
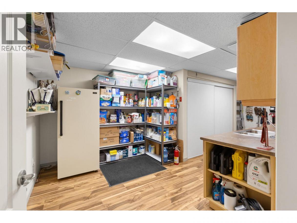
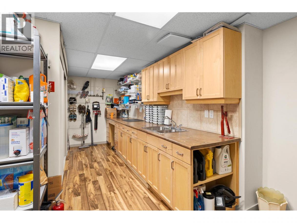
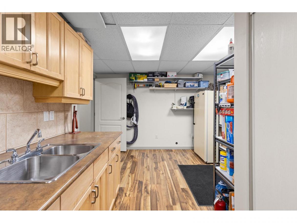
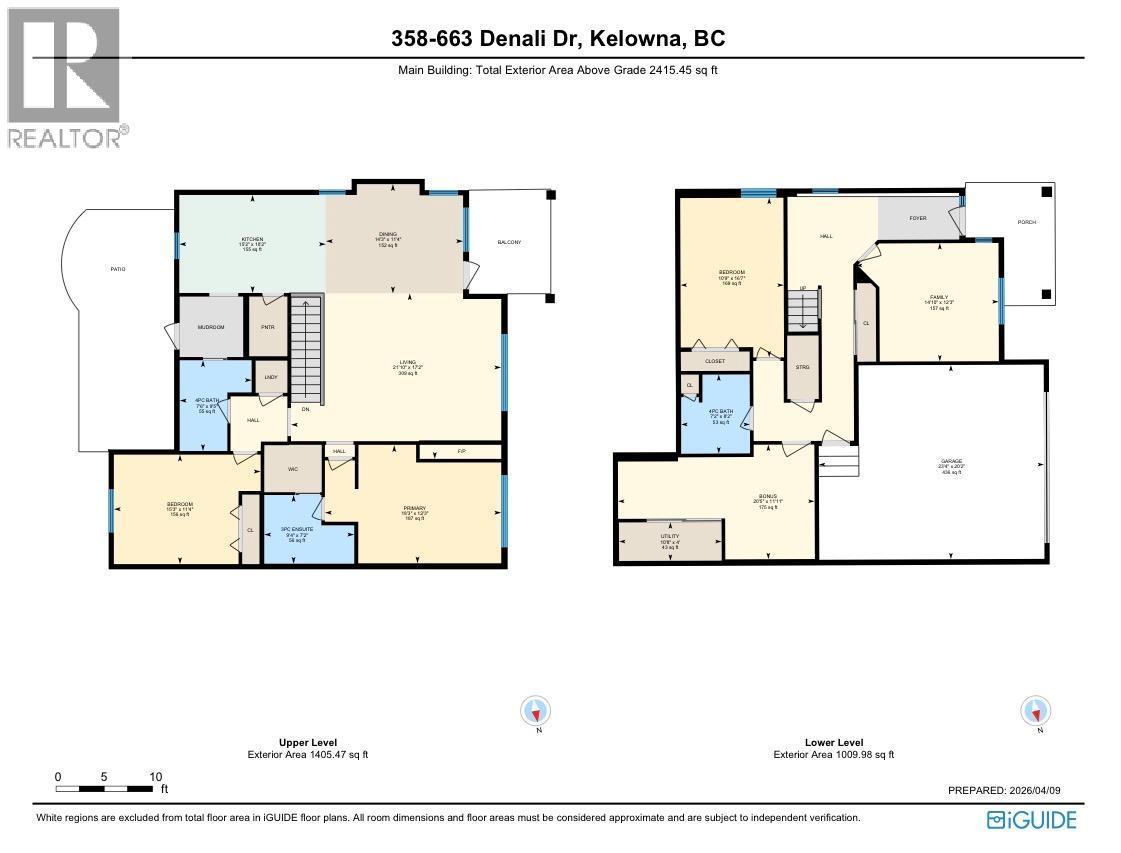
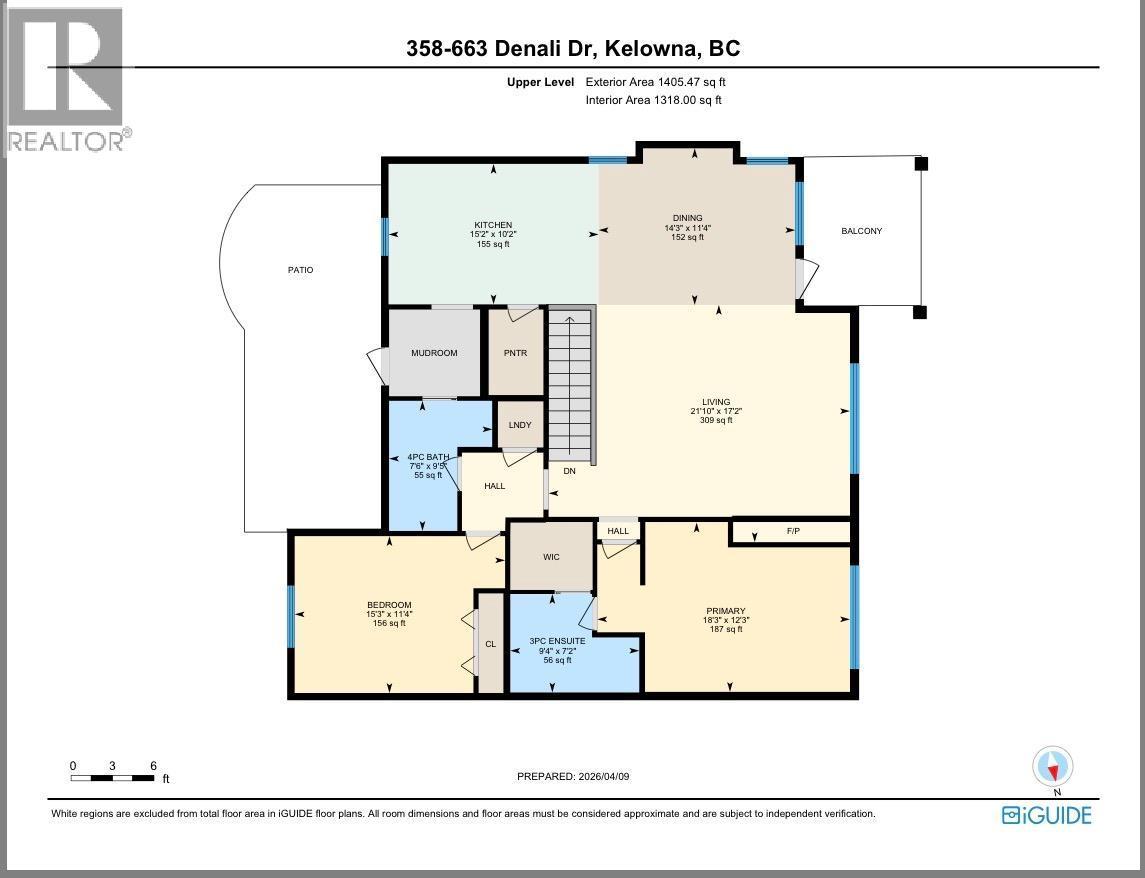
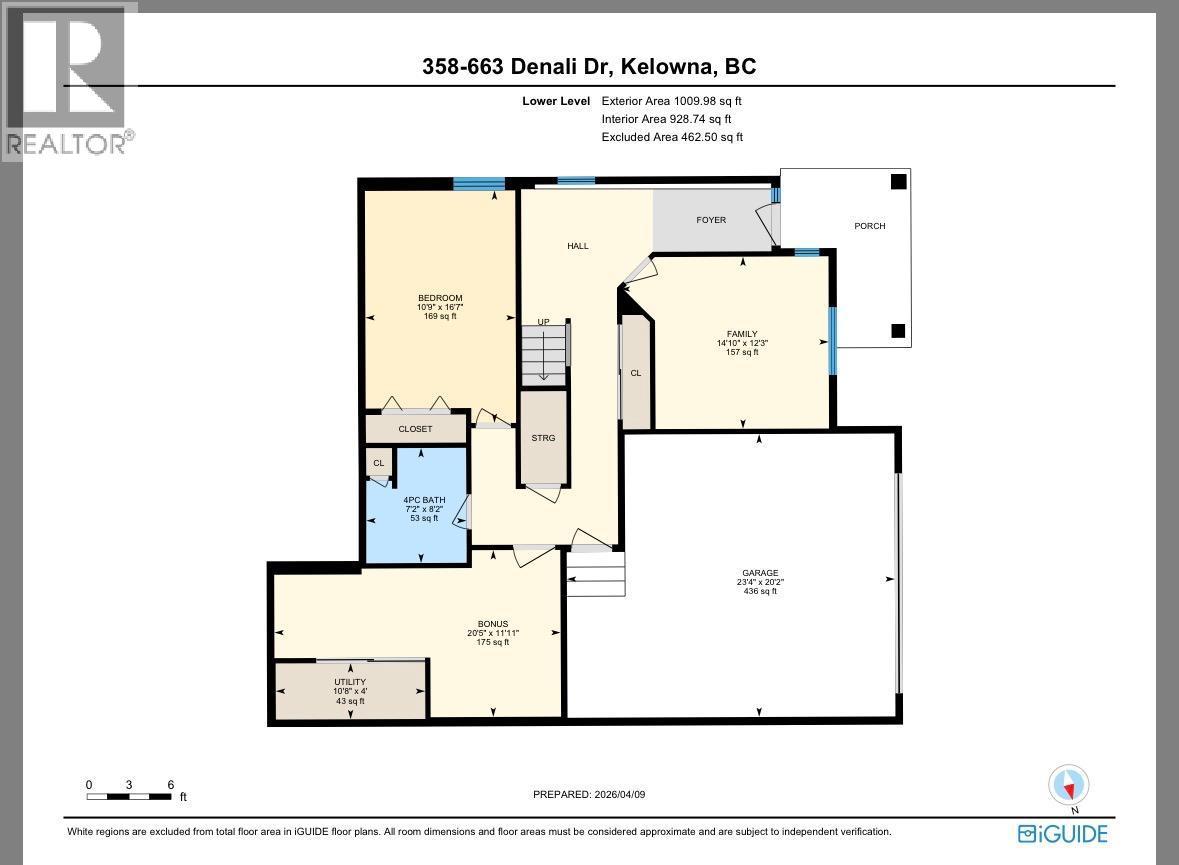
Discover this beautifully maintained townhome nestled in the highly desirable Dilworth Mountain Estates. The spacious upper level features a bright open concept living, dining, and kitchen area with vaulted ceiling. From the dining area, step out onto the sundeck with retractable solar blinds overlooking the beautiful mountain and city view with a glimpse of the lake. This level also offers a spacious primary bedroom complete with a walk-in closet and a 3-piece ensuite, a second bedroom, a full bath, and laundry . Well designed kitchen includes a walk-in pantry, eating bar, stainless steel appliances and provides access to a stunning private backyard and patio. The ground level offers a cozy family room, a guest bedroom, a full bath, and plenty of storage space/workshop with access to large double garage. 2 dogs or 1 dog and 1 cat, with no vicious breeds allowed. Owner's pride of ownership is evident throughout this amazing home. Low strata fees, well managed property with substantial CRF. (id:6769)
Property Details

Subarea
Dilworth Mountain

Lot
0

Year Built
2005

Sewer
Municipal sewage system

Flooring
Carpeted,Ceramic Tile,Hardwood

Parking Type
4
Rooms Dimension
| Room | Floor | Dimension |
|---|---|---|
| 3pc Bathroom | Basement | Measurements not available |
| Laundry room | Basement | 15'0'' x 8'0'' |
| Family room | Basement | 15'0'' x 14'0'' |
| Bedroom | Basement | 12'0'' x 12'0'' |
| 4pc Bathroom | Main level | Measurements not available |
| 3pc Ensuite bath | Main level | Measurements not available |
| Bedroom | Main level | 11'0'' x 12'0'' |
| Primary Bedroom | Main level | 12'0'' x 15'0'' |
| Kitchen | Main level | 10'0'' x 14'0'' |
| Dining room | Main level | 11'0'' x 13'0'' |
| Great room | Main level | 17'0'' x 15'0'' |
Listing Agent
Naze Khajavi
(250) 862-6770
Brokerage
REMAX Kelowna
(250) 717-5000
Disclaimer:
The property information on this website is derived from the Canadian Real Estate Association''s Data Distribution Facility (DDF®). DDF® references real estate listings held by various brokerage firms and franchisees. The accuracy of information is not guaranteed and should be independently verified. The trademarks REALTOR®, REALTORS® and the REALTOR® logo are controlled by The Canadian Real Estate Association (CREA) and identify real estate professionals who are members of CREA. The trademarks MLS®, Multiple Listing Service® and the associated logos are owned by CREA and identify the quality of services provided by real estate professionals who are members of CREA.
Listing data last updated date: 2026-05-25 03:10:25
