Dallas Markovina Personal Real Estate Corporation - 250-870-6145
BACK


Single Family in West Kelowna
- 162
- 175
 3 Bedrooms
 3 Bathrooms
- 1465 Sq Ft
Property Type
Single Family
Description
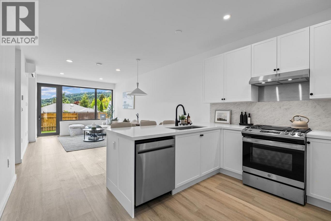
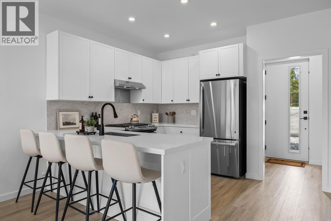
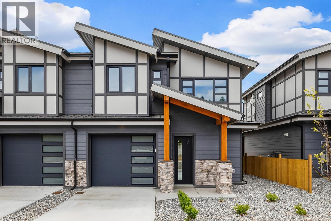
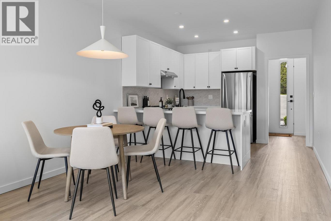
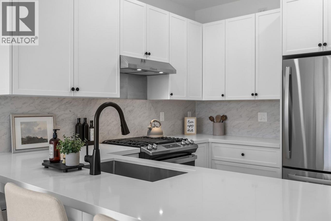
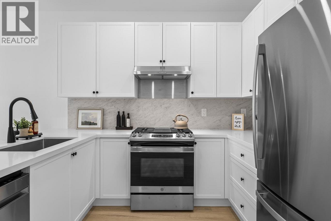
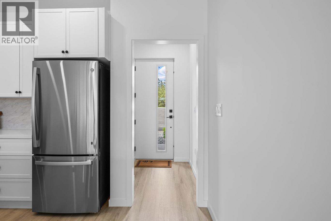
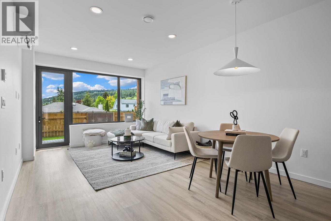
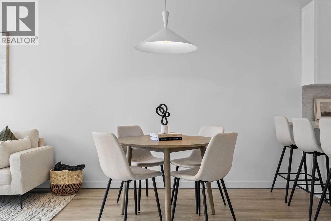
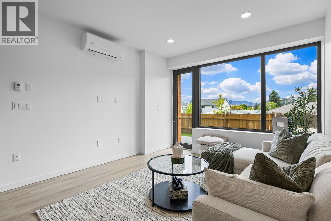
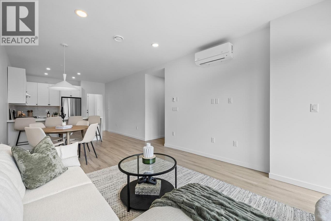
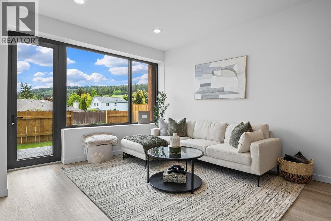
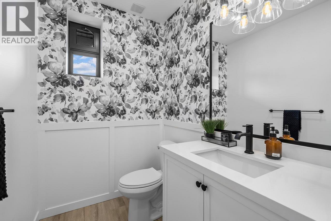
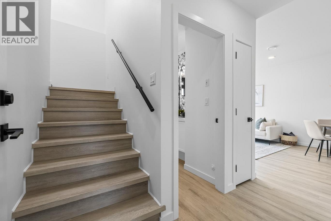
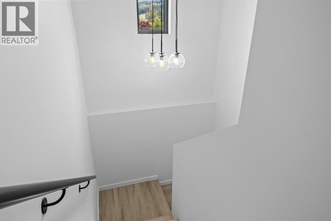
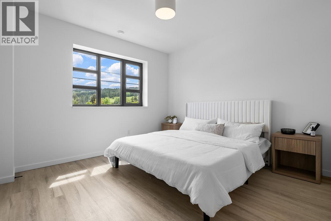
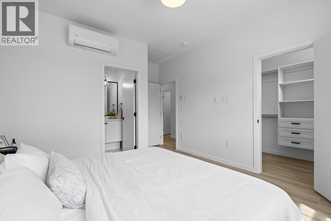
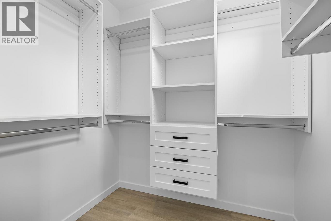
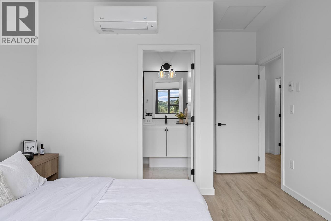
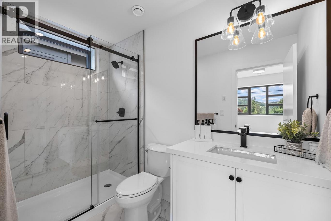
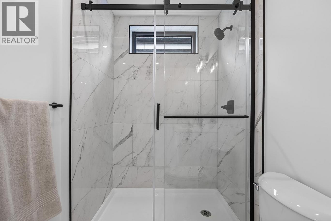
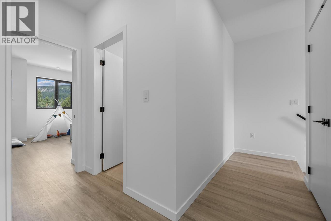
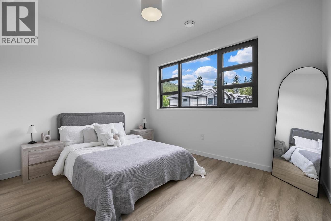
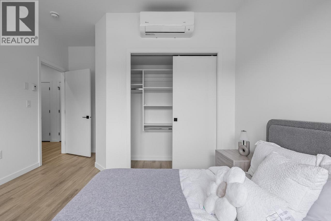
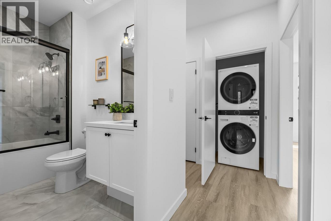
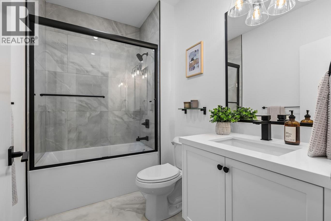
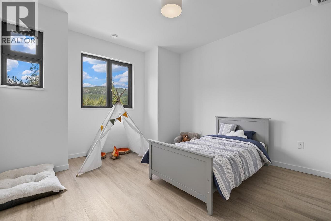
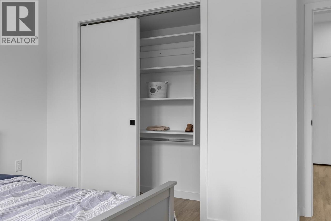
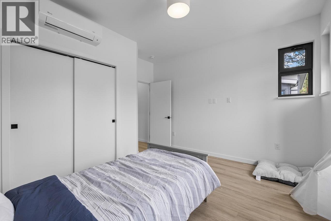
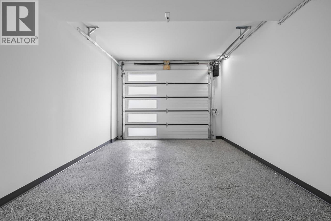
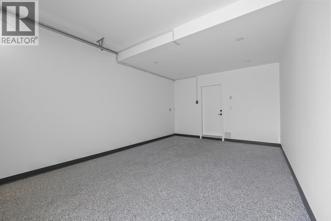
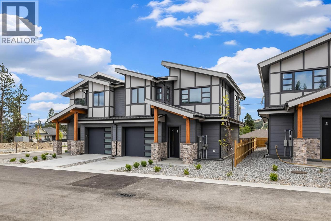
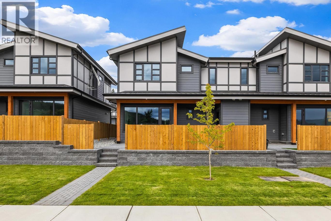
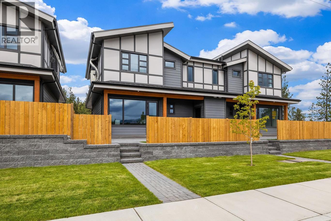
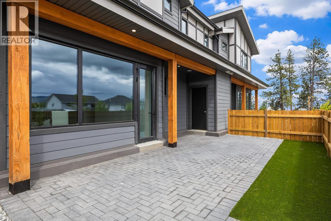
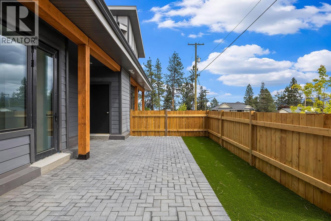
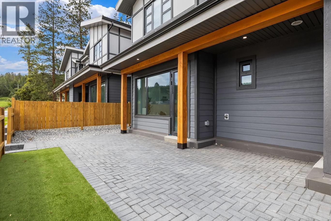
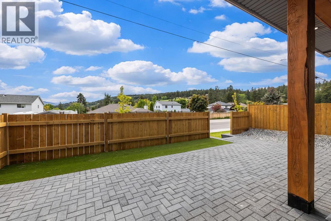
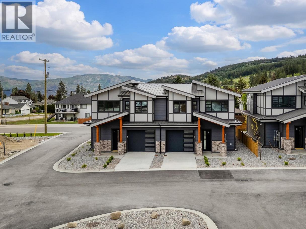
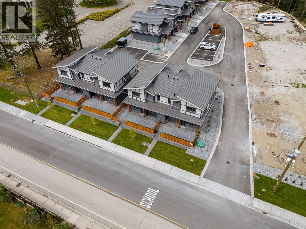
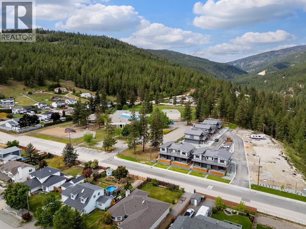
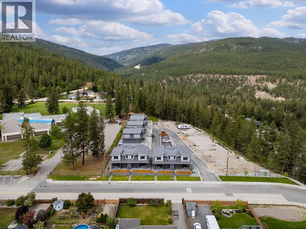
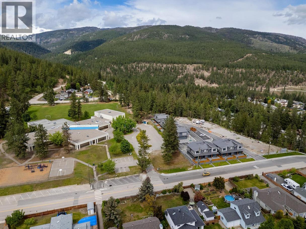
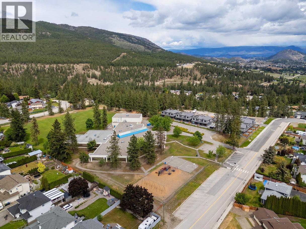
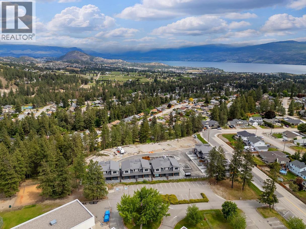
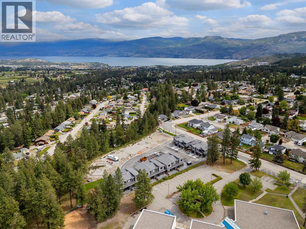
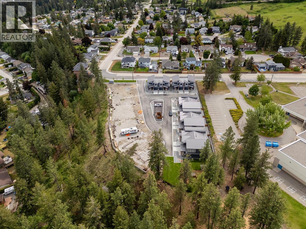
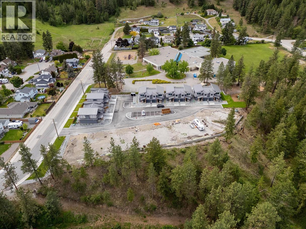
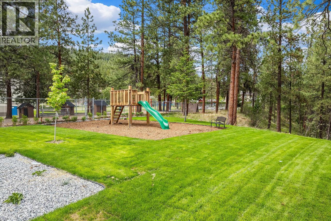
Brand new side-by-side duplex at The Hills at Glenrosa. Featuring West Coast-inspired design, every home at The Hills is an end home offering added privacy, an abundance of natural light, and a more detached feel than a typical townhome. Thoughtfully designed with 3 spacious bedrooms, 2.5 bathrooms, and contemporary finishes including wide-plank flooring, radiant heating, air conditioning, soft-close cabinetry, and chic matte black accents. Built with premium ICF (Insulated Concrete Form) construction for superior insulation, durability, fire protection, and up to 40% greater energy efficiency than standard builds. Enjoy a private fenced yard, patio with storage, and heated garage with EV outlet rough-in. Pet-friendly allowing 2 dogs, 2 cats, or 1 of each. Family-friendly location beside Helen Gorman Elementary and close to Glenrosa Middle School, Powers Creek Trail, Last Mountain Park, wineries, Paynters Market, and West Kelowna shops and services. Brand new home with New Home Warranty for added peace of mind. Photos & virtual tour are of a similar home in the community. (id:6769)
Property Details

Subarea
Glenrosa

Lot
0

Year Built
2026

Sewer
Municipal sewage system

Parking Type
2
Rooms Dimension
| Room | Floor | Dimension |
|---|---|---|
| Other | Second level | 5' x 6'5'' |
| Full ensuite bathroom | Second level | 9'1'' x 5' |
| Full bathroom | Second level | 8'10'' x 5'6'' |
| Bedroom | Second level | 12'9'' x 10'9'' |
| Bedroom | Second level | 11'11'' x 9'9'' |
| Primary Bedroom | Second level | 11'11'' x 12'1'' |
| Storage | Main level | 2'3'' x 4'6'' |
| Partial bathroom | Main level | 5'1'' x 6'5'' |
| Living room | Main level | 11'11'' x 14' |
| Dining room | Main level | 11'11'' x 6'6'' |
| Kitchen | Main level | 11'11'' x 10'2'' |
| Foyer | Main level | 5'4'' x 5'9'' |
Listing Agent
Darcy Nyrose
(250) 575-1946
Brokerage
REMAX Kelowna
(250) 717-5000
Disclaimer:
The property information on this website is derived from the Canadian Real Estate Association''s Data Distribution Facility (DDF®). DDF® references real estate listings held by various brokerage firms and franchisees. The accuracy of information is not guaranteed and should be independently verified. The trademarks REALTOR®, REALTORS® and the REALTOR® logo are controlled by The Canadian Real Estate Association (CREA) and identify real estate professionals who are members of CREA. The trademarks MLS®, Multiple Listing Service® and the associated logos are owned by CREA and identify the quality of services provided by real estate professionals who are members of CREA.
Listing data last updated date: 2026-05-24 02:29:13
