Dallas Markovina Personal Real Estate Corporation - 250-870-6145
BACK


Single Family in Kelowna
- 73
- 149
 3 Bedrooms
 3 Bathrooms
- 2415 Sq Ft
Property Type
Single Family
Description
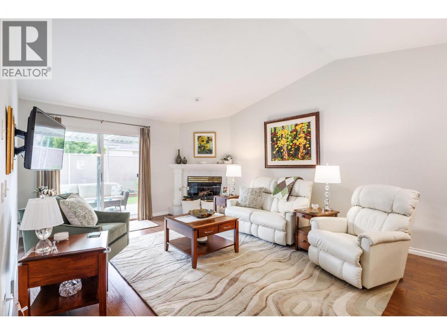
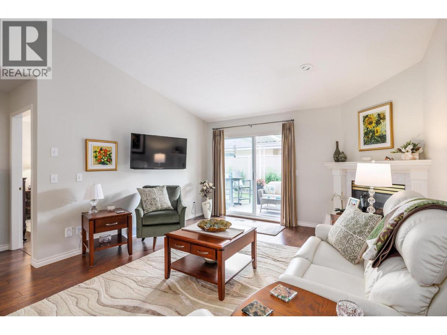
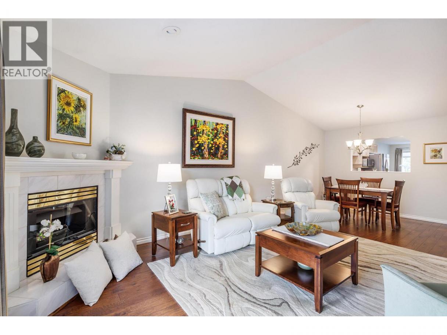
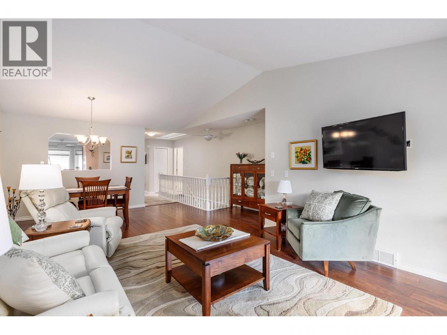
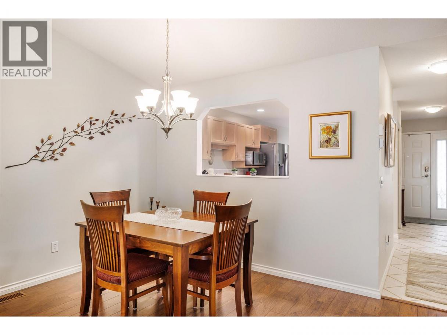
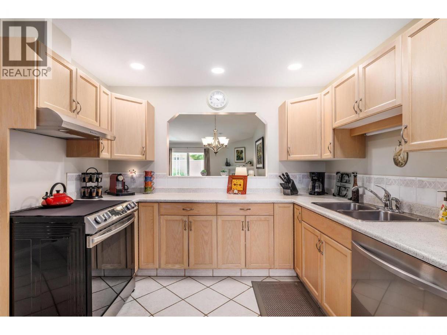
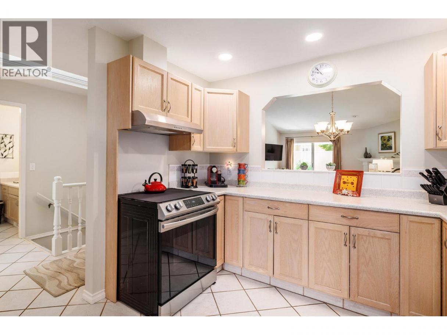
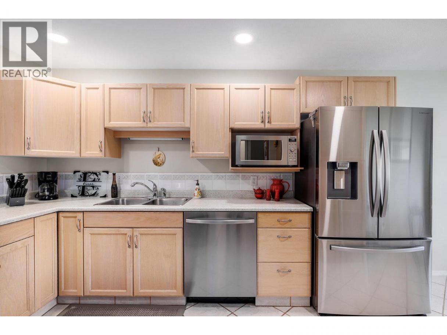
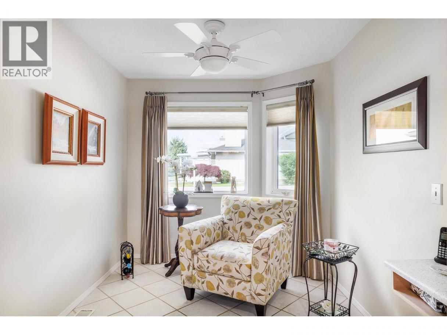
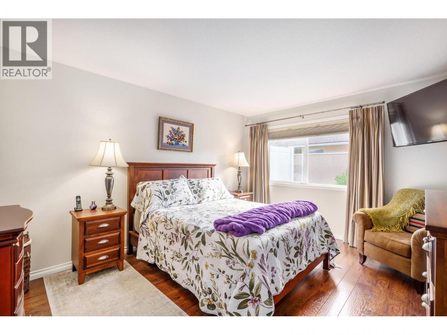
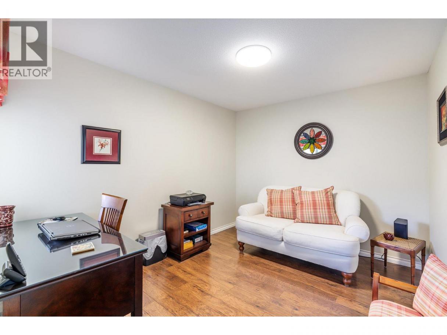
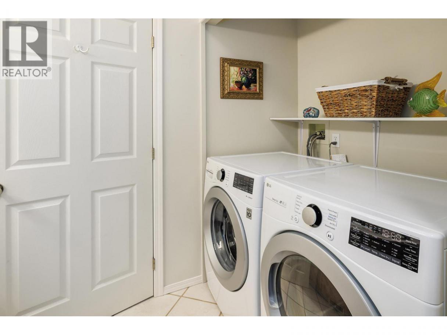
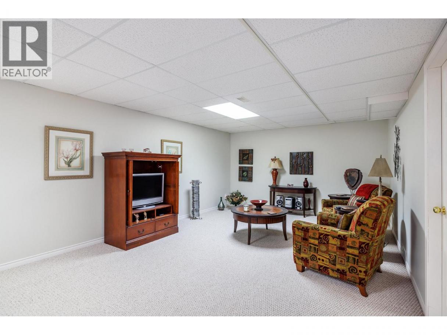
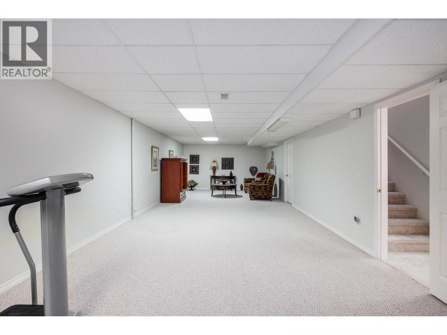
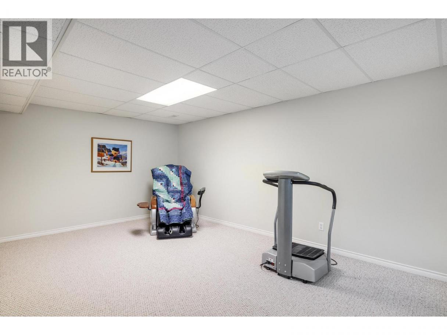
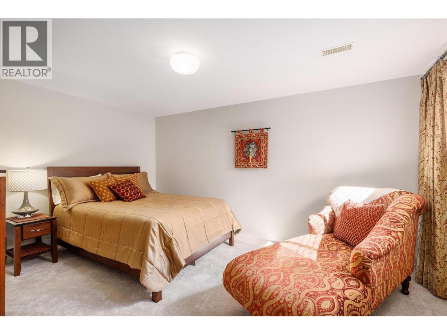
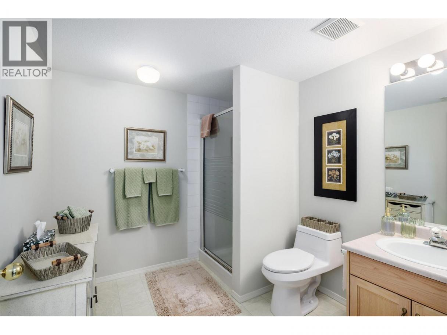
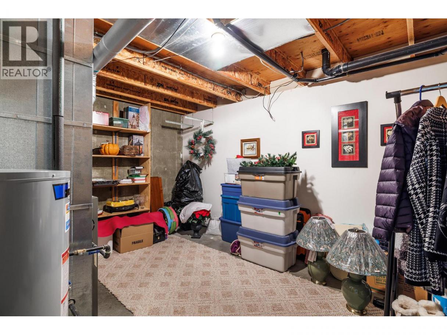
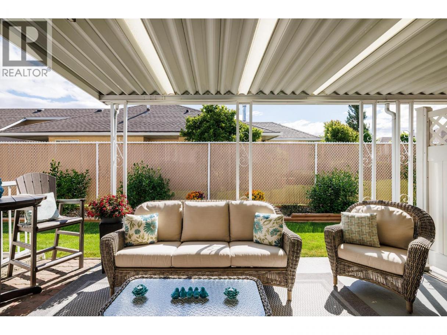
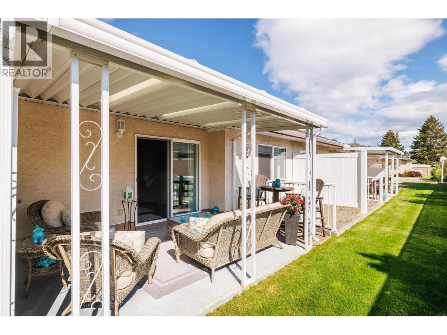
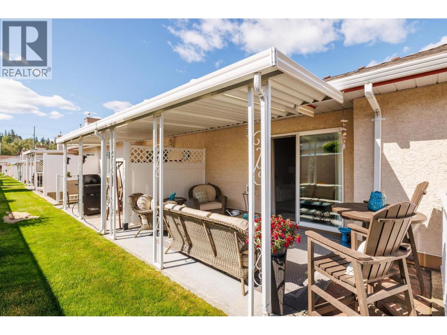
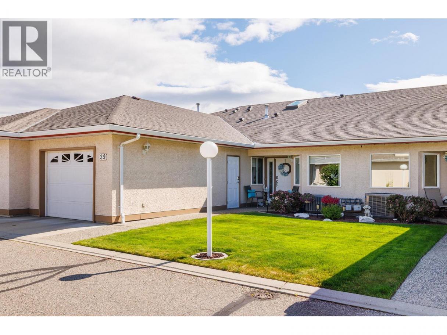
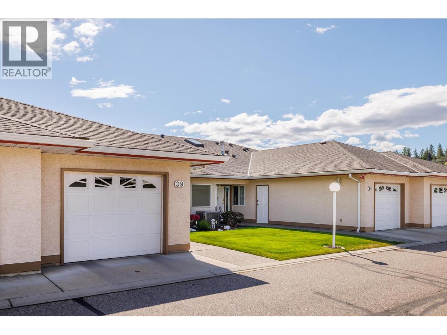
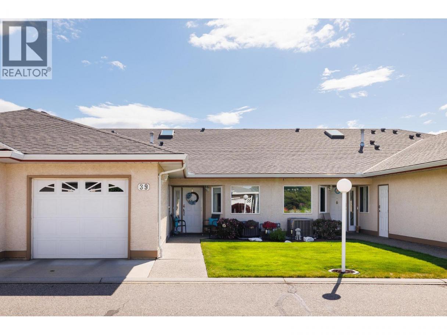
NEW PRICE!! Welcome to this beautiful 3 bedroom, 3 bathroom home, with a full basement in a 55+ community. This home is truly move in ready, freshly professionally painted, new carpets in the basement, custom drapes and blinds, newer appliances, are just a few of the recent upgrades. The home is bright and open, with vaulted ceilings in the living room. The main floor consists of 2 bedrooms, including a spacious primary bedroom, along with a functional kitchen and large living room. The fully finished basement except for the storage room, consists of a large family room, large bedroom, and a full bathroom. A covered and private patio, is a great place to enjoy your morning coffee. The strata is well run, and this home comes with an extra parking spot, and R.V. parking is available for minimum fee. Can't beat this location with Mission Creek park, shops and restaurants within walking distance. Pride of ownership evident throughout. Truly shows 10 out of 10, book your private showing today! (id:6769)
Property Details

Subarea
Springfield/Spall

Lot
0

Year Built
1993

Sewer
Municipal sewage system

Flooring
Carpeted,Ceramic Tile,Laminate

Parking Type
2
Rooms Dimension
| Room | Floor | Dimension |
|---|---|---|
| Storage | Basement | 7'11'' x 6'7'' |
| Bedroom | Basement | 11'6'' x 15'6'' |
| 3pc Bathroom | Basement | 7'11'' x 8'2'' |
| Other | Main level | 13'6'' x 44'11'' |
| Primary Bedroom | Main level | 11'7'' x 14' |
| Living room | Main level | 13'7'' x 16'2'' |
| Kitchen | Main level | 9'11'' x 21'10'' |
| Dining room | Main level | 13'9'' x 7'7'' |
| Bedroom | Main level | 11'7'' x 9'6'' |
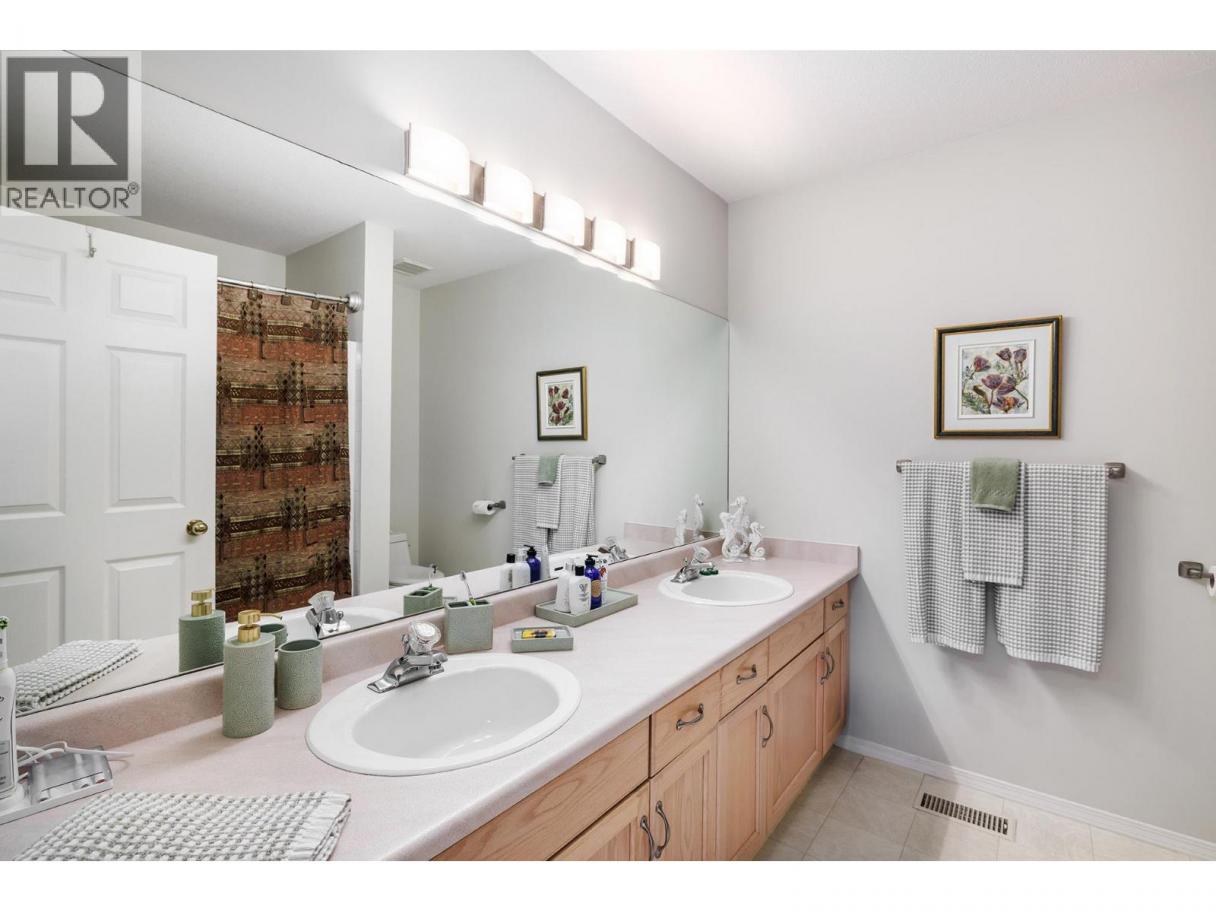
| Full ensuite bathroom | Main level | 8' x 8' |
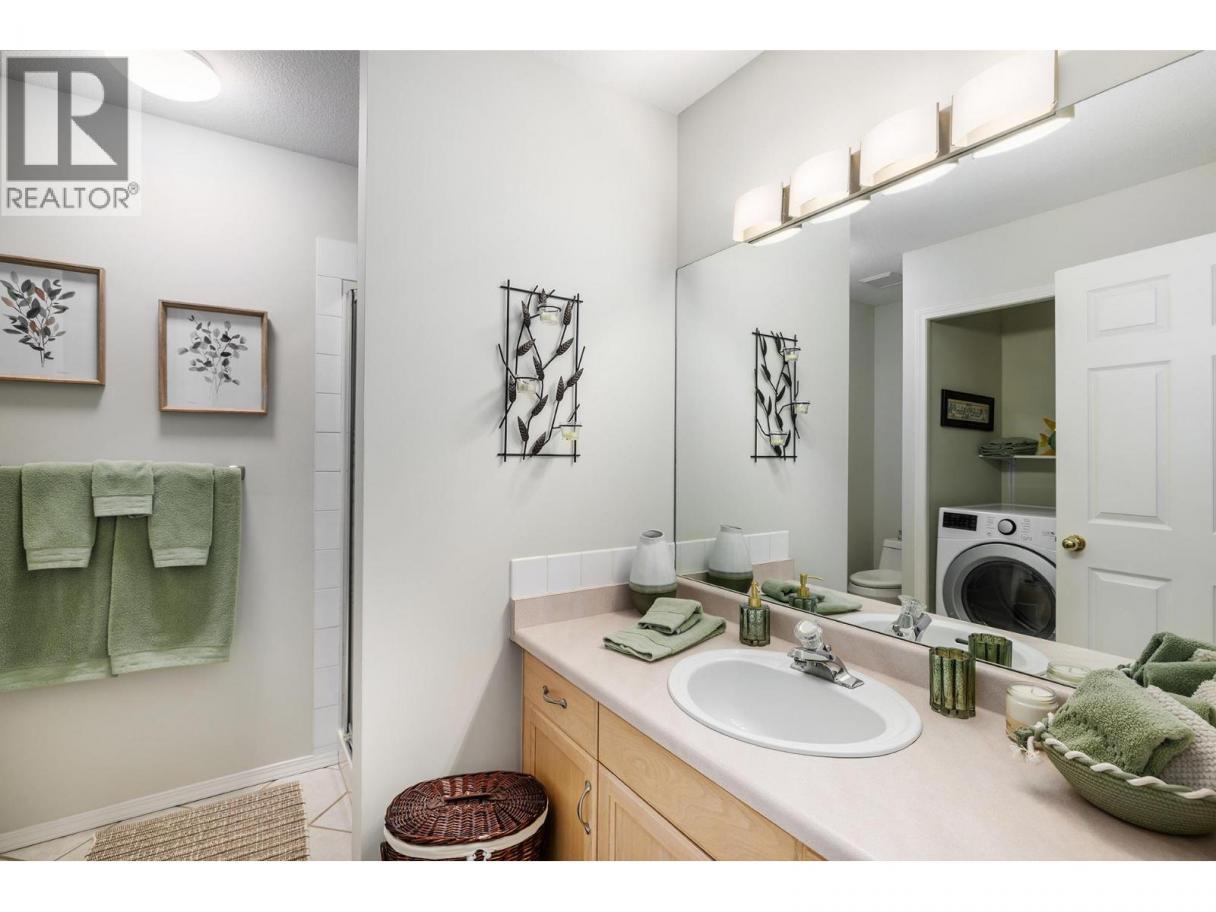
| 3pc Bathroom | Main level | 7'10'' x 8'2'' |
Listing Agent
Sheldon Beagle
(250) 681-0406
Brokerage
Royal LePage Kelowna
(250) 768-2161
Disclaimer:
The property information on this website is derived from the Canadian Real Estate Association''s Data Distribution Facility (DDF®). DDF® references real estate listings held by various brokerage firms and franchisees. The accuracy of information is not guaranteed and should be independently verified. The trademarks REALTOR®, REALTORS® and the REALTOR® logo are controlled by The Canadian Real Estate Association (CREA) and identify real estate professionals who are members of CREA. The trademarks MLS®, Multiple Listing Service® and the associated logos are owned by CREA and identify the quality of services provided by real estate professionals who are members of CREA.
Listing data last updated date: 2026-06-26 04:43:07
