Dallas Markovina Personal Real Estate Corporation - 250-870-6145
BACK


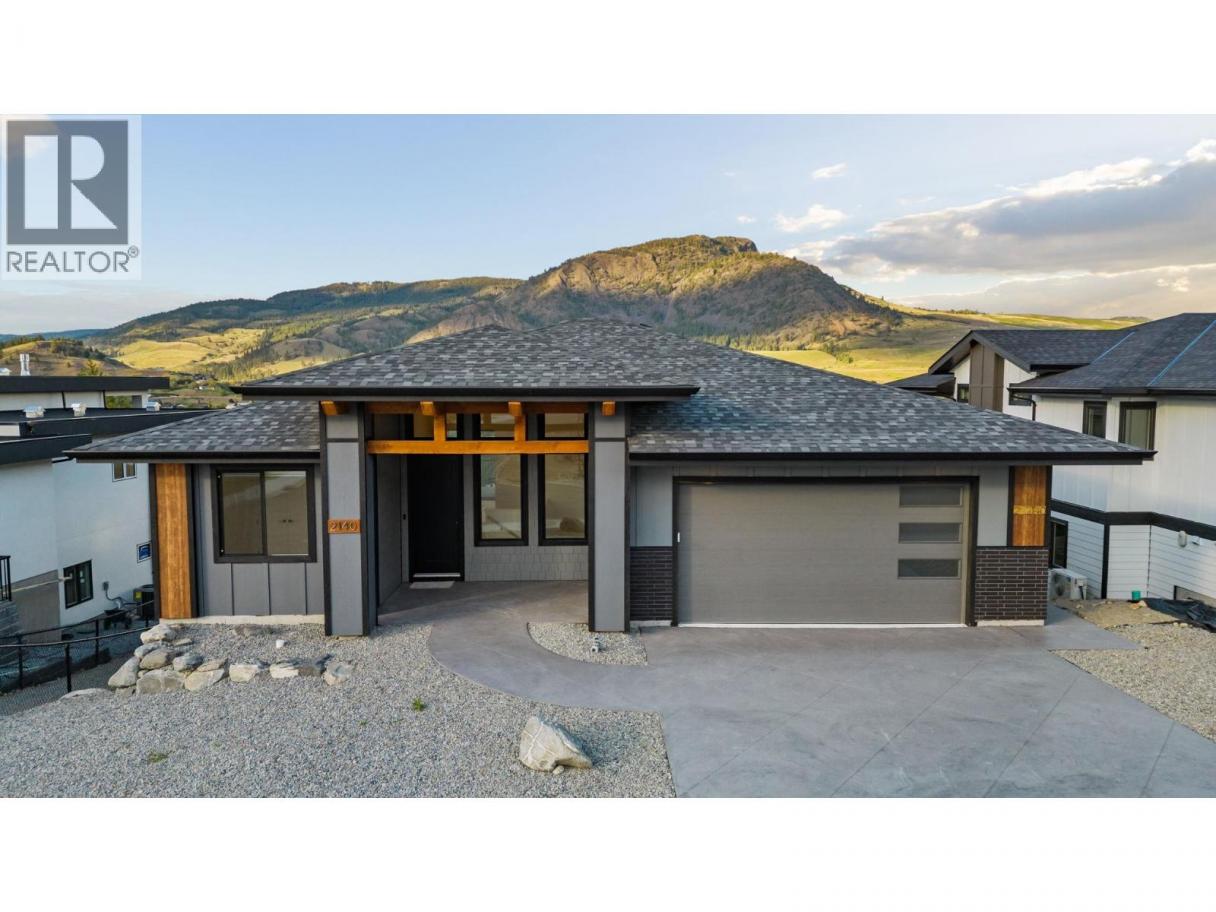
Single Family in Kelowna
- 158
- 205
 6 Bedrooms
 4 Bathrooms
- 4008 Sq Ft
Property Type
Single Family
Description
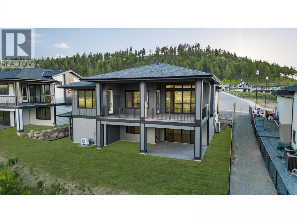
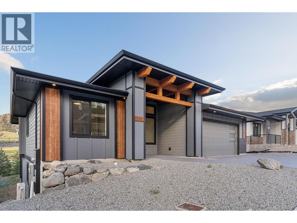
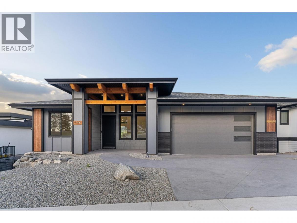
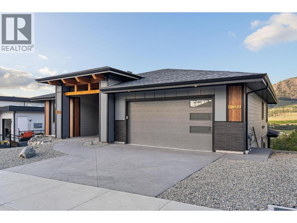
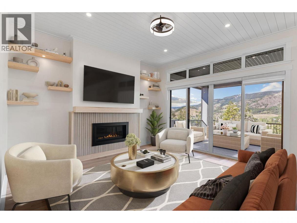
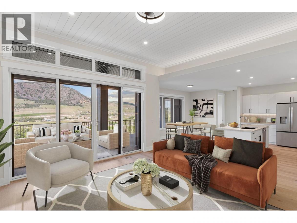
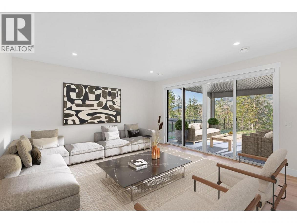
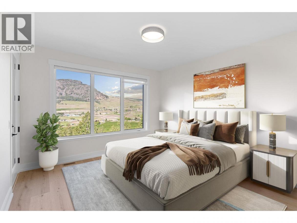
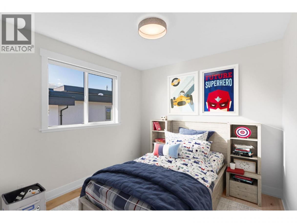
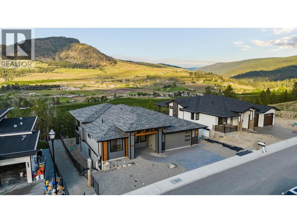
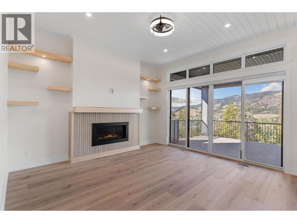
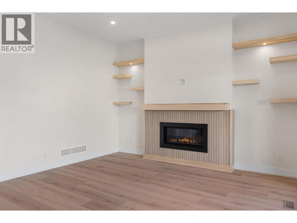
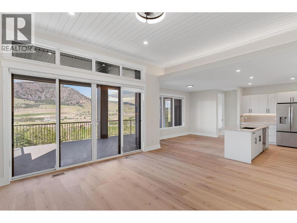
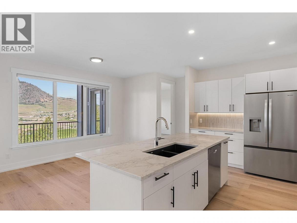
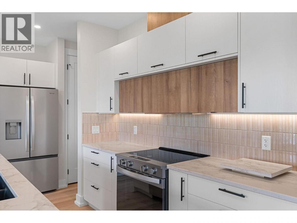
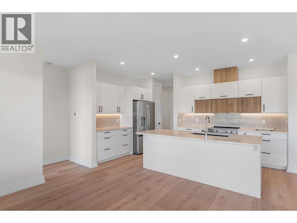
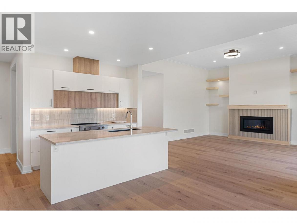
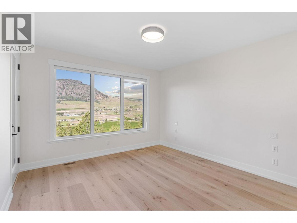
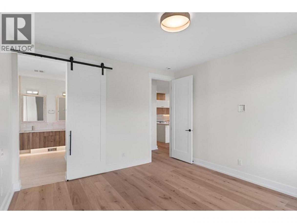
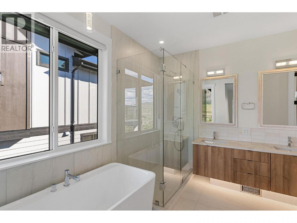
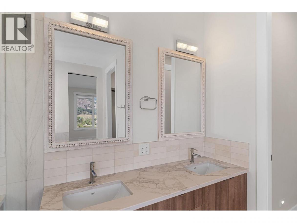
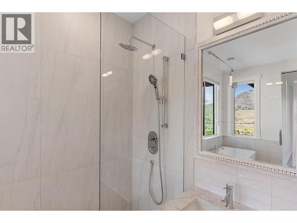
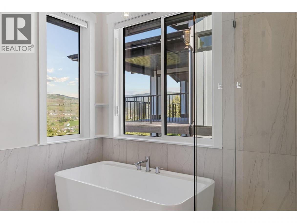
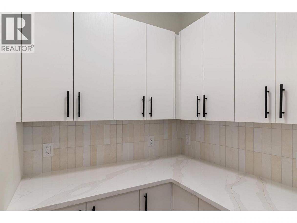
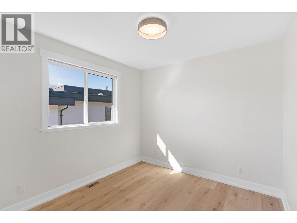
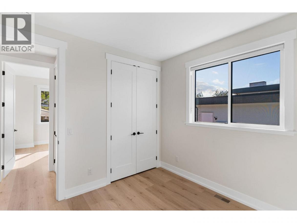
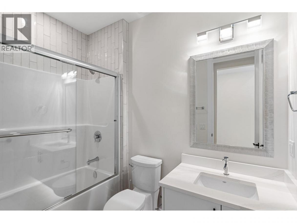
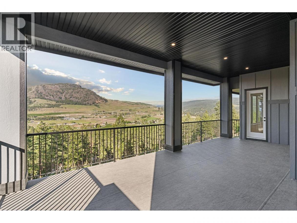
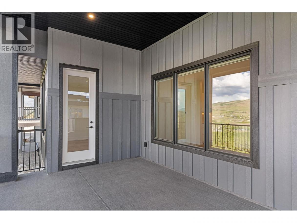
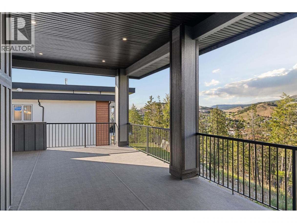
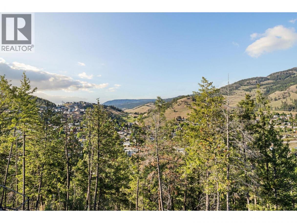
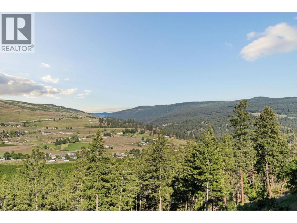
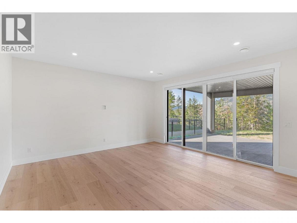
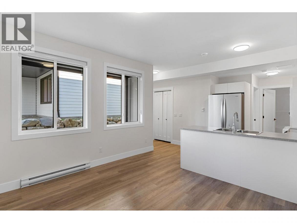
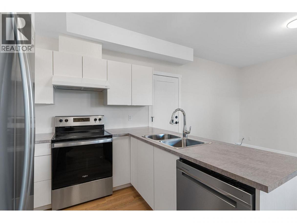
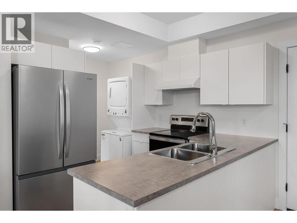
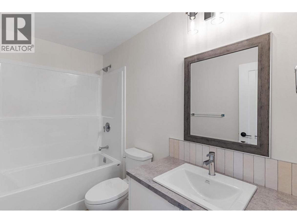
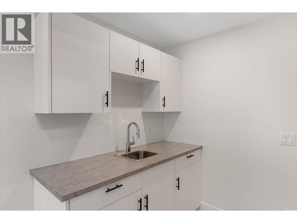
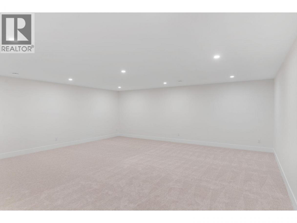
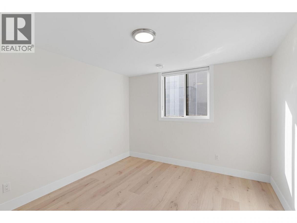
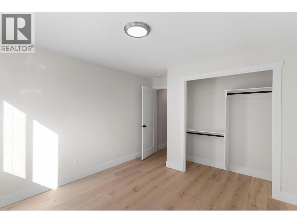
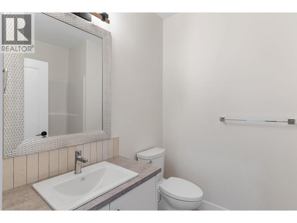
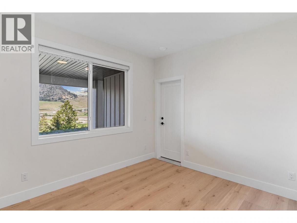
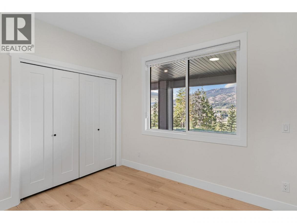
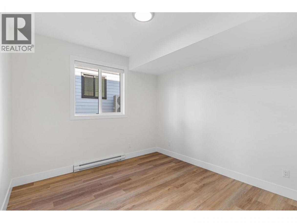
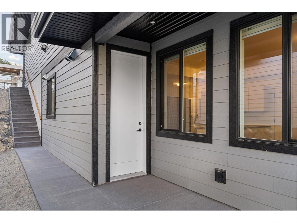
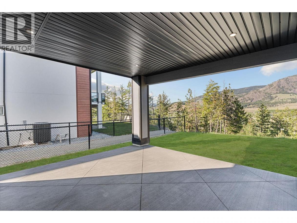
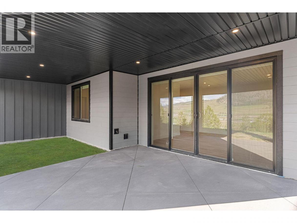
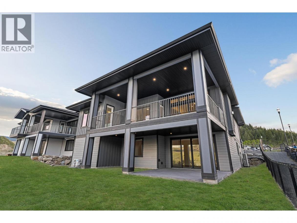
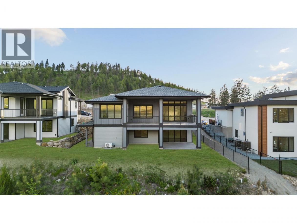
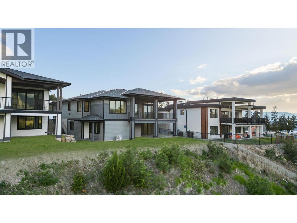
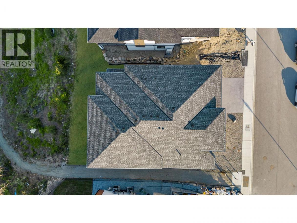
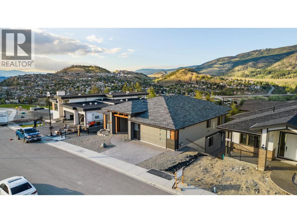
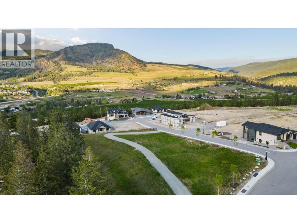
Spectacular family home offers an exceptional blend of luxury, comfort, and lifestyle. Beautifully crafted with high-end finishings this stunning custom-built home is designed with families in mind. The upper level features 3 spacious bedrooms, while the lower level offers 2 additional bedrooms, a generous family room, and a separate recreation room pre-wired for a sound system perfect for movie nights, entertaining, or creating the ultimate games room. Adding incredible value and flexibility, the home also includes a fully self-contained 1 bedroom, 1 bathroom legal suite, ready to generate rental income from day one. Enjoy seamless indoor-outdoor living with an oversized covered balcony, ideal for summer BBQs, outdoor dining, or relaxing evenings with family and friends. Downstairs, the walk-out basement also opens onto a patio space with the perfect setup for a future hot tub! Location is everything, so many people are choosing Black Mountain for its close proximity to the airport, UBCO, excellent schools, downtown and quick access to Big White Ski Resort, making year-round recreation effortless. Backing directly onto greenspace with uninterrupted mountain views, this property offers a rare combination of privacy, scenery, and open space that is increasingly difficult to find in newer developments. A stunning home, incredible views, income potential, and an unbeatable location this truly is the complete package! (id:6769)
Property Details

Subarea
Black Mountain

Lot
0.22

Year Built
2025

Sewer
Municipal sewage system

Parking Type
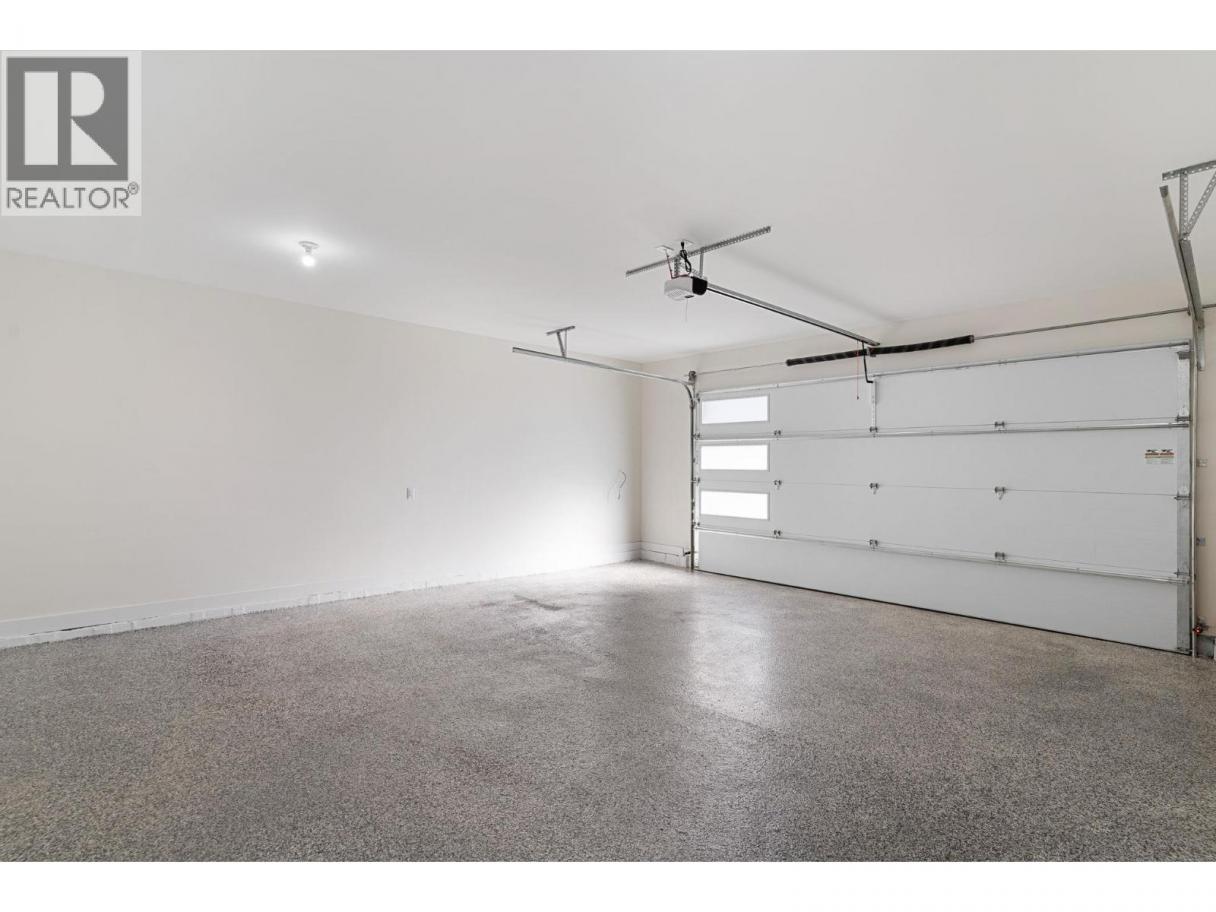
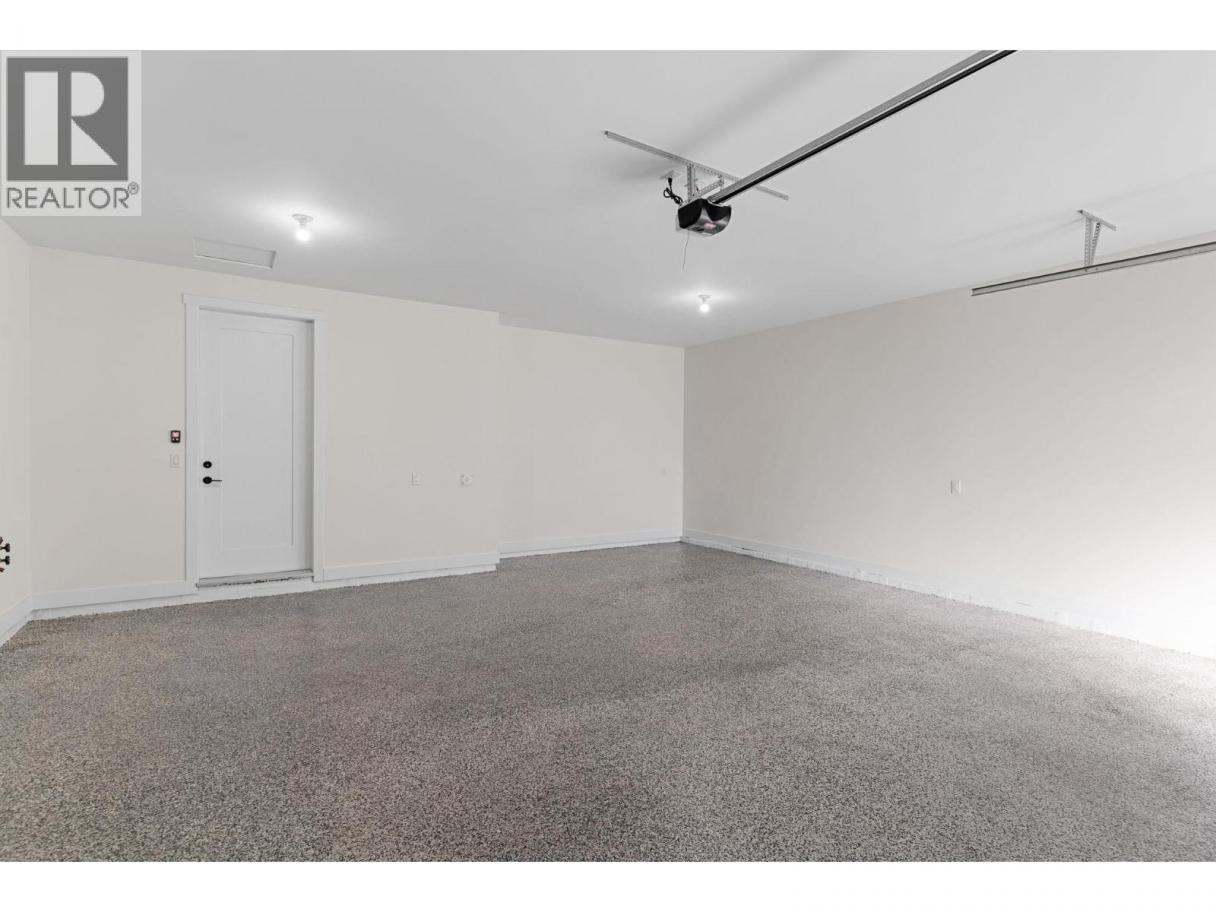
5
Rooms Dimension
| Room | Floor | Dimension |
|---|---|---|
| Family room | Lower level | 16'7'' x 15'6'' |
| Bedroom | Lower level | 13'4'' x 10'6'' |
| Storage | Lower level | 14'5'' x 14'11'' |
| 4pc Bathroom | Lower level | 6'2'' x 8' |
| Bedroom | Lower level | 14'1'' x 11'1'' |
| Recreation room | Lower level | 21'8'' x 24'4'' |
| Kitchen | Main level | 15'10'' x 10'1'' |
| Pantry | Main level | 5'6'' x 4'11'' |
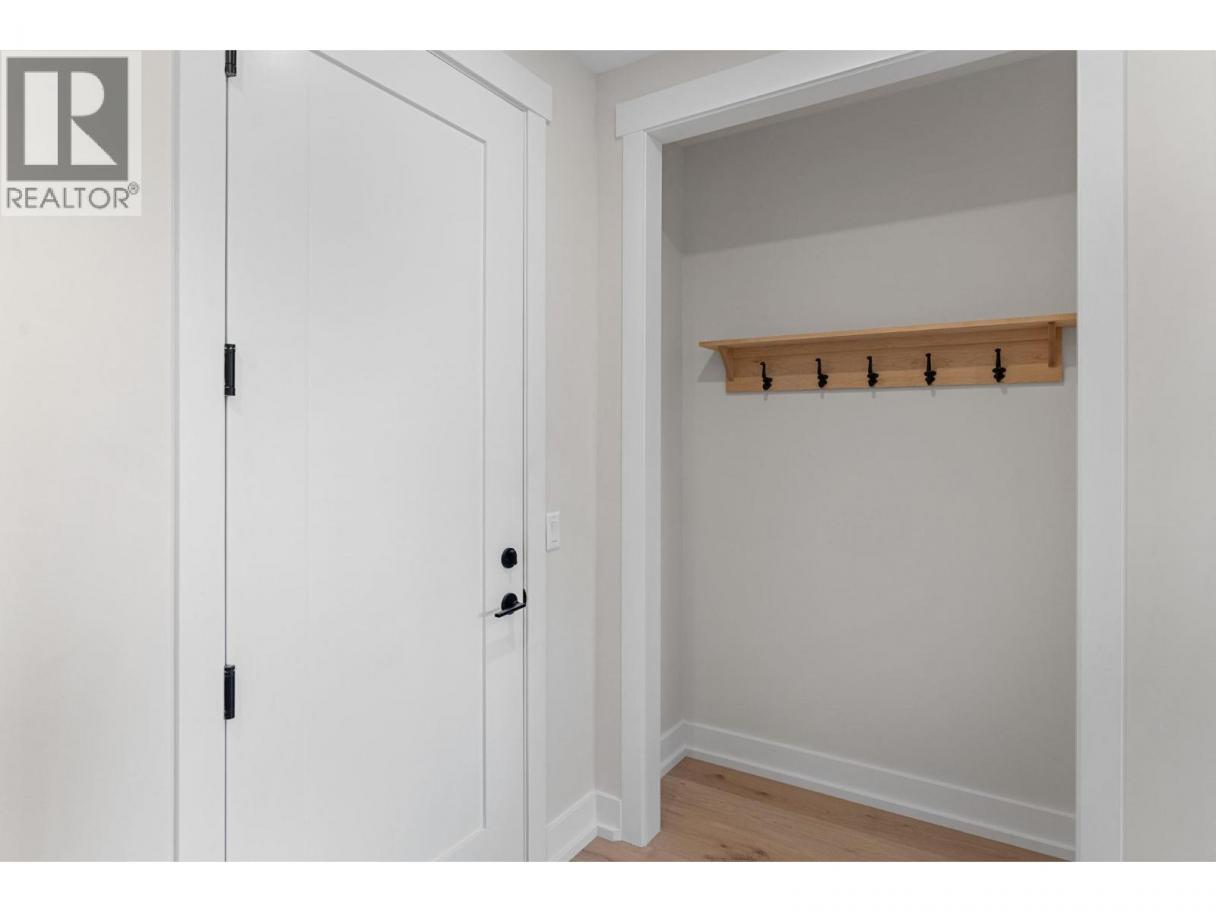
| Mud room | Main level | 9'9'' x 8'2'' |
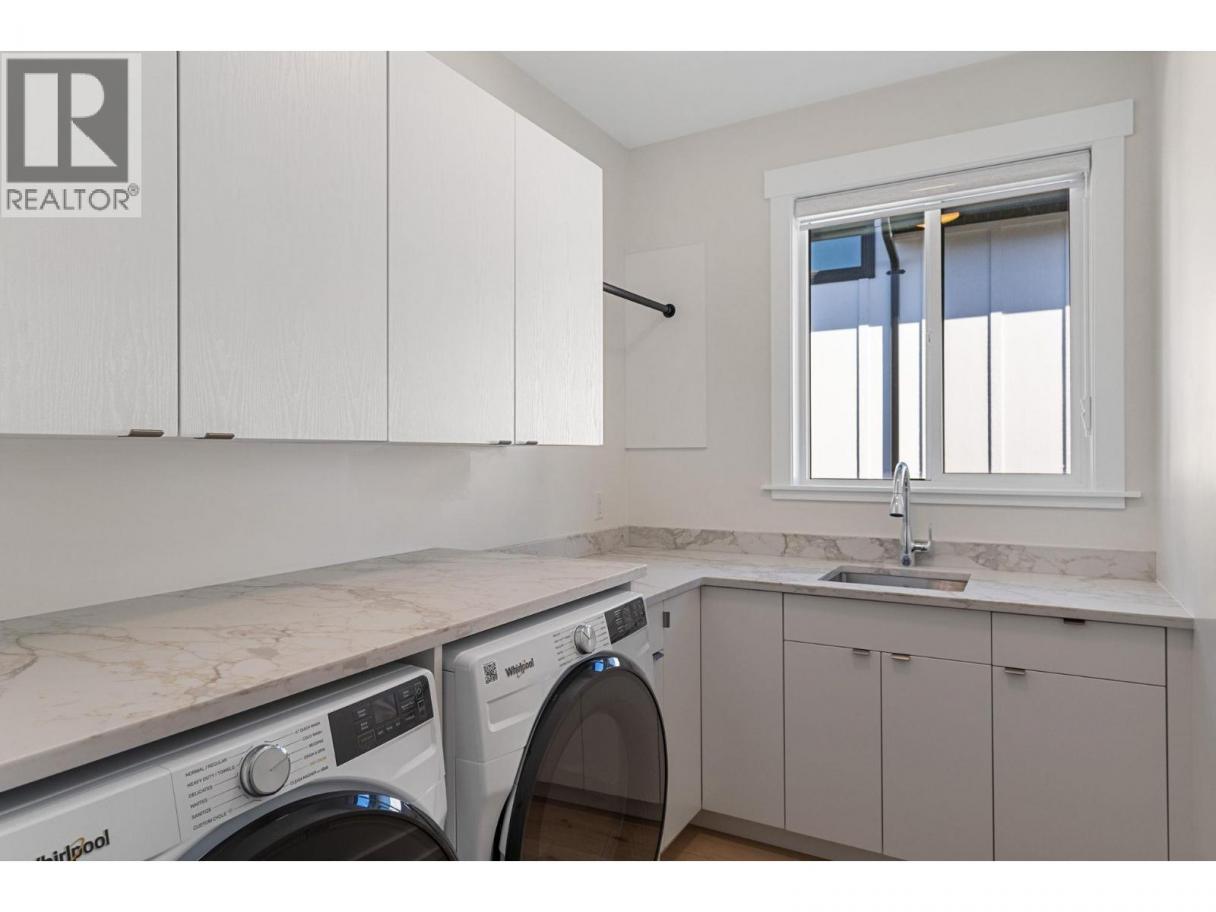
| Laundry room | Main level | 10'7'' x 6'6'' |
| 4pc Bathroom | Main level | 5'3'' x 8'8'' |
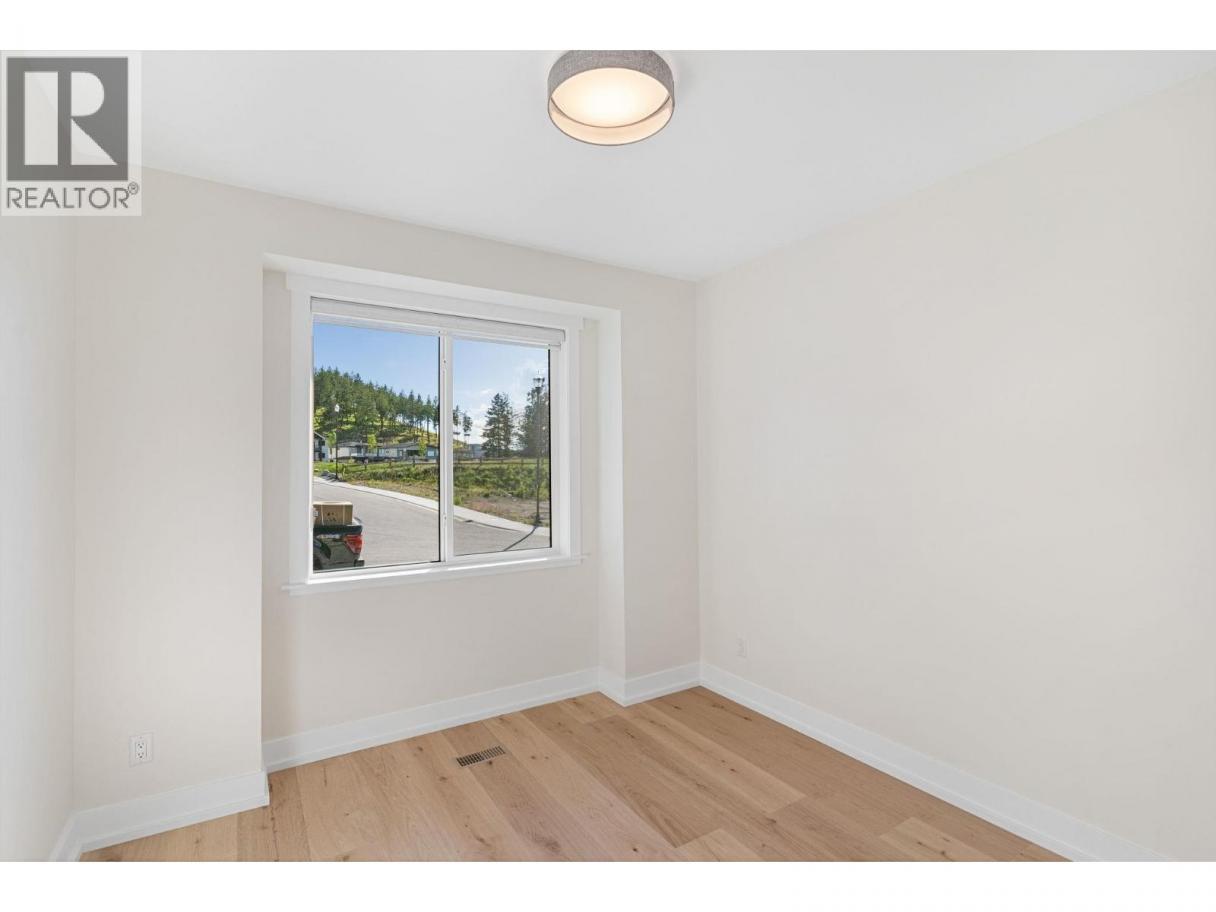
| Bedroom | Main level | 10'6'' x 10'11'' |
| Bedroom | Main level | 10'5'' x 10'10'' |
| 5pc Ensuite bath | Main level | 15' x 10'11'' |
| Primary Bedroom | Main level | 12'11'' x 13'7'' |
| Dining room | Main level | 13'8'' x 9'6'' |
| Living room | Main level | 16'4'' x 15'6'' |
| Dining room | Additional Accommodation | 12'11'' x 12'0'' |
| Full bathroom | Additional Accommodation | 5'1'' x 9'3'' |
Listing Agent
Leanne McCulloch
(250) 300-9445
Brokerage
Royal LePage Kelowna
(250) 860-1100
Disclaimer:
The property information on this website is derived from the Canadian Real Estate Association''s Data Distribution Facility (DDF®). DDF® references real estate listings held by various brokerage firms and franchisees. The accuracy of information is not guaranteed and should be independently verified. The trademarks REALTOR®, REALTORS® and the REALTOR® logo are controlled by The Canadian Real Estate Association (CREA) and identify real estate professionals who are members of CREA. The trademarks MLS®, Multiple Listing Service® and the associated logos are owned by CREA and identify the quality of services provided by real estate professionals who are members of CREA.
Listing data last updated date: 2026-09-24 03:40:28
