Dallas Markovina Personal Real Estate Corporation - 250-870-6145
BACK


Single Family in Kelowna
- 219
- 176
 2 Bedrooms
 2 Bathrooms
- 1203 Sq Ft
Property Type
Single Family
Description
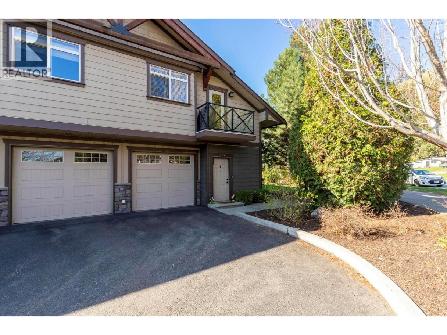
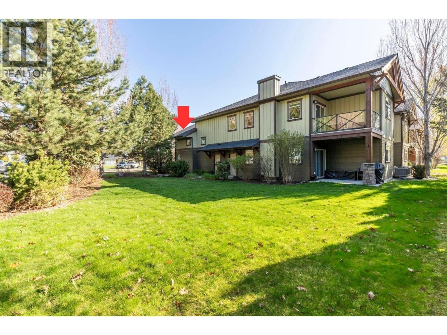
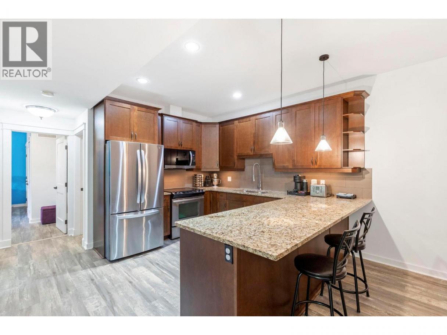
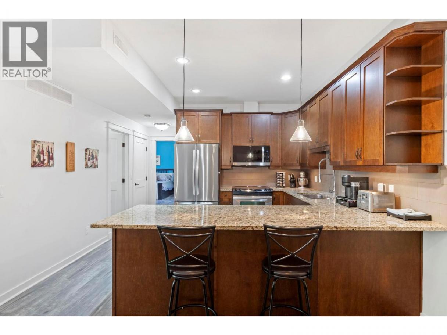
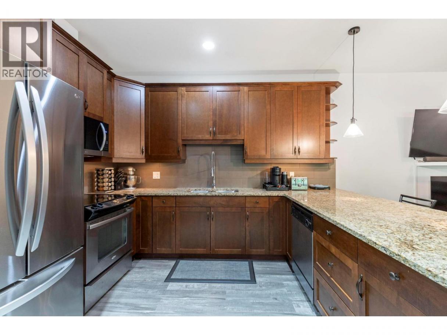
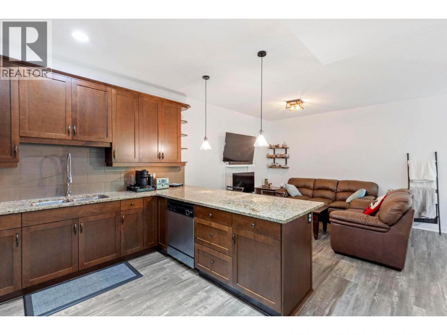
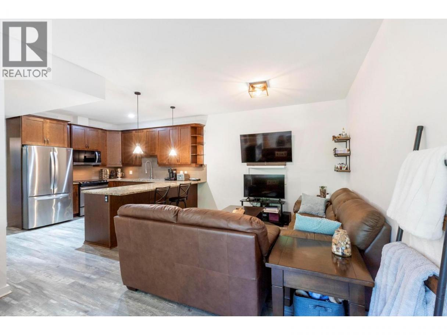
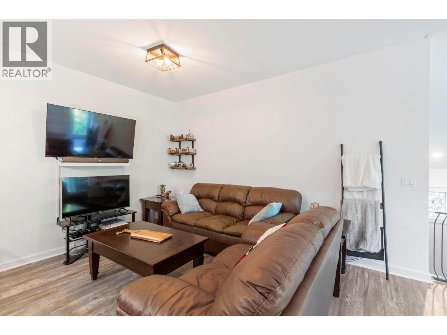
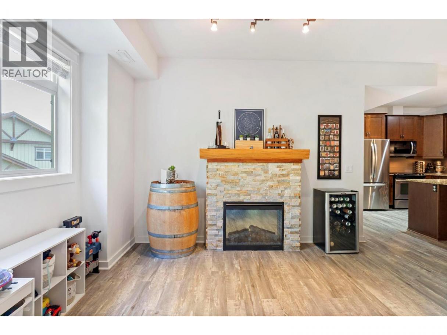
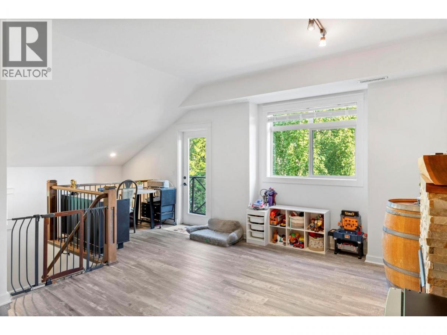
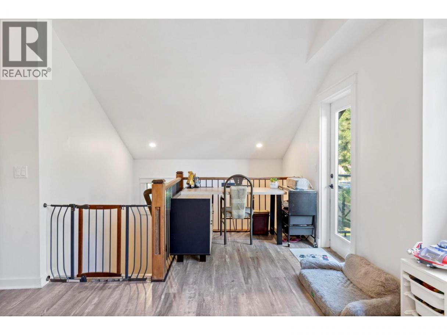
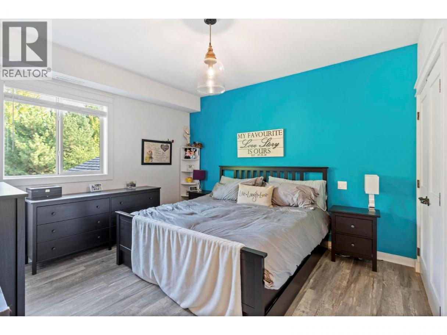
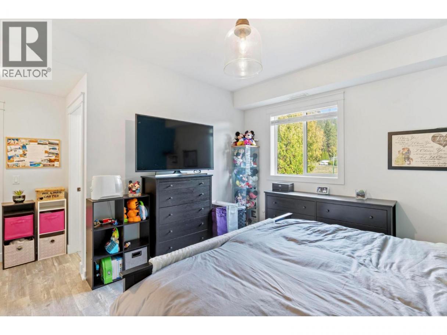
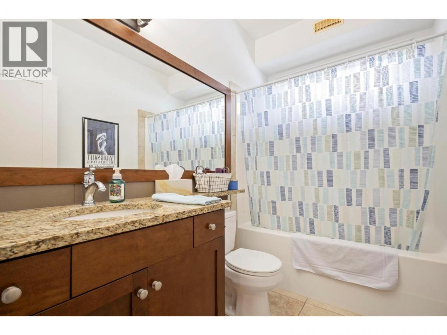
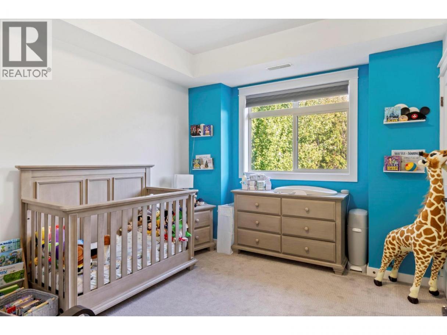
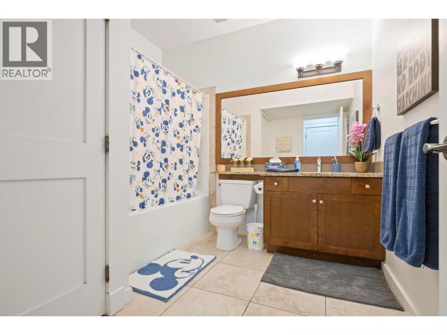
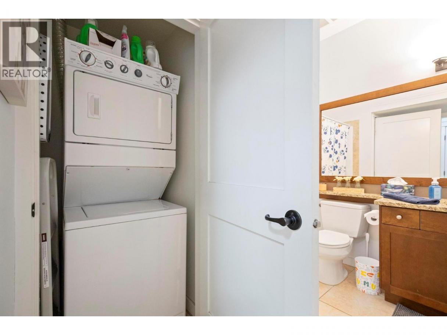
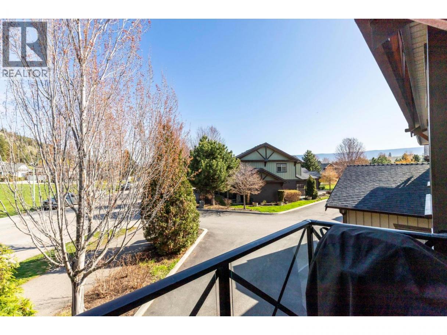
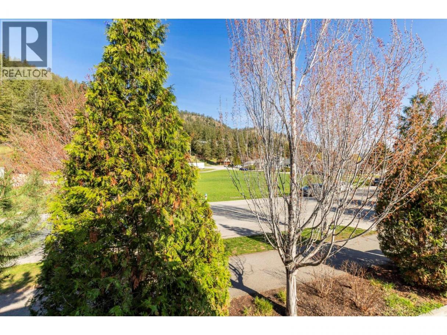
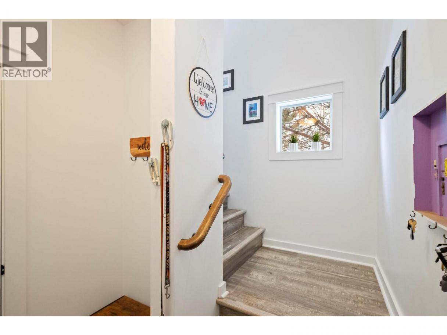
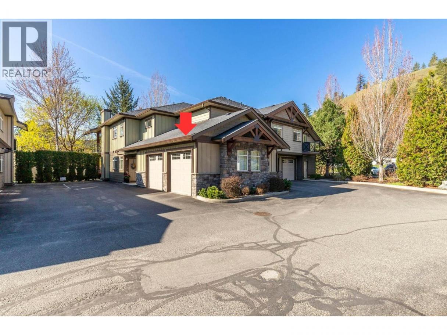
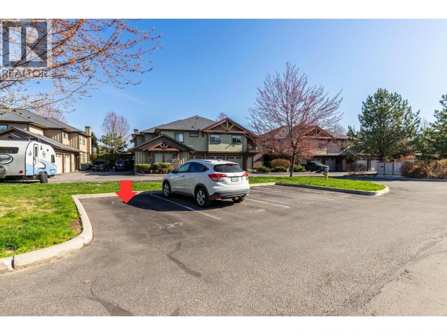
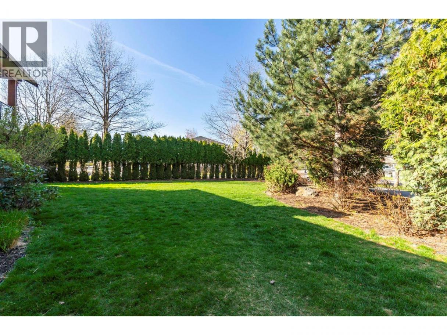
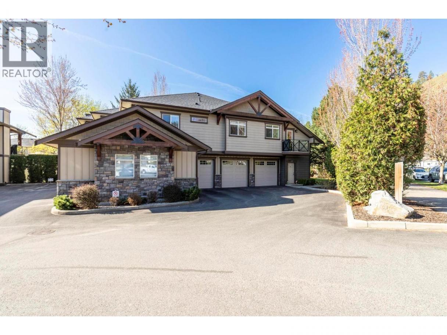
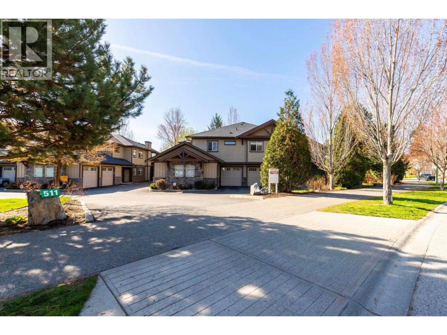
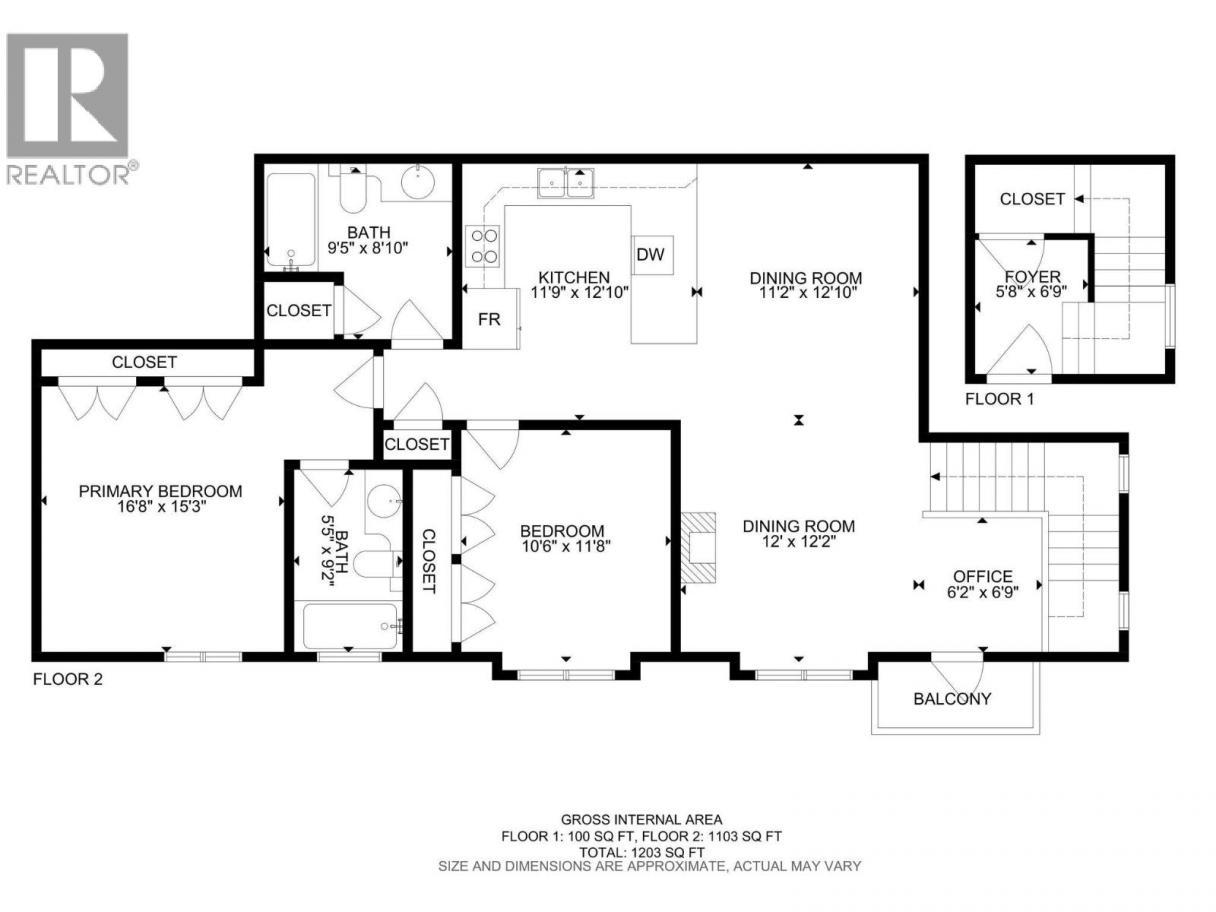
Tucked into one of Glenmore's most desirable pockets, this end unit townhome checks every box. Two bedrooms, two bathrooms, 1,200 sq. ft. of thoughtfully laid out living space, 2 parking spots including a detached single garage, and no pet restrictions! The open concept main floor is bright and inviting, anchored by a kitchen with granite countertops, maple cabinets, and an eat in bar that flows naturally into the living room. An electric fireplace adds warmth and character, and there is a dedicated nook perfectly suited for a home office setup. The primary bedroom has its own ensuite, and the second bedroom handles guests, kids, or a second workspace with ease. Central heating and cooling keeps things comfortable year round without breaking the bank. Out front, a private deck frames spectacular mountain views, your own quiet corner for morning coffee or evening unwinding. The yard and surrounding green space give kids and pets room to roam freely. Fresh vinyl plank flooring, a new refrigerator, updated microwave, and a new hot water tank mean the big ticket items are already taken care of. Strata fees are impressively low, and the location could not be more convenient. Watson Road Elementary is right next door, with shopping, dining, parks, and everyday amenities just minutes away. No neighbours below. Just a great home in a great neighbourhood. (id:6769)
Property Details

Subarea
Glenmore

Lot
0

Year Built
2008

Sewer
Municipal sewage system

Flooring
Vinyl

Parking Type
2
Rooms Dimension
| Room | Floor | Dimension |
|---|---|---|
| Foyer | Lower level | 6'9'' x 5'8'' |
| Full bathroom | Main level | 9'5'' x 8'10'' |
| Bedroom | Main level | 10'6'' x 11'8'' |
| 4pc Ensuite bath | Main level | 9'2'' x 5'5'' |
| Primary Bedroom | Main level | 16'8'' x 15'3'' |
| Kitchen | Main level | 11'9'' x 12'10'' |
| Living room | Main level | 12'0'' x 12'2'' |
| Dining room | Main level | 11'2'' x 12'10'' |
Listing Agent
Ho Nguyen
(250) 870-1509
Brokerage
Royal LePage Kelowna
(250) 860-1100
Disclaimer:
The property information on this website is derived from the Canadian Real Estate Association''s Data Distribution Facility (DDF®). DDF® references real estate listings held by various brokerage firms and franchisees. The accuracy of information is not guaranteed and should be independently verified. The trademarks REALTOR®, REALTORS® and the REALTOR® logo are controlled by The Canadian Real Estate Association (CREA) and identify real estate professionals who are members of CREA. The trademarks MLS®, Multiple Listing Service® and the associated logos are owned by CREA and identify the quality of services provided by real estate professionals who are members of CREA.
Listing data last updated date: 2026-05-23 05:36:25
