Dallas Markovina Personal Real Estate Corporation - 250-870-6145
BACK


Single Family in West Kelowna
- 216
- 147
 4 Bedrooms
 2 Bathrooms
- 1730 Sq Ft
Property Type
Single Family
Description
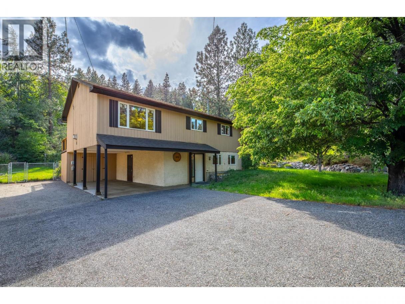
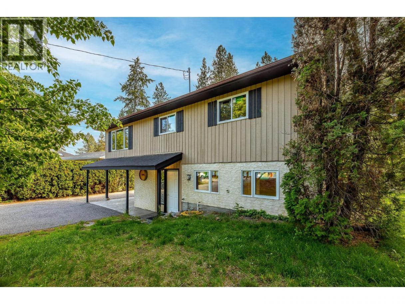
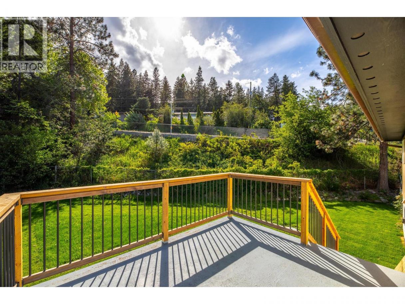
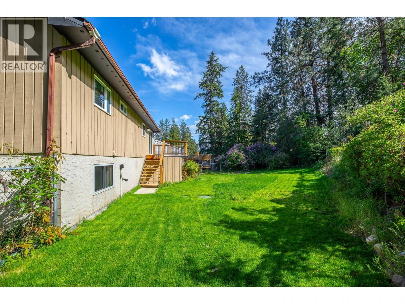
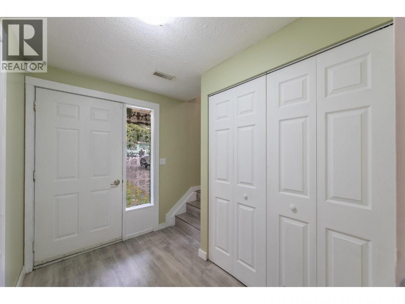
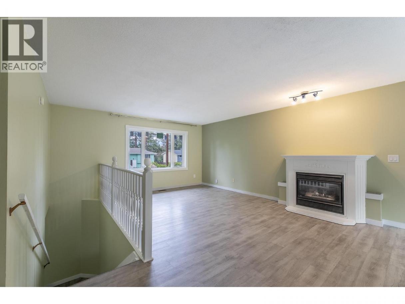
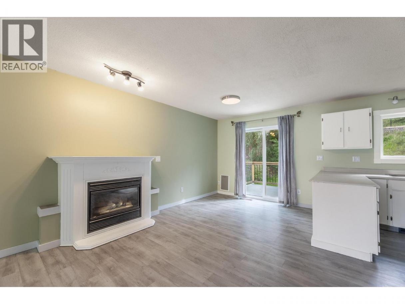
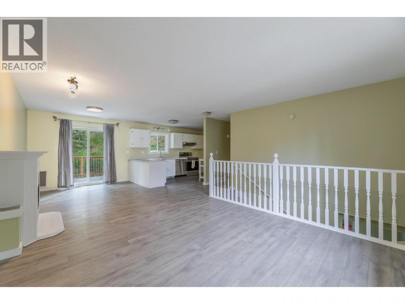
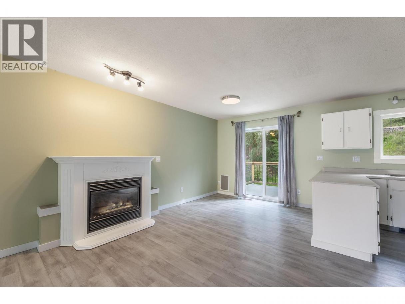
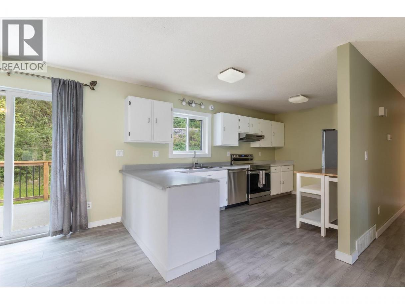
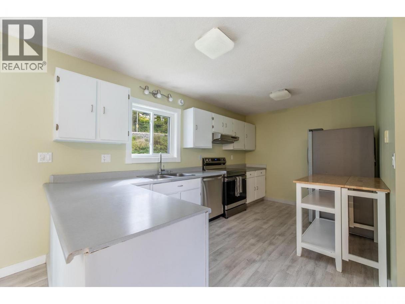
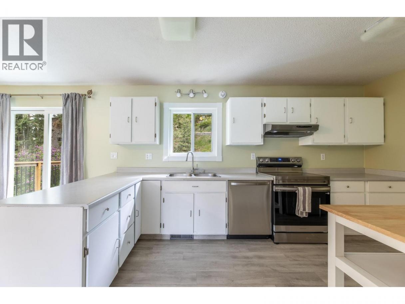
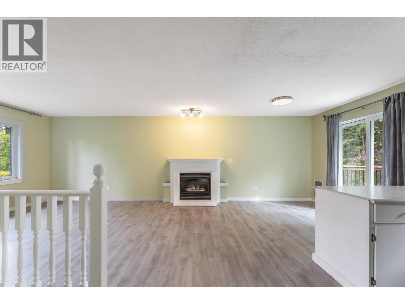
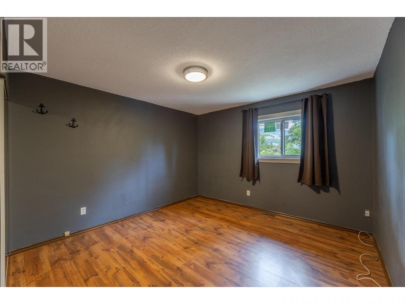
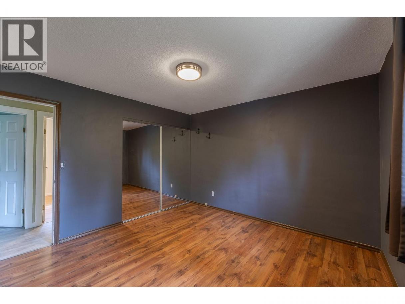
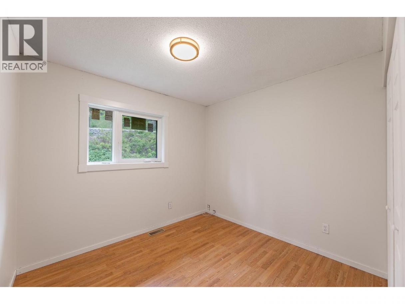
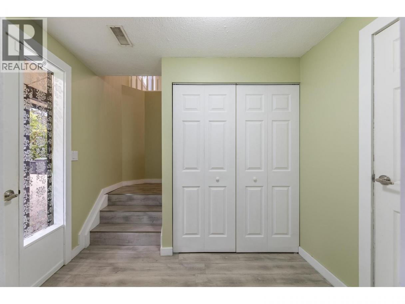
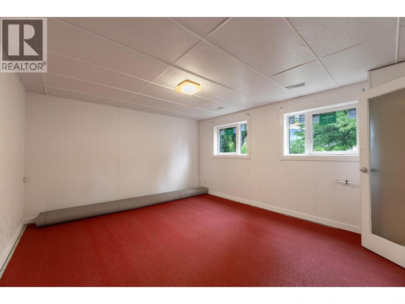
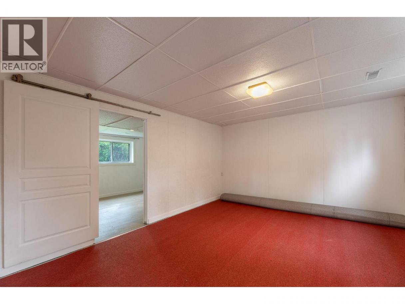
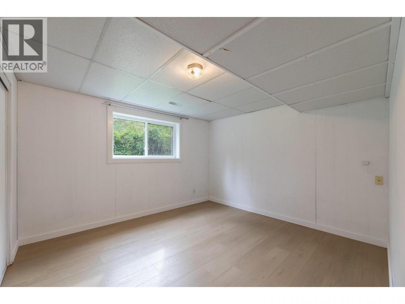
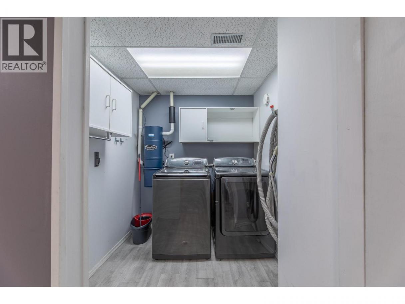
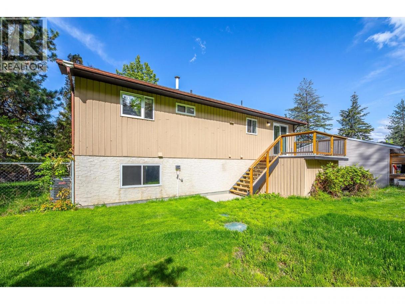
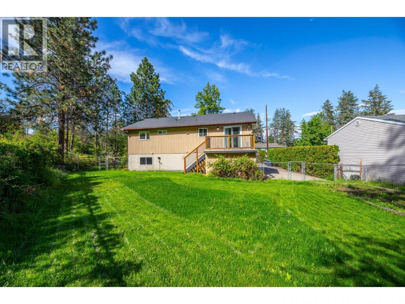
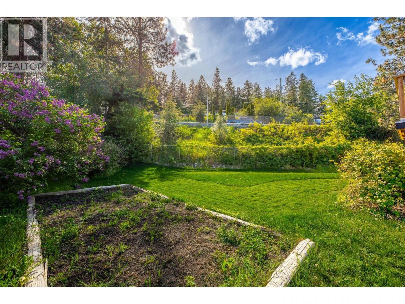
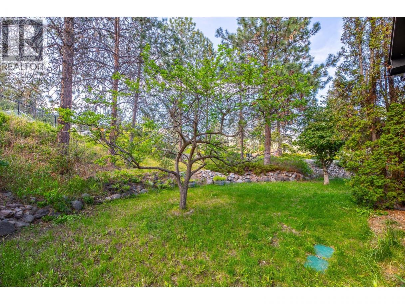
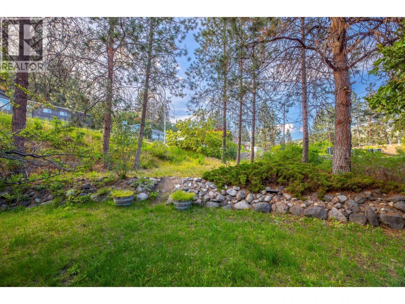
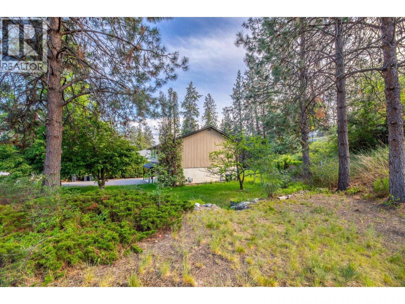
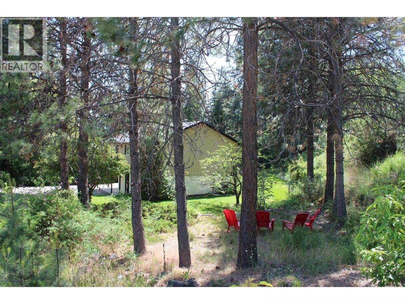
This beautifully updated corner lot home in desirable Glenrosa is perfectly suited for family living. Thoughtfully landscaped, and ideally located between the elementary and middle schools, parks, public transit in a convenient neighborhood shopping strip. Inside the 4 bedroom home, it offers a functional and spacious lay out featuring a bright main-level living room with gas fireplace and a welcoming downstairs family room, providing plenty of space for everyone to relax and gather. The dining area opens into a back deck perfect for indoor/outdoor living. The home feels larger than its footprint, with a well designed space that caters to every day comfort and practicality. Outside enjoy a generous .24 acre yard complete with a grapevine and fruit trees and plenty of room for entertaining during the regions mild seasons. Recent updates, include, new air conditioning, central vacuum, stainless steel appliances and triple pane vinyl windows which add peace of mind and make this home truly move-in ready. There’s even a dedicated space for RV parking, an added bonus for active families. Available for easy viewing, and quick possession. Call your preferred Realtor today! (id:6769)
Property Details

Subarea
Glenrosa

Lot
0.24

Year Built
1980

Sewer
Septic tank

Parking Type
4
Rooms Dimension
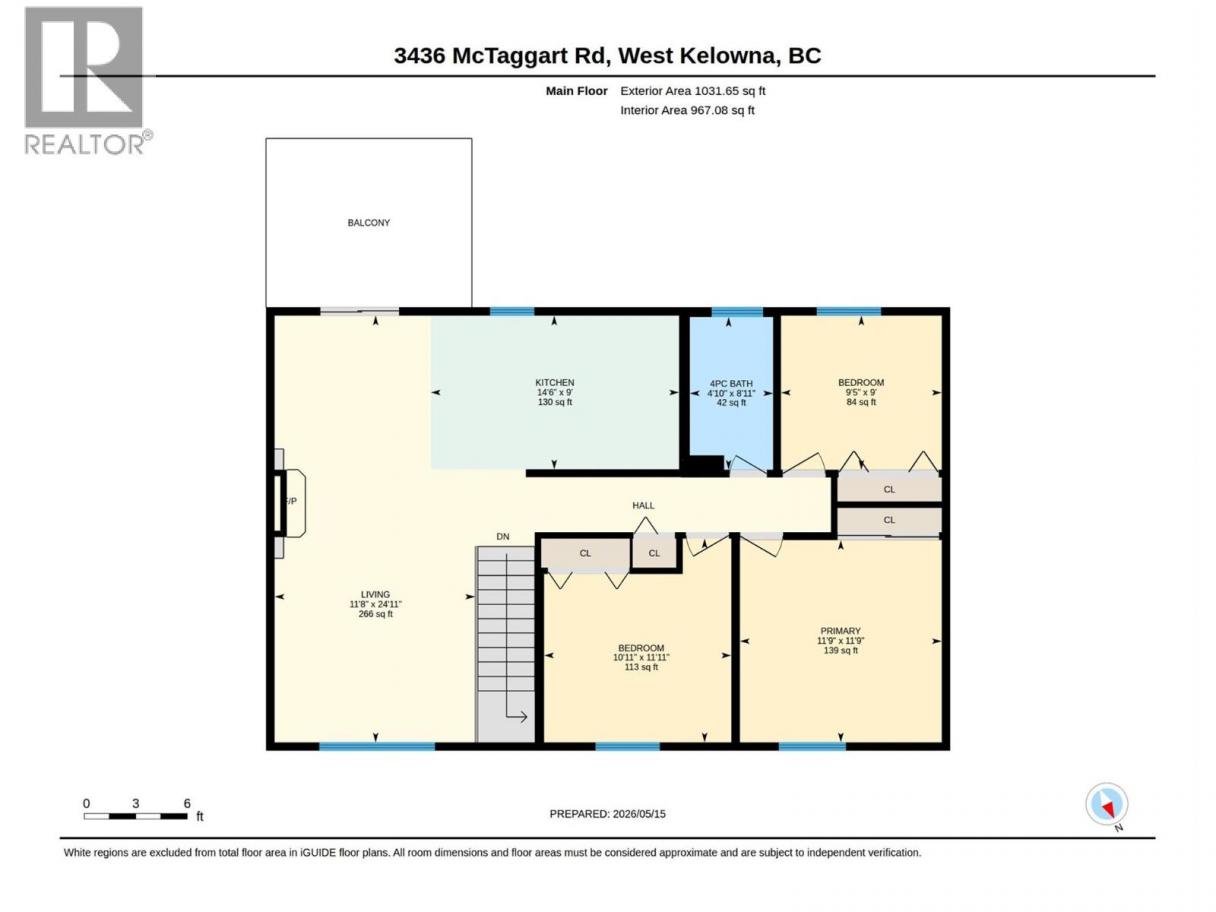
| Room | Floor | Dimension |
|---|---|---|
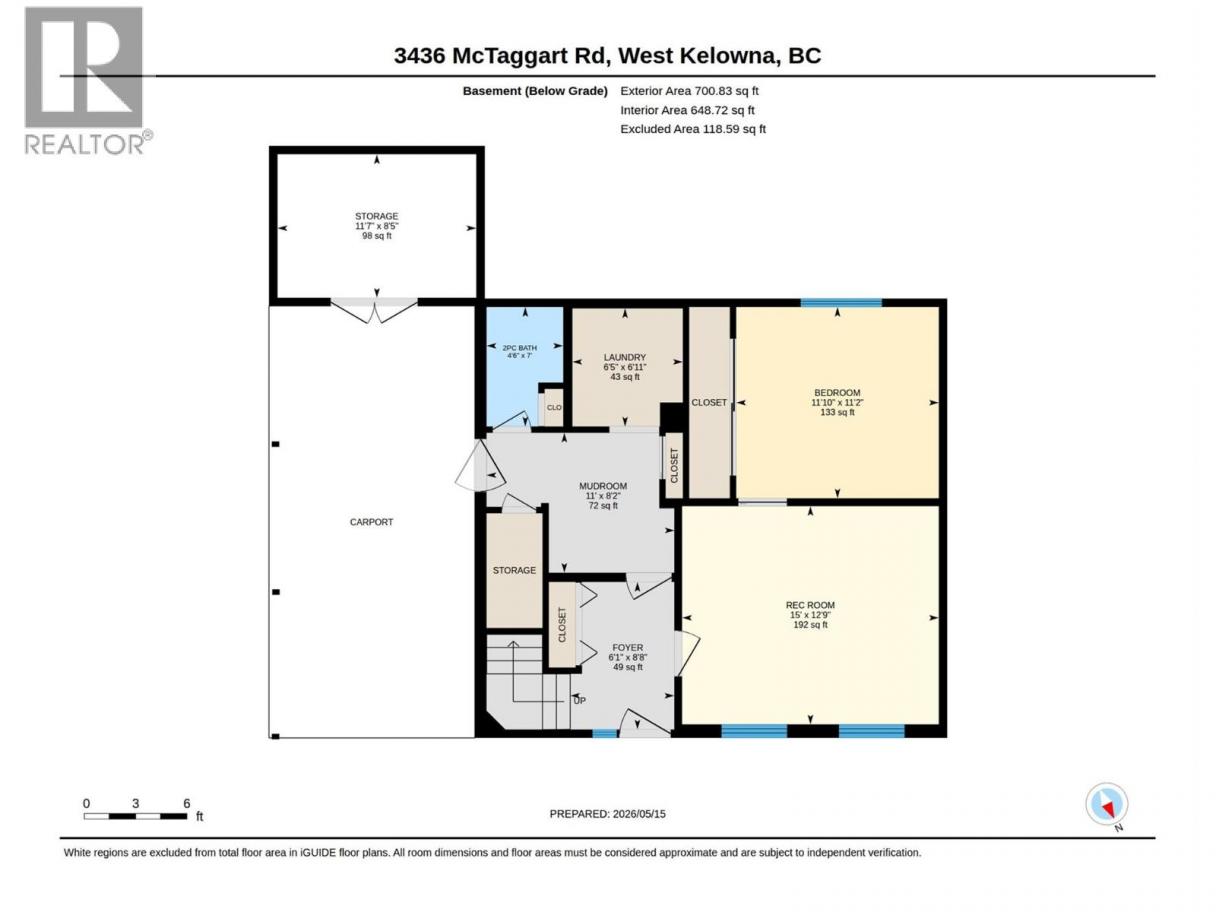
| Storage | Basement | 8'5'' x 11'7'' |
| Recreation room | Basement | 12'9'' x 15' |
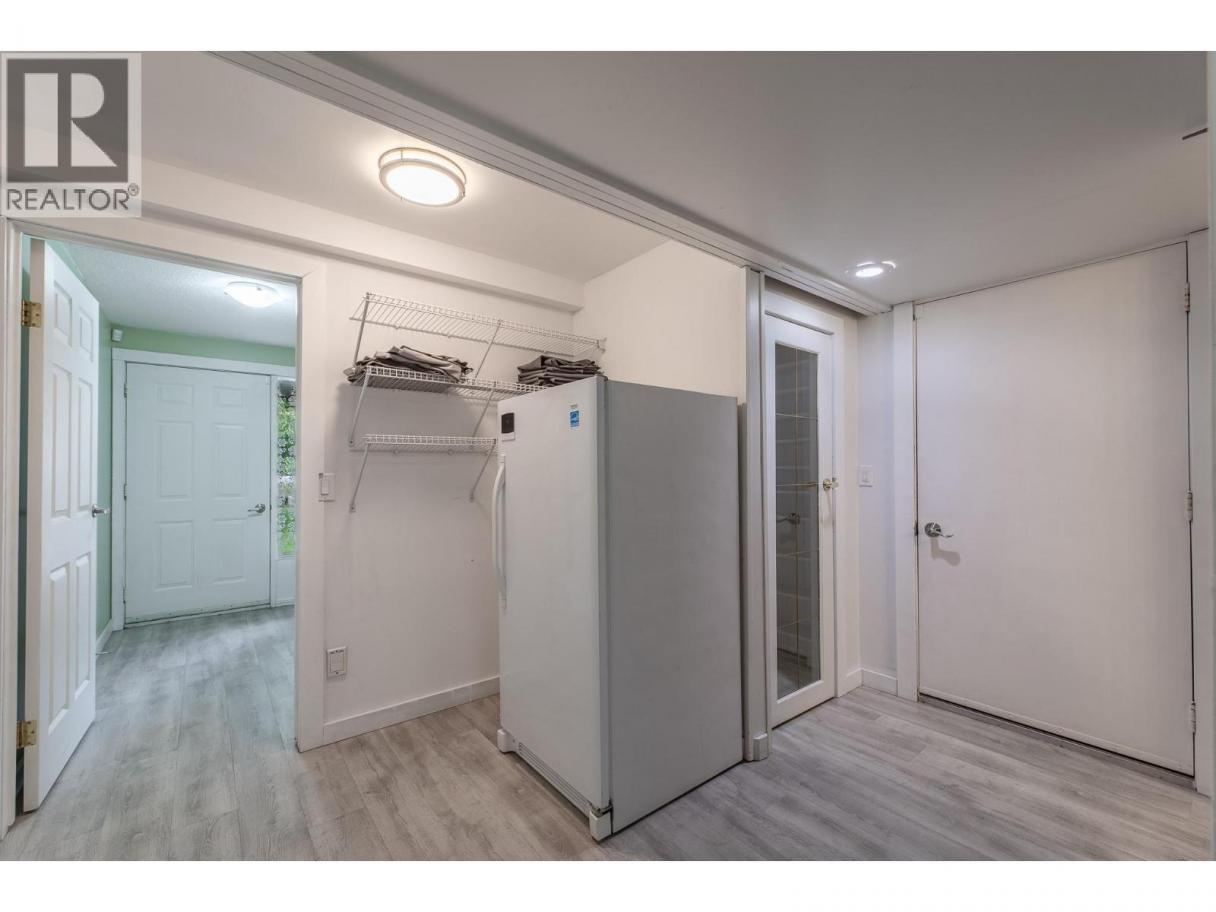
| Mud room | Basement | 8'2'' x 11' |
| Laundry room | Basement | 6'11'' x 6'5'' |
| Foyer | Basement | 8'8'' x 6'1'' |
| Bedroom | Basement | 11'2'' x 11'10'' |
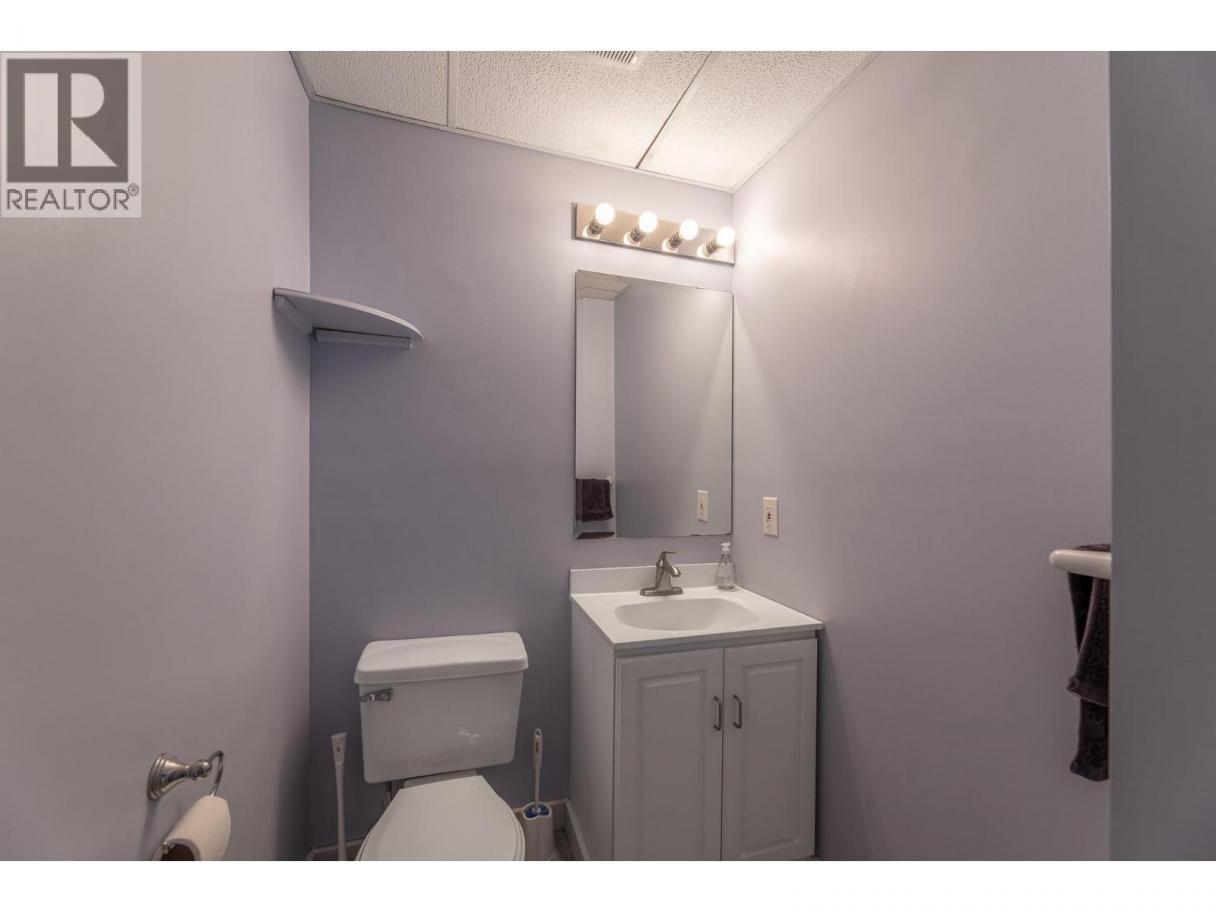
| 2pc Bathroom | Basement | 7' x 4'6'' |
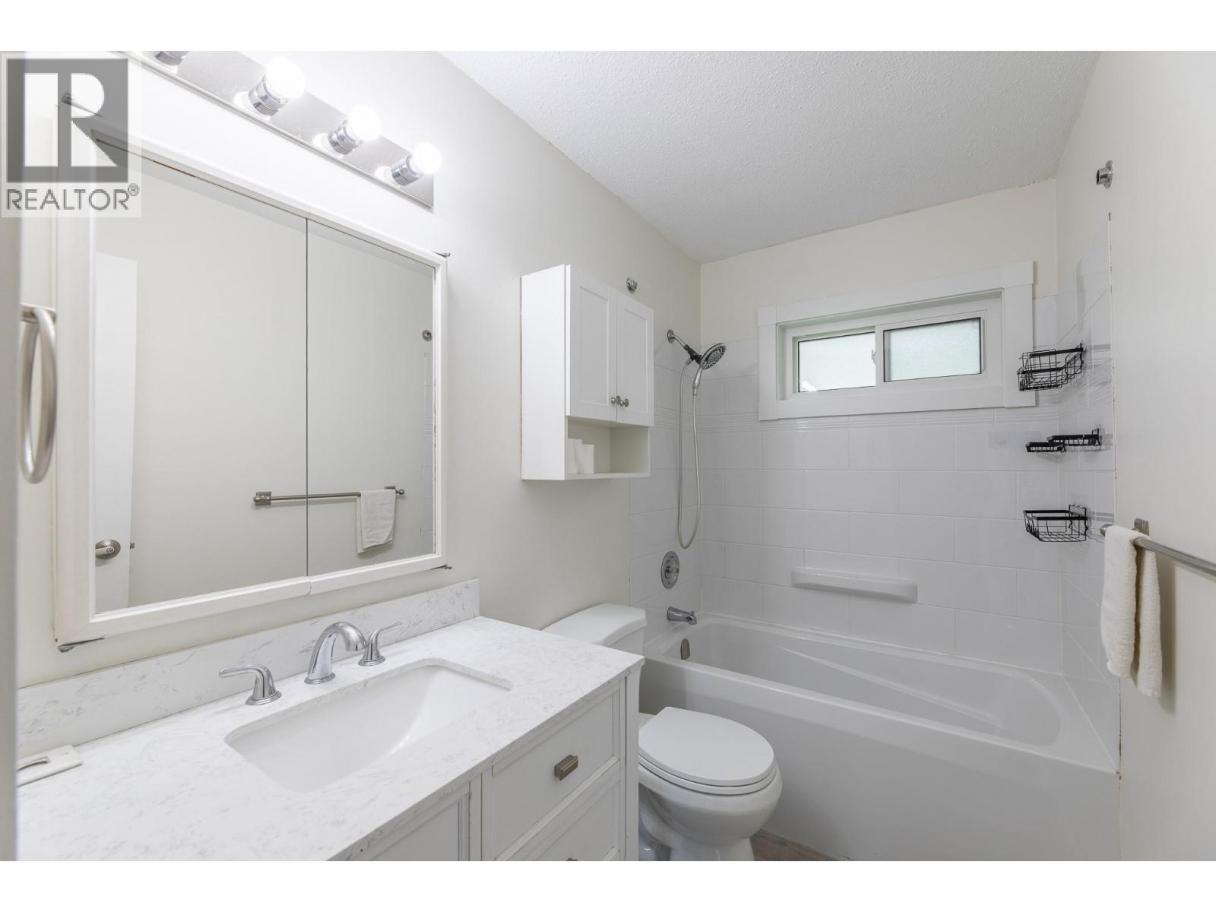
| 4pc Bathroom | Main level | 8'11'' x 4'10'' |
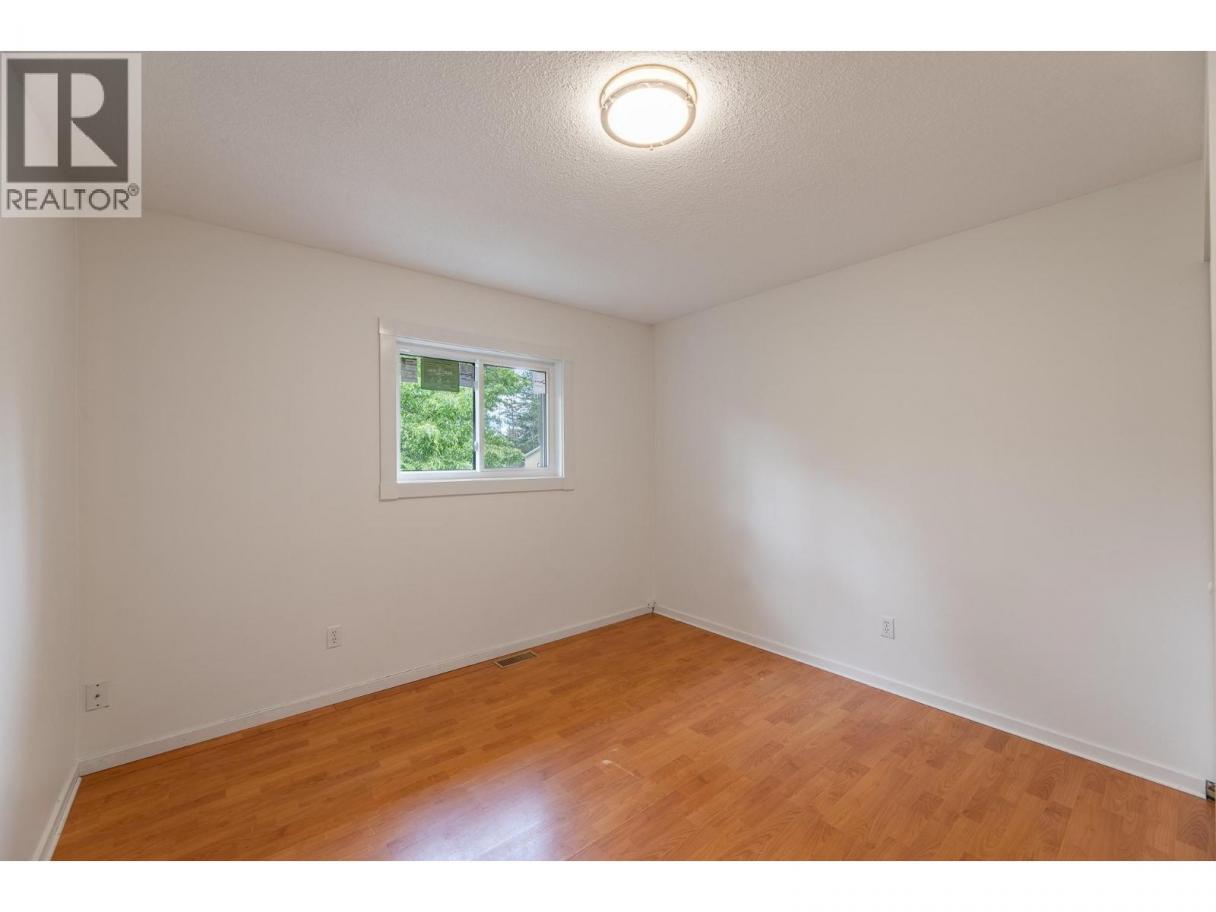
| Bedroom | Main level | 9' x 9'5'' |
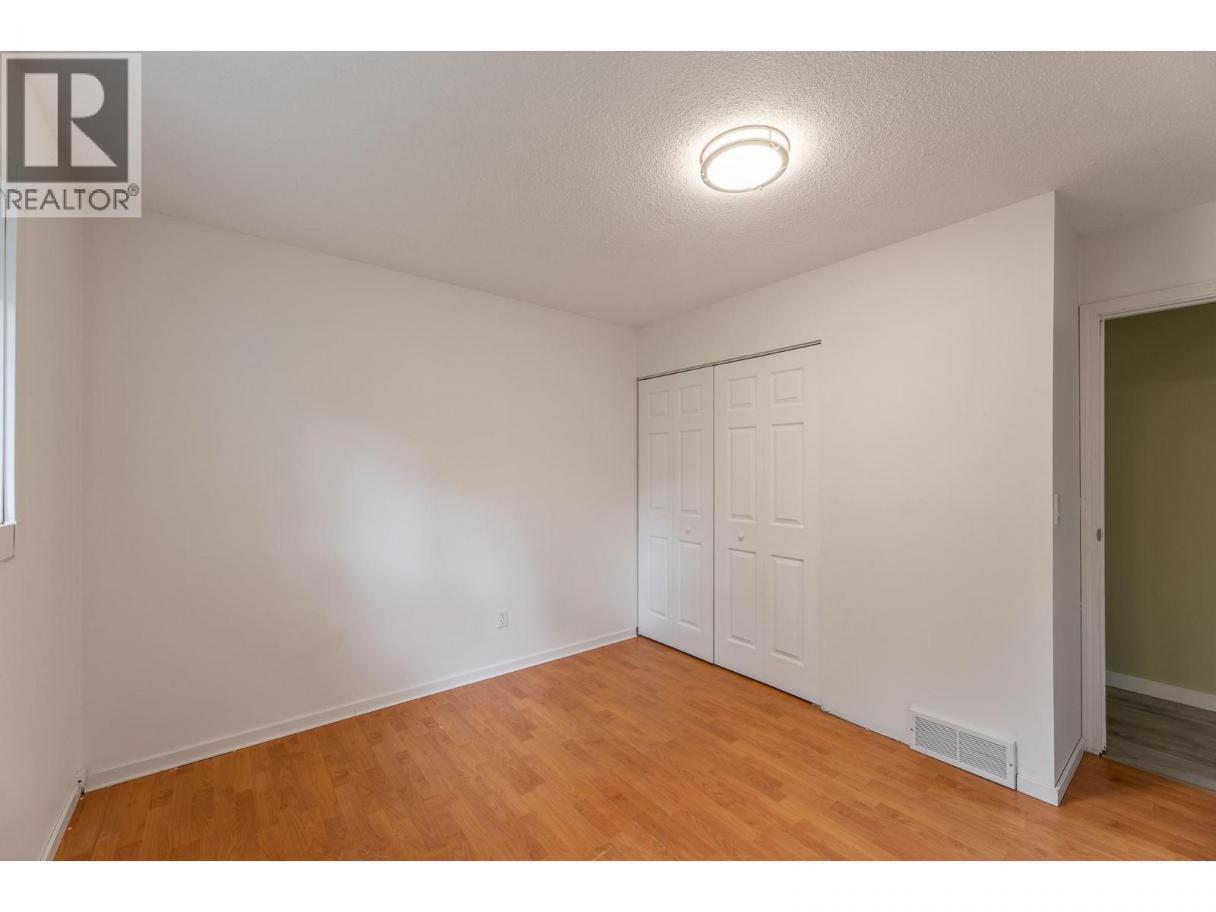
| Bedroom | Main level | 11'11'' x 10'11'' |
| Primary Bedroom | Main level | 11'9'' x 11'9'' |
| Living room | Main level | 15'11'' x 11'8'' |
| Dining room | Main level | 8' x 9' |
| Kitchen | Main level | 14'6'' x 9' |
Listing Agent
Shelley Parker
(250) 460-2855
Brokerage
Parker Real Estate
(250) 490-6302
Disclaimer:
The property information on this website is derived from the Canadian Real Estate Association''s Data Distribution Facility (DDF®). DDF® references real estate listings held by various brokerage firms and franchisees. The accuracy of information is not guaranteed and should be independently verified. The trademarks REALTOR®, REALTORS® and the REALTOR® logo are controlled by The Canadian Real Estate Association (CREA) and identify real estate professionals who are members of CREA. The trademarks MLS®, Multiple Listing Service® and the associated logos are owned by CREA and identify the quality of services provided by real estate professionals who are members of CREA.
Listing data last updated date: 2026-08-09 02:31:45
