Dallas Markovina Personal Real Estate Corporation - 250-870-6145
BACK


Single Family in Kelowna
- 103
- 180
 3 Bedrooms
 2 Bathrooms
- 2089 Sq Ft
Property Type
Single Family
Description
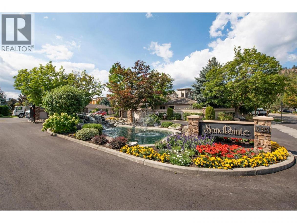
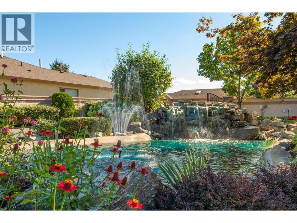
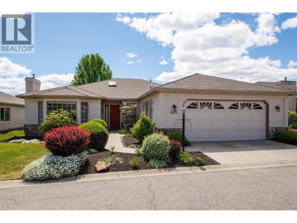
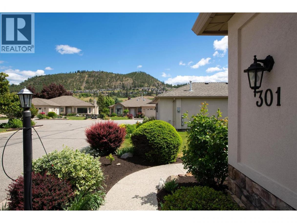
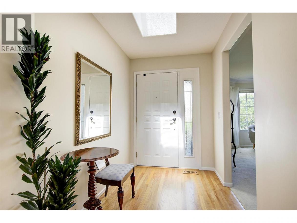
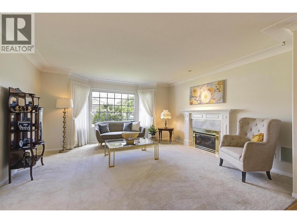
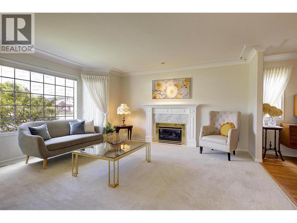
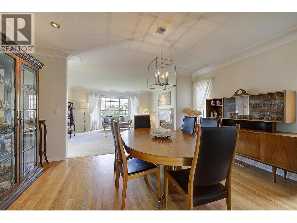
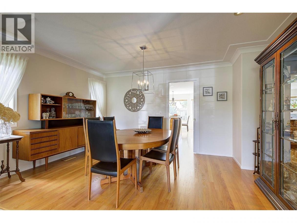
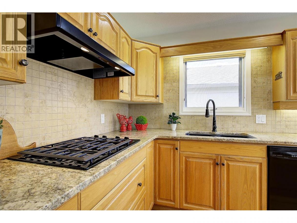
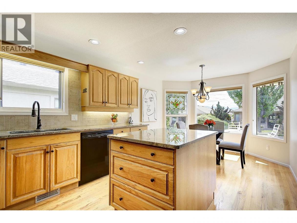
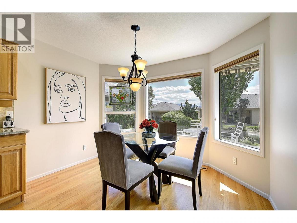
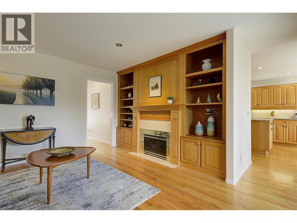
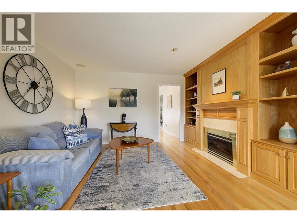
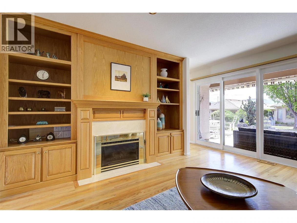
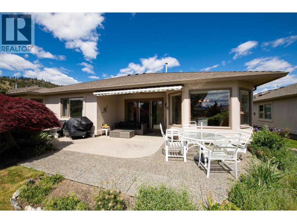
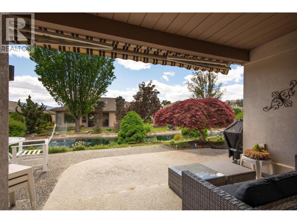
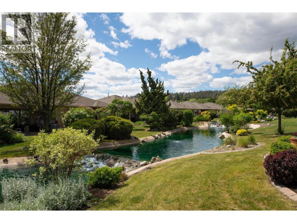
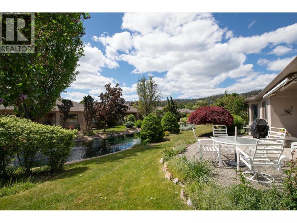
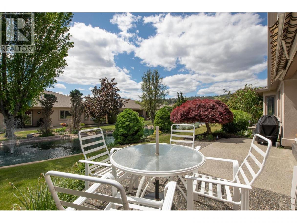
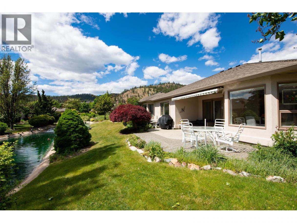
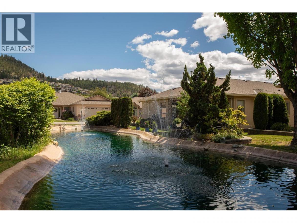
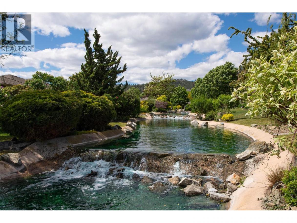
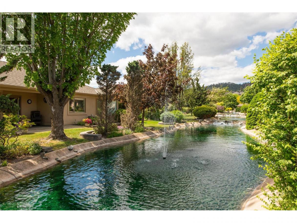
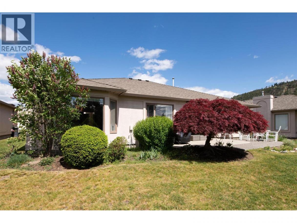
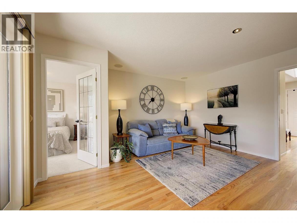
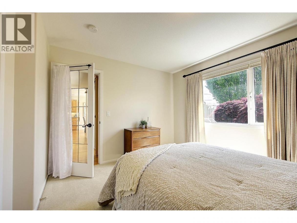
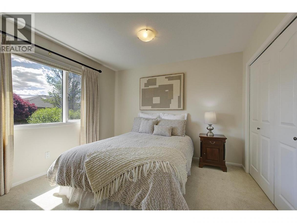
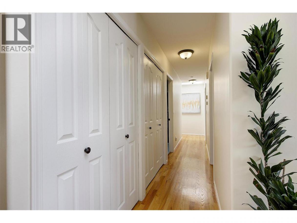
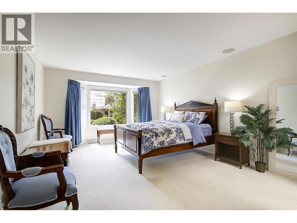
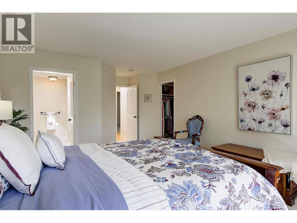
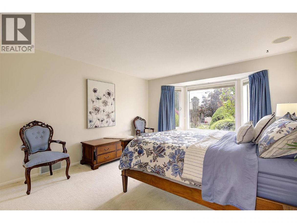
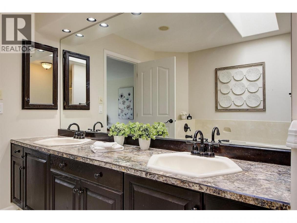
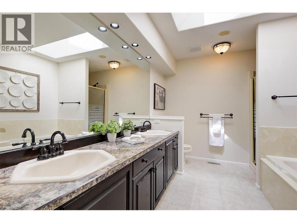
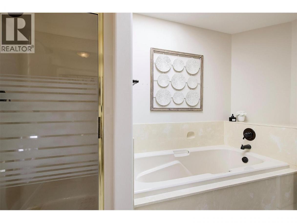
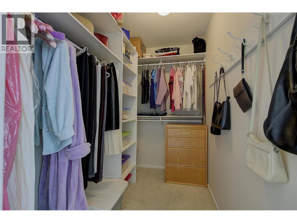
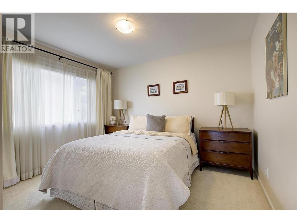
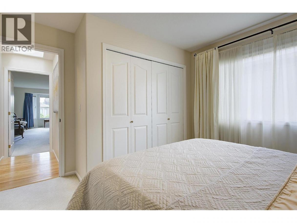
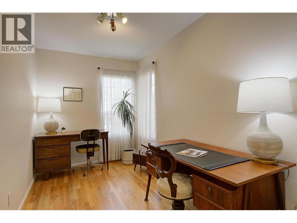
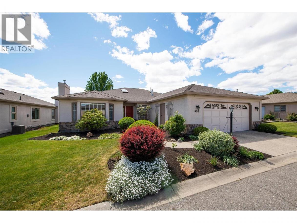
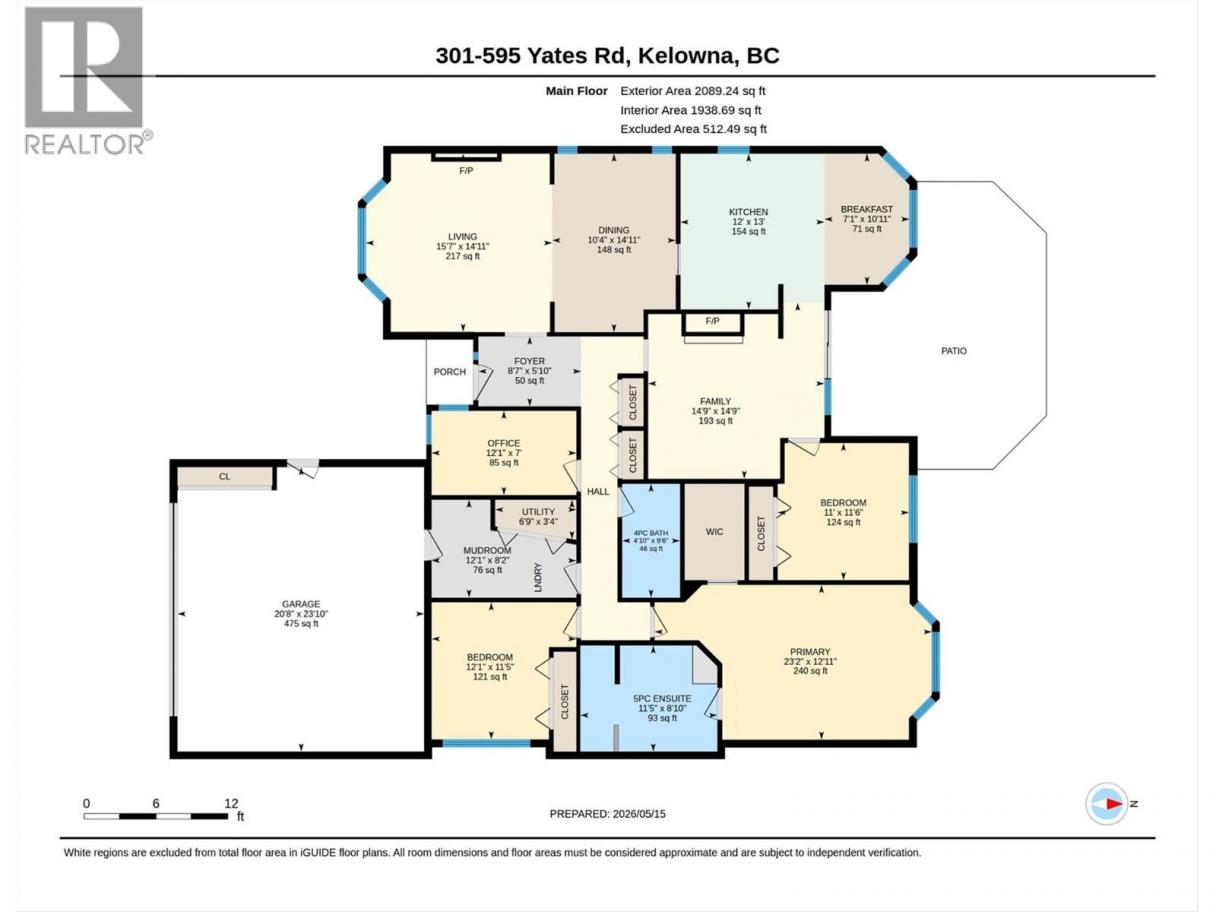
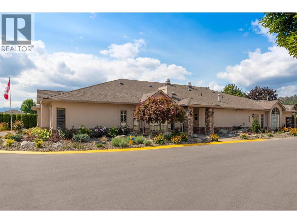
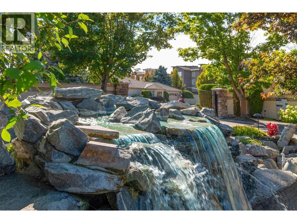
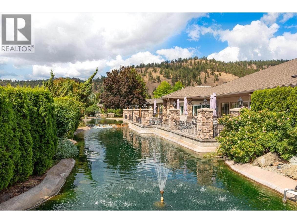
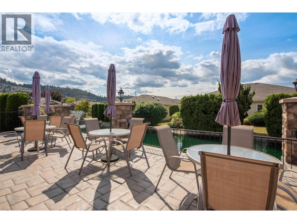
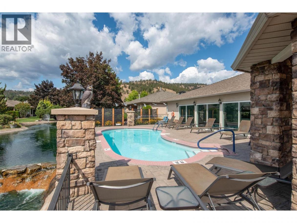
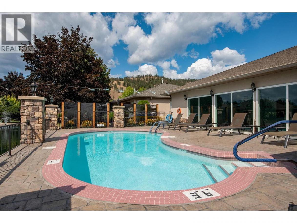
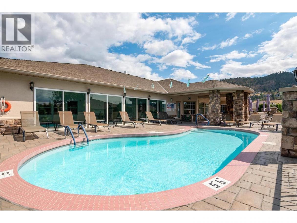
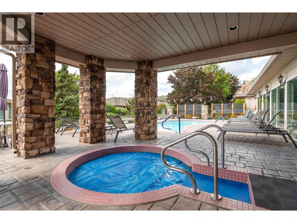
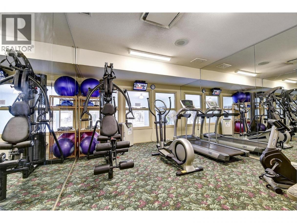
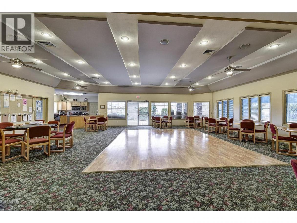
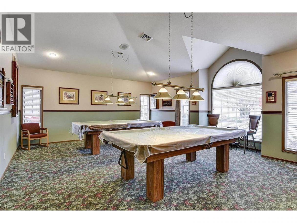
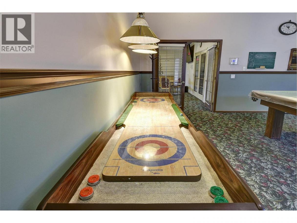
Sought-after SandPointe Rancher, a premier 55+ gated community in the heart of Glenmore! This beautifully maintained 2,000 sq ft home offers an expansive traditional footprint with quarters designed for every day living. Showcasing an impressive 3 bedrooms plus a den plan with an exceptionally grand Primary Suite , Walk-In closet and 5 piece ensuite built for 2! - No need to compromise here - Find all the room you need for you and your guests on the same floor! This home is situated in a stellar location just steps from the clubhouse and it's exceptional resort-style amenities. Enjoy an active, social lifestyle with access to an indoor pool, outdoor pool, fitness room, and a vibrant clubhouse featuring regularly planned resident activities. Perfectly positioned on the waterscape, this home ensures a bright, serene, picturesque, peaceful setting with lovely walking paths within the community. Venture beyond the gates (which are closed in the evening thru to morning unless granted access for your comfort and an additional layer of security) and enjoy scenic strolls along Brandt’s Creek, residential sidewalks or walk to nearby conveniences including local bakeries, grocery, coffee shops, stores, health services, restaurants, pubs, dog groomers, and more. Spacious, comfortable, and ideally located, this is a great opportunity to enjoy easy living in one of Central Kelowna’s most desirable adult communities. * Onsite RV storage for residents offered upon availability. (id:6769)
Property Details

Subarea
North Glenmore

Lot
0.12

Year Built
1994

Sewer
Municipal sewage system

Flooring
Carpeted,Hardwood,Linoleum

Parking Type
2
Rooms Dimension
| Room | Floor | Dimension |
|---|---|---|
| Foyer | Main level | 8'7'' x 5'10'' |
| Utility room | Main level | 6'9'' x 3'4'' |
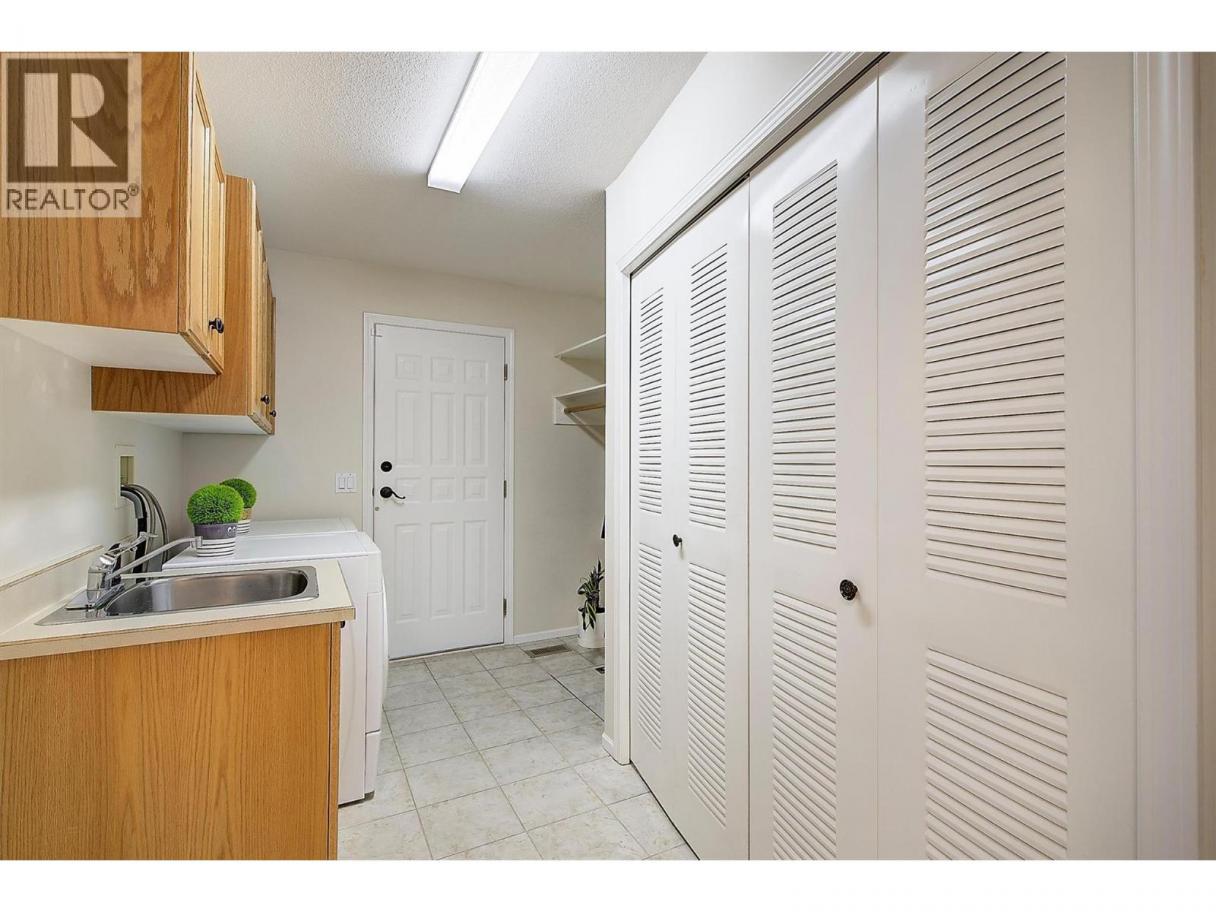
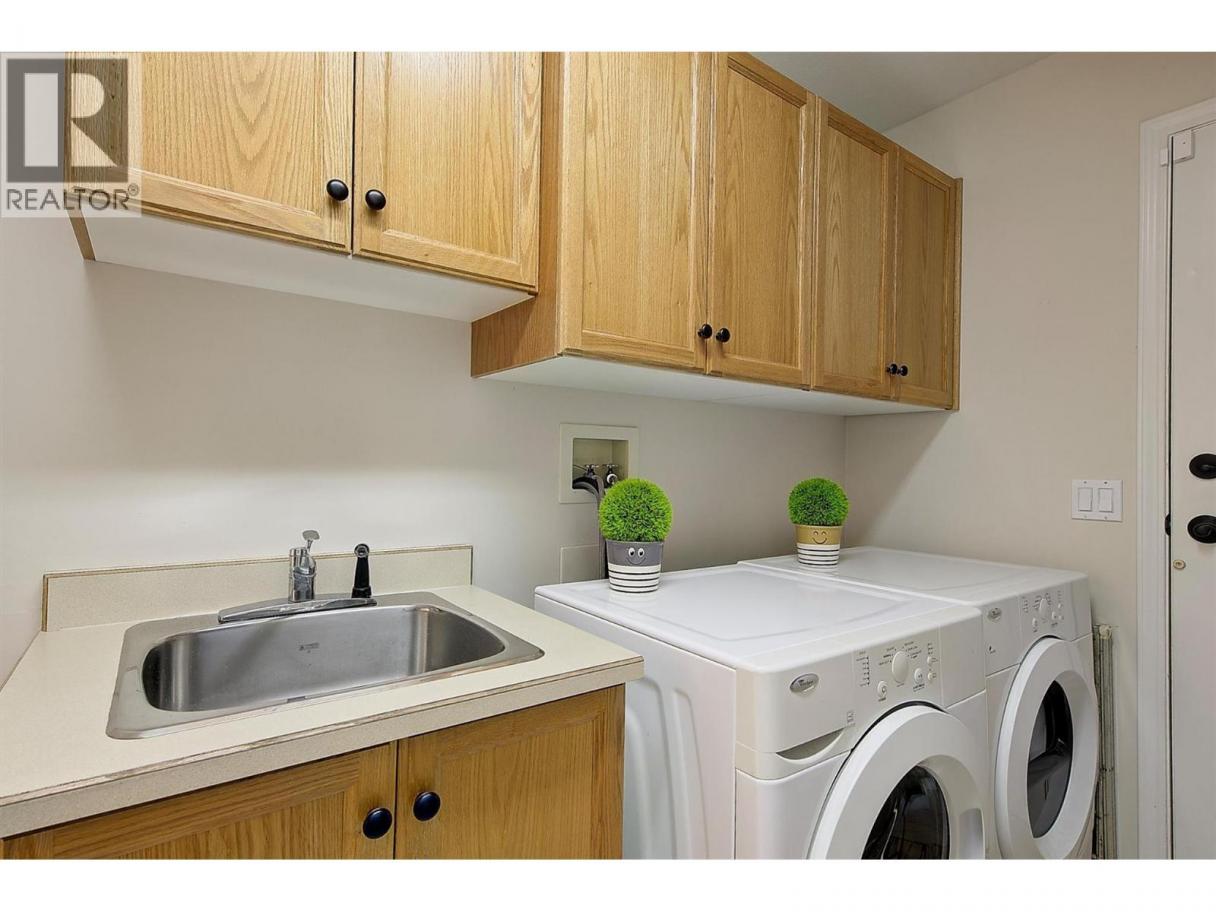
| Mud room | Main level | 12'1'' x 8'2'' |
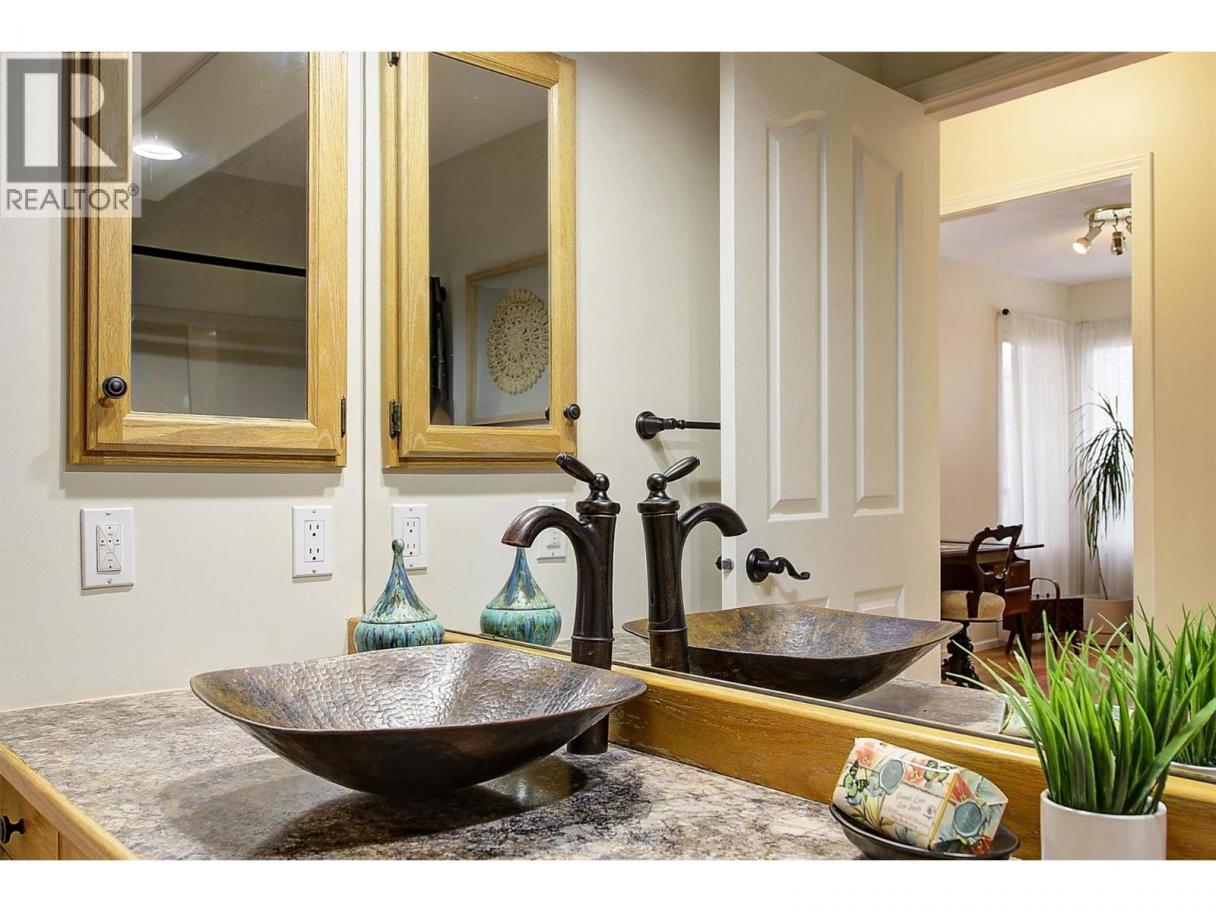
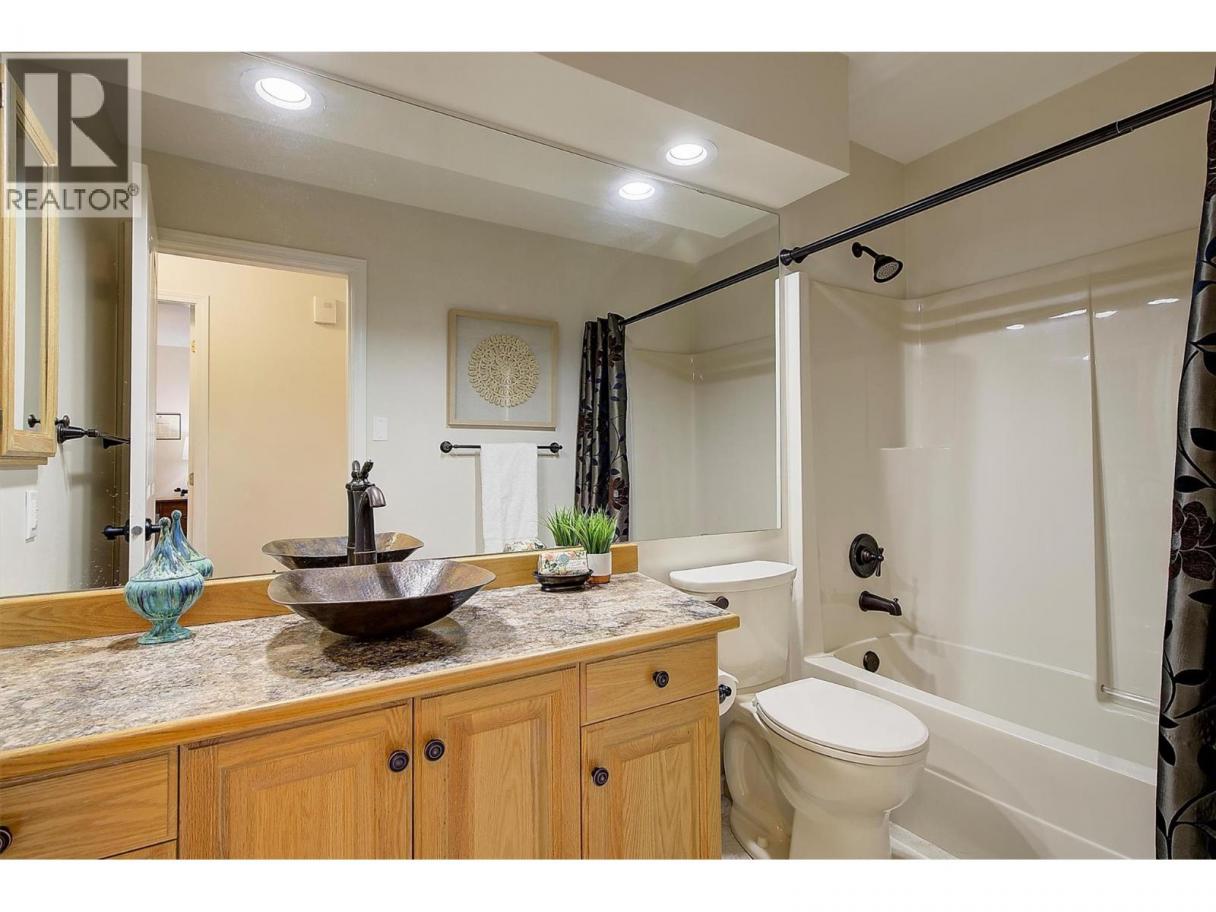
| 4pc Bathroom | Main level | 4'10'' x 9'6'' |
| Bedroom | Main level | 11' x 11'6'' |
| Bedroom | Main level | 12'1'' x 11'5'' |
| 5pc Ensuite bath | Main level | 11'5'' x 8'10'' |
| Primary Bedroom | Main level | 23'2'' x 12'11'' |
| Office | Main level | 12'1'' x 7' |
| Dining room | Main level | 14'11'' x 10'4'' |
| Dining nook | Main level | 7'1'' x 10'11'' |
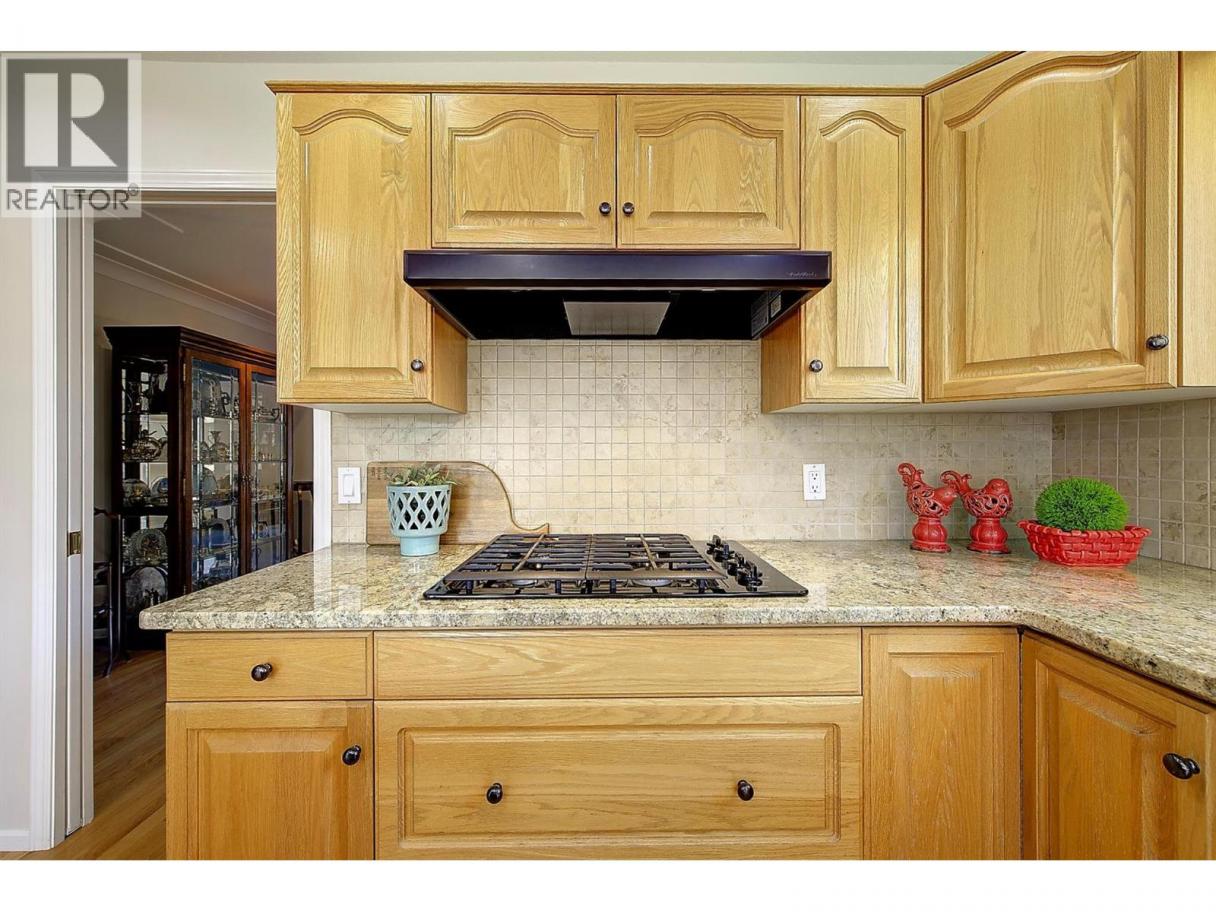
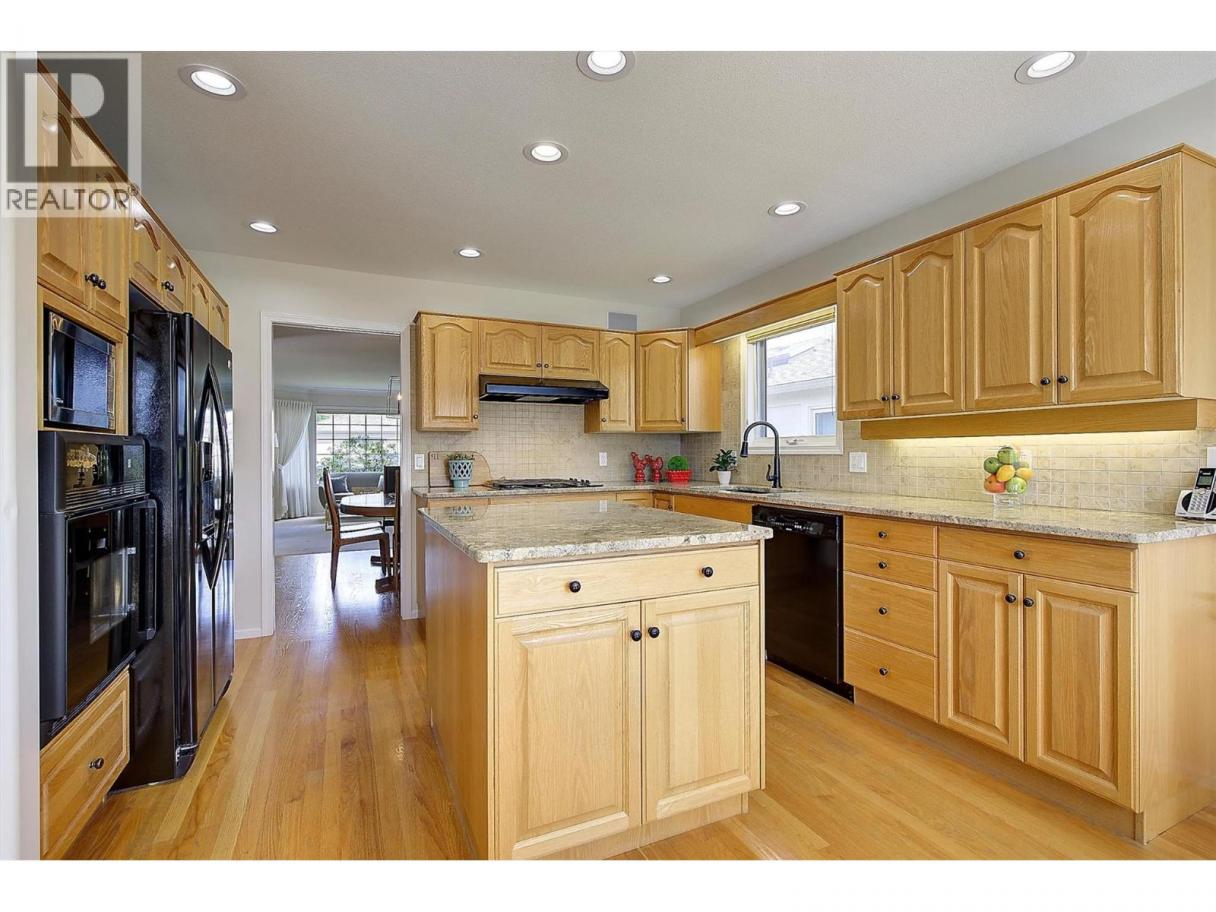
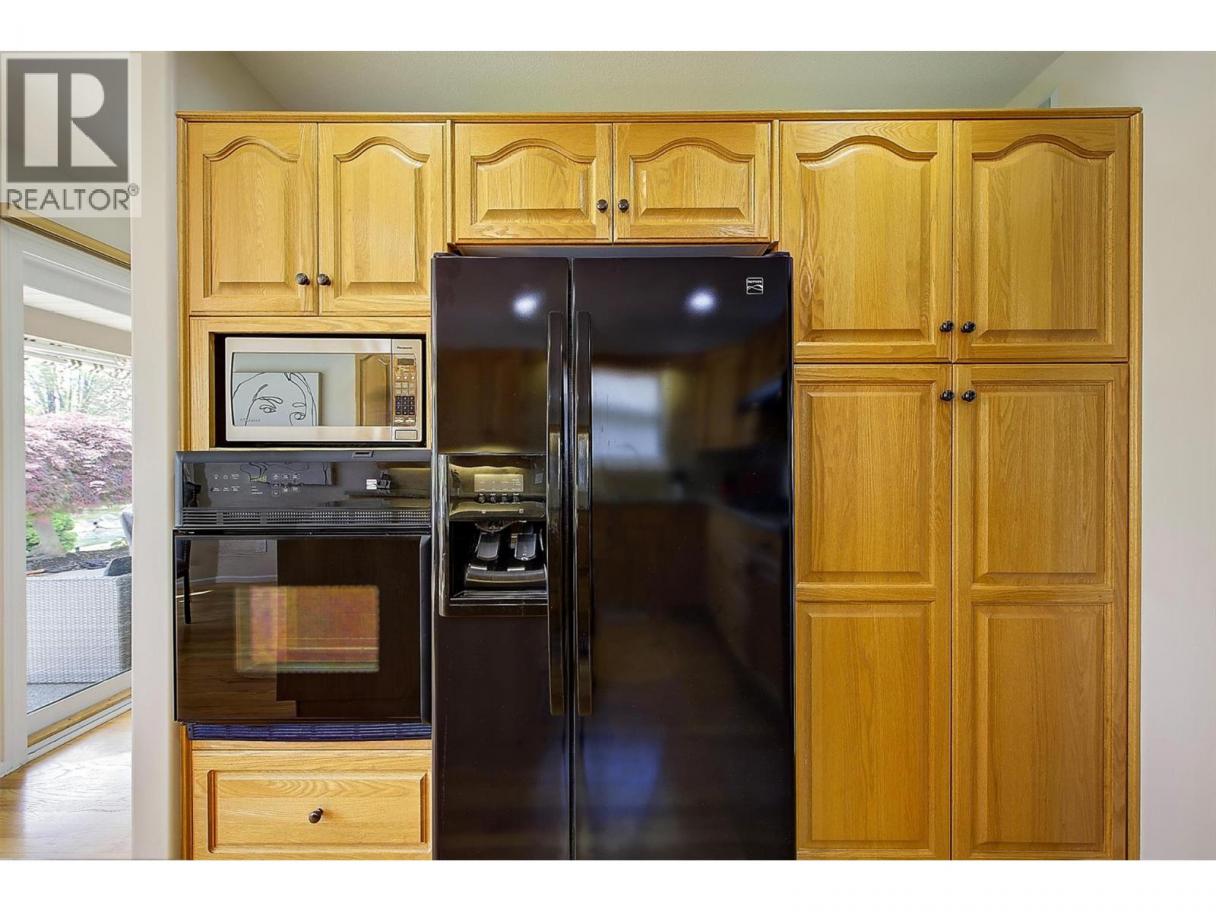
| Kitchen | Main level | 12' x 13' |
| Family room | Main level | 14'9'' x 14'9'' |
| Living room | Main level | 15'7'' x 14'11'' |
Listing Agent
Terry Compton
(250) 801-6678
Brokerage
REMAX Kelowna
(250) 717-5000
Disclaimer:
The property information on this website is derived from the Canadian Real Estate Association''s Data Distribution Facility (DDF®). DDF® references real estate listings held by various brokerage firms and franchisees. The accuracy of information is not guaranteed and should be independently verified. The trademarks REALTOR®, REALTORS® and the REALTOR® logo are controlled by The Canadian Real Estate Association (CREA) and identify real estate professionals who are members of CREA. The trademarks MLS®, Multiple Listing Service® and the associated logos are owned by CREA and identify the quality of services provided by real estate professionals who are members of CREA.
Listing data last updated date: 2026-05-25 03:08:16
