Dallas Markovina Personal Real Estate Corporation - 250-870-6145
BACK


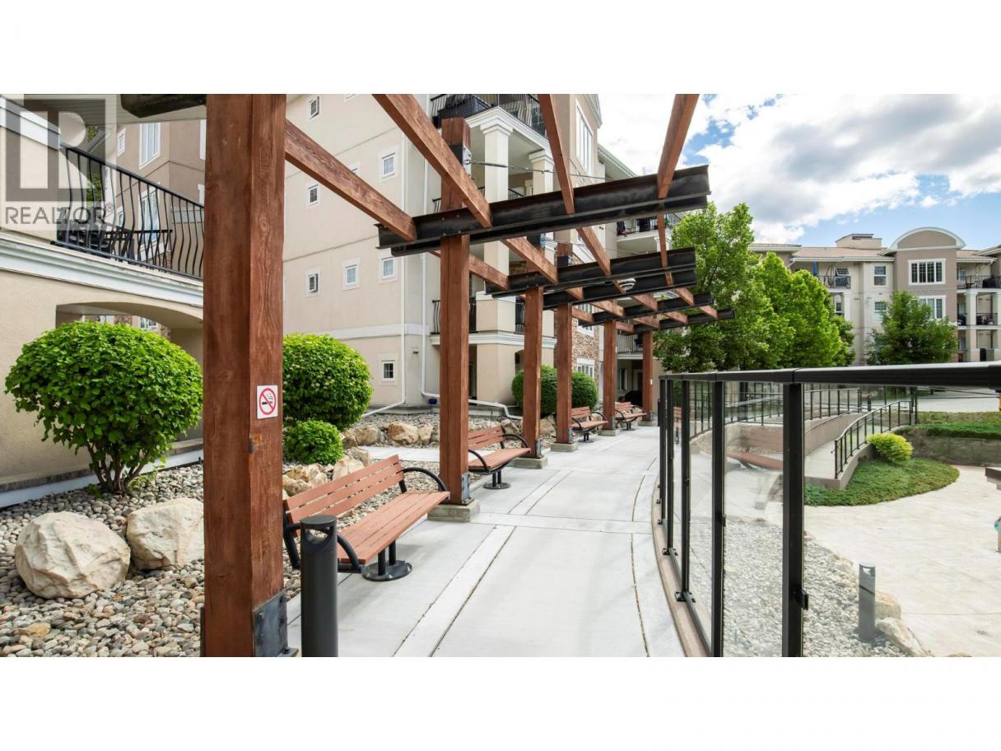
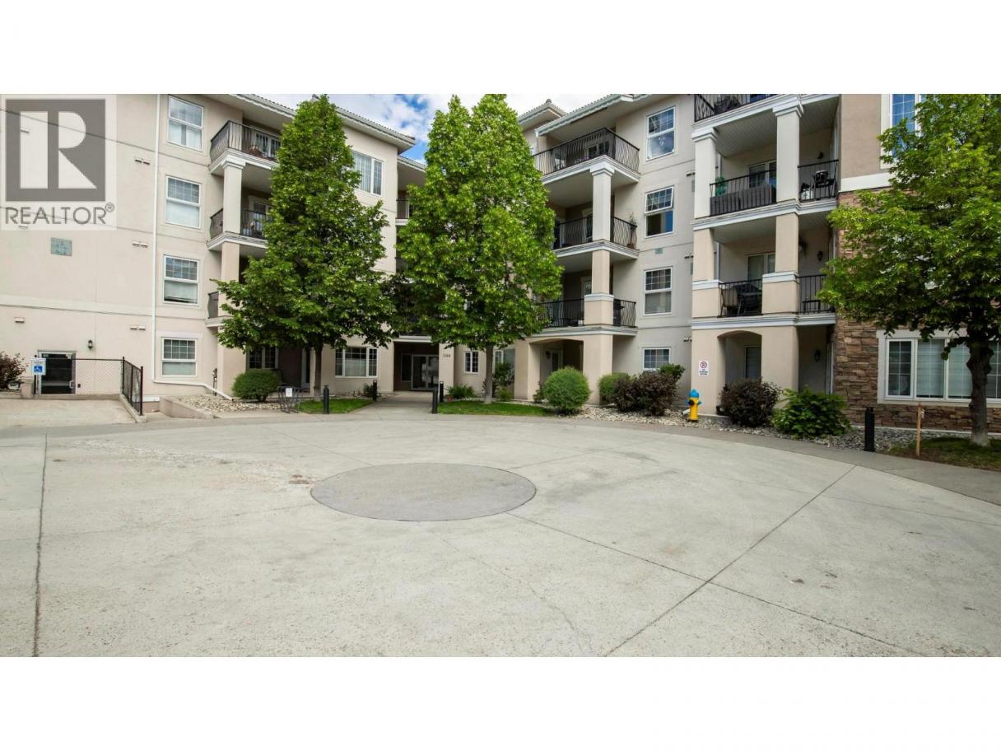
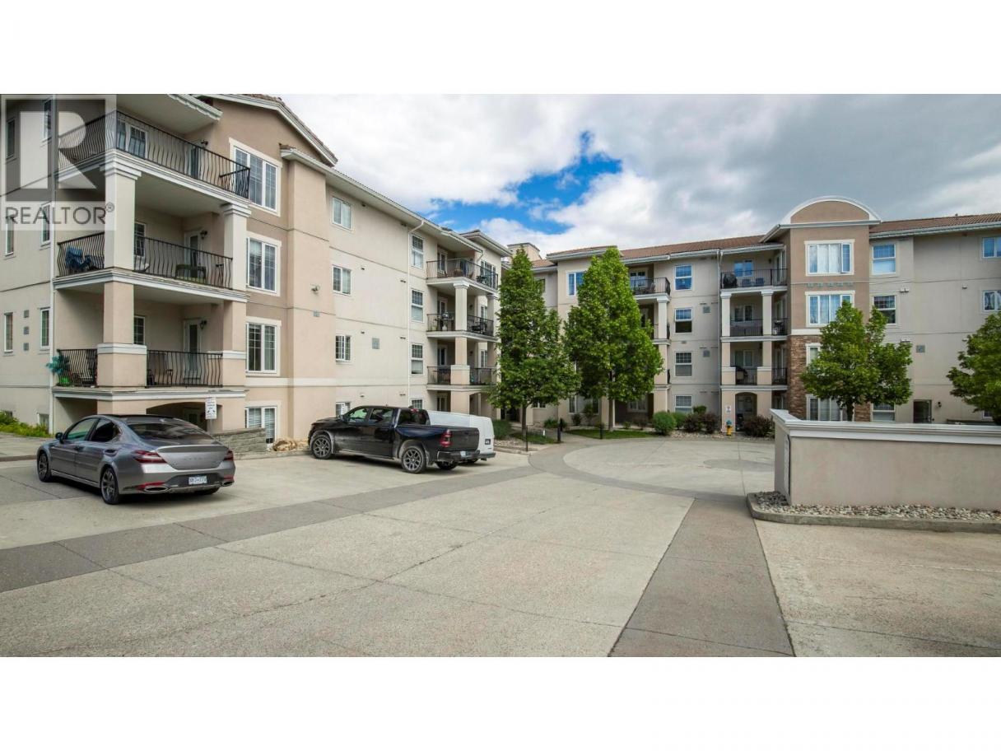
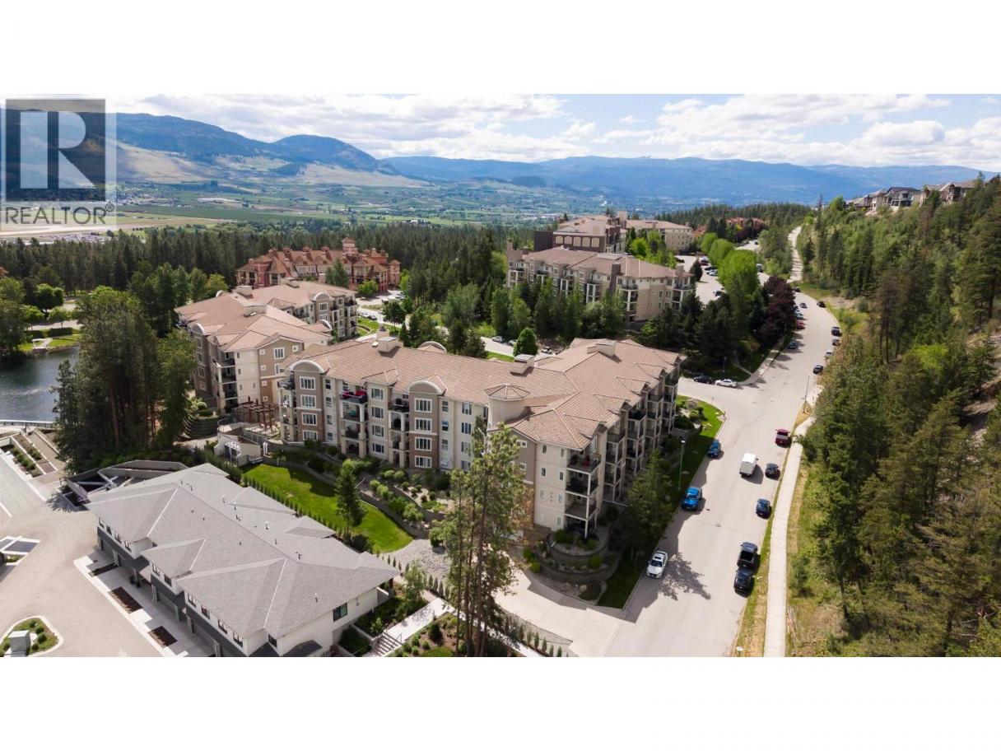
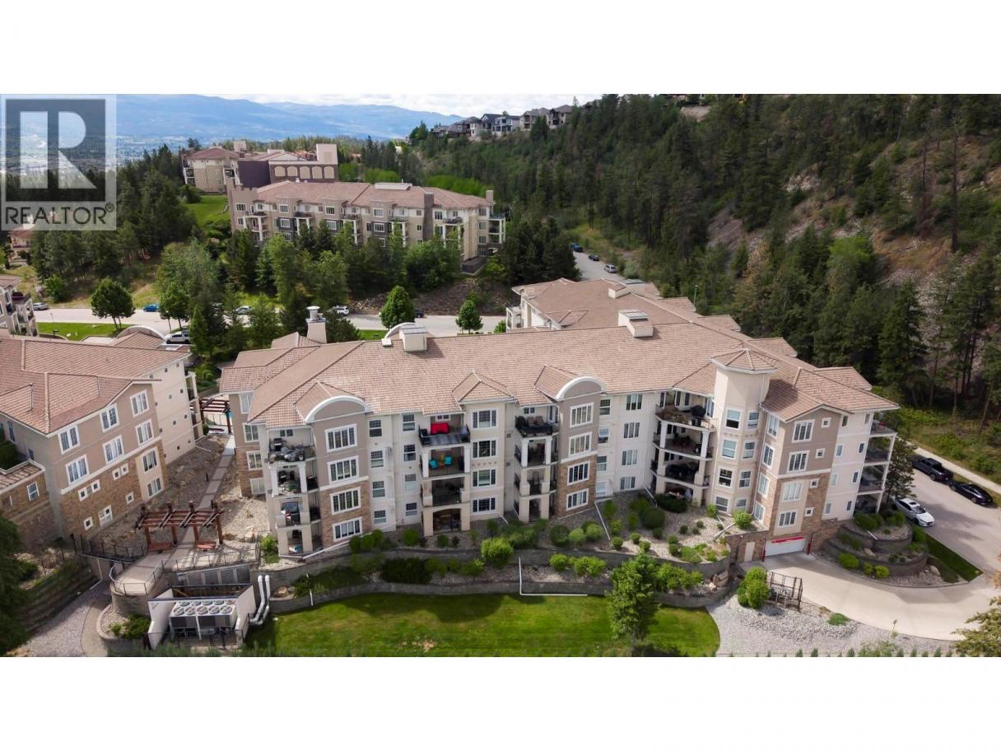
Single Family in Kelowna
- 184
- 71
 2 Bedrooms
 2 Bathrooms
- 1054 Sq Ft
Property Type
Single Family
Description
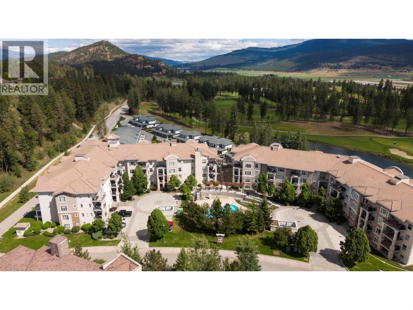
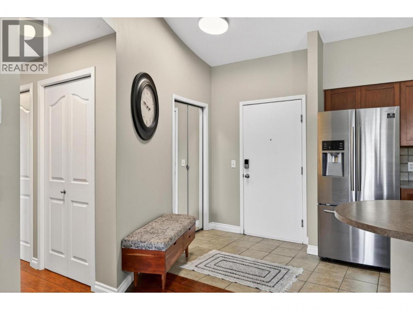
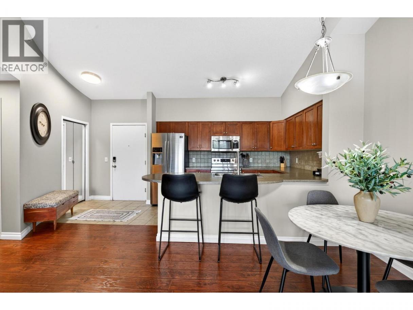
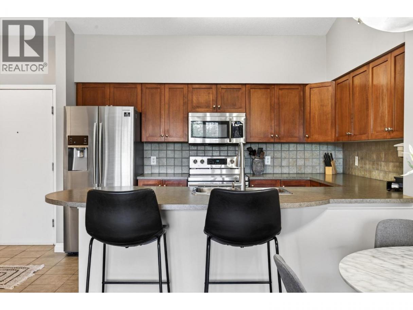
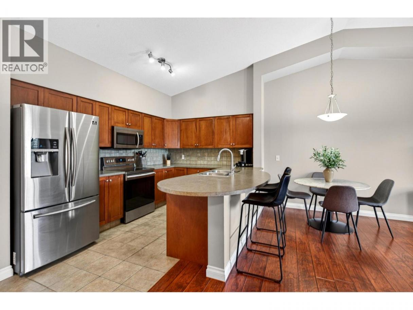
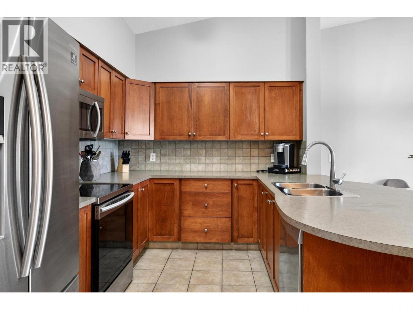
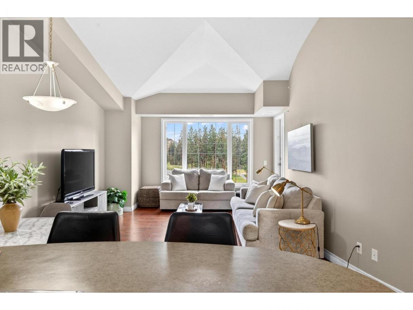
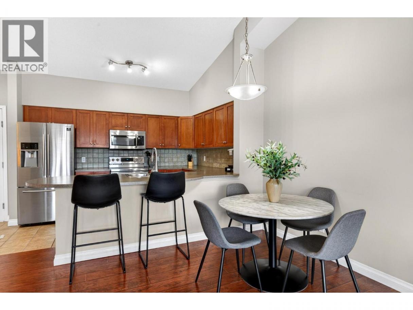
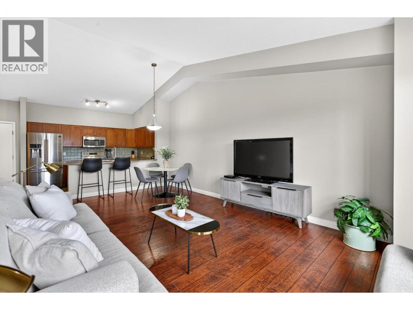
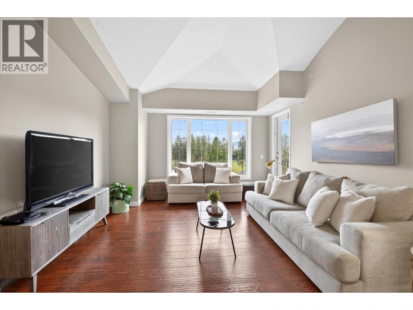
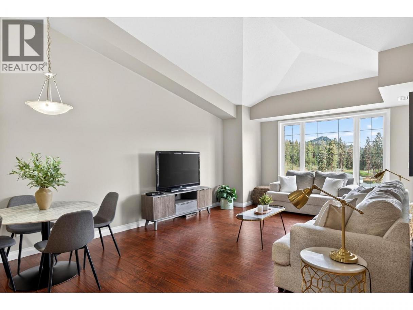
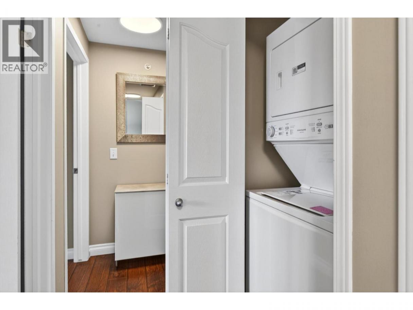
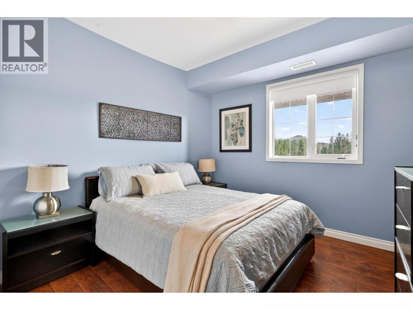
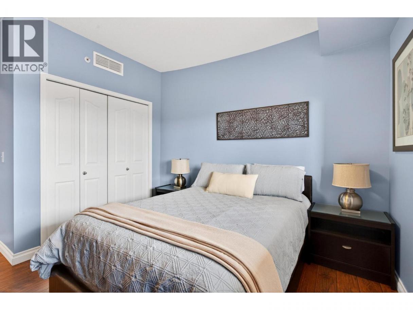
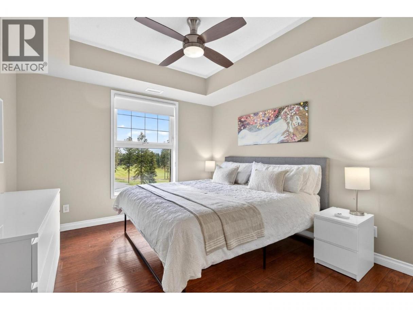
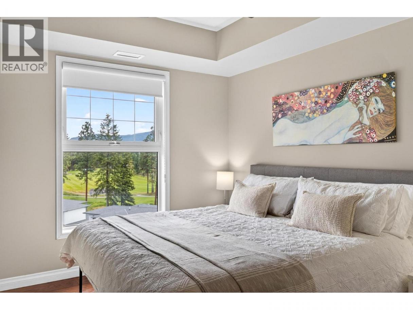
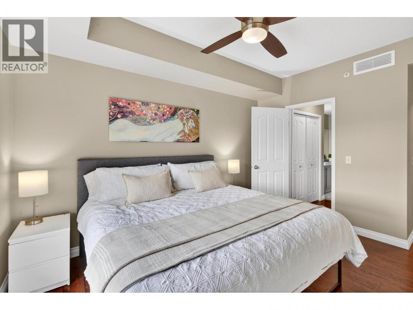
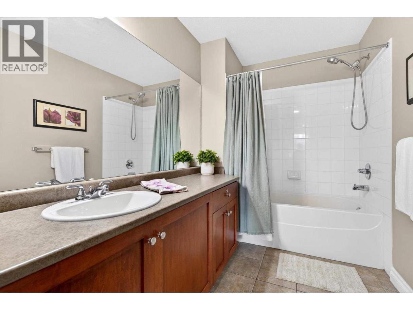
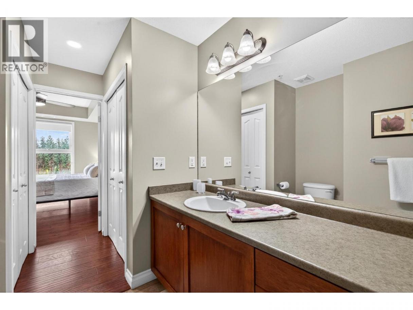
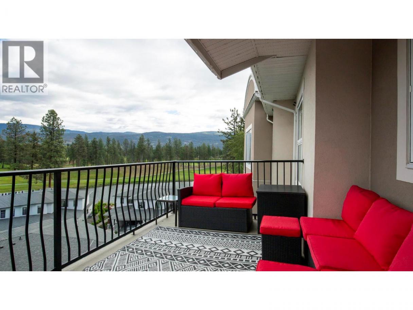
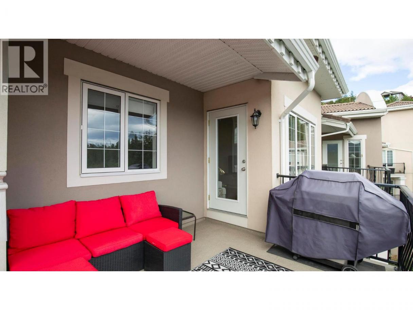
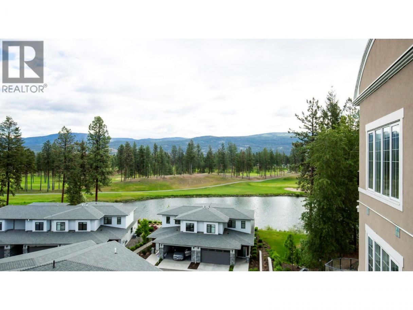
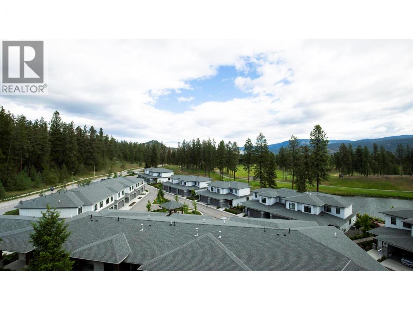
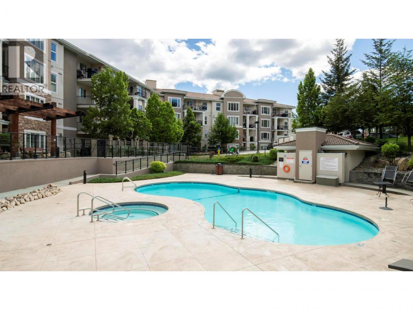
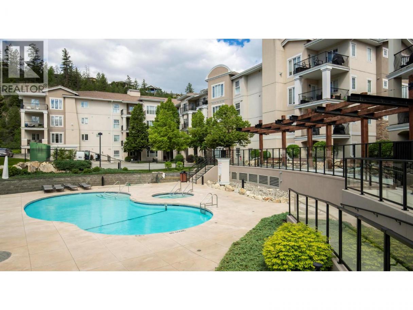
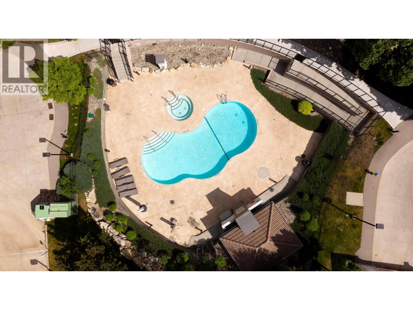
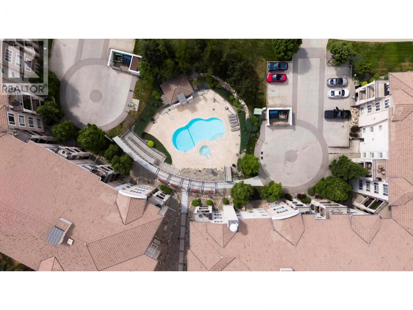
Top-Floor Living at The Pointe in Quail Ridge! Bright and spacious top-floor 2 bed, 2 bath condo offering 1,054 sqft in one of Kelowna's most sought-after golf course communities. Soaring 11-ft vaulted ceilings in the living room, and an open-concept layout flood this home with natural light, complemented by a peaceful north-facing exposure with golf course views to the east. The U-shaped kitchen features updated stainless steel appliances, while engineered hardwood and ceramic tile add a polished finish throughout. Unwind on the large deck with a beverage in hand — the perfect spot after a round of golf. The generous primary suite includes a walk-through double-sided closet and private ensuite. Additional highlights include forced air heating and central A/C, a new stacking washer & dryer (Oct 2025), secure parking, bike storage, and access to the pool and hot tub. Furniture is available for a true turn-key opportunity! Located just steps from TWO championship golf courses and the clubhouse, with shops, restaurants, the airport, and UBCO only minutes away — this is resort-style living in an unbeatable location! (id:6769)
Property Details

Subarea
University District

Lot
0

Year Built
2004

Sewer
Municipal sewage system

Flooring
Laminate,Other

Parking Type
1
Rooms Dimension
| Room | Floor | Dimension |
|---|---|---|
| Bedroom | Main level | 13'1'' x 10'9'' |
| 3pc Bathroom | Main level | 8'9'' x 6'5'' |
| 4pc Ensuite bath | Main level | 9'8'' x 6'1'' |
| Primary Bedroom | Main level | 15'1'' x 11'0'' |
| Dining room | Main level | 9'3'' x 8'3'' |
| Kitchen | Main level | 12'3'' x 8'3'' |
| Living room | Main level | 13'7'' x 13'2'' |
Listing Agent
Brendan Stoneman
(250) 864-0808
Brokerage
REMAX Kelowna
(250) 717-5000
Disclaimer:
The property information on this website is derived from the Canadian Real Estate Association''s Data Distribution Facility (DDF®). DDF® references real estate listings held by various brokerage firms and franchisees. The accuracy of information is not guaranteed and should be independently verified. The trademarks REALTOR®, REALTORS® and the REALTOR® logo are controlled by The Canadian Real Estate Association (CREA) and identify real estate professionals who are members of CREA. The trademarks MLS®, Multiple Listing Service® and the associated logos are owned by CREA and identify the quality of services provided by real estate professionals who are members of CREA.
Listing data last updated date: 2026-10-05 02:50:46
