Dallas Markovina Personal Real Estate Corporation - 250-870-6145
BACK


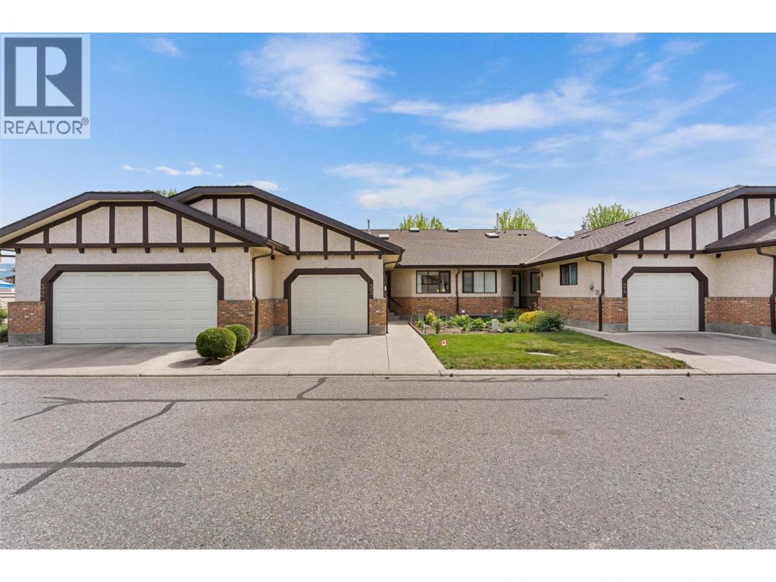
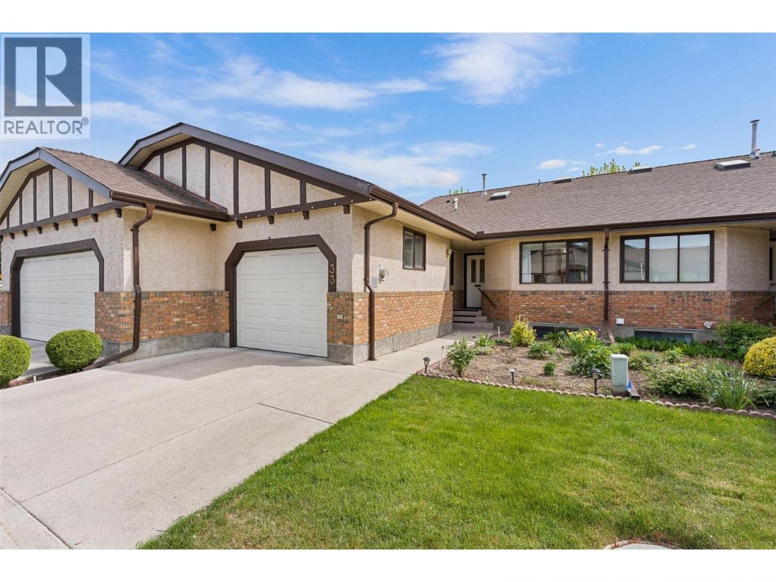
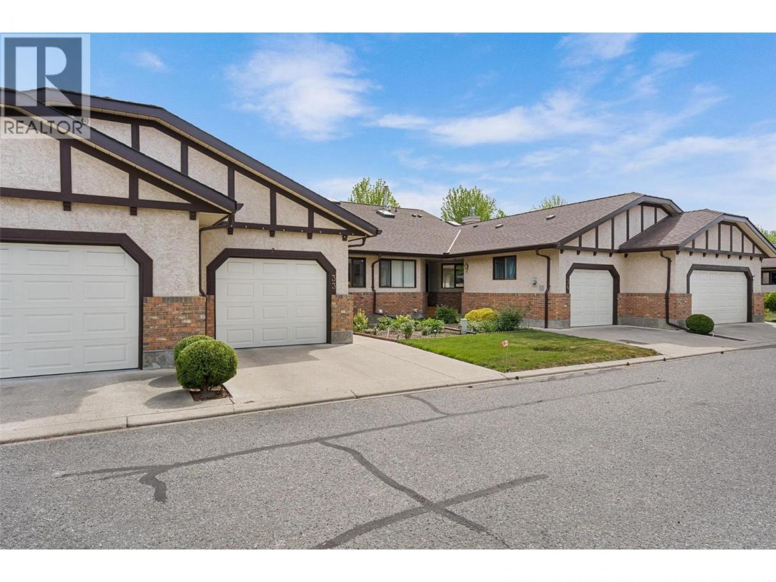
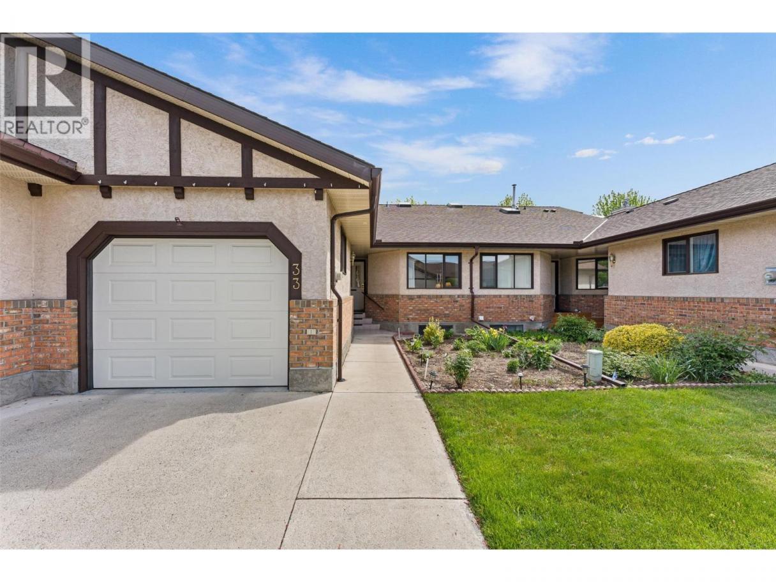
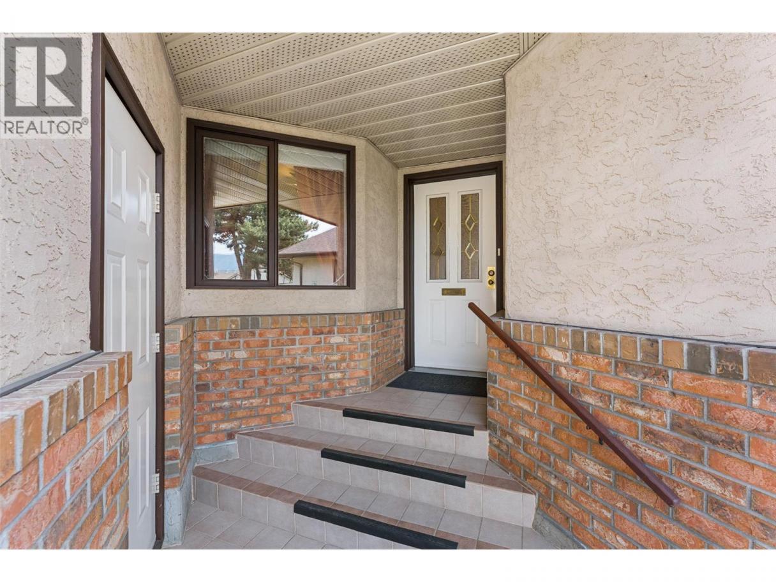
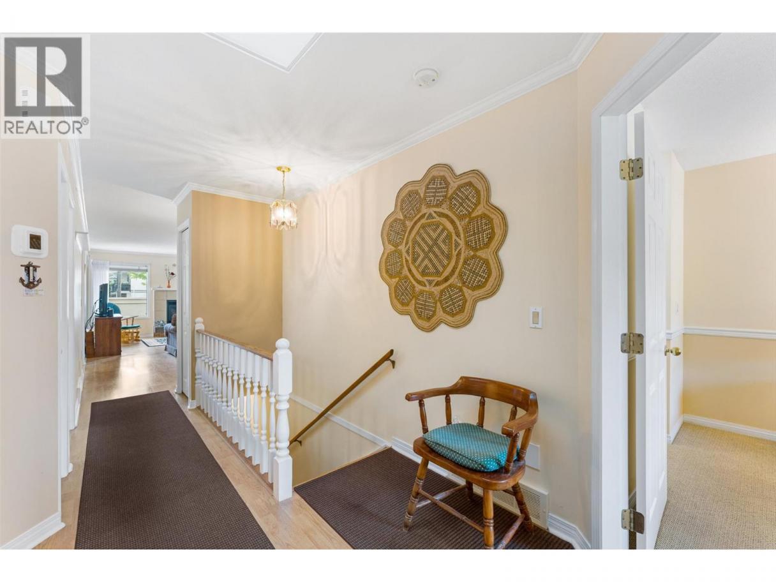
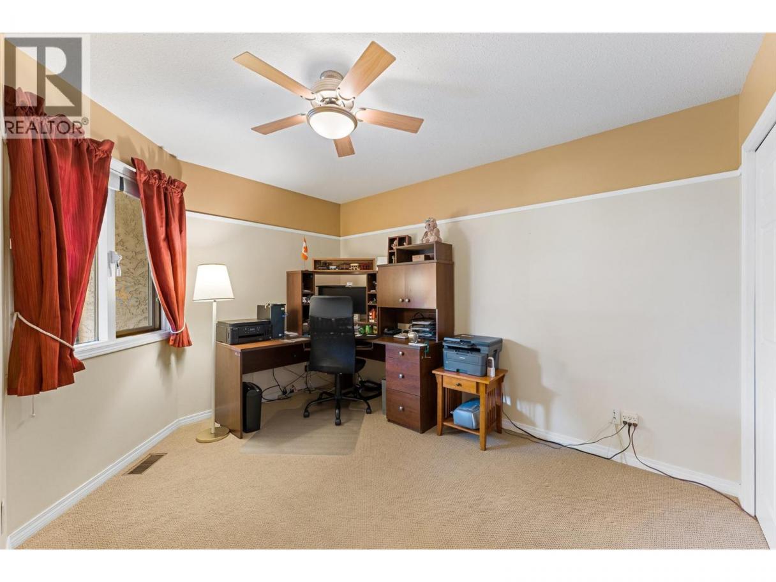
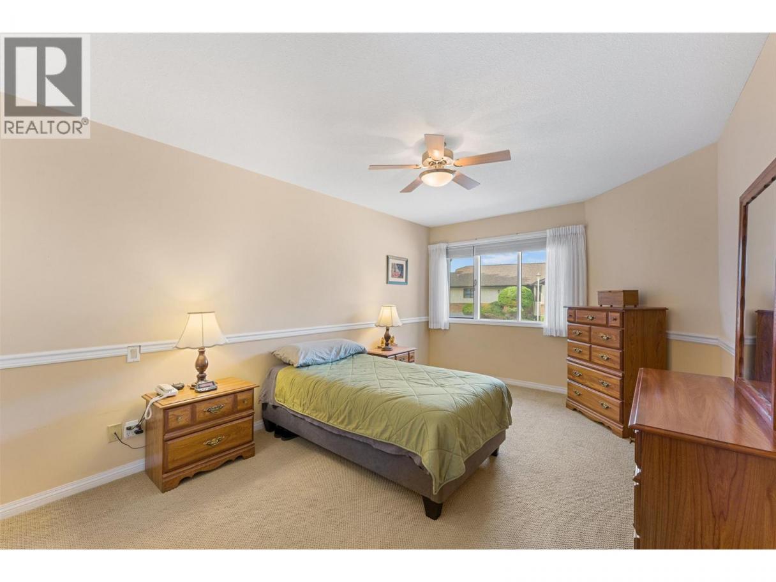
Single Family in Kelowna
- 153
- 212
 3 Bedrooms
 3 Bathrooms
- 2404 Sq Ft
Property Type
Single Family
Description
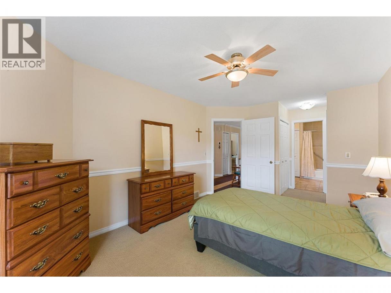
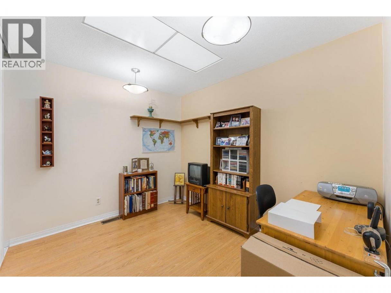
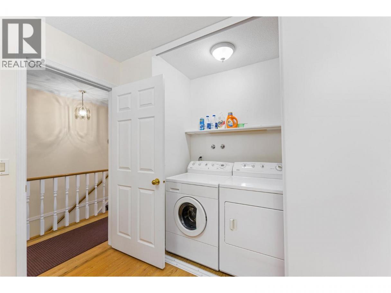
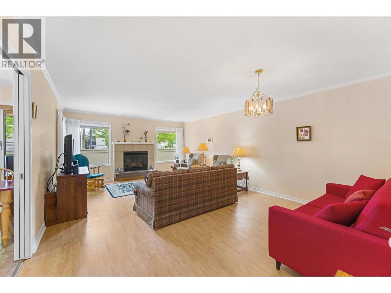
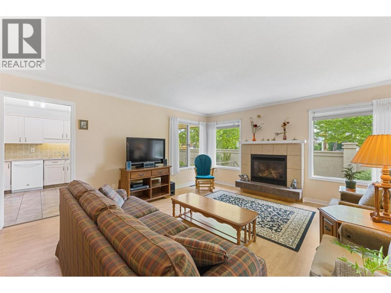
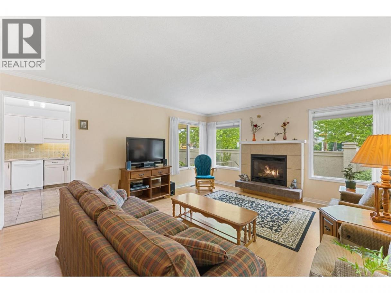
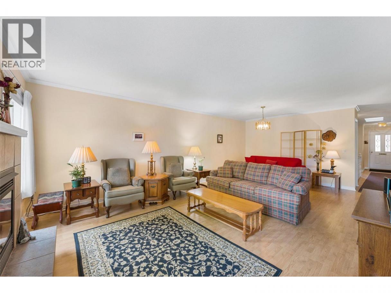
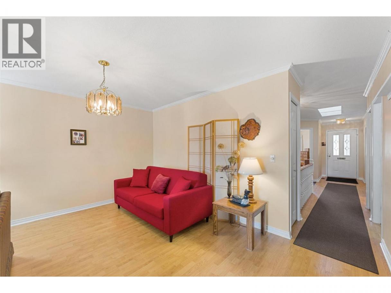
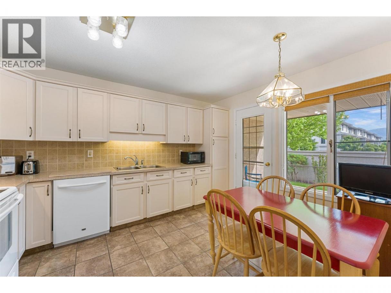
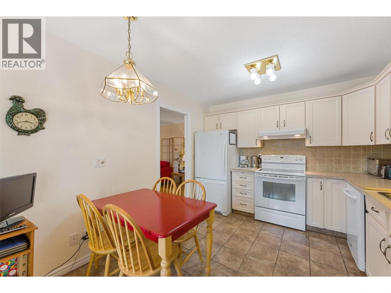
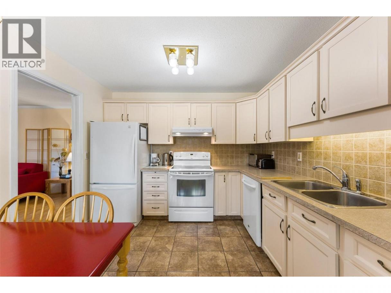
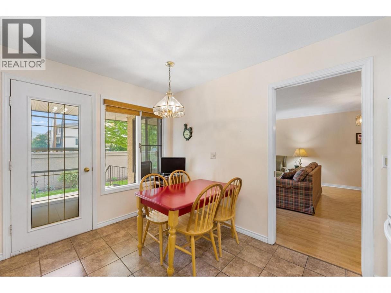
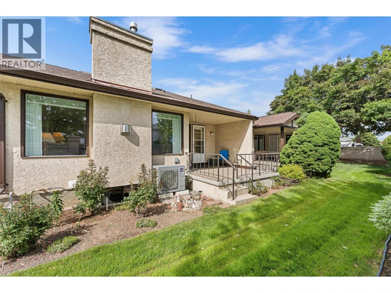
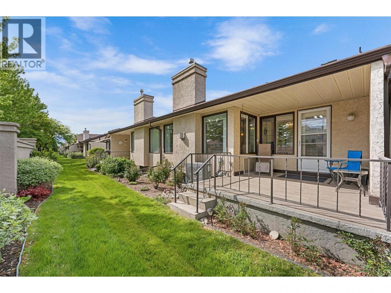
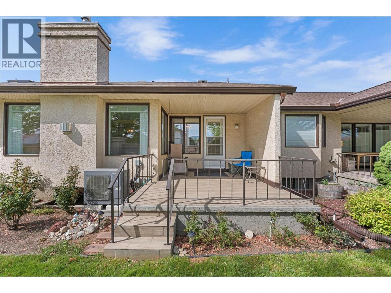
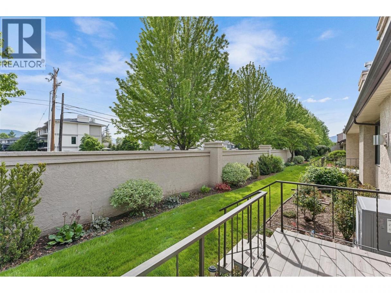
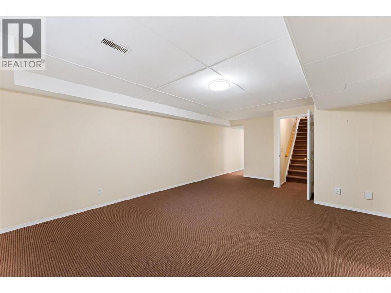
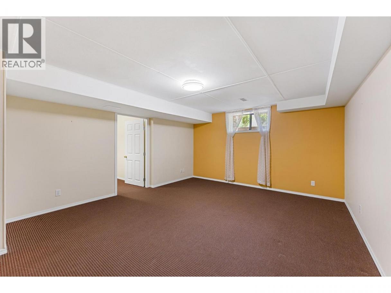
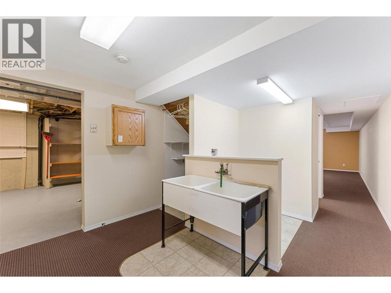
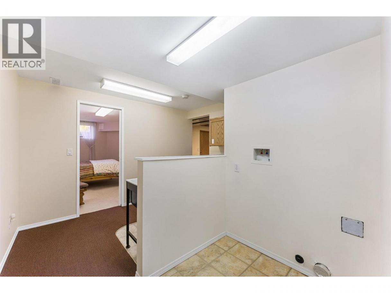
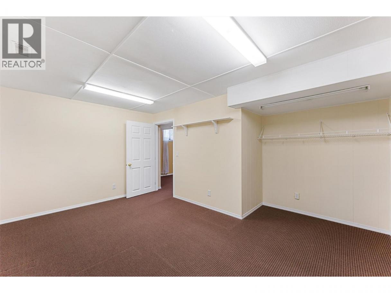
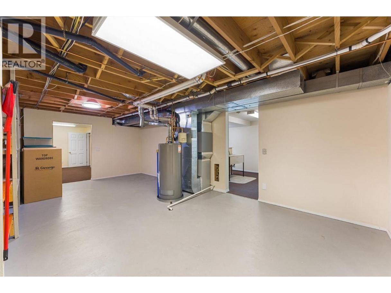
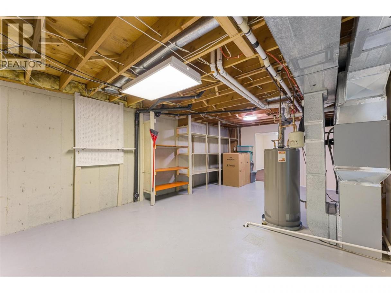
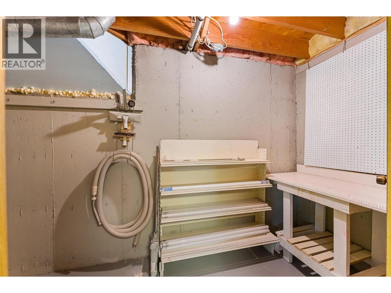
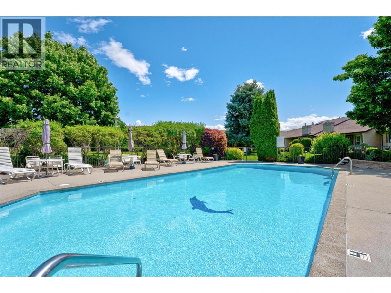
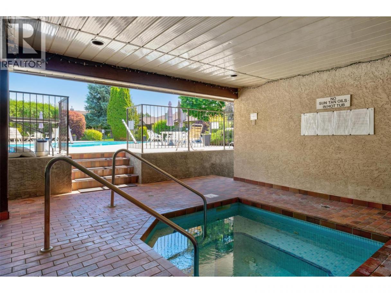
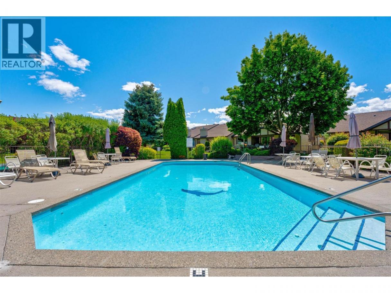
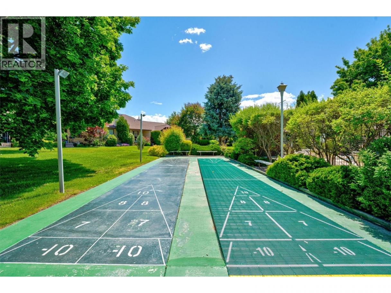
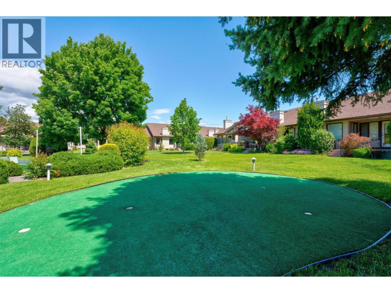
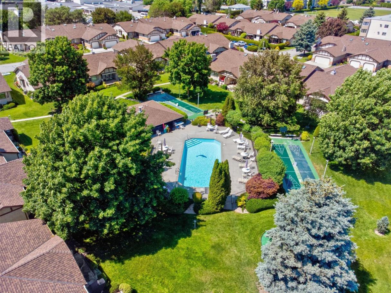
Welcome to The Fountains — a sought-after 55+ gated community offering comfort, convenience, and a low-maintenance lifestyle in the heart of Kelowna. This beautifully maintained rancher with basement townhome features over 2,400 sq. ft. with 3 bedrooms plus a den and 2.5 bathrooms, thoughtfully designed for easy main floor living. The spacious primary bedroom, main floor laundry, and everyday essentials all on the main level make this home an ideal fit for downsizers looking for convenience without compromise. The bright and welcoming main floor offers updated laminate flooring, a cozy gas fireplace, and access to the private patio complete with a natural gas BBQ hookup — perfect for relaxing or entertaining. Downstairs, you’ll find an expansive rec room along with incredible flexible space ideal for a workshop, hobby room, sewing or crafts area, plus room for guests or additional storage. Residents of The Fountains enjoy a secure gated entrance, outdoor pool, and a friendly community atmosphere. Located just steps to Guisachan Village, you can leave the car at home and enjoy walking distance to coffee shops, restaurants, a pharmacy, liquor store, groceries, and everyday amenities including nearby fish & chips. A rare opportunity to enjoy comfortable, carefree living in a central location. (id:6769)
Property Details

Subarea
Kelowna South

Lot
0

Year Built
1986

Sewer
Municipal sewage system

Flooring
Carpeted,Laminate,Vinyl

Parking Type
2
Rooms Dimension
| Room | Floor | Dimension |
|---|---|---|
| Utility room | Basement | 13'8'' x 23' |
| Storage | Basement | 13'8'' x 5'3'' |
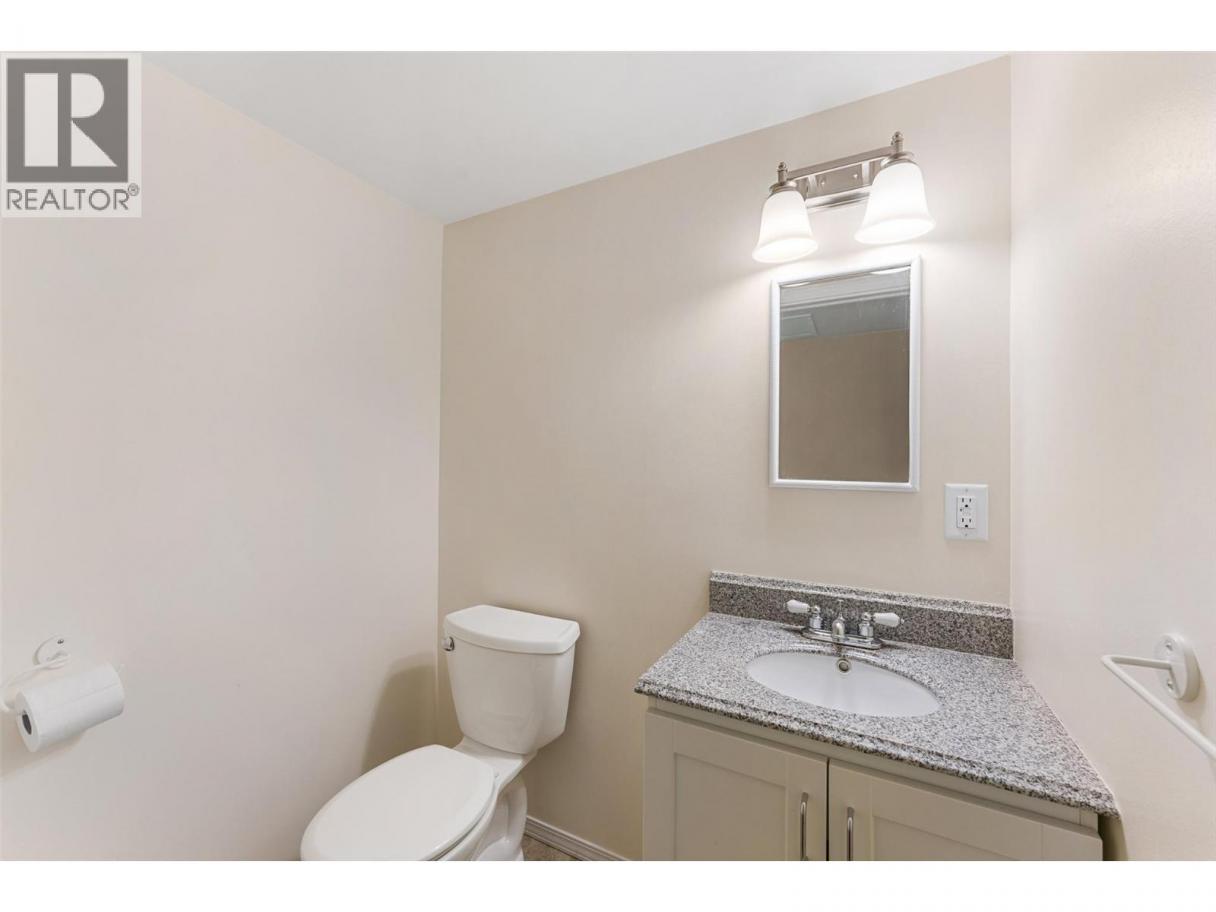
| 2pc Bathroom | Basement | 10'7'' x 13'2'' |
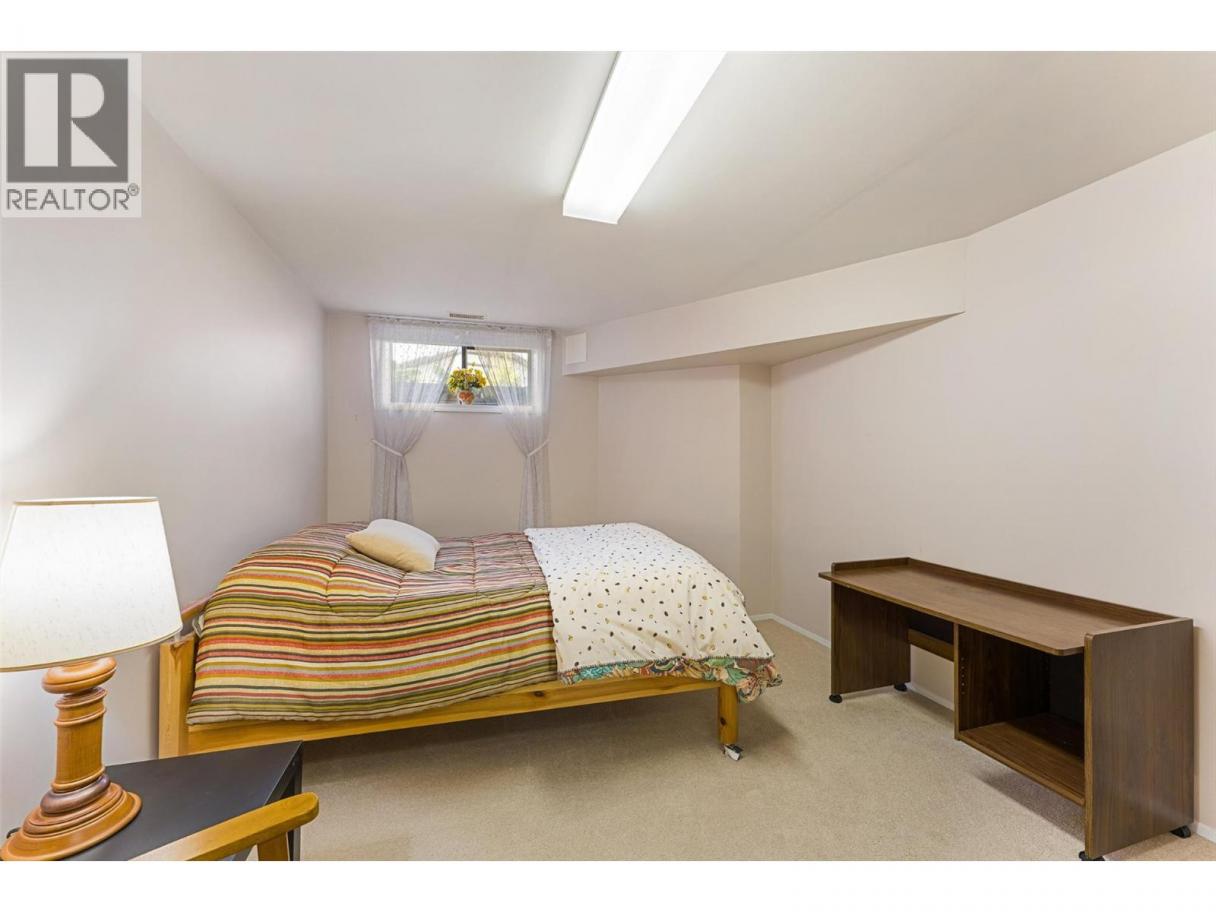
| Bedroom | Basement | 10'7'' x 13'2'' |
| Den | Basement | 13'4'' x 15'3'' |
| Recreation room | Basement | 14'2'' x 20'11'' |
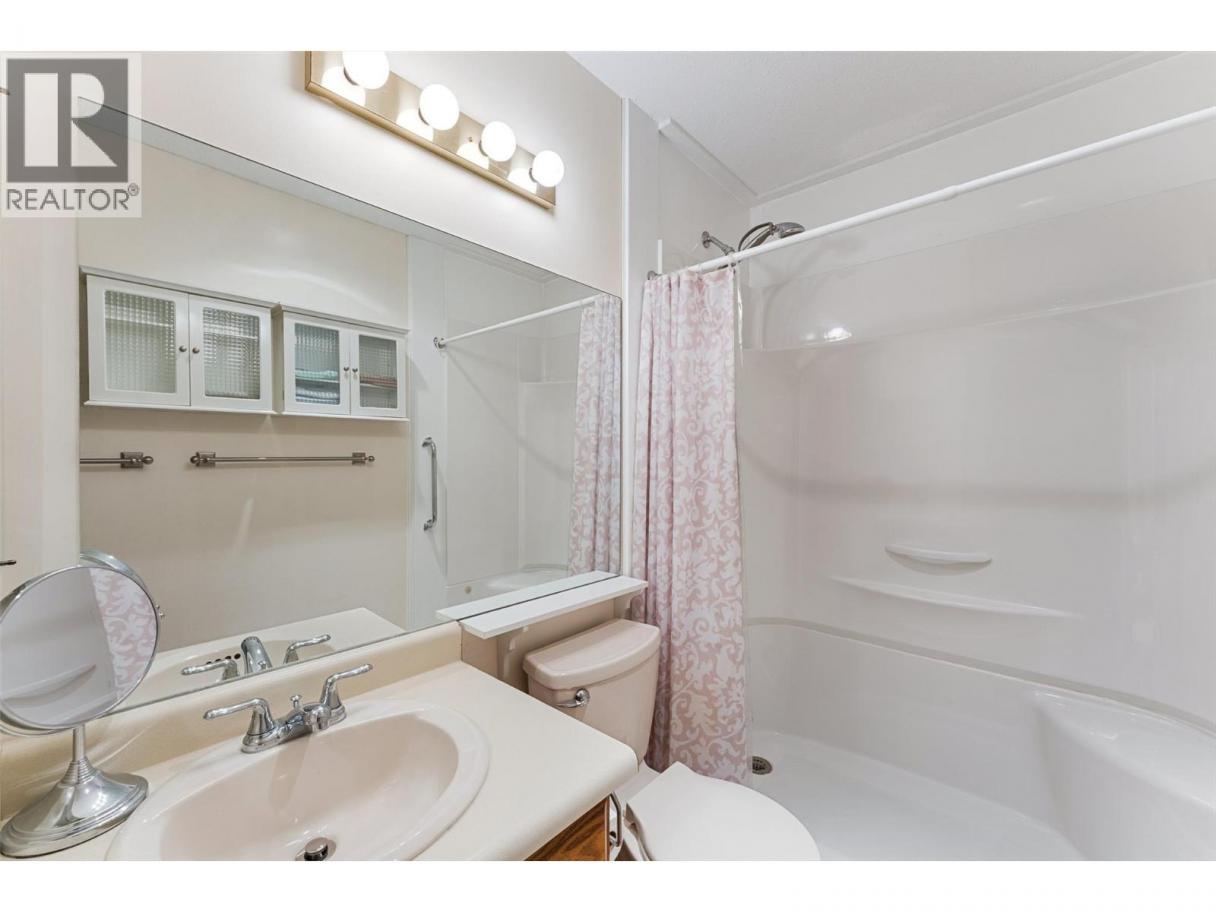
| 3pc Bathroom | Main level | 9'7'' x 5' |
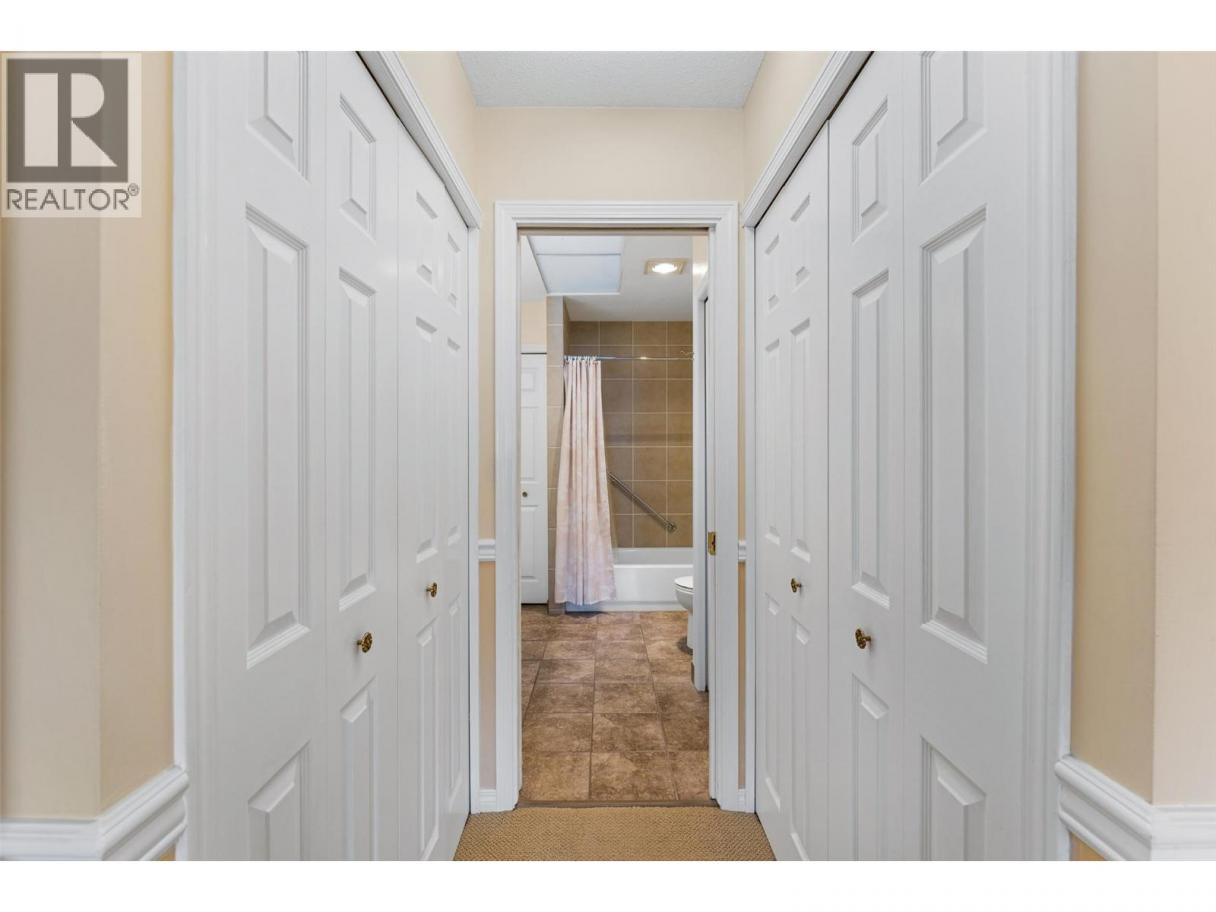
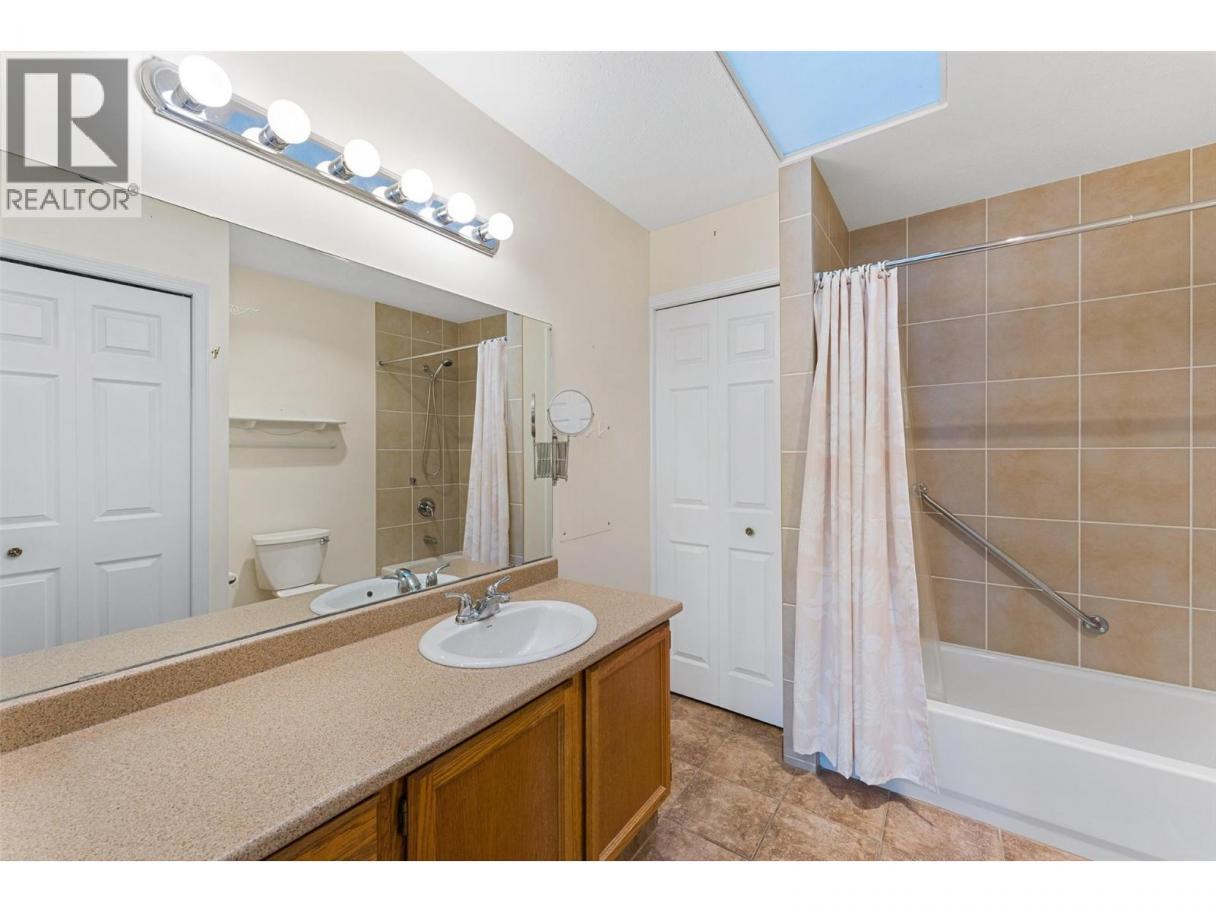
| 4pc Ensuite bath | Main level | 7'9'' x 9'5'' |
| Bedroom | Main level | 9'7'' x 12'2'' |
| Foyer | Main level | 7'3'' x 12'10'' |
| Kitchen | Main level | 10'4'' x 12'11'' |
| Living room | Main level | 14'8'' x 22'8'' |
| Office | Main level | 10'4'' x 8'10'' |
| Primary Bedroom | Main level | 10'9'' x 20'3'' |
Listing Agent
Brandon Grass
(778) 760-1347
Brokerage
eXp Realty (Kelowna)
(833) 817-6506
Disclaimer:
The property information on this website is derived from the Canadian Real Estate Association''s Data Distribution Facility (DDF®). DDF® references real estate listings held by various brokerage firms and franchisees. The accuracy of information is not guaranteed and should be independently verified. The trademarks REALTOR®, REALTORS® and the REALTOR® logo are controlled by The Canadian Real Estate Association (CREA) and identify real estate professionals who are members of CREA. The trademarks MLS®, Multiple Listing Service® and the associated logos are owned by CREA and identify the quality of services provided by real estate professionals who are members of CREA.
Listing data last updated date: 2026-05-23 05:33:44
