Dallas Markovina Personal Real Estate Corporation - 250-870-6145
BACK


Single Family in Kelowna
- 225
- 115
 4 Bedrooms
 3 Bathrooms
- 2815 Sq Ft
Property Type
Single Family
Description
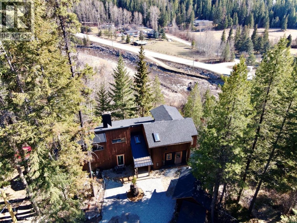
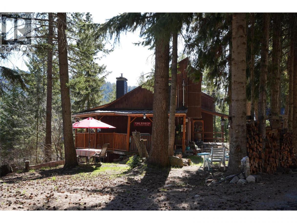
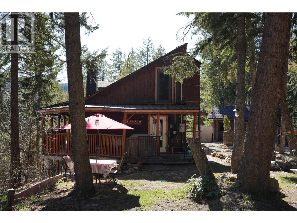
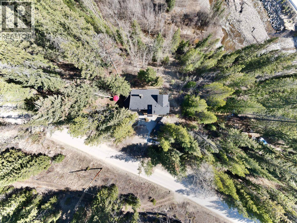
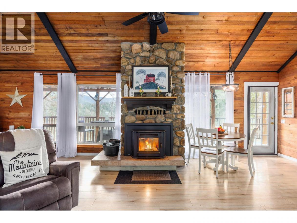
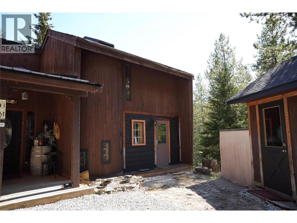
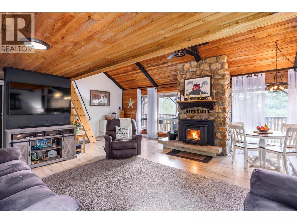
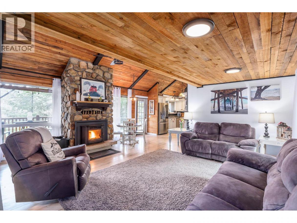
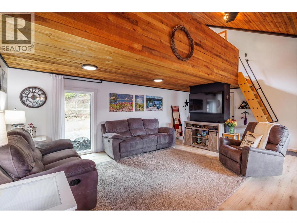
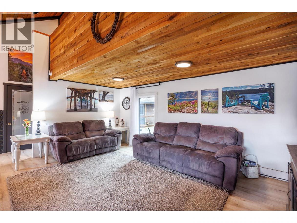
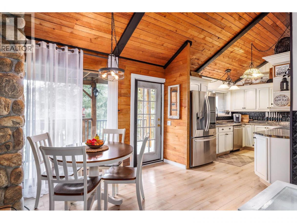
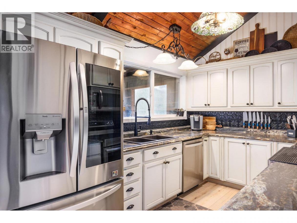
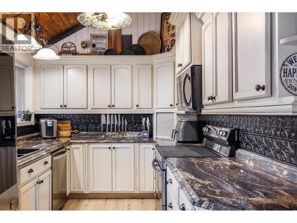
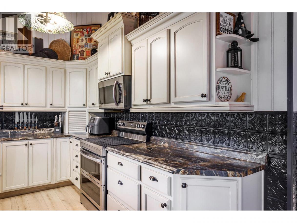
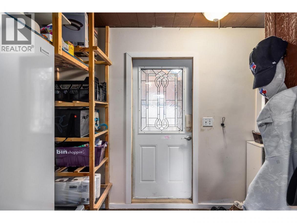
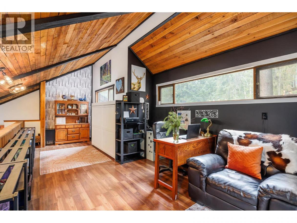
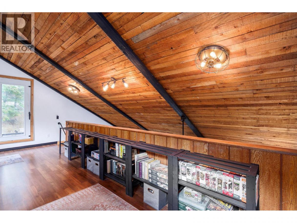
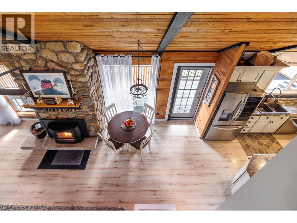
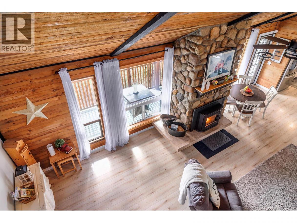
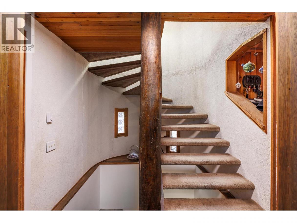
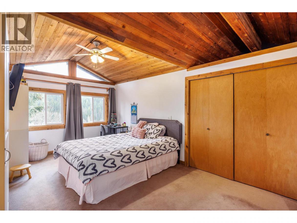
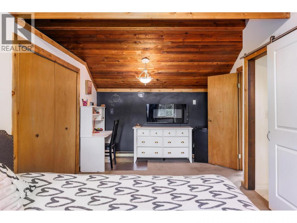
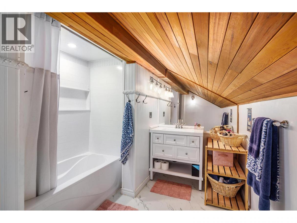
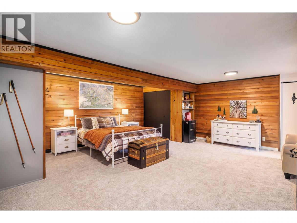
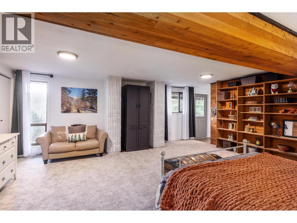
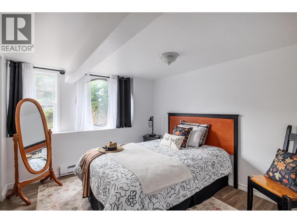
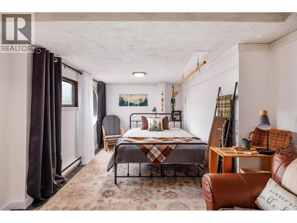
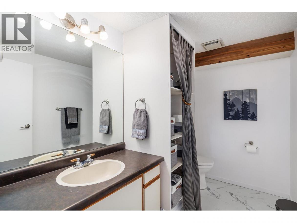
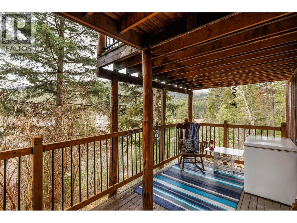
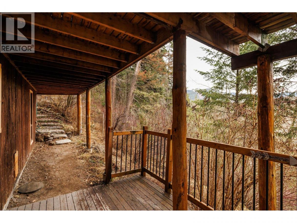
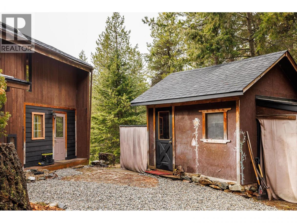
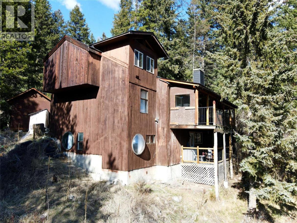
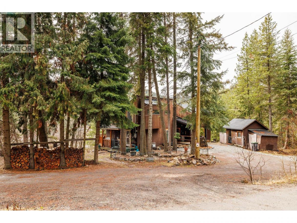
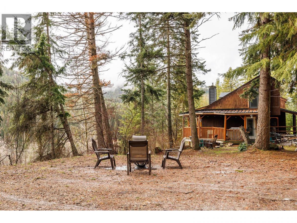
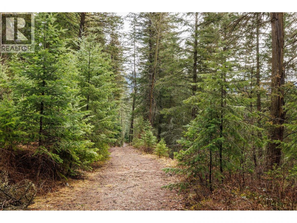
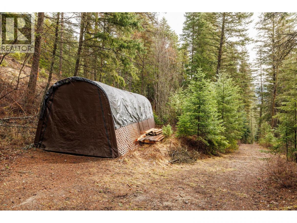
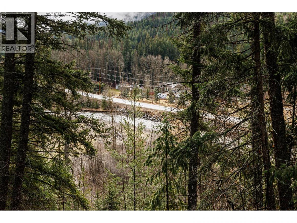
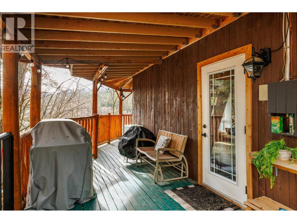
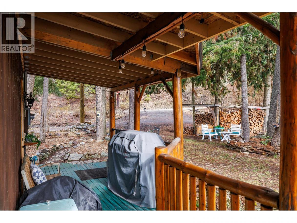
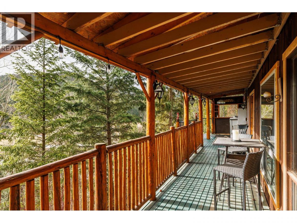
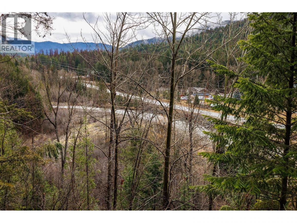
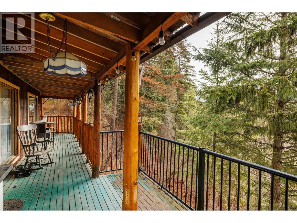
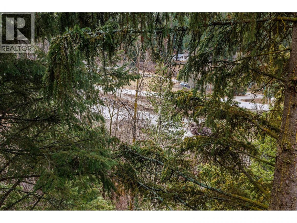
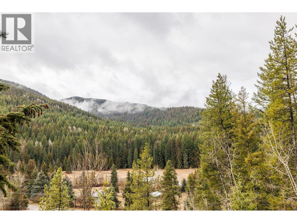
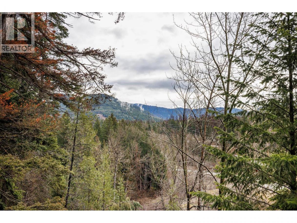
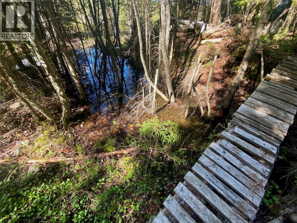
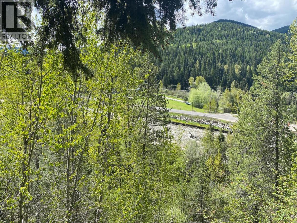
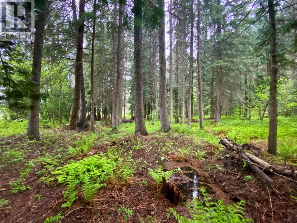
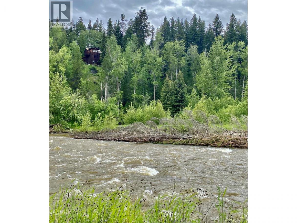
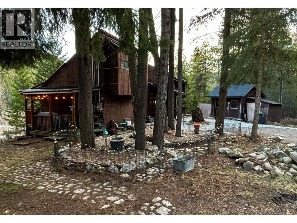
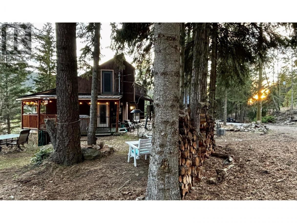
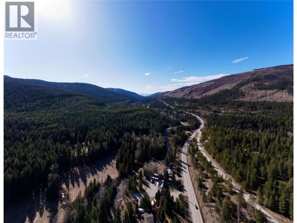
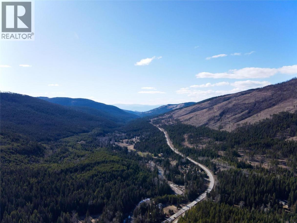
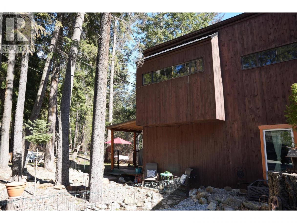
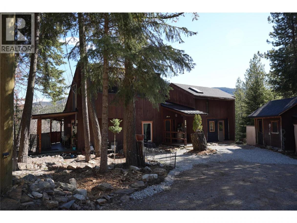
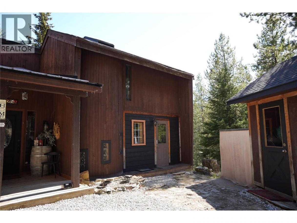
Set on 5.26 acres in a peaceful, private setting, this exceptional property offers the perfect blend of rural tranquility & convenient access, located 15 minutes from everyday amenities. Mission Creek meanders along the lower portion of the land, enhancing the natural beauty and providing a serene backdrop. The Derek Crawford designed home features a well-designed, open-concept main living space highlighted by a stunning natural rock fireplace. Updates include the roof, well pumps, HWT, water softener and appliances. The upstairs primary suite is thoughtfully positioned to capture the views and includes a beautifully appointed ensuite. Additionally, the versatile loft with a built-in Murphy bed offers flexibility for guests, a home office, or extra living space. The walk-out lower level includes a generous second primary bedroom, two additional bedrooms, a half bathroom, and access to a second deck. This ultra-private acreage is surrounded by endless recreational opportunities, with renowned Graystokes Snowmobiling & Big White Ski Resort just a short drive away. A gentle access road leads you down to a flat, usable area near the creek, offering endless opportunities for enjoying the outdoors. With a Quonset (13x24), detached shed, ample parking, & endless natural surroundings to explore, this is a truly unique offering for those seeking space, privacy, and connection to nature. (id:6769)
Property Details

Subarea
Joe Rich

Lot
5.26

Year Built
1976

Sewer
Septic tank

Flooring
Carpeted,Laminate

Parking Type
10
Rooms Dimension
| Room | Floor | Dimension |
|---|---|---|
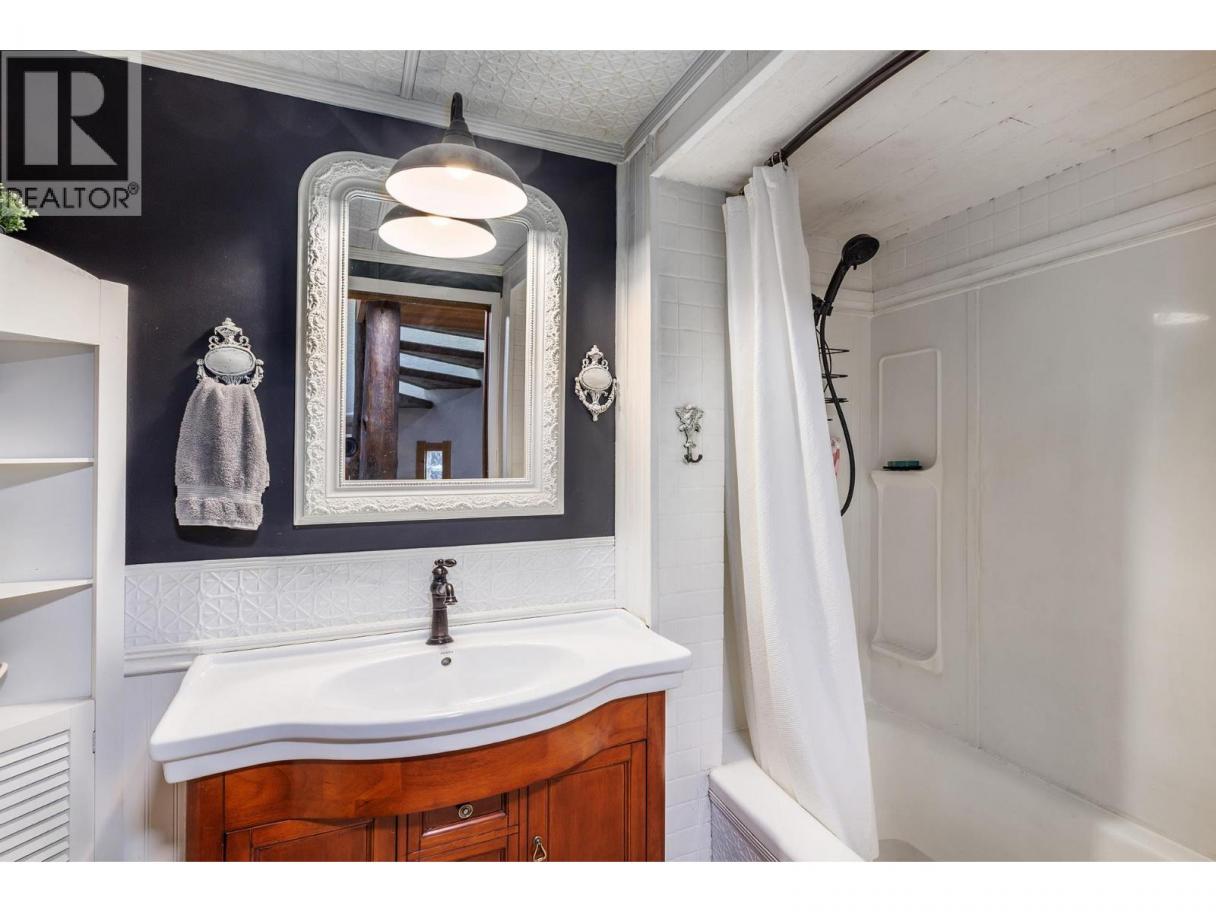
| 4pc Ensuite bath | Second level | 11'7'' x 8'2'' |
| Primary Bedroom | Second level | 10'11'' x 21'6'' |
| Loft | Third level | 23'5'' x 11'7'' |
| Storage | Lower level | 6'3'' x 9'10'' |
| Primary Bedroom | Lower level | 19'9'' x 19'1'' |
| 2pc Bathroom | Lower level | 5'7'' x 8'11'' |
| Bedroom | Lower level | 15'2'' x 10'3'' |
| Bedroom | Lower level | 10'1'' x 9'7'' |
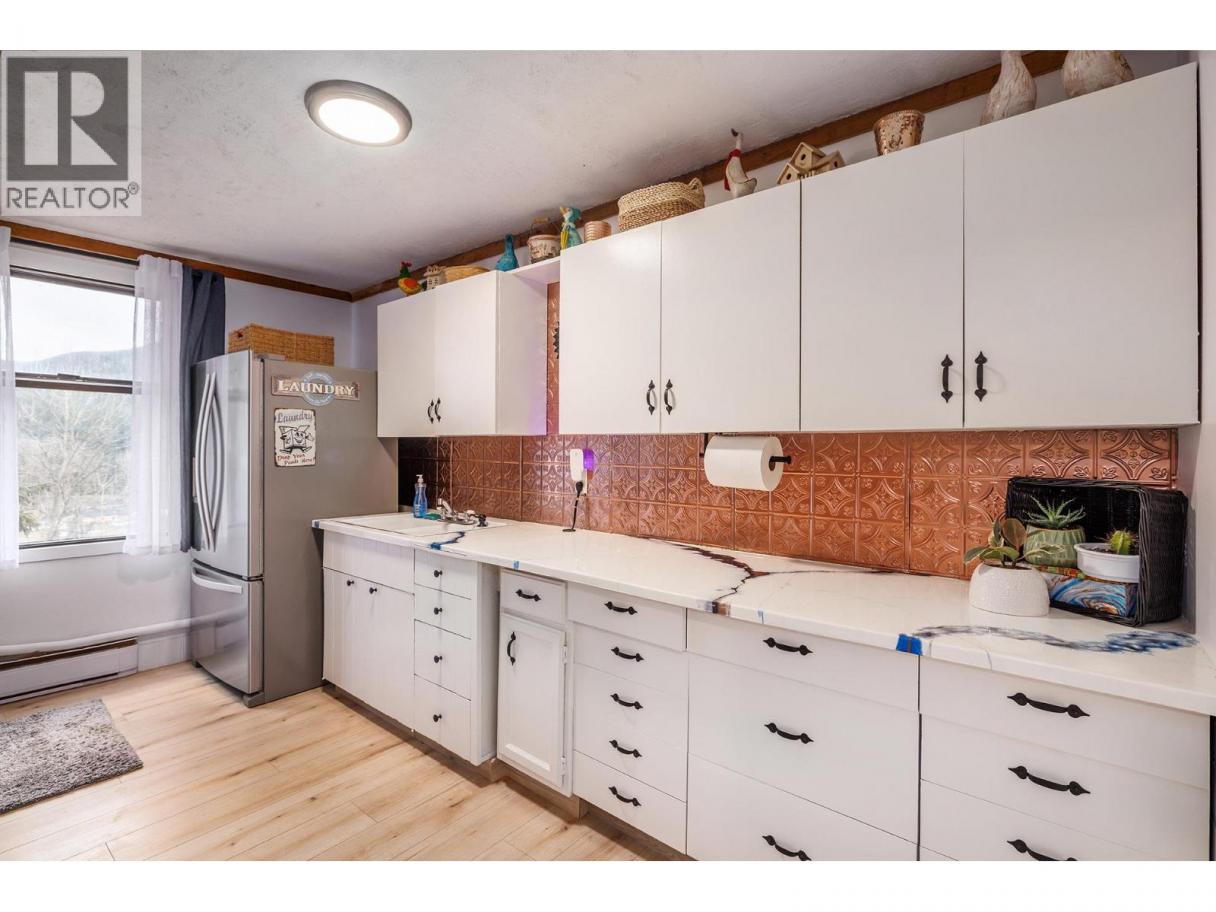
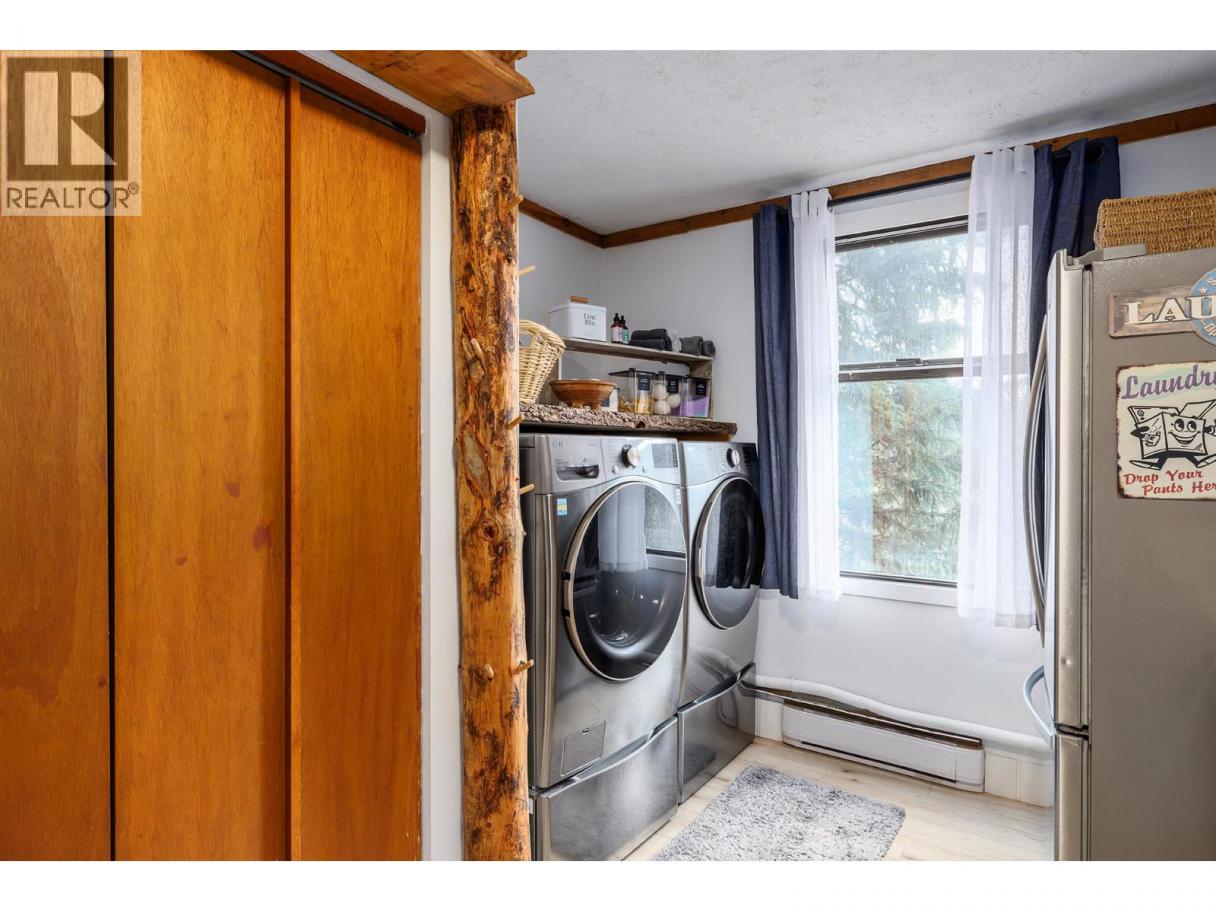
| Laundry room | Main level | 10'9'' x 13'10'' |
| 4pc Bathroom | Main level | 8'5'' x 5'0'' |
| Living room | Main level | 23'8'' x 19'3'' |
| Kitchen | Main level | 11'11'' x 7'10'' |
Listing Agent
Petrina Owen
(250) 826-5660
Brokerage
Royal LePage Kelowna
(250) 860-1100
Disclaimer:
The property information on this website is derived from the Canadian Real Estate Association''s Data Distribution Facility (DDF®). DDF® references real estate listings held by various brokerage firms and franchisees. The accuracy of information is not guaranteed and should be independently verified. The trademarks REALTOR®, REALTORS® and the REALTOR® logo are controlled by The Canadian Real Estate Association (CREA) and identify real estate professionals who are members of CREA. The trademarks MLS®, Multiple Listing Service® and the associated logos are owned by CREA and identify the quality of services provided by real estate professionals who are members of CREA.
Listing data last updated date: 2026-05-22 04:35:58
