Dallas Markovina Personal Real Estate Corporation - 250-870-6145
BACK


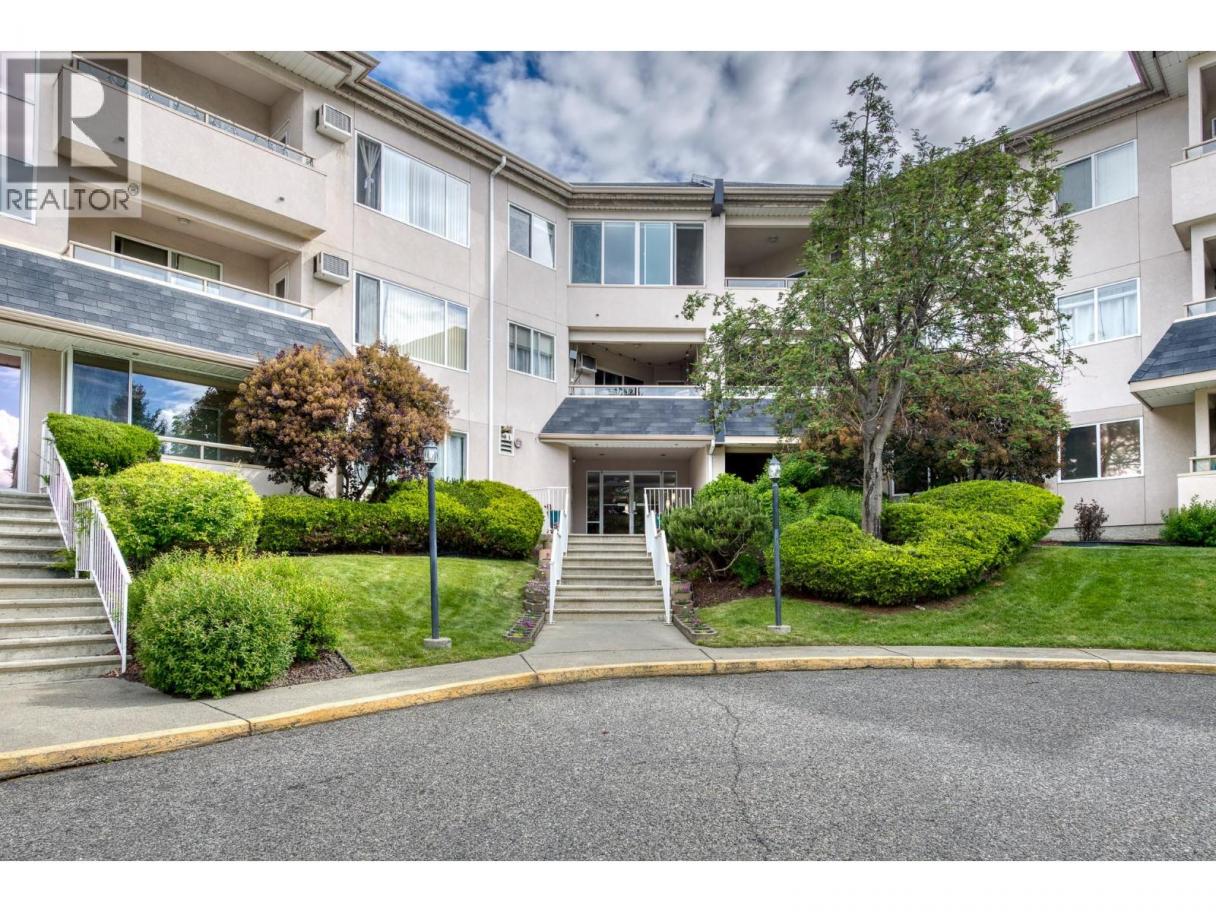
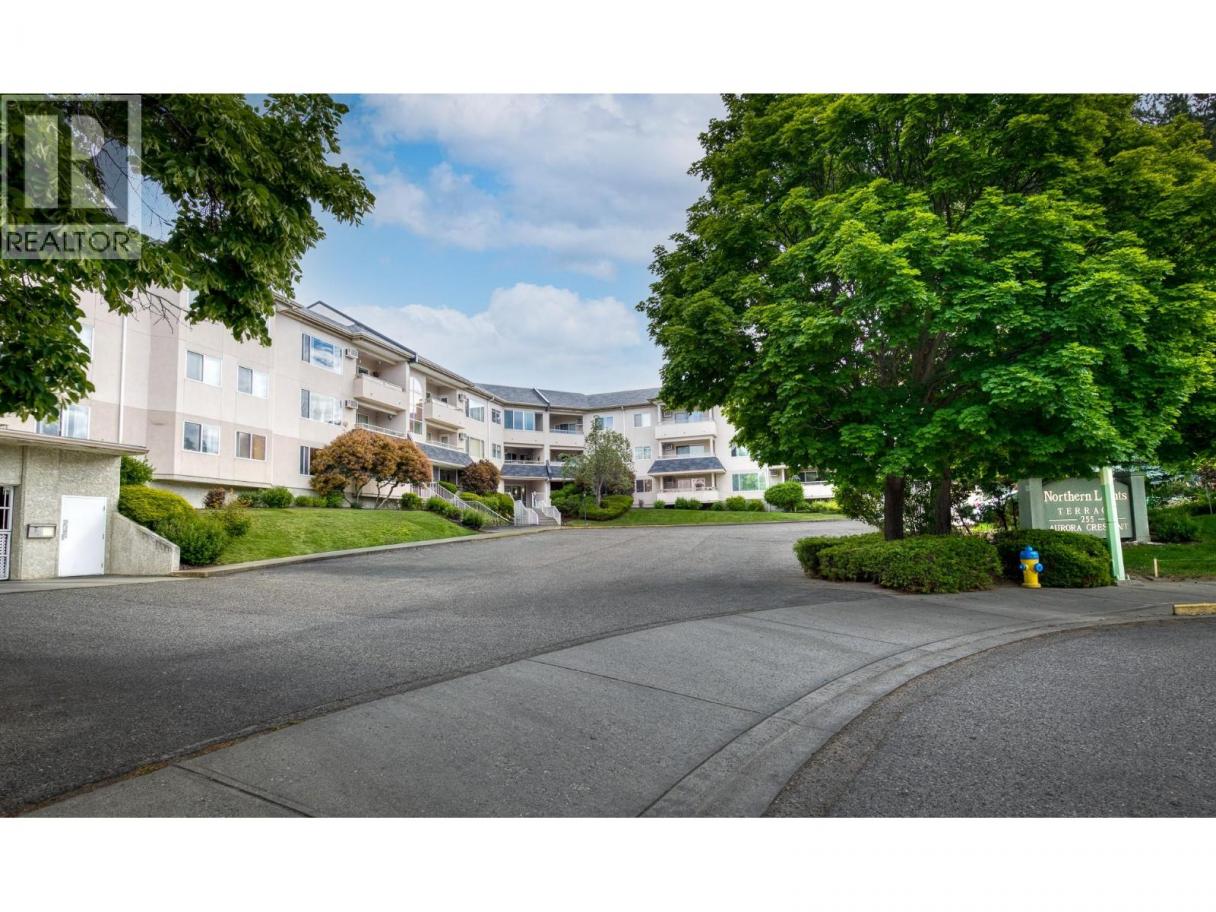
Single Family in Kelowna
- 165
- 169
 2 Bedrooms
 2 Bathrooms
- 1107 Sq Ft
Property Type
Single Family
Description
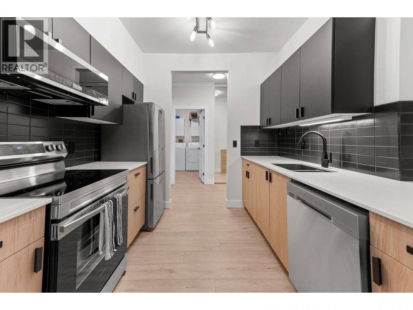
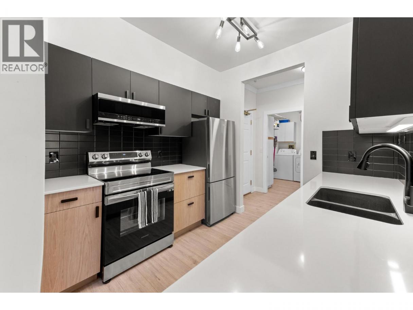
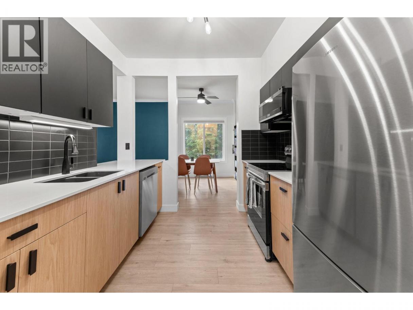
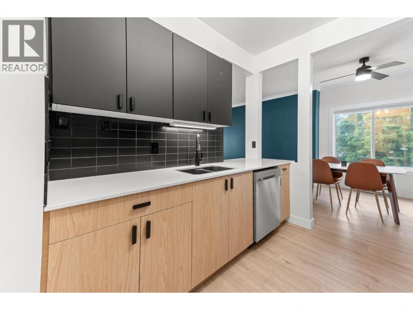
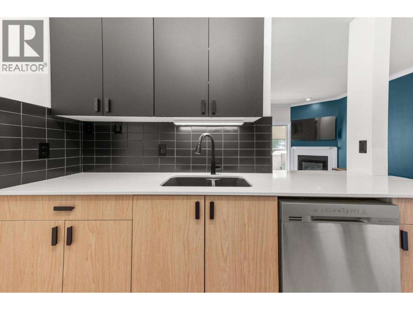
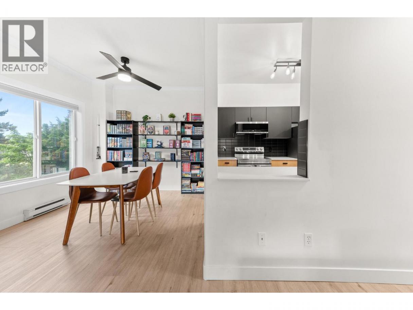
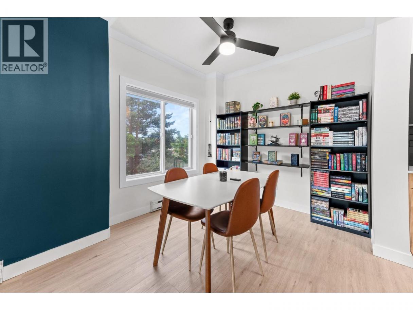
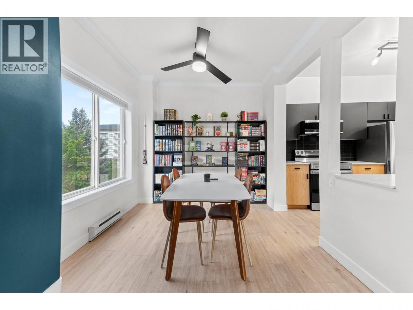
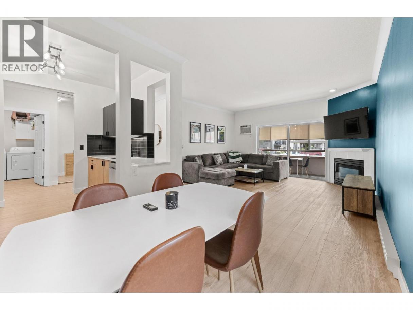
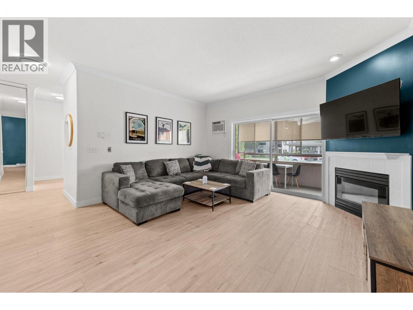
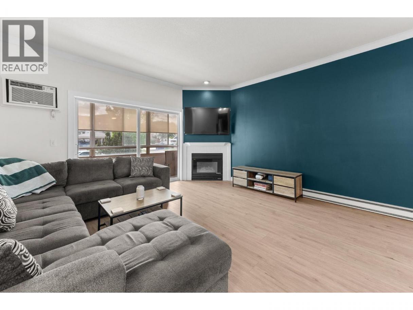
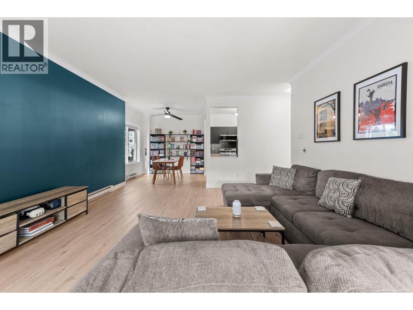
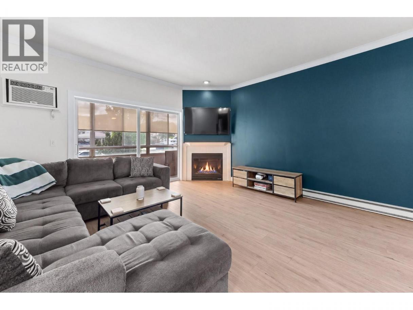
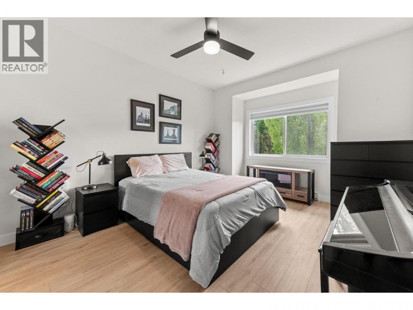
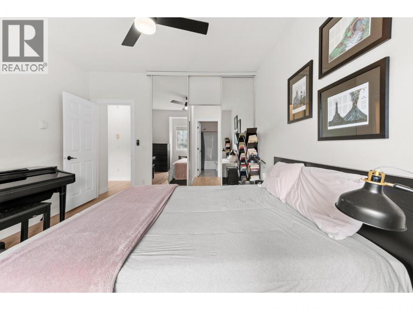
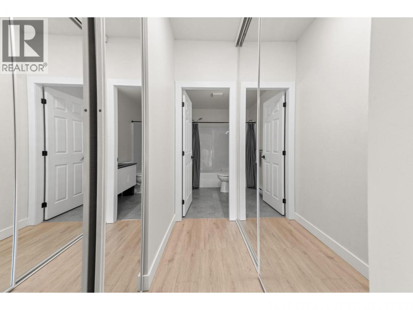
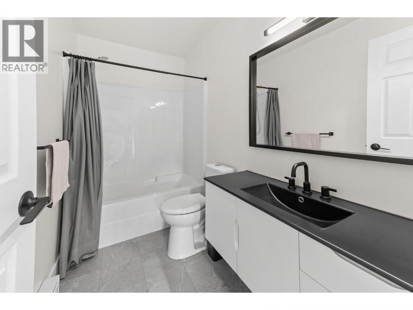
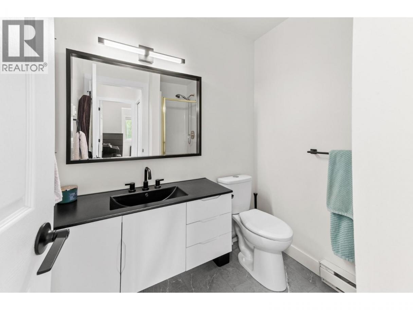
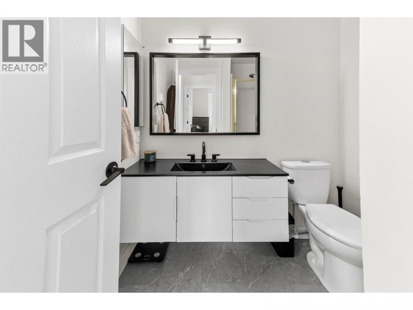
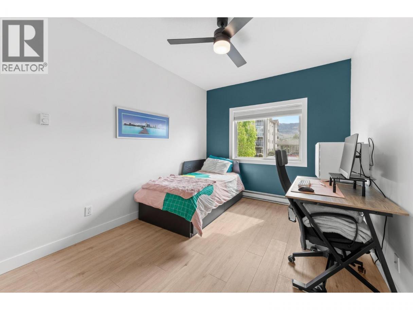
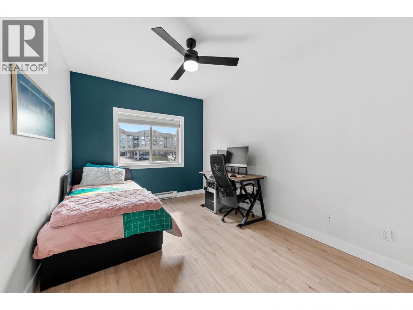
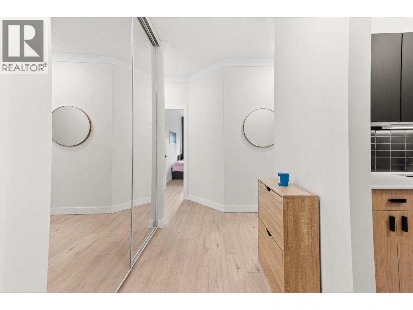
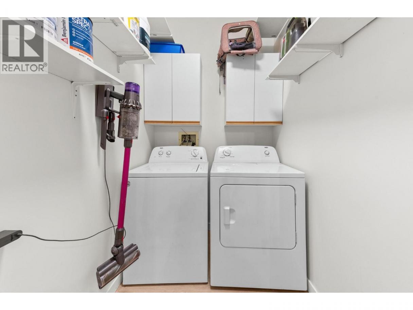
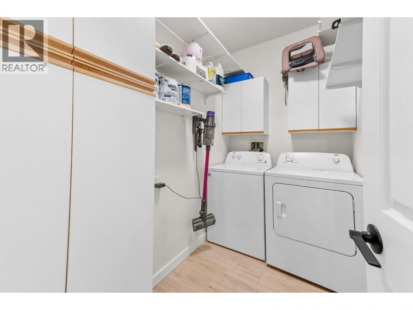
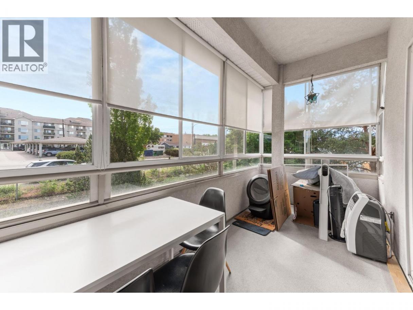
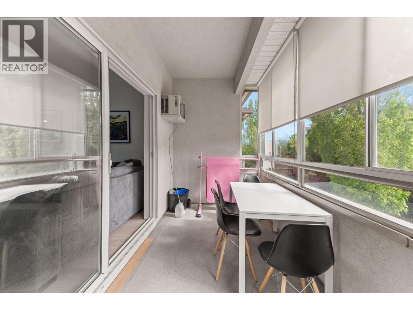
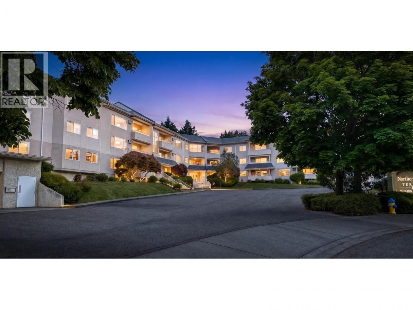
This beautifully updated top floor corner unit offers over 1,100 sq. ft. of thoughtfully finished living space with 2 bedrooms and 2 full bathrooms, 9 foot ceilings all bathed in natural light from its sought-after Southeast exposure. No detail has been overlooked. Enjoy new vinyl flooring throughout, sleek vinyl tile in both bathrooms, fresh paint, updated trim and lighting, and remote-controlled ceiling fans. The fully renovated kitchen is a true showstopper, complete with new cabinetry, hard surface countertops, a stylish backsplash, and newer appliances. A dedicated laundry room with additional storage adds everyday convenience, and the underground parking stall includes a generous storage locker — a rare and welcome bonus. Pet lovers will appreciate the building's pet-friendly policy, welcoming one dog or one cat up to 18"". Situated in one of Kelowna's most walkable locations, you're just steps from shops, groceries, coffee shops, and restaurants. Plus another added bonus, the property immediately south is slated for a future park. Contact your favourite REALTOR to arrange a private viewing, and explore the virtual tour here: https://youriguide.com/315_255_aurora_crescent_kelowna_bc/ (id:6769)
Property Details

Subarea
Rutland North

Lot
0

Year Built
1994

Sewer
Municipal sewage system

Flooring
Vinyl

Parking Type
1
Rooms Dimension
| Room | Floor | Dimension |
|---|---|---|
| Storage | Basement | 10'6'' x 6' |
| Primary Bedroom | Main level | 14'9'' x 11'10'' |
| Living room | Main level | 15'8'' x 15'1'' |
| Laundry room | Main level | 8'9'' x 5'1'' |
| Kitchen | Main level | 8'11'' x 8'11'' |
| Dining room | Main level | 9'4'' x 9'8'' |
| Bedroom | Main level | 14'6'' x 9'11'' |
| 4pc Ensuite bath | Main level | 9'4'' x 5' |
| 3pc Bathroom | Main level | 7'8'' x 6'7'' |
Listing Agent
Shannon Styles
(250) 870-7697
Brokerage
Stilhavn Real Estate Services
(778) 738-4260
Disclaimer:
The property information on this website is derived from the Canadian Real Estate Association''s Data Distribution Facility (DDF®). DDF® references real estate listings held by various brokerage firms and franchisees. The accuracy of information is not guaranteed and should be independently verified. The trademarks REALTOR®, REALTORS® and the REALTOR® logo are controlled by The Canadian Real Estate Association (CREA) and identify real estate professionals who are members of CREA. The trademarks MLS®, Multiple Listing Service® and the associated logos are owned by CREA and identify the quality of services provided by real estate professionals who are members of CREA.
Listing data last updated date: 2026-06-27 04:25:31
